
4218 Drummond Road Niagara Falls, Ontario L2E 6B9
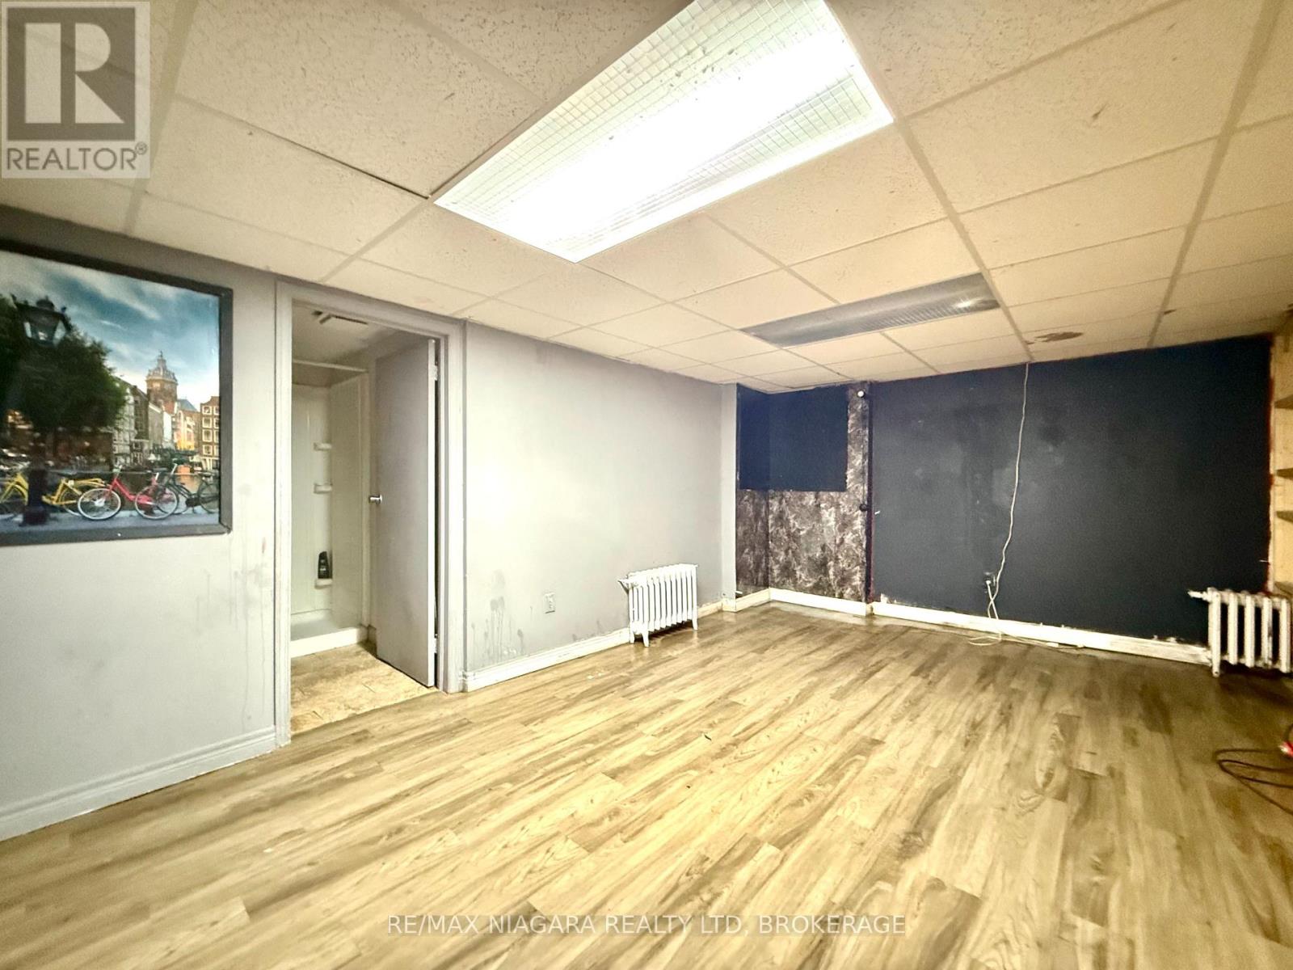
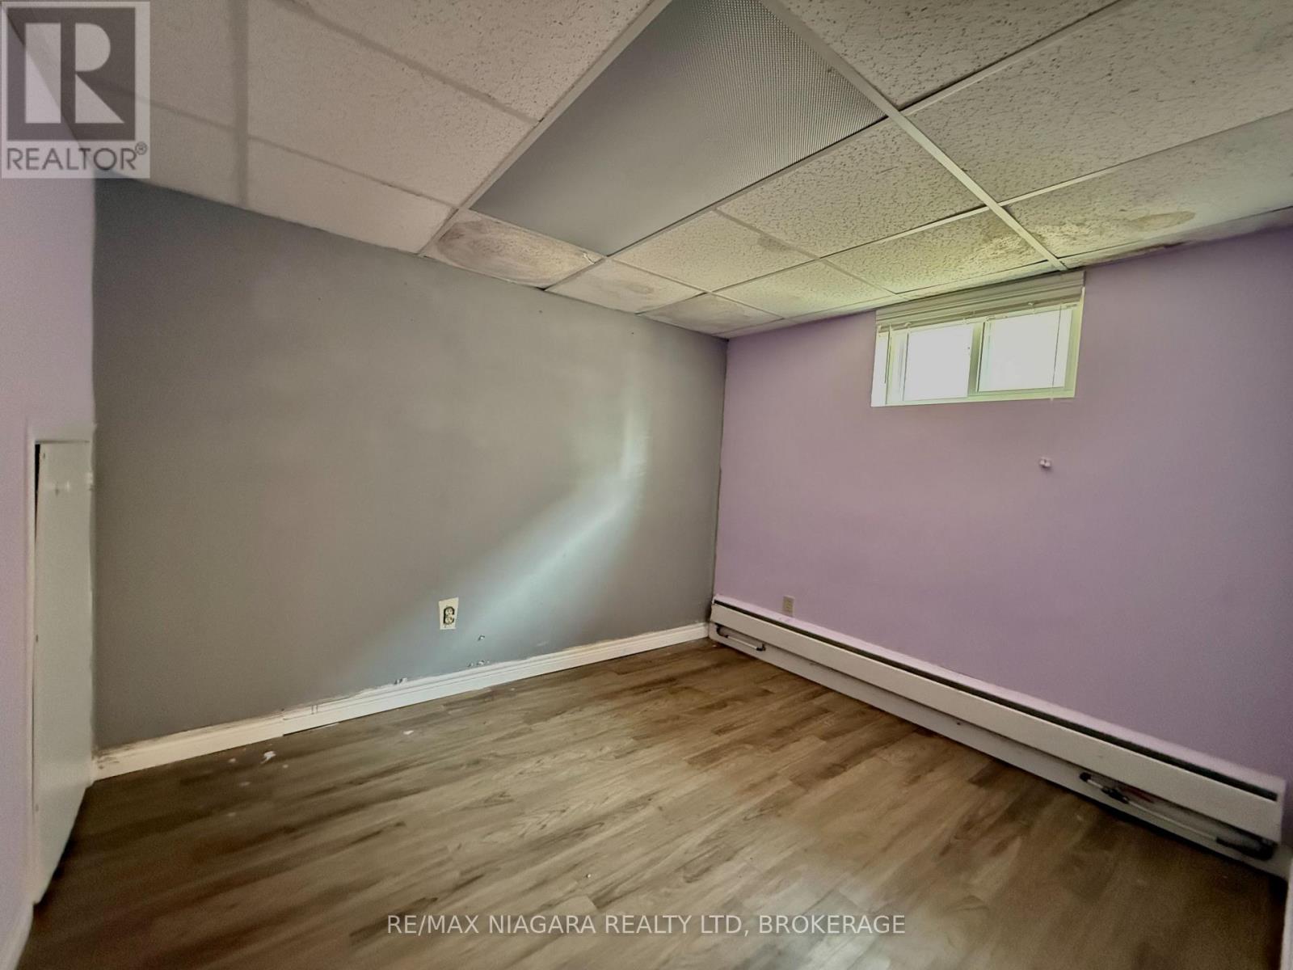
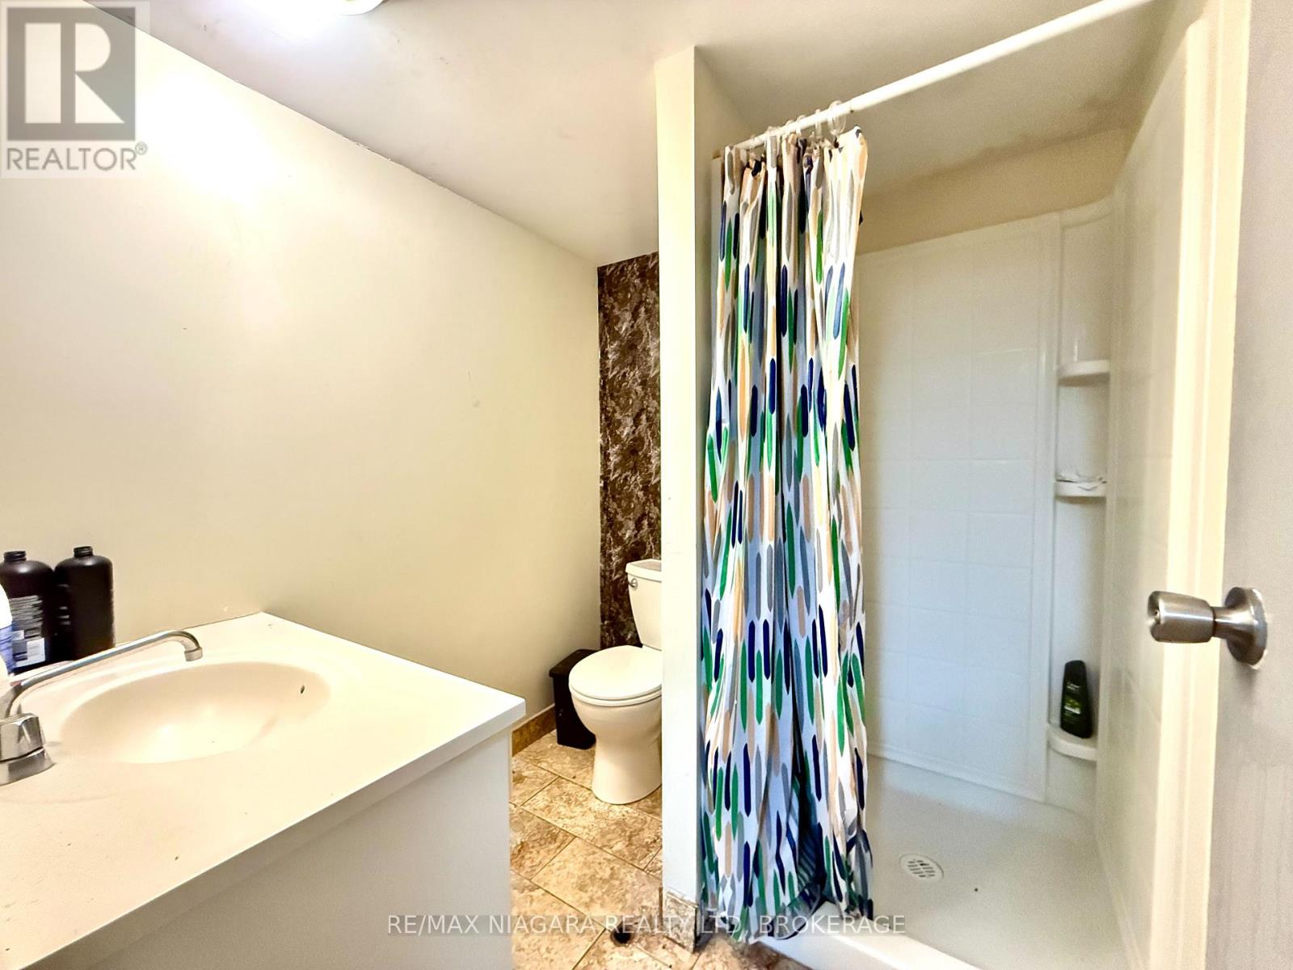

$469,000
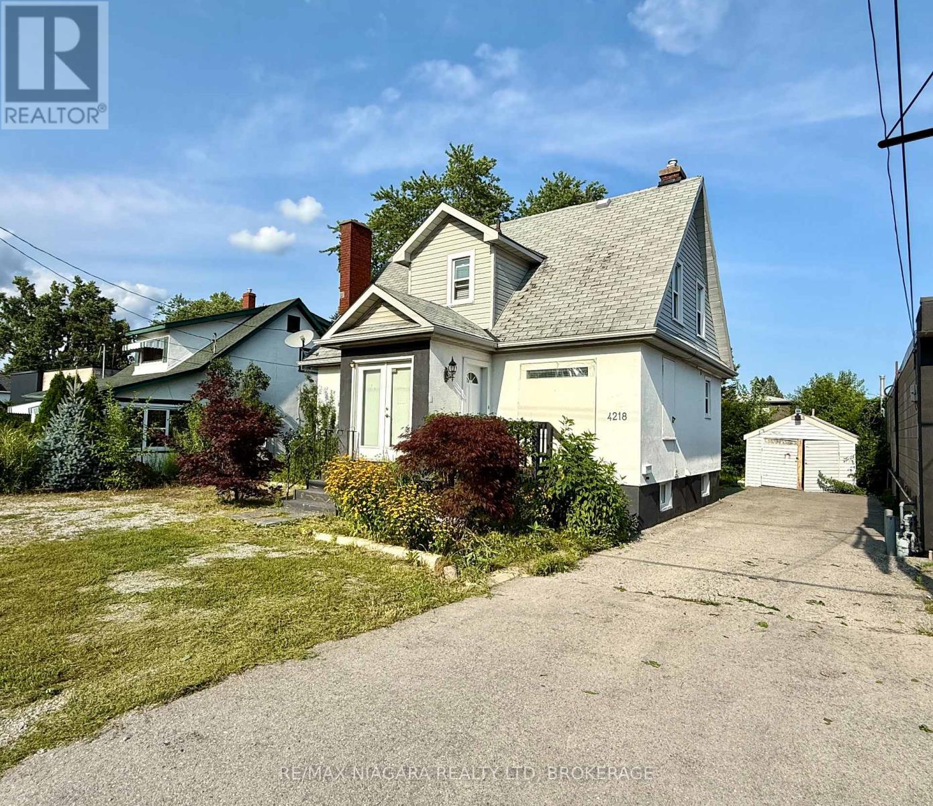
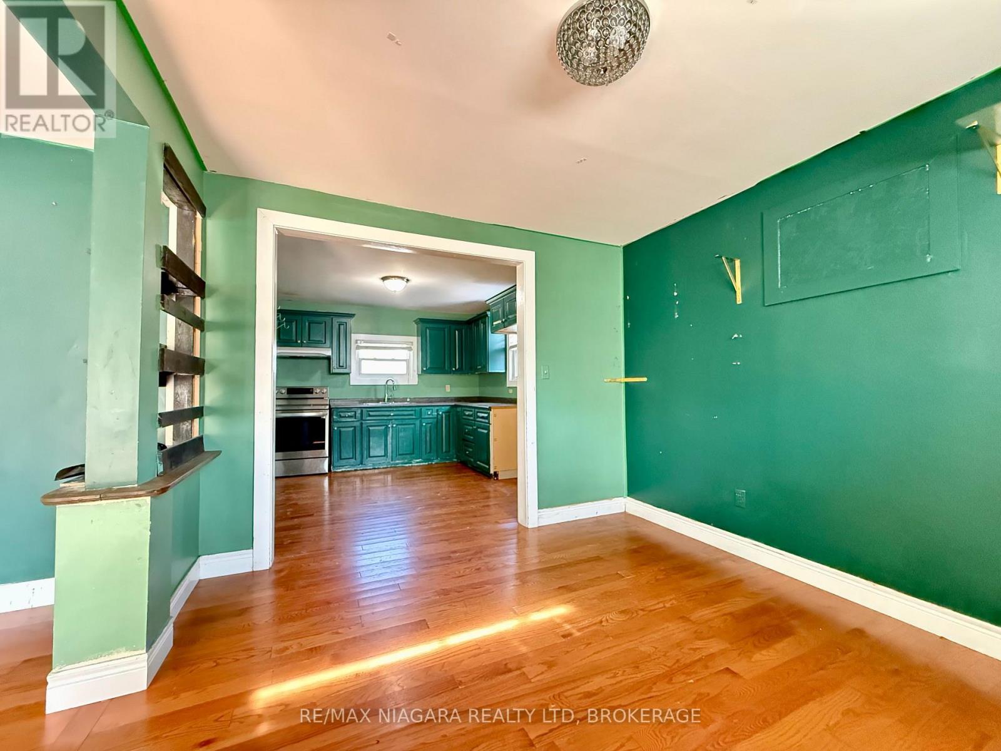
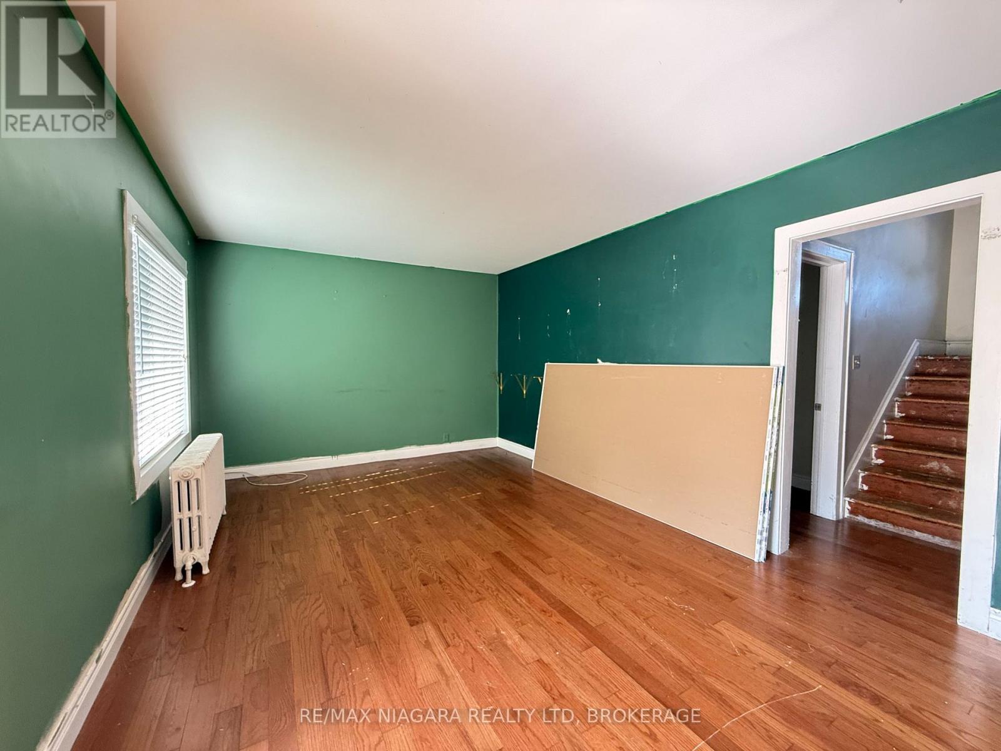
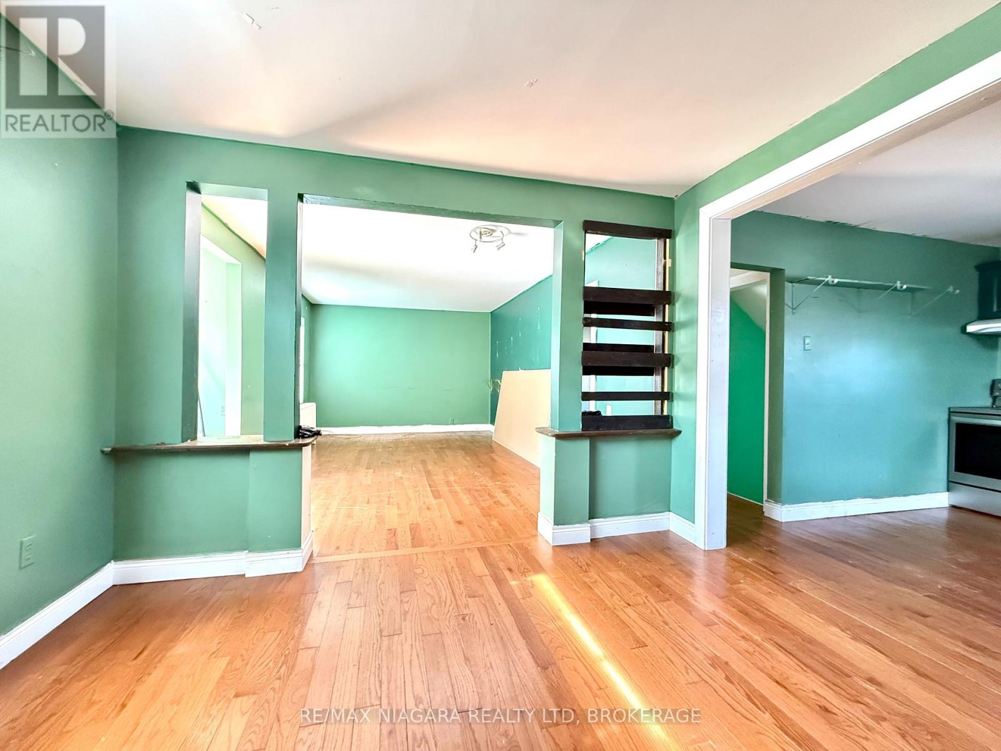
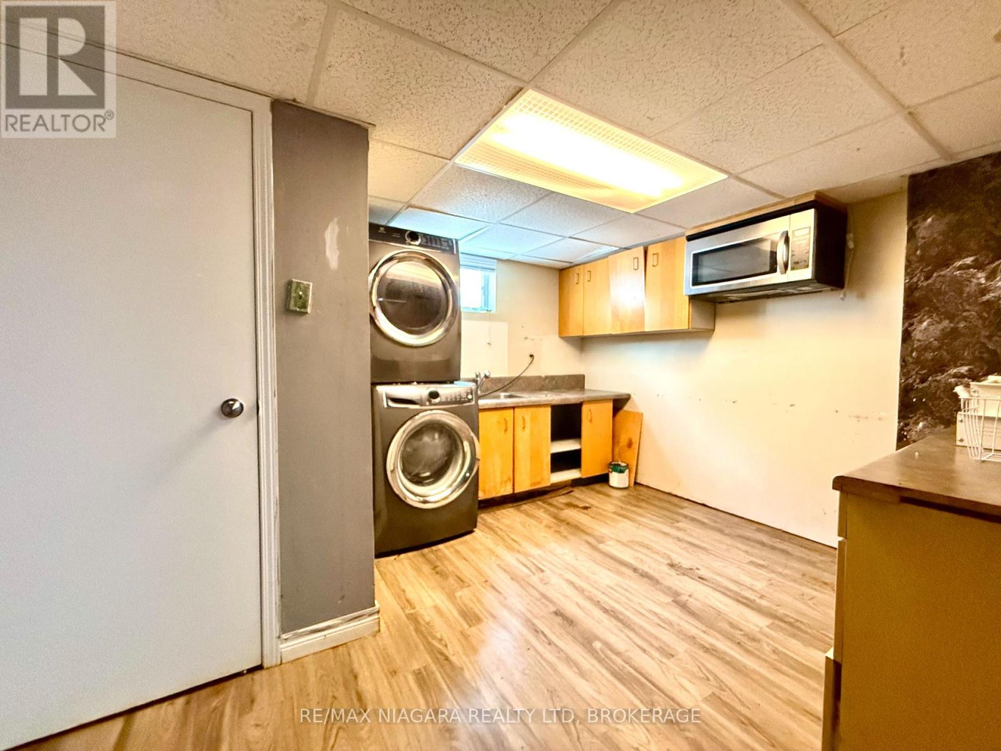
Prime location on Drummond Rd in Niagara Falls, minutes to shopping, parks, restaurants, and quick access to major routes. This 1.5 storey property sits on a GC (General Commercial) zoned lot, opening the door to a range of permitted commercial and mixed-use possibilities in addition to residential use - ideal for an investor, contractor, or end user looking to add value. Being sold as-is, this is a value-add opportunity in a high-traffic, convenient corridor of Niagara Falls. (id:38042)
4218 Drummond Road, Niagara Falls Property Overview
| MLS® Number | X13658898 |
| Property Type | Single Family |
| Community Name | 211 - Cherrywood |
| Equipment Type | Water Heater |
| Parking Space Total | 4 |
| Rental Equipment Type | Water Heater |
4218 Drummond Road, Niagara Falls Building Features
| Bathroom Total | 2 |
| Bedrooms Above Ground | 4 |
| Bedrooms Below Ground | 2 |
| Bedrooms Total | 6 |
| Age | 51 To 99 Years |
| Appliances | Water Meter |
| Basement Type | Full |
| Construction Style Attachment | Detached |
| Cooling Type | None |
| Exterior Finish | Stucco |
| Foundation Type | Block |
| Heating Fuel | Natural Gas |
| Stories Total | 2 |
| Size Interior | 1,100 - 1,500 Ft2 |
| Type | House |
| Utility Water | Municipal Water |
4218 Drummond Road, Niagara Falls Parking
| Detached Garage | |
| Garage |
4218 Drummond Road, Niagara Falls Land Details
| Acreage | No |
| Sewer | Sanitary Sewer |
| Size Depth | 115 Ft |
| Size Frontage | 50 Ft |
| Size Irregular | 50 X 115 Ft |
| Size Total Text | 50 X 115 Ft |
| Zoning Description | Gc |
4218 Drummond Road, Niagara Falls Rooms
| Floor | Room Type | Length | Width | Dimensions |
|---|---|---|---|---|
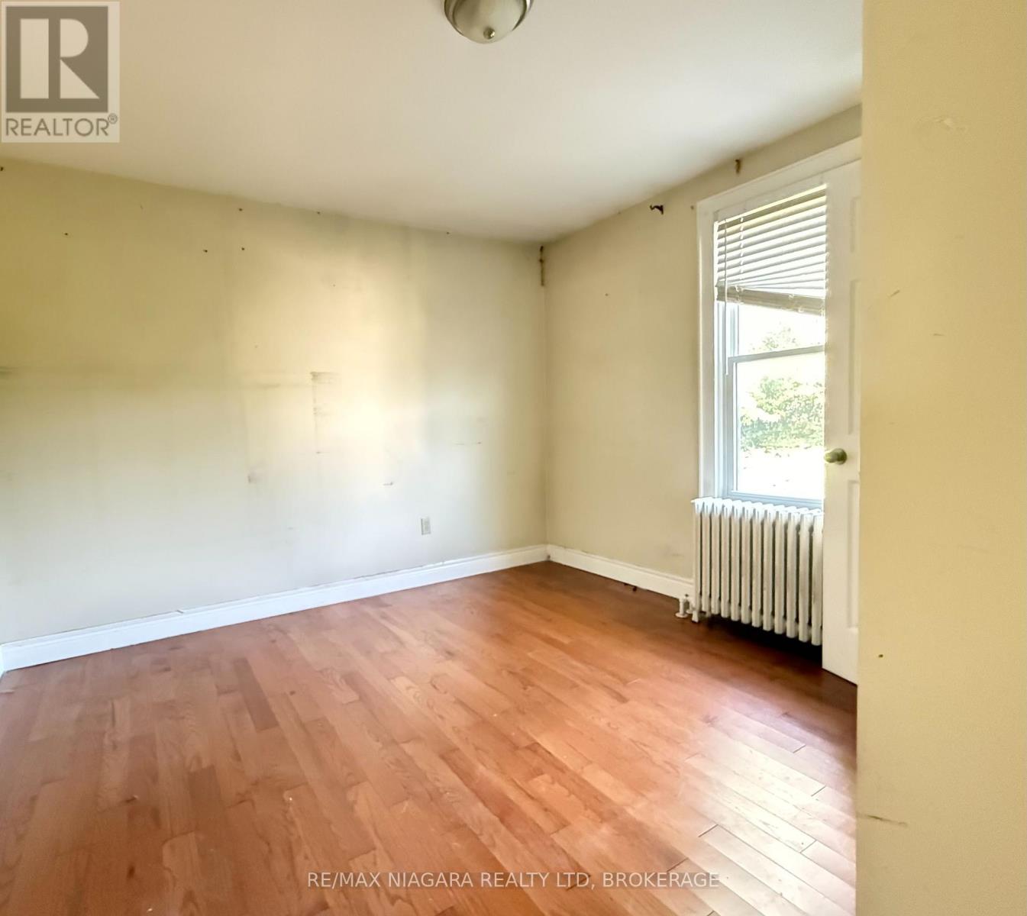
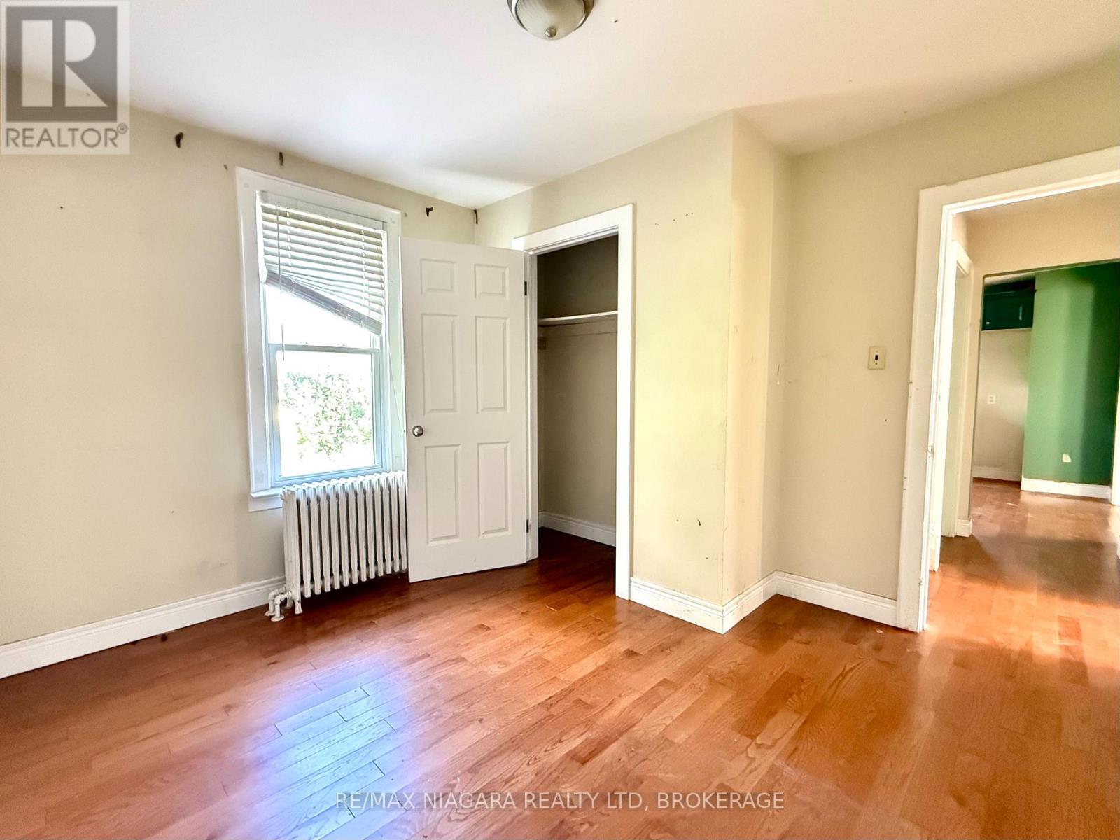
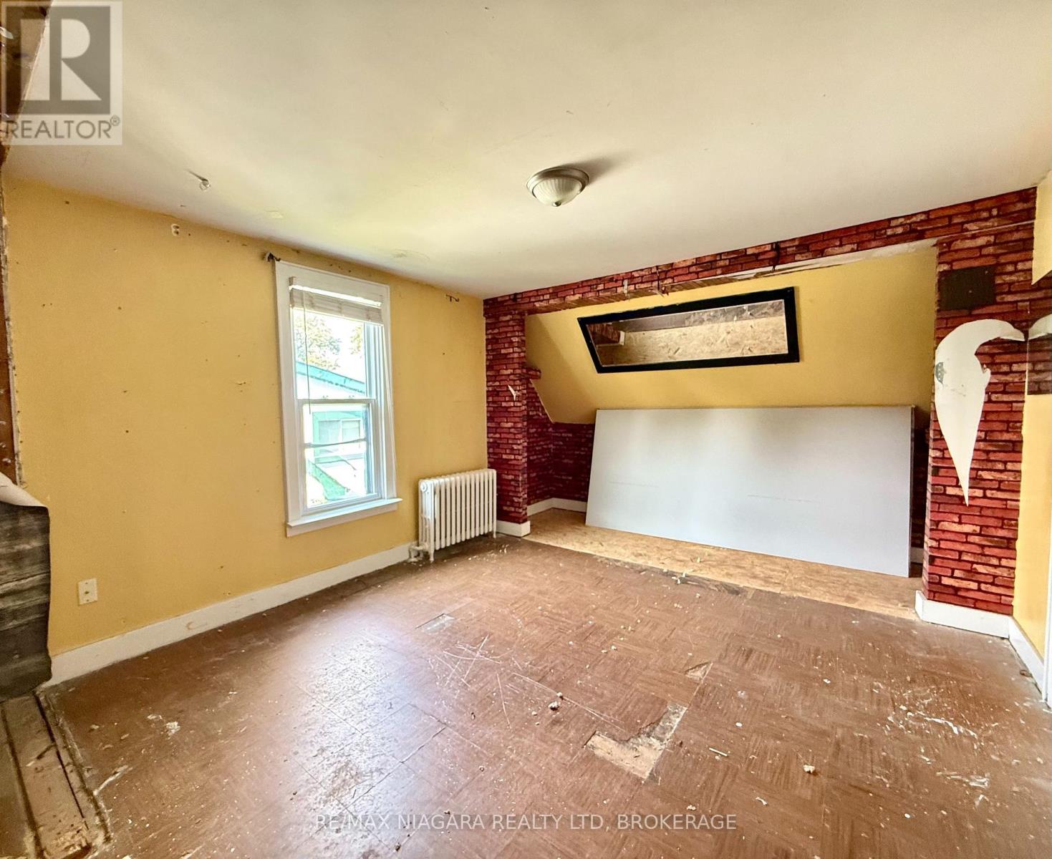
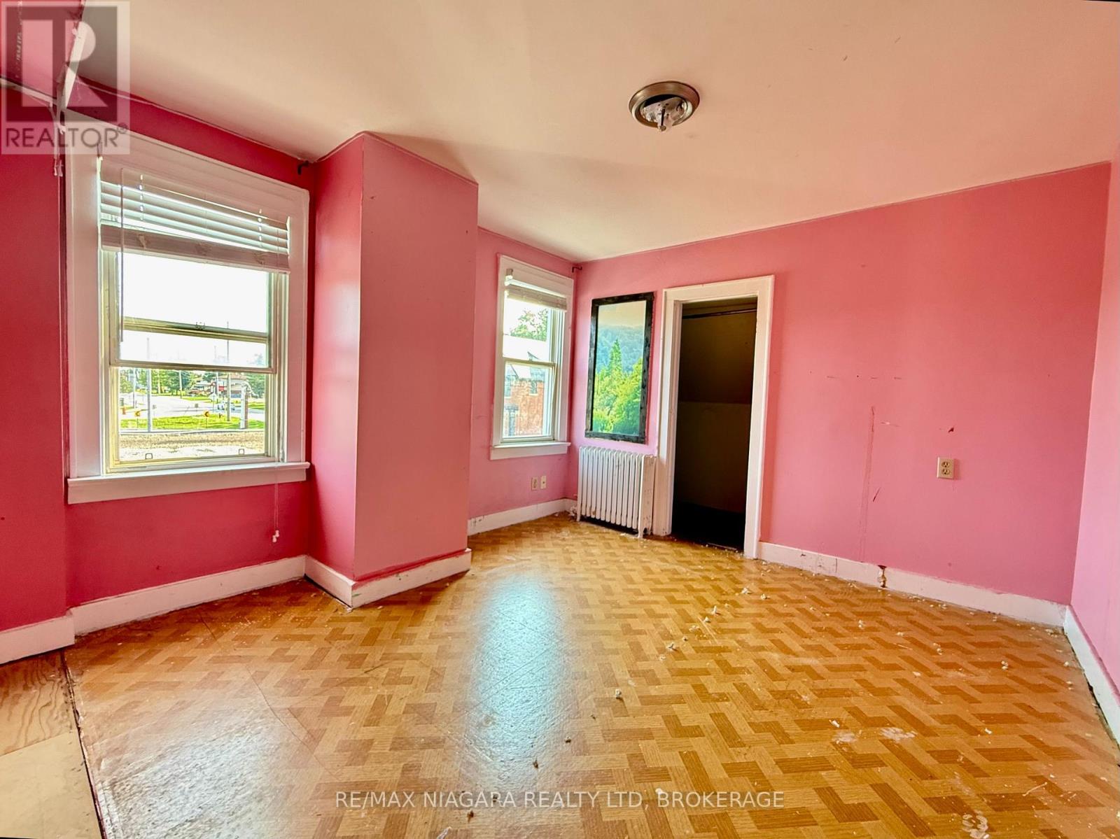
| Second Level | Bedroom | 3.51 m | 3.2 m | 3.51 m x 3.2 m |
| Second Level | Bedroom 2 | 3.43 m | 3.38 m | 3.43 m x 3.38 m |
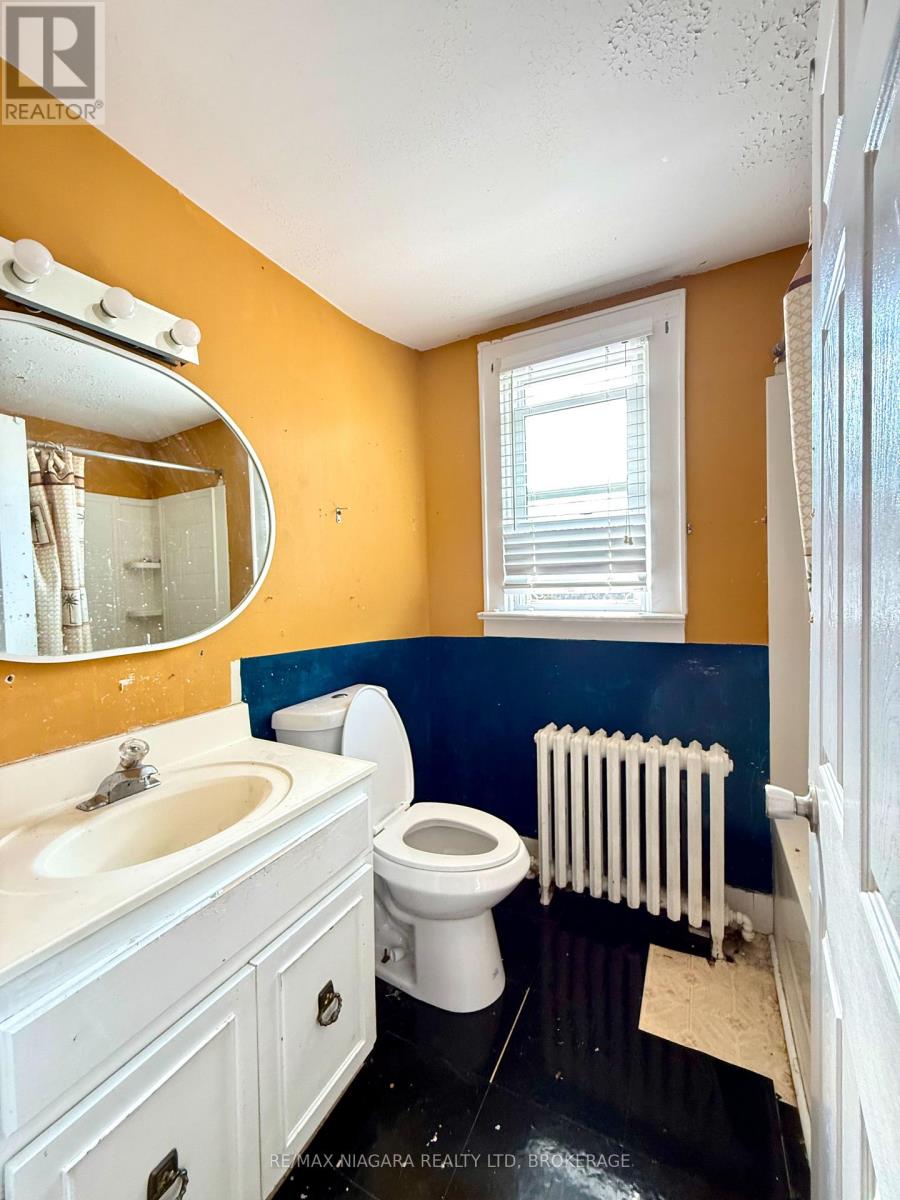
| Second Level | Bathroom | 2.18 m | 1.75 m | 2.18 m x 1.75 m |
| Basement | Bathroom | 1.98 m | 1.83 m | 1.98 m x 1.83 m |
| Basement | Laundry Room | 3.38 m | 2.57 m | 3.38 m x 2.57 m |
| Basement | Bedroom | 3.35 m | 3.25 m | 3.35 m x 3.25 m |
| Basement | Bedroom 2 | 2.95 m | 2.54 m | 2.95 m x 2.54 m |
| Basement | Family Room | 5.11 m | 3.4 m | 5.11 m x 3.4 m |
| Main Level | Living Room | 5.51 m | 112 m | 5.51 m x 112 m |
| Main Level | Dining Room | 3.4 m | 3.2 m | 3.4 m x 3.2 m |
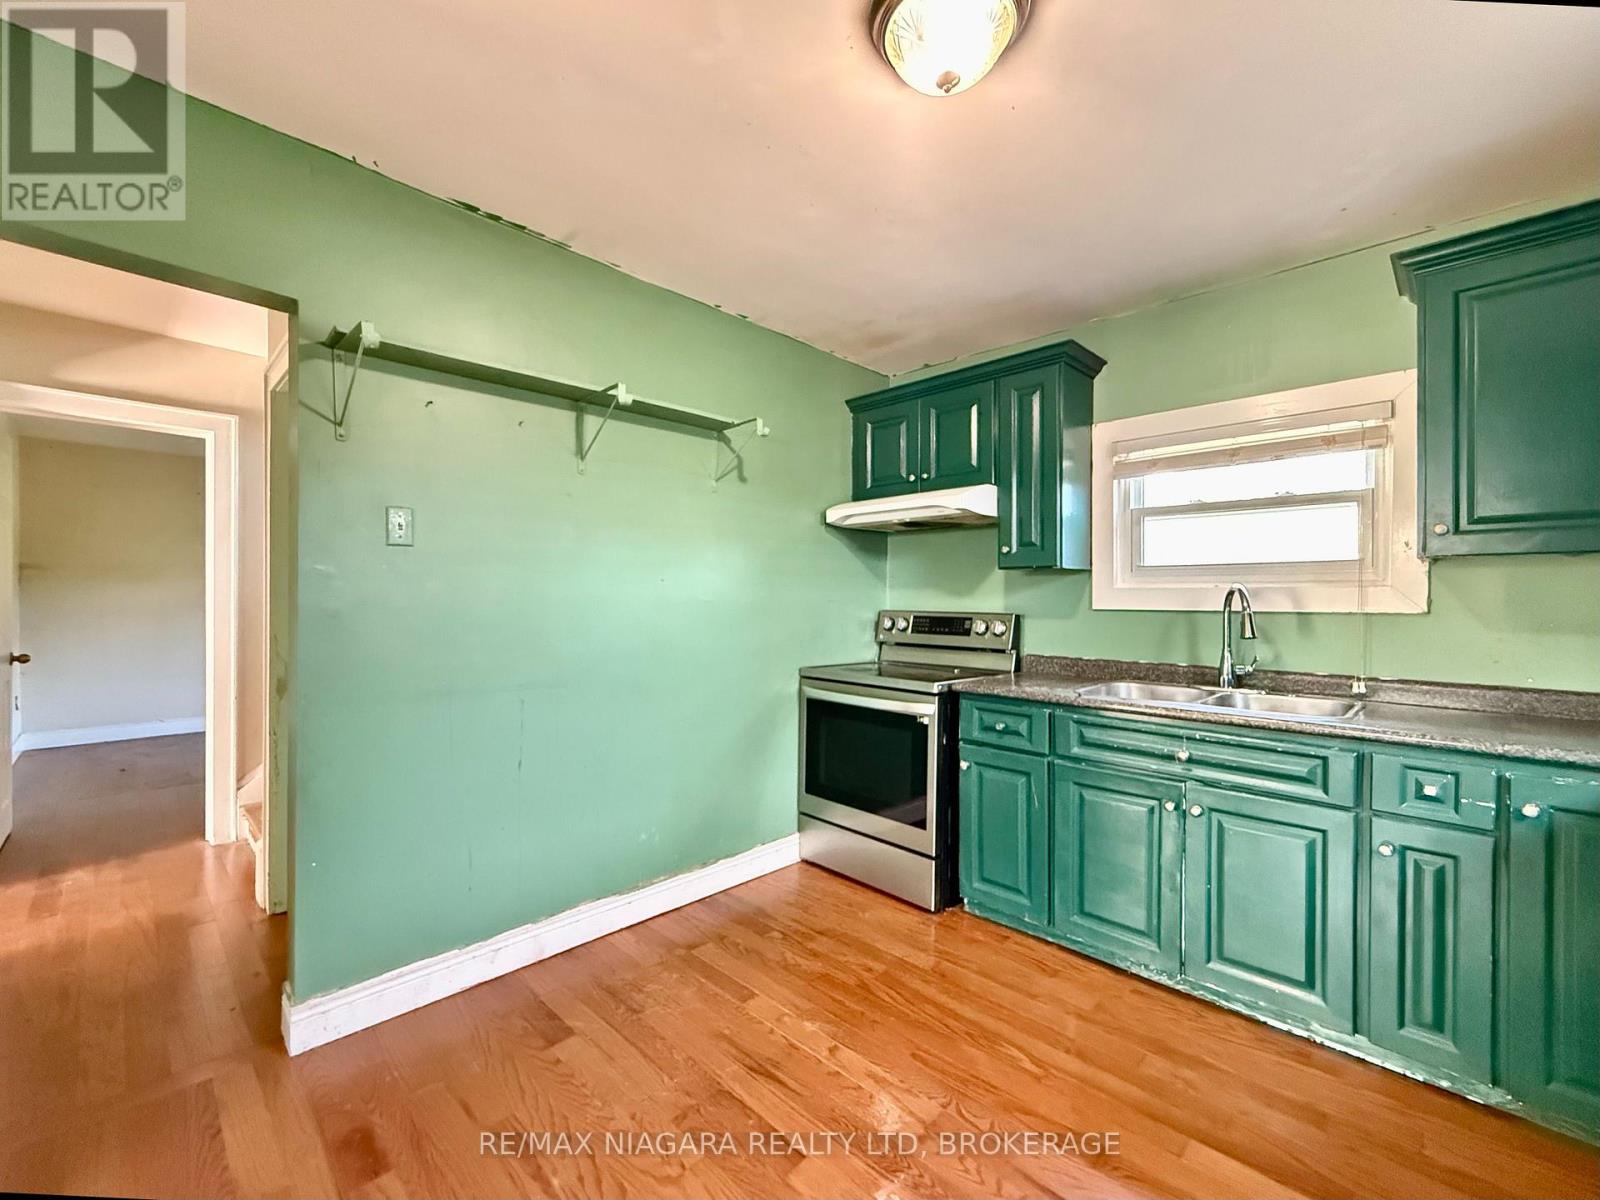
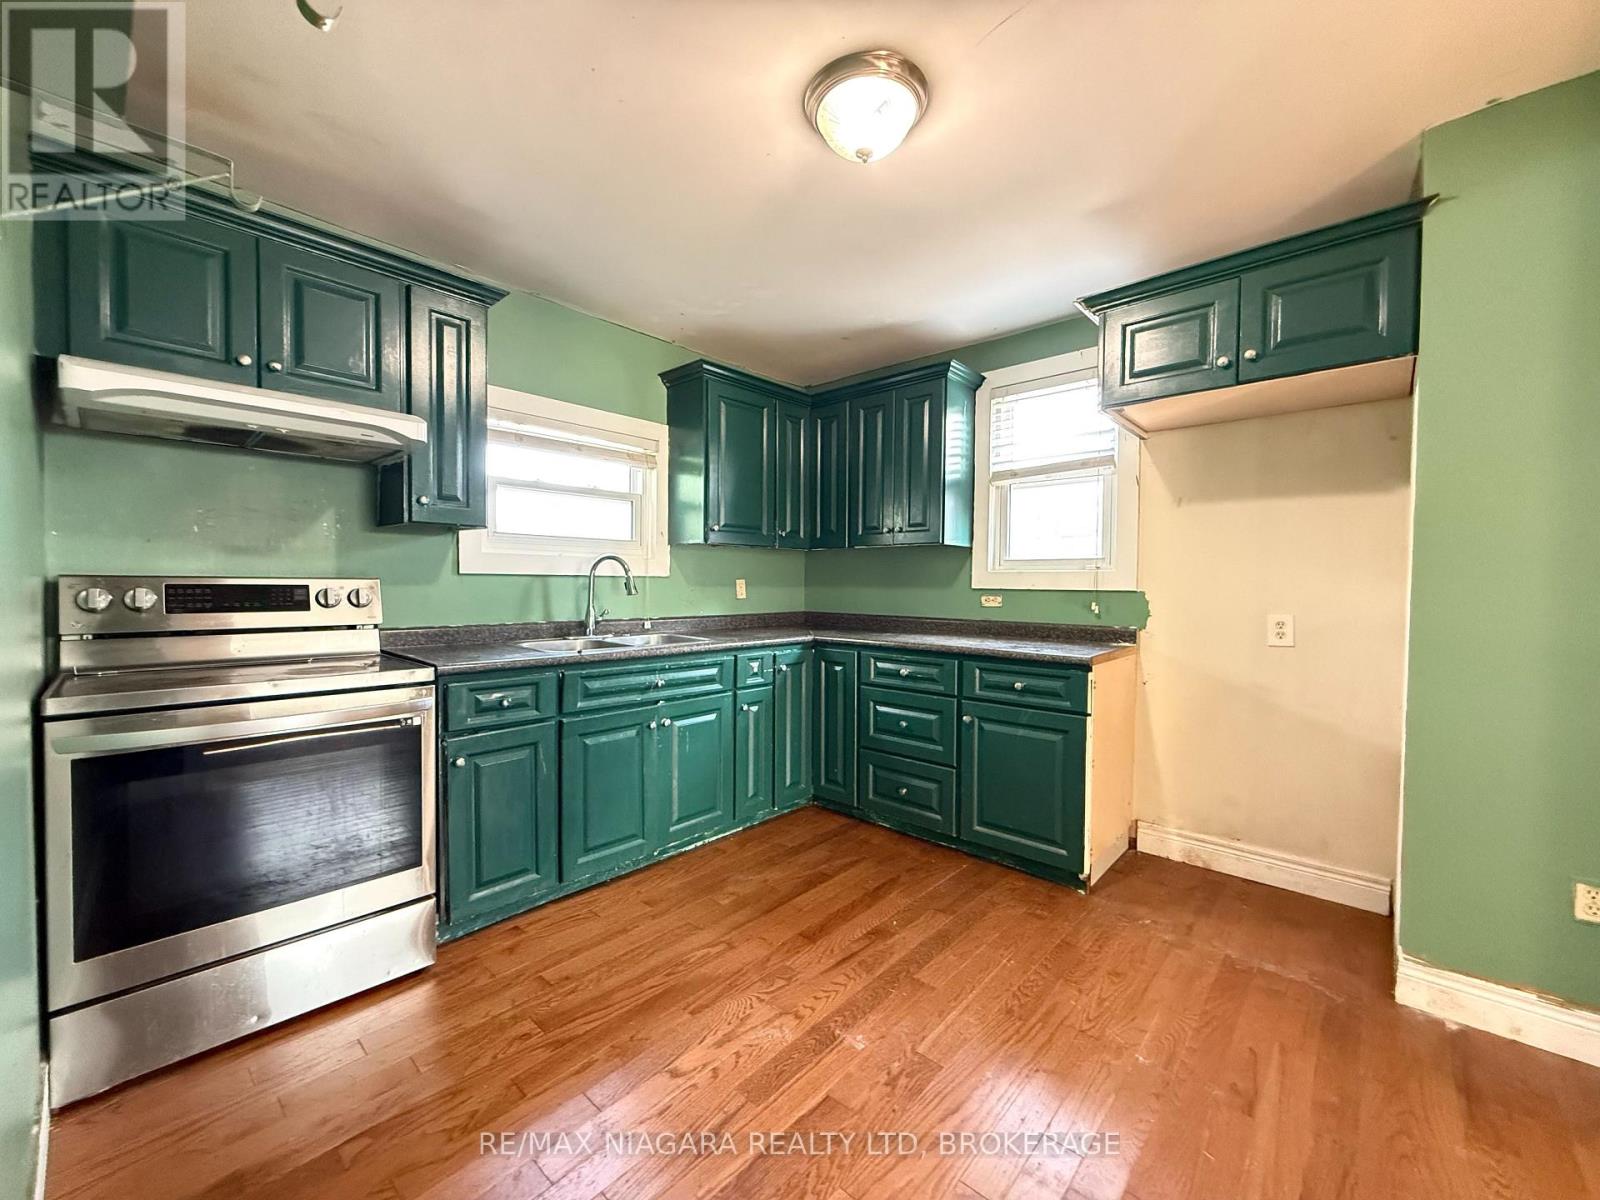
| Main Level | Kitchen | 3.48 m | 3.2 m | 3.48 m x 3.2 m |
| Main Level | Bedroom | 3.43 m | 3.45 m | 3.43 m x 3.45 m |


The trademarks REALTOR®, REALTORS®, and the REALTOR® logo are controlled by The Canadian Real Estate Association (CREA) and identify real estate professionals who are members of CREA. The trademarks MLS®, Multiple Listing Service® and the associated logos are owned by The Canadian Real Estate Association (CREA) and identify the quality of services provided by real estate professionals who are members of CREA. The trademark DDF® is owned by The Canadian Real Estate Association (CREA) and identifies CREA's Data Distribution Facility (DDF®)
August 10 2026 07:23:10
Niagara Association of REALTORS®
RE/MAX Niagara Realty Ltd, Brokerage