
42 Lindel Crescent Welland, Ontario L3C 3S3

$614,900
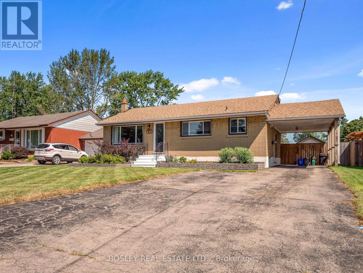
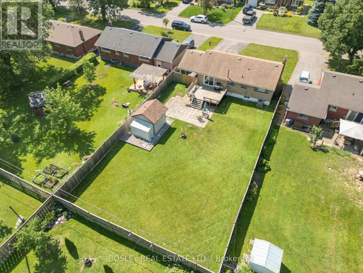
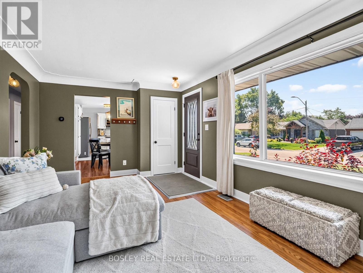
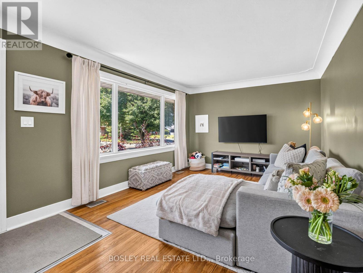
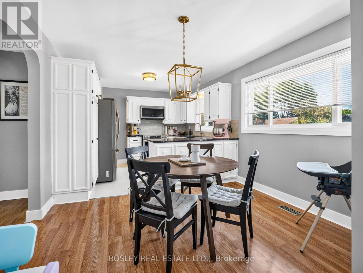
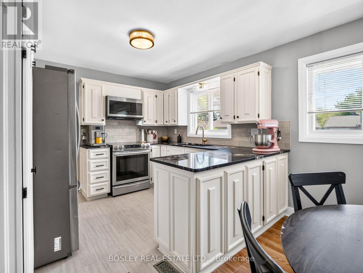
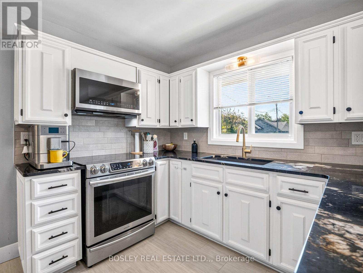
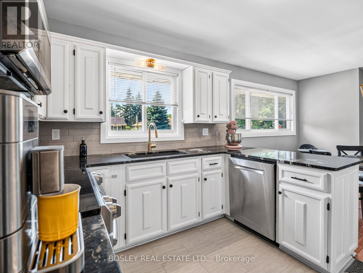
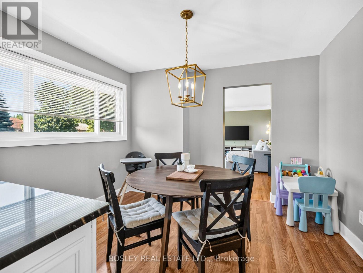
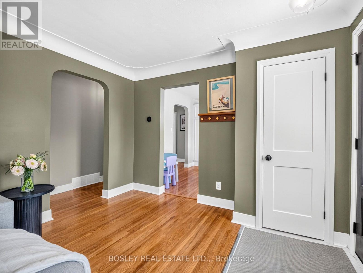
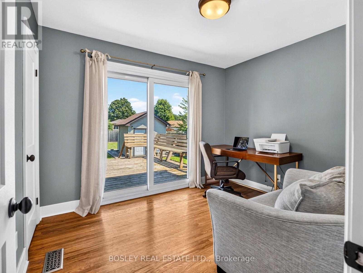
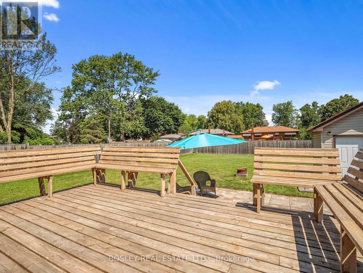
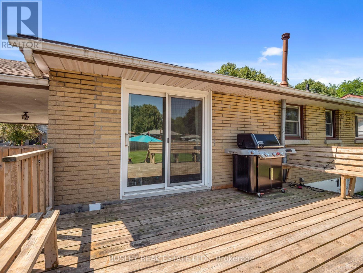
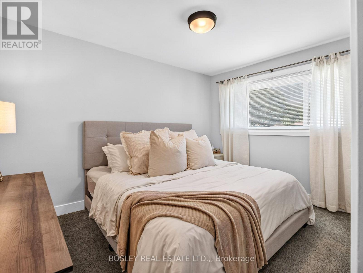
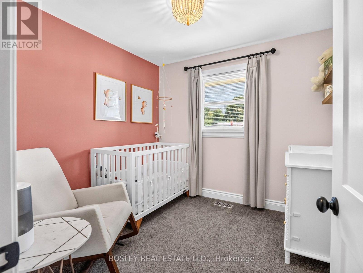
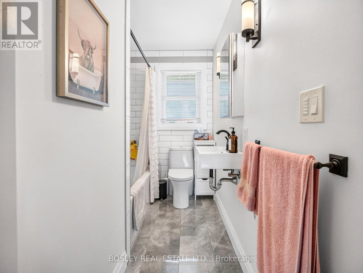
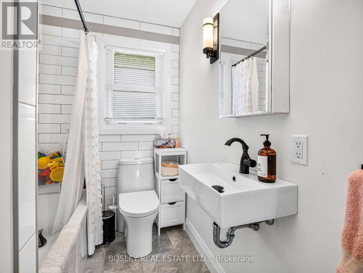
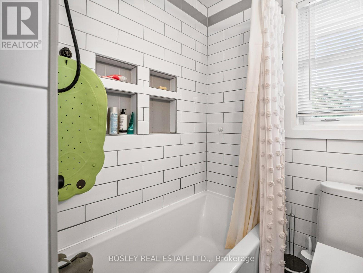
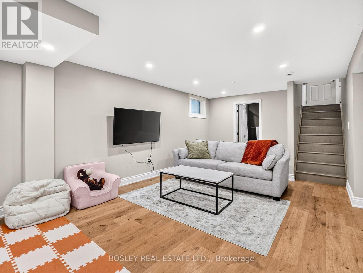
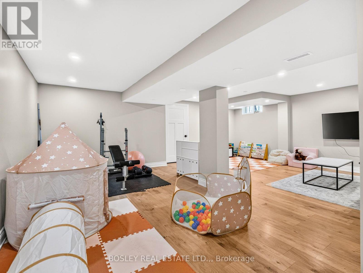
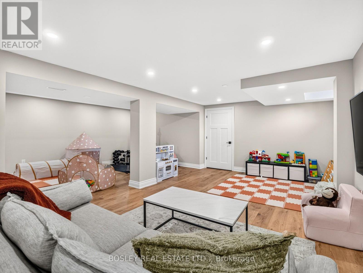
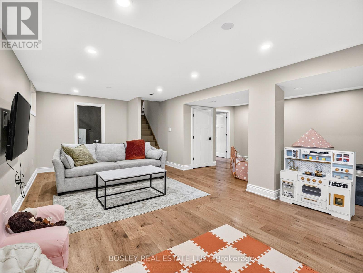
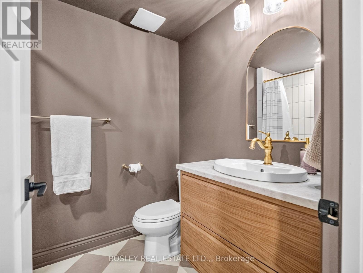
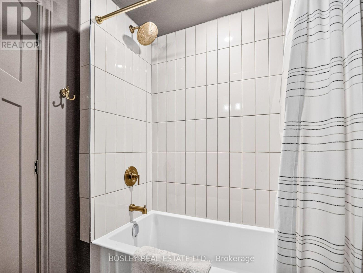
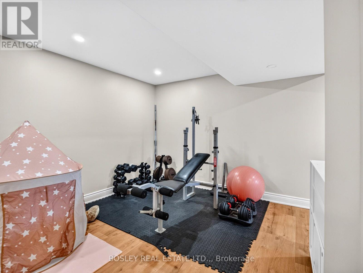
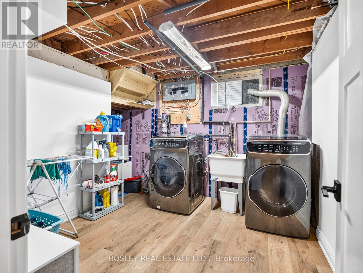
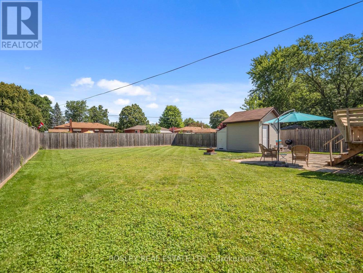
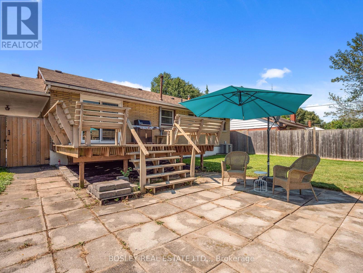
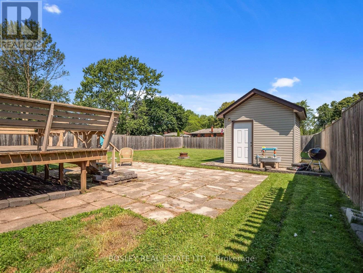
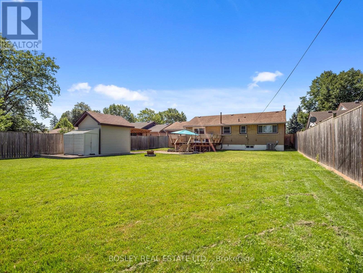
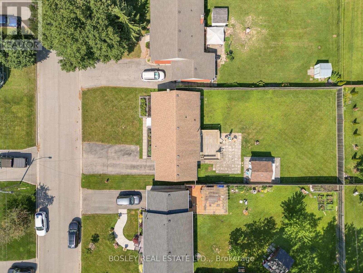
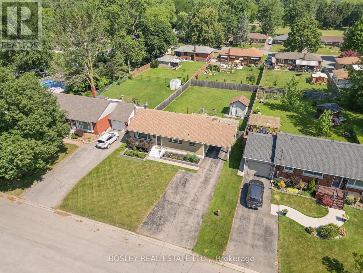
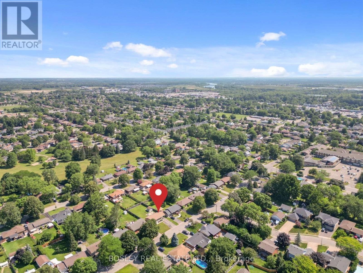
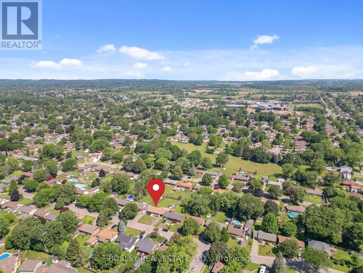
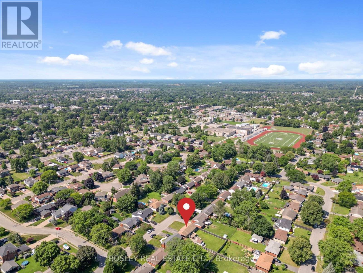
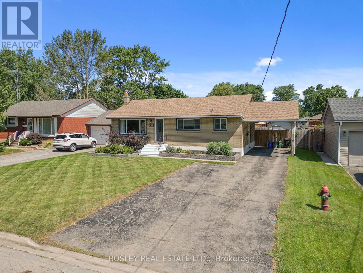
Move-in, unpack, and enjoy life! Welcome to 42 Lindel Crescent. This classic 1950s brick bungalow has been lovingly updated and cared for, with both levels finished and modernized. On a 60' x 145' property, the fully fenced yard is ready for your family badminton tournament, BBQ on the raised deck, or gardening space for the resident green thumb. Step inside and you'll find oak hardwood flooring in the welcoming front living room which leads into the dining room and kitchen area. With painted cabinetry, it features stone counters, pantry cupboard, induction oven, and plenty of natural light. The main floor has 3 bedrooms, which share a fully updated 4-piece bathroom including a soaker tub with tiled surround. The basement level is a knock-out! A full renovation has created a large recroom along with a gorgeous 4-piece bathroom. As well, you'll find a spacious laundry room, as well as a utility and storage area. If you're in the market for an updated, well-cared for home situated in a lovely neighbourhood, then 42 Lindel Crescent should be on your list. :) (id:38042)
42 Lindel Crescent, Welland Property Overview
| MLS® Number | X13576592 |
| Property Type | Single Family |
| Community Name | 767 - N. Welland |
| Equipment Type | None |
| Parking Space Total | 4 |
| Rental Equipment Type | None |
| Structure | Deck, Shed |
42 Lindel Crescent, Welland Building Features
| Bathroom Total | 2 |
| Bedrooms Above Ground | 3 |
| Bedrooms Total | 3 |
| Age | 51 To 99 Years |
| Appliances | Dryer, Microwave, Stove, Washer, Refrigerator |
| Architectural Style | Bungalow |
| Basement Development | Finished |
| Basement Type | Full (finished) |
| Construction Style Attachment | Detached |
| Cooling Type | Central Air Conditioning |
| Exterior Finish | Brick |
| Foundation Type | Block |
| Heating Fuel | Natural Gas |
| Heating Type | Forced Air |
| Stories Total | 1 |
| Size Interior | 700 - 1,100 Ft2 |
| Type | House |
| Utility Water | Municipal Water |
42 Lindel Crescent, Welland Parking
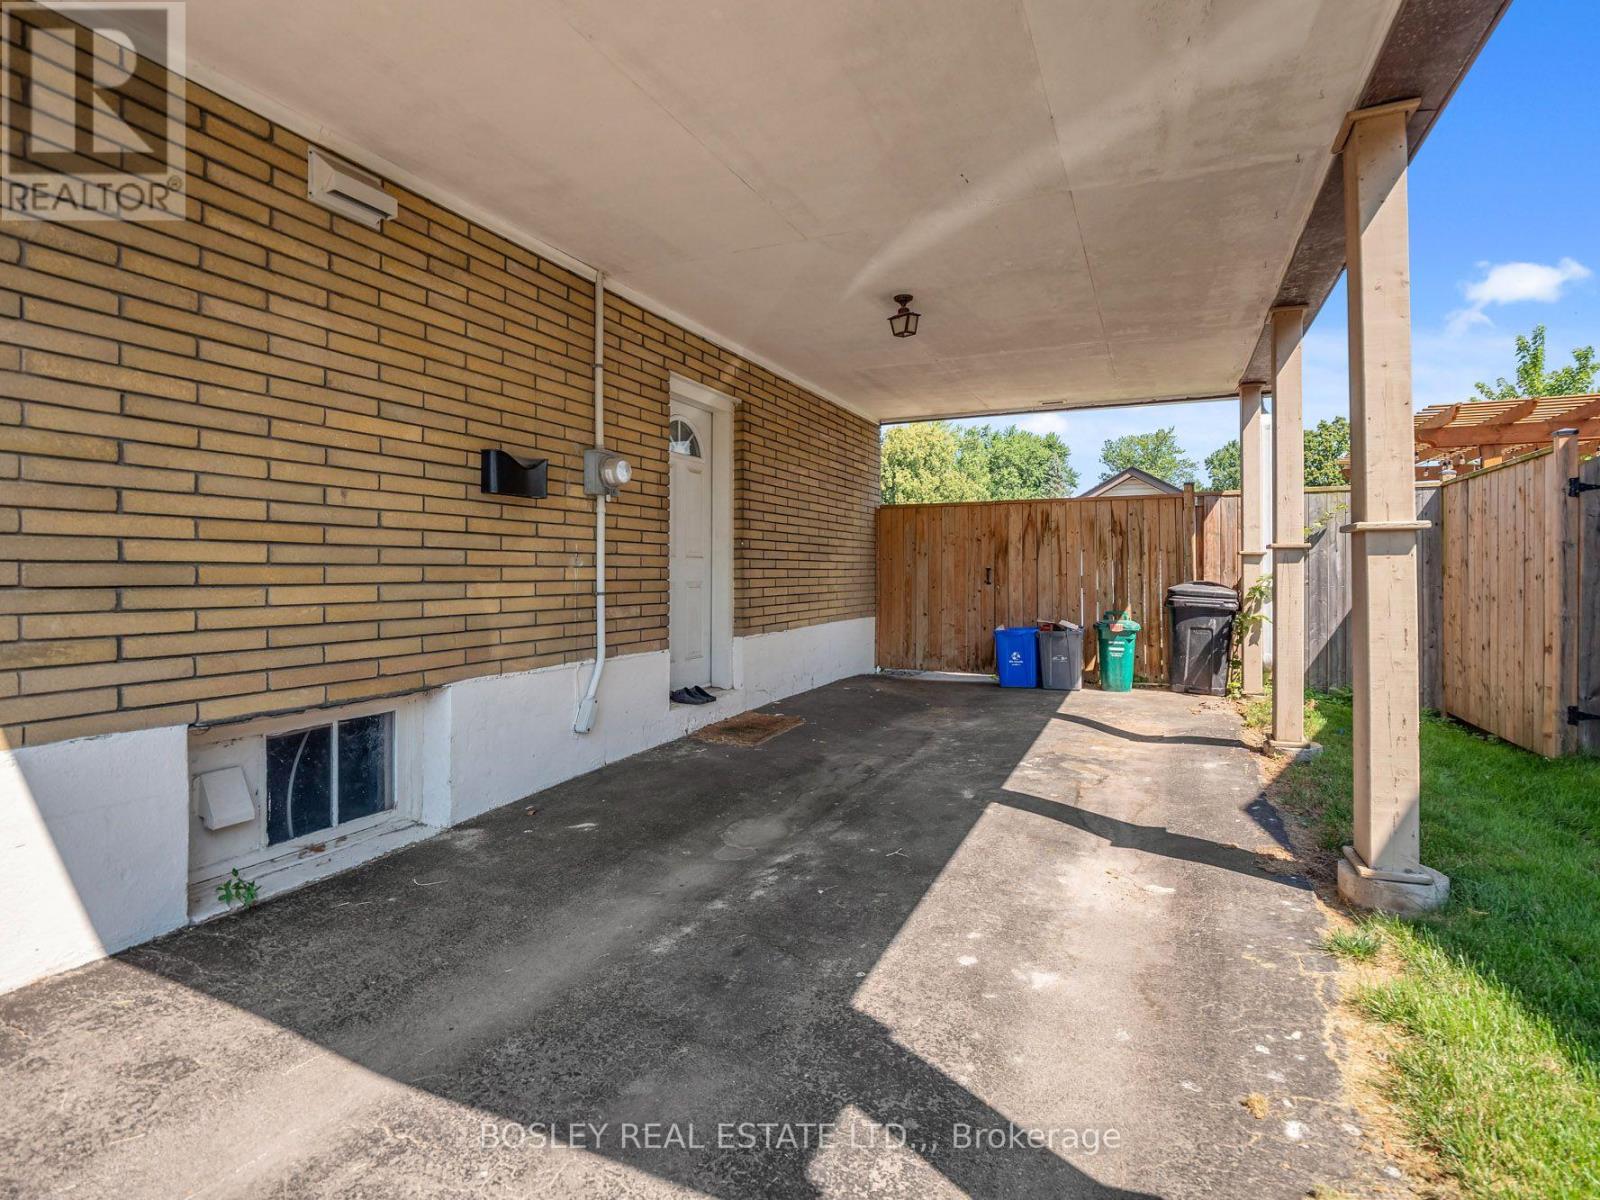
| No Garage |
42 Lindel Crescent, Welland Land Details
| Acreage | No |
| Fence Type | Fully Fenced |
| Landscape Features | Landscaped |
| Sewer | Sanitary Sewer |
| Size Depth | 145 Ft |
| Size Frontage | 60 Ft |
| Size Irregular | 60 X 145 Ft |
| Size Total Text | 60 X 145 Ft |
| Zoning Description | Rl1 |
42 Lindel Crescent, Welland Rooms
| Floor | Room Type | Length | Width | Dimensions |
|---|---|---|---|---|
| Basement | Recreational, Games Room | 6.91 m | 7.21 m | 6.91 m x 7.21 m |
| Basement | Bathroom | 1.73 m | 2.44 m | 1.73 m x 2.44 m |
| Basement | Laundry Room | 3.05 m | 2.97 m | 3.05 m x 2.97 m |
| Main Level | Living Room | 5.74 m | 3.33 m | 5.74 m x 3.33 m |
| Main Level | Dining Room | 3.3 m | 2.82 m | 3.3 m x 2.82 m |
| Main Level | Kitchen | 2.92 m | 3.3 m | 2.92 m x 3.3 m |
| Main Level | Primary Bedroom | 3.76 m | 2.77 m | 3.76 m x 2.77 m |
| Main Level | Bedroom | 2.69 m | 2.72 m | 2.69 m x 2.72 m |
| Main Level | Bedroom 2 | 3.23 m | 2.69 m | 3.23 m x 2.69 m |
| Main Level | Bathroom | 2.67 m | 1.7 m | 2.67 m x 1.7 m |


The trademarks REALTOR®, REALTORS®, and the REALTOR® logo are controlled by The Canadian Real Estate Association (CREA) and identify real estate professionals who are members of CREA. The trademarks MLS®, Multiple Listing Service® and the associated logos are owned by The Canadian Real Estate Association (CREA) and identify the quality of services provided by real estate professionals who are members of CREA. The trademark DDF® is owned by The Canadian Real Estate Association (CREA) and identifies CREA's Data Distribution Facility (DDF®)
July 17 2026 04:34:05
Niagara Association of REALTORS®
Bosley Real Estate Ltd.,