
40 Longfellow Avenue St. Catharines, Ontario L2R 6N7

$709,000
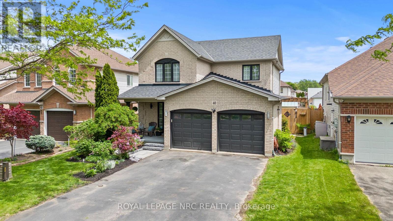
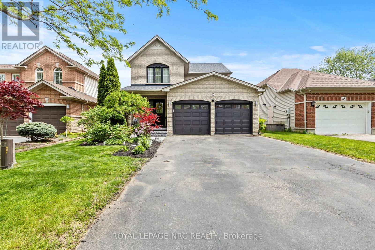
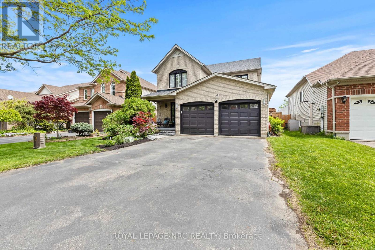
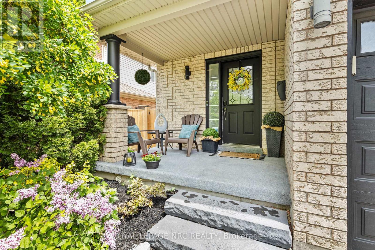
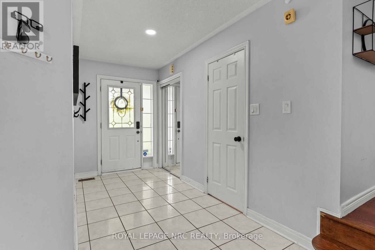
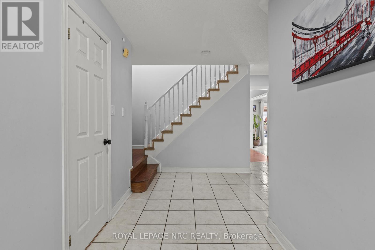
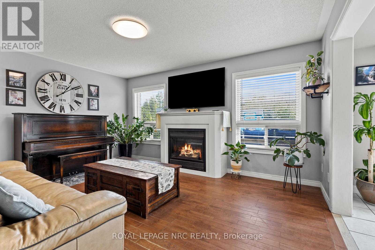
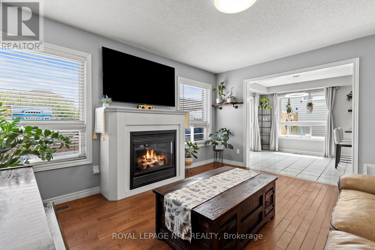
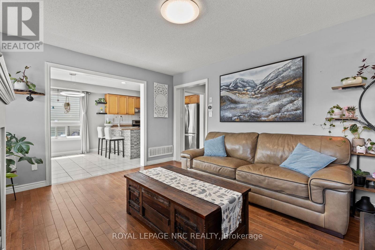
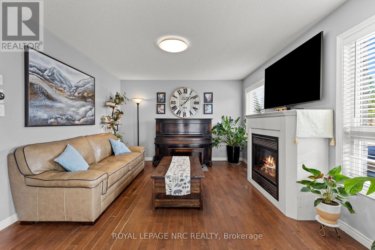
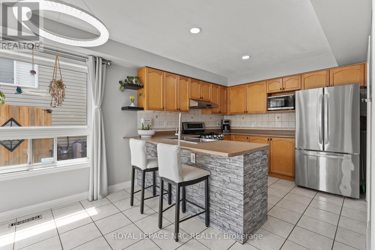
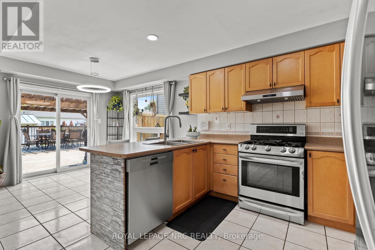
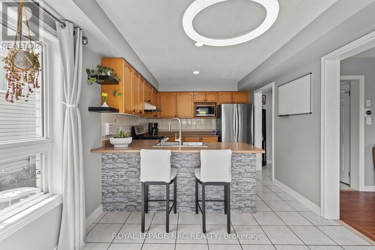
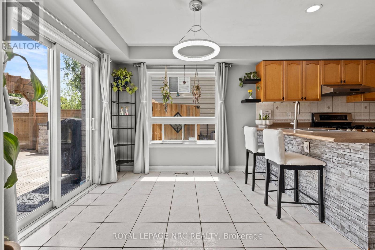
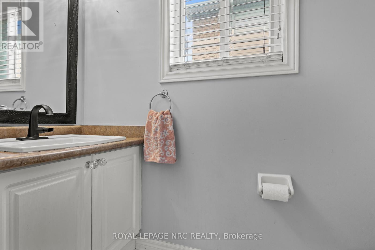
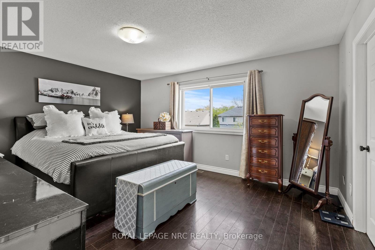
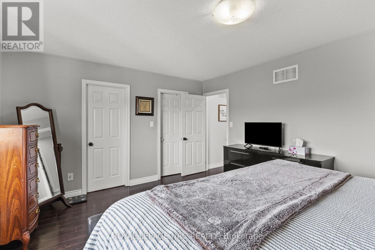
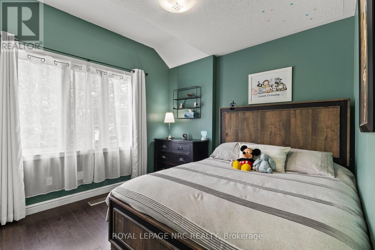
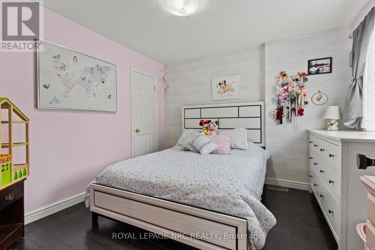
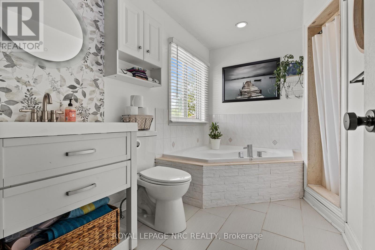
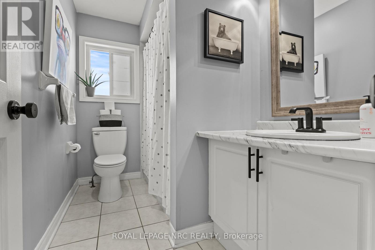
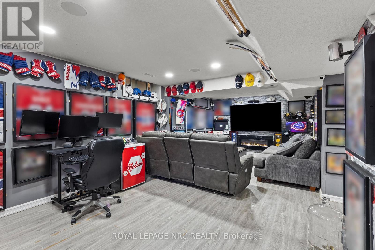
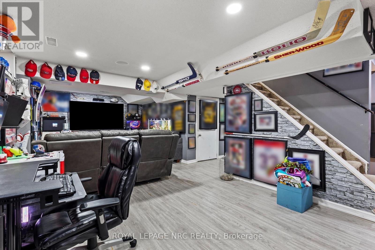
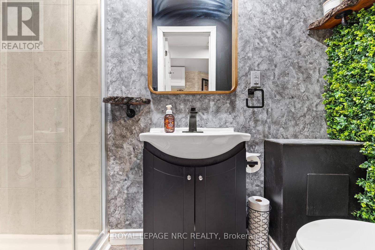
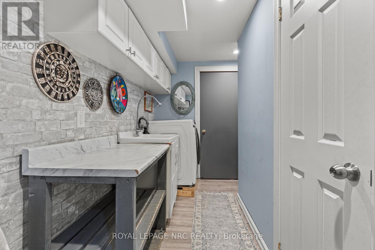
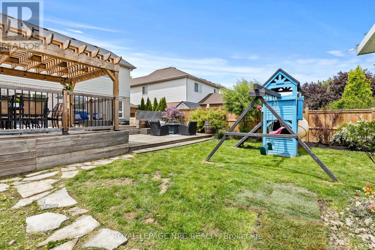
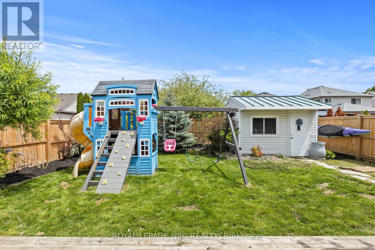
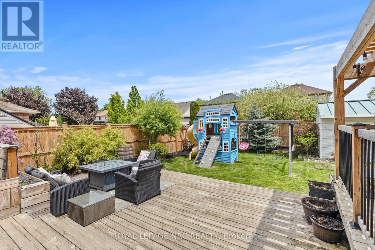
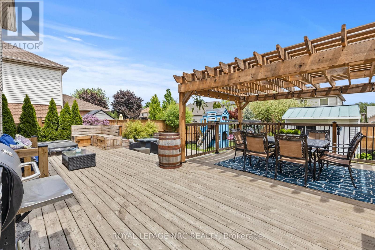
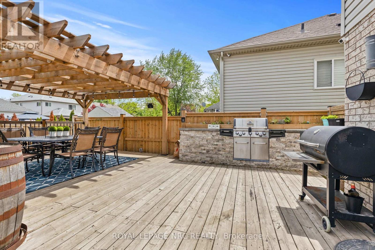
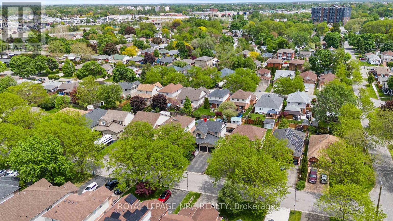
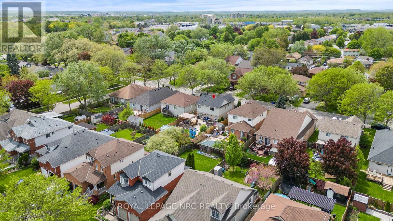
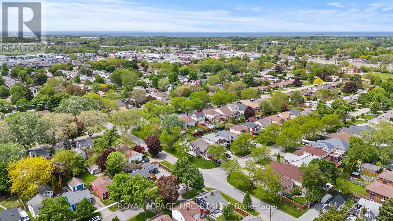
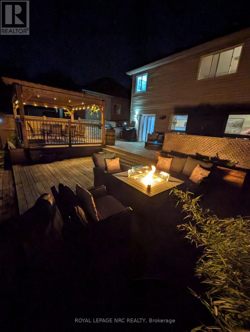
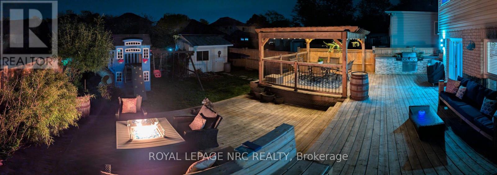
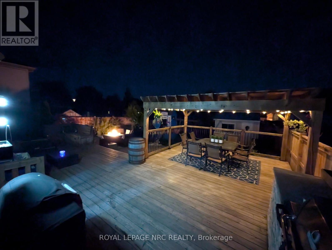
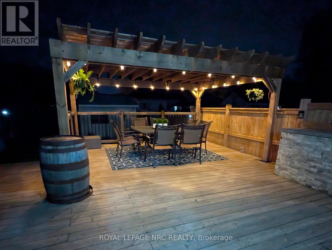
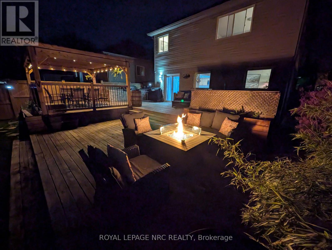
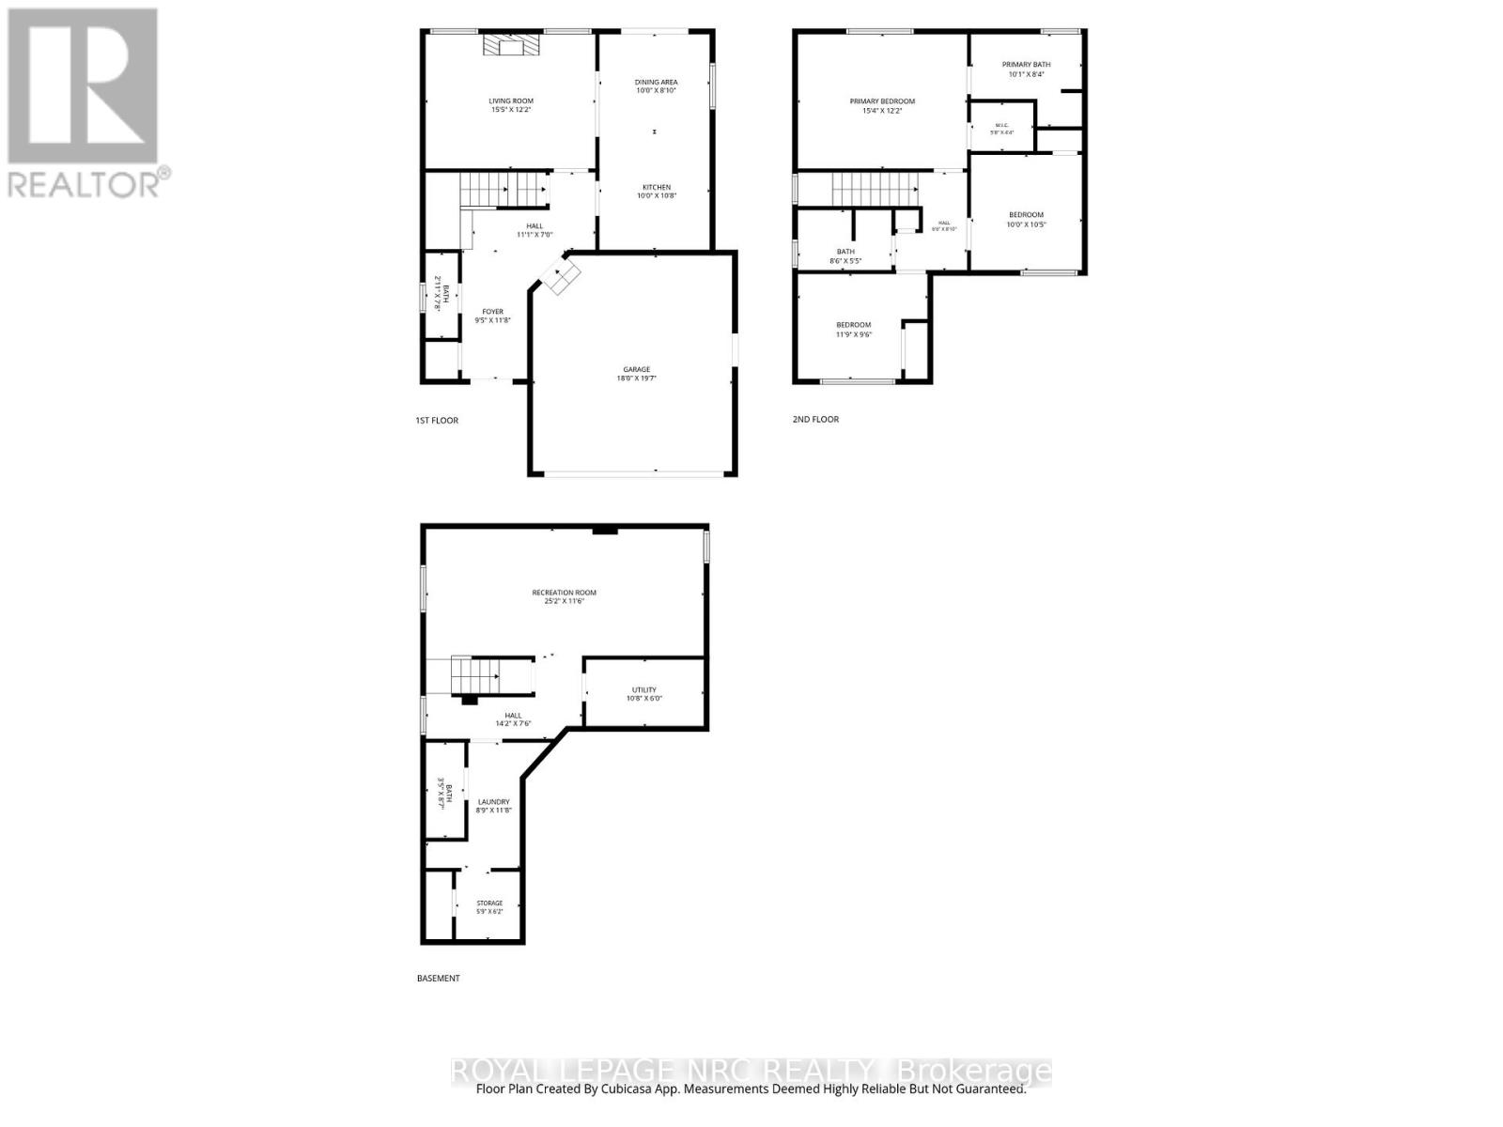
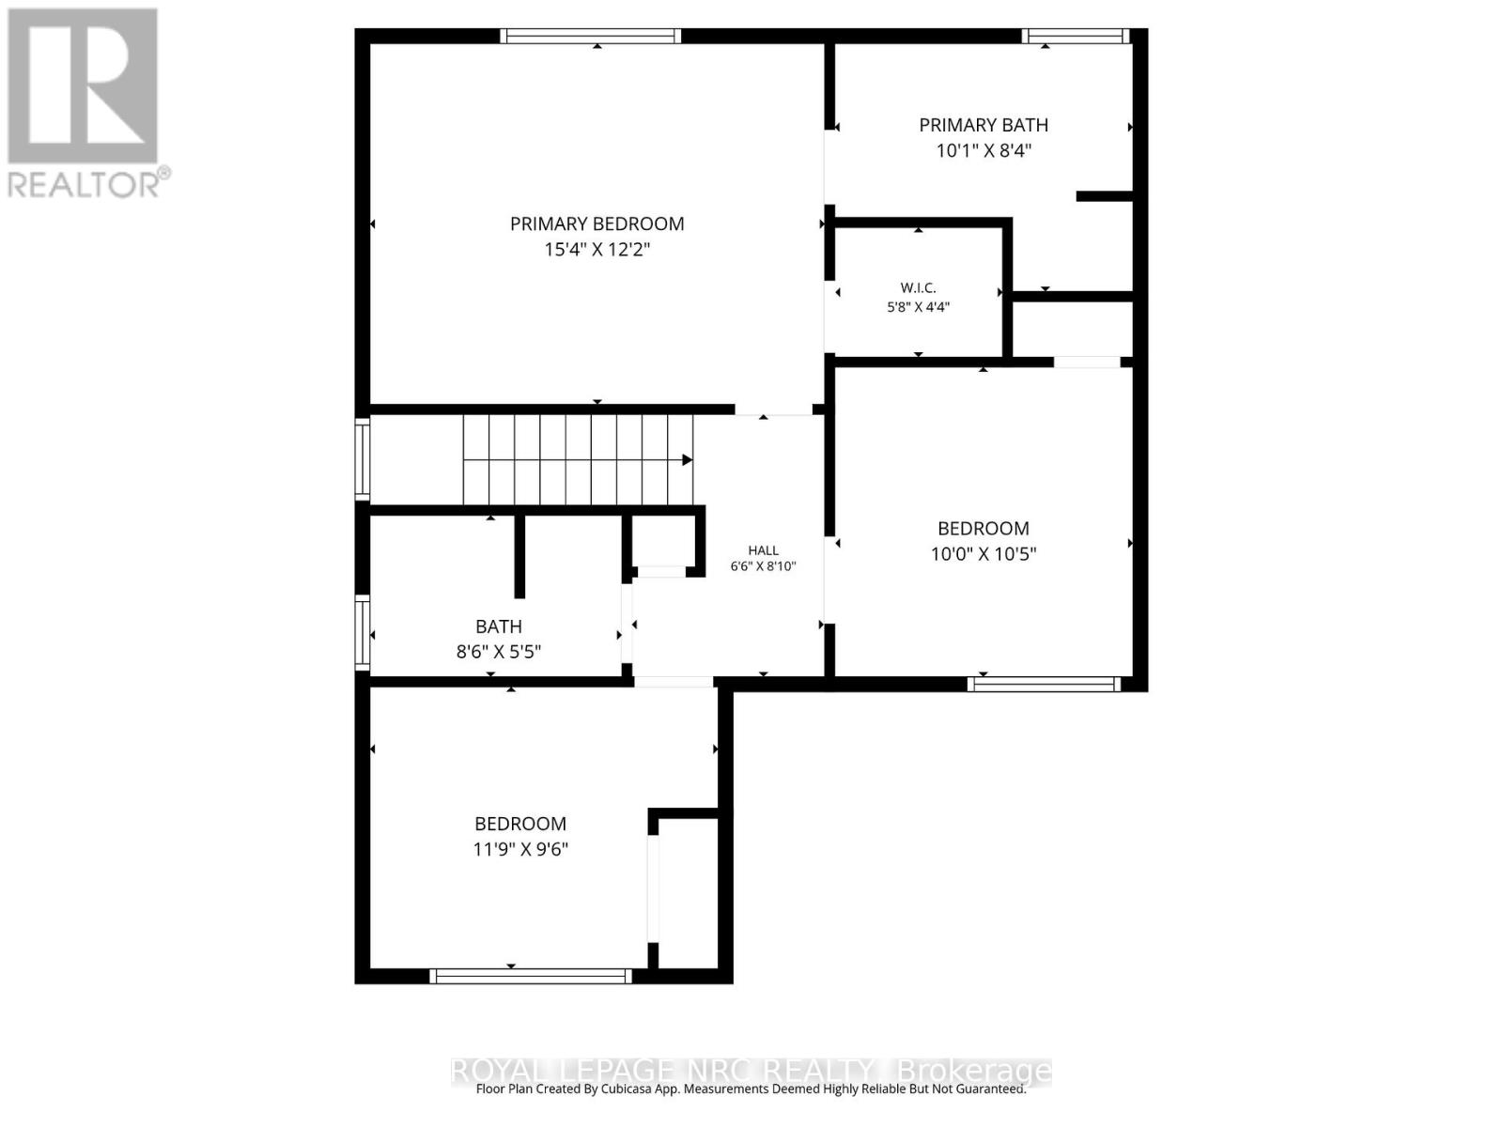
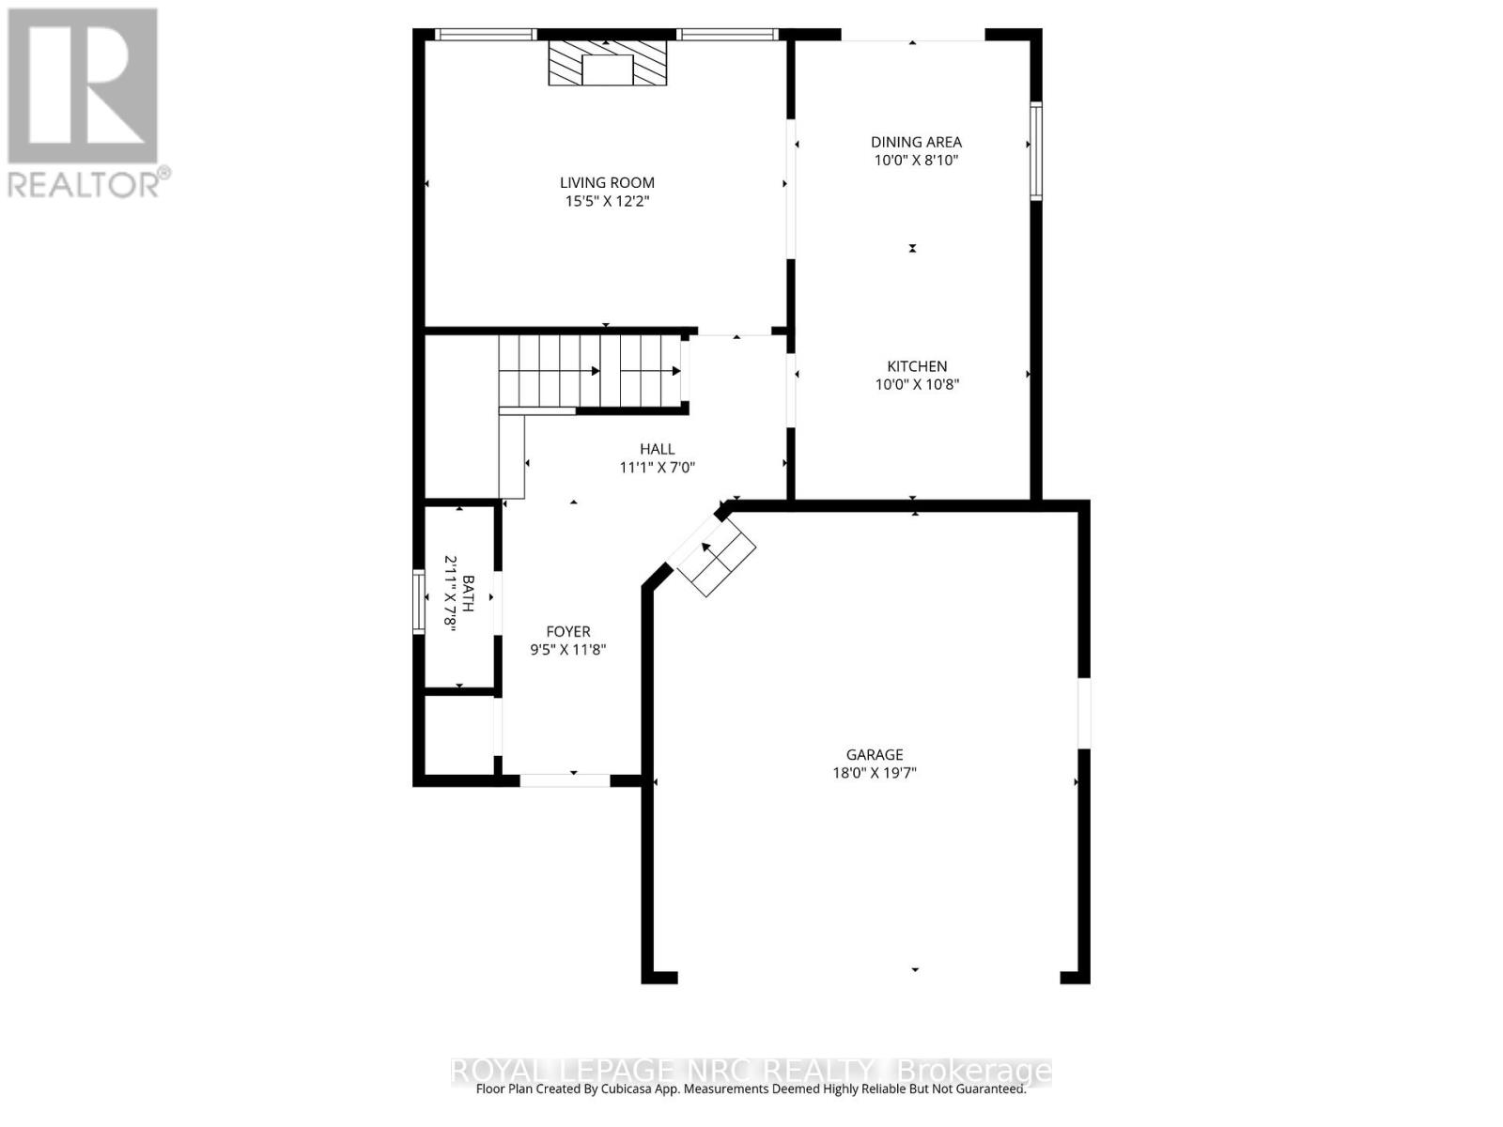
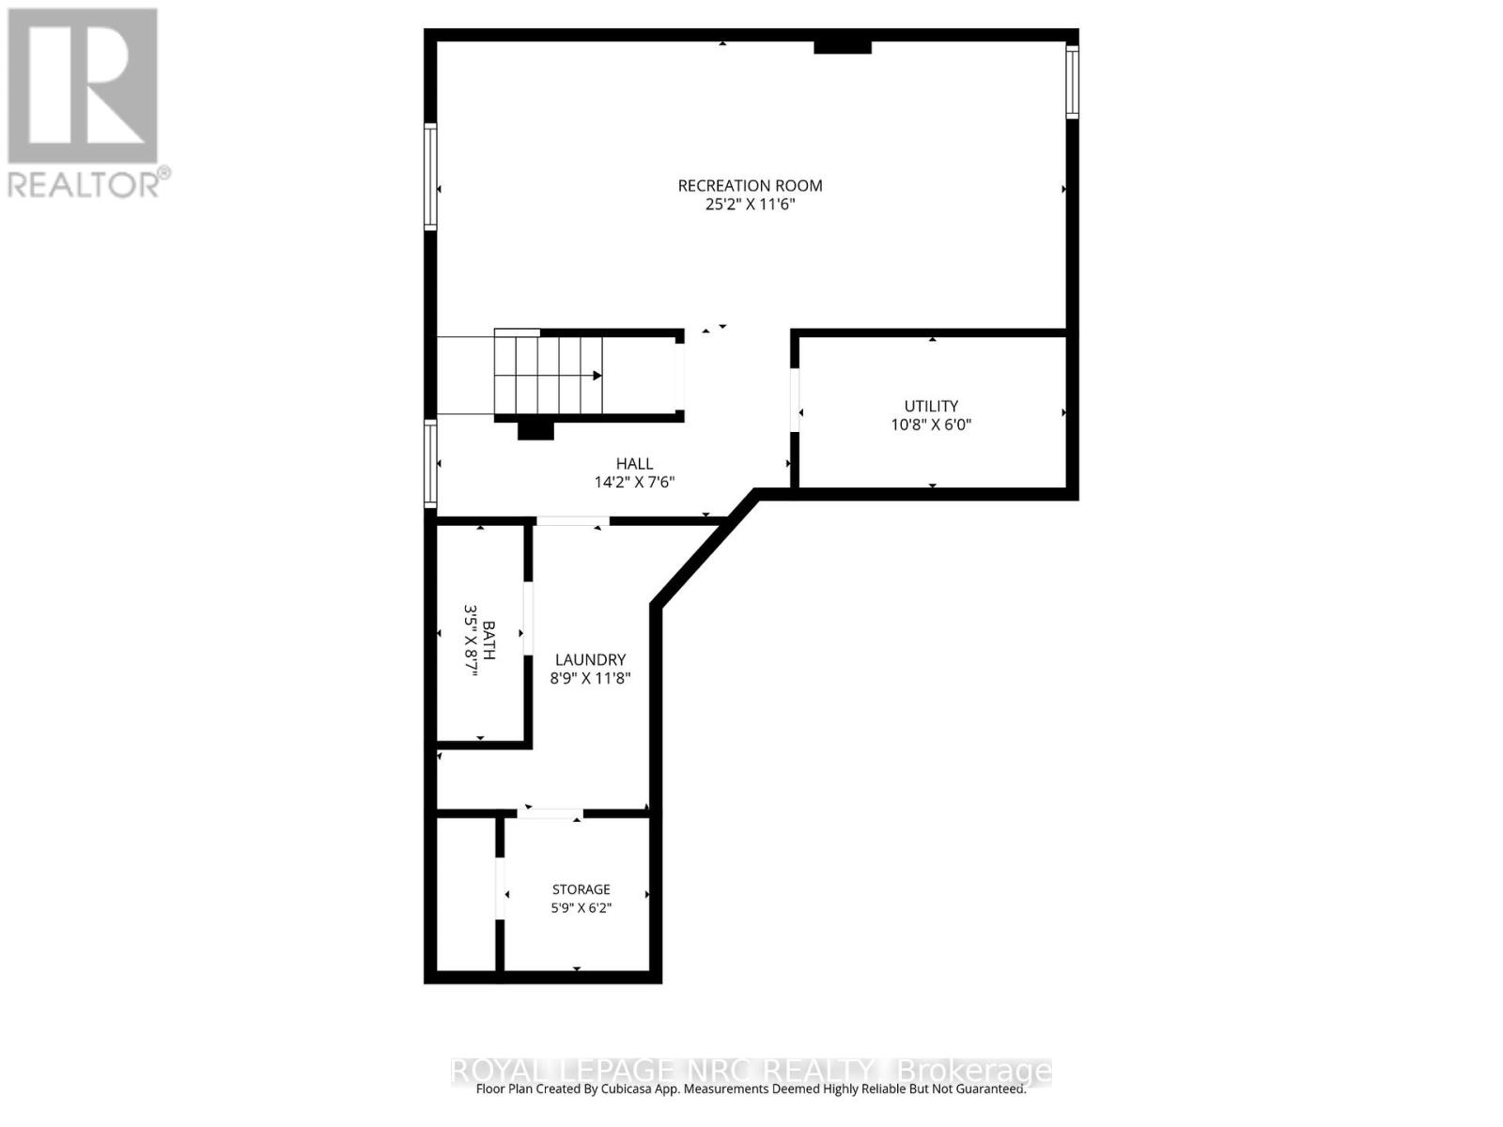
Welcome to this beautifully maintained family home located in a sought-after neighbourhood, just a short walk to downtown, shopping, and offering easy highway access. With nearly 1,500 sq. ft. of finished living space, this thoughtfully designed home features 3 bedrooms and 4 bathrooms, perfect for growing families or those seeking both comfort and functionality. The main level offers a bright open-concept layout combining the kitchen, living, and dining areas - ideal for everyday living and entertaining. Patio doors lead directly to your private backyard retreat. A spacious front entry with inside access to the garage and a convenient 2-piece bathroom complete the main floor. Upstairs, you'll find three generously sized bedrooms, a 4-piece main bathroom, and a spacious 4-piece ensuite and walk-in closet complete the space in the primary bedroom. The finished lower level features a large rec room with a fish tank feature, a 3-piece bathroom, and plenty of utility and storage space. Step outside and enjoy the impressive backyard oasis complete with a large gazebo, hot tub, outdoor cooking area, expansive decking, storage shed, and a newer fully fenced yard offering excellent privacy. Updates include; new dishwasher May 2026, A/C, furnace 2024, roof 2018. This move-in-ready home is perfect for families looking for additional space, modern comfort, and exceptional outdoor living. (id:38042)
40 Longfellow Avenue, St. Catharines Property Overview
| MLS® Number | X13165624 |
| Property Type | Single Family |
| Community Name | 452 - Haig |
| Features | Level |
| Parking Space Total | 6 |
40 Longfellow Avenue, St. Catharines Building Features
| Bathroom Total | 4 |
| Bedrooms Above Ground | 3 |
| Bedrooms Total | 3 |
| Age | 16 To 30 Years |
| Appliances | Garage Door Opener Remote(s), Central Vacuum, Dishwasher, Dryer, Stove, Washer, Window Coverings, Refrigerator |
| Basement Development | Finished |
| Basement Type | N/a (finished) |
| Construction Style Attachment | Detached |
| Cooling Type | Central Air Conditioning |
| Exterior Finish | Brick Facing, Vinyl Siding |
| Fireplace Present | Yes |
| Foundation Type | Poured Concrete |
| Half Bath Total | 1 |
| Heating Fuel | Natural Gas |
| Heating Type | Forced Air |
| Stories Total | 2 |
| Size Interior | 1,100 - 1,500 Ft2 |
| Type | House |
| Utility Water | Municipal Water |
40 Longfellow Avenue, St. Catharines Parking
| Attached Garage | |
| Garage |
40 Longfellow Avenue, St. Catharines Land Details
| Acreage | No |
| Sewer | Sanitary Sewer |
| Size Depth | 120 Ft |
| Size Frontage | 42 Ft |
| Size Irregular | 42 X 120 Ft |
| Size Total Text | 42 X 120 Ft |
40 Longfellow Avenue, St. Catharines Rooms
| Floor | Room Type | Length | Width | Dimensions |
|---|---|---|---|---|
| Second Level | Bathroom | 8 m | 8 m | 8 m x 8 m |
| Second Level | Primary Bedroom | 4.72 m | 3.86 m | 4.72 m x 3.86 m |
| Second Level | Bedroom | 3.24 m | 3.2 m | 3.24 m x 3.2 m |
| Second Level | Bedroom 2 | 3.72 m | 2.92 m | 3.72 m x 2.92 m |
| Second Level | Bathroom | 8 m | 4 m | 8 m x 4 m |
| Basement | Bathroom | 6 m | 4 m | 6 m x 4 m |
| Basement | Recreational, Games Room | 7.66 m | 3.51 m | 7.66 m x 3.51 m |
| Basement | Laundry Room | 3.45 m | 1.42 m | 3.45 m x 1.42 m |
| Ground Level | Foyer | 4.83 m | 1.81 m | 4.83 m x 1.81 m |
| Ground Level | Kitchen | 5.76 m | 3.03 m | 5.76 m x 3.03 m |
| Ground Level | Living Room | 4.61 m | 3.69 m | 4.61 m x 3.69 m |
| Ground Level | Bathroom | 6 m | 4 m | 6 m x 4 m |


The trademarks REALTOR®, REALTORS®, and the REALTOR® logo are controlled by The Canadian Real Estate Association (CREA) and identify real estate professionals who are members of CREA. The trademarks MLS®, Multiple Listing Service® and the associated logos are owned by The Canadian Real Estate Association (CREA) and identify the quality of services provided by real estate professionals who are members of CREA. The trademark DDF® is owned by The Canadian Real Estate Association (CREA) and identifies CREA's Data Distribution Facility (DDF®)
May 24 2026 04:26:27
Niagara Association of REALTORS®
Royal LePage NRC Realty