
4 West Lynn Street St. Catharines, Ontario L2N 3N7

$3,000 Monthly
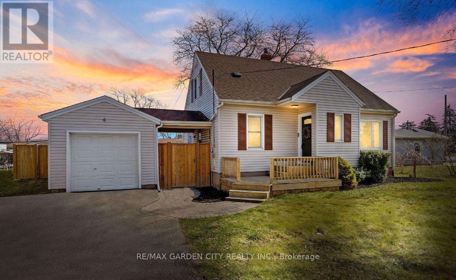
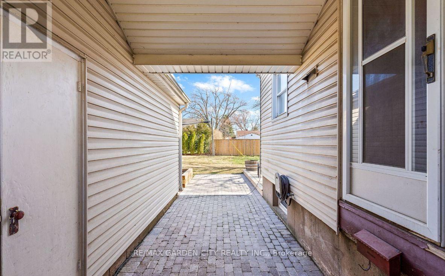
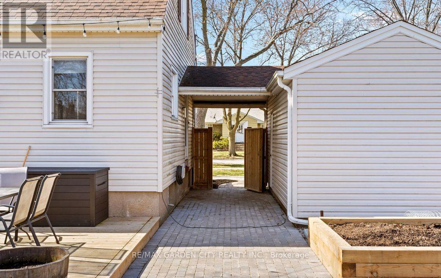
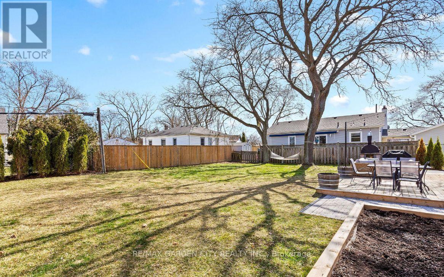
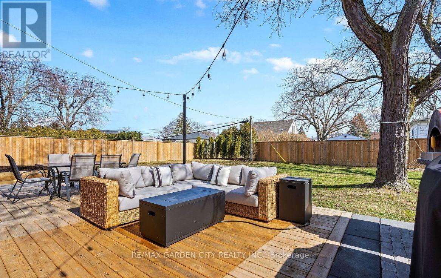
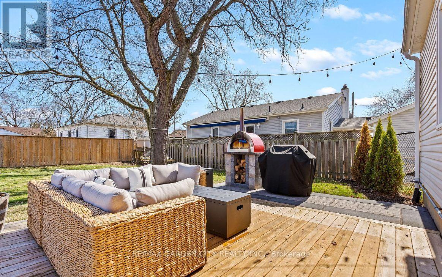
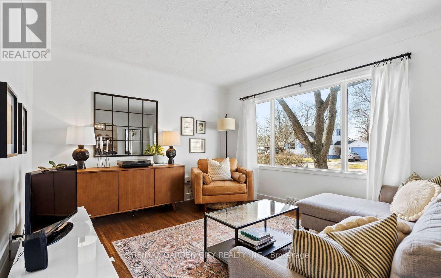
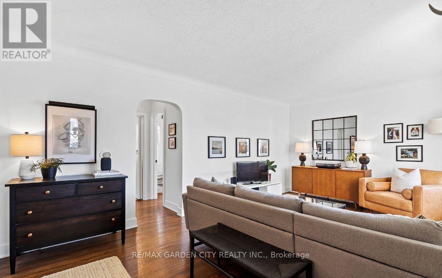
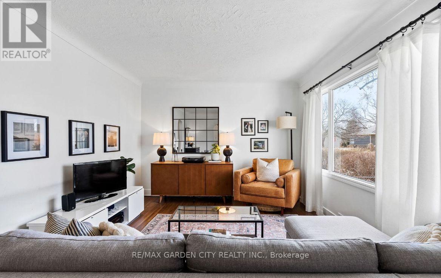
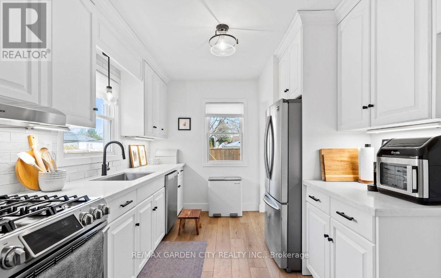
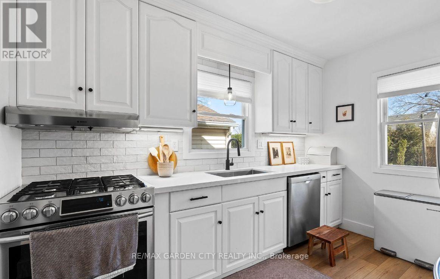
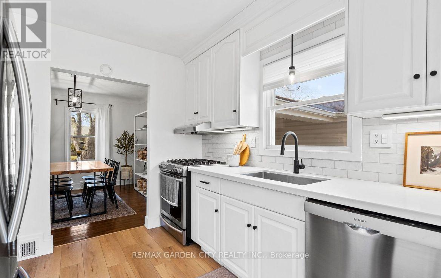
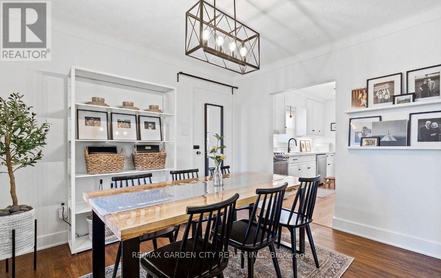
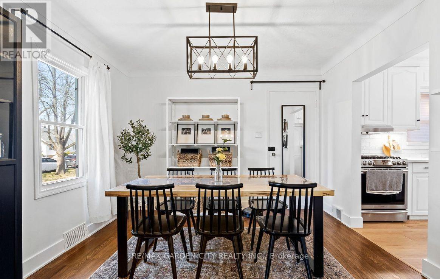
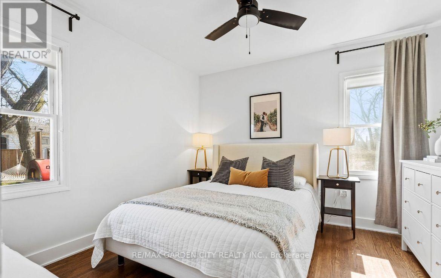
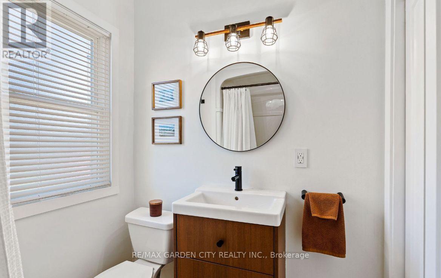
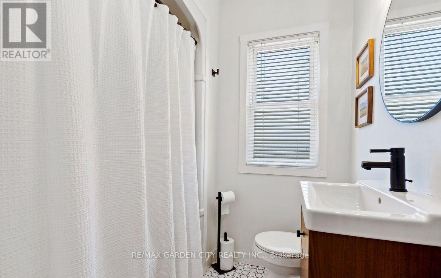
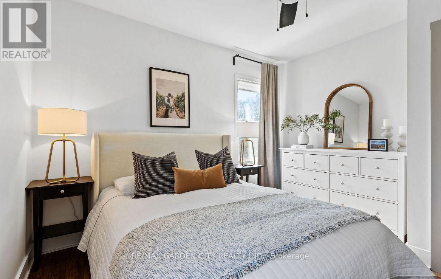
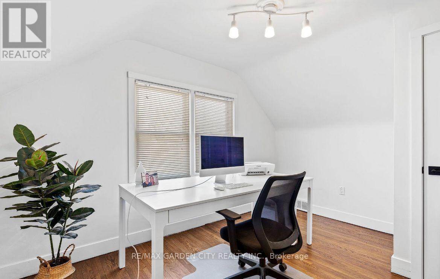
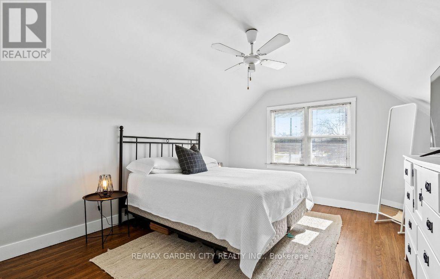
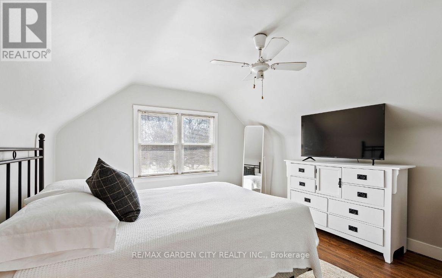
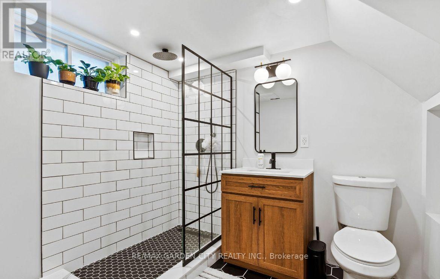
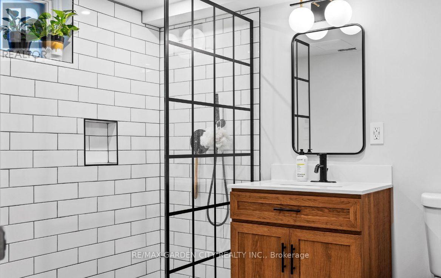
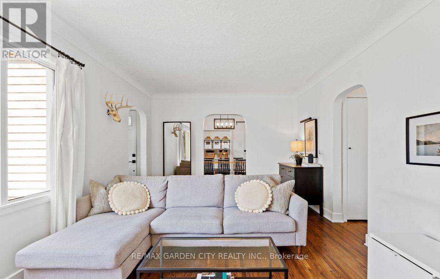
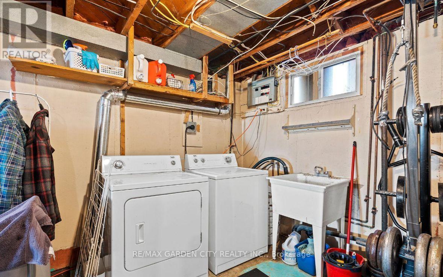
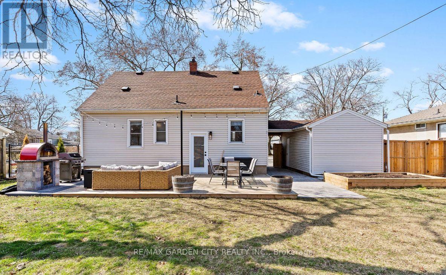
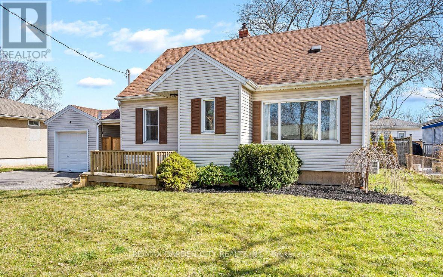
Welcome to 4 West Lynn Street in North End St. Catharine's! This beautifully upgraded 3-bedroom, 2-bathroom home offers modern finishes, functional living space, and a fantastic location. Enjoy a bright and spacious layout with all appliances included and the convenience of in-home laundry. The full unfinished basement provides abundant storage space, while the detached garage adds extra parking or workspace. Step outside to a private, fully fenced backyard-perfect for relaxing, entertaining, or enjoying outdoor time. Close to schools, parks, shopping, public transit, and all amenities, this well-maintained home is ready for you to move in and enjoy. Tenant is responsible for utilities. Make this Your Niagara Home! (id:38042)
4 West Lynn Street, St. Catharines Property Overview
| MLS® Number | X13616680 |
| Property Type | Single Family |
| Community Name | 442 - Vine/Linwell |
| Parking Space Total | 4 |
4 West Lynn Street, St. Catharines Building Features
| Bathroom Total | 2 |
| Bedrooms Above Ground | 3 |
| Bedrooms Total | 3 |
| Basement Development | Unfinished |
| Basement Type | Full (unfinished) |
| Construction Style Attachment | Detached |
| Cooling Type | Central Air Conditioning |
| Exterior Finish | Aluminum Siding |
| Foundation Type | Unknown |
| Heating Fuel | Natural Gas |
| Heating Type | Forced Air |
| Stories Total | 2 |
| Size Interior | 1,100 - 1,500 Ft2 |
| Type | House |
| Utility Water | Municipal Water |
4 West Lynn Street, St. Catharines Parking
| Detached Garage | |
| Garage |
4 West Lynn Street, St. Catharines Land Details
| Acreage | No |
| Sewer | Sanitary Sewer |
| Size Depth | 107 Ft ,6 In |
| Size Frontage | 70 Ft |
| Size Irregular | 70 X 107.5 Ft |
| Size Total Text | 70 X 107.5 Ft |
4 West Lynn Street, St. Catharines Rooms
| Floor | Room Type | Length | Width | Dimensions |
|---|---|---|---|---|
| Second Level | Primary Bedroom | 3.68 m | 4.42 m | 3.68 m x 4.42 m |
| Second Level | Bedroom | 3.68 m | 2.82 m | 3.68 m x 2.82 m |
| Basement | Laundry Room | 6.12 m | 3.58 m | 6.12 m x 3.58 m |
| Basement | Utility Room | 3.3 m | 2.03 m | 3.3 m x 2.03 m |
| Basement | Family Room | 3.61 m | 5.31 m | 3.61 m x 5.31 m |
| Basement | Other | 1.14 m | 1.6 m | 1.14 m x 1.6 m |
| Main Level | Living Room | 3.45 m | 3.2 m | 3.45 m x 3.2 m |
| Main Level | Dining Room | 3.48 m | 3.71 m | 3.48 m x 3.71 m |
| Main Level | Kitchen | 3.45 m | 2.79 m | 3.45 m x 2.79 m |
| Main Level | Bedroom | 3.45 m | 3.2 m | 3.45 m x 3.2 m |


The trademarks REALTOR®, REALTORS®, and the REALTOR® logo are controlled by The Canadian Real Estate Association (CREA) and identify real estate professionals who are members of CREA. The trademarks MLS®, Multiple Listing Service® and the associated logos are owned by The Canadian Real Estate Association (CREA) and identify the quality of services provided by real estate professionals who are members of CREA. The trademark DDF® is owned by The Canadian Real Estate Association (CREA) and identifies CREA's Data Distribution Facility (DDF®)
July 29 2026 03:53:39
Niagara Association of REALTORS®
RE/MAX Garden City Realty Inc.