
4 Regina Avenue St. Catharines, Ontario L2M 3G6

$499,900
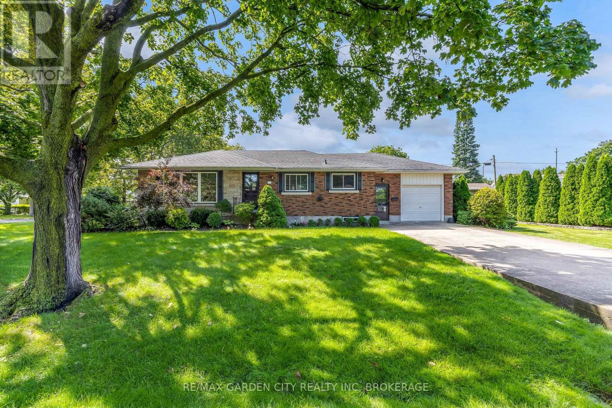
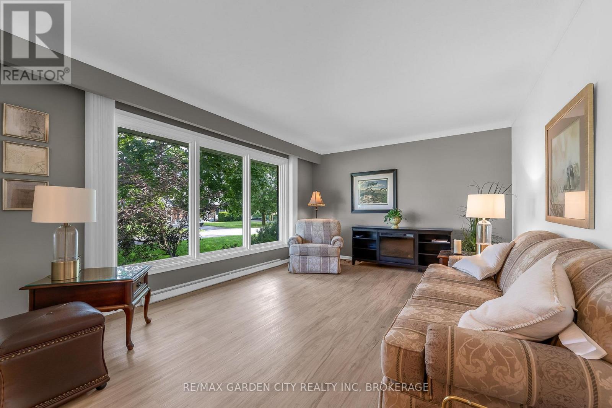
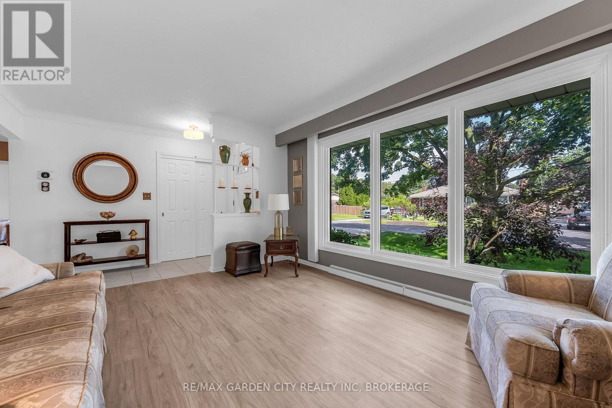
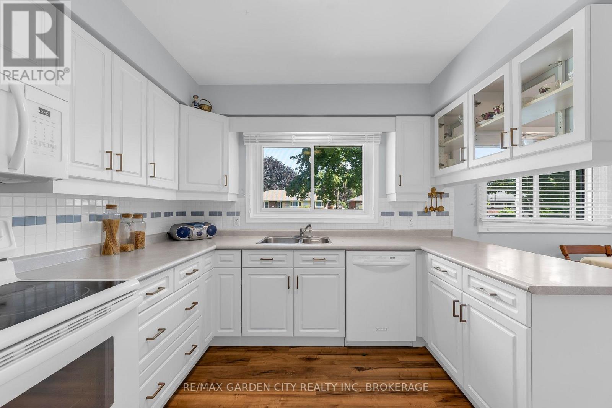
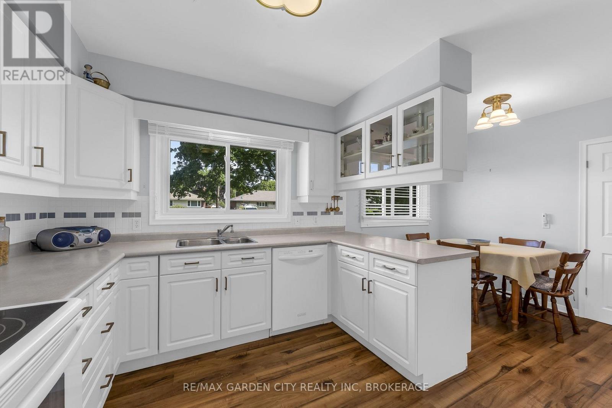
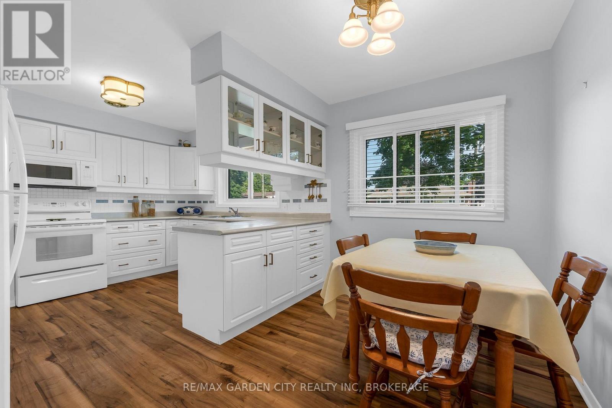
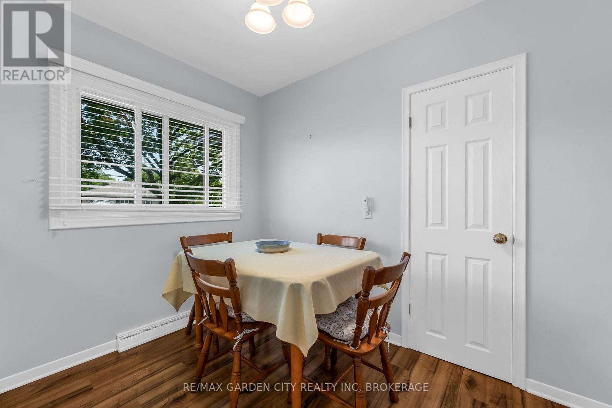
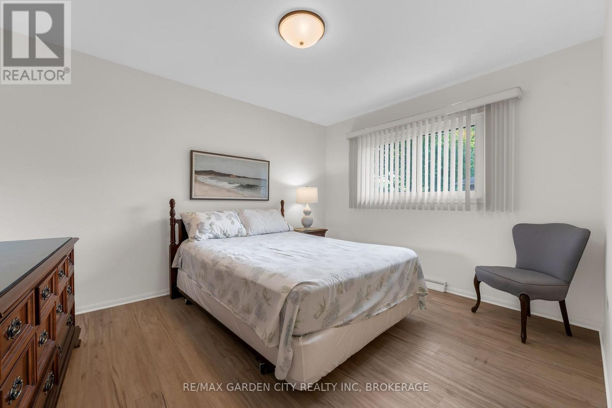
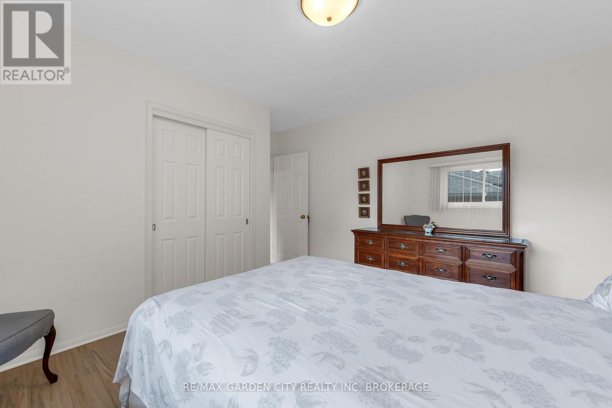
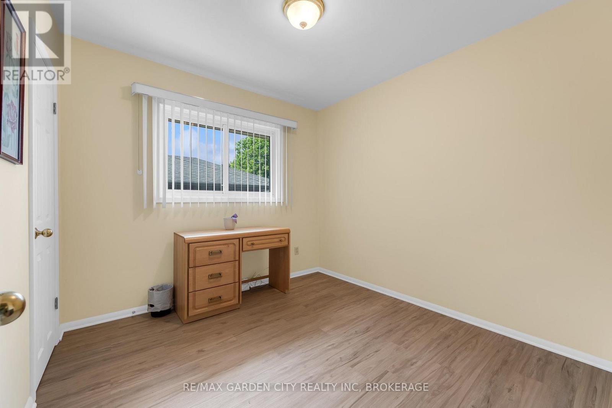
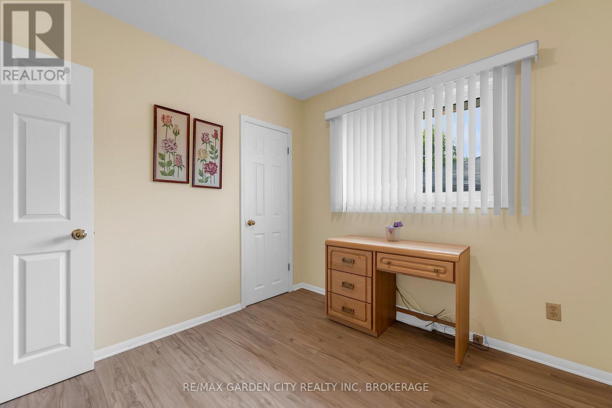
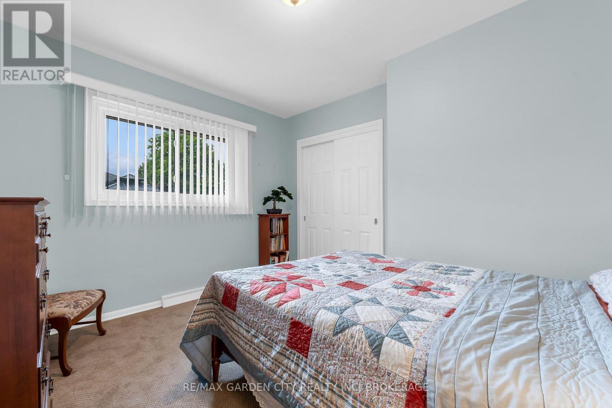
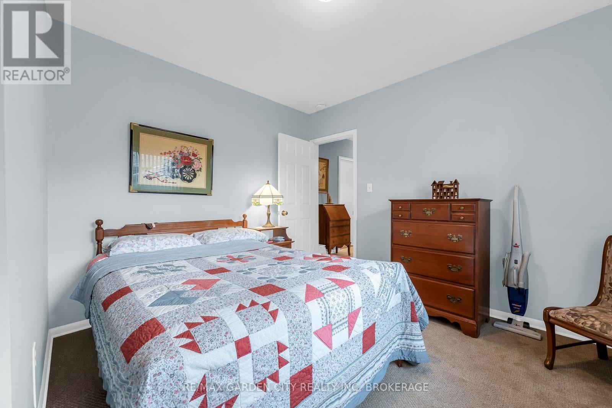
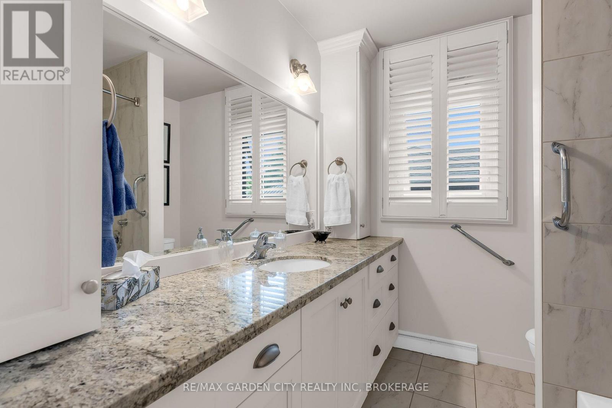
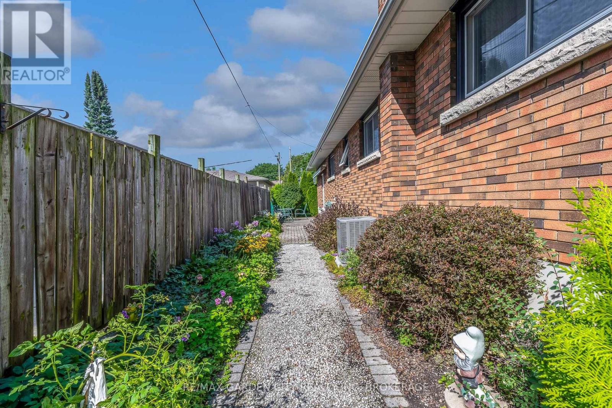
Great North End opportunity at an attractive price! This well-located 3-bedroom home offers a spacious and comfortable main level in a desirable St. Catharines neighbourhood. The generous living room provides plenty of space to relax and entertain, while the eat-in kitchen features a convenient peninsula and ample room for everyday living. Three bedrooms and a 4-piece bathroom complete the main level, offering a practical layout for families, first-time buyers or those looking for a home in the popular North End. The unfinished lower level offers the opportunity to finish the space to your liking and includes a rough-in for a 3-piece bathroom. A great North End location, a spacious main level and an attractive price point - Don't Miss This Opportunity! (id:38042)
4 Regina Avenue, St. Catharines Property Overview
| MLS® Number | X13700352 |
| Property Type | Single Family |
| Community Name | 441 - Bunting/Linwell |
| Equipment Type | Water Heater |
| Parking Space Total | 3 |
| Rental Equipment Type | Water Heater |
4 Regina Avenue, St. Catharines Building Features
| Bathroom Total | 2 |
| Bedrooms Above Ground | 3 |
| Bedrooms Total | 3 |
| Appliances | Dishwasher, Stove, Window Coverings, Refrigerator |
| Architectural Style | Bungalow |
| Basement Type | Full |
| Construction Style Attachment | Detached |
| Cooling Type | Central Air Conditioning |
| Exterior Finish | Brick, Stone |
| Foundation Type | Poured Concrete |
| Half Bath Total | 1 |
| Heating Fuel | Natural Gas |
| Heating Type | Forced Air |
| Stories Total | 1 |
| Size Interior | 1,100 - 1,500 Ft2 |
| Type | House |
| Utility Water | Municipal Water |
4 Regina Avenue, St. Catharines Parking
| Attached Garage | |
| Garage |
4 Regina Avenue, St. Catharines Land Details
| Acreage | No |
| Sewer | Sanitary Sewer |
| Size Depth | 125 Ft |
| Size Frontage | 37 Ft ,6 In |
| Size Irregular | 37.5 X 125 Ft |
| Size Total Text | 37.5 X 125 Ft |
| Zoning Description | R1 |
4 Regina Avenue, St. Catharines Rooms
| Floor | Room Type | Length | Width | Dimensions |
|---|---|---|---|---|
| Main Level | Living Room | 4.93 m | 3.61 m | 4.93 m x 3.61 m |
| Main Level | Kitchen | 5.13 m | 3.45 m | 5.13 m x 3.45 m |
| Main Level | Bedroom | 3.96 m | 3.89 m | 3.96 m x 3.89 m |
| Main Level | Bedroom 2 | 3.45 m | 3.05 m | 3.45 m x 3.05 m |
| Main Level | Bedroom 3 | 3.45 m | 3.05 m | 3.45 m x 3.05 m |


The trademarks REALTOR®, REALTORS®, and the REALTOR® logo are controlled by The Canadian Real Estate Association (CREA) and identify real estate professionals who are members of CREA. The trademarks MLS®, Multiple Listing Service® and the associated logos are owned by The Canadian Real Estate Association (CREA) and identify the quality of services provided by real estate professionals who are members of CREA. The trademark DDF® is owned by The Canadian Real Estate Association (CREA) and identifies CREA's Data Distribution Facility (DDF®)
August 21 2026 06:53:28
Niagara Association of REALTORS®
RE/MAX Garden City Realty Inc, Brokerage