3 Bedroom
2 Bathroom
1,500 - 2,000 ft2
Bungalow
Fireplace
Inground Pool
Central Air Conditioning
Forced Air
$899,000
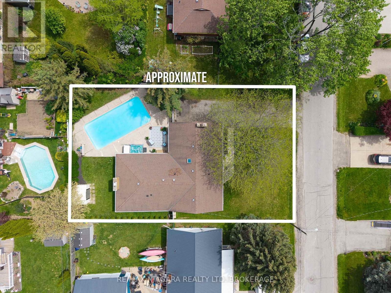
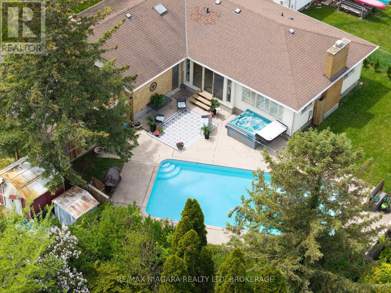
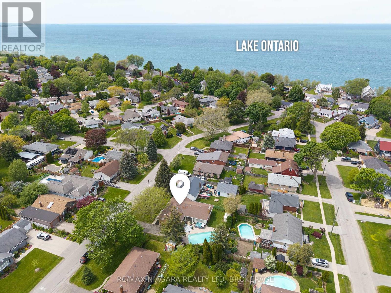
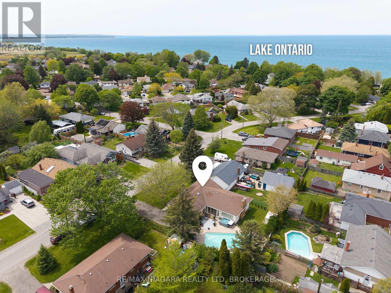
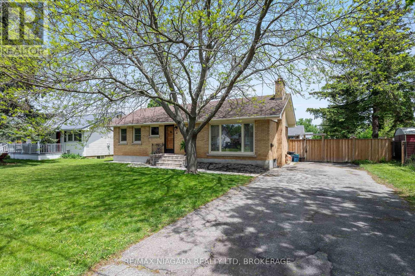
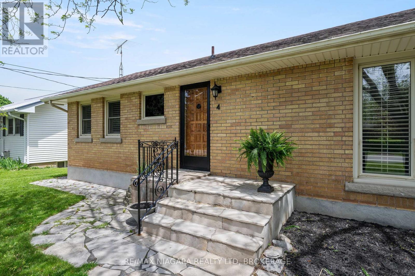
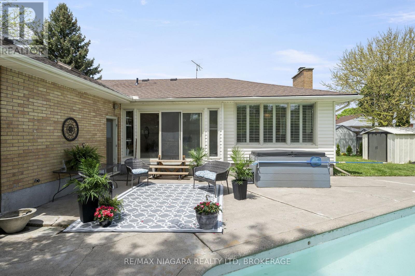
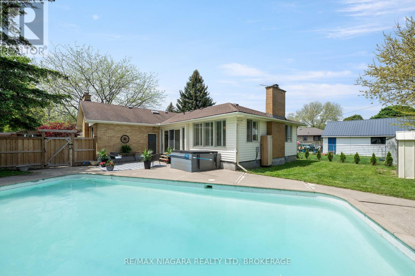
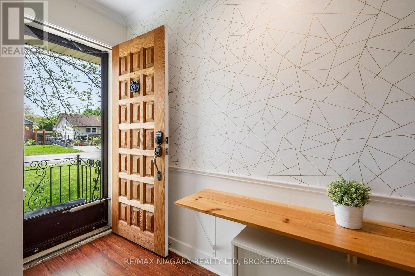
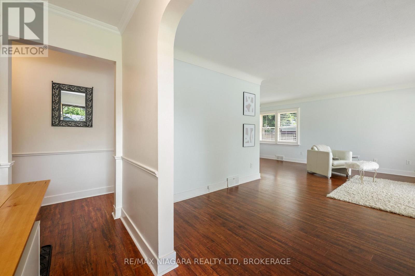
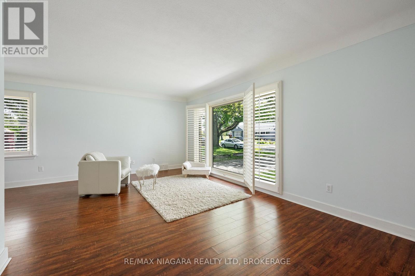
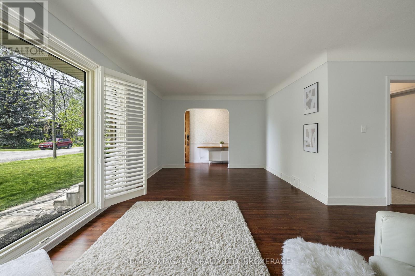
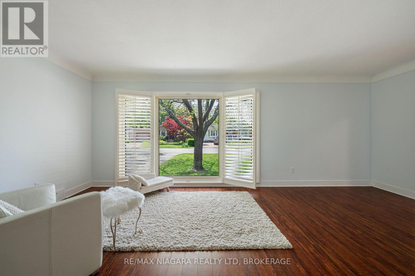
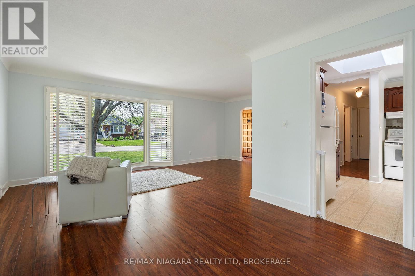
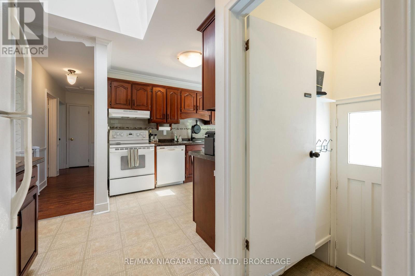
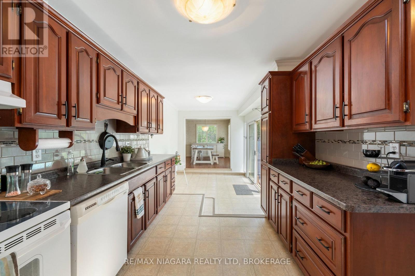
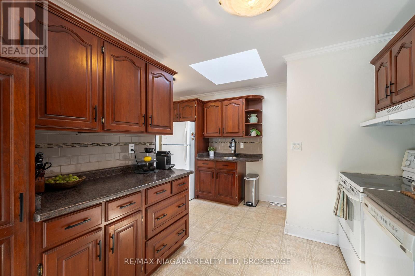
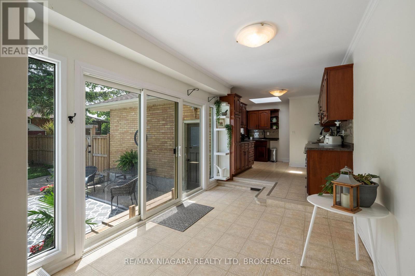
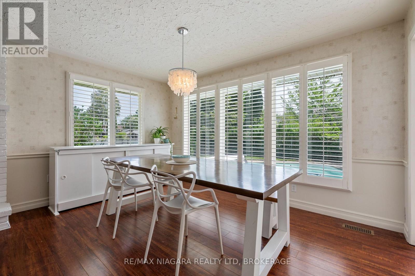
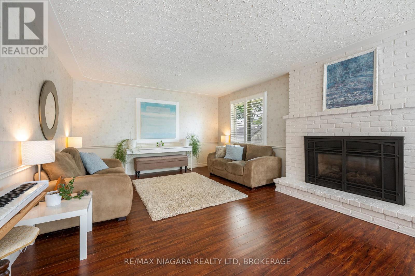
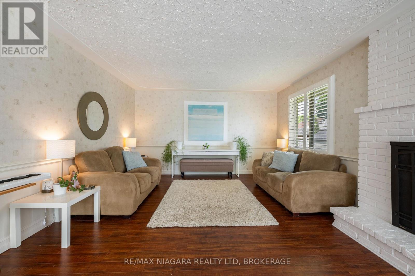
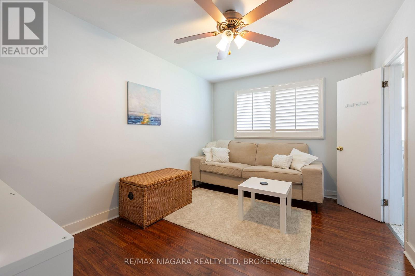
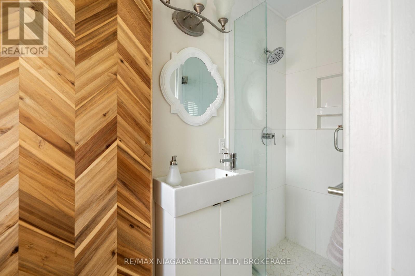
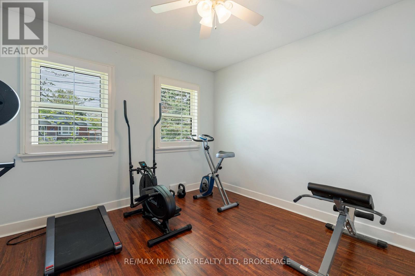
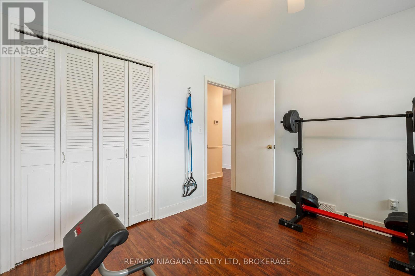
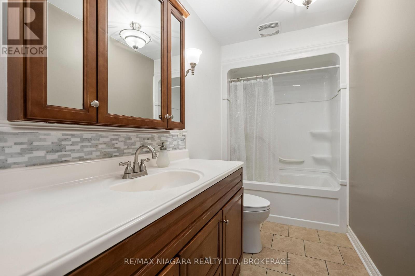
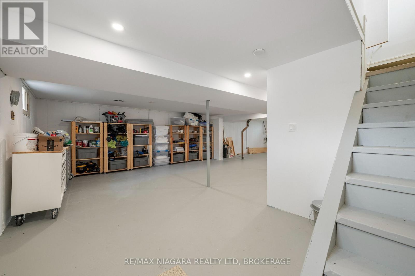
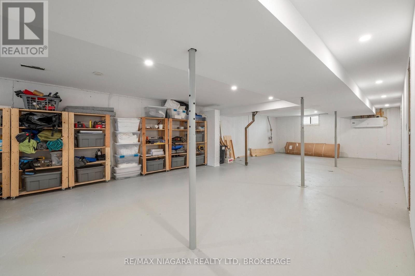
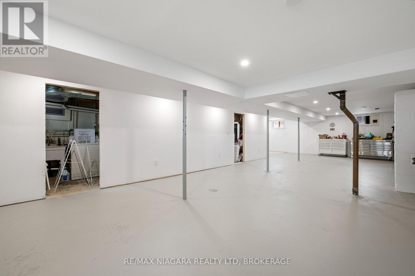
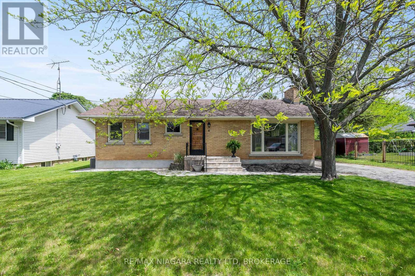
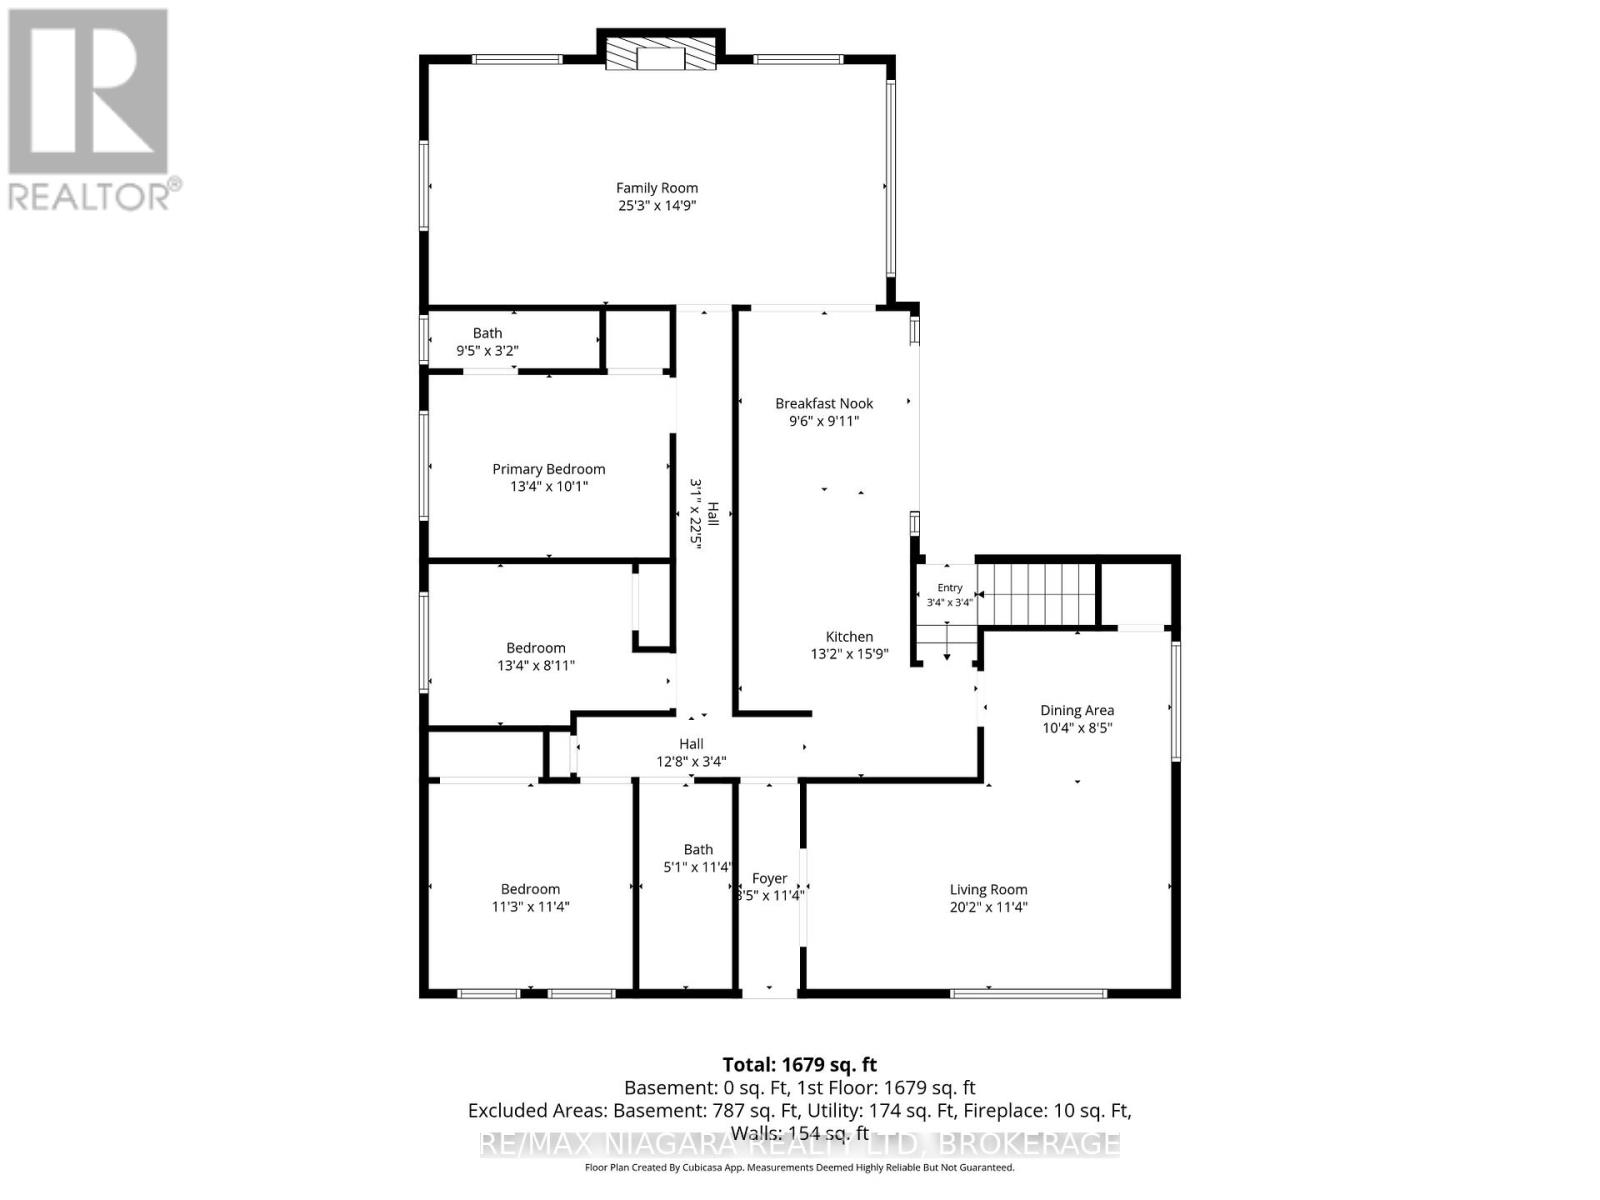
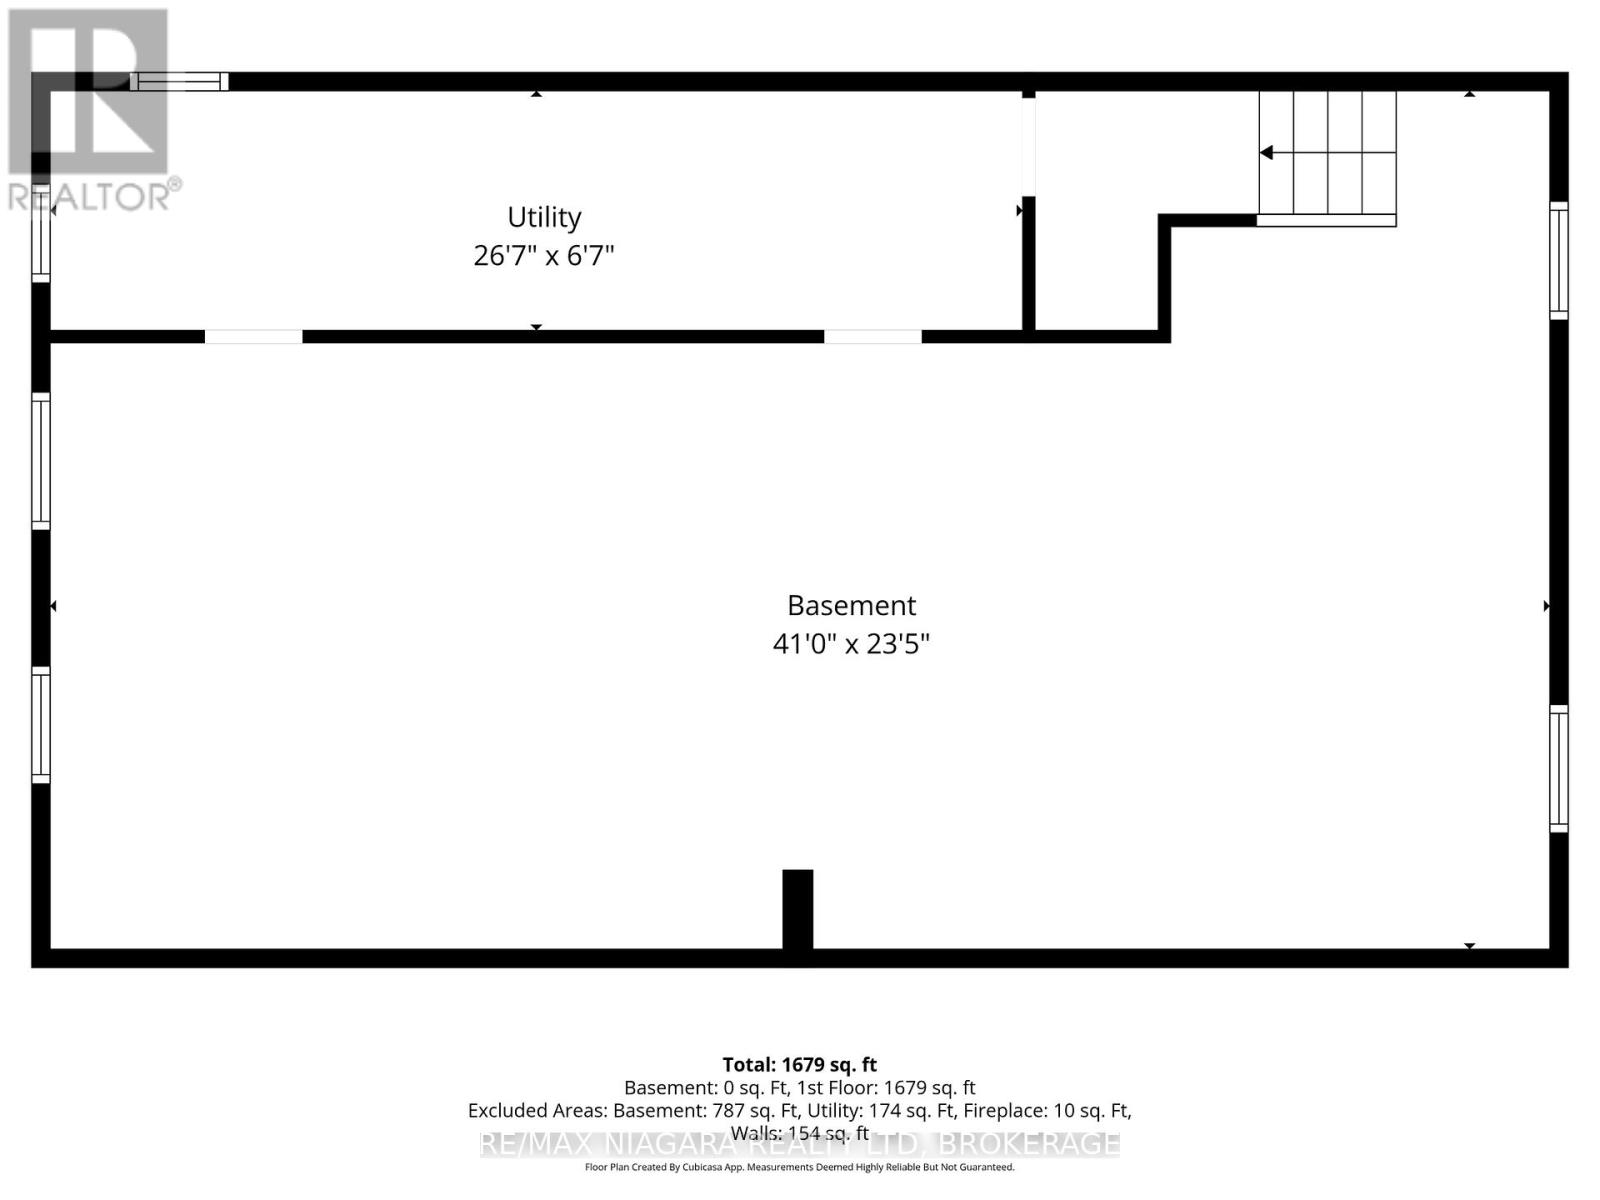
Welcome to 4 Mackie St. in St. Catharines, a spacious bungalow in the heart of charming Port Dalhousie, offering over 1600 square feet of comfortable main floor living, plus a large partially finished basement with so much potential. This well-maintained home features 3 bedrooms and 2 bathrooms on the main level, with a thoughtful layout that includes both a bright front living room, and a cozy back family room-perfect for growing families and entertaining alike. Step outside to your private backyard retreat, complete with an inground concrete pool, hot tub, and fully fenced yard, ideal for summer gatherings and relaxing evenings. You can walk to Lake Ontario in just a few minutes. Recent upgrades provide peace of mind, including the electrical panel (2018), furnace and a/c (2020), fence (2023), hot water tank (2025).This is a rare opportunity to own a spacious bungalow in one of the best neighbourhoods in St. Catharines, close to parks, trails, beaches, and all the amenities that make Port Dalhousie so special! (id:38042)
4 Mackie Street, St. Catharines Property Overview
|
MLS® Number
|
X13169732 |
|
Property Type
|
Single Family |
|
Community Name
|
438 - Port Dalhousie |
|
Amenities Near By
|
Park, Schools, Place Of Worship |
|
Equipment Type
|
Water Heater |
|
Parking Space Total
|
6 |
|
Pool Type
|
Inground Pool |
|
Rental Equipment Type
|
Water Heater |
|
Structure
|
Shed |
4 Mackie Street, St. Catharines Building Features
|
Bathroom Total
|
2 |
|
Bedrooms Above Ground
|
3 |
|
Bedrooms Total
|
3 |
|
Age
|
51 To 99 Years |
|
Appliances
|
Dishwasher, Dryer, Stove, Washer, Refrigerator |
|
Architectural Style
|
Bungalow |
|
Basement Development
|
Unfinished |
|
Basement Features
|
Walk-up |
|
Basement Type
|
Full, N/a (unfinished), N/a |
|
Construction Style Attachment
|
Detached |
|
Cooling Type
|
Central Air Conditioning |
|
Exterior Finish
|
Brick, Aluminum Siding |
|
Fireplace Present
|
Yes |
|
Fireplace Total
|
1 |
|
Foundation Type
|
Poured Concrete |
|
Heating Fuel
|
Natural Gas |
|
Heating Type
|
Forced Air |
|
Stories Total
|
1 |
|
Size Interior
|
1,500 - 2,000 Ft2 |
|
Type
|
House |
|
Utility Water
|
Municipal Water |
4 Mackie Street, St. Catharines Parking
4 Mackie Street, St. Catharines Land Details
|
Acreage
|
No |
|
Fence Type
|
Fenced Yard |
|
Land Amenities
|
Park, Schools, Place Of Worship |
|
Sewer
|
Sanitary Sewer |
|
Size Depth
|
100 Ft |
|
Size Frontage
|
76 Ft ,7 In |
|
Size Irregular
|
76.6 X 100 Ft |
|
Size Total Text
|
76.6 X 100 Ft |
|
Surface Water
|
Lake/pond |
|
Zoning Description
|
R1 |
4 Mackie Street, St. Catharines Rooms
| Floor |
Room Type |
Length |
Width |
Dimensions |
|
Basement |
Laundry Room |
2.767 m |
1.918 m |
2.767 m x 1.918 m |
|
Main Level |
Kitchen |
7.701 m |
2.847 m |
7.701 m x 2.847 m |
|
Main Level |
Dining Room |
3.189 m |
2.603 m |
3.189 m x 2.603 m |
|
Main Level |
Living Room |
6.142 m |
3.418 m |
6.142 m x 3.418 m |
|
Main Level |
Family Room |
7.71 m |
4.093 m |
7.71 m x 4.093 m |
|
Main Level |
Bedroom |
3.98 m |
2.942 m |
3.98 m x 2.942 m |
|
Main Level |
Bathroom |
2.854 m |
0.939 m |
2.854 m x 0.939 m |
|
Main Level |
Bedroom 2 |
3.85 m |
2.77 m |
3.85 m x 2.77 m |
|
Main Level |
Bedroom 3 |
3.418 m |
3.295 m |
3.418 m x 3.295 m |
|
Main Level |
Bathroom |
3.387 m |
1.506 m |
3.387 m x 1.506 m |
4 Mackie Street, St. Catharines Utilities
|
Cable
|
Installed |
|
Electricity
|
Installed |
|
Sewer
|
Installed |