3 Bedroom
3 Bathroom
1,100 - 1,500 ft2
Central Air Conditioning
Forced Air
$2,350 Monthly
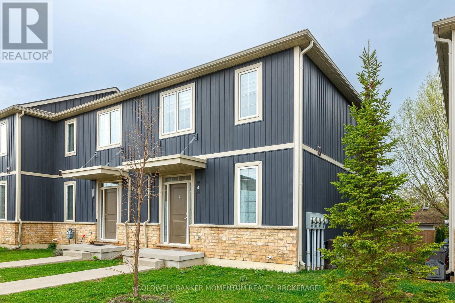
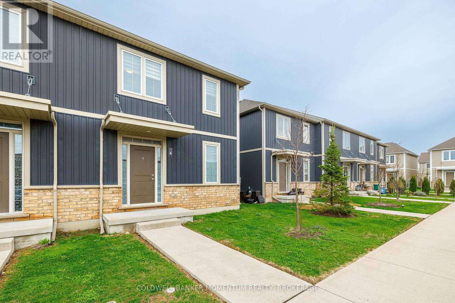
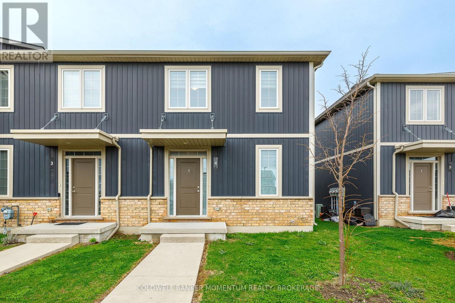
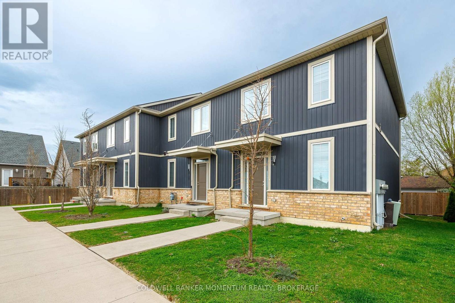
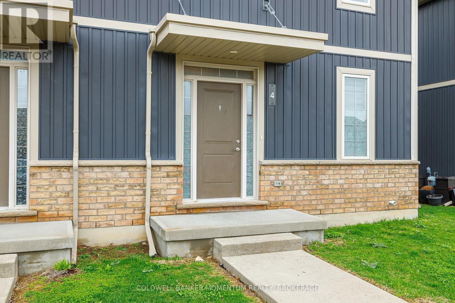
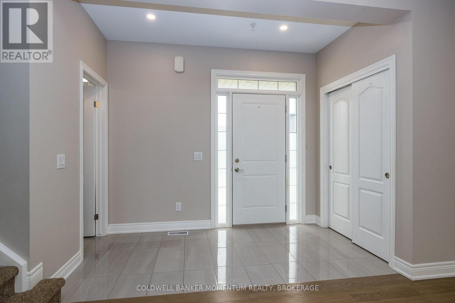
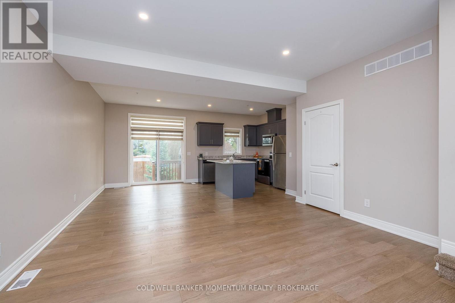
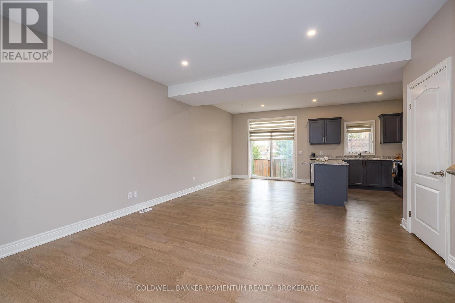
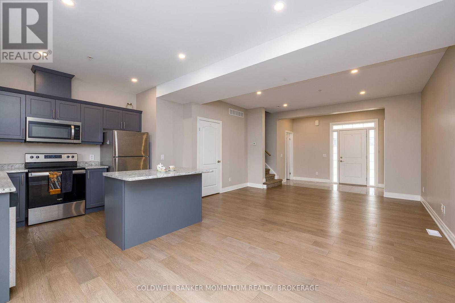
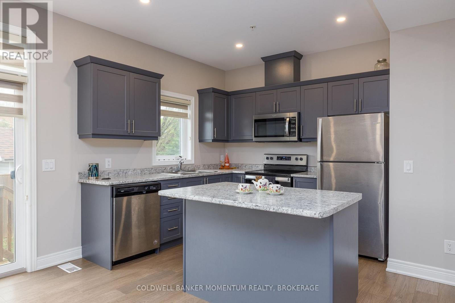
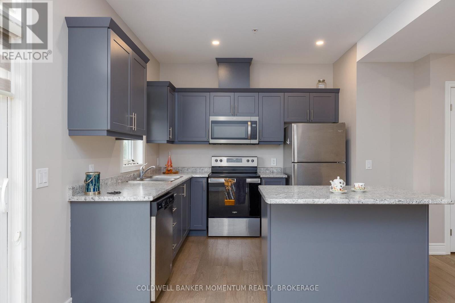
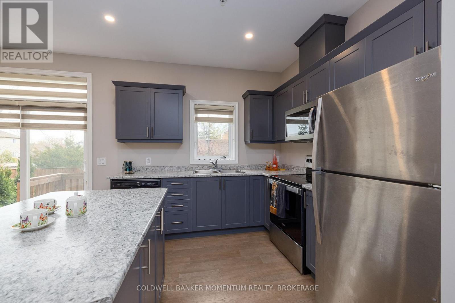
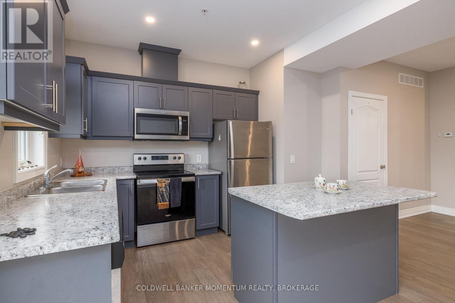
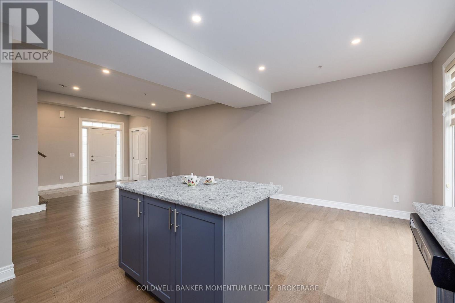
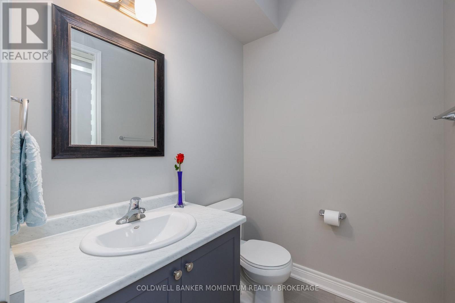
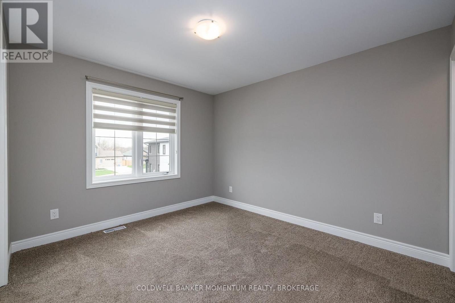
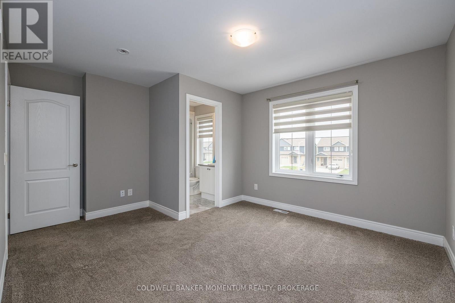
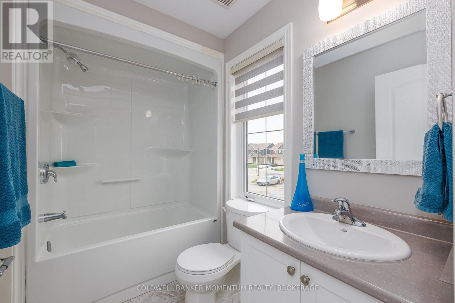
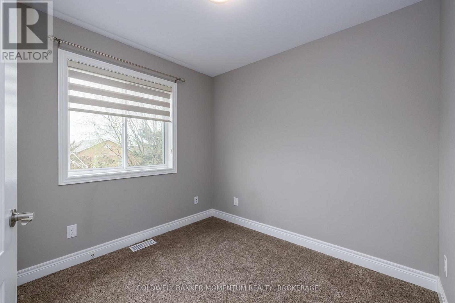
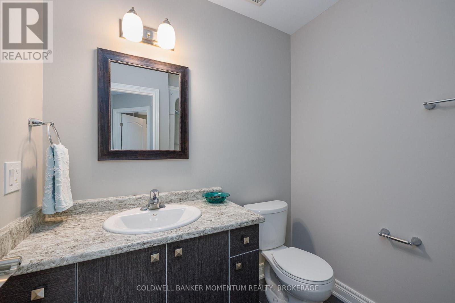
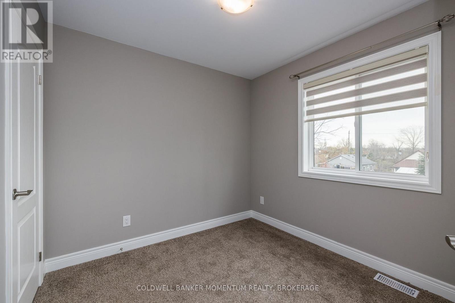
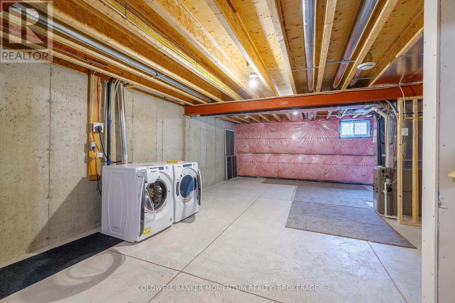
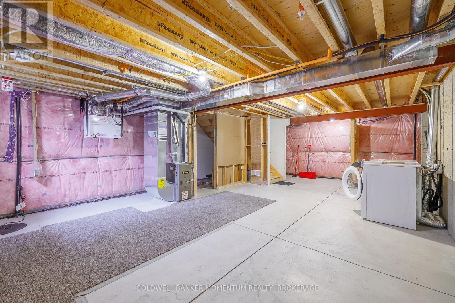
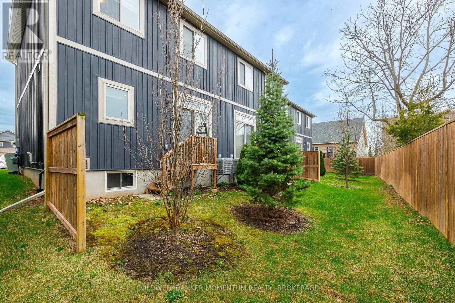
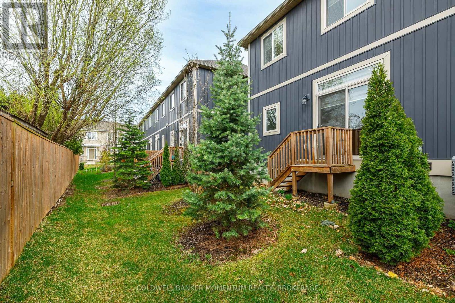
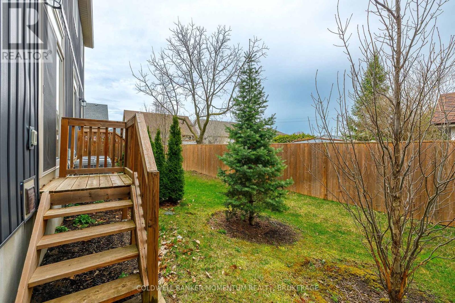
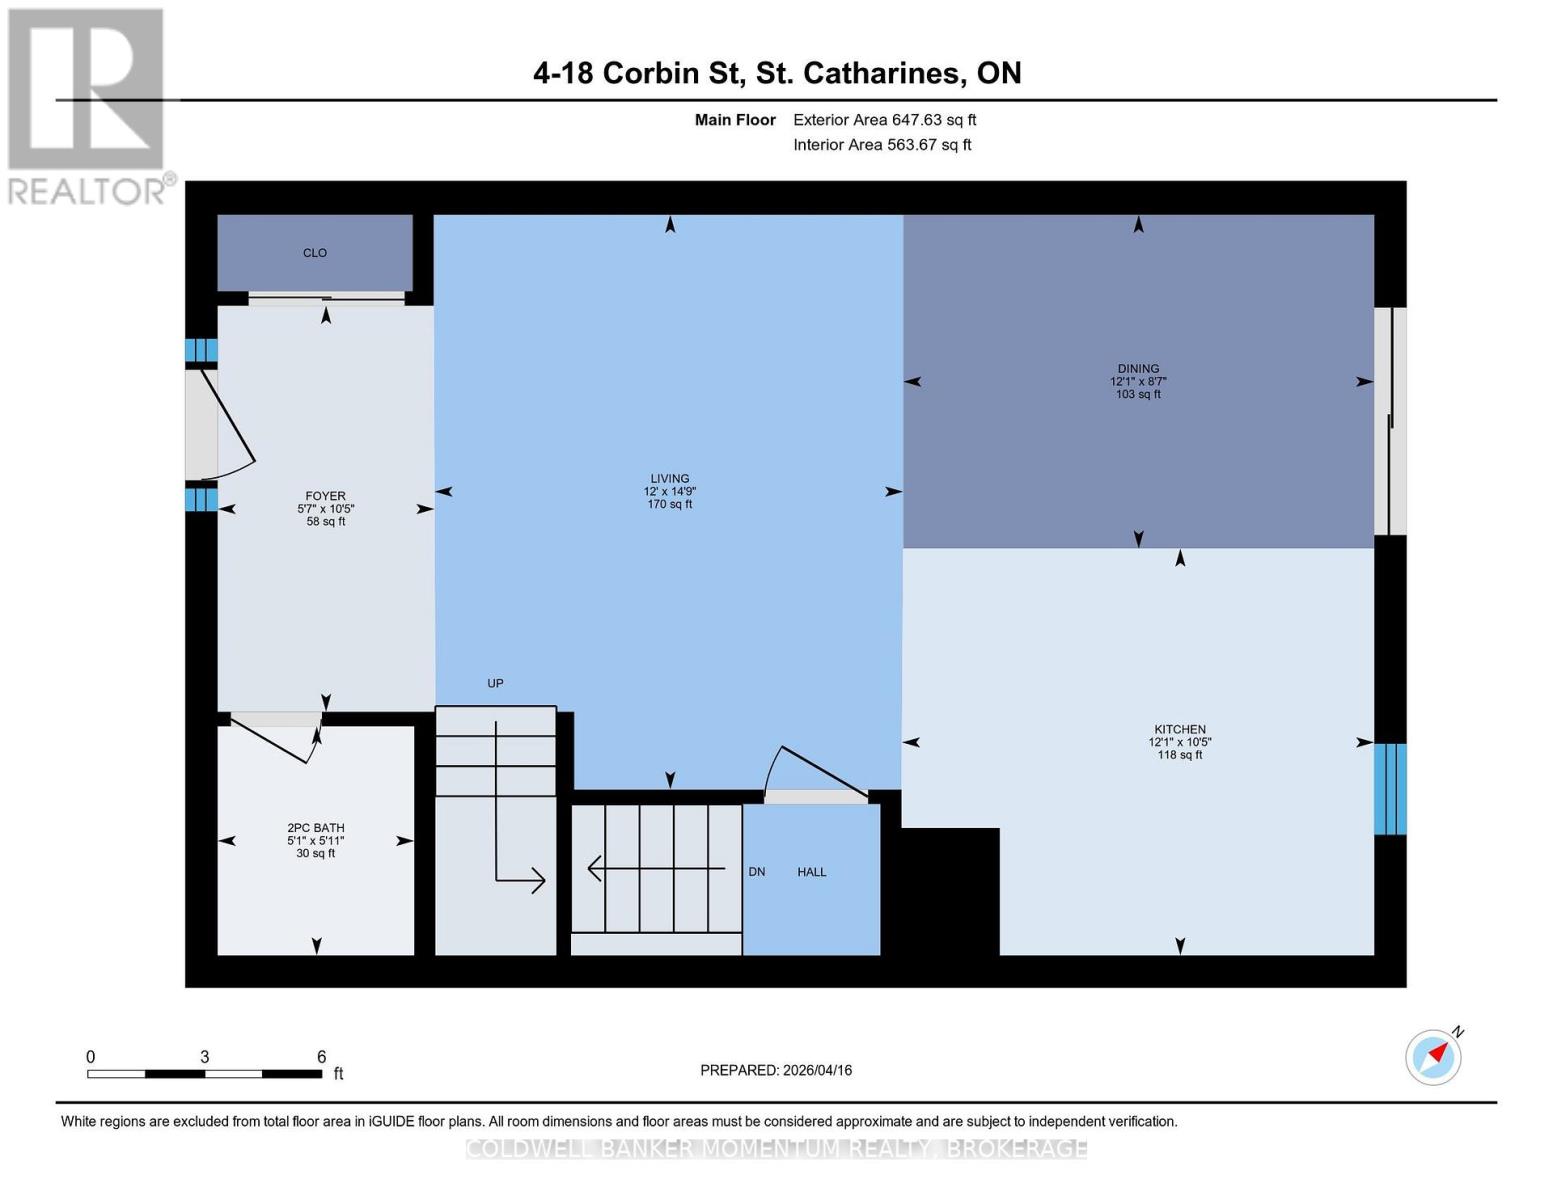
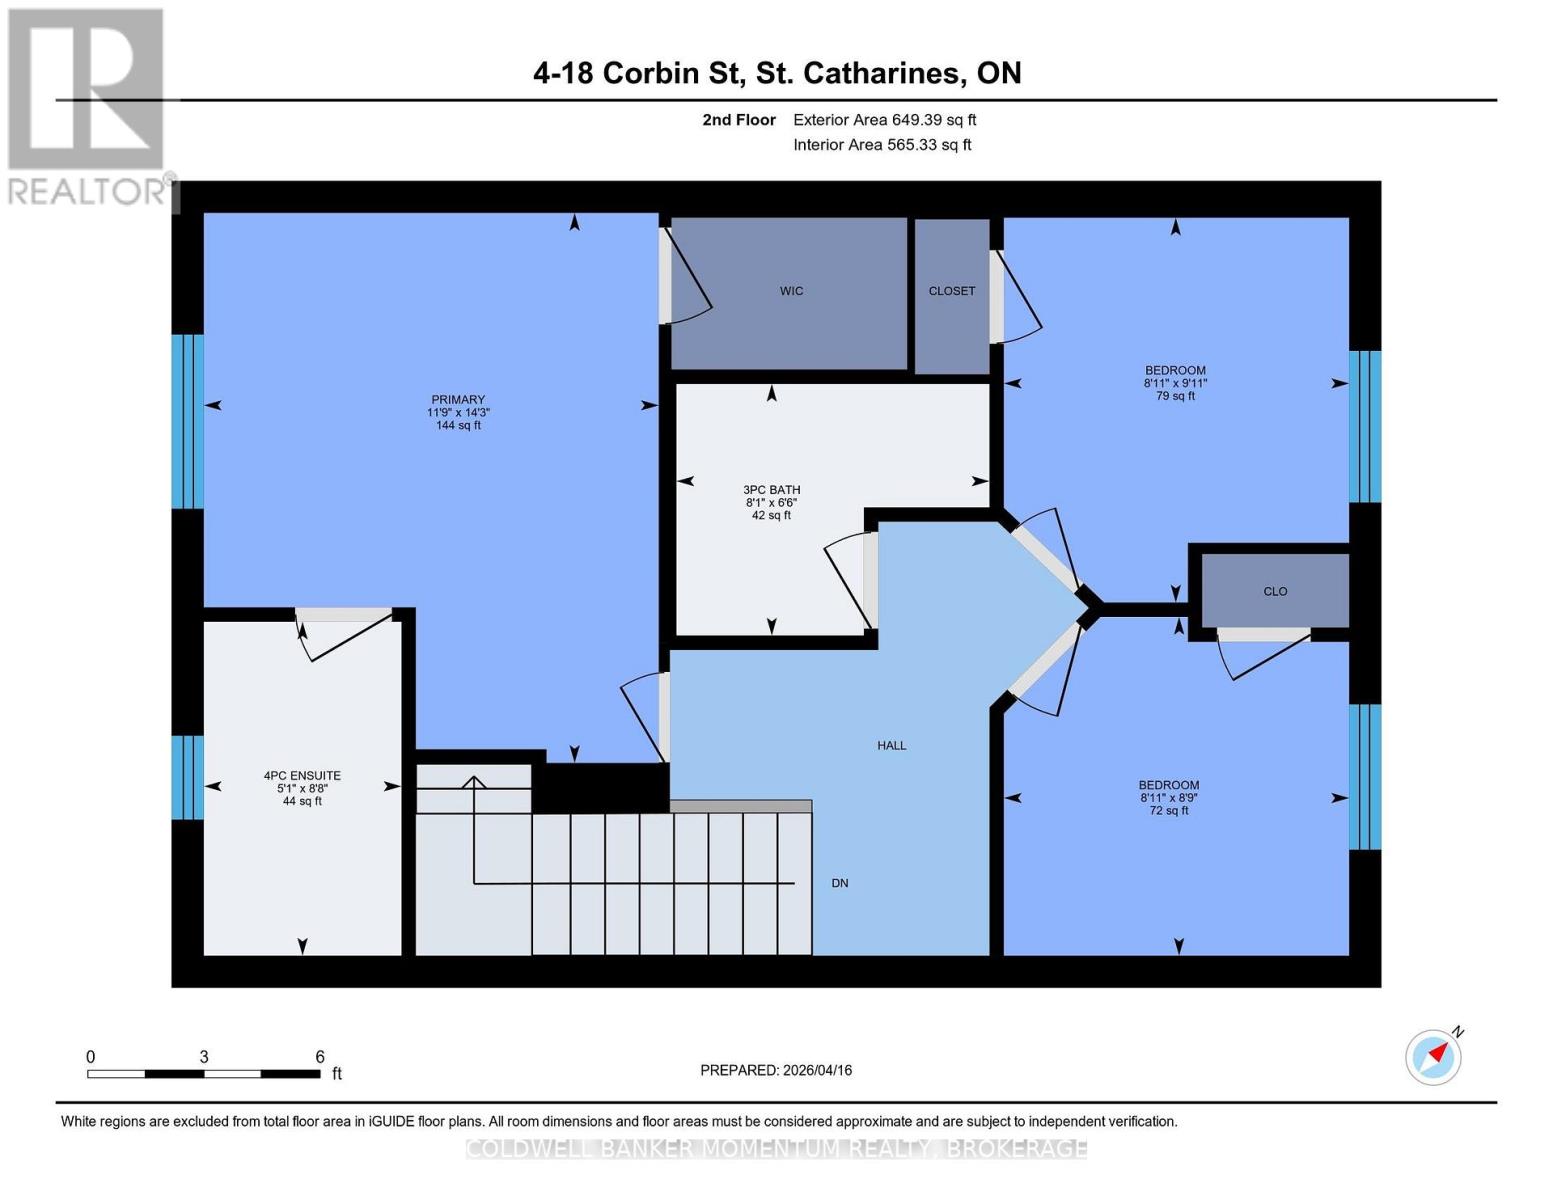
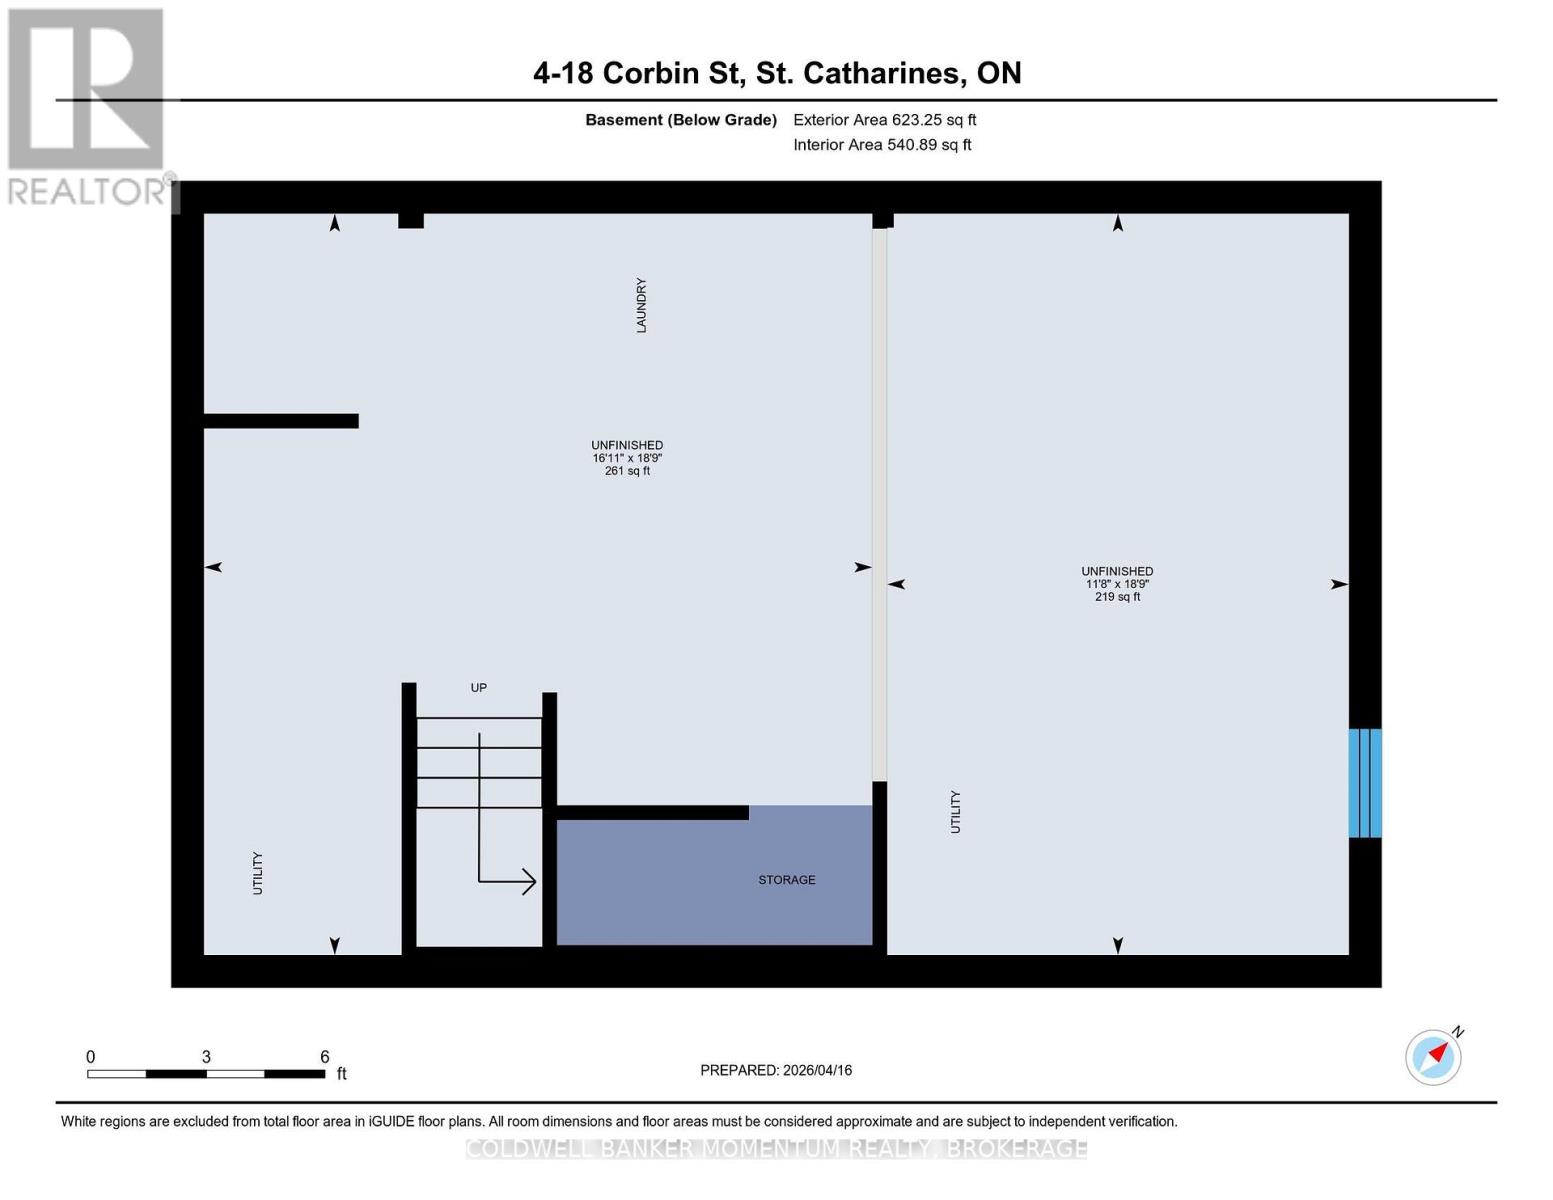
End Unit Townhouse in a friendly family area. Open Concept main floor with 2pc bath, 3 generous sized bedrooms on 2nd floor with 3 pc main bathroom and 4 pc ensuite. 9 ft ceilings and engineered hardwood and pot lights on the main floor. The Patio doors to a 1 chair deck and grassed area. The kitchen has a overhang counter for bar stools a SS Fridge, SS Stove SS dishwasher and SS Microwave . The unfinished basement has room for storage and to exercise, plus a washer and dryer. (id:38042)
4 - 18 Corbin Street, St. Catharines Property Overview
|
MLS® Number
|
X13642928 |
|
Property Type
|
Single Family |
|
Community Name
|
456 - Oakdale |
|
Amenities Near By
|
Place Of Worship, Public Transit |
|
Equipment Type
|
Water Heater |
|
Features
|
Wooded Area, Ravine, Conservation/green Belt |
|
Parking Space Total
|
1 |
|
Rental Equipment Type
|
Water Heater |
4 - 18 Corbin Street, St. Catharines Building Features
|
Bathroom Total
|
3 |
|
Bedrooms Above Ground
|
3 |
|
Bedrooms Total
|
3 |
|
Age
|
New Building |
|
Appliances
|
Blinds, Dishwasher, Dryer, Microwave, Range, Stove, Washer, Refrigerator |
|
Basement Development
|
Unfinished |
|
Basement Type
|
N/a (unfinished) |
|
Construction Style Attachment
|
Attached |
|
Cooling Type
|
Central Air Conditioning |
|
Exterior Finish
|
Aluminum Siding |
|
Flooring Type
|
Hardwood, Carpeted |
|
Foundation Type
|
Poured Concrete |
|
Half Bath Total
|
1 |
|
Heating Fuel
|
Natural Gas |
|
Heating Type
|
Forced Air |
|
Stories Total
|
2 |
|
Size Interior
|
1,100 - 1,500 Ft2 |
|
Type
|
Row / Townhouse |
|
Utility Water
|
Municipal Water |
4 - 18 Corbin Street, St. Catharines Parking
4 - 18 Corbin Street, St. Catharines Land Details
|
Acreage
|
No |
|
Land Amenities
|
Place Of Worship, Public Transit |
|
Sewer
|
Sanitary Sewer |
|
Size Depth
|
53 Ft ,6 In |
|
Size Frontage
|
24 Ft ,8 In |
|
Size Irregular
|
24.7 X 53.5 Ft |
|
Size Total Text
|
24.7 X 53.5 Ft |
4 - 18 Corbin Street, St. Catharines Rooms
| Floor |
Room Type |
Length |
Width |
Dimensions |
|
Second Level |
Primary Bedroom |
3.05 m |
3.54 m |
3.05 m x 3.54 m |
|
Second Level |
Bedroom 2 |
2.74 m |
3.08 m |
2.74 m x 3.08 m |
|
Second Level |
Bedroom 3 |
2.62 m |
3.08 m |
2.62 m x 3.08 m |
|
Second Level |
Bathroom |
1.98 m |
2.46 m |
1.98 m x 2.46 m |
|
Second Level |
Bathroom |
2.63 m |
1.56 m |
2.63 m x 1.56 m |
|
Main Level |
Kitchen |
2.74 m |
4.21 m |
2.74 m x 4.21 m |
|
Main Level |
Dining Room |
2.99 m |
3.96 m |
2.99 m x 3.96 m |
|
Main Level |
Living Room |
4.27 m |
3.96 m |
4.27 m x 3.96 m |
|
Main Level |
Bathroom |
1.79 m |
1.54 m |
1.79 m x 1.54 m |
4 - 18 Corbin Street, St. Catharines Utilities
|
Cable
|
Available |
|
Electricity
|
Available |
|
Sewer
|
Installed |