
3847 Bertie Street Fort Erie, Ontario L0S 1S0

$679,900
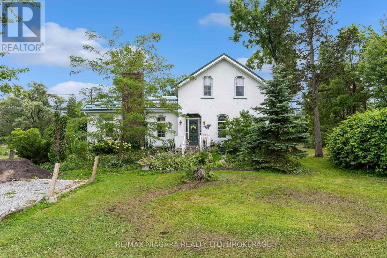
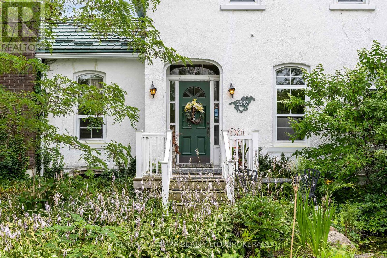
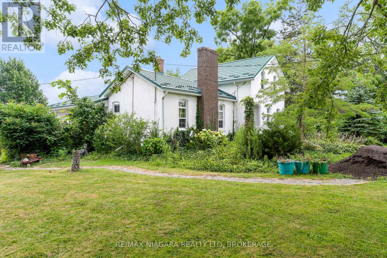
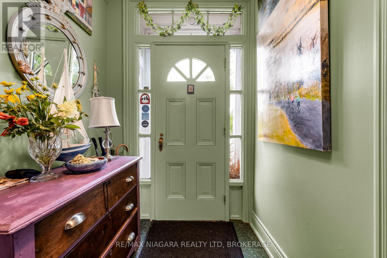
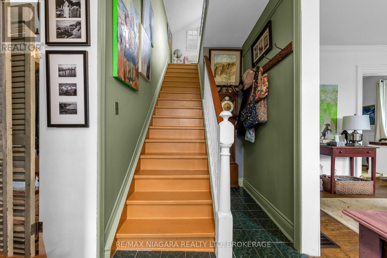
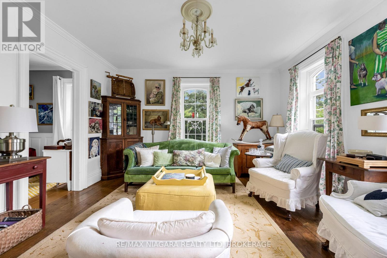
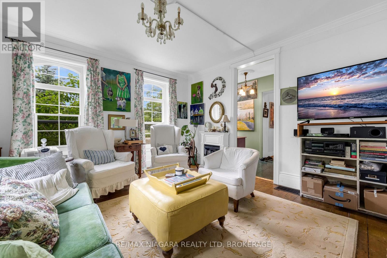
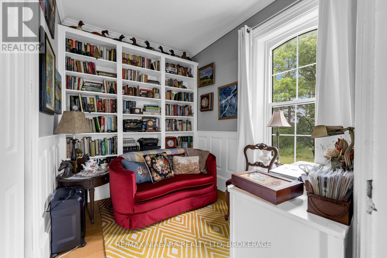
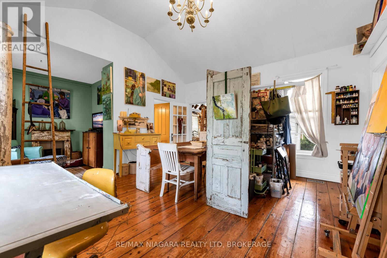
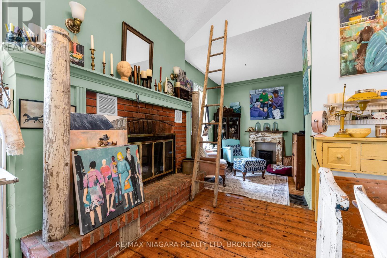
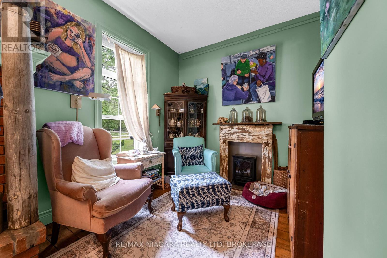
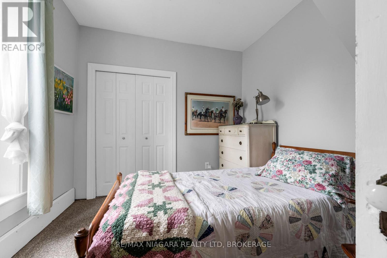
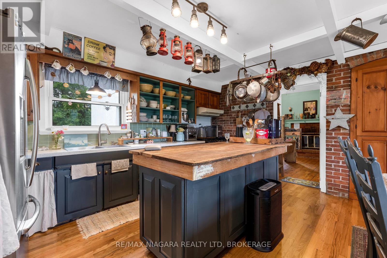
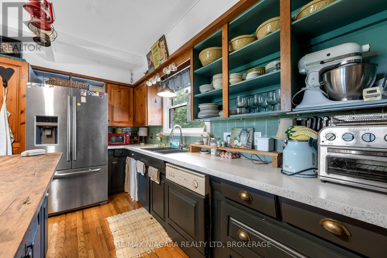
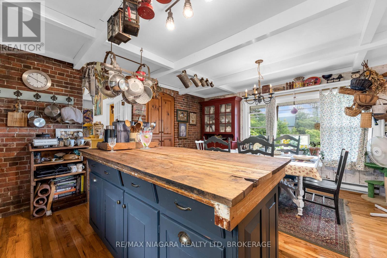
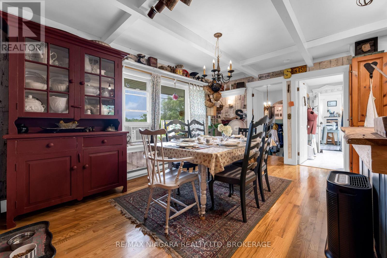
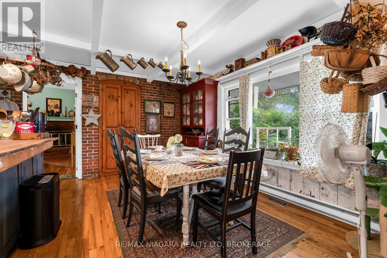
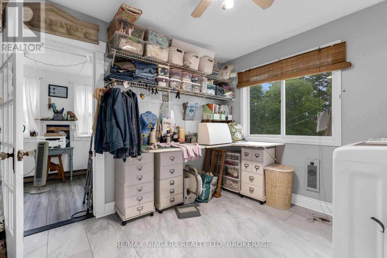
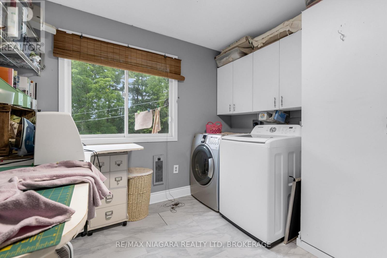
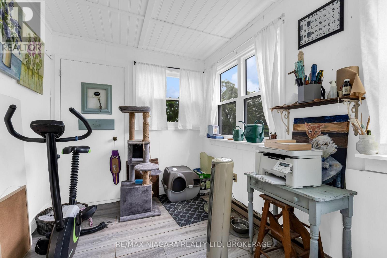
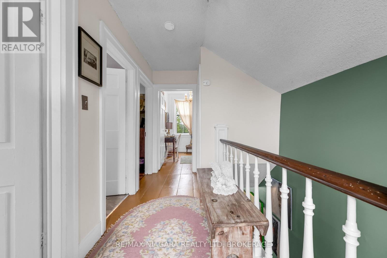
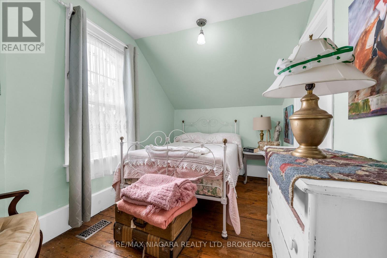
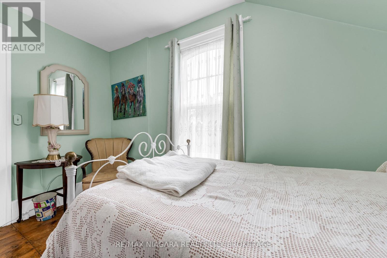
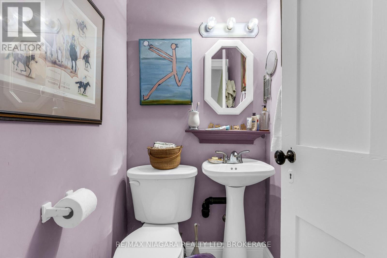
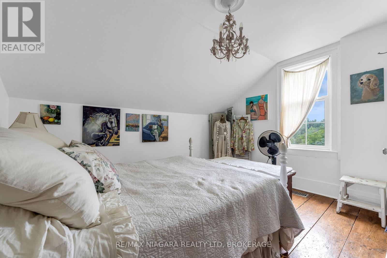
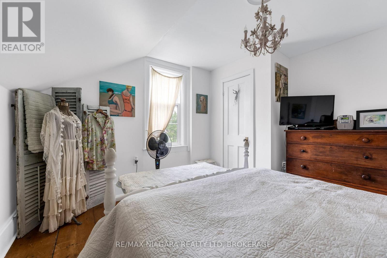
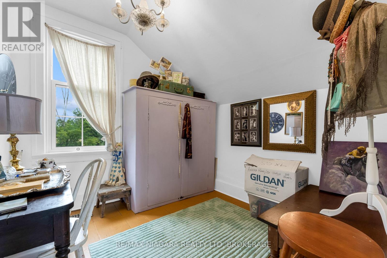
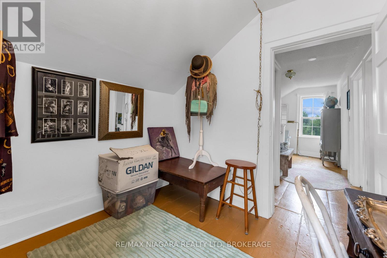
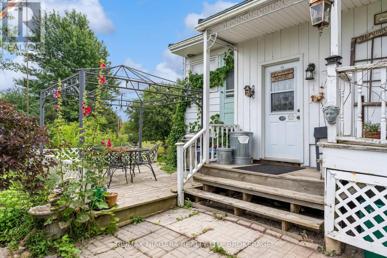
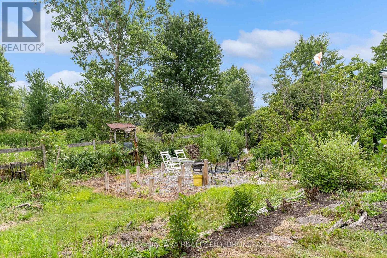
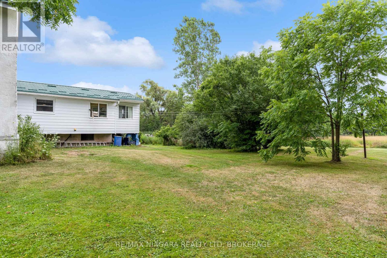
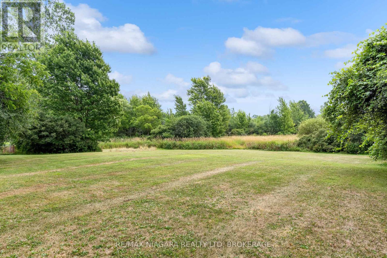
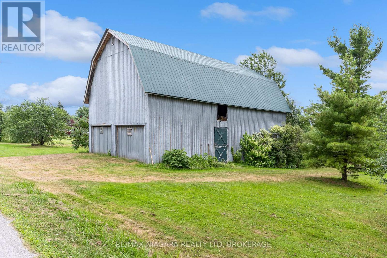
Character, charm, and timeless appeal await in this beautifully preserved century home situated on just over 2 acres of peace and tranquility. Stepping through the door feels like entering another era, where every room tells a story and thoughtful details invite you to slow down and savor the simple pleasures of home. The light filled living room welcomes you with generous windows, bathing the space in natural light and creating a warm and inviting place to gather. Tucked just beyond is a private library and office, complete with built in bookshelves. The kitchen is truly the heart of this home, with charming, exposed brick walls and a picture window overlooking the enchanting perennial gardens. There is a delightful sense of garden to table living here, whether enjoying morning coffee or a casual meal in the inviting eat- n kitchen. For more formal occasions, the elegant dining room awaits, warmed by a gas burning fireplace insert and perfectly suited to lingering dinners with family and friends. Throughout the home, you will discover one charming surprise after another, from the quaint sitting room to the main-floor bedroom, along with the main floor laundry and a welcoming mudroom at the rear entrance. Beautiful original wide plank pine floors lend warmth and character adding to the unmistakable sense of history and craftsmanship found throughout this special home. And then there is the barn - a wonderful piece of country living right at home. Serviced with electricity, it offers endless possibilities with potential for animals or perhaps simply a place to pursue your favorite country hobbies. Surrounded by gardens, character, and the gentle romance of days gone by, this is a home to be experienced rather than simply described. Come wander through, discover its many special details, and fall in love with the timeless charm Stevensville has to offer. (id:38042)
3847 Bertie Street, Fort Erie Property Overview
| MLS® Number | X13615608 |
| Property Type | Single Family |
| Community Name | 329 - Mulgrave |
| Equipment Type | Water Heater |
| Features | Wooded Area |
| Parking Space Total | 3 |
| Rental Equipment Type | Water Heater |
| Structure | Deck, Porch, Barn |
3847 Bertie Street, Fort Erie Building Features
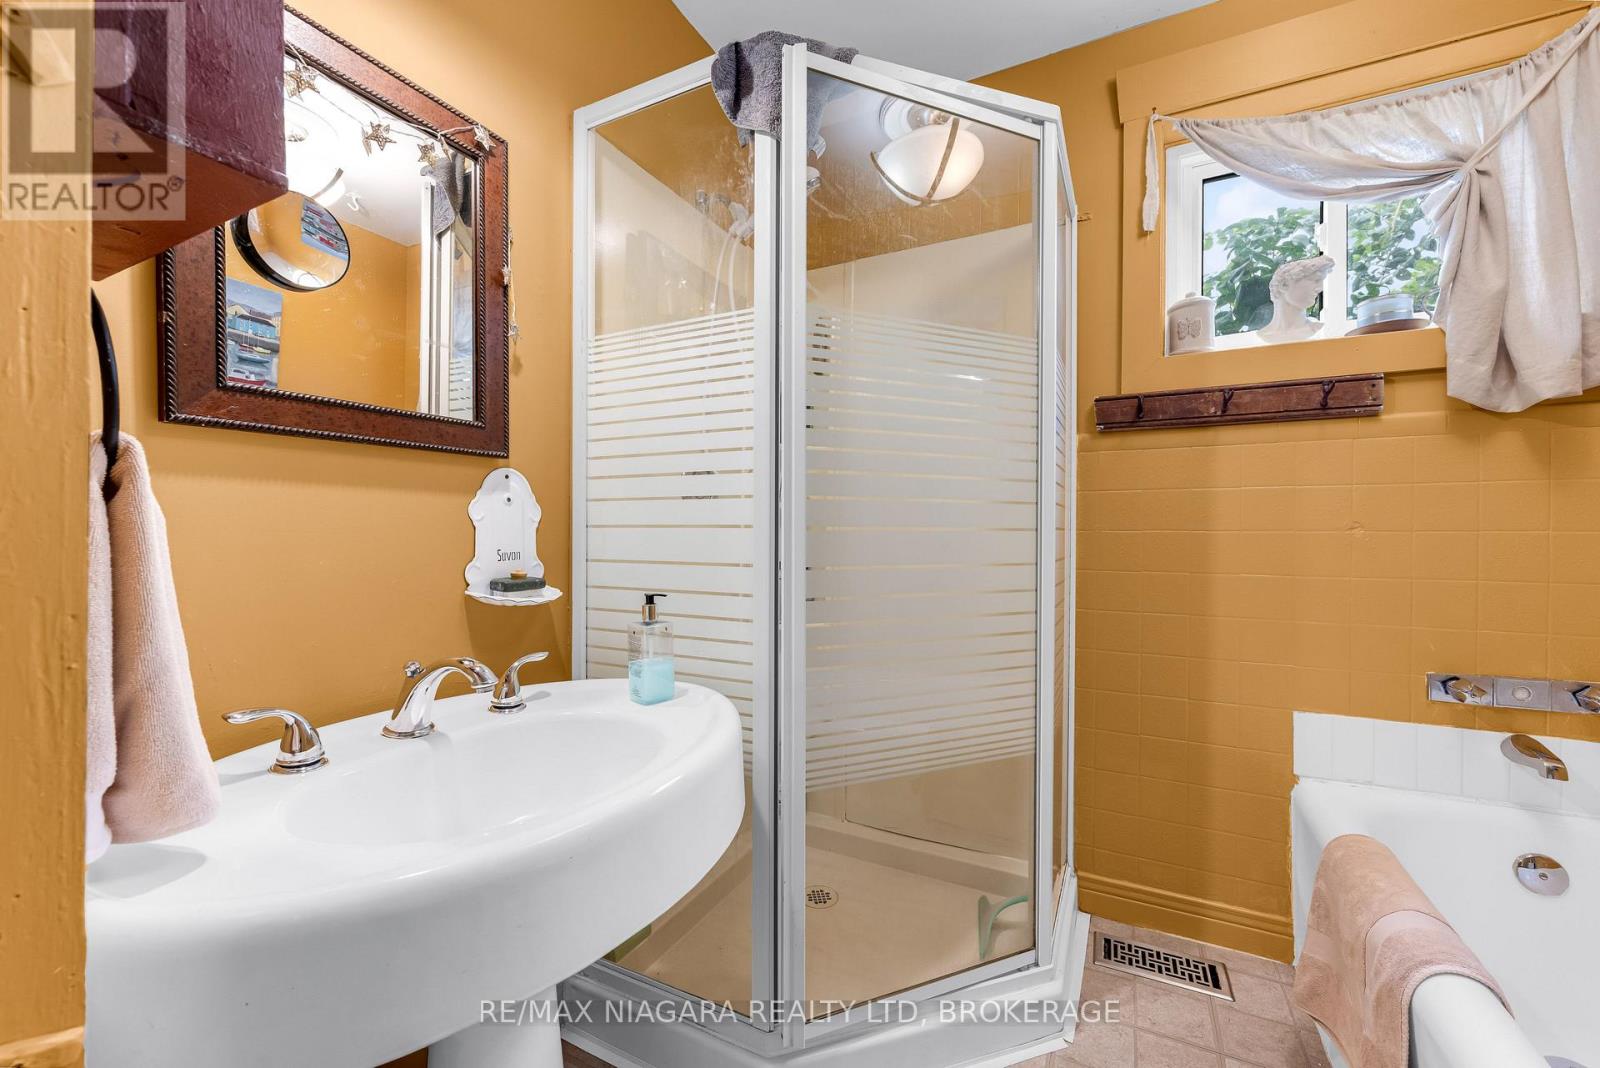
| Bathroom Total | 2 |
| Bedrooms Above Ground | 4 |
| Bedrooms Total | 4 |
| Amenities | Fireplace(s) |
| Appliances | Dishwasher, Dryer, Stove, Washer, Refrigerator |
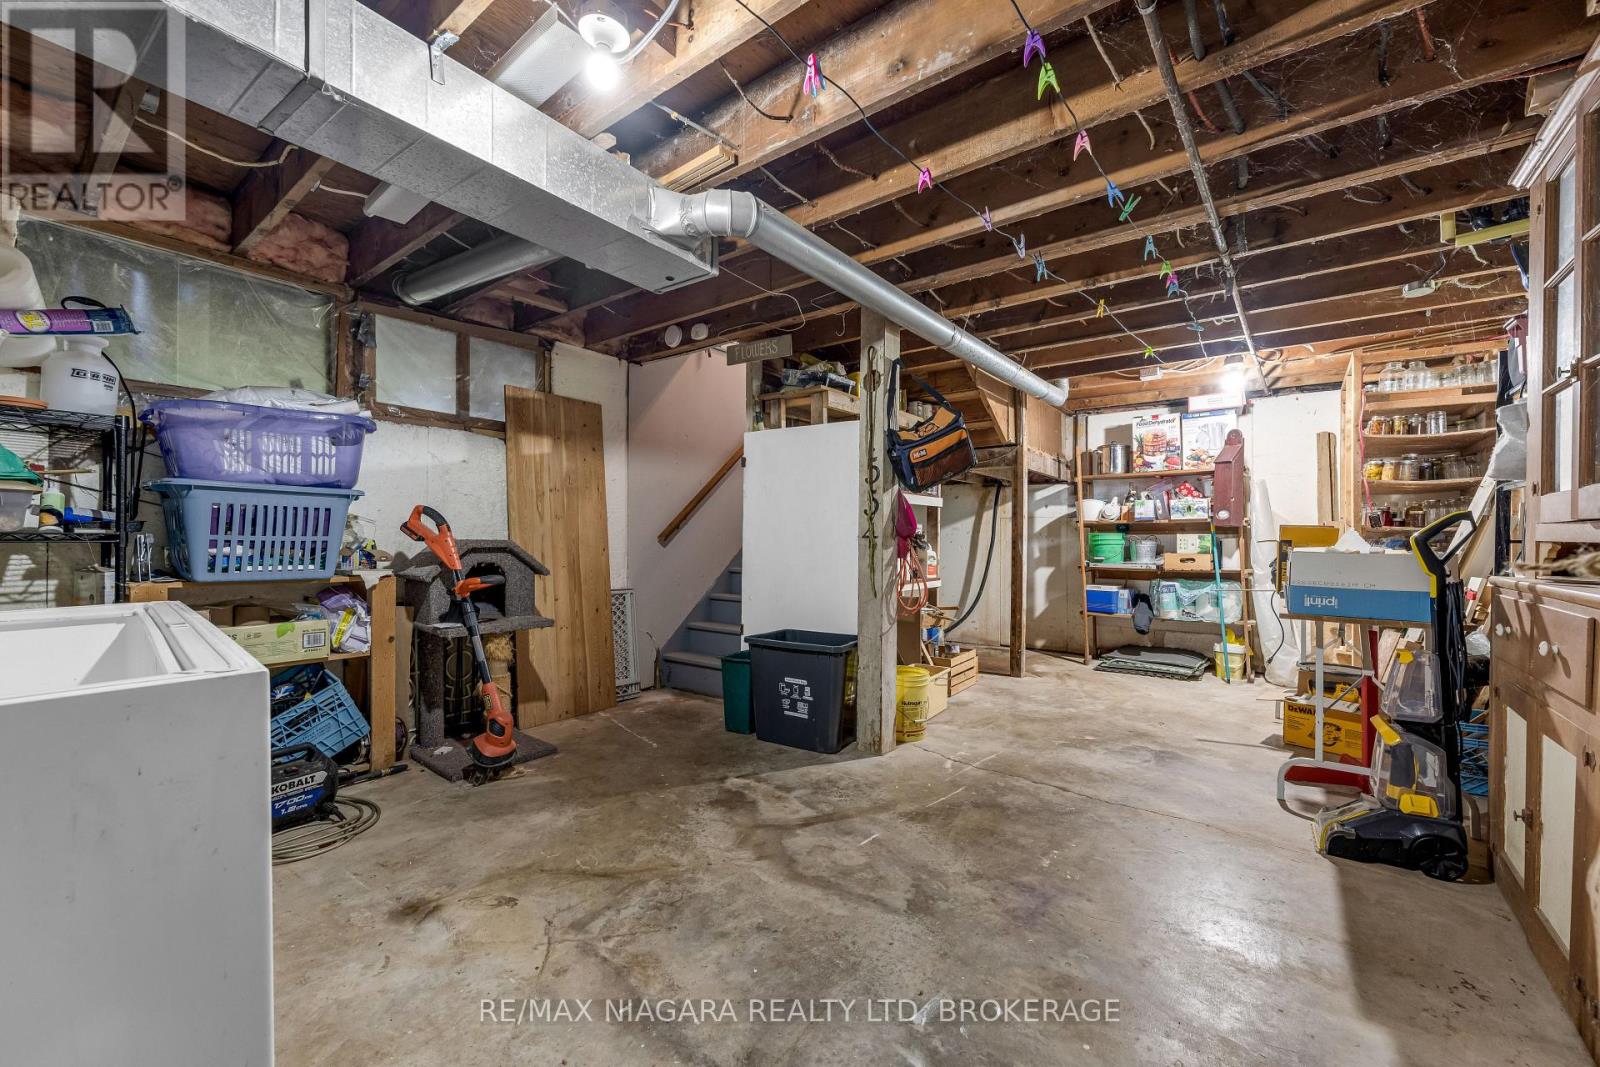
| Basement Development | Unfinished |
| Basement Type | Crawl Space (unfinished) |
| Construction Style Attachment | Detached |
| Exterior Finish | Stucco |
| Fireplace Present | Yes |
| Fireplace Total | 1 |
| Foundation Type | Block, Stone |
| Half Bath Total | 1 |
| Heating Fuel | Natural Gas |
| Heating Type | Forced Air |
| Stories Total | 2 |
| Size Interior | 2,000 - 2,500 Ft2 |
| Type | House |
| Utility Water | Municipal Water |
3847 Bertie Street, Fort Erie Parking
| Detached Garage | |
| Garage |
3847 Bertie Street, Fort Erie Land Details
| Acreage | No |
| Landscape Features | Landscaped |
| Sewer | Septic System |
| Size Depth | 210 Ft |
| Size Frontage | 465 Ft |
| Size Irregular | 465 X 210 Ft |
| Size Total Text | 465 X 210 Ft |
| Zoning Description | A |
3847 Bertie Street, Fort Erie Rooms
| Floor | Room Type | Length | Width | Dimensions |
|---|---|---|---|---|
| Second Level | Bedroom | 2.65 m | 2.53 m | 2.65 m x 2.53 m |
| Second Level | Primary Bedroom | 3.61 m | 3.59 m | 3.61 m x 3.59 m |
| Second Level | Bedroom | 3.64 m | 2.33 m | 3.64 m x 2.33 m |
| Main Level | Living Room | 4.3 m | 4.28 m | 4.3 m x 4.28 m |
| Main Level | Library | 2.56 m | 2.24 m | 2.56 m x 2.24 m |
| Main Level | Kitchen | 5.06 m | 3.62 m | 5.06 m x 3.62 m |
| Main Level | Dining Room | 4.71 m | 4.412 m | 4.71 m x 4.412 m |
| Main Level | Laundry Room | 3.3 m | 2.66 m | 3.3 m x 2.66 m |
| Main Level | Mud Room | 3.95 m | 2.31 m | 3.95 m x 2.31 m |
| Main Level | Sitting Room | 2.6 m | 2.6 m | 2.6 m x 2.6 m |
| Main Level | Bedroom | 2.93 m | 2.87 m | 2.93 m x 2.87 m |


The trademarks REALTOR®, REALTORS®, and the REALTOR® logo are controlled by The Canadian Real Estate Association (CREA) and identify real estate professionals who are members of CREA. The trademarks MLS®, Multiple Listing Service® and the associated logos are owned by The Canadian Real Estate Association (CREA) and identify the quality of services provided by real estate professionals who are members of CREA. The trademark DDF® is owned by The Canadian Real Estate Association (CREA) and identifies CREA's Data Distribution Facility (DDF®)
July 29 2026 04:54:20
Niagara Association of REALTORS®
RE/MAX Niagara Realty Ltd, Brokerage