
38 Oakwood Street Port Colborne, Ontario L3K 5E9

$399,900
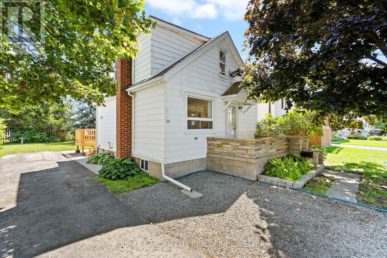
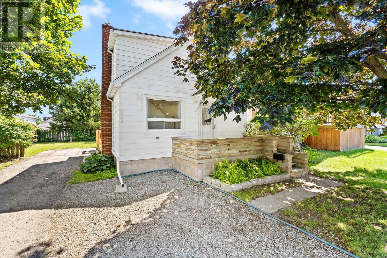
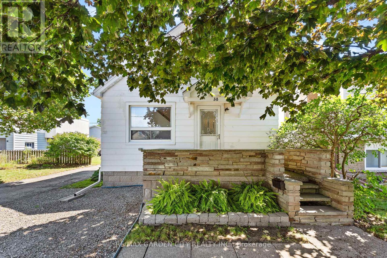
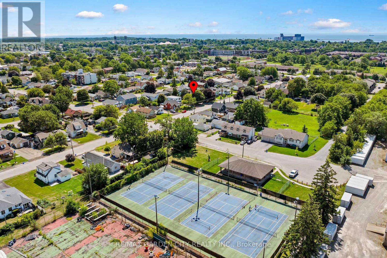
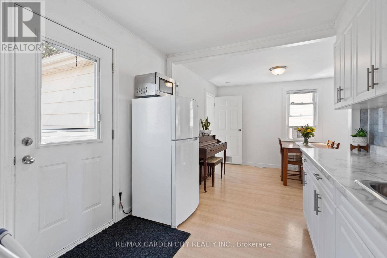
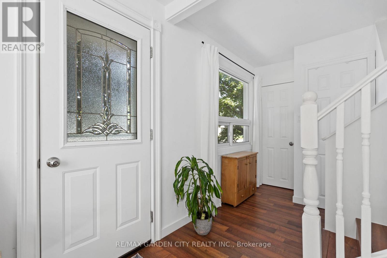
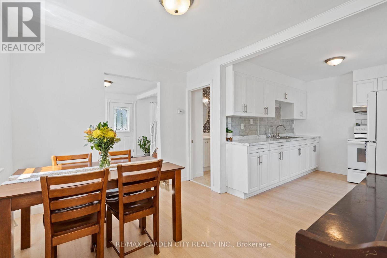
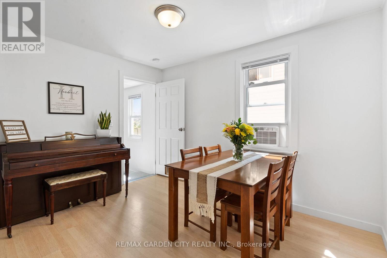
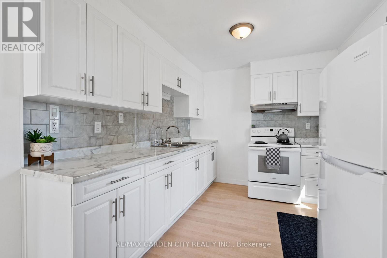
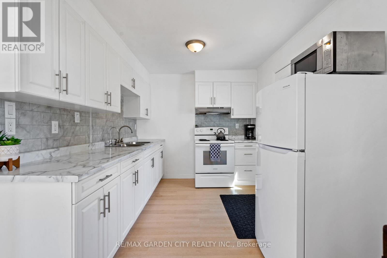
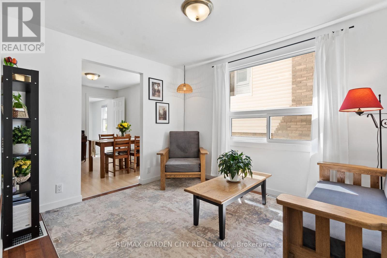
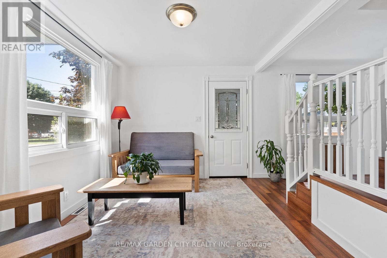
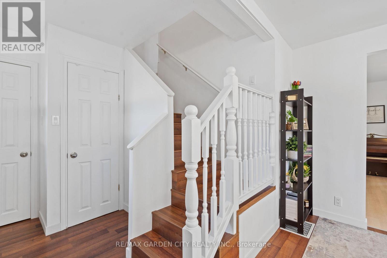
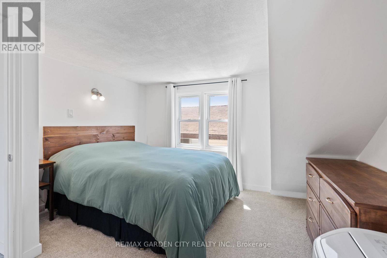
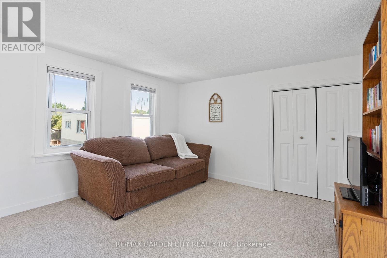
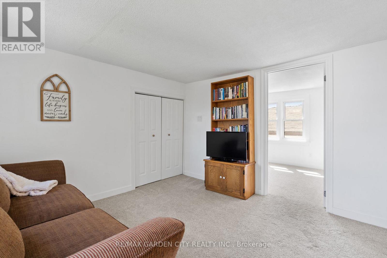
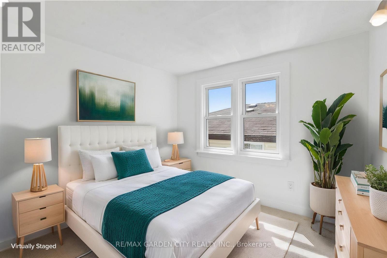
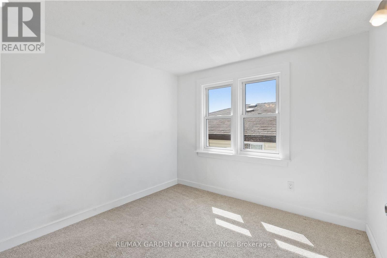
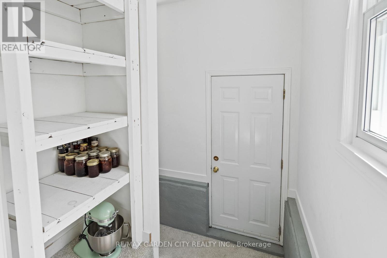
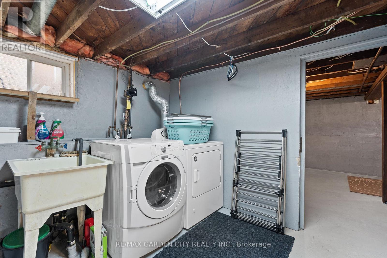
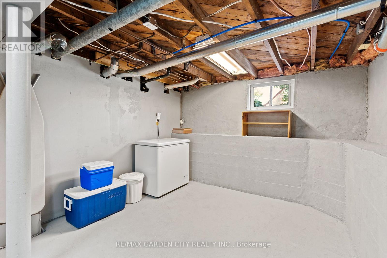
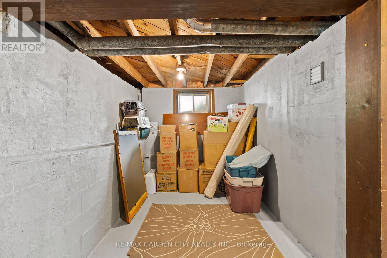
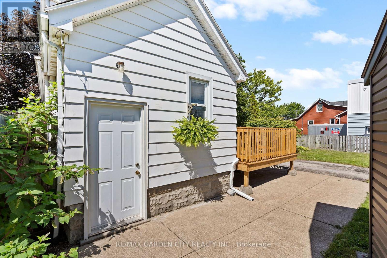
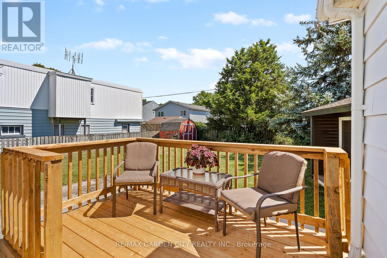
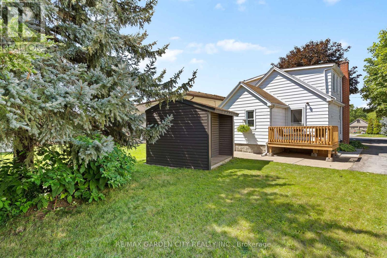
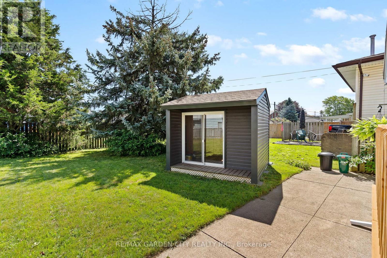
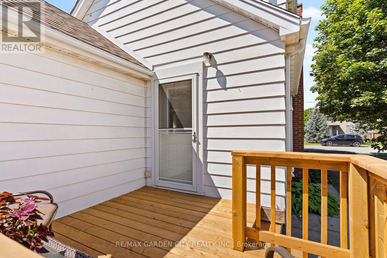

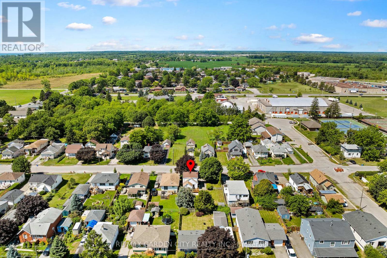
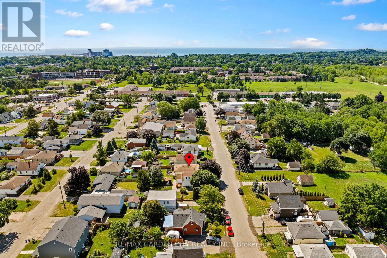
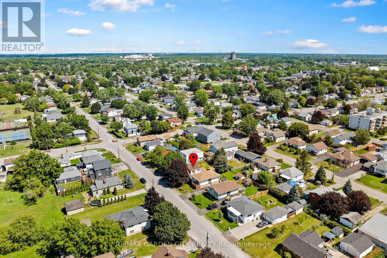
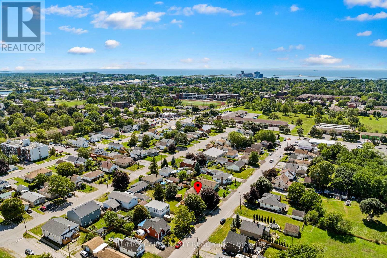
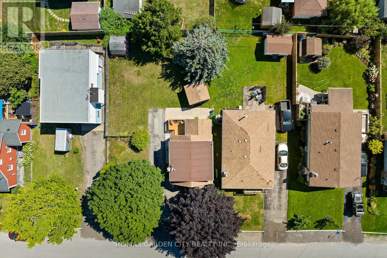
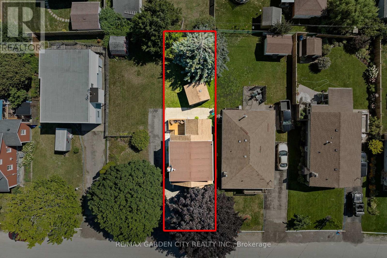
Welcome to 38 Oakwood St in Port Colborne. This 1 1/2 storey home offers 2 bedrooms, 1 bath with lots of updates throughout. The main floor offers an updated kitchen with an open layout to the dining space; and a cozy living room. The unique upper level features two bedrooms plus an adaptable den. A full basement provides ample storage. This home had seen numerous upgrades including; 100-amp breaker panel, new electrical work, on-demand hot water, and fresh interior touches including doors, a new bathtub, soft carpeting, paint, windows, driveway, deck and new downspouts/eaves. Close to downtown, shopping, schools, Welland Shipping Canal, Lake Erie, and sandy beaches. Quick move-in ready, 38 Oakwood is your chance to own rather than rent. Now is the time to make this Your Niagara Home. (id:38042)
38 Oakwood Street, Port Colborne Property Overview
| MLS® Number | X13693494 |
| Property Type | Single Family |
| Community Name | 877 - Main Street |
| Parking Space Total | 1 |
38 Oakwood Street, Port Colborne Building Features
| Bathroom Total | 1 |
| Bedrooms Above Ground | 2 |
| Bedrooms Total | 2 |
| Appliances | Dryer, Stove, Washer, Refrigerator |
| Basement Development | Unfinished |
| Basement Type | Full (unfinished) |
| Construction Style Attachment | Detached |
| Cooling Type | Window Air Conditioner |
| Exterior Finish | Aluminum Siding |
| Foundation Type | Block, Poured Concrete |
| Heating Fuel | Natural Gas |
| Heating Type | Forced Air |
| Stories Total | 2 |
| Size Interior | 700 - 1,100 Ft2 |
| Type | House |
| Utility Water | Municipal Water |
38 Oakwood Street, Port Colborne Parking
| No Garage |
38 Oakwood Street, Port Colborne Land Details
| Acreage | No |
| Sewer | Sanitary Sewer |
| Size Depth | 97 Ft |
| Size Frontage | 30 Ft |
| Size Irregular | 30 X 97 Ft |
| Size Total Text | 30 X 97 Ft |
38 Oakwood Street, Port Colborne Rooms
| Floor | Room Type | Length | Width | Dimensions |
|---|---|---|---|---|
| Second Level | Bedroom | 2.53 m | 2.6 m | 2.53 m x 2.6 m |
| Second Level | Primary Bedroom | 5.05 m | 3.58 m | 5.05 m x 3.58 m |
| Second Level | Sitting Room | 3.35 m | 3.57 m | 3.35 m x 3.57 m |
| Basement | Utility Room | 5.5 m | 3.15 m | 5.5 m x 3.15 m |
| Basement | Other | 5.7 m | 3.62 m | 5.7 m x 3.62 m |
| Main Level | Kitchen | 3.04 m | 2.66 m | 3.04 m x 2.66 m |
| Main Level | Dining Room | 2.94 m | 3.54 m | 2.94 m x 3.54 m |
| Main Level | Living Room | 5.33 m | 3.45 m | 5.33 m x 3.45 m |


The trademarks REALTOR®, REALTORS®, and the REALTOR® logo are controlled by The Canadian Real Estate Association (CREA) and identify real estate professionals who are members of CREA. The trademarks MLS®, Multiple Listing Service® and the associated logos are owned by The Canadian Real Estate Association (CREA) and identify the quality of services provided by real estate professionals who are members of CREA. The trademark DDF® is owned by The Canadian Real Estate Association (CREA) and identifies CREA's Data Distribution Facility (DDF®)
August 19 2026 09:24:00
Niagara Association of REALTORS®
RE/MAX Garden City Realty Inc.