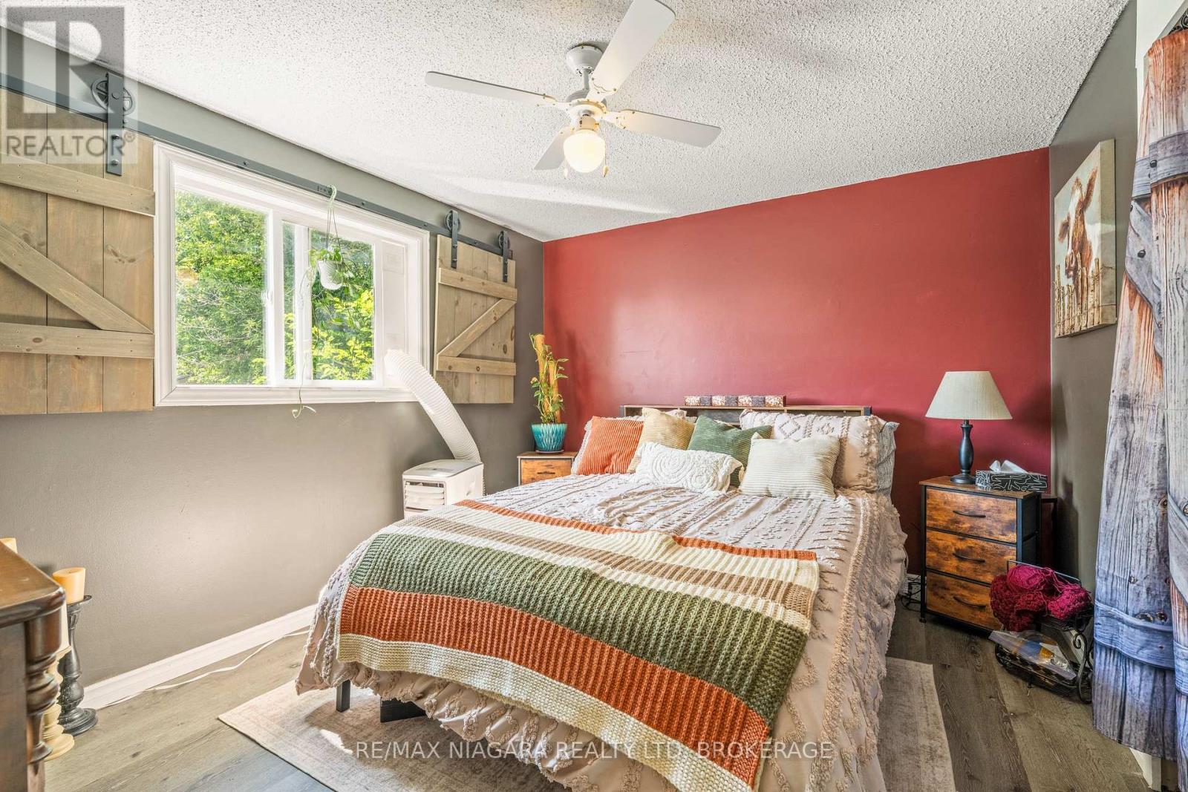
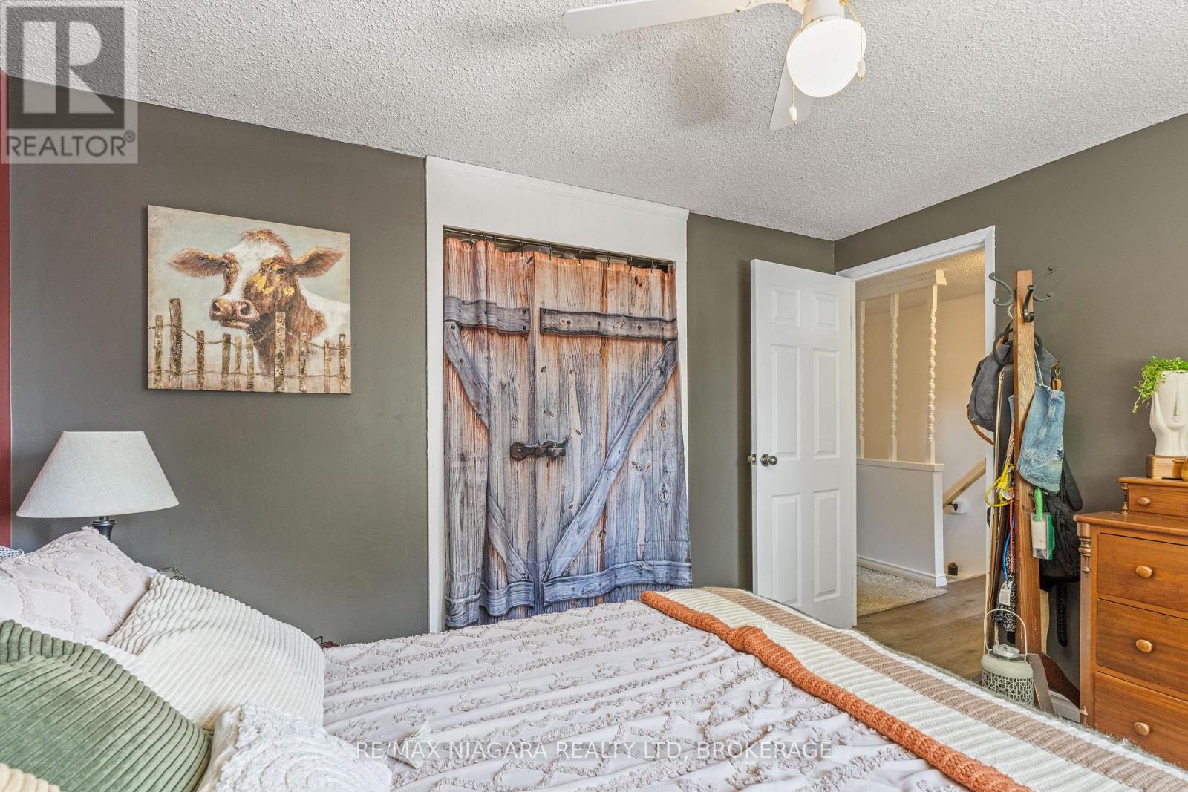
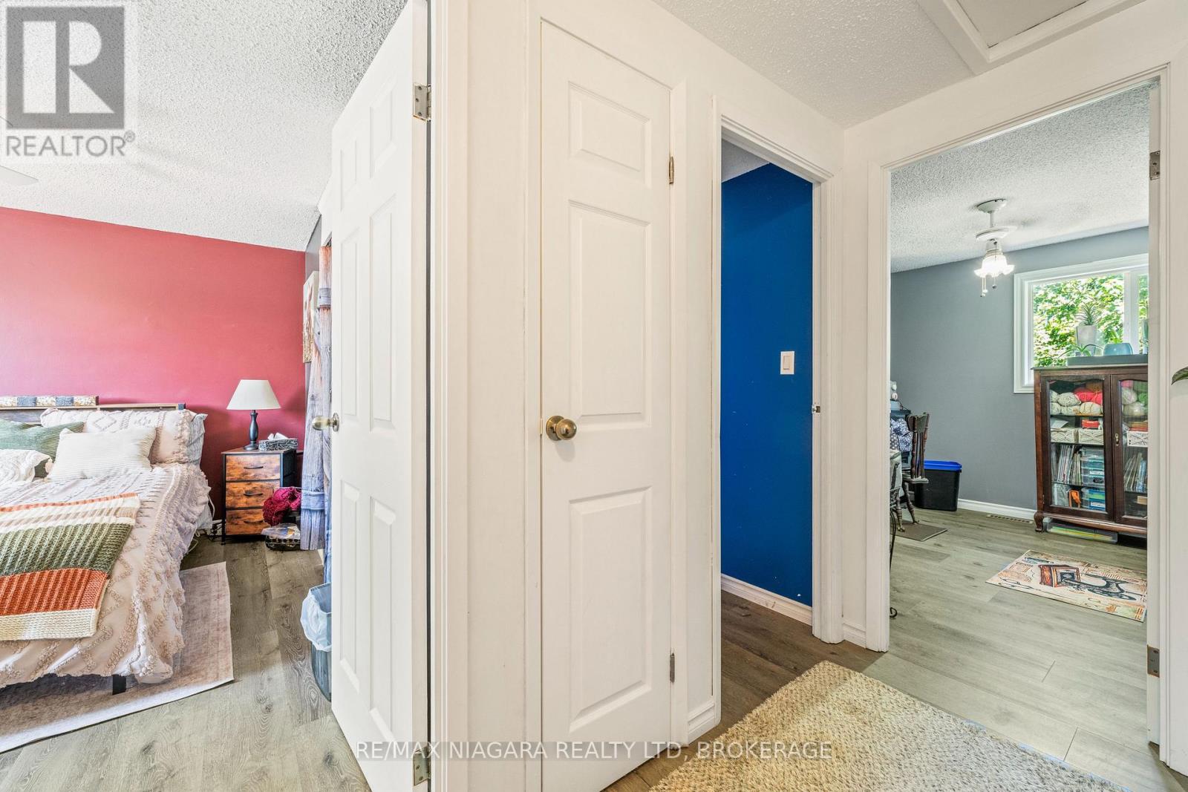
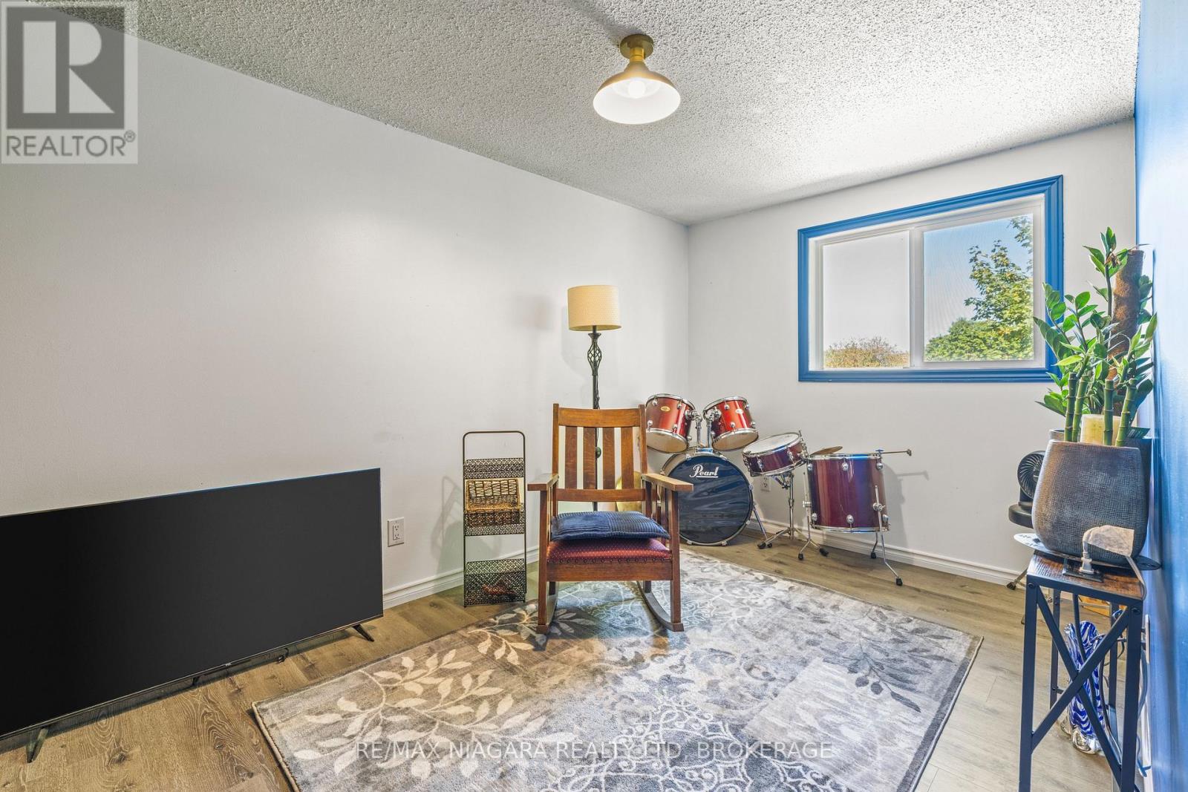
3 Bedroom
2 Bathroom
700 - 1,100 ft2
Central Air Conditioning
Forced Air
$565,000
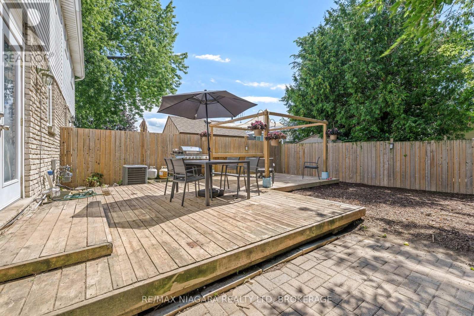
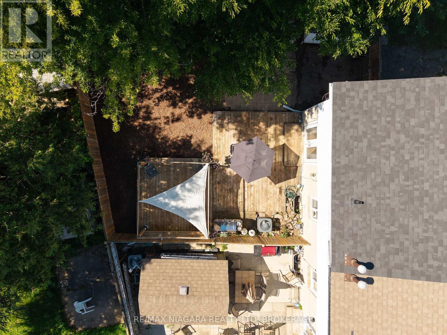
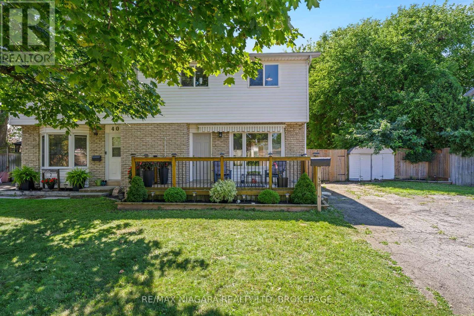
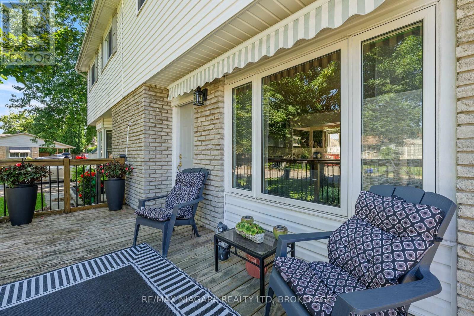
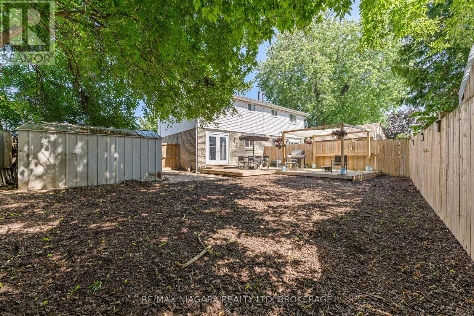
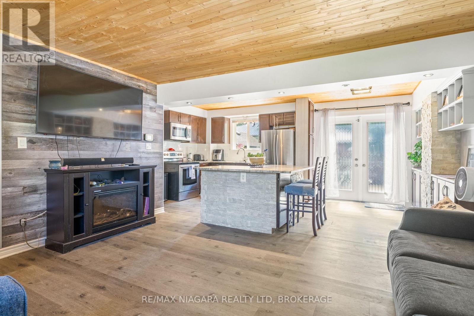
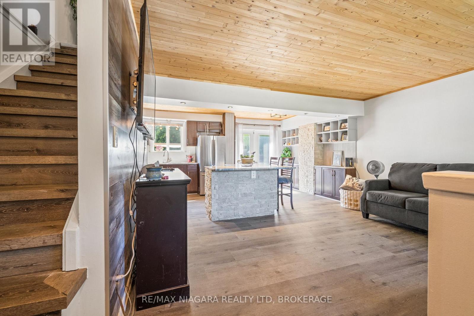
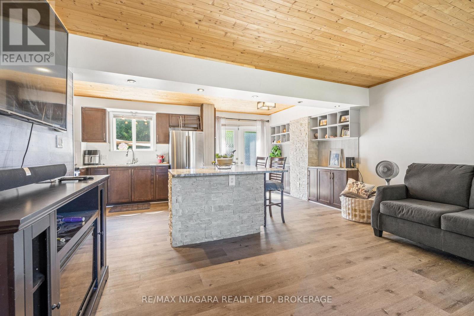
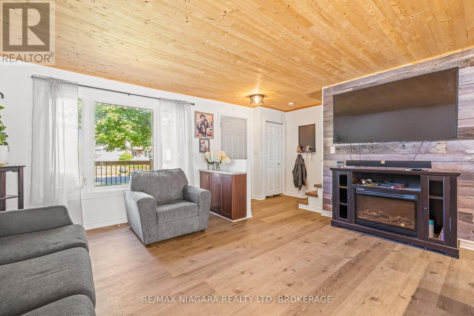
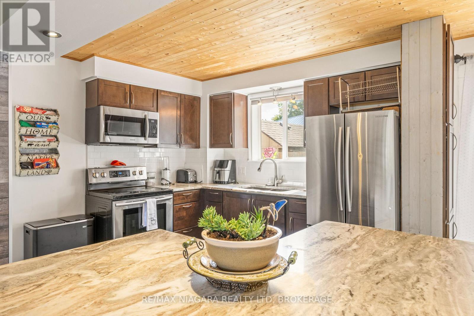
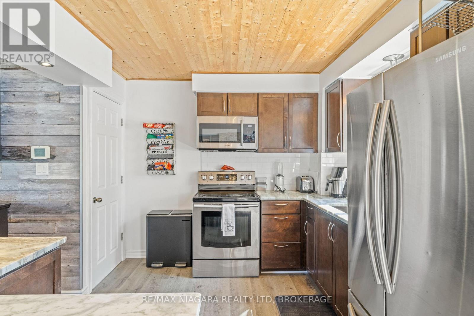
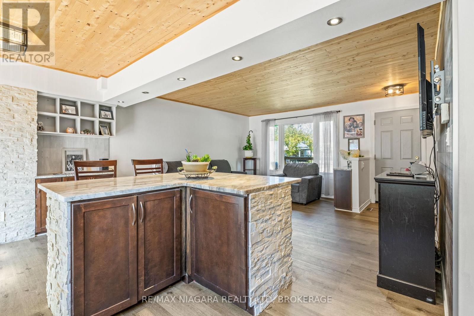
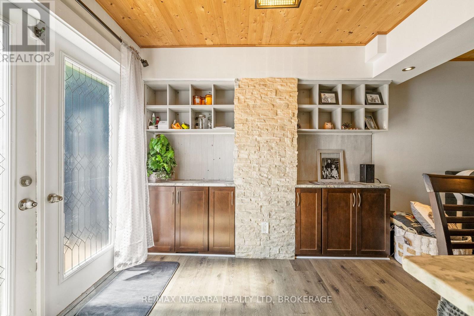
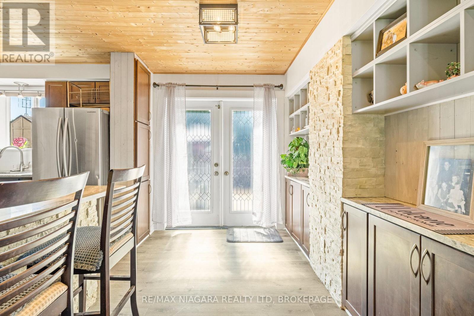
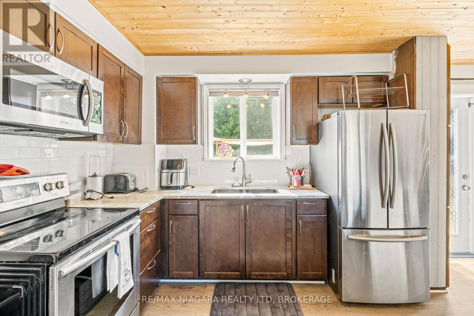
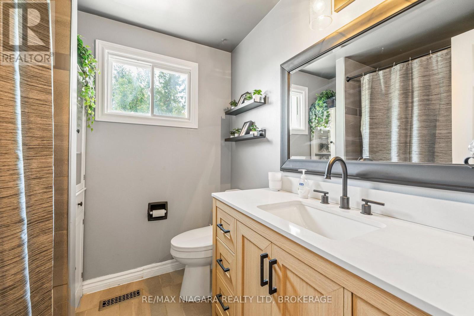
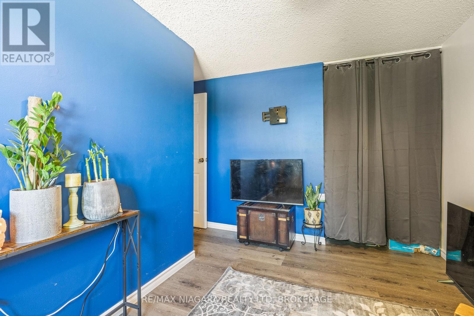
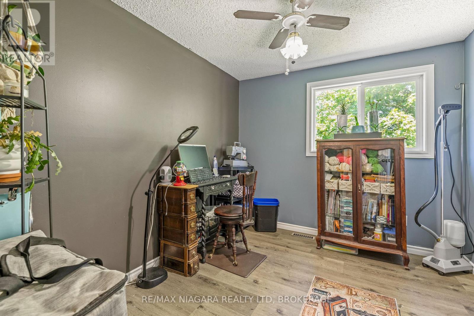
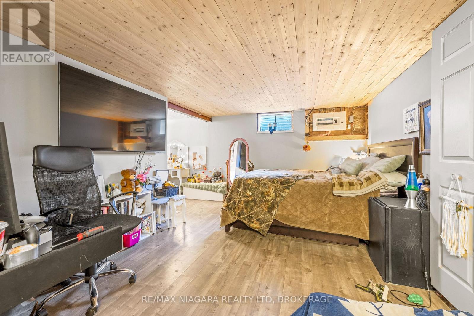
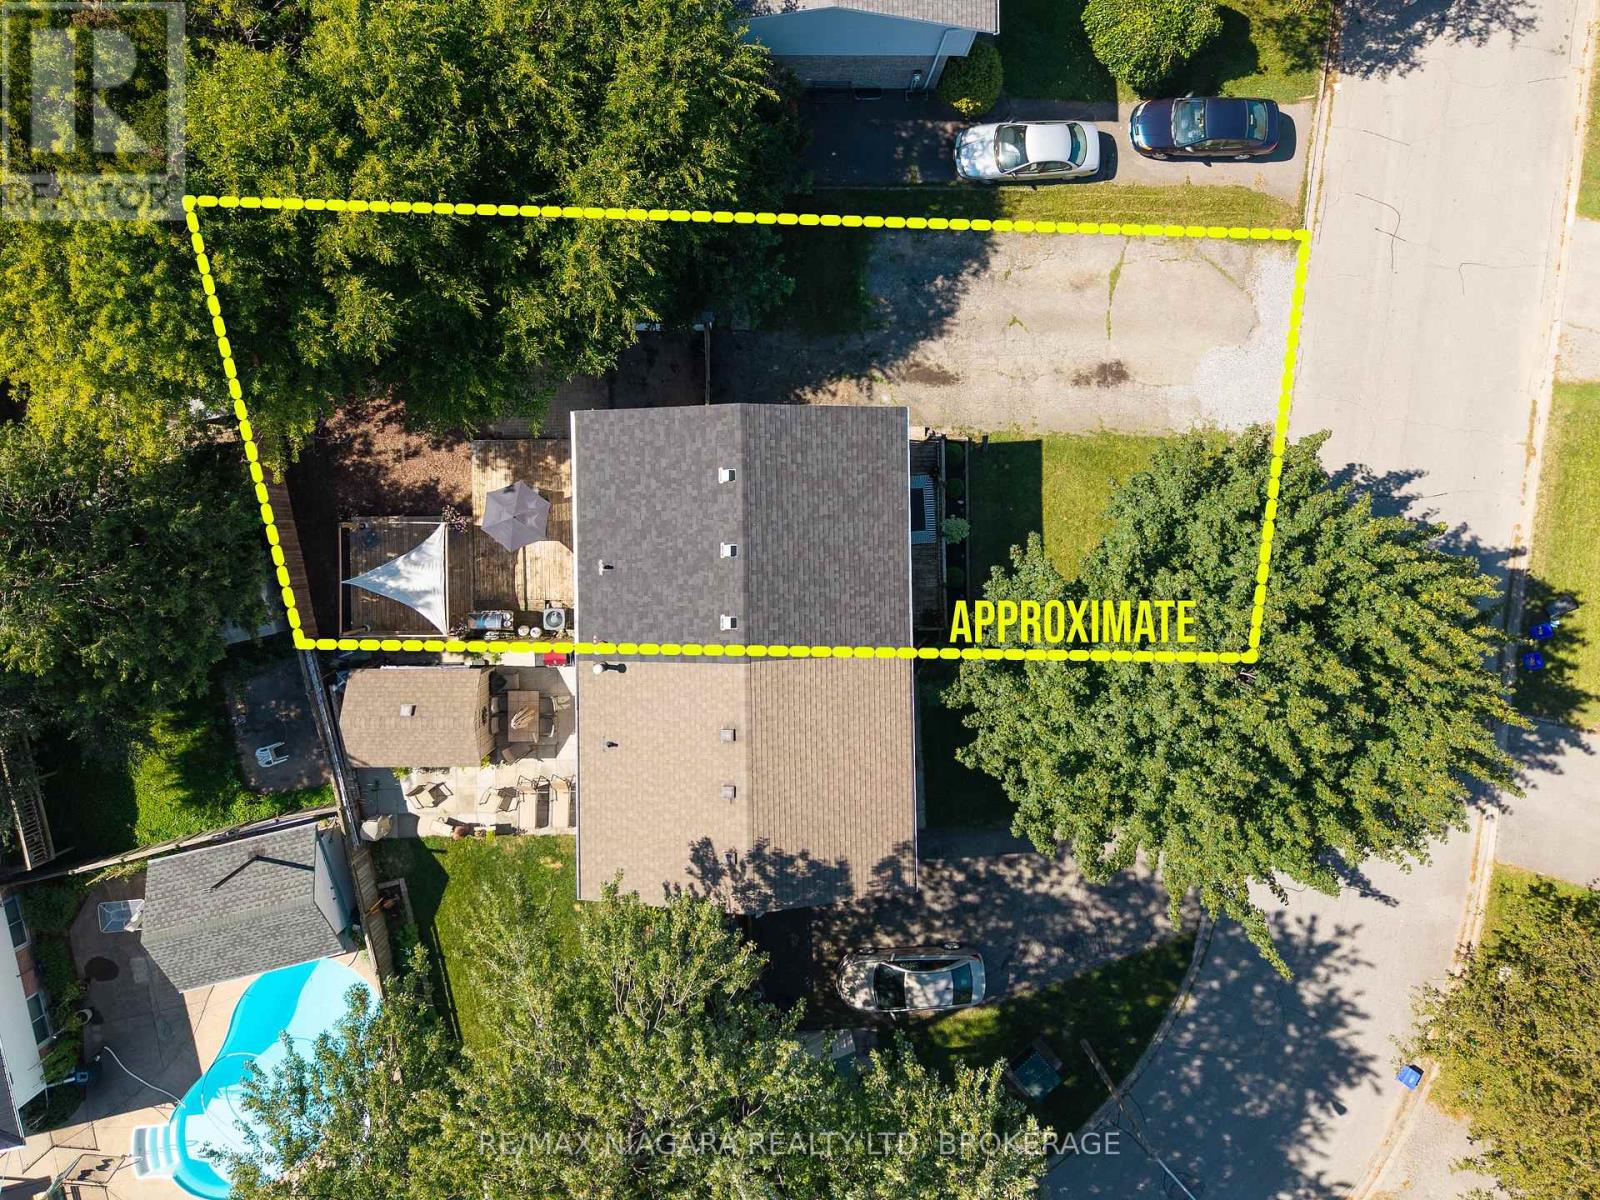
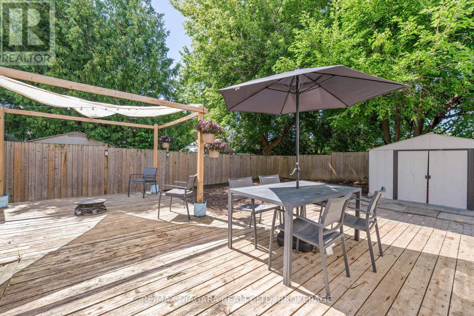
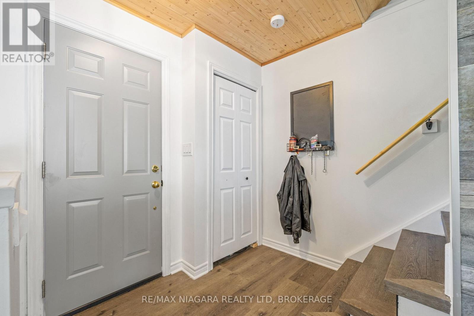
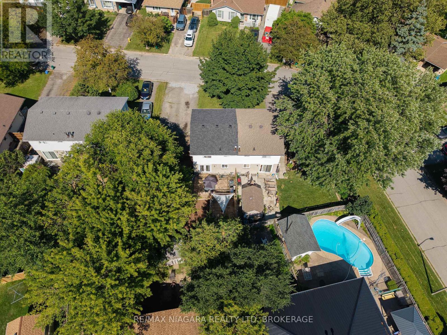
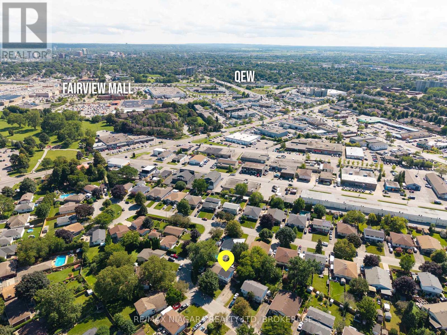
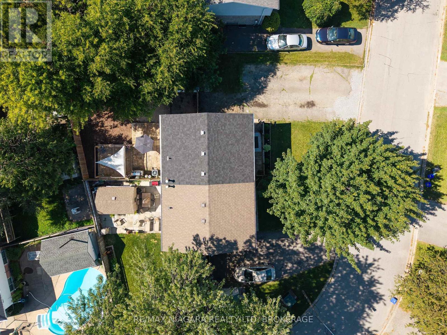
Welcome to this charming, semi-detached home located on a quiet, family-friendly street in desirable north St. Catharines. This well-maintained 3-bedroom, 2 bathroom home offers comfortable living with numerous updates completed within the past 8 years. Features include an updated kitchen, newer flooring throughout the home, furnace and air conditioner, plus a new front door. The roof is less than one year old, offering added peace of mind for the new owner. The fully fenced backyard provides a private outdoor space perfect for children, pets, entertaining, or relaxing. No appliance rentals-another great bonus for the buyer. A wonderful opportunity for first-time buyers, families, or investors looking for a move-in ready home in a quiet and established neighbourhood, with lots of parking space. Book your showing today! (id:38042)
38 Mccordick Drive, St. Catharines Property Overview
|
MLS® Number
|
X13689152 |
|
Property Type
|
Single Family |
|
Community Name
|
443 - Lakeport |
|
Amenities Near By
|
Park, Place Of Worship, Public Transit, Schools |
|
Community Features
|
School Bus |
|
Parking Space Total
|
4 |
|
Structure
|
Deck, Shed |
38 Mccordick Drive, St. Catharines Building Features
|
Bathroom Total
|
2 |
|
Bedrooms Above Ground
|
3 |
|
Bedrooms Total
|
3 |
|
Age
|
31 To 50 Years |
|
Appliances
|
Dryer, Water Heater, Stove, Washer, Refrigerator |
|
Basement Development
|
Finished |
|
Basement Type
|
Full (finished) |
|
Construction Style Attachment
|
Semi-detached |
|
Cooling Type
|
Central Air Conditioning |
|
Exterior Finish
|
Aluminum Siding, Brick |
|
Foundation Type
|
Poured Concrete |
|
Heating Fuel
|
Natural Gas |
|
Heating Type
|
Forced Air |
|
Stories Total
|
2 |
|
Size Interior
|
700 - 1,100 Ft2 |
|
Type
|
House |
|
Utility Water
|
Municipal Water |
38 Mccordick Drive, St. Catharines Parking
38 Mccordick Drive, St. Catharines Land Details
|
Acreage
|
No |
|
Land Amenities
|
Park, Place Of Worship, Public Transit, Schools |
|
Sewer
|
Sanitary Sewer |
|
Size Depth
|
96 Ft ,2 In |
|
Size Frontage
|
36 Ft ,6 In |
|
Size Irregular
|
36.5 X 96.2 Ft |
|
Size Total Text
|
36.5 X 96.2 Ft |
|
Zoning Description
|
R1 |
38 Mccordick Drive, St. Catharines Rooms
| Floor |
Room Type |
Length |
Width |
Dimensions |
|
Second Level |
Primary Bedroom |
3.583 m |
3.053 m |
3.583 m x 3.053 m |
|
Second Level |
Bedroom 2 |
4.059 m |
2.493 m |
4.059 m x 2.493 m |
|
Second Level |
Bedroom 3 |
3.036 m |
2.65 m |
3.036 m x 2.65 m |
|
Second Level |
Bathroom |
2.14 m |
2.01 m |
2.14 m x 2.01 m |
|
Basement |
Family Room |
4.538 m |
3.357 m |
4.538 m x 3.357 m |
|
Basement |
Bathroom |
2.36 m |
1.726 m |
2.36 m x 1.726 m |
|
Basement |
Laundry Room |
3.722 m |
3.655 m |
3.722 m x 3.655 m |
|
Main Level |
Kitchen |
5.702 m |
3.466 m |
5.702 m x 3.466 m |
|
Main Level |
Living Room |
4.601 m |
3.694 m |
4.601 m x 3.694 m |
38 Mccordick Drive, St. Catharines Utilities
|
Cable
|
Available |
|
Electricity
|
Installed |
|
Sewer
|
Installed |