
375 Jasmine Court Fort Erie, Ontario L2A 6P8

$1,150,000
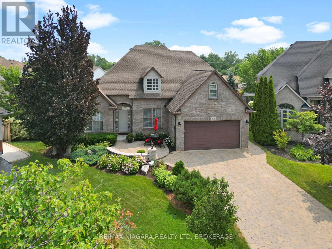
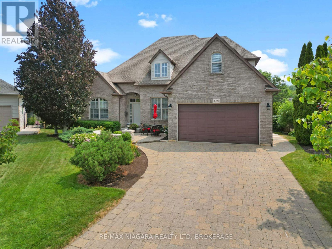
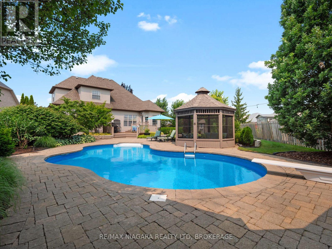
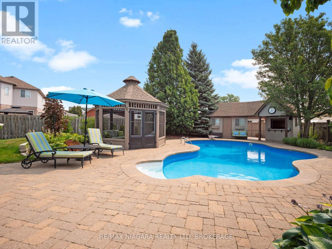
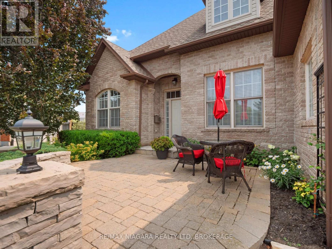
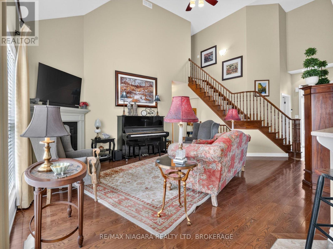
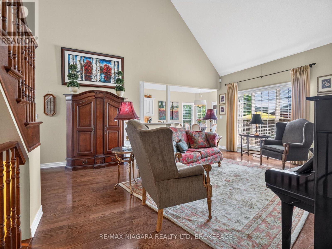
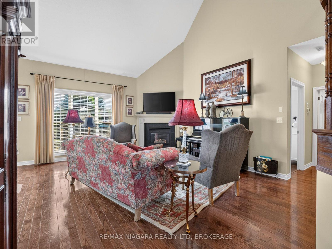
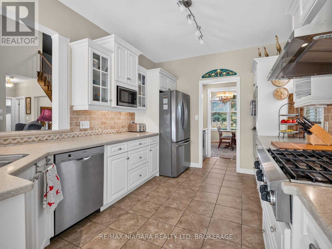
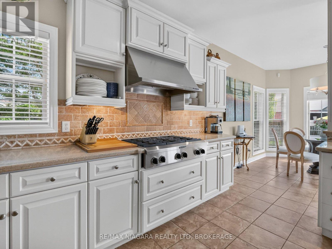
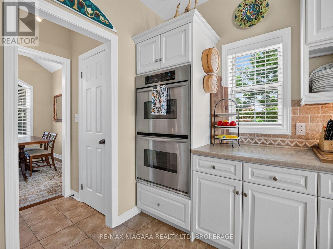
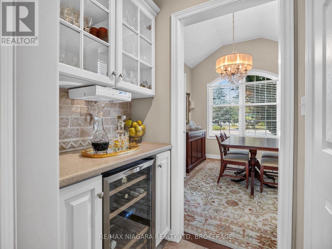
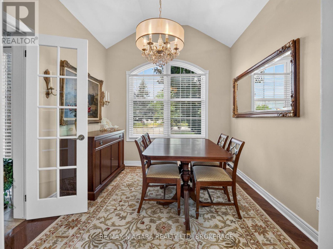
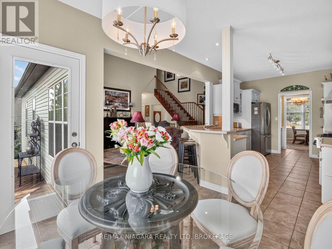
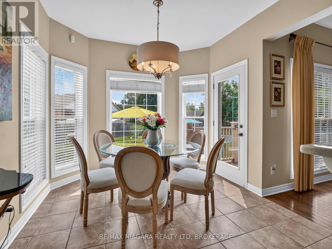
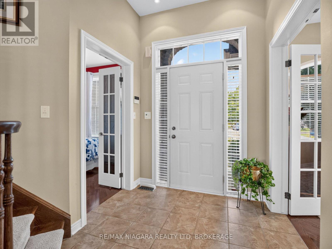
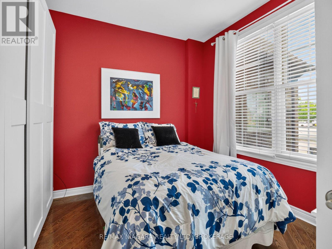
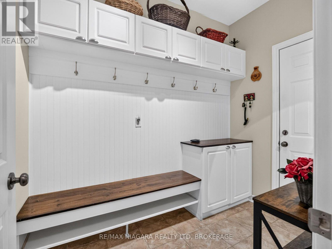
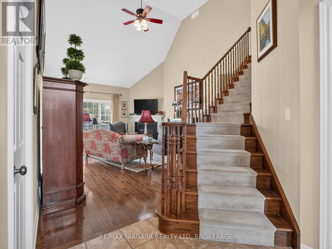
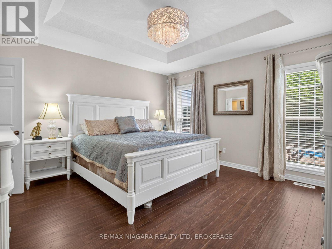
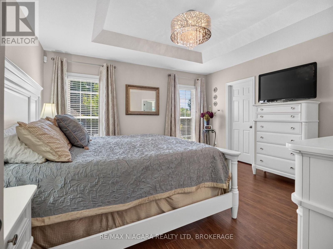
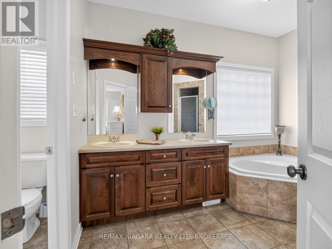
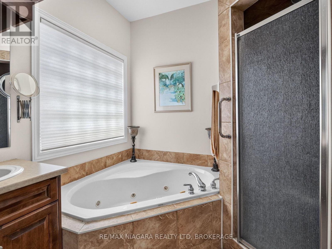
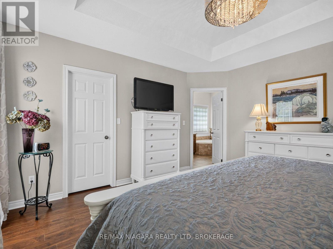
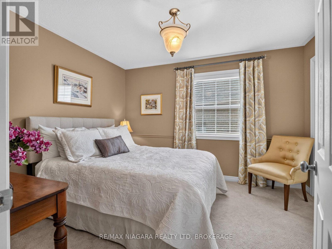
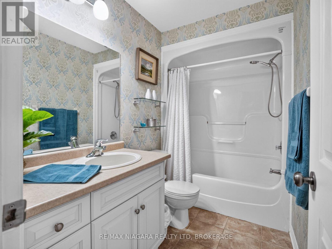
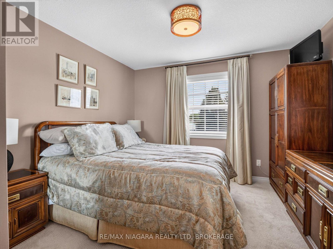
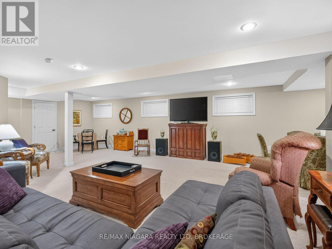
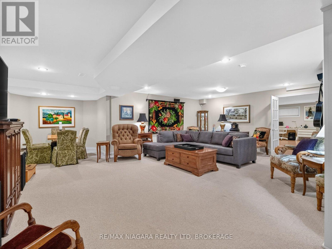
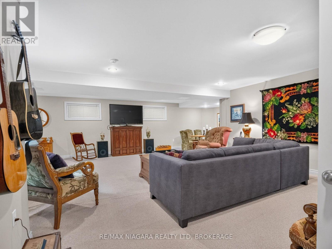
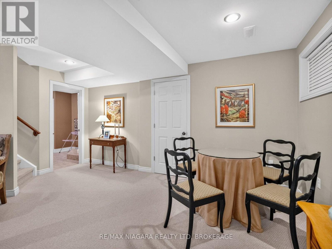
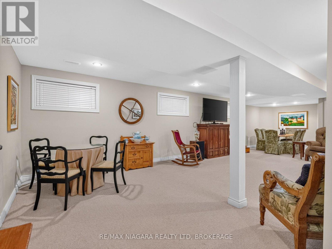
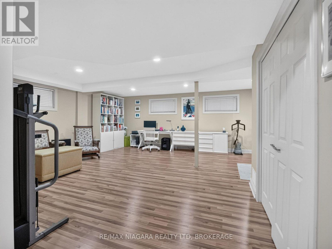
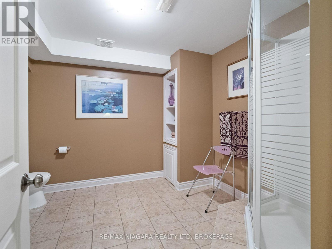
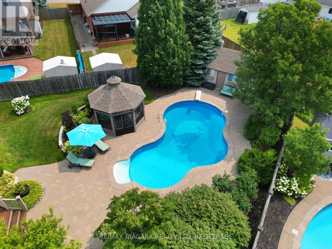
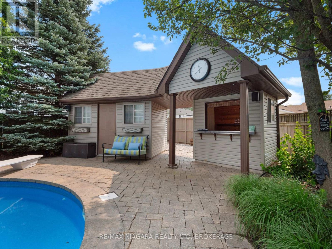
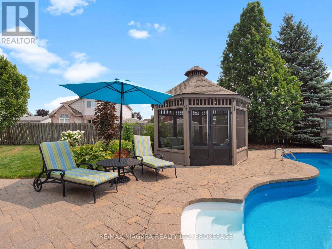
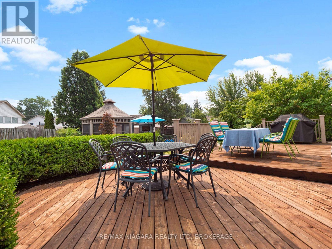
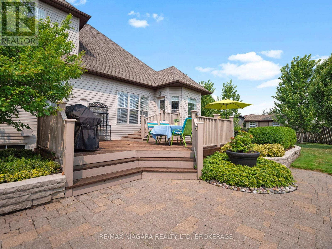
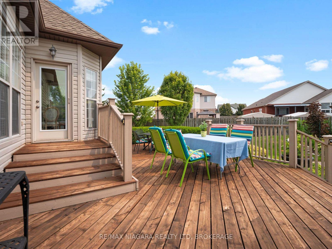
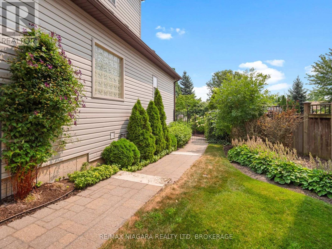
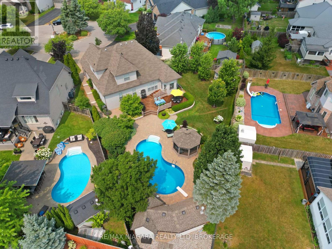
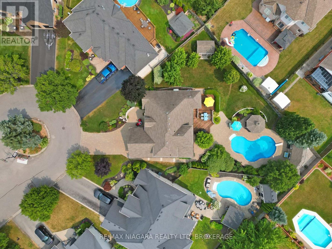
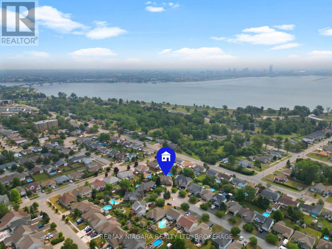
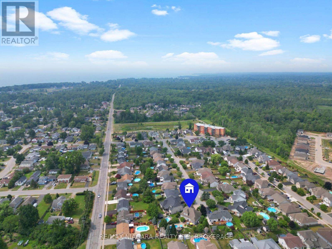
An impressive two-storey home tucked away on a quiet cul-de-sac and set on a beautifully landscaped, pie-shaped lot. This spacious property offers four bedrooms, a versatile bonus room above the garage, and a fully finished basement featuring a large recreation room with surround sound and an additional bonus room that could easily be converted into another bedroom. The main floor is highlighted by a generous primary bedroom complete with a walk-in closet and luxurious five-piece ensuite. A formal dining room connects to the kitchen through a convenient servery, while the dinette overlooks the spectacular backyard. The inviting living room is finished with a gas fireplace, creating a warm and comfortable gathering space. Designed for both relaxation and entertaining, the backyard features a heated saltwater inground pool with a newer liner, change house, outdoor bar, multi-level deck, gazebo, patio area, and a natural gas line for the barbecue. The beautifully maintained grounds include mature trees, perennial gardens, and an irrigation system. Despite the extensive outdoor features, the side yard still provides plenty of room for games and family activities. With its spacious layout, exceptional outdoor living areas, and peaceful location, this remarkable home offers the perfect combination of comfort, function, and resort-style living. (id:38042)
375 Jasmine Court, Fort Erie Property Overview
| MLS® Number | X13612978 |
| Property Type | Single Family |
| Community Name | 333 - Lakeshore |
| Equipment Type | Water Heater |
| Features | Flat Site, Lighting, Sump Pump |
| Parking Space Total | 6 |
| Pool Features | Salt Water Pool |
| Pool Type | Inground Pool |
| Rental Equipment Type | Water Heater |
| Structure | Deck, Patio(s) |
375 Jasmine Court, Fort Erie Building Features
| Bathroom Total | 4 |
| Bedrooms Above Ground | 4 |
| Bedrooms Total | 4 |
| Age | 16 To 30 Years |
| Amenities | Fireplace(s) |
| Appliances | Garage Door Opener Remote(s), Garburator, Water Meter, Water Heater |
| Basement Development | Finished |
| Basement Type | N/a (finished) |
| Construction Style Attachment | Detached |
| Cooling Type | Central Air Conditioning |
| Exterior Finish | Brick Facing, Vinyl Siding |
| Fireplace Present | Yes |
| Fireplace Total | 1 |
| Foundation Type | Concrete |
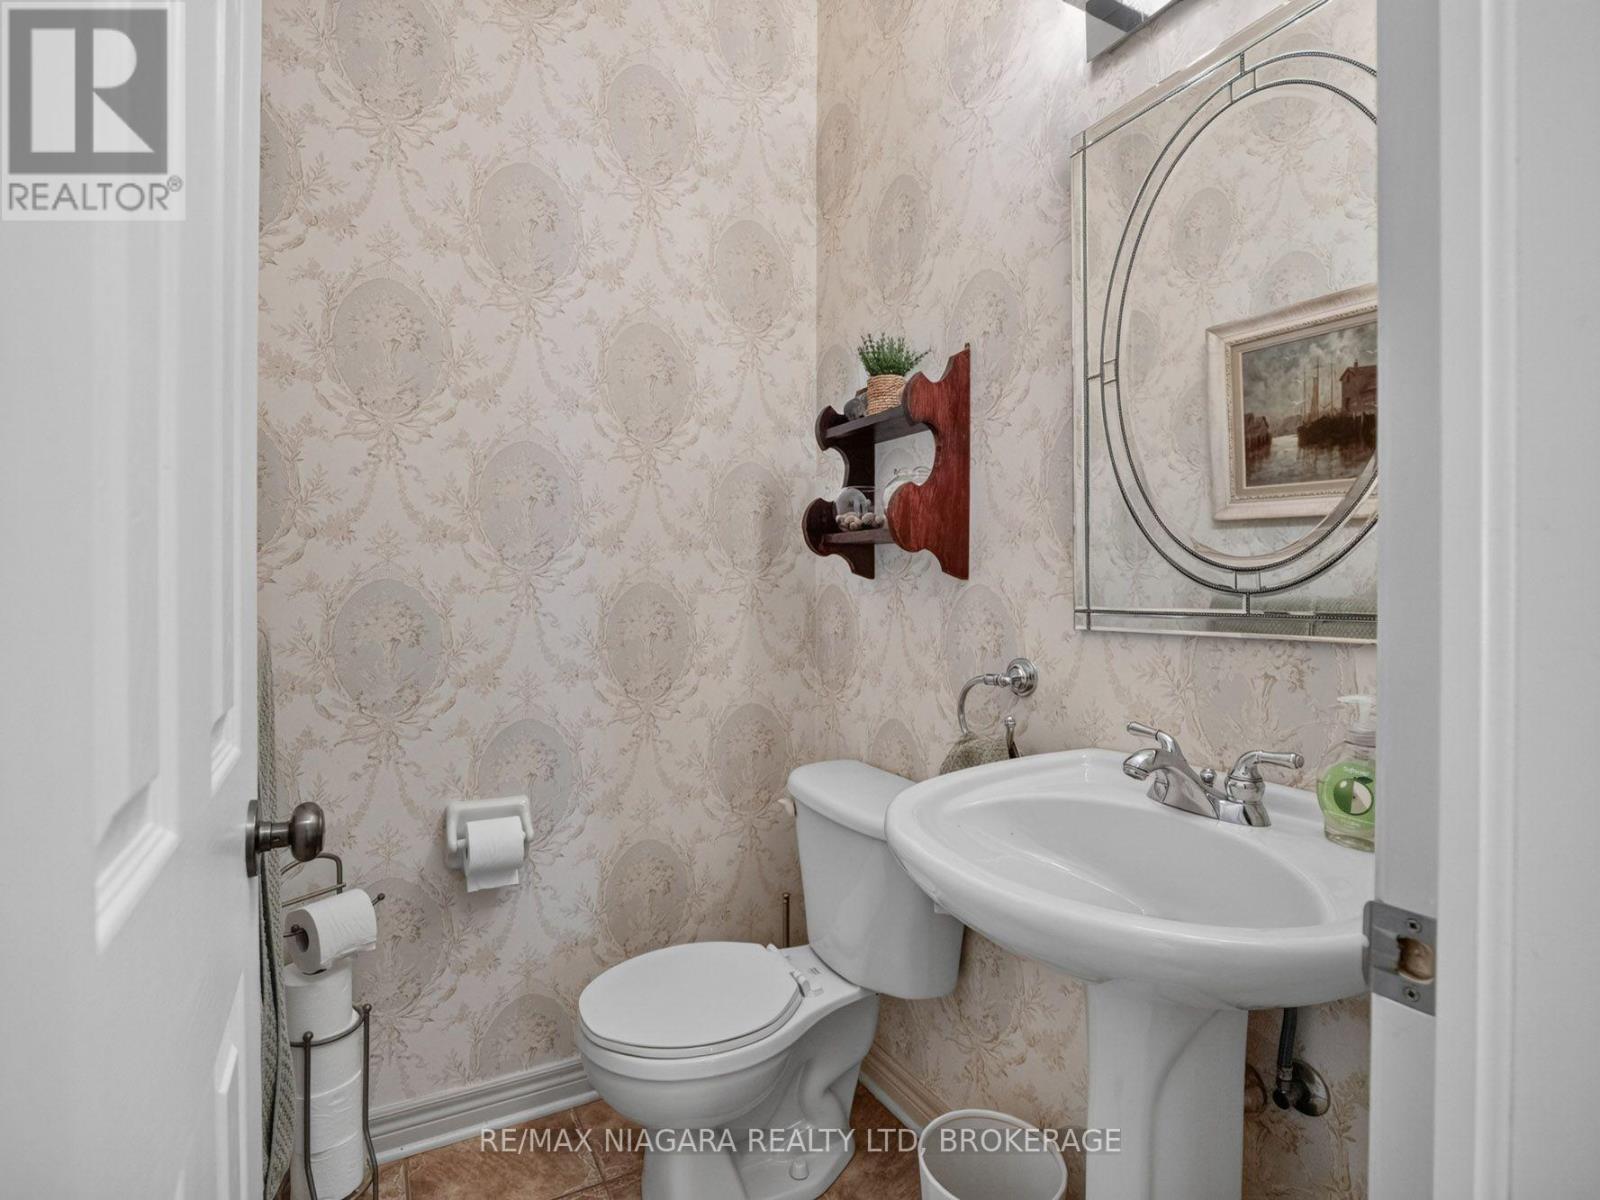
| Half Bath Total | 1 |
| Heating Fuel | Natural Gas |
| Heating Type | Forced Air |
| Stories Total | 2 |
| Size Interior | 2,000 - 2,500 Ft2 |
| Type | House |
| Utility Water | Municipal Water |
375 Jasmine Court, Fort Erie Parking
| Attached Garage | |
| Garage |
375 Jasmine Court, Fort Erie Land Details
| Acreage | No |
| Landscape Features | Lawn Sprinkler, Landscaped |
| Sewer | Sanitary Sewer |
| Size Depth | 132 Ft |
| Size Frontage | 34 Ft ,7 In |
| Size Irregular | 34.6 X 132 Ft |
| Size Total Text | 34.6 X 132 Ft |
375 Jasmine Court, Fort Erie Rooms
| Floor | Room Type | Length | Width | Dimensions |
|---|---|---|---|---|
| Second Level | Family Room | 5.32 m | 3.03 m | 5.32 m x 3.03 m |
| Second Level | Bathroom | 2.67 m | 1.56 m | 2.67 m x 1.56 m |
| Second Level | Bedroom | 4.9 m | 3.44 m | 4.9 m x 3.44 m |
| Second Level | Bedroom | 3.15 m | 3.6 m | 3.15 m x 3.6 m |
| Basement | Recreational, Games Room | 7.81 m | 8.43 m | 7.81 m x 8.43 m |
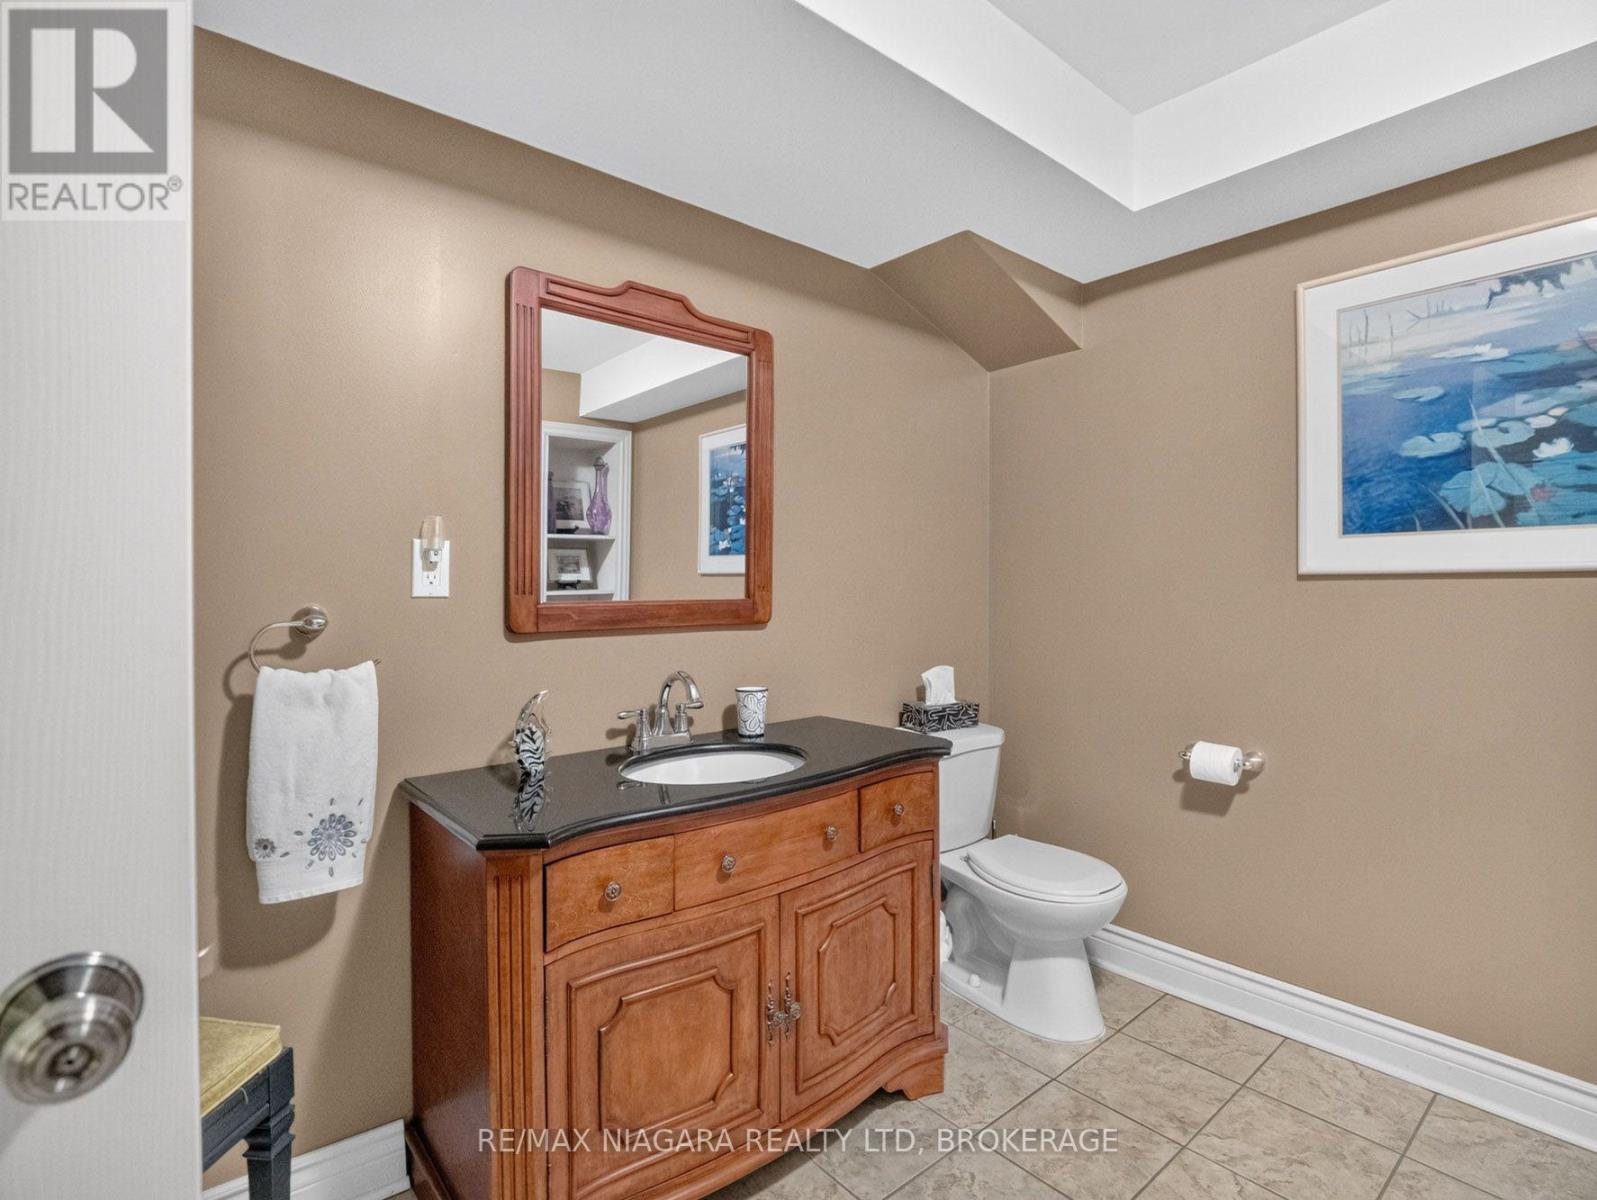
| Basement | Bathroom | 2.99 m | 3.21 m | 2.99 m x 3.21 m |
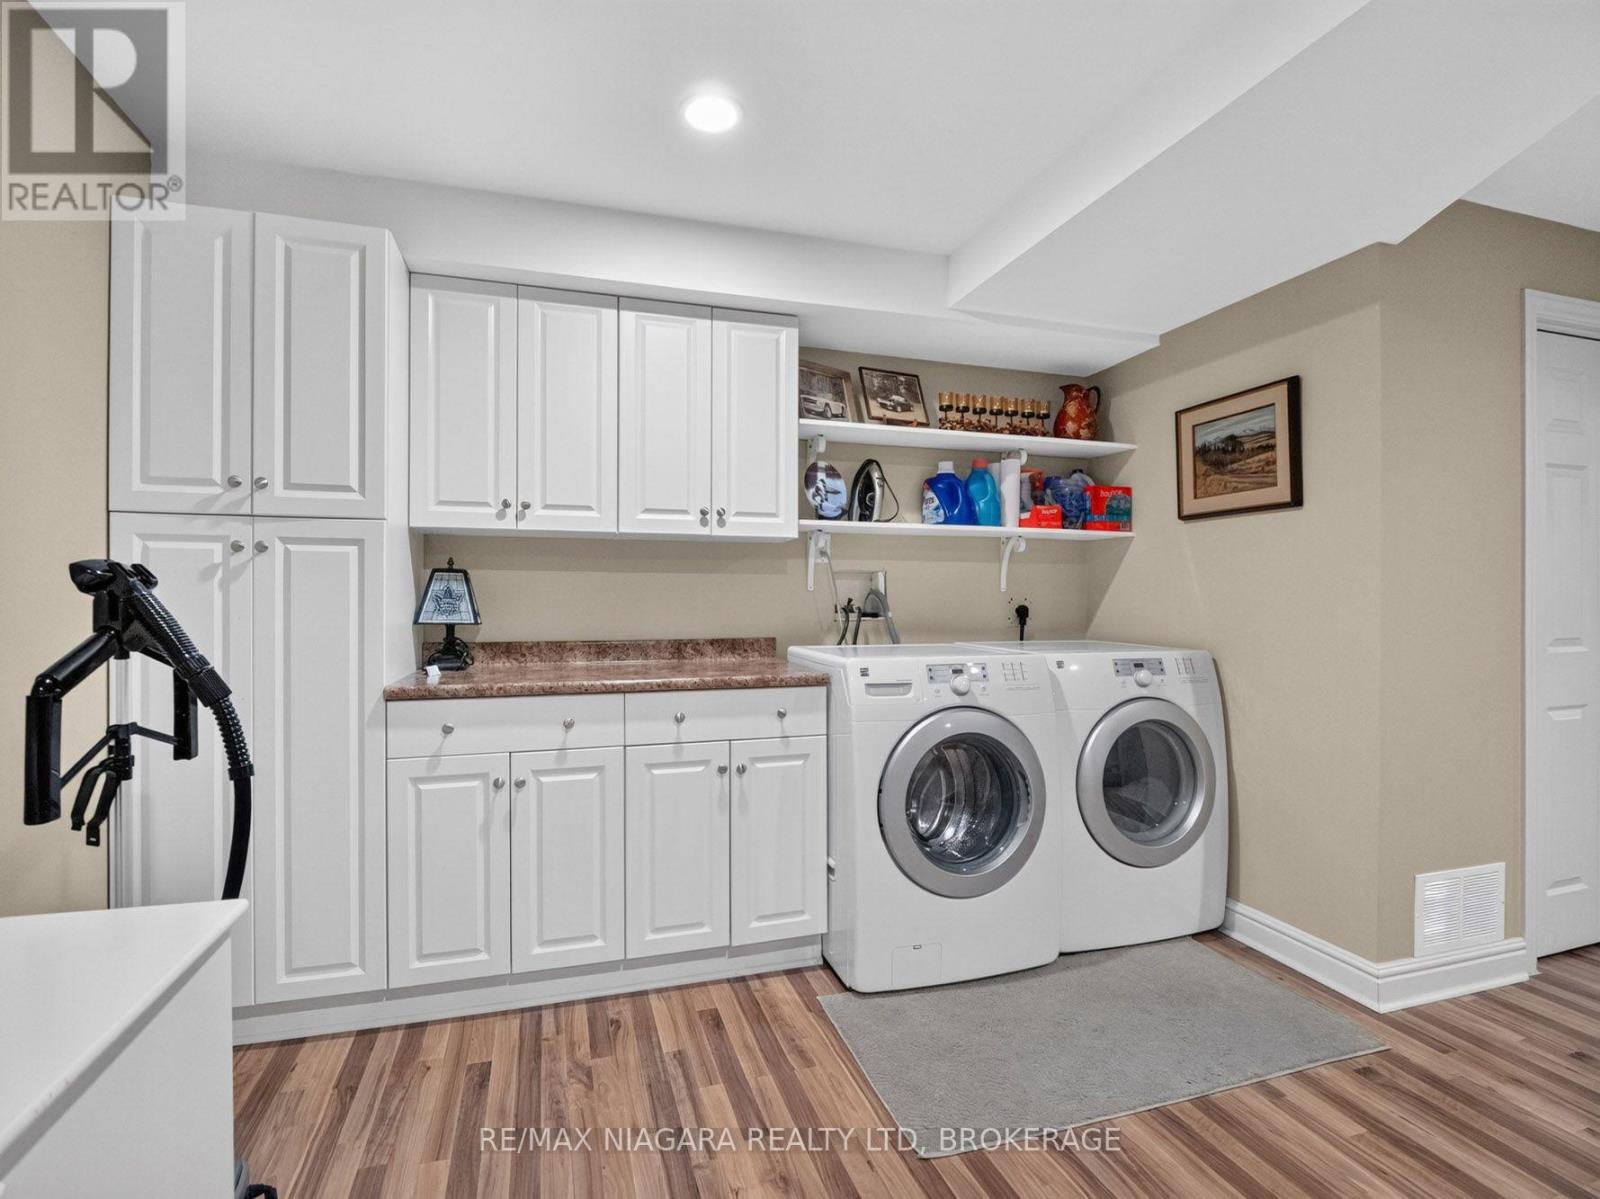
| Basement | Laundry Room | 6.3 m | 6.53 m | 6.3 m x 6.53 m |
| Main Level | Dining Room | 2.95 m | 3.44 m | 2.95 m x 3.44 m |
| Main Level | Kitchen | 3.1 m | 3.91 m | 3.1 m x 3.91 m |
| Main Level | Other | 3.35 m | 2.97 m | 3.35 m x 2.97 m |
| Main Level | Living Room | 4.79 m | 5.2 m | 4.79 m x 5.2 m |
| Main Level | Bathroom | 4.3 m | 4.3 m | 4.3 m x 4.3 m |
| Main Level | Bathroom | 1.58 m | 1.18 m | 1.58 m x 1.18 m |
| Main Level | Foyer | 1.63 m | 2.61 m | 1.63 m x 2.61 m |
| Main Level | Bedroom | 2.97 m | 3.28 m | 2.97 m x 3.28 m |


The trademarks REALTOR®, REALTORS®, and the REALTOR® logo are controlled by The Canadian Real Estate Association (CREA) and identify real estate professionals who are members of CREA. The trademarks MLS®, Multiple Listing Service® and the associated logos are owned by The Canadian Real Estate Association (CREA) and identify the quality of services provided by real estate professionals who are members of CREA. The trademark DDF® is owned by The Canadian Real Estate Association (CREA) and identifies CREA's Data Distribution Facility (DDF®)
July 28 2026 04:33:48
Niagara Association of REALTORS®
RE/MAX Niagara Realty Ltd, Brokerage