
374 Dieppe Street Welland, Ontario L3B 4V4

$374,900
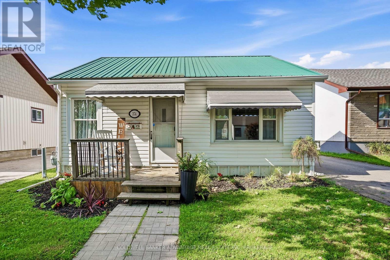
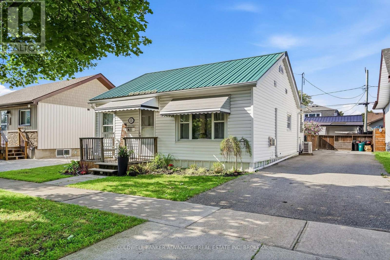
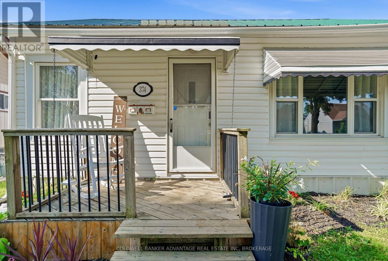
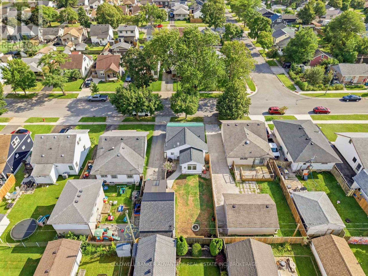
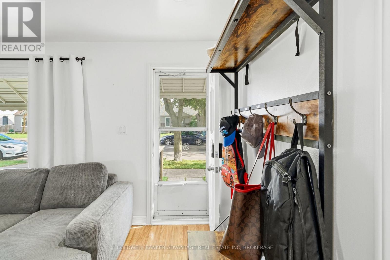
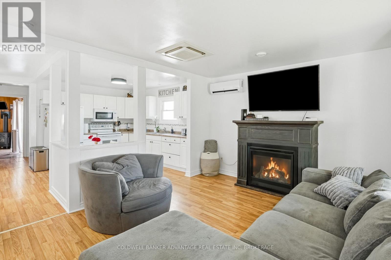
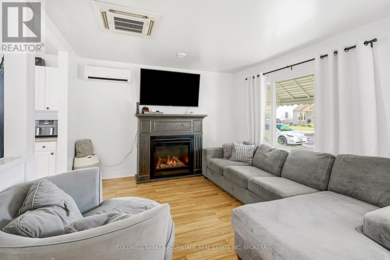
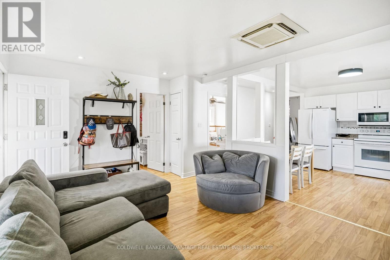
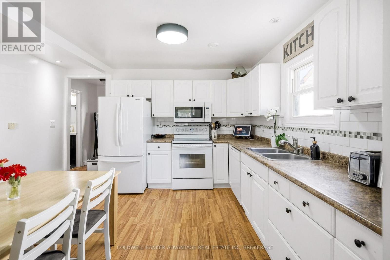
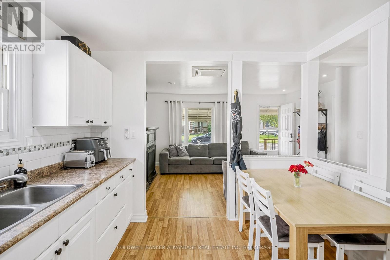
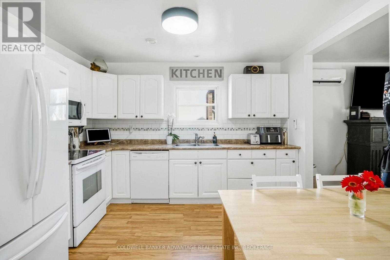
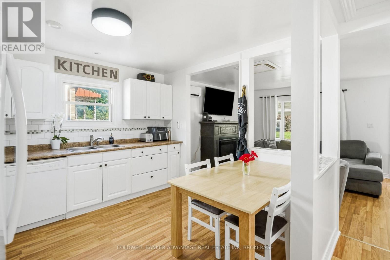
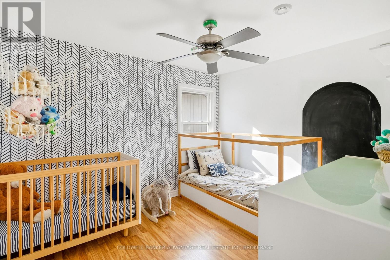
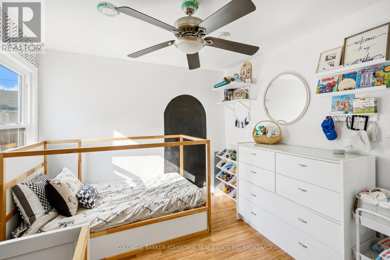
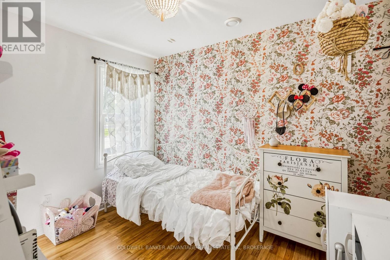
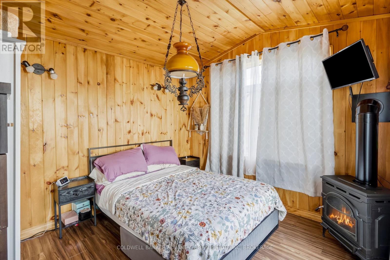
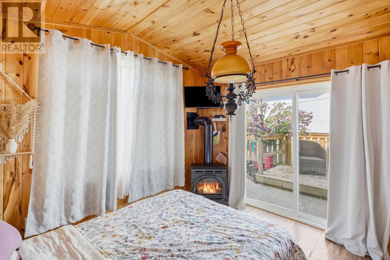
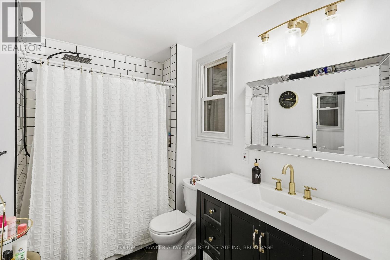
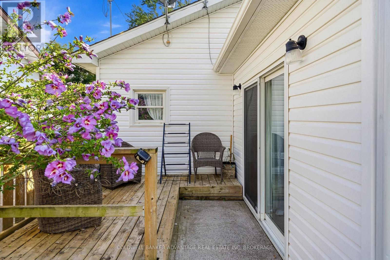
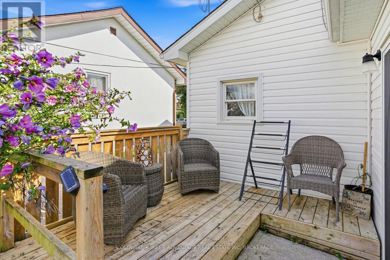
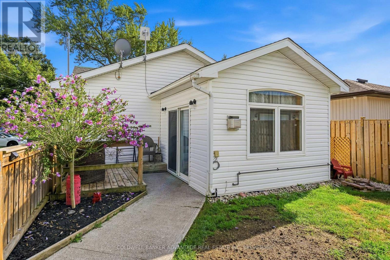
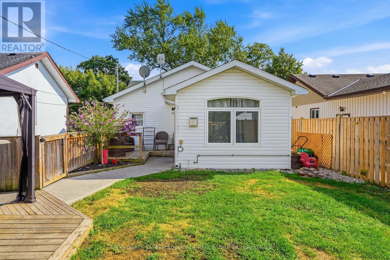
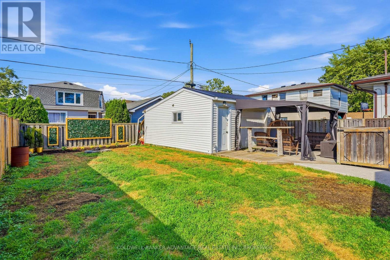
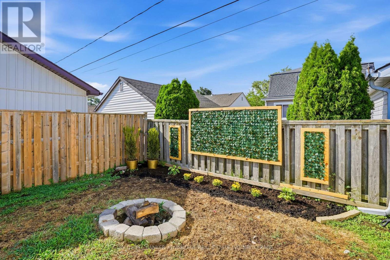
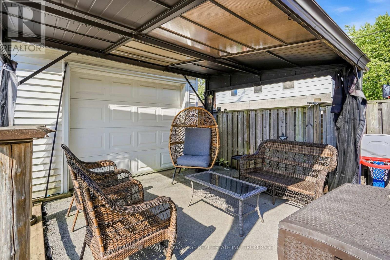
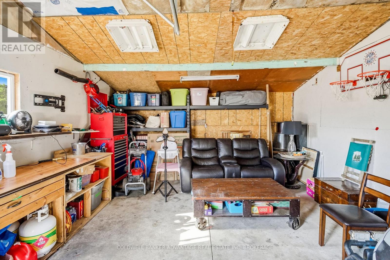
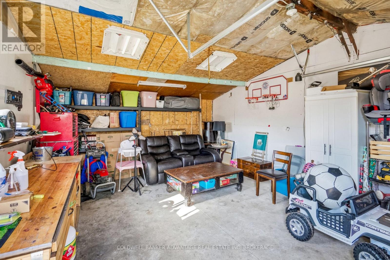
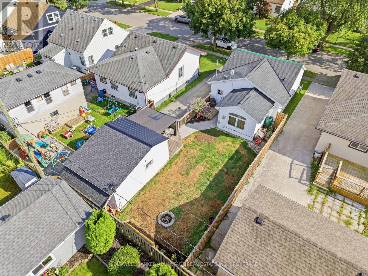
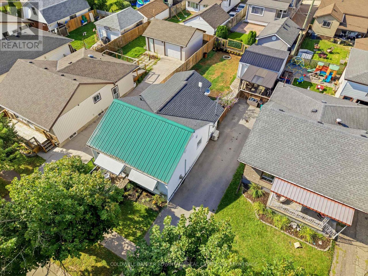
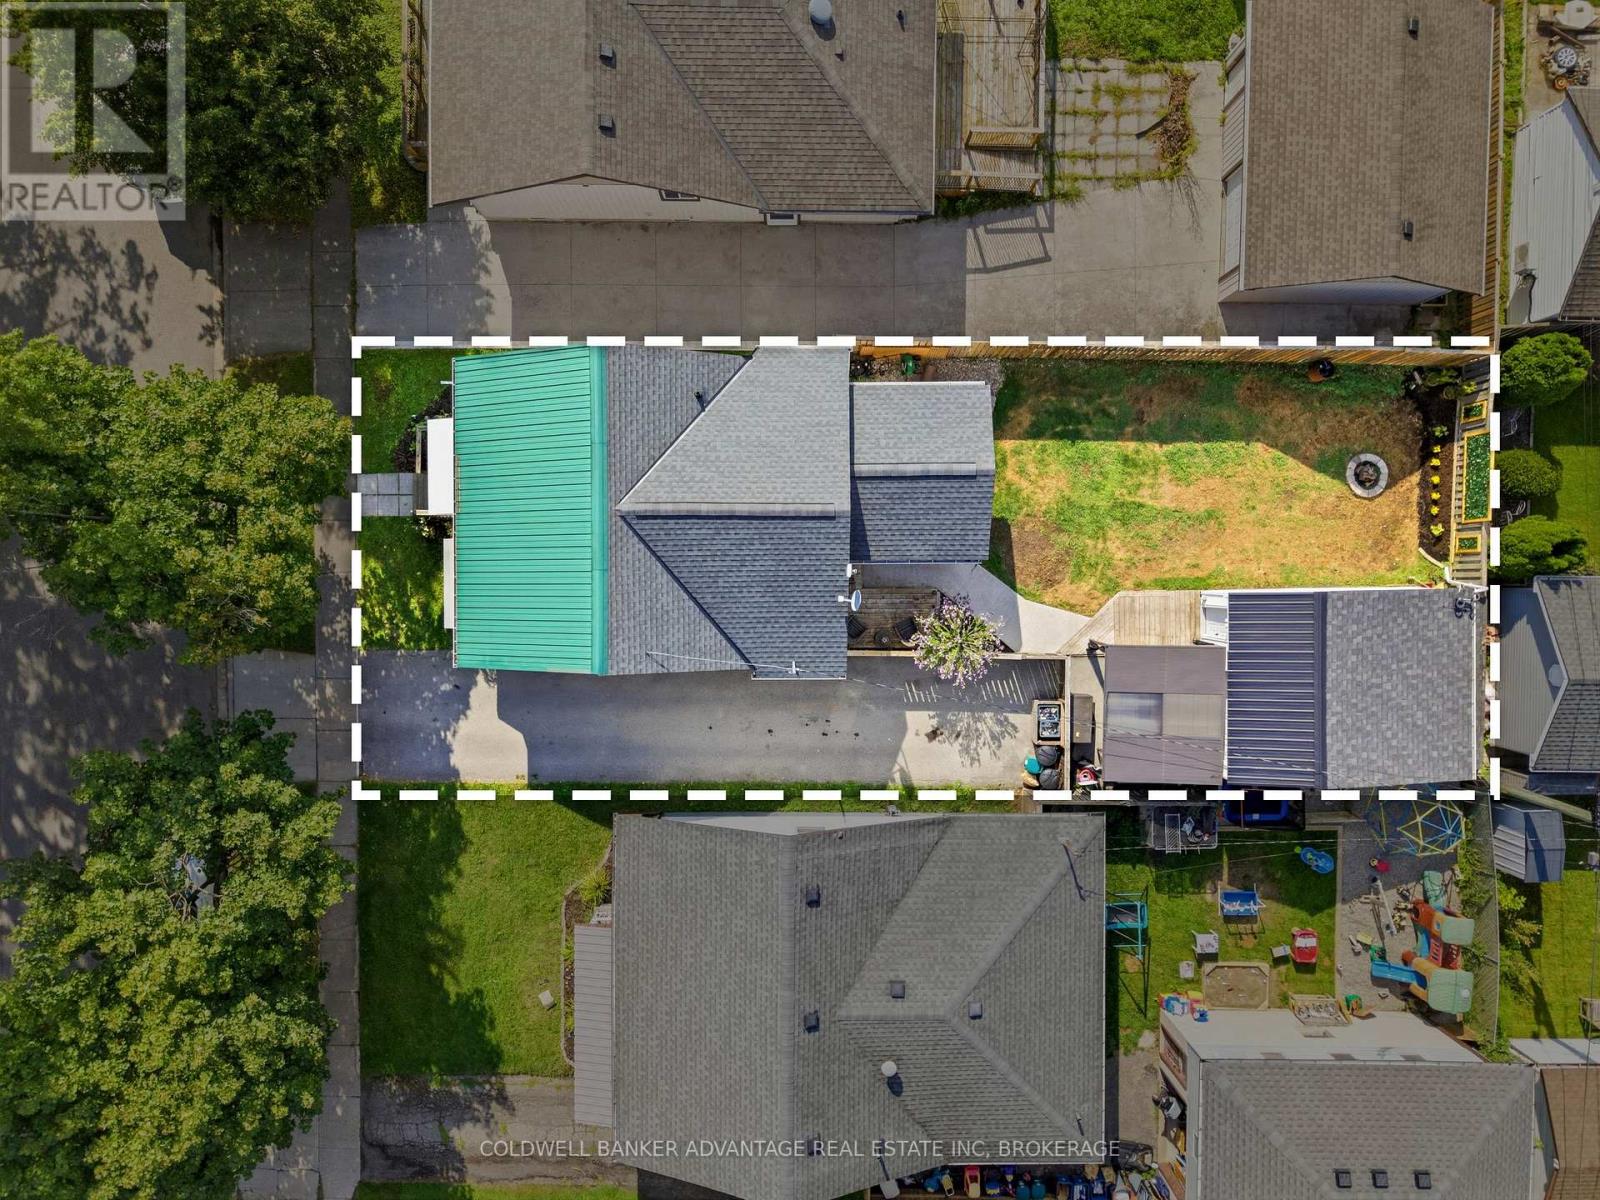
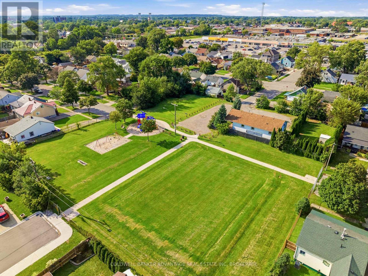
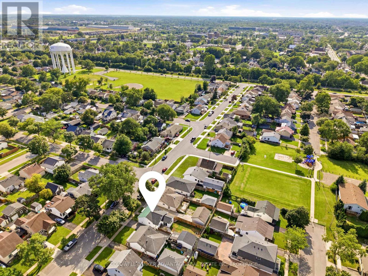
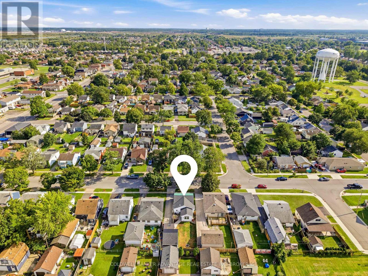
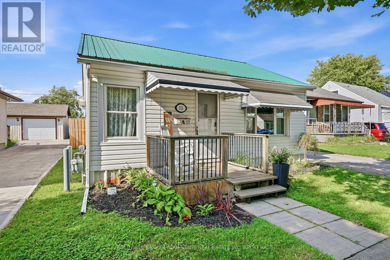
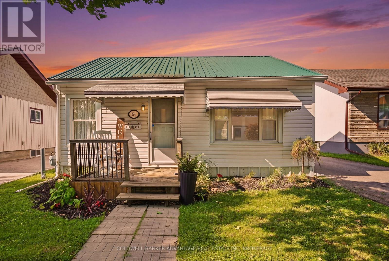
Welcome to 374 Dieppe Street! This move-in-ready bungalow is ideally located just around the corner from Diamond Trail Public School and only a short drive to grocery stores, pharmacies, parks, and restaurants. The home has been thoughtfully updated over the past ten years, including the heating and air conditioning, roof, bathroom, and paint, offering a truly move-in-ready opportunity. The fully fenced yard, complete with a detached garage, provides plenty of space for storage, outdoor living, and entertaining. Don't miss your opportunity to make this home your own, book your showing today! (id:38042)
374 Dieppe Street, Welland Property Overview
| MLS® Number | X13697694 |
| Property Type | Single Family |
| Community Name | 773 - Lincoln/Crowland |
| Parking Space Total | 5 |
374 Dieppe Street, Welland Building Features
| Bathroom Total | 1 |
| Bedrooms Above Ground | 3 |
| Bedrooms Total | 3 |
| Age | 51 To 99 Years |
| Amenities | Fireplace(s) |
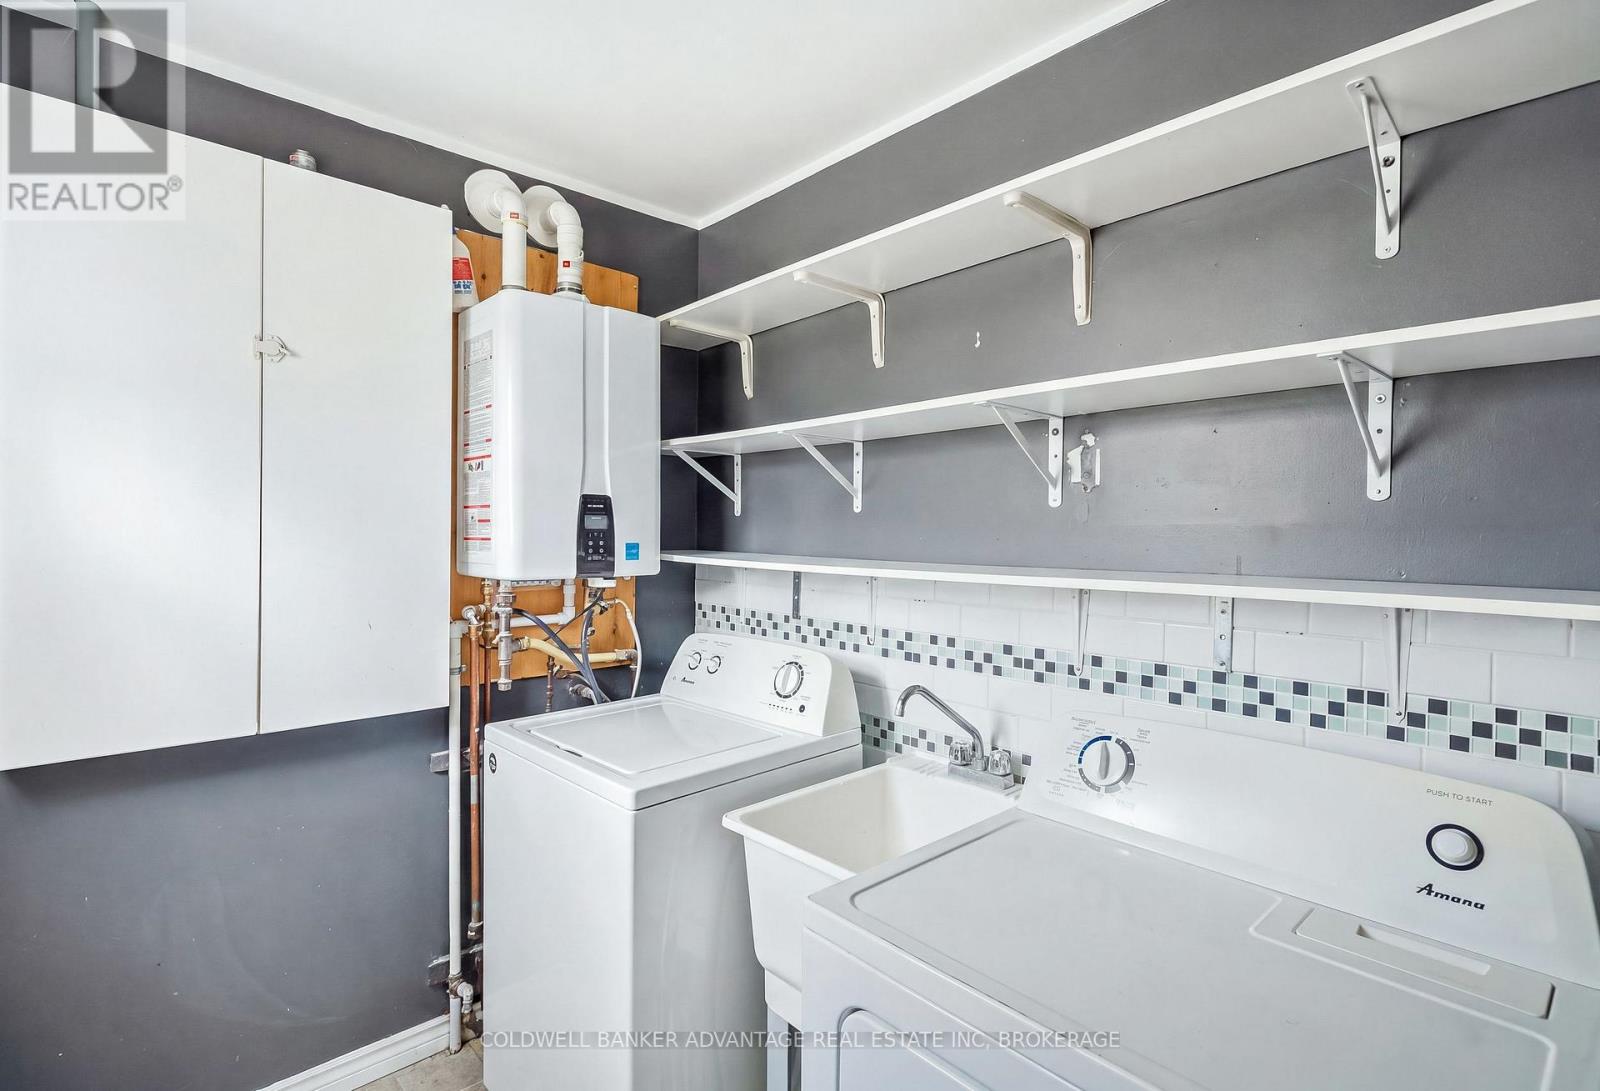
| Appliances | Dishwasher, Dryer, Stove, Washer, Refrigerator |
| Architectural Style | Bungalow |
| Basement Type | Crawl Space |
| Construction Style Attachment | Detached |
| Cooling Type | Wall Unit |
| Exterior Finish | Vinyl Siding |
| Fireplace Present | Yes |
| Fireplace Total | 2 |
| Foundation Type | Unknown |
| Heating Fuel | Electric |
| Heating Type | Other |
| Stories Total | 1 |
| Size Interior | 700 - 1,100 Ft2 |
| Type | House |
| Utility Water | Municipal Water |
374 Dieppe Street, Welland Parking
| Detached Garage | |
| Garage |
374 Dieppe Street, Welland Land Details
| Acreage | No |
| Sewer | Sanitary Sewer |
| Size Depth | 100 Ft |
| Size Frontage | 40 Ft |
| Size Irregular | 40 X 100 Ft |
| Size Total Text | 40 X 100 Ft|under 1/2 Acre |
| Zoning Description | Rl1 |
374 Dieppe Street, Welland Rooms
| Floor | Room Type | Length | Width | Dimensions |
|---|---|---|---|---|
| Main Level | Living Room | 4.8 m | 3.58 m | 4.8 m x 3.58 m |
| Main Level | Kitchen | 5.69 m | 3.18 m | 5.69 m x 3.18 m |
| Main Level | Bathroom | 2.74 m | 1.83 m | 2.74 m x 1.83 m |
| Main Level | Laundry Room | 2.95 m | 1.83 m | 2.95 m x 1.83 m |
| Main Level | Bedroom | 3.66 m | 3.05 m | 3.66 m x 3.05 m |
| Main Level | Bedroom 2 | 3.51 m | 3.05 m | 3.51 m x 3.05 m |
| Main Level | Bedroom 3 | 3.05 m | 2.44 m | 3.05 m x 2.44 m |


The trademarks REALTOR®, REALTORS®, and the REALTOR® logo are controlled by The Canadian Real Estate Association (CREA) and identify real estate professionals who are members of CREA. The trademarks MLS®, Multiple Listing Service® and the associated logos are owned by The Canadian Real Estate Association (CREA) and identify the quality of services provided by real estate professionals who are members of CREA. The trademark DDF® is owned by The Canadian Real Estate Association (CREA) and identifies CREA's Data Distribution Facility (DDF®)
August 20 2026 08:24:02
Niagara Association of REALTORS®
Coldwell Banker Advantage Real Estate Inc, Brokerage