
3689 Cardinal Drive Niagara Falls, Ontario L2H 2Y1

$1,279,000
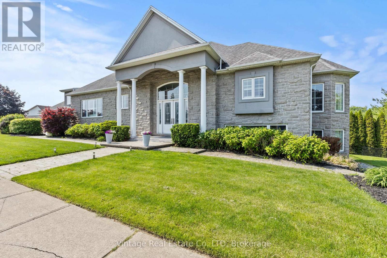
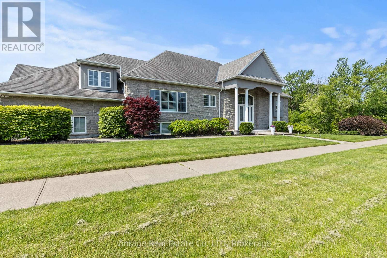
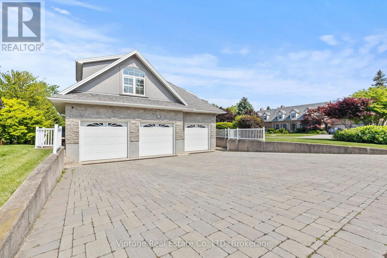
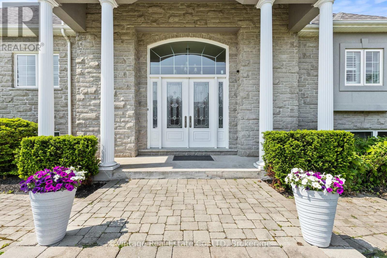
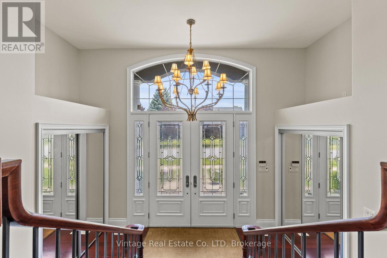
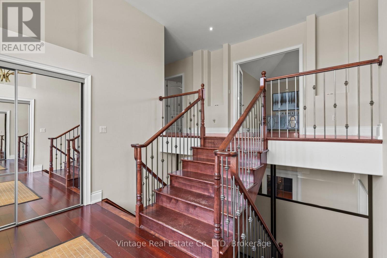
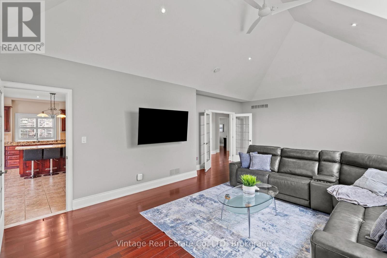
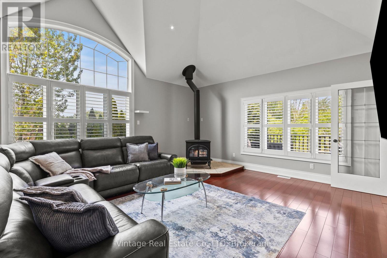
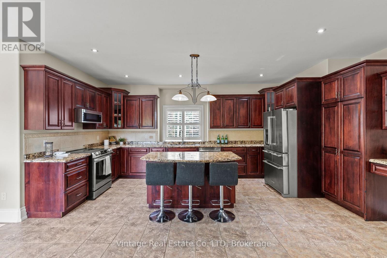
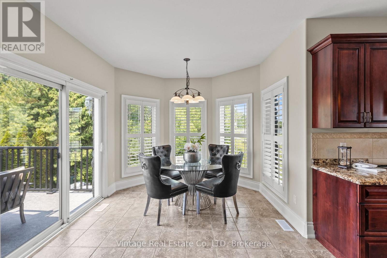
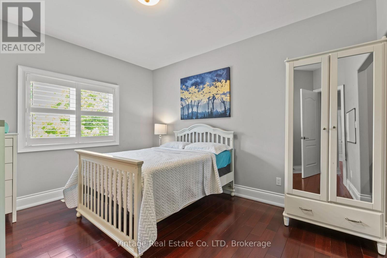
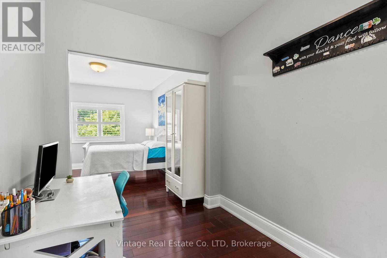
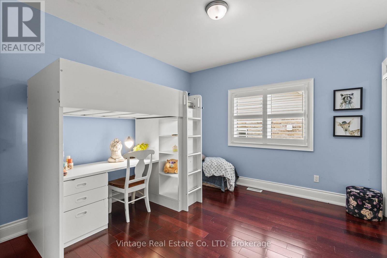
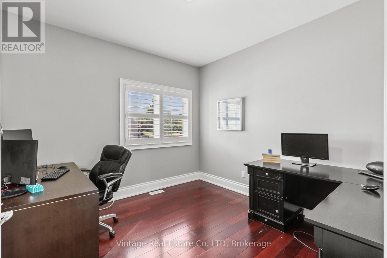
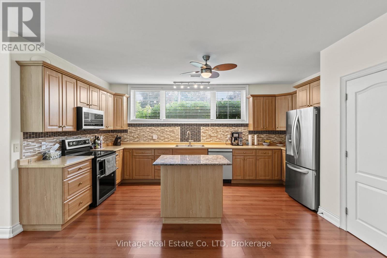
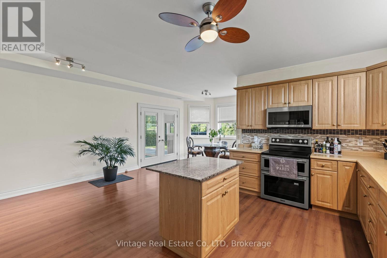
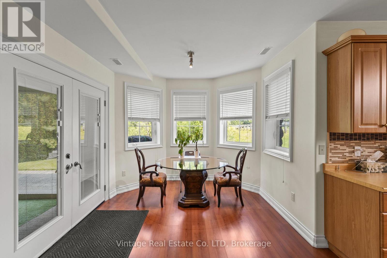
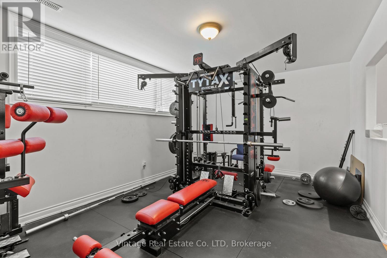
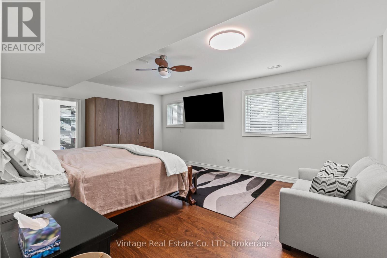
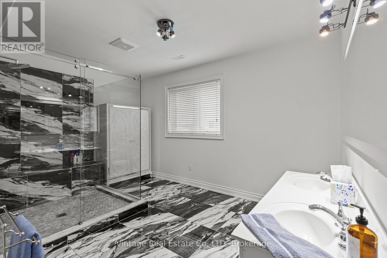
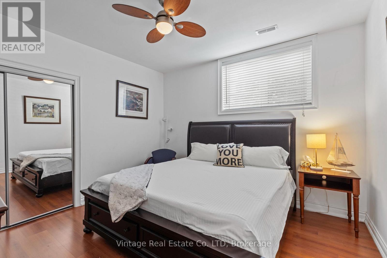
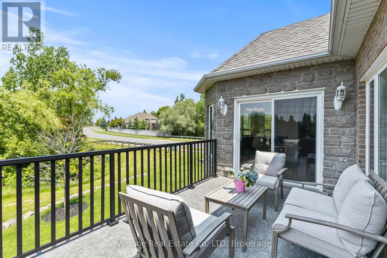
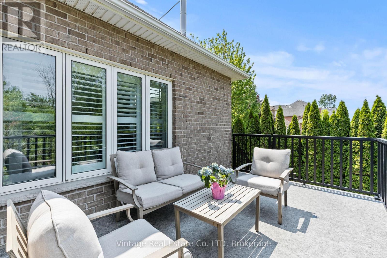
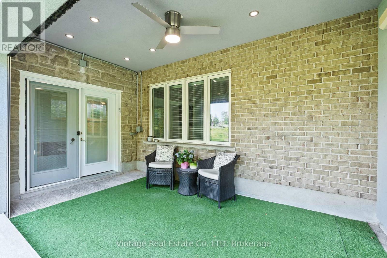
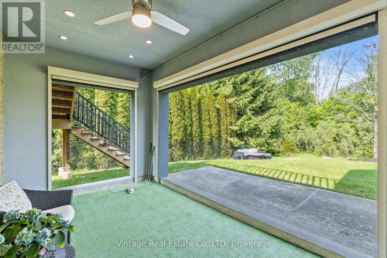
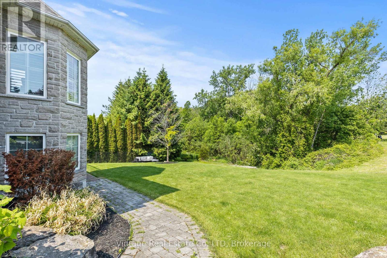
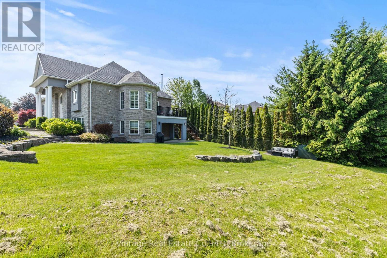
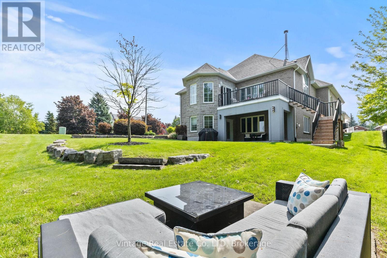
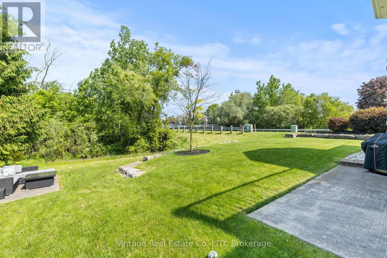
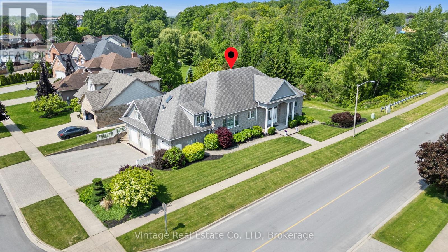
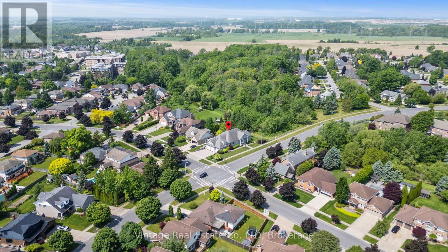
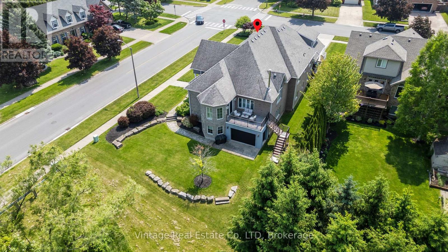
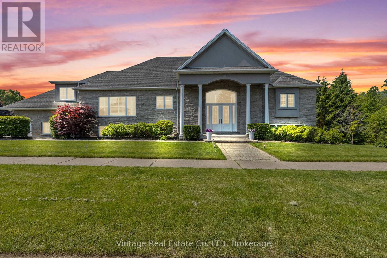
A rare opportunity in Mount Carmel for buyers who need space, flexibility, and options. Offering nearly 6,000 sq. ft. of finished living space, this expansive home features a fully self-contained in-law suite with private entrance, making it ideal for extended family, guests, or multi-generational living. The kitchen opens to a walk-out patio, while the fully finished walk-out basement overlooks green space and adds even more usable living space. Dual furnaces, dual A/C systems, a triple-car garage, and a six-car driveway add to the practicality. This is a substantial and highly versatile property in a sought-after Niagara community, offering a combination of size, suite potential, parking, and outdoor access that is increasingly difficult to find. A unique home for a buyer looking for more than the typical floor plan. (id:38042)
3689 Cardinal Drive, Niagara Falls Property Overview
| MLS® Number | X13696206 |
| Property Type | Single Family |
| Community Name | 208 - Mt. Carmel |
| Features | Sump Pump, In-law Suite |
| Parking Space Total | 9 |
3689 Cardinal Drive, Niagara Falls Building Features
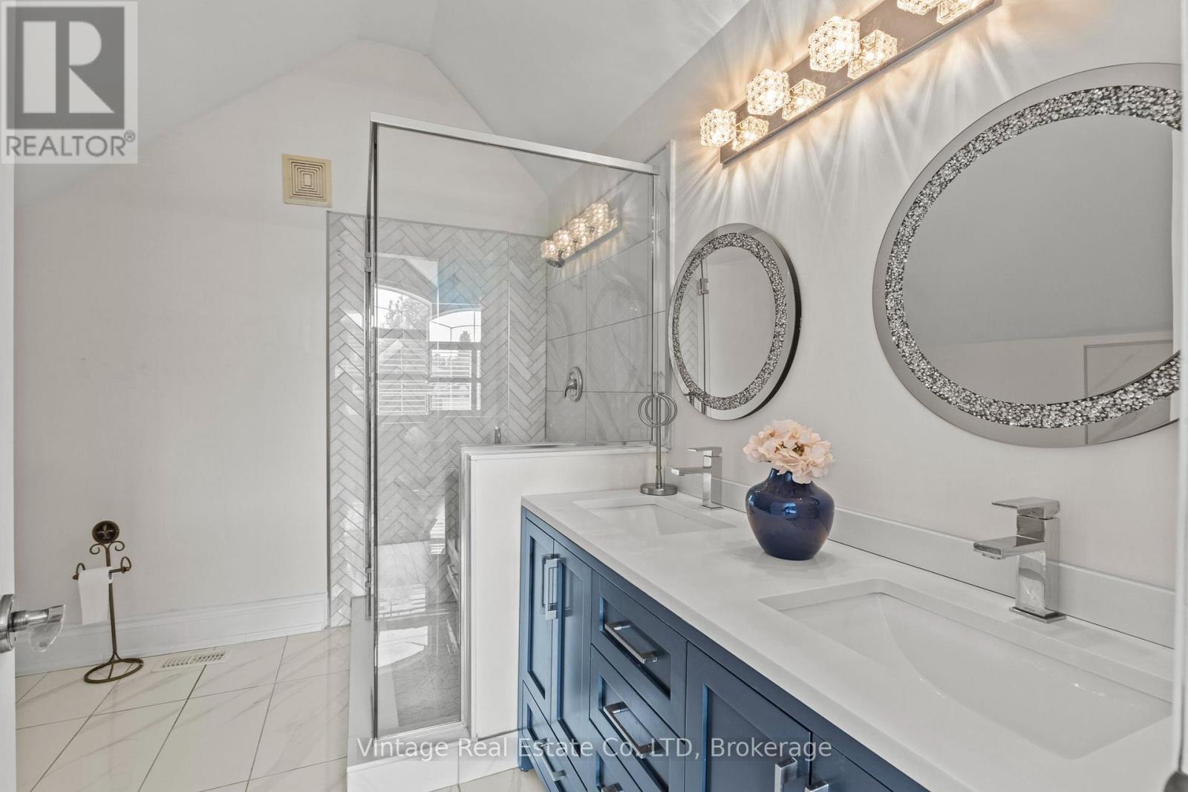
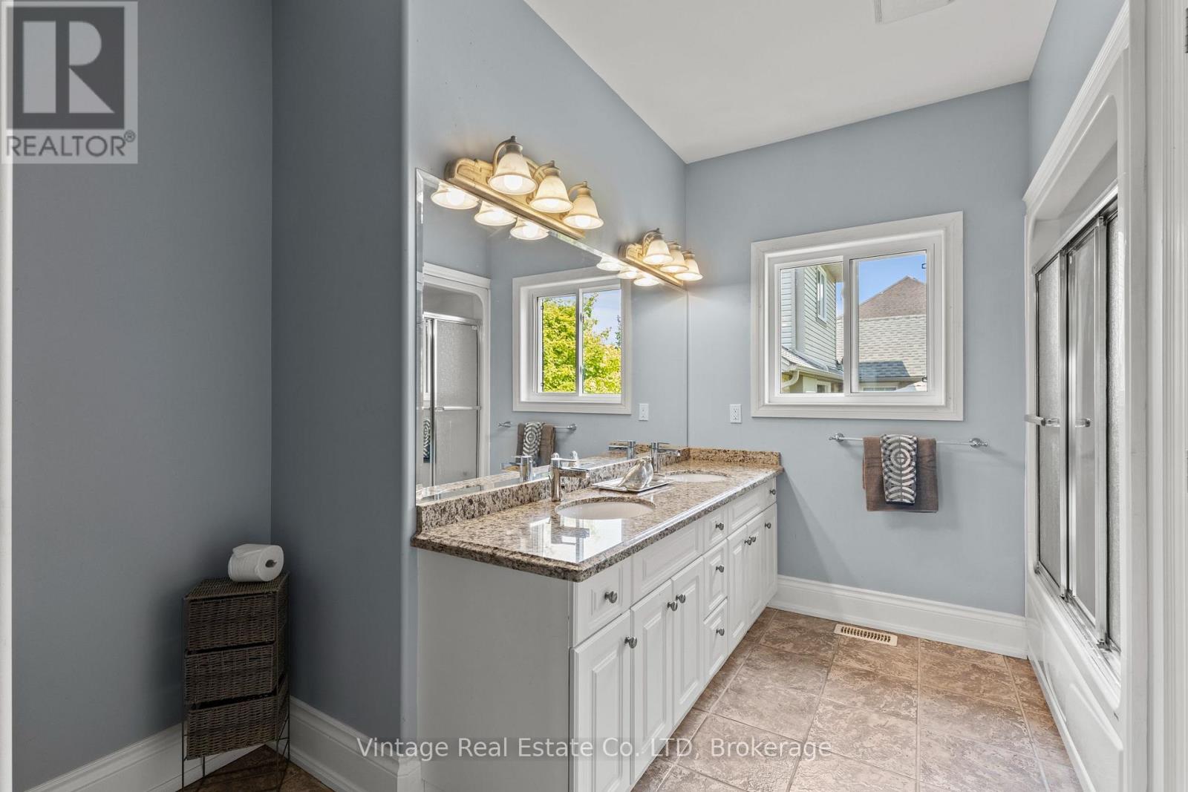
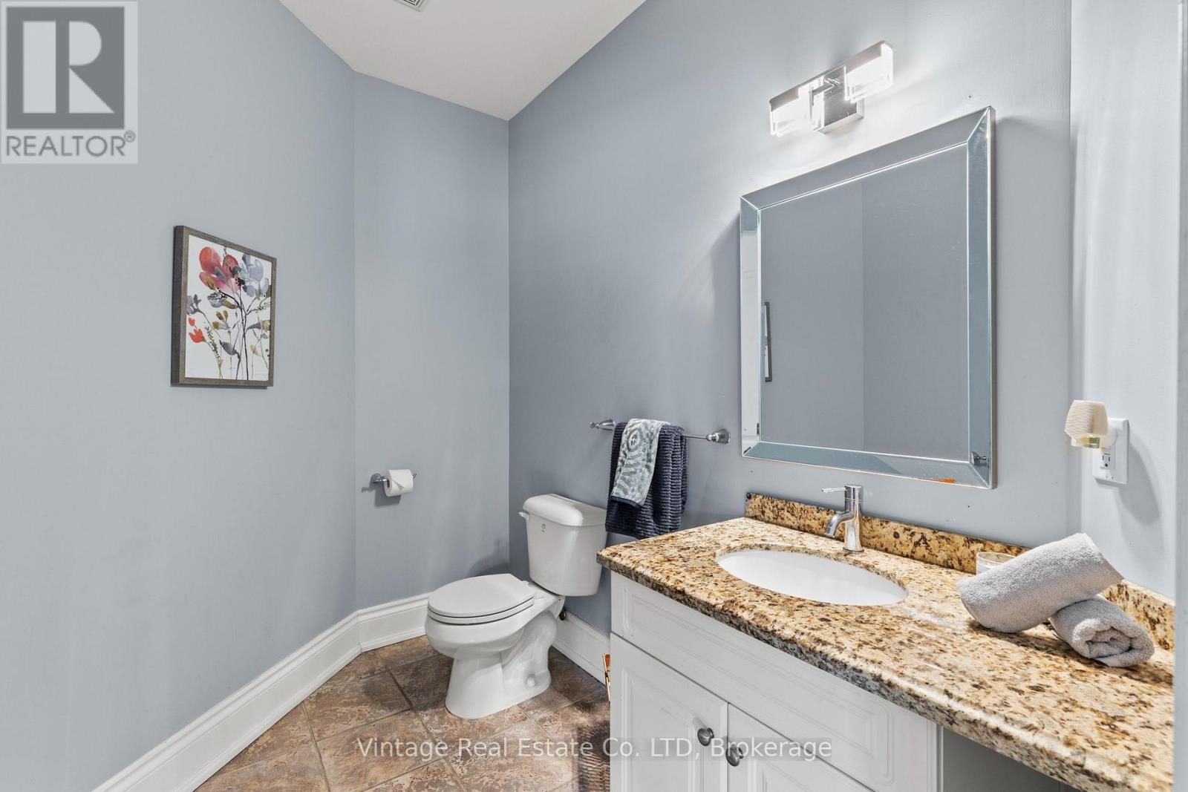
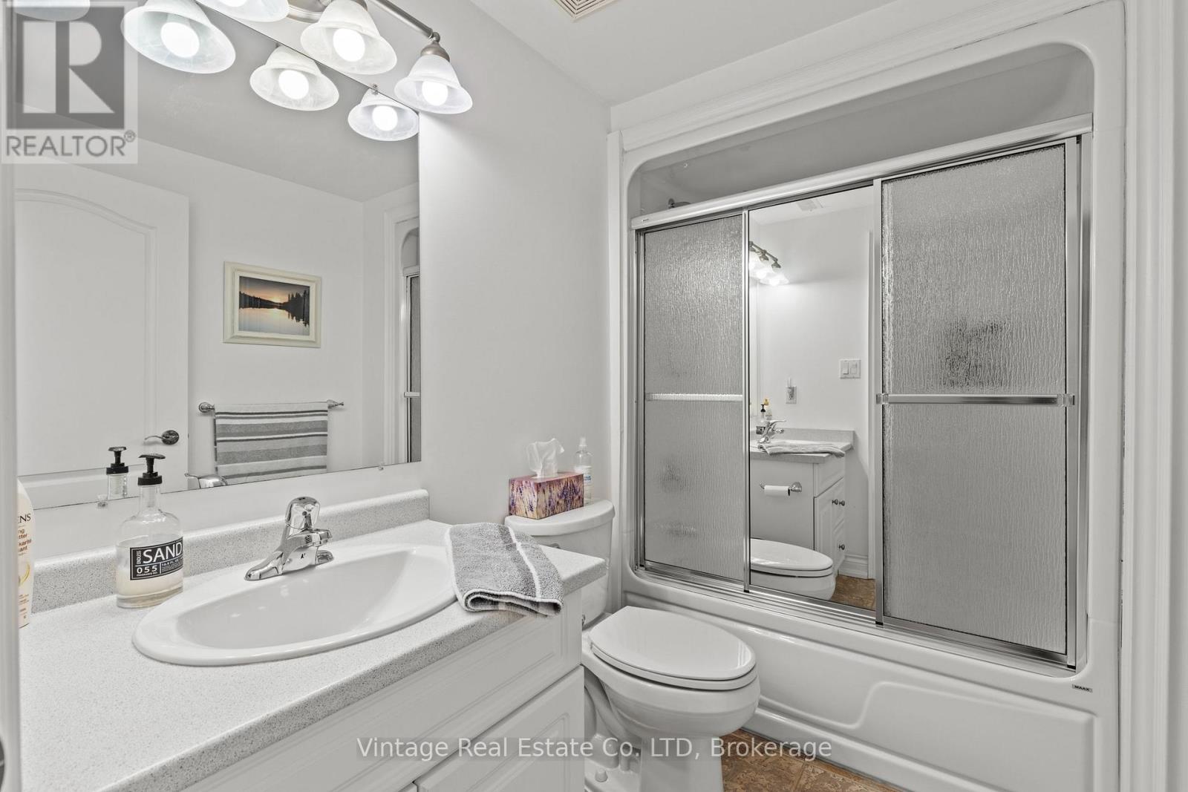
| Bathroom Total | 5 |
| Bedrooms Above Ground | 6 |
| Bedrooms Total | 6 |
| Amenities | Separate Heating Controls |
| Appliances | Garage Door Opener Remote(s) |
| Architectural Style | Raised Bungalow |
| Basement Development | Finished |
| Basement Features | Walk Out |
| Basement Type | N/a (finished) |
| Construction Style Attachment | Detached |
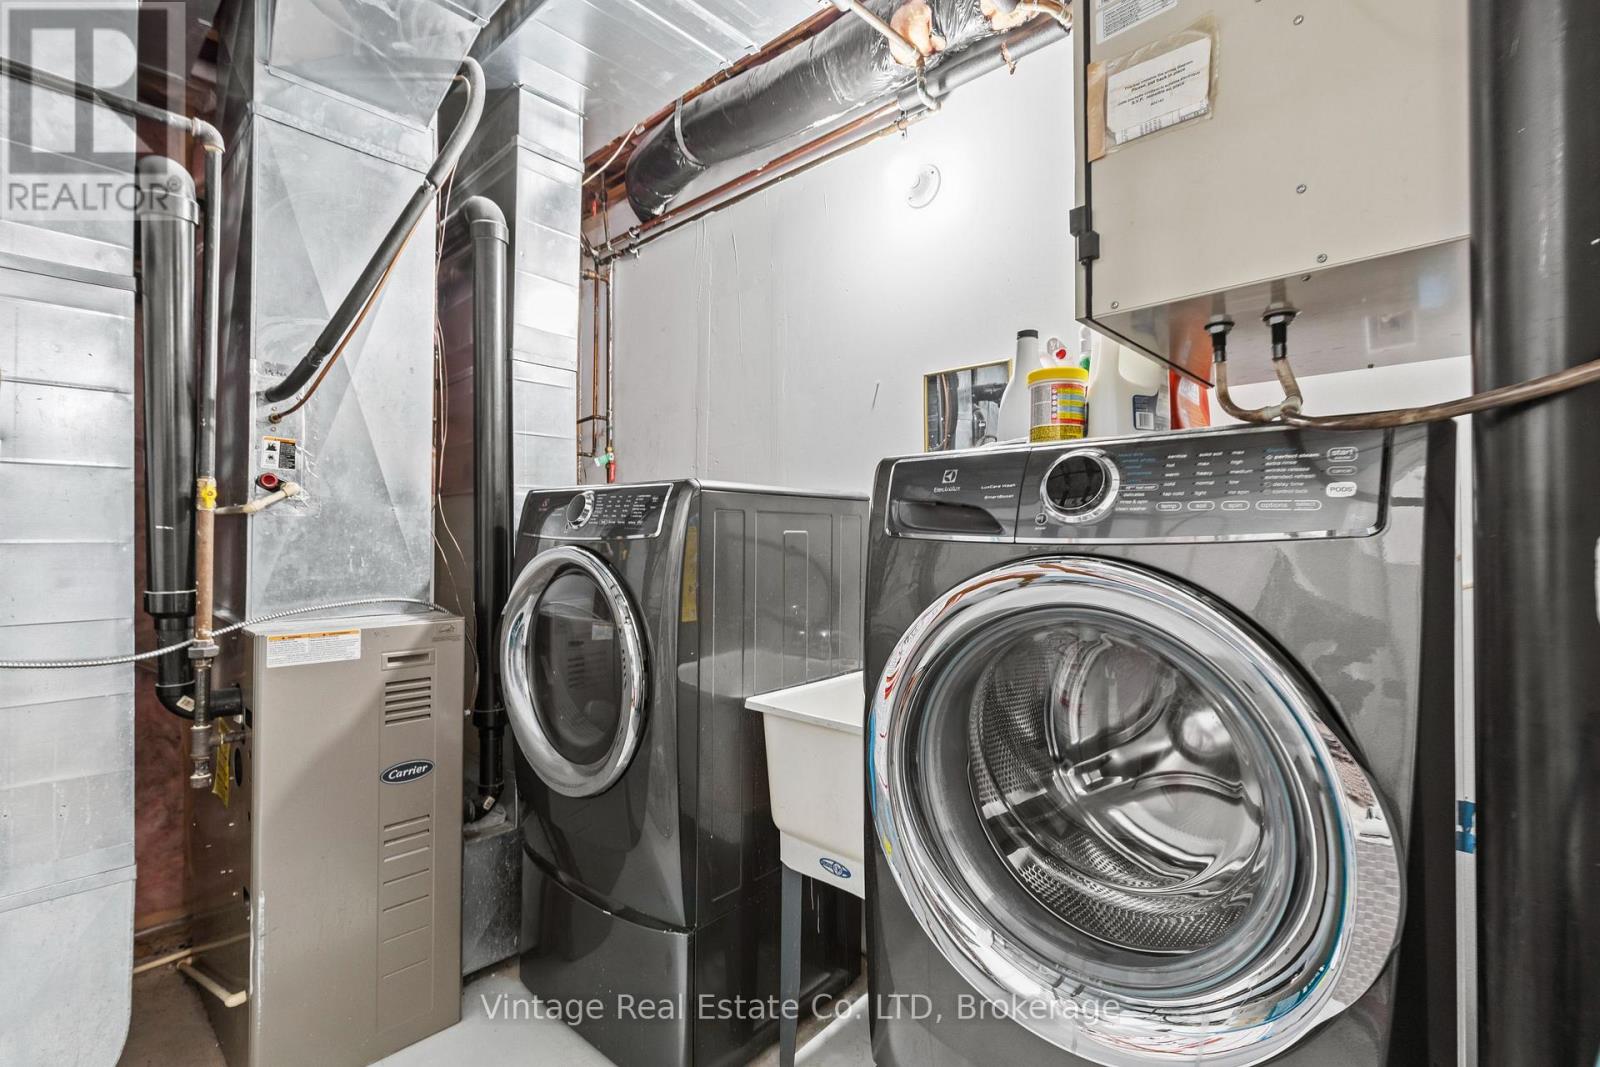
| Cooling Type | Central Air Conditioning |
| Exterior Finish | Brick, Stone |
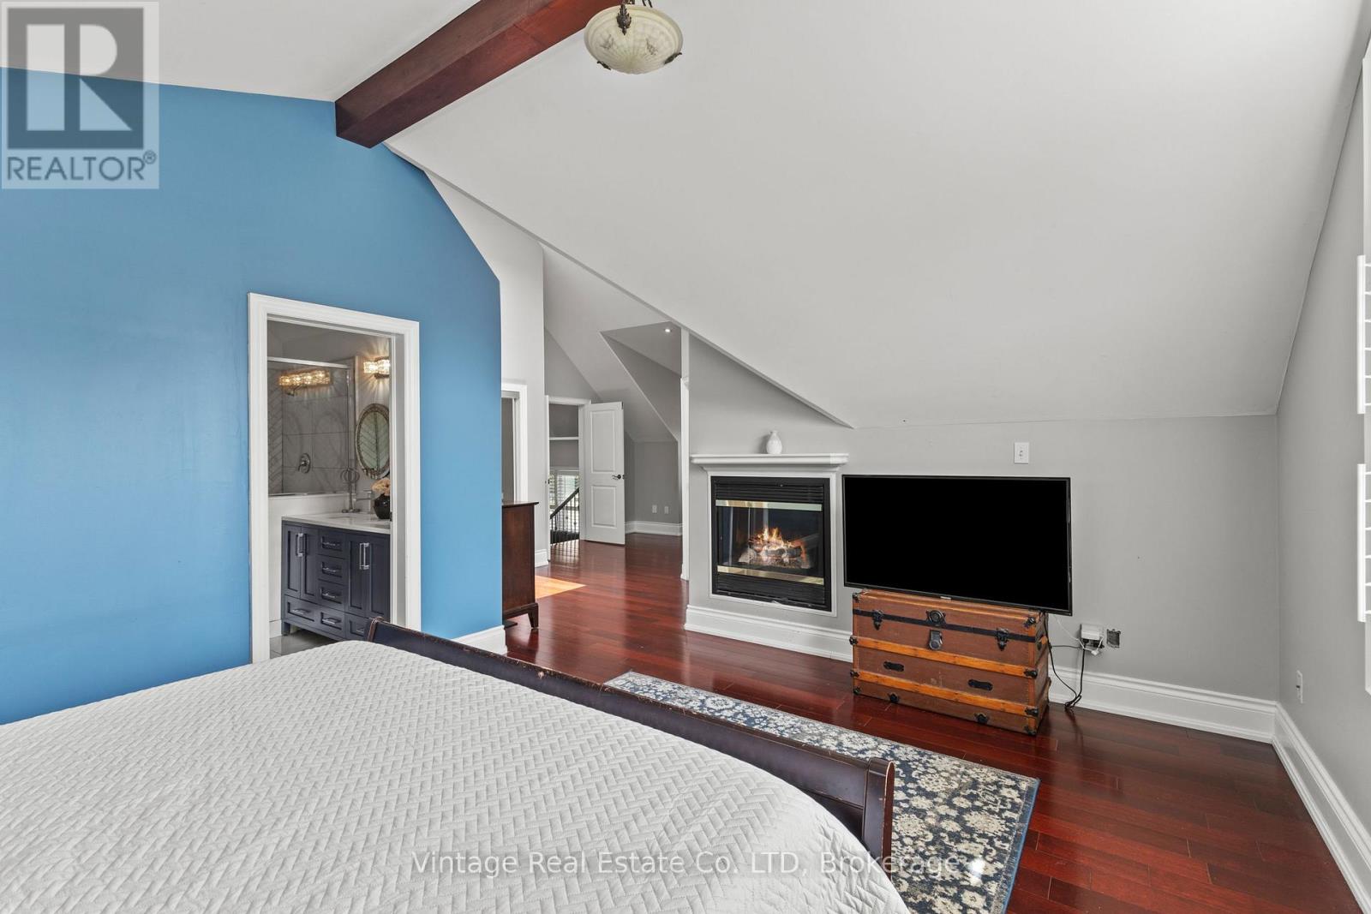
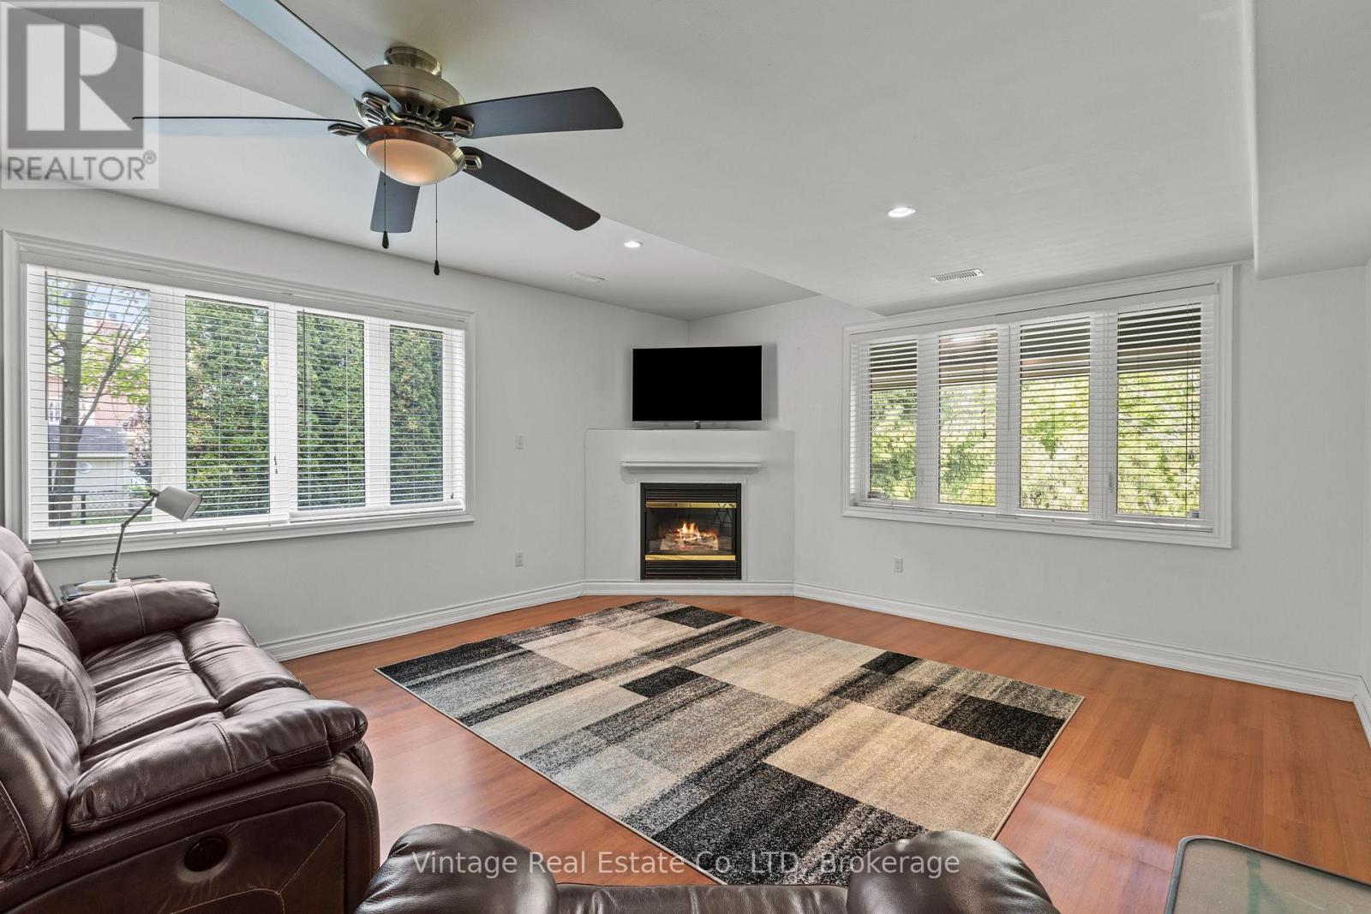
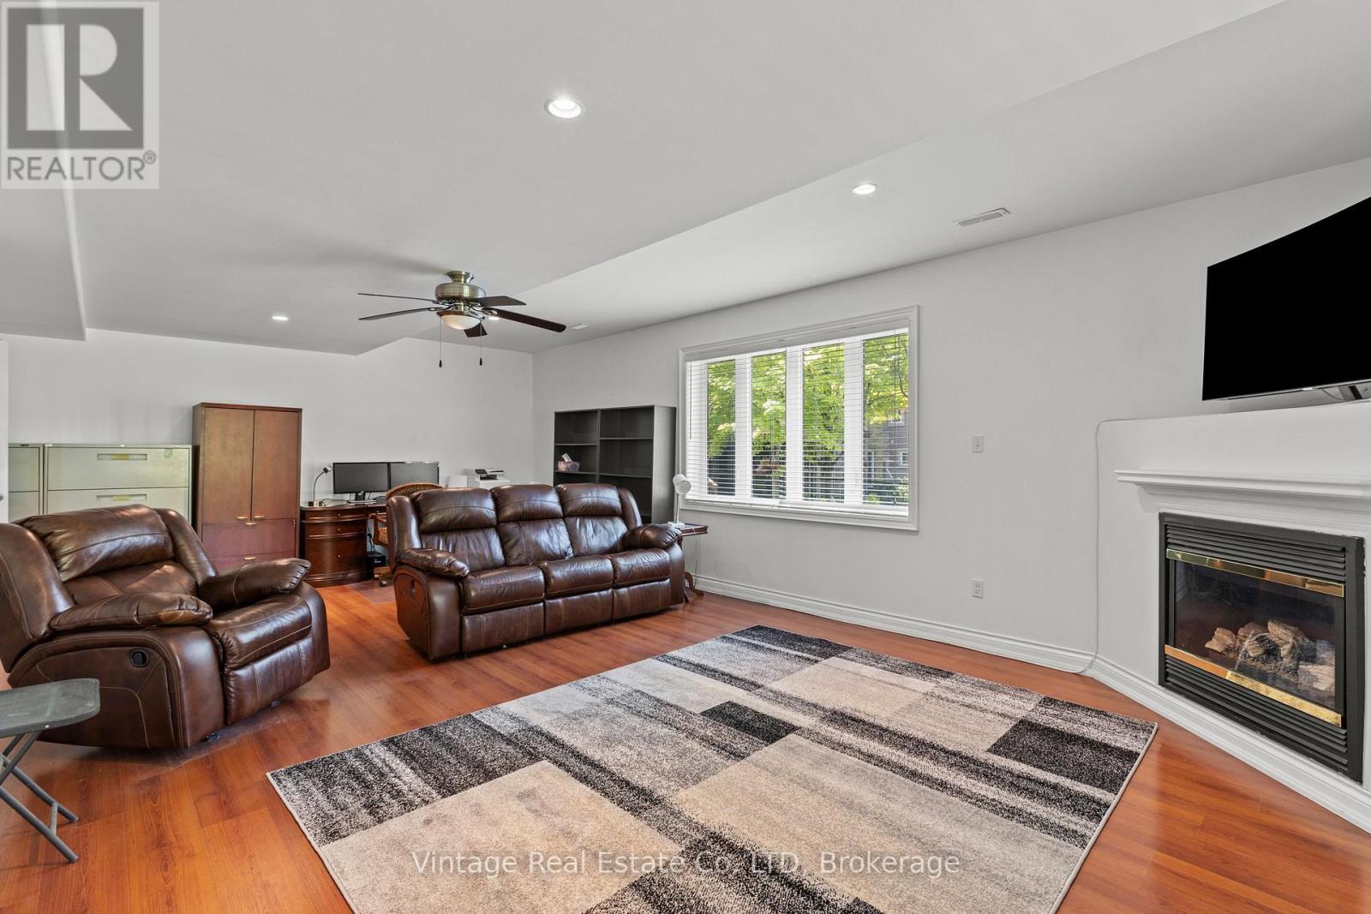
| Fireplace Present | Yes |
| Foundation Type | Concrete |
| Half Bath Total | 1 |
| Heating Fuel | Natural Gas |
| Heating Type | Forced Air |
| Stories Total | 1 |
| Size Interior | 3,500 - 5,000 Ft2 |
| Type | House |
| Utility Water | Municipal Water |
3689 Cardinal Drive, Niagara Falls Parking
| Attached Garage | |
| Garage |
3689 Cardinal Drive, Niagara Falls Land Details
| Acreage | No |
| Sewer | Sanitary Sewer |
| Size Depth | 174 Ft ,2 In |
| Size Frontage | 61 Ft ,8 In |
| Size Irregular | 61.7 X 174.2 Ft |
| Size Total Text | 61.7 X 174.2 Ft |
3689 Cardinal Drive, Niagara Falls Rooms
| Floor | Room Type | Length | Width | Dimensions |
|---|---|---|---|---|
| Lower Level | Bedroom | 5.88 m | 4.81 m | 5.88 m x 4.81 m |
| Lower Level | Bedroom | 3.88 m | 3.74 m | 3.88 m x 3.74 m |
| Lower Level | Recreational, Games Room | 5.69 m | 3.71 m | 5.69 m x 3.71 m |
| Lower Level | Living Room | 7.71 m | 4.57 m | 7.71 m x 4.57 m |
| Lower Level | Kitchen | 5.21 m | 2.65 m | 5.21 m x 2.65 m |
| Lower Level | Dining Room | 3.9 m | 3.2 m | 3.9 m x 3.2 m |
| Main Level | Kitchen | 7.92 m | 5.29 m | 7.92 m x 5.29 m |
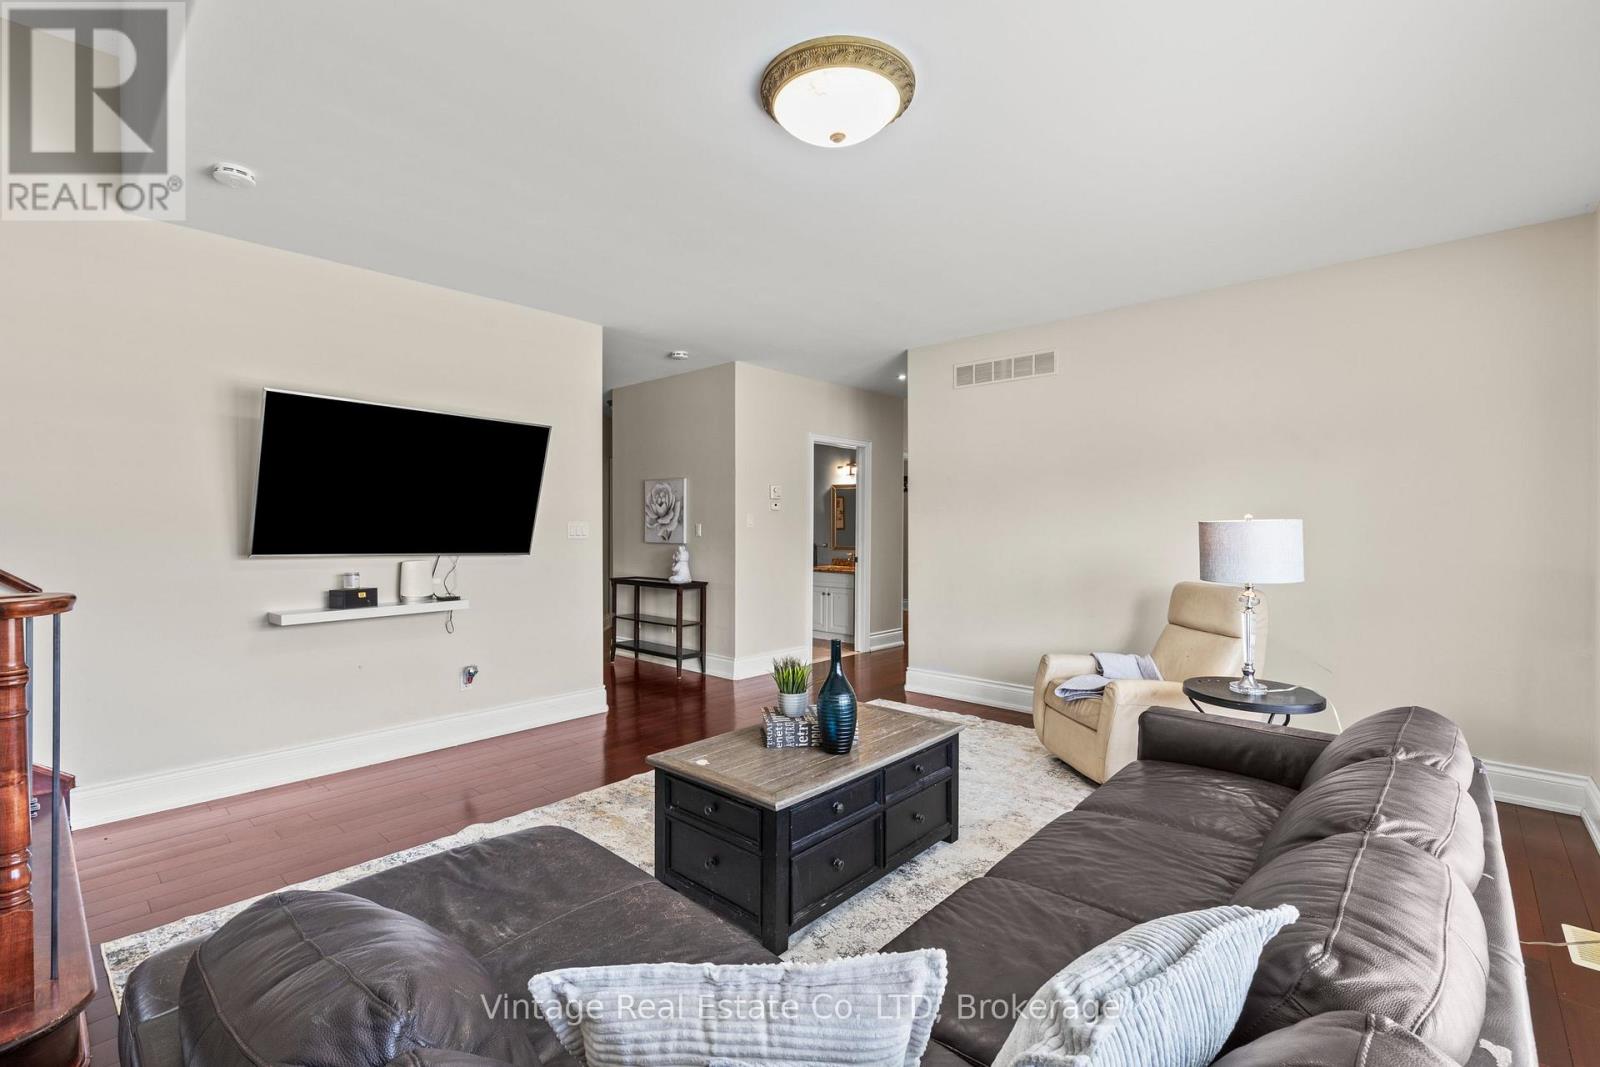
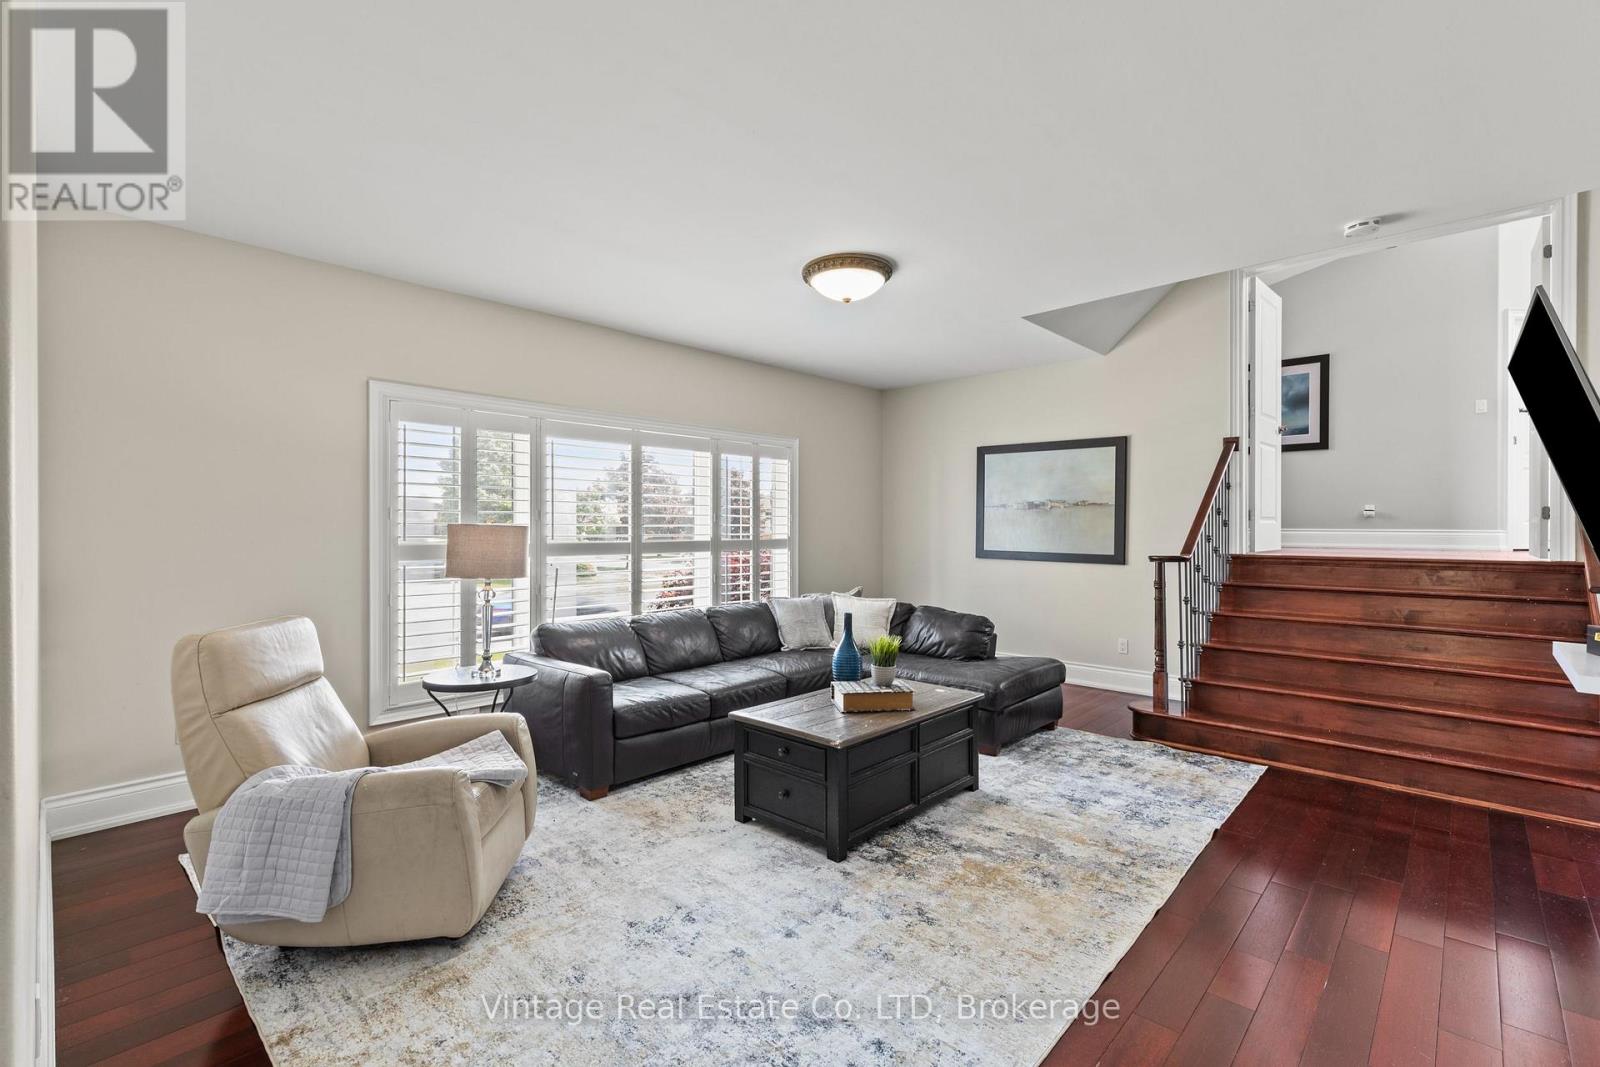
| Main Level | Living Room | 7.62 m | 5.18 m | 7.62 m x 5.18 m |
| Main Level | Bedroom | 3.32 m | 3.72 m | 3.32 m x 3.72 m |
| Main Level | Bedroom | 3.99 m | 4.17 m | 3.99 m x 4.17 m |
| Main Level | Bedroom | 3.08 m | 3.44 m | 3.08 m x 3.44 m |
| Main Level | Family Room | 5.52 m | 5.02 m | 5.52 m x 5.02 m |
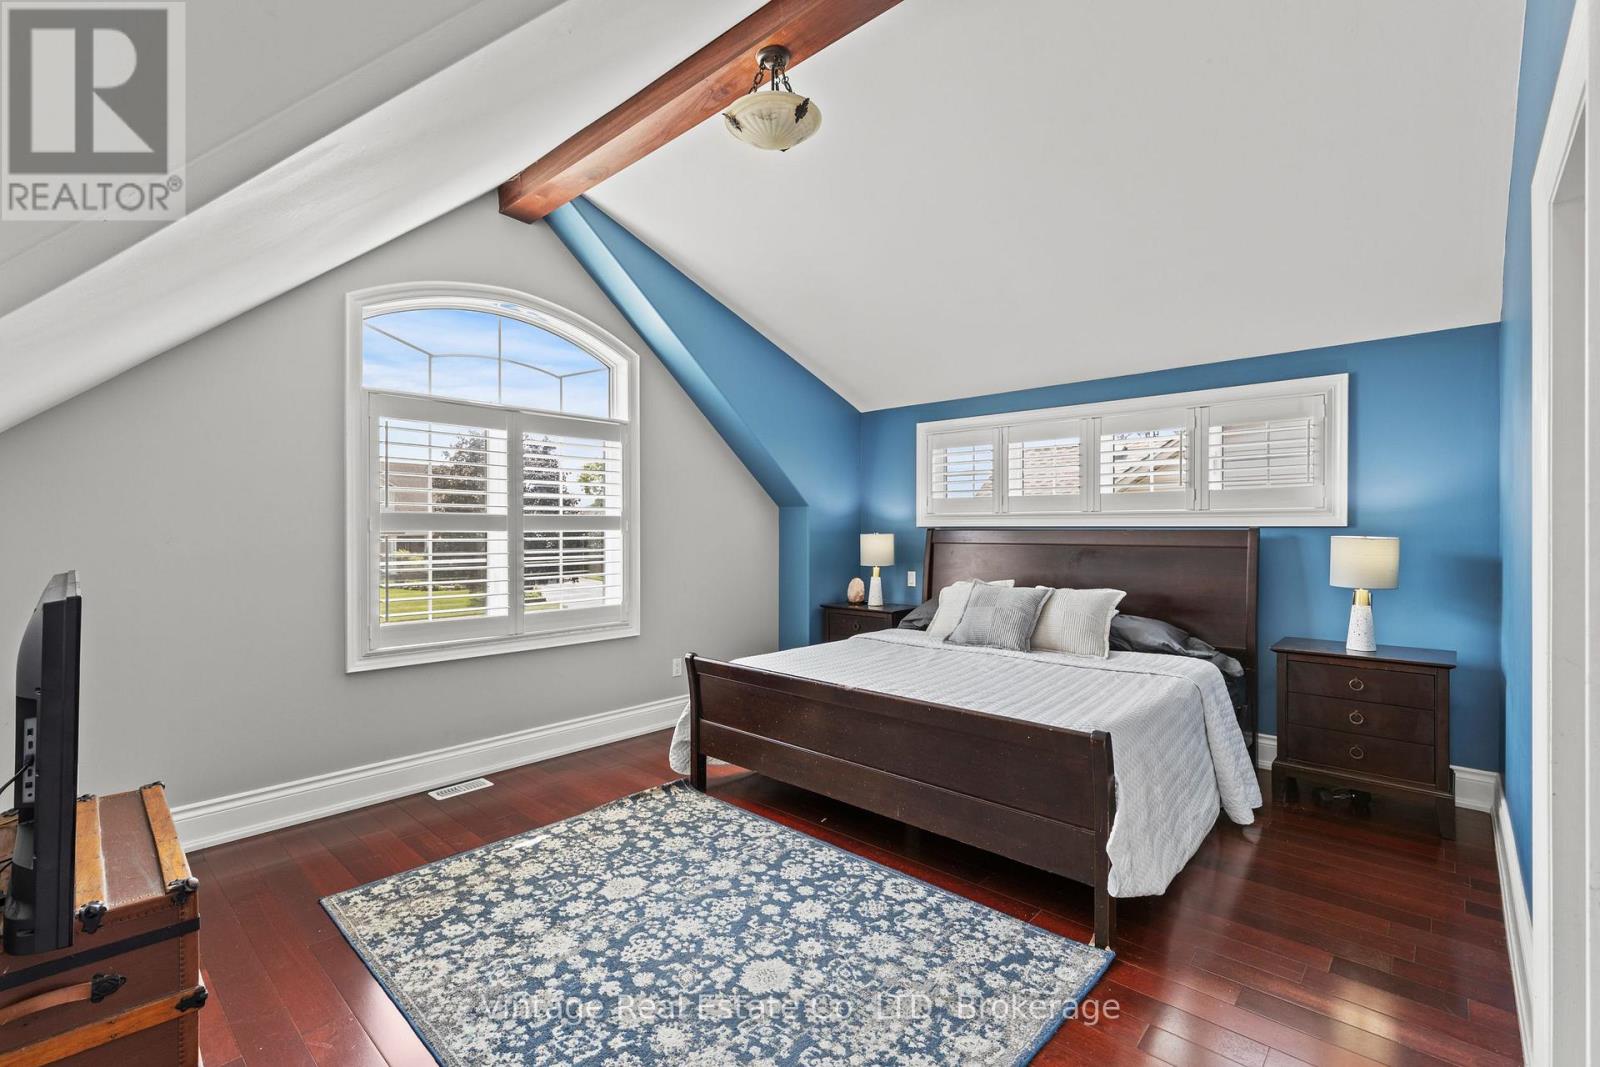
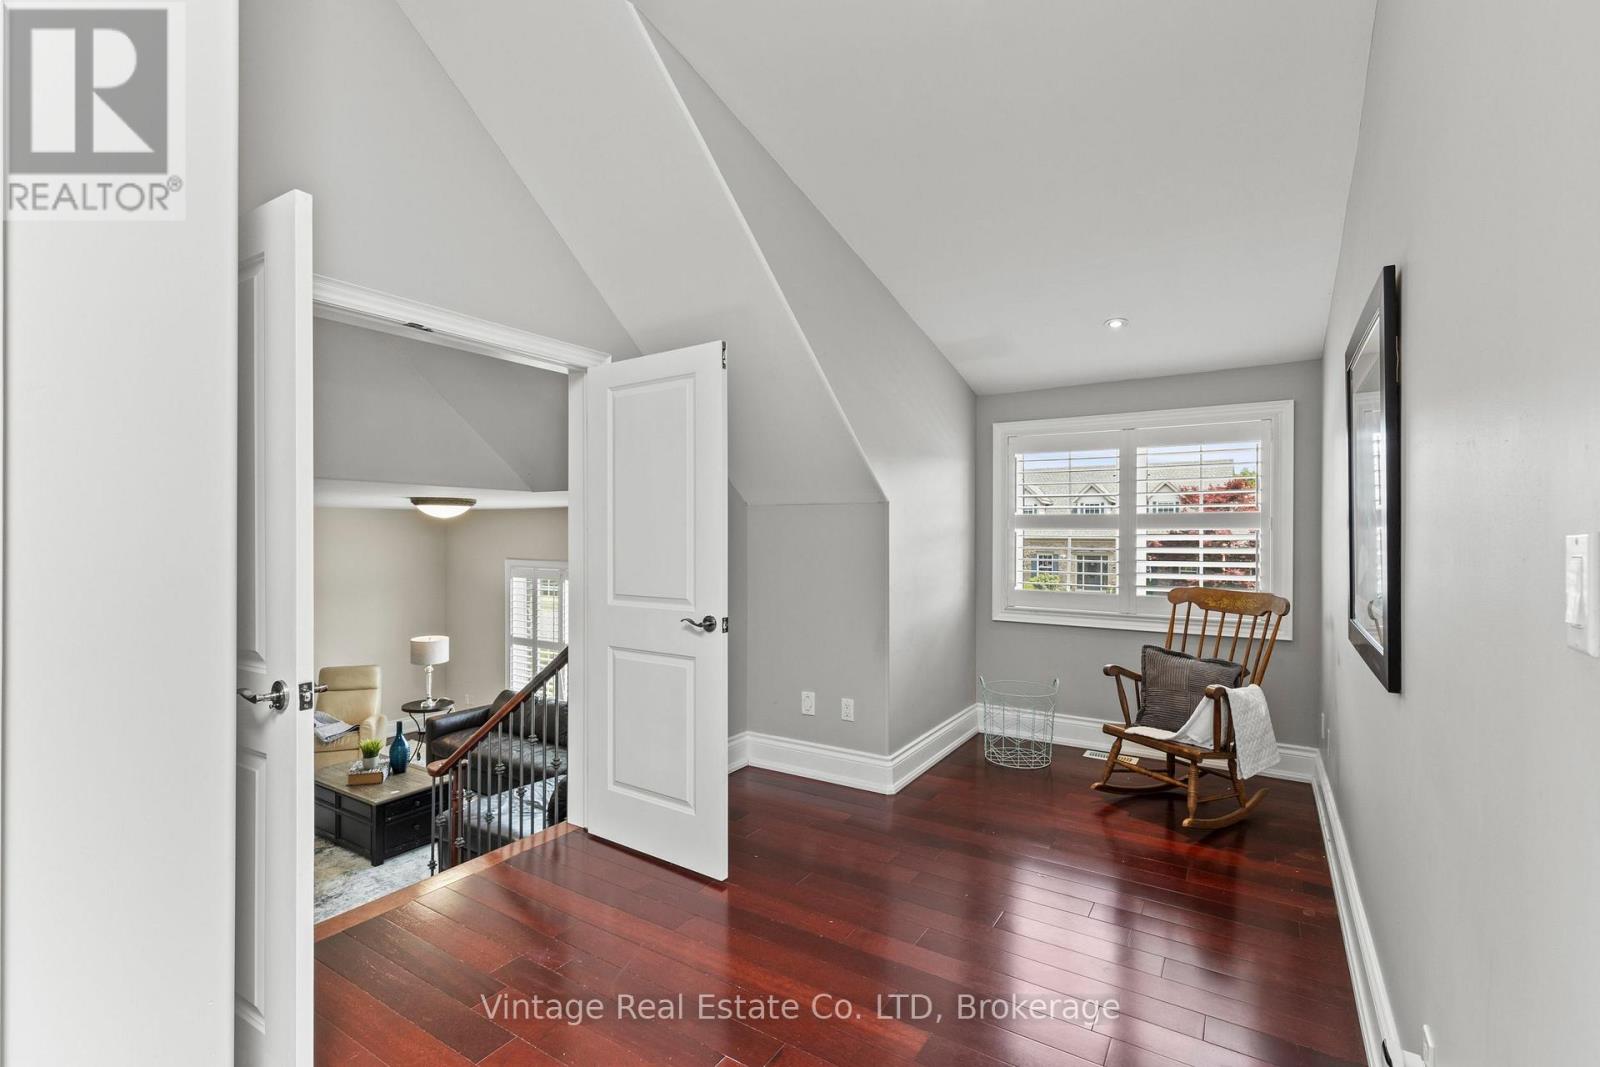
| Upper Level | Primary Bedroom | 6.73 m | 6.4 m | 6.73 m x 6.4 m |


The trademarks REALTOR®, REALTORS®, and the REALTOR® logo are controlled by The Canadian Real Estate Association (CREA) and identify real estate professionals who are members of CREA. The trademarks MLS®, Multiple Listing Service® and the associated logos are owned by The Canadian Real Estate Association (CREA) and identify the quality of services provided by real estate professionals who are members of CREA. The trademark DDF® is owned by The Canadian Real Estate Association (CREA) and identifies CREA's Data Distribution Facility (DDF®)
August 23 2026 04:24:18
Niagara Association of REALTORS®
Vintage Real Estate Co. Ltd