3 Bedroom
1 Bathroom
1,100 - 1,500 ft2
Bungalow
Central Air Conditioning
Forced Air
$524,800
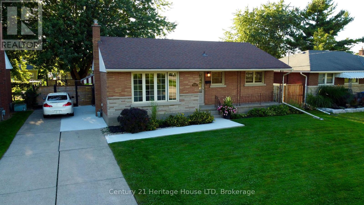
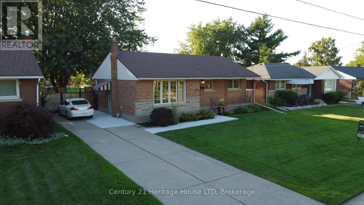
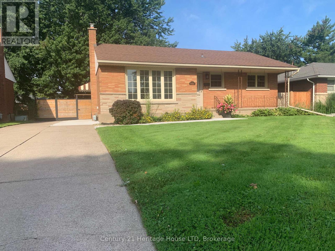
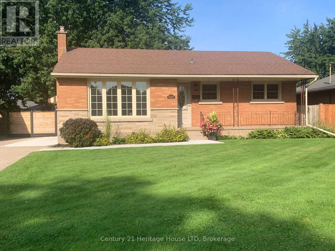
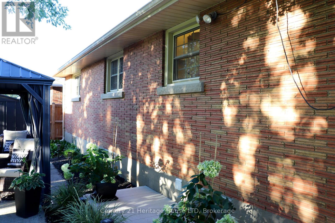
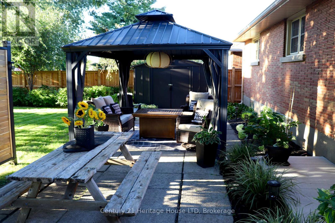
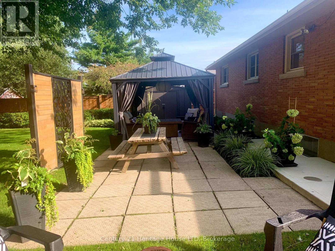
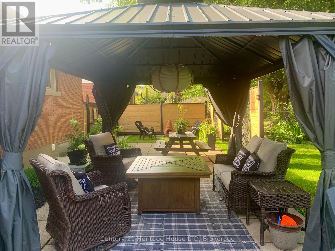
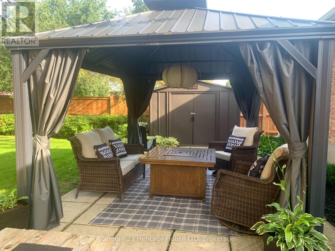
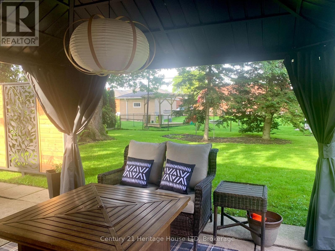
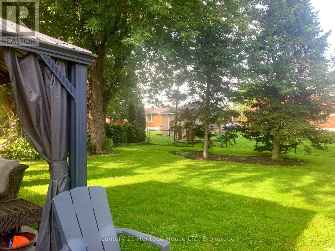
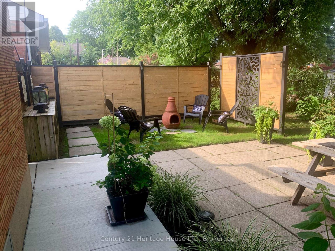
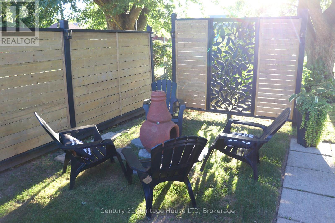
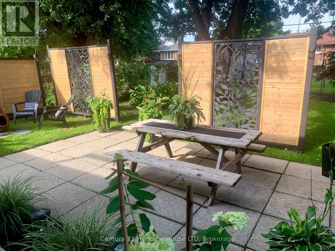
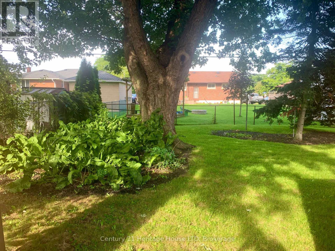
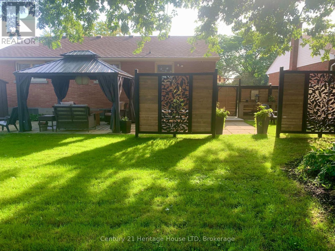
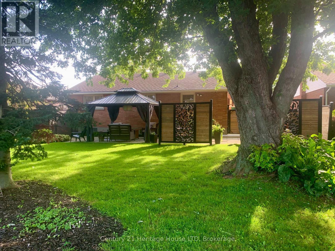
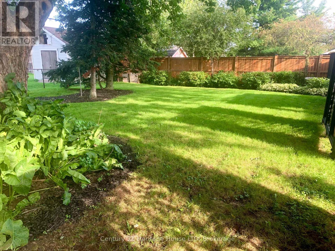
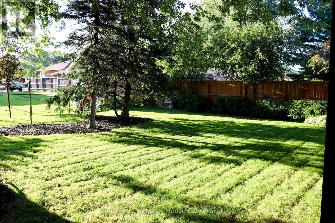
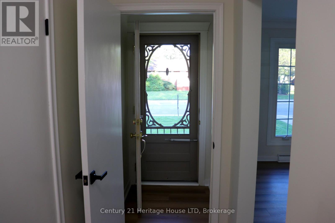
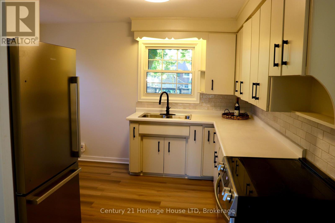
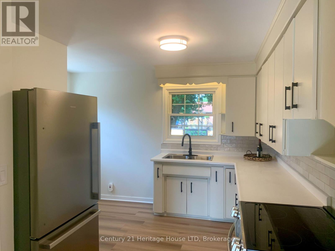
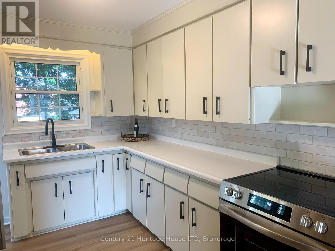
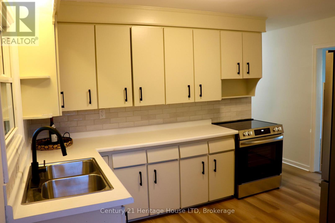
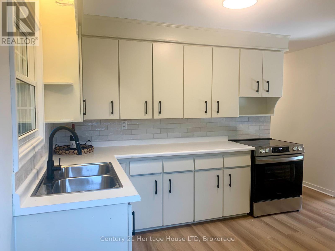
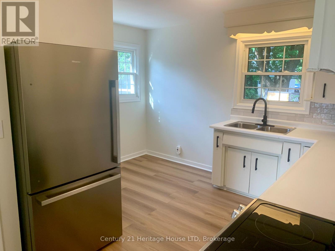
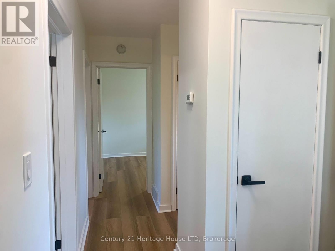
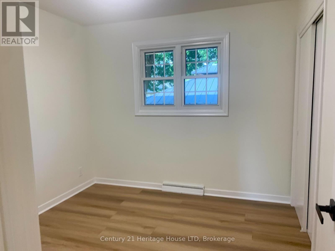
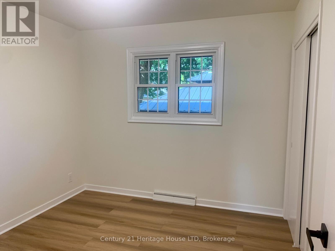
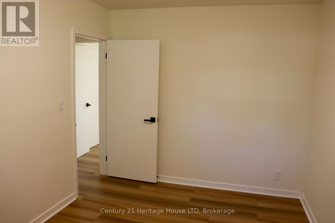
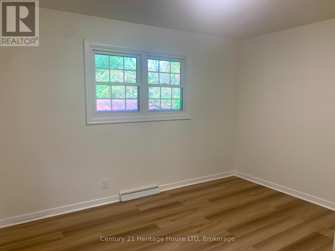
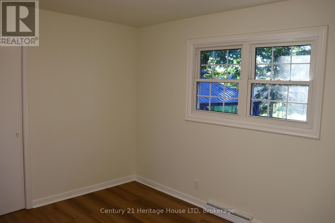
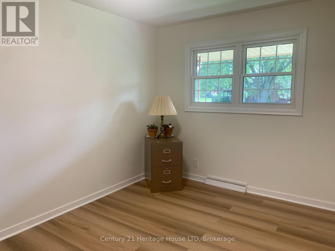
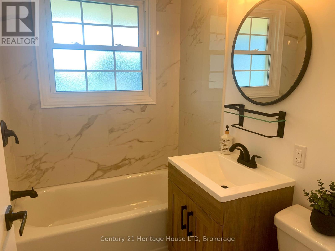
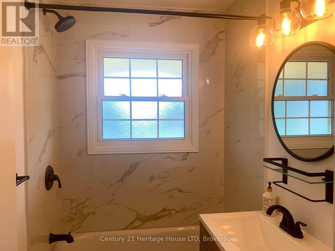
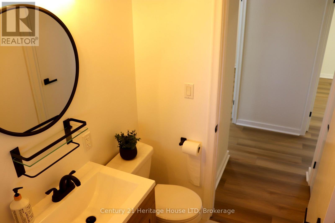
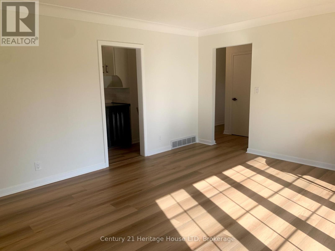
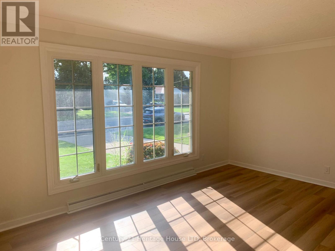
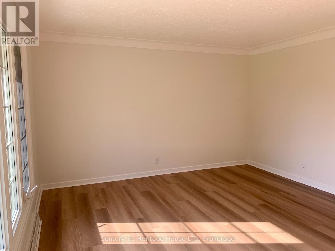
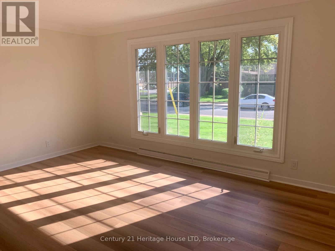
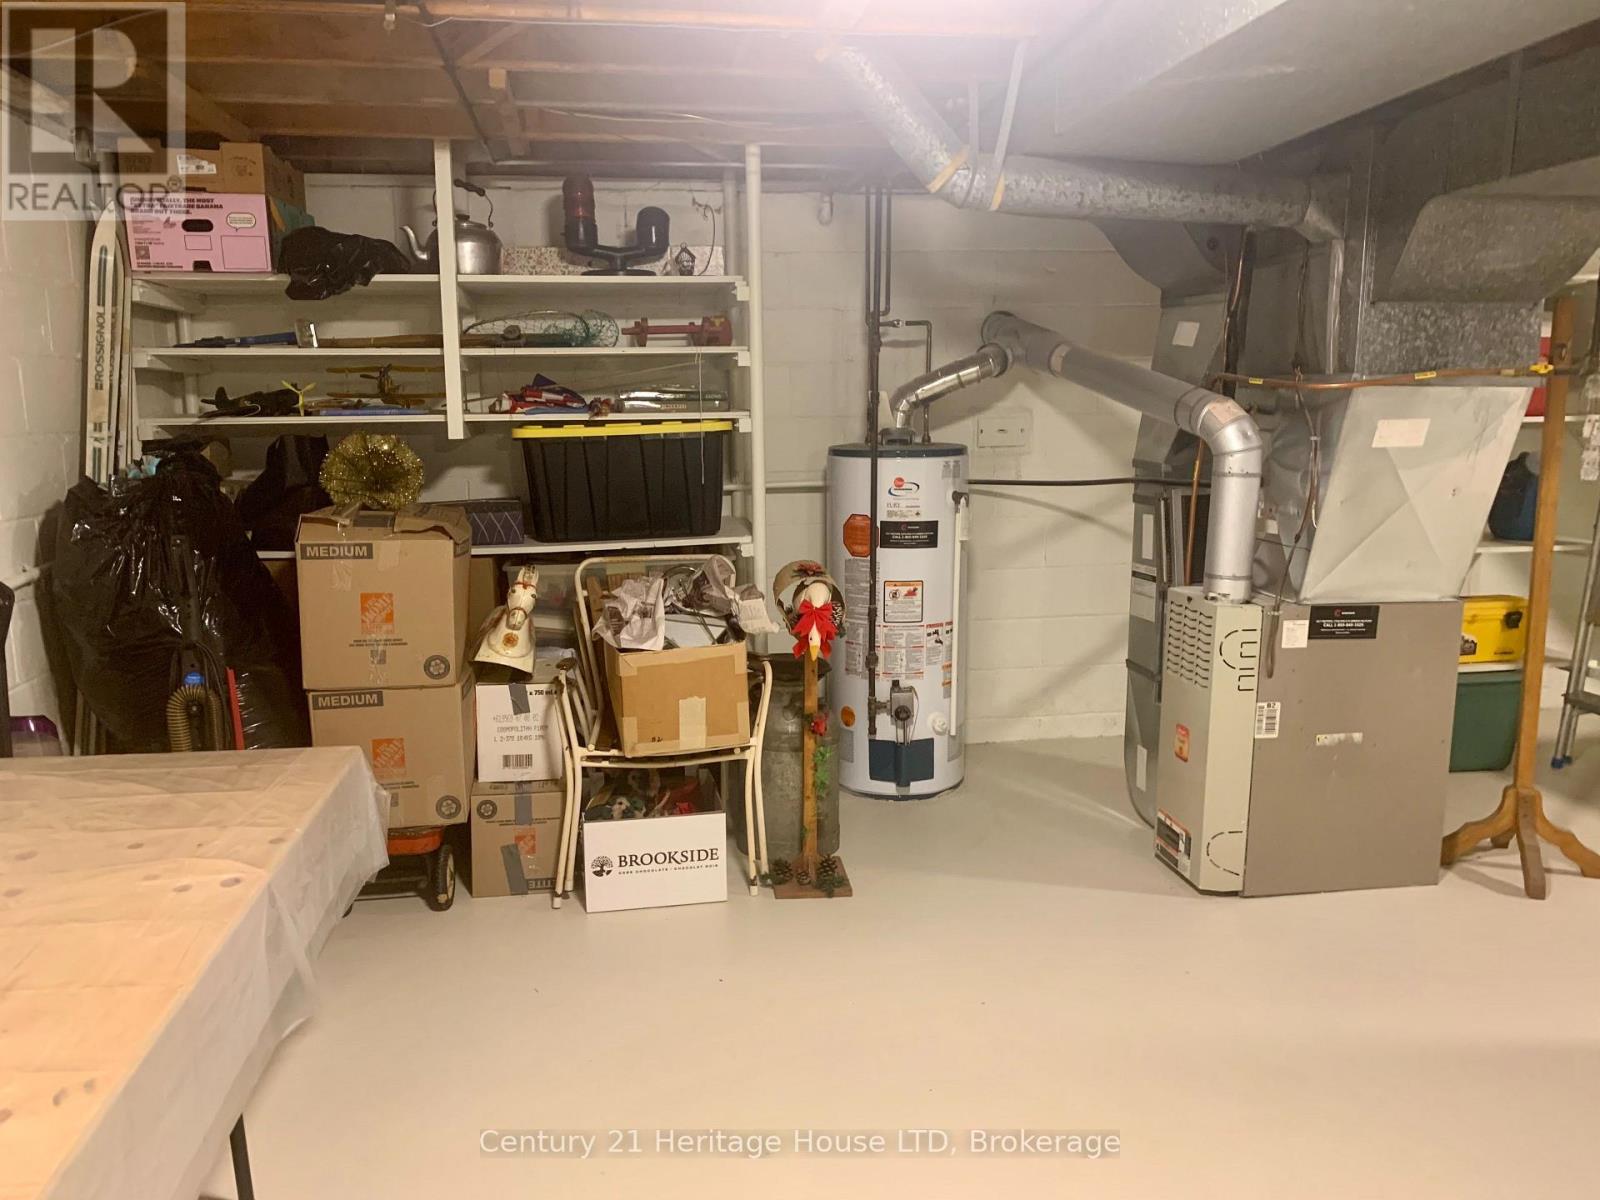
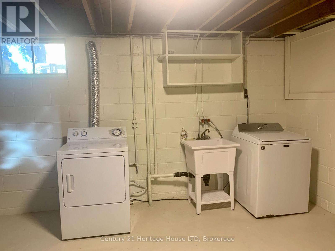
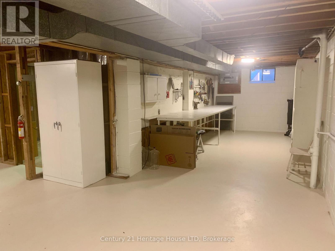
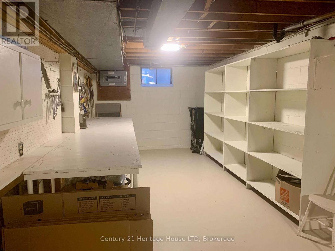
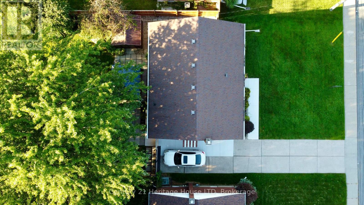
Prime North End Subdivision! Fully updated Bungalow, newer kitchen refinished, brand new entire bathroom, new vinyl floors throughout main floor, new light fixtures, updated breaker panel plus more. Concrete Driveway, Private Fenced treed Backyard. Gazebo and shed, patio and private custom fencing. Vacant Immediate Possession! (id:38042)
3627 Windermere Road, Niagara Falls Property Overview
|
MLS® Number
|
X13799266 |
|
Property Type
|
Single Family |
|
Community Name
|
206 - Stamford |
|
Amenities Near By
|
Golf Nearby, Hospital, Public Transit, Park, Schools |
|
Equipment Type
|
Water Heater |
|
Features
|
Flat Site |
|
Parking Space Total
|
4 |
|
Rental Equipment Type
|
Water Heater |
|
Structure
|
Shed |
3627 Windermere Road, Niagara Falls Building Features
|
Bathroom Total
|
1 |
|
Bedrooms Above Ground
|
3 |
|
Bedrooms Total
|
3 |
|
Amenities
|
Separate Electricity Meters |
|
Appliances
|
Water Meter |
|
Architectural Style
|
Bungalow |
|
Basement Type
|
Full |
|
Construction Style Attachment
|
Detached |
|
Cooling Type
|
Central Air Conditioning |
|
Exterior Finish
|
Brick |
|
Foundation Type
|
Concrete, Block |
|
Heating Fuel
|
Natural Gas |
|
Heating Type
|
Forced Air |
|
Stories Total
|
1 |
|
Size Interior
|
1,100 - 1,500 Ft2 |
|
Type
|
House |
|
Utility Water
|
Municipal Water |
3627 Windermere Road, Niagara Falls Parking
3627 Windermere Road, Niagara Falls Land Details
|
Acreage
|
No |
|
Fence Type
|
Fully Fenced, Fenced Yard |
|
Land Amenities
|
Golf Nearby, Hospital, Public Transit, Park, Schools |
|
Sewer
|
Sanitary Sewer |
|
Size Depth
|
120 Ft |
|
Size Frontage
|
59 Ft |
|
Size Irregular
|
59 X 120 Ft |
|
Size Total Text
|
59 X 120 Ft |
|
Soil Type
|
Clay |
|
Zoning Description
|
R1c |
3627 Windermere Road, Niagara Falls Rooms
| Floor |
Room Type |
Length |
Width |
Dimensions |
|
Lower Level |
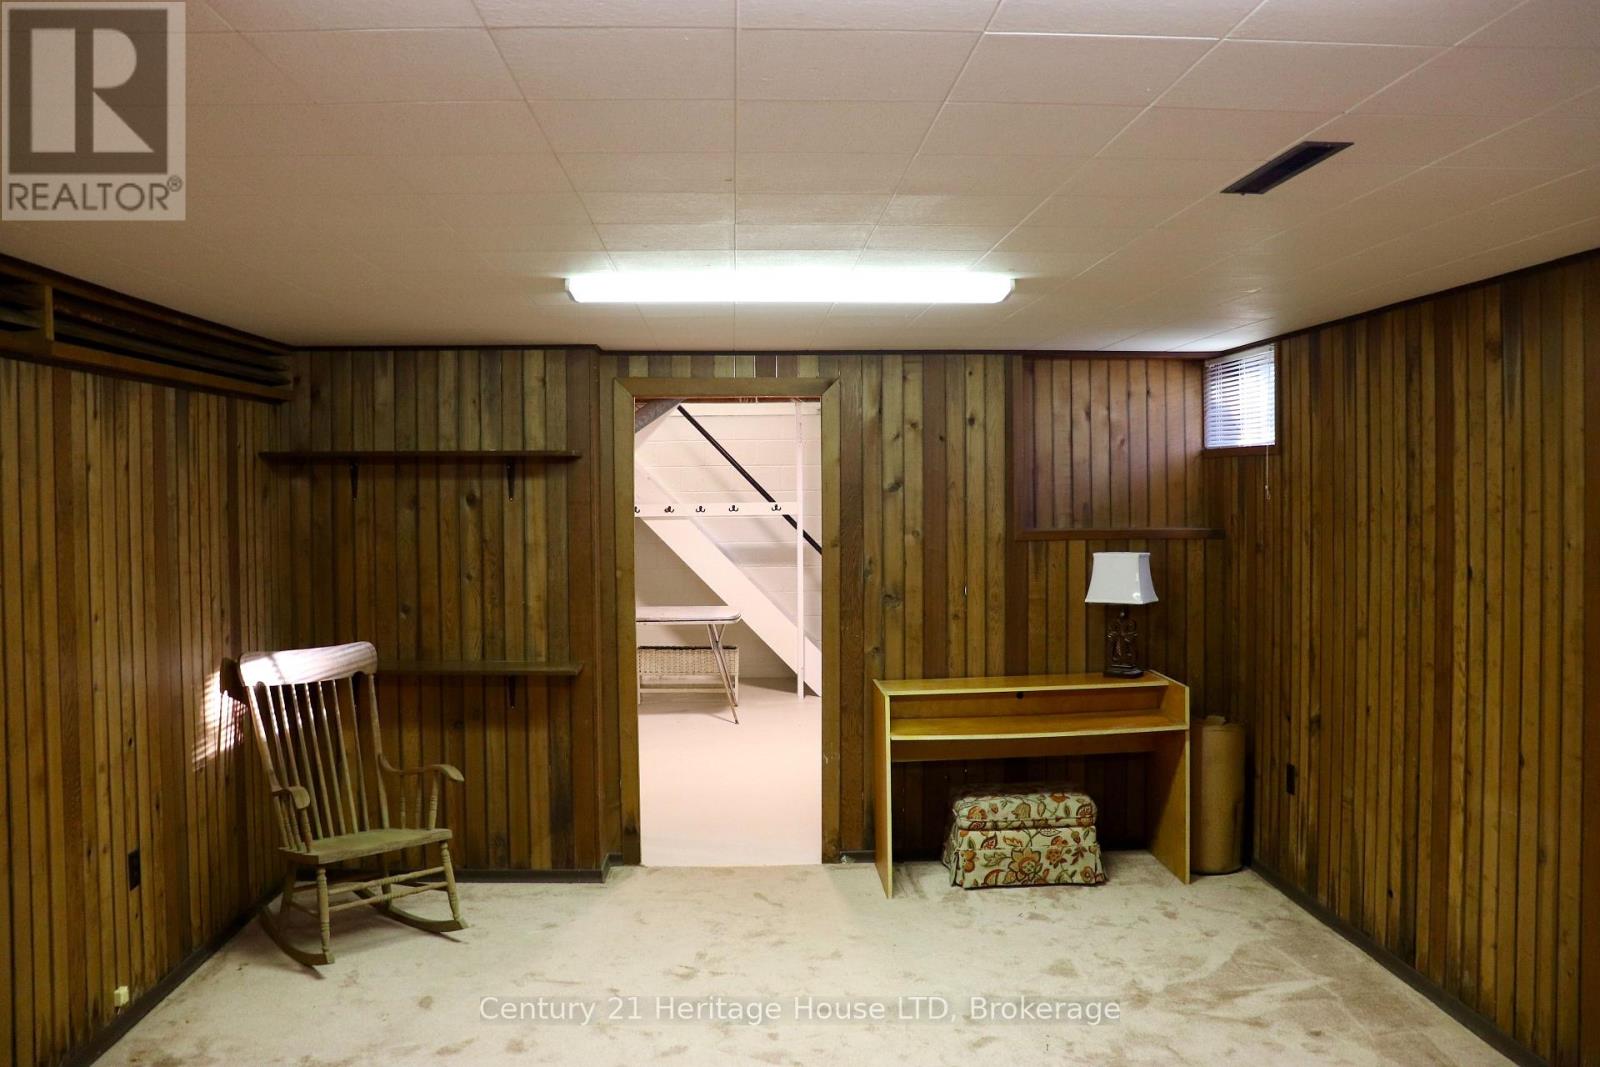
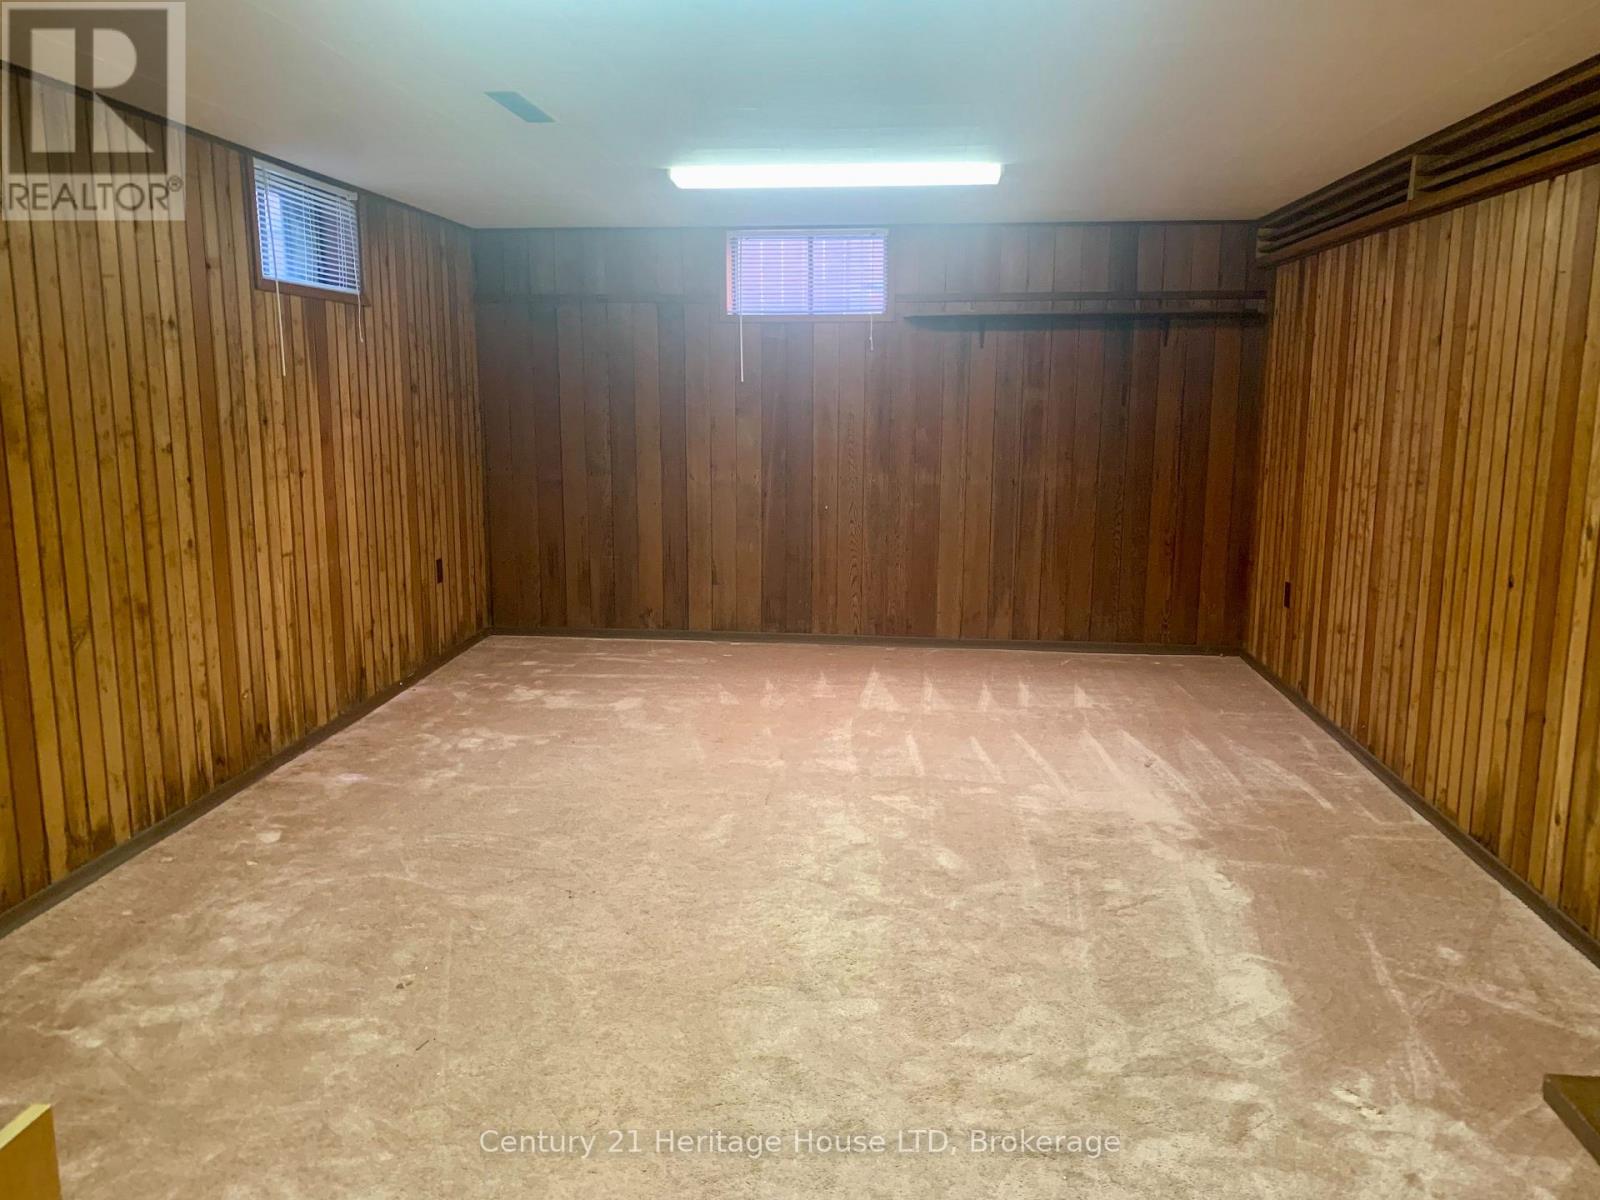
Recreational, Games Room |
5.92 m |
3.89 m |
5.92 m x 3.89 m |
|
Main Level |
Kitchen |
3.66 m |
2.44 m |
3.66 m x 2.44 m |
|
Main Level |
Other |
1.83 m |
1.52 m |
1.83 m x 1.52 m |
|
Main Level |
Primary Bedroom |
4.02 m |
2.74 m |
4.02 m x 2.74 m |
|
Main Level |
Bedroom 2 |
3.05 m |
3.72 m |
3.05 m x 3.72 m |
|
Main Level |
Bedroom 3 |
3.05 m |
2.85 m |
3.05 m x 2.85 m |
3627 Windermere Road, Niagara Falls Utilities
|
Cable
|
Installed |
|
Electricity
|
Installed |
|
Sewer
|
Installed |