
3603 Canfield Crescent Fort Erie, Ontario L0S 1S0

$1,250,000
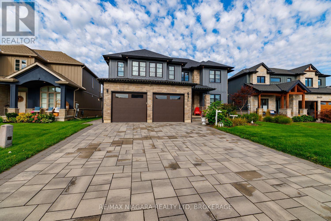
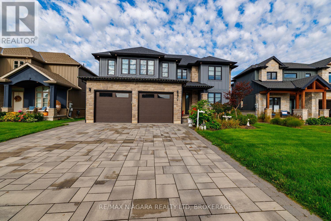
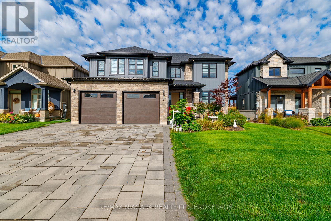
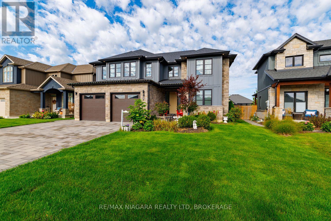
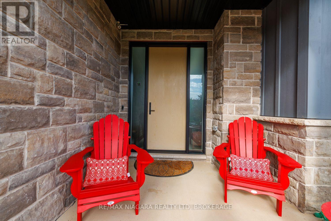
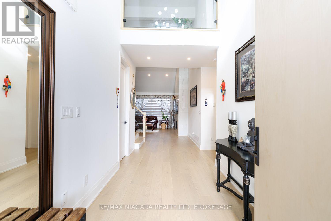
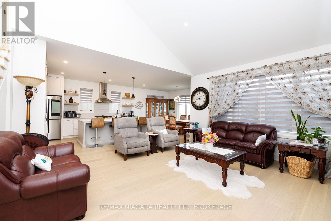
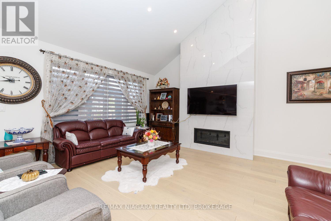
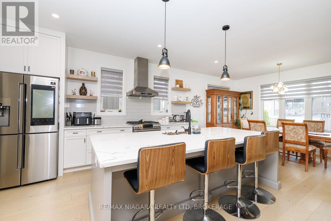
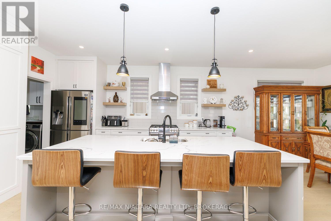
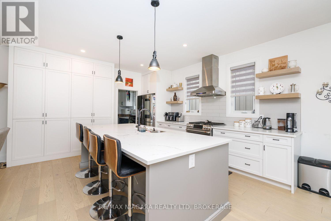
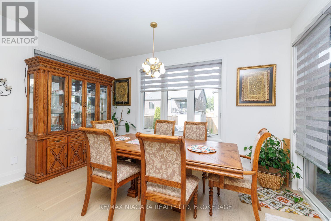
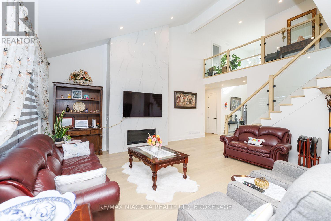
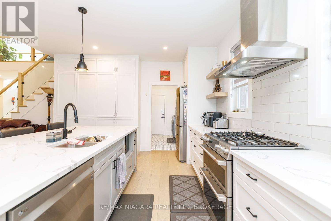
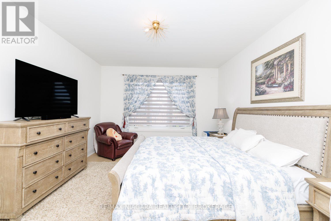
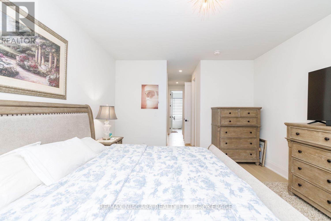
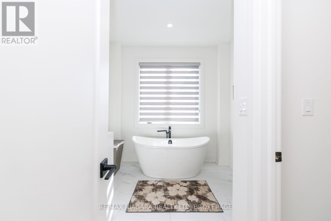
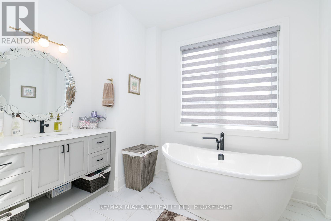
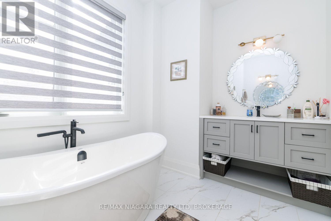
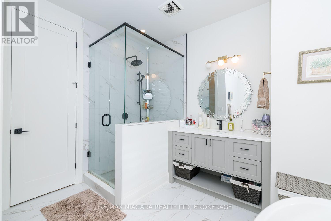
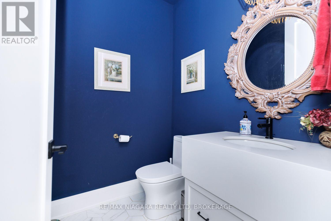
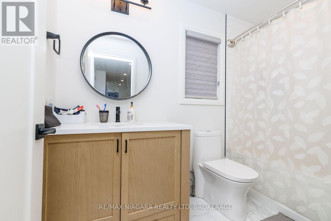
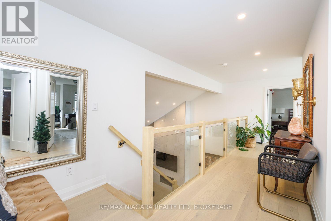
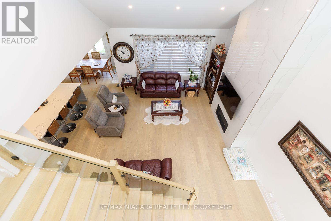
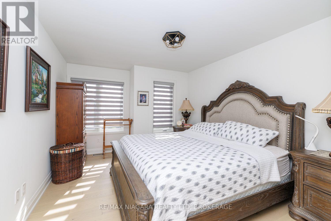
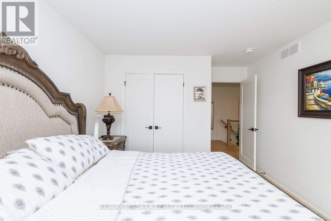
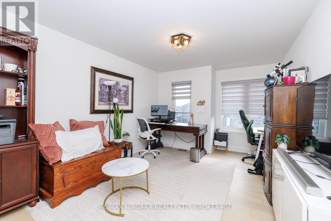
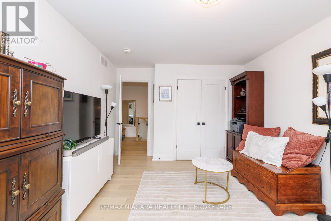
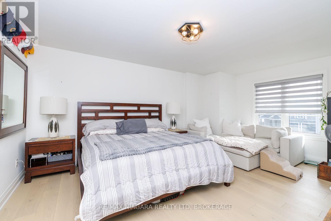
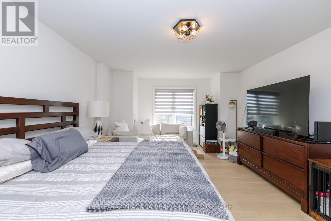
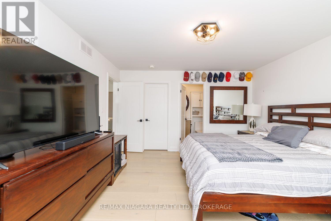
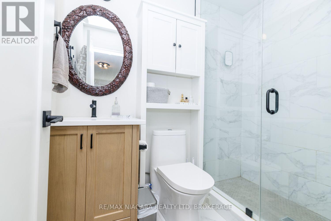
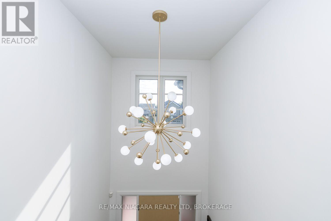
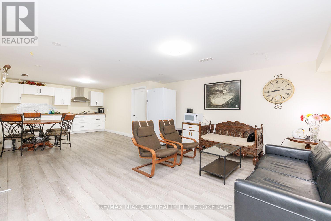
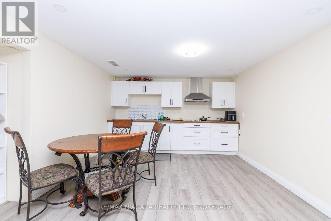
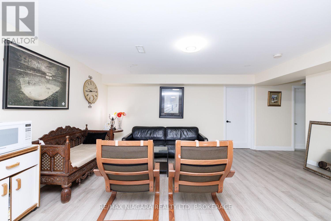
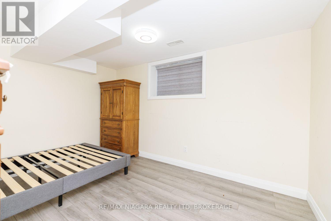
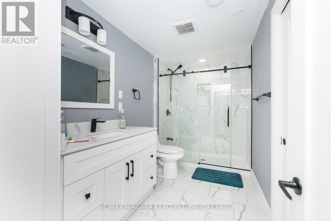
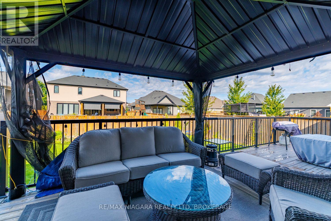
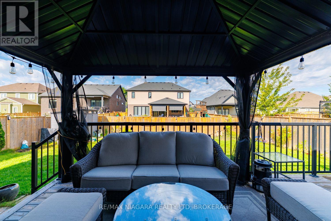
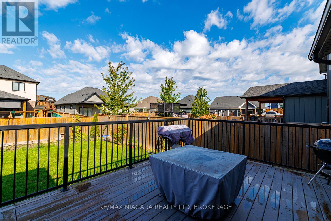
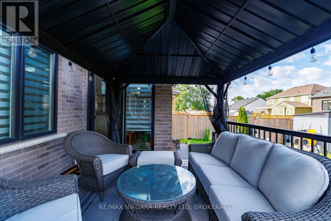
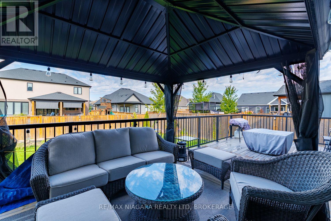
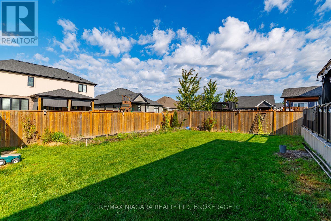
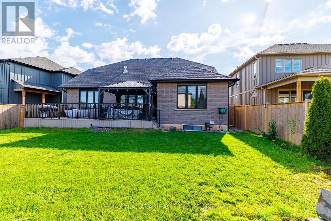
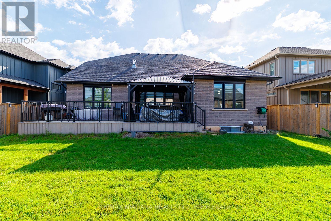
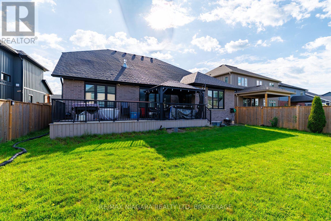
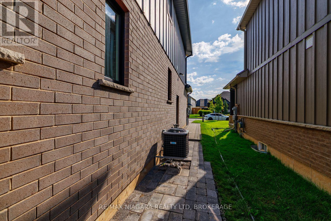
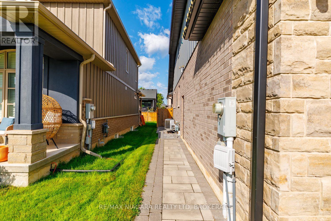
Luxury, space and versatility come together beautifully in this exceptional custom-built bungaloft, thoughtfully designed for today's modern and multigenerational family. Set on a premium 55' x 122' fully fenced lot, this impressive home offers approx. 2,638 sq. ft. above grade plus approx. 1,200 sq. ft. of beautifully finished lower-level living space. From the striking stone and board-and-batten exterior to the quality finishes throughout, every detail speaks to craftsmanship and style. Step inside to a show-stopping floor-to-ceiling linear fireplace and kitchen with a gorgeous oversized island, walk-in pantry and access to the 29'x12' deck-an inviting space made for gathering, entertaining and everyday life. The main-floor primary retreat feels like your own private escape, complete with a spa-inspired ensuite and his-and-hers walk-in closets. Upstairs, three additional bedrooms provide incredible flexibility, including one with its own ensuite, plus another full bathroom. And then there's the lower offers level-a home within a home! Perfect for extended family or multigenerational living, it features 3 bedrooms, an open-concept kitchen and living area, a 3-pc bath with ensuite privilege and two separate entrances. An oversized double garage with a Tesla charger, large driveway and fully fenced yard complete this extraordinary package. One home. Three beautifully finished levels. Endless possibilities for the way your family lives. (id:38042)
3603 Canfield Crescent, Fort Erie Open House
3603 Canfield Crescent, Fort Erie has an upcoming open house.
2:00 pm
Ends at:4:00 pm
3603 Canfield Crescent, Fort Erie Property Overview
| MLS® Number | X13776486 |
| Property Type | Single Family |
| Community Name | 327 - Black Creek |
| Amenities Near By | Golf Nearby, Marina |
| Community Features | Community Centre |
| Equipment Type | Water Heater |
| Features | Flat Site, In-law Suite |
| Parking Space Total | 6 |
| Rental Equipment Type | Water Heater |
| Structure | Deck, Patio(s), Porch, Shed |
3603 Canfield Crescent, Fort Erie Building Features
| Bathroom Total | 5 |
| Bedrooms Above Ground | 4 |
| Bedrooms Below Ground | 3 |
| Bedrooms Total | 7 |
| Age | 0 To 5 Years |
| Amenities | Fireplace(s) |
| Appliances | Garage Door Opener Remote(s), Water Meter |
| Basement Development | Unfinished |
| Basement Type | Full (unfinished) |
| Construction Style Attachment | Detached |
| Cooling Type | Central Air Conditioning |
| Exterior Finish | Wood, Stucco |
| Fireplace Present | Yes |
| Fireplace Total | 1 |
| Foundation Type | Poured Concrete |
| Half Bath Total | 1 |
| Heating Fuel | Natural Gas |
| Heating Type | Forced Air |
| Stories Total | 2 |
| Size Interior | 2,500 - 3,000 Ft2 |
| Type | House |
| Utility Water | Municipal Water |
3603 Canfield Crescent, Fort Erie Parking
| Attached Garage | |
| Garage |
3603 Canfield Crescent, Fort Erie Land Details
| Acreage | No |
| Fence Type | Fully Fenced |
| Land Amenities | Golf Nearby, Marina |
| Sewer | Sanitary Sewer |
| Size Depth | 122 Ft |
| Size Frontage | 55 Ft |
| Size Irregular | 55 X 122 Ft |
| Size Total Text | 55 X 122 Ft|under 1/2 Acre |
| Zoning Description | R1 |
3603 Canfield Crescent, Fort Erie Rooms
| Floor | Room Type | Length | Width | Dimensions |
|---|---|---|---|---|
| Second Level | Bedroom | 4.01 m | 5.51 m | 4.01 m x 5.51 m |
| Second Level | Bathroom | 2.85 m | 1.52 m | 2.85 m x 1.52 m |
| Second Level | Bathroom | 2.29 m | 1.47 m | 2.29 m x 1.47 m |
| Second Level | Bedroom | 3.81 m | 3.35 m | 3.81 m x 3.35 m |
| Second Level | Bedroom | 4.11 m | 3.35 m | 4.11 m x 3.35 m |
| Basement | Kitchen | 4.27 m | 3.66 m | 4.27 m x 3.66 m |
| Basement | Living Room | 4.88 m | 3.96 m | 4.88 m x 3.96 m |
| Basement | Bedroom | 4.27 m | 3.05 m | 4.27 m x 3.05 m |
| Basement | Bedroom 2 | 3.66 m | 3.96 m | 3.66 m x 3.96 m |
| Basement | Bedroom 3 | 3.66 m | 4.27 m | 3.66 m x 4.27 m |
| Basement | Bathroom | 3.66 m | 1.83 m | 3.66 m x 1.83 m |
| Basement | Utility Room | 7 m | 3.05 m | 7 m x 3.05 m |
| Basement | Cold Room | 2.44 m | 2.74 m | 2.44 m x 2.74 m |
| Main Level | Foyer | 2.24 m | 2.95 m | 2.24 m x 2.95 m |
| Main Level | Great Room | 4.62 m | 5.23 m | 4.62 m x 5.23 m |
| Main Level | Dining Room | 4.26 m | 2.79 m | 4.26 m x 2.79 m |
| Main Level | Kitchen | 4.41 m | 4.72 m | 4.41 m x 4.72 m |
| Main Level | Primary Bedroom | 3.96 m | 4.57 m | 3.96 m x 4.57 m |
| Main Level | Bathroom | 3.96 m | 2.29 m | 3.96 m x 2.29 m |
| Main Level | Bathroom | 1.68 m | 1.63 m | 1.68 m x 1.63 m |
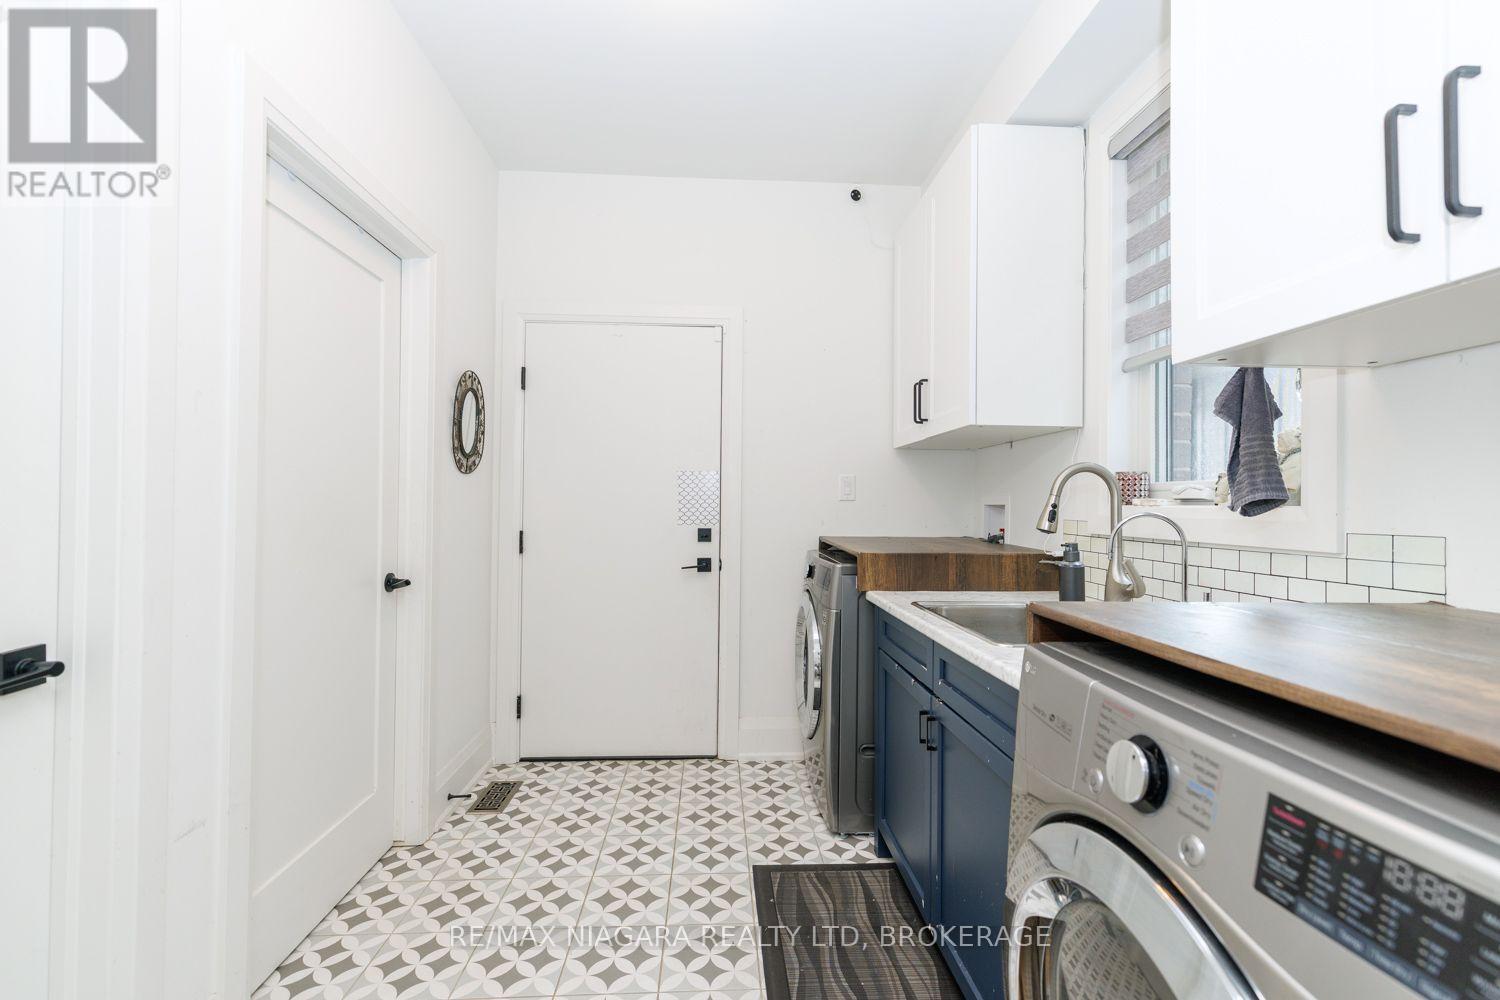
| Main Level | Mud Room | 2.79 m | 2.38 m | 2.79 m x 2.38 m |


The trademarks REALTOR®, REALTORS®, and the REALTOR® logo are controlled by The Canadian Real Estate Association (CREA) and identify real estate professionals who are members of CREA. The trademarks MLS®, Multiple Listing Service® and the associated logos are owned by The Canadian Real Estate Association (CREA) and identify the quality of services provided by real estate professionals who are members of CREA. The trademark DDF® is owned by The Canadian Real Estate Association (CREA) and identifies CREA's Data Distribution Facility (DDF®)
September 12 2026 04:24:14
Niagara Association of REALTORS®
RE/MAX Niagara Realty Ltd, Brokerage