
350 Phipps Street Fort Erie, Ontario L2A 2V8

$435,000
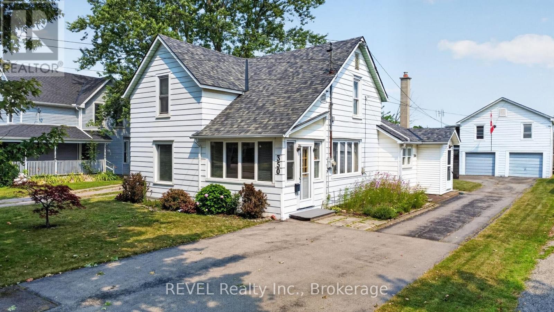
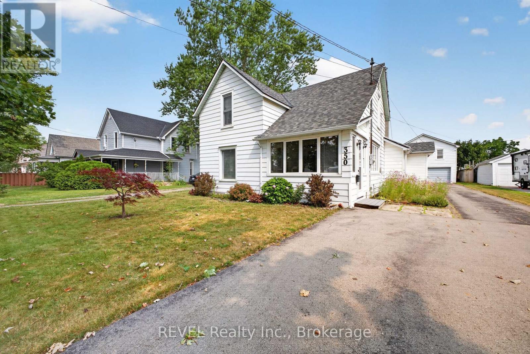
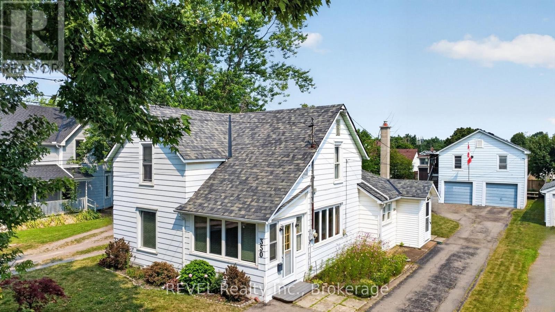
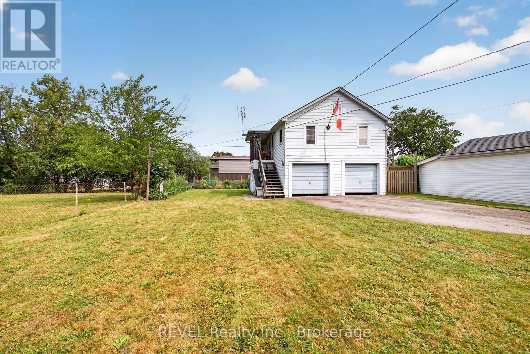
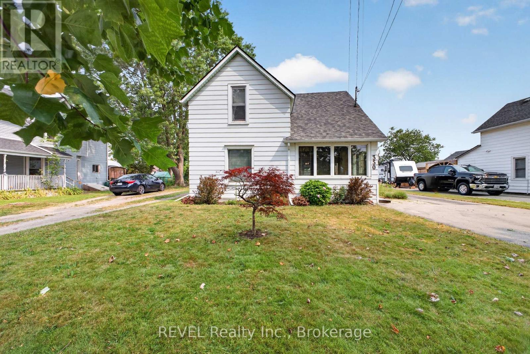
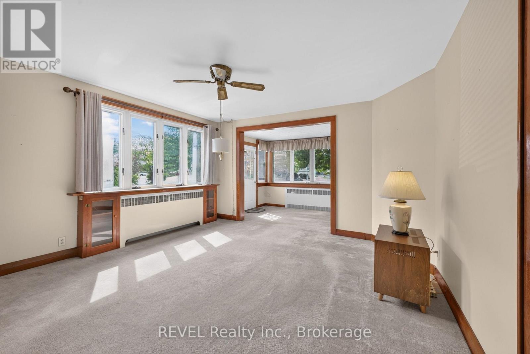
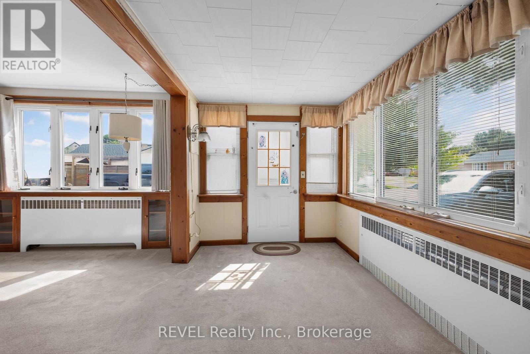
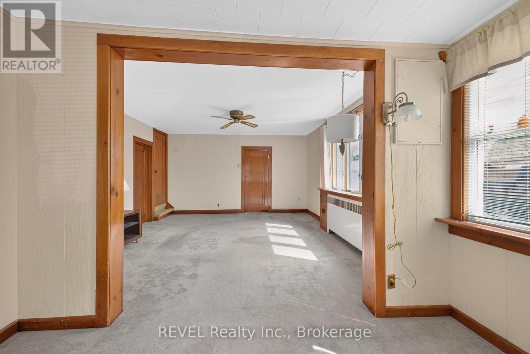
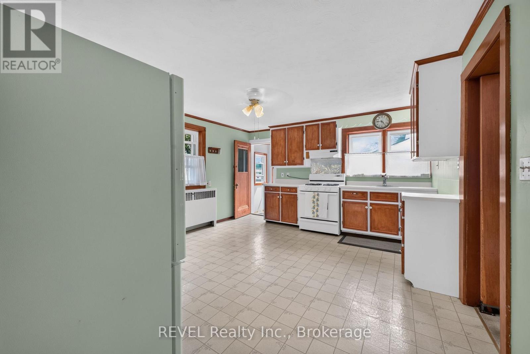
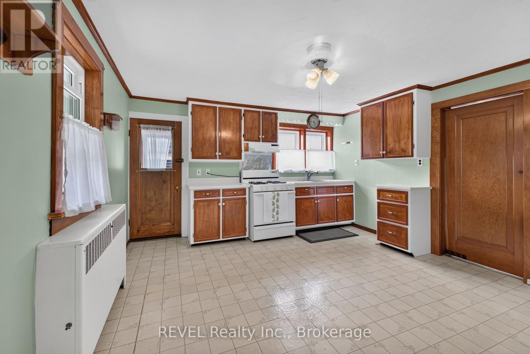
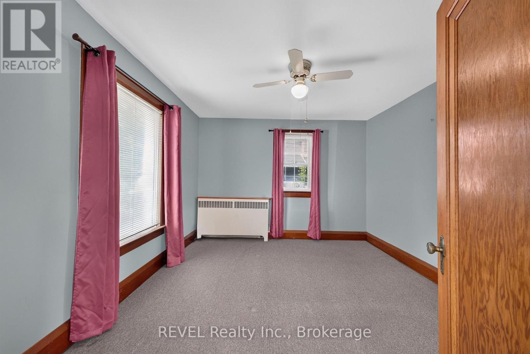
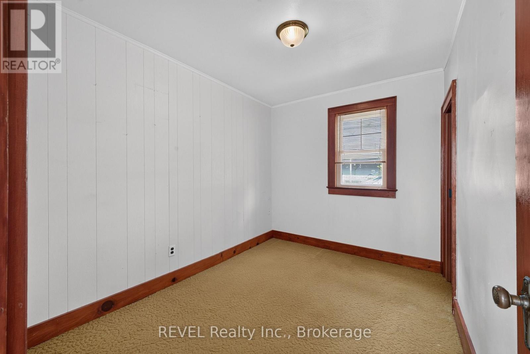
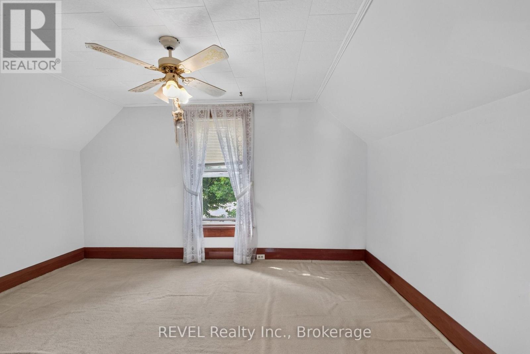
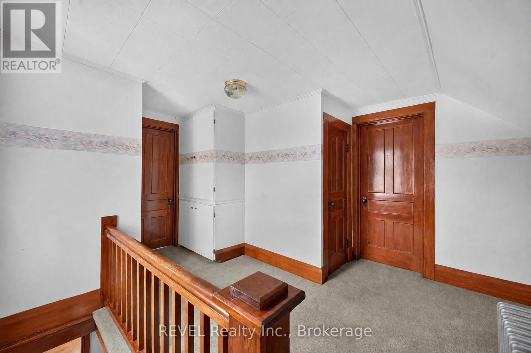
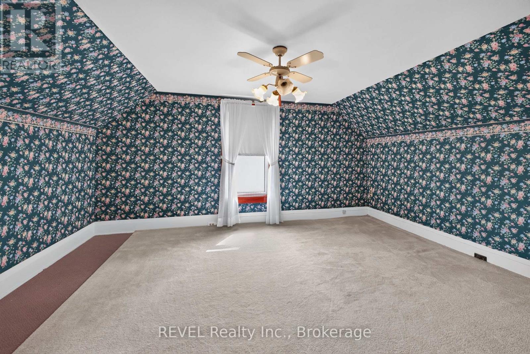
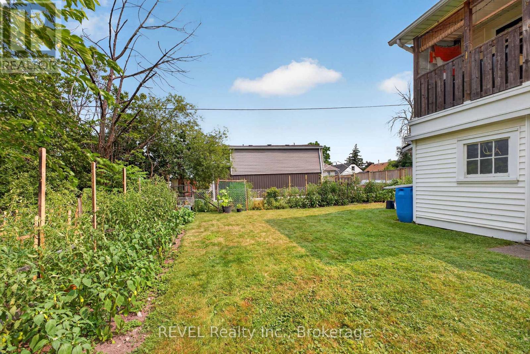
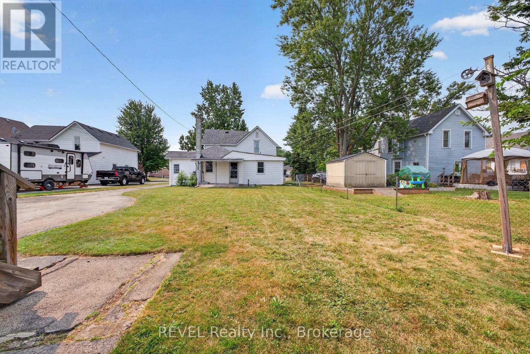
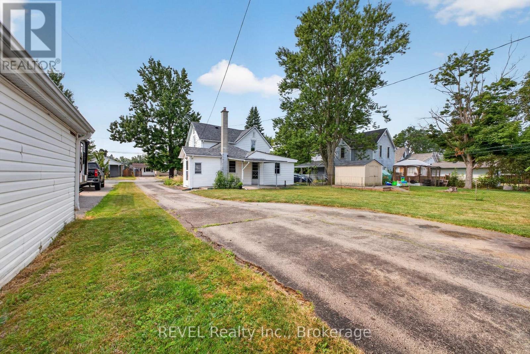
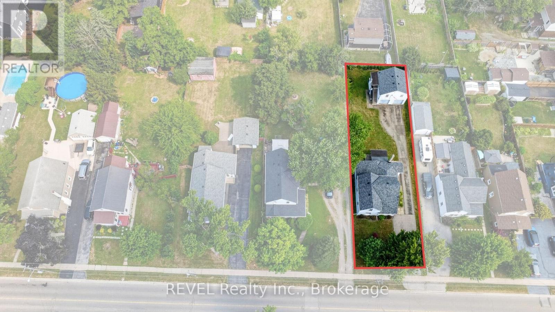
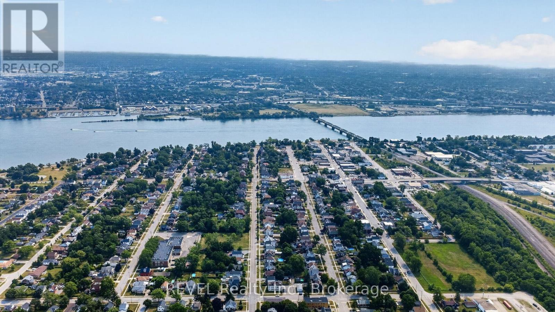
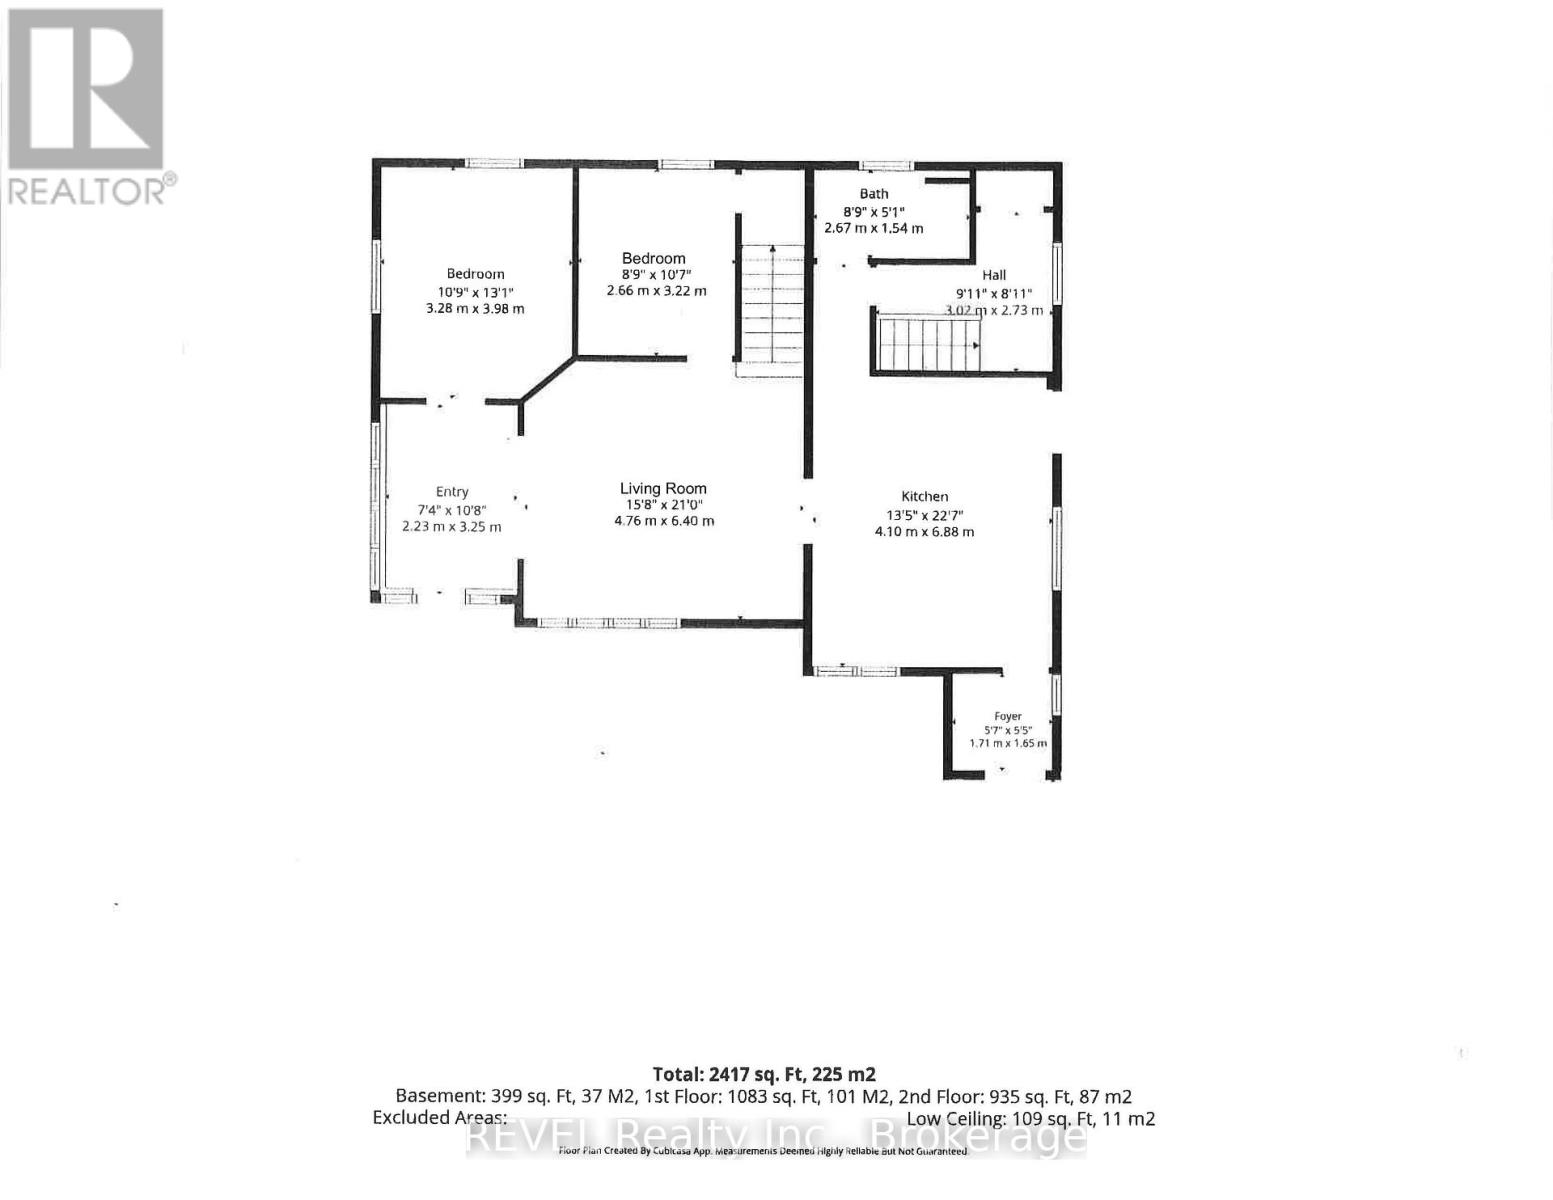
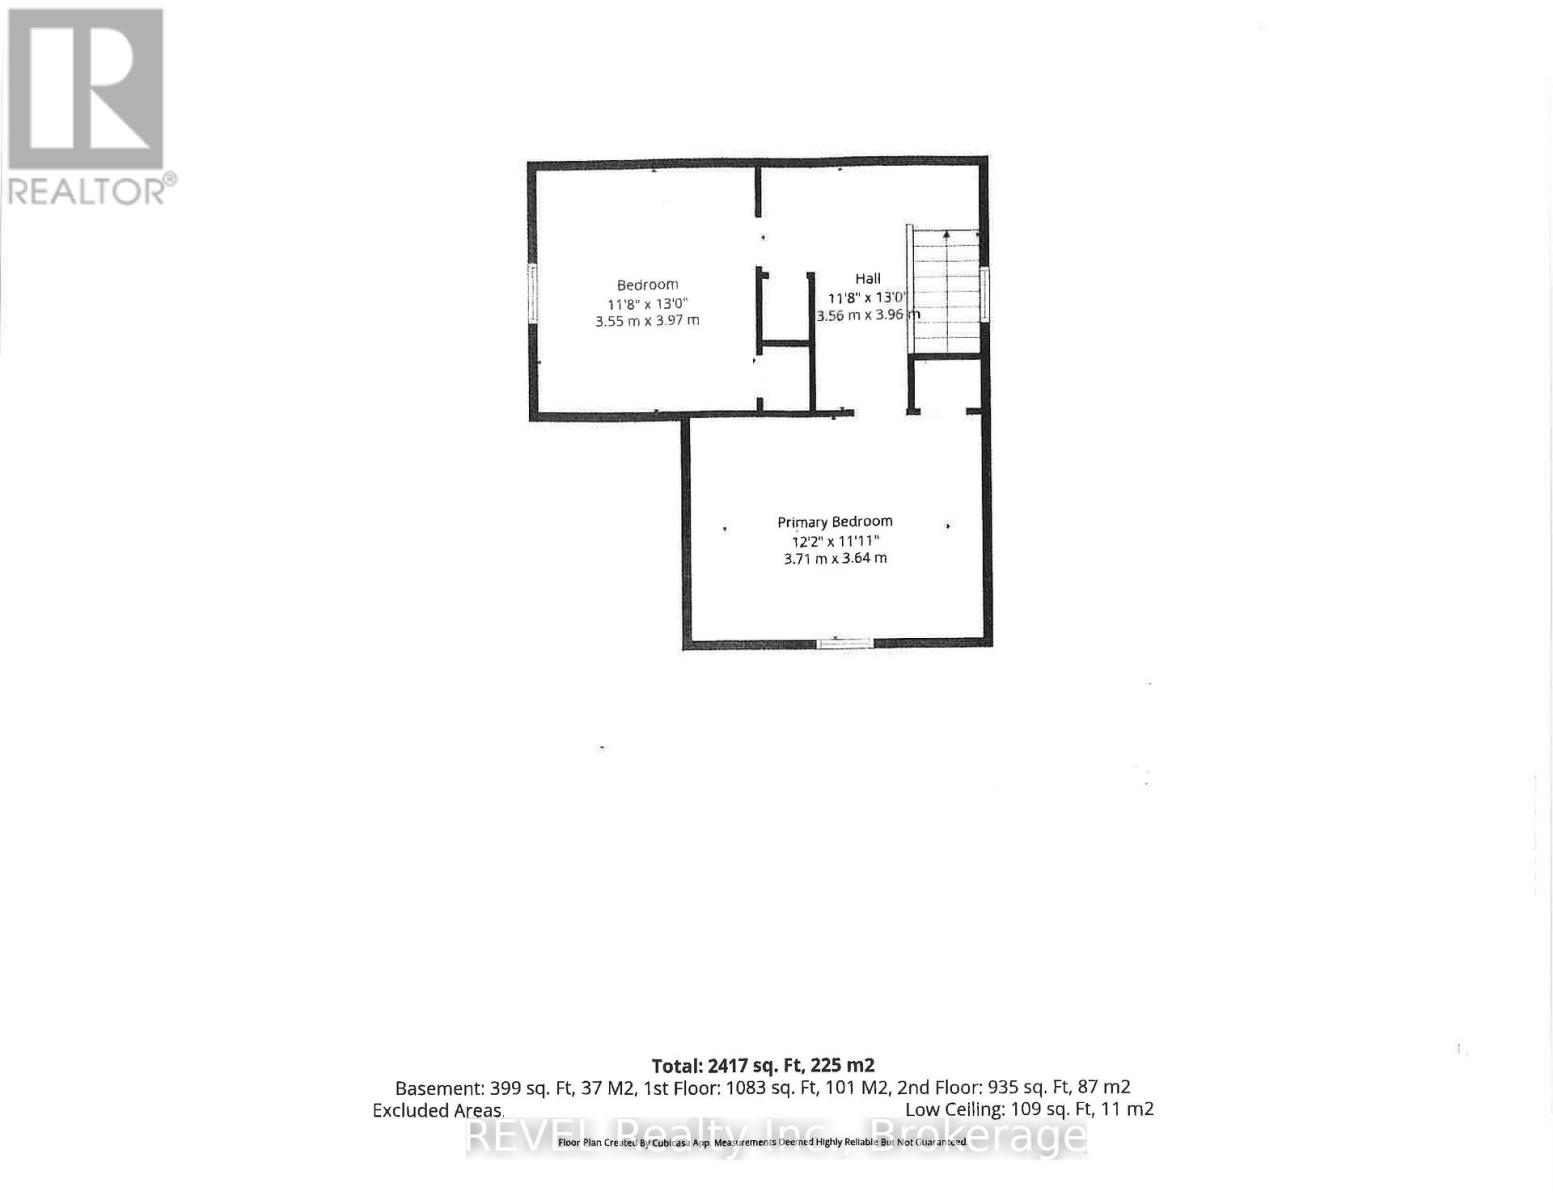
Looking for a charming slice of history? Check out this 100+ year old character home that has been cherished by the same family for over 50 years! With its solid structure this 4-bedroom gem offers so much potential. You'll find a large eat-in kitchen, living room and two cozy bedrooms on the main floor and the upstairs boasts another two bedrooms, giving everyone plenty of space. Nestled on a spacious 50' by 165' lot, there's room to roam, garden, or create that backyard oasis you've always dreamed about. Plus, there's a two-car garage with an apartment above, presenting a fantastic opportunity for extra income! Whether it's for a rental, visiting relatives, or even a home office, this versatile space is an added bonus. Location is great, just a short stroll to downtown shops and to the Niagara River. (id:38042)
350 Phipps Street, Fort Erie Property Overview
| MLS® Number | X13613972 |
| Property Type | Single Family |
| Community Name | 332 - Central |
| Parking Space Total | 7 |
350 Phipps Street, Fort Erie Building Features
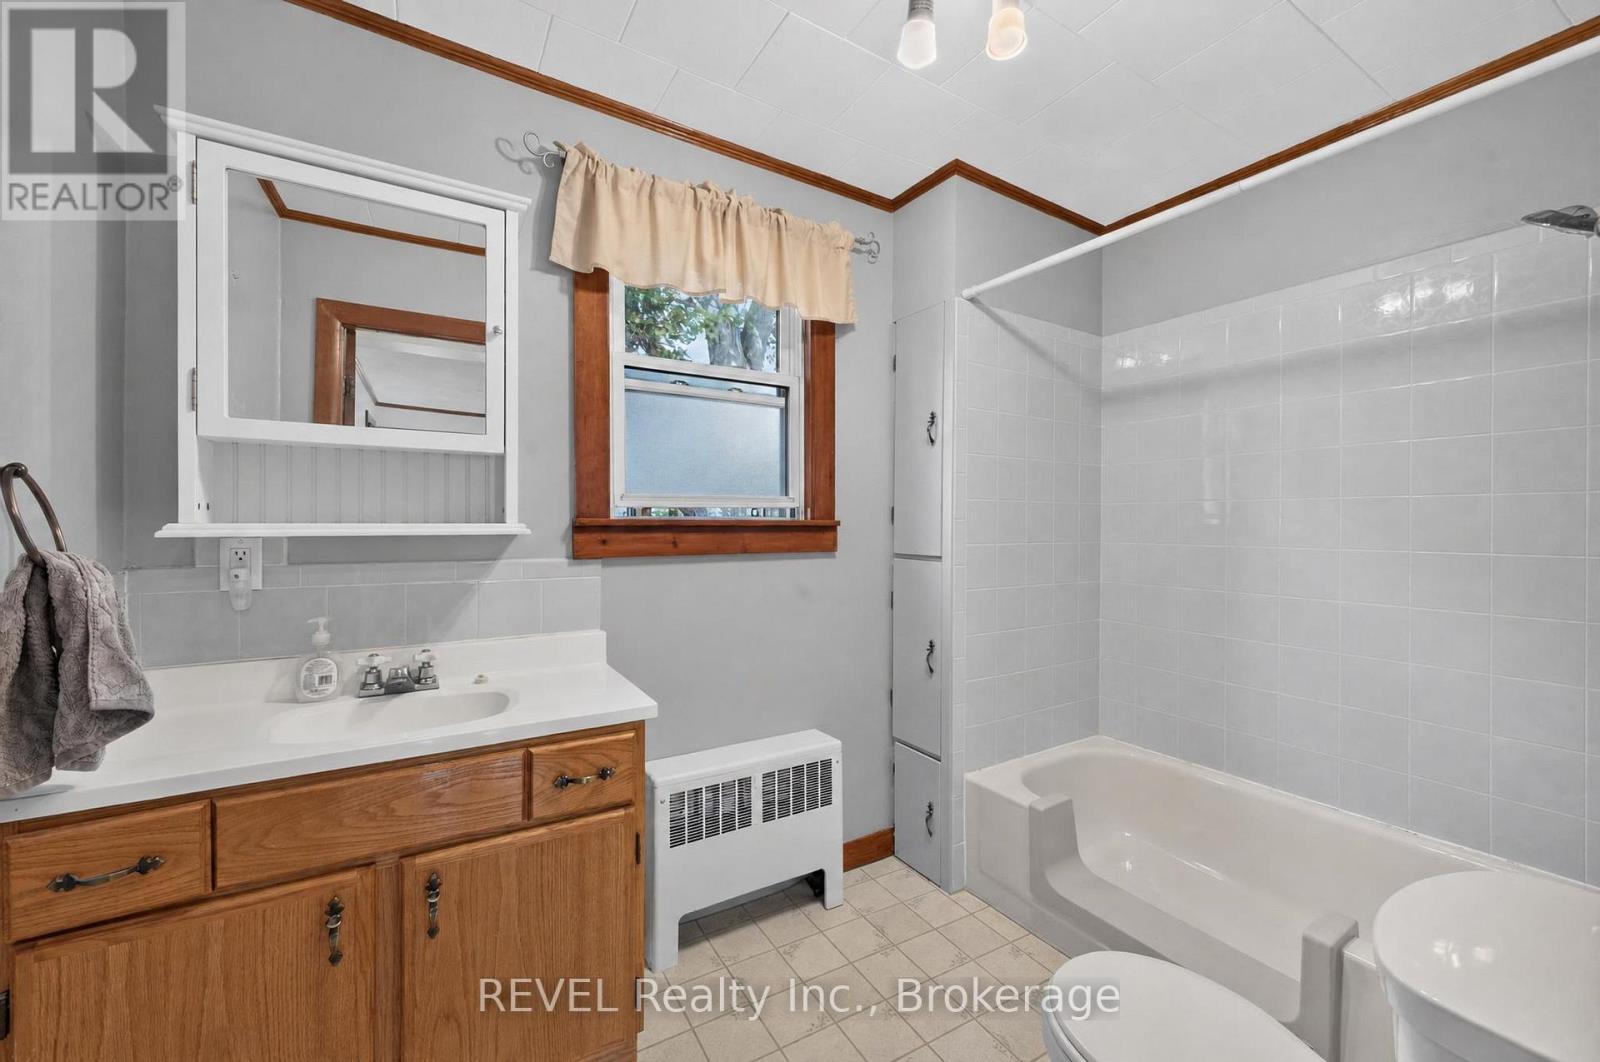
| Bathroom Total | 1 |
| Bedrooms Above Ground | 4 |
| Bedrooms Total | 4 |
| Age | 100+ Years |
| Appliances | Water Heater, Stove, Refrigerator |
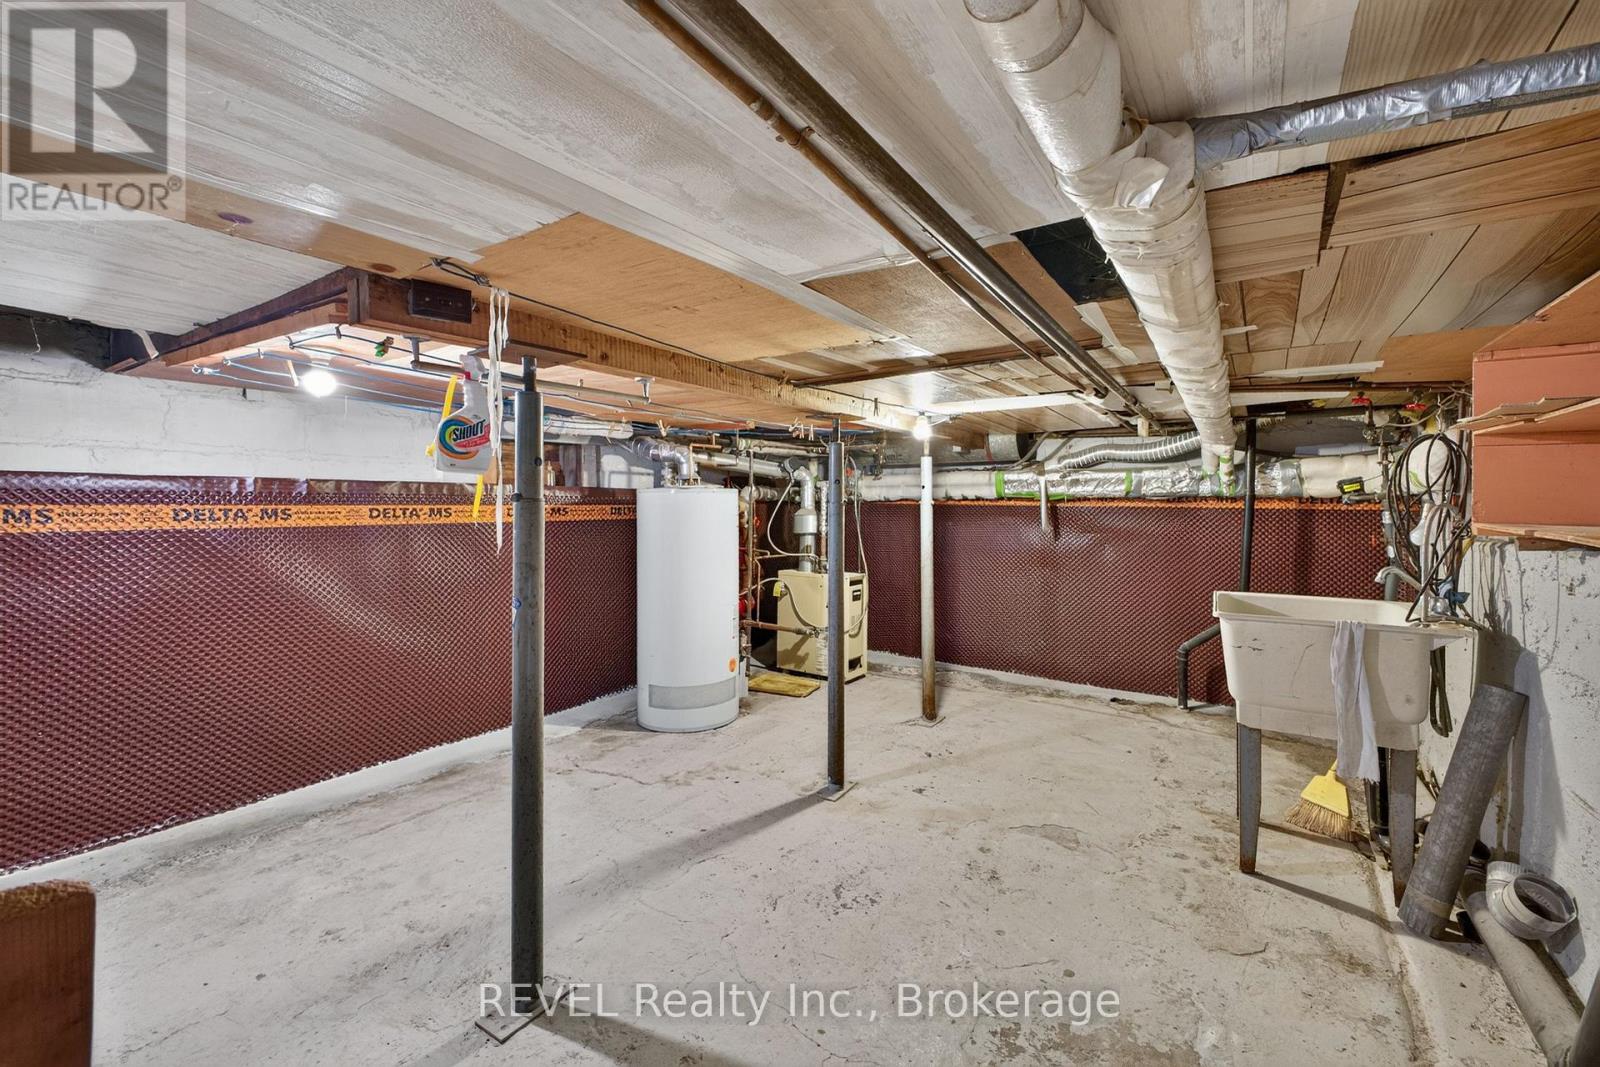
| Basement Development | Unfinished |
| Basement Type | Partial (unfinished) |
| Construction Style Attachment | Detached |
| Cooling Type | None |
| Exterior Finish | Vinyl Siding |
| Foundation Type | Block |
| Heating Fuel | Natural Gas |
| Heating Type | Radiant Heat |
| Stories Total | 2 |
| Size Interior | 1,500 - 2,000 Ft2 |
| Type | House |
| Utility Water | Municipal Water |
350 Phipps Street, Fort Erie Parking
| Detached Garage | |
| Garage |
350 Phipps Street, Fort Erie Land Details
| Acreage | No |
| Sewer | Sanitary Sewer |
| Size Depth | 165 Ft |
| Size Frontage | 50 Ft |
| Size Irregular | 50 X 165 Ft |
| Size Total Text | 50 X 165 Ft |
| Zoning Description | R2 |
350 Phipps Street, Fort Erie Rooms
| Floor | Room Type | Length | Width | Dimensions |
|---|---|---|---|---|
| Second Level | Primary Bedroom | 3.71 m | 3.64 m | 3.71 m x 3.64 m |
| Second Level | Bedroom | 3.55 m | 3.97 m | 3.55 m x 3.97 m |
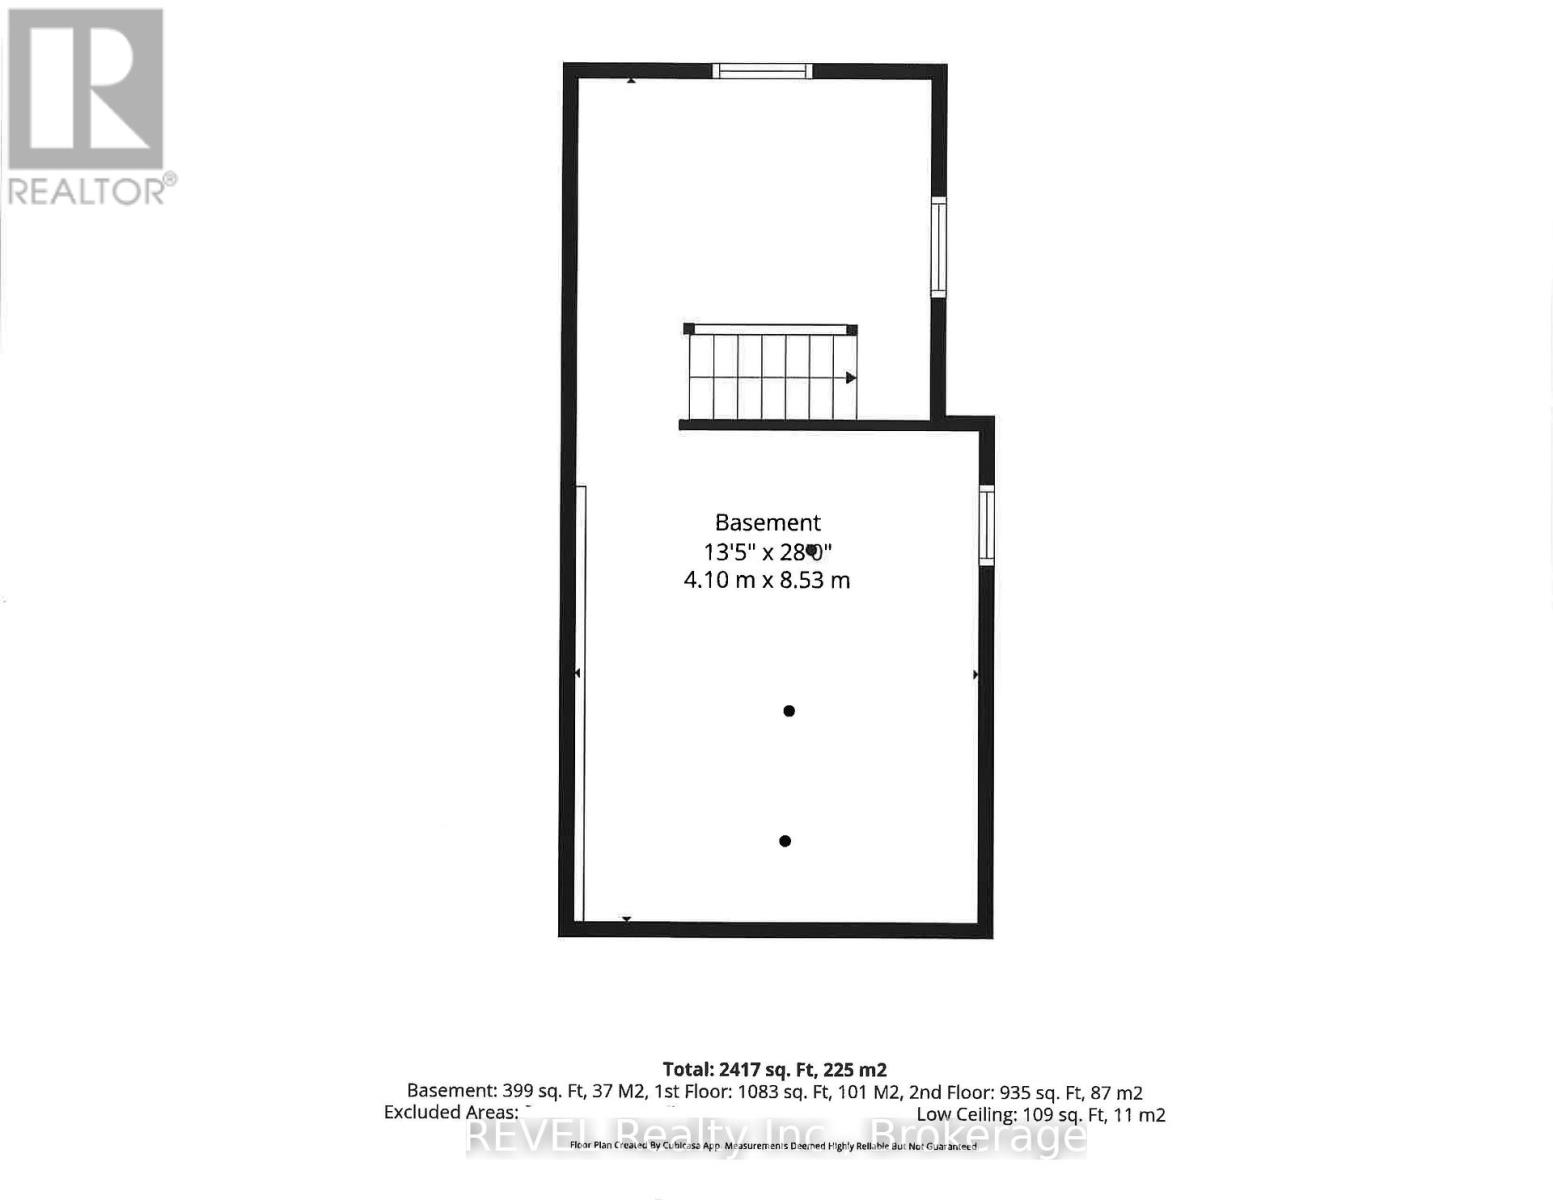
| Basement | Other | 4.1 m | 8.53 m | 4.1 m x 8.53 m |
| Main Level | Foyer | 1.7 m | 1.65 m | 1.7 m x 1.65 m |
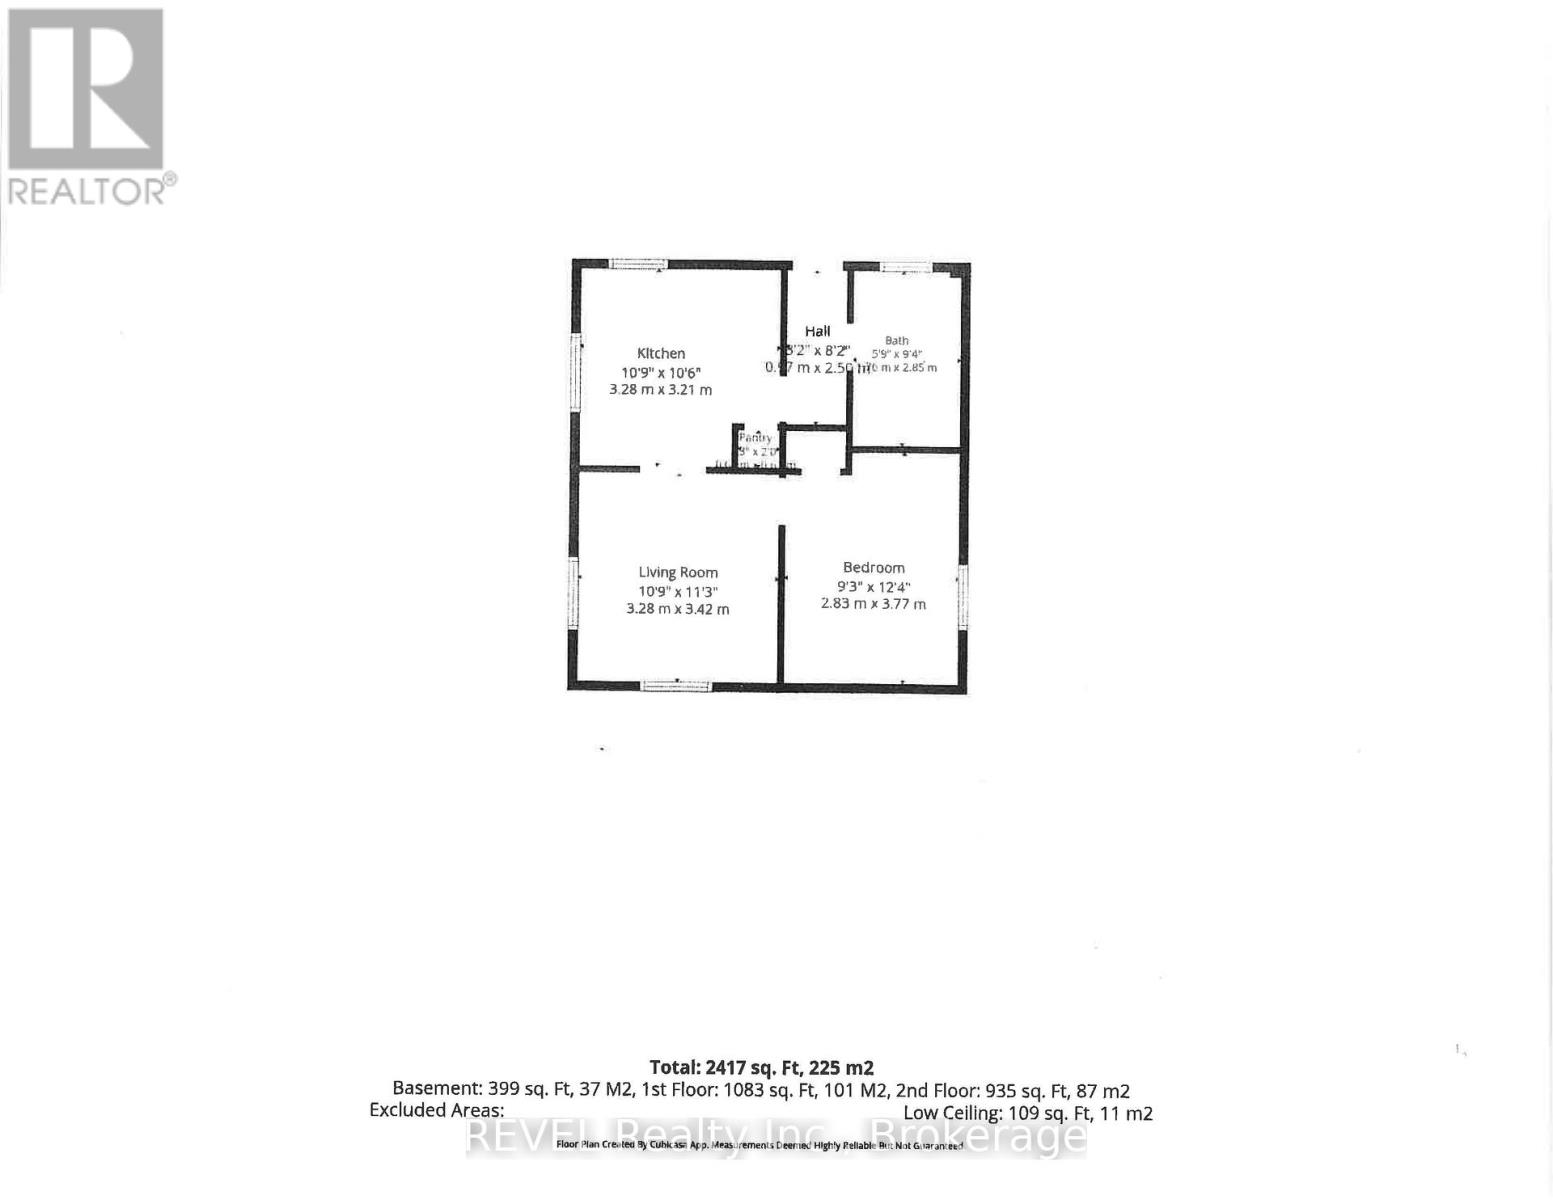
| Main Level | Kitchen | 4.1 m | 6.88 m | 4.1 m x 6.88 m |
| Main Level | Living Room | 4.76 m | 6.4 m | 4.76 m x 6.4 m |
| Main Level | Bedroom | 3.28 m | 3.98 m | 3.28 m x 3.98 m |
| Main Level | Bedroom | 2.66 m | 3.22 m | 2.66 m x 3.22 m |


The trademarks REALTOR®, REALTORS®, and the REALTOR® logo are controlled by The Canadian Real Estate Association (CREA) and identify real estate professionals who are members of CREA. The trademarks MLS®, Multiple Listing Service® and the associated logos are owned by The Canadian Real Estate Association (CREA) and identify the quality of services provided by real estate professionals who are members of CREA. The trademark DDF® is owned by The Canadian Real Estate Association (CREA) and identifies CREA's Data Distribution Facility (DDF®)
July 30 2026 11:53:43
Niagara Association of REALTORS®
Revel Realty Inc., Brokerage