
35 Lake Street St. Catharines, Ontario L2R 5W9

$199,900
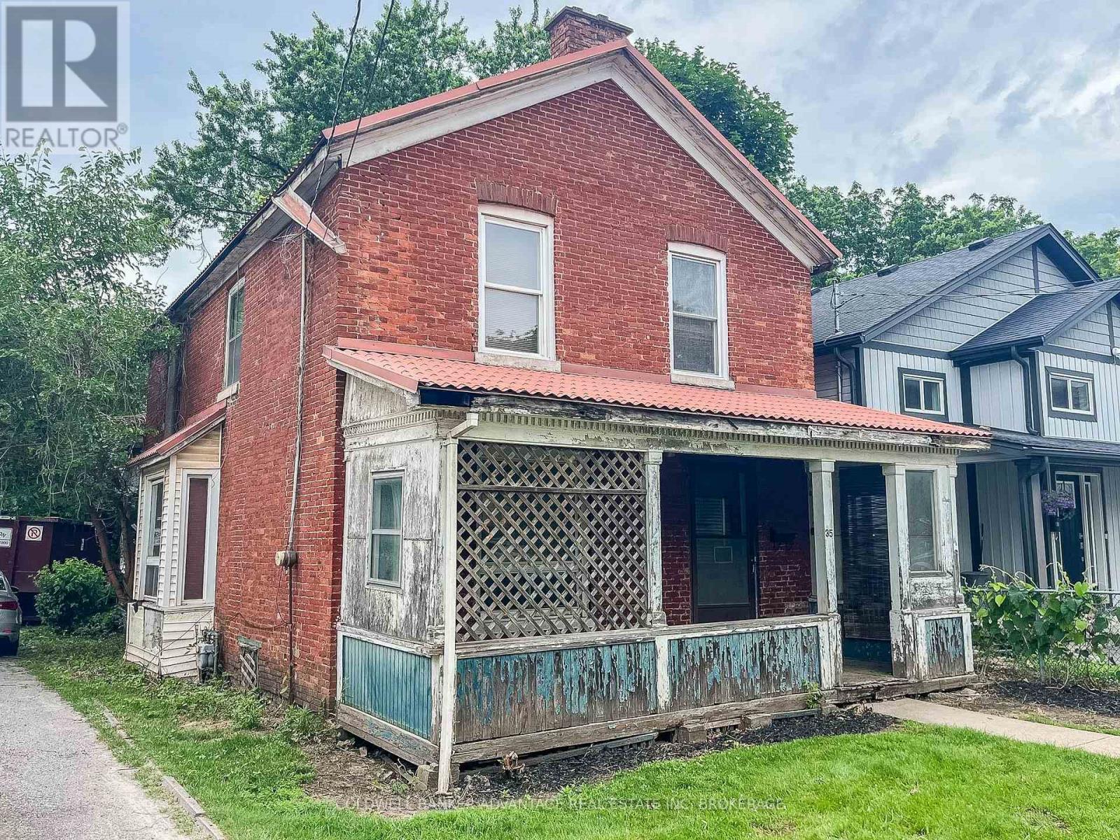
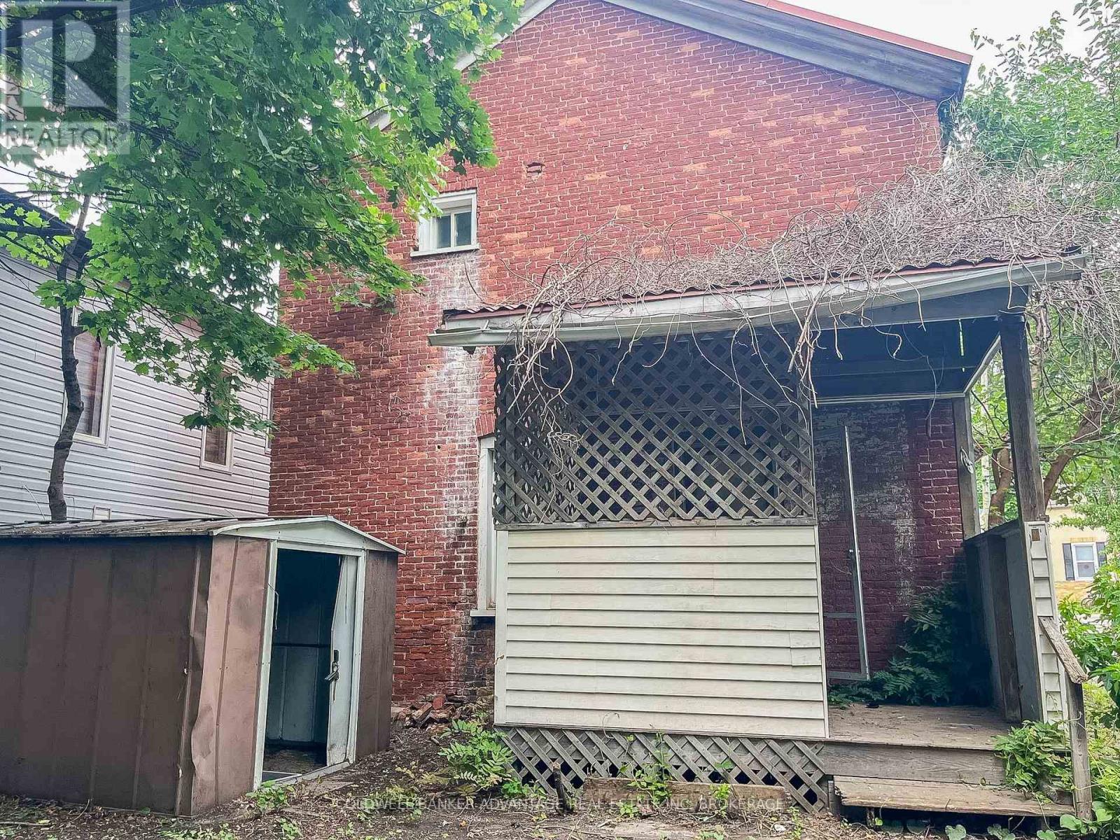
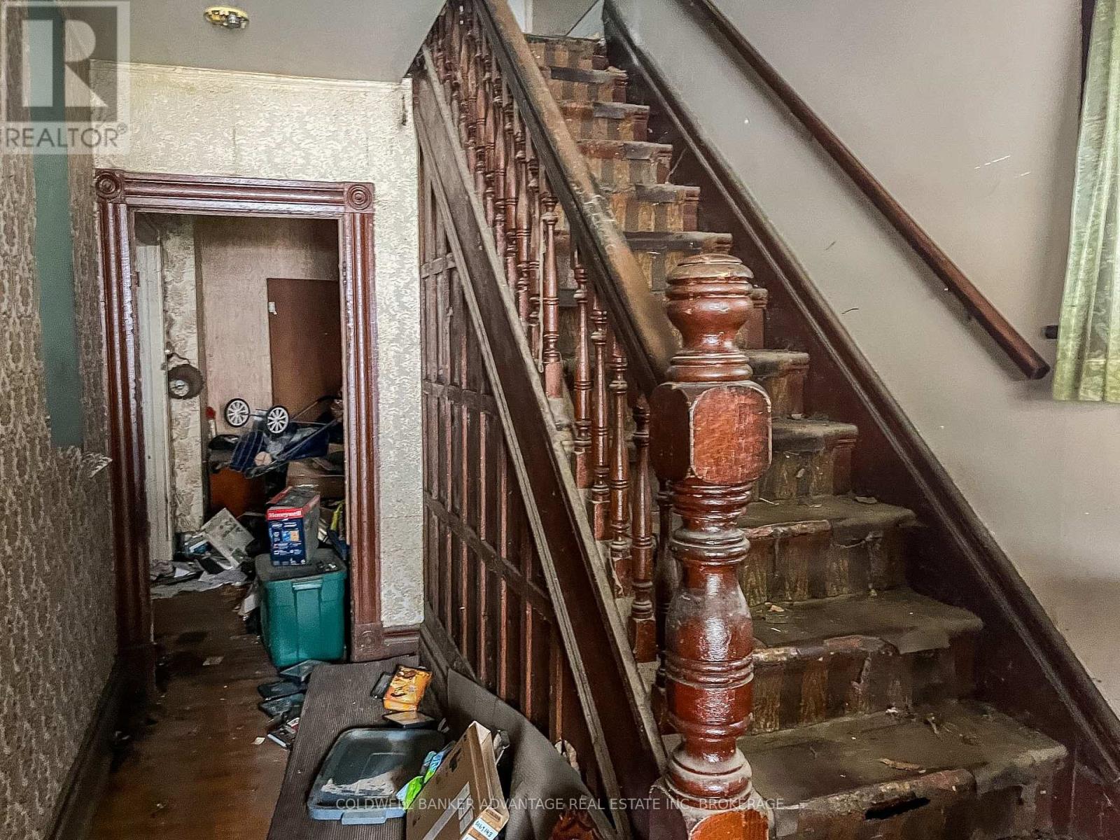
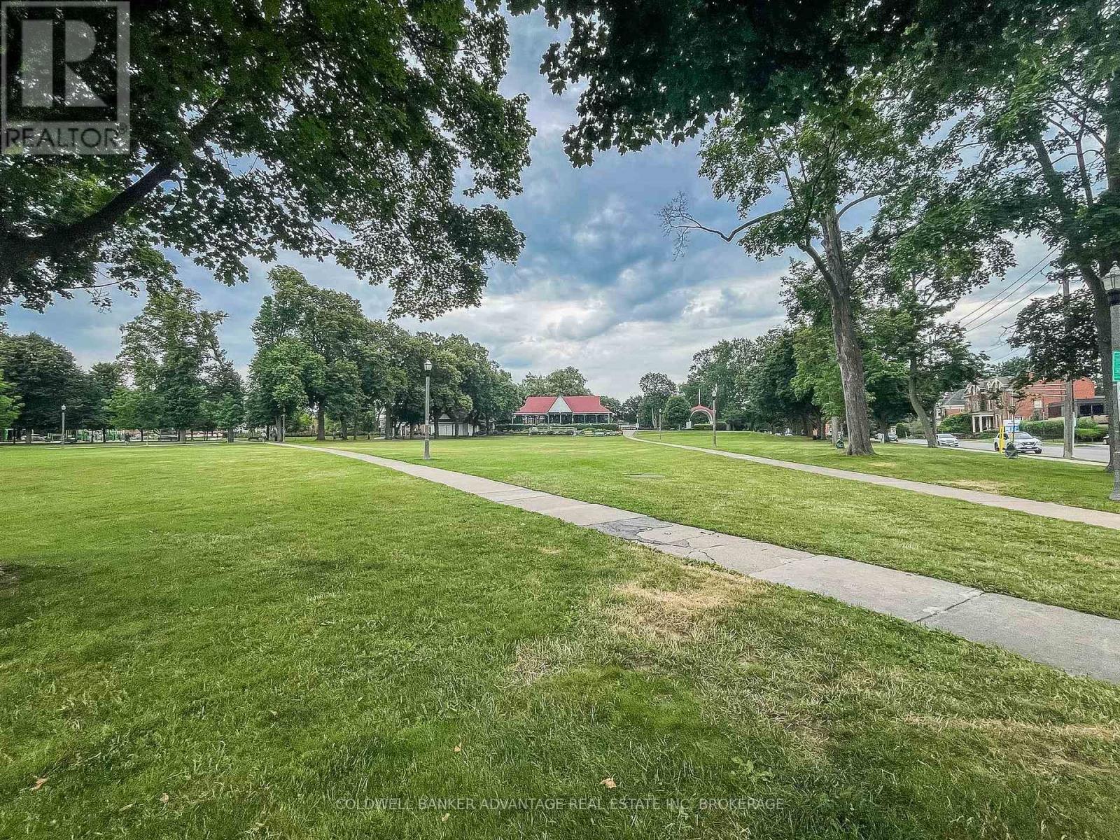
Downtown St. Catharines and only steps away from the beautiful Montebello Park. Bus terminal only minutes walk. This is a handyman/investor/contractor special... Major Renovations needed. Property being sold in AS IS CONDITION due to an estate sale. Over 150 years old. 4 bedrooms upstairs plus bonus room. 3-piece bath up and 2 piece main. Covered front and back porch. This property requires extensive work, but has excellent potential. (id:38042)
35 Lake Street, St. Catharines Property Overview
| MLS® Number | X13539758 |
| Property Type | Single Family |
| Community Name | 451 - Downtown |
| Amenities Near By | Park, Place Of Worship, Public Transit, Schools |
| Community Features | School Bus |
| Equipment Type | Water Heater |
| Parking Space Total | 2 |
| Rental Equipment Type | Water Heater |
| Structure | Shed |
35 Lake Street, St. Catharines Building Features
| Bathroom Total | 2 |
| Bedrooms Above Ground | 4 |
| Bedrooms Total | 4 |
| Age | 100+ Years |
| Basement Type | Full |
| Construction Style Attachment | Detached |
| Cooling Type | None |
| Exterior Finish | Brick |
| Foundation Type | Concrete |
| Half Bath Total | 1 |
| Heating Fuel | Natural Gas |
| Heating Type | Forced Air |
| Stories Total | 2 |
| Size Interior | 1,500 - 2,000 Ft2 |
| Type | House |
| Utility Water | Municipal Water |
35 Lake Street, St. Catharines Parking
| No Garage |
35 Lake Street, St. Catharines Land Details
| Acreage | No |
| Land Amenities | Park, Place Of Worship, Public Transit, Schools |
| Sewer | Sanitary Sewer |
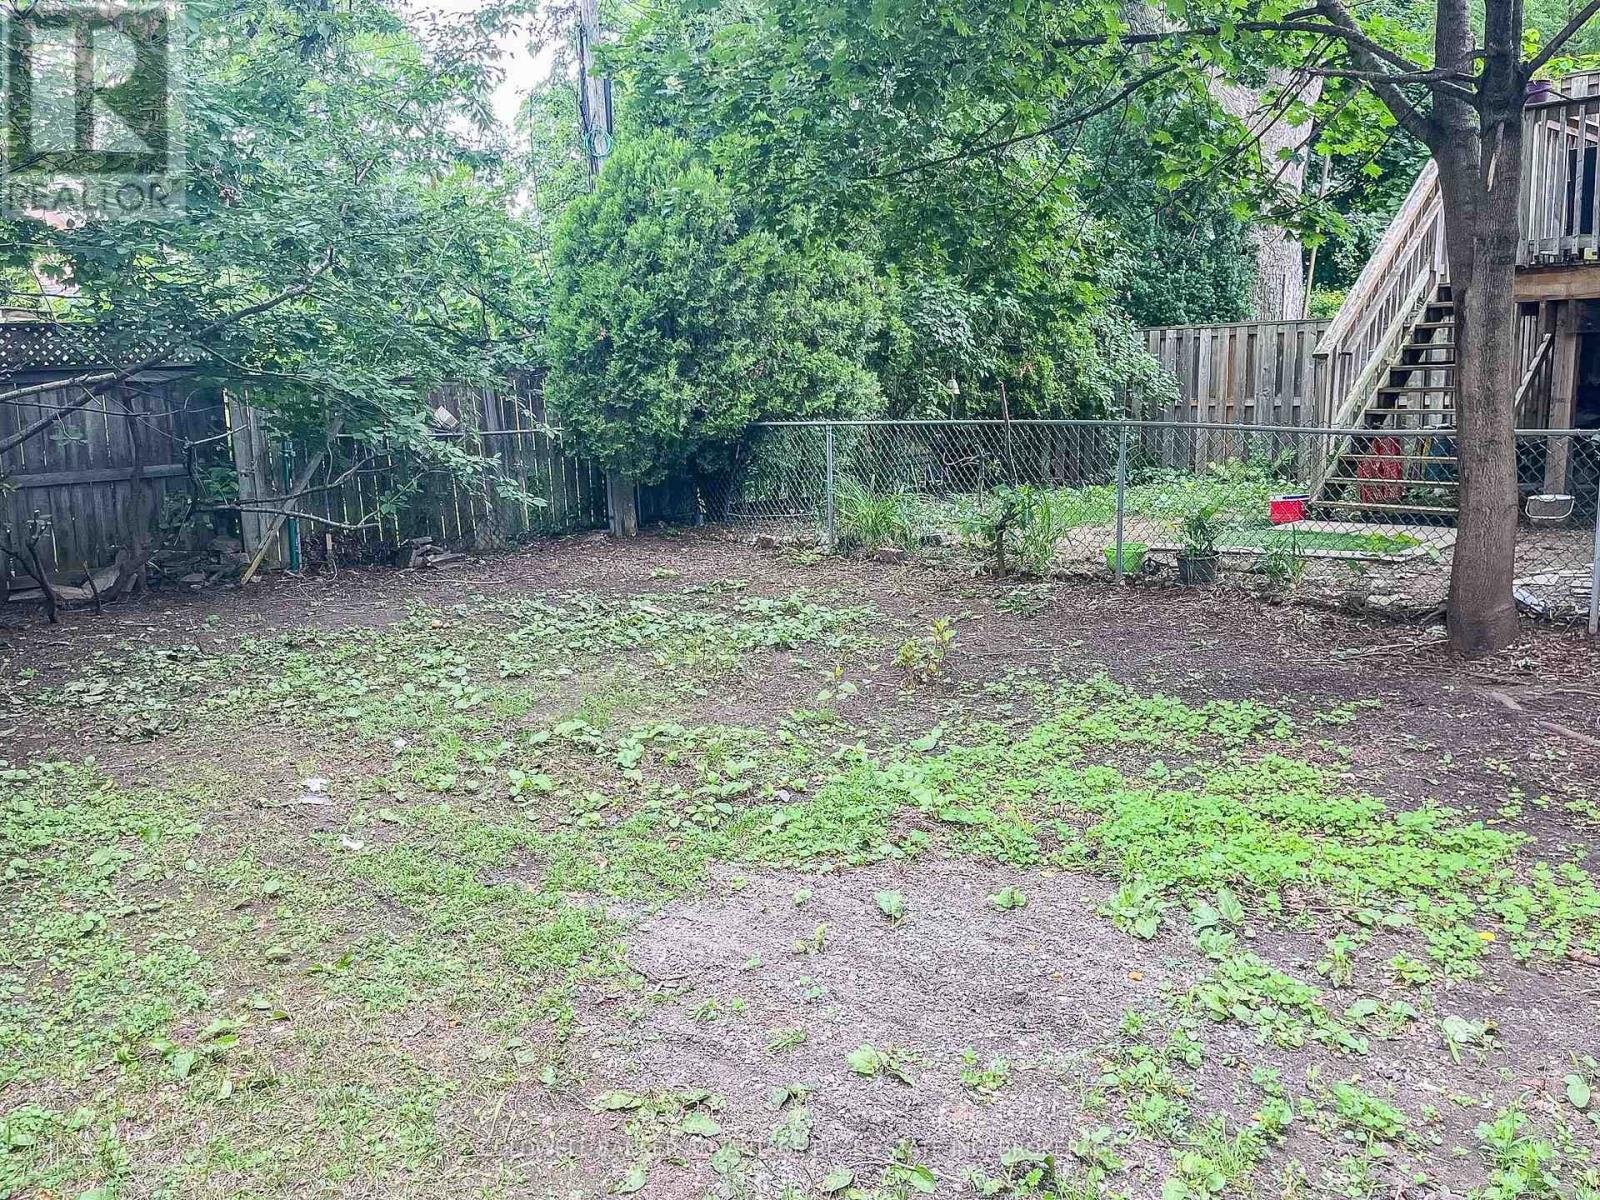
| Size Depth | 125 Ft |
| Size Frontage | 40 Ft |
| Size Irregular | 40 X 125 Ft |
| Size Total Text | 40 X 125 Ft |
| Zoning Description | R3 |
35 Lake Street, St. Catharines Rooms
| Floor | Room Type | Length | Width | Dimensions |
|---|---|---|---|---|
| Second Level | Bedroom | 3.05 m | 3.05 m | 3.05 m x 3.05 m |
| Second Level | Bedroom 2 | 3.05 m | 3.35 m | 3.05 m x 3.35 m |
| Second Level | Bedroom 3 | 3.05 m | 3.35 m | 3.05 m x 3.35 m |
| Second Level | Bedroom 4 | 2.75 m | 2.9 m | 2.75 m x 2.9 m |
| Second Level | Bathroom | 1.82 m | 2.74 m | 1.82 m x 2.74 m |
| Second Level | Utility Room | 2.44 m | 2.13 m | 2.44 m x 2.13 m |
| Main Level | Kitchen | 3.41 m | 2.77 m | 3.41 m x 2.77 m |
| Main Level | Dining Room | 3.53 m | 3.9 m | 3.53 m x 3.9 m |
| Main Level | Living Room | 3.2 m | 3.9 m | 3.2 m x 3.9 m |
| Main Level | Bathroom | 1.5 m | 2.13 m | 1.5 m x 2.13 m |


The trademarks REALTOR®, REALTORS®, and the REALTOR® logo are controlled by The Canadian Real Estate Association (CREA) and identify real estate professionals who are members of CREA. The trademarks MLS®, Multiple Listing Service® and the associated logos are owned by The Canadian Real Estate Association (CREA) and identify the quality of services provided by real estate professionals who are members of CREA. The trademark DDF® is owned by The Canadian Real Estate Association (CREA) and identifies CREA's Data Distribution Facility (DDF®)
July 08 2026 07:53:52
Niagara Association of REALTORS®
Coldwell Banker Advantage Real Estate Inc, Brokerage