
311 Main Street St. Catharines, Ontario L2N 4W2




$800,000
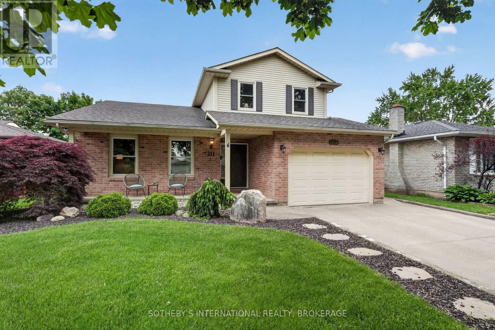
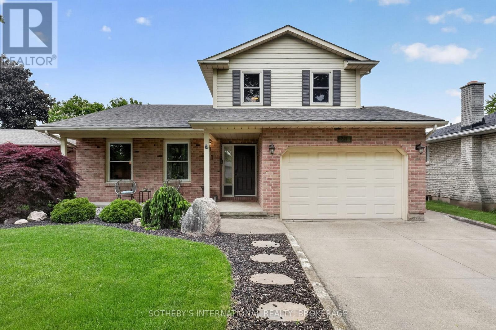
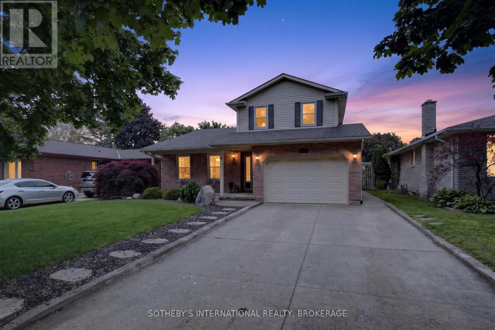
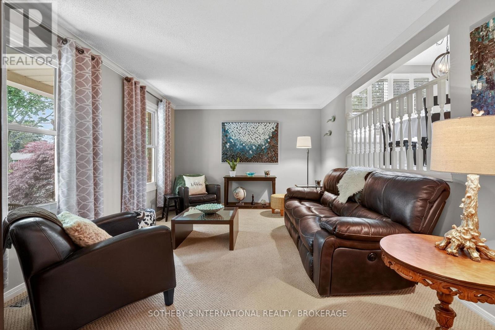
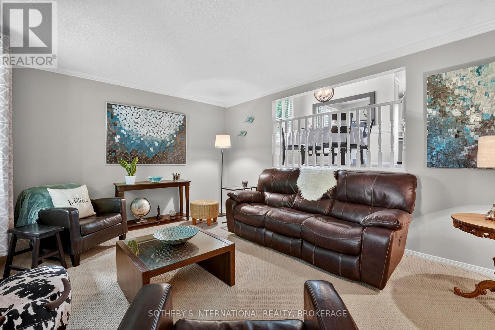
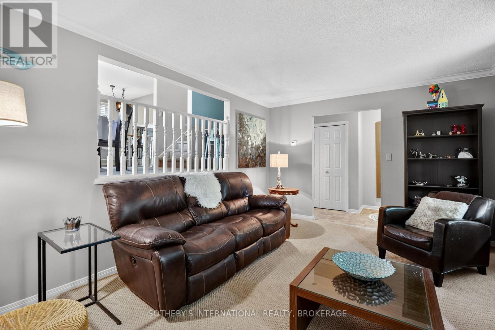
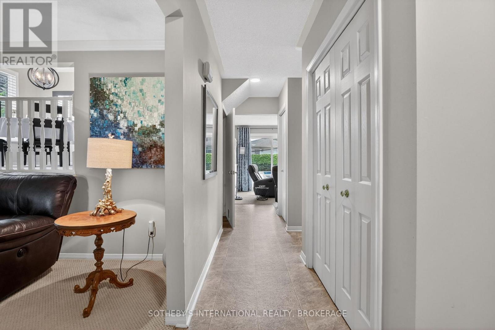
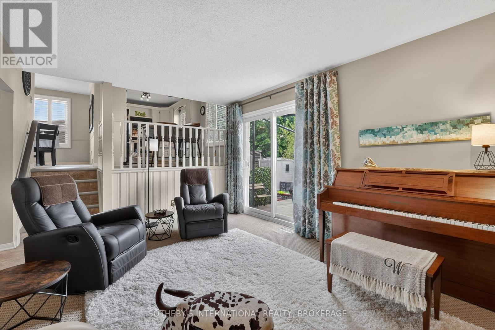
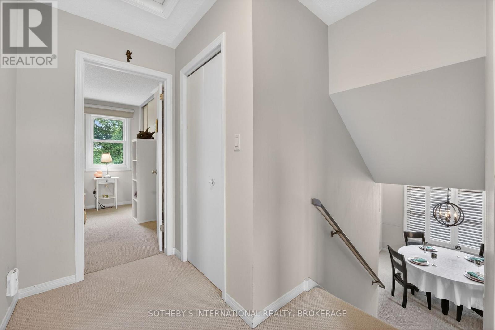
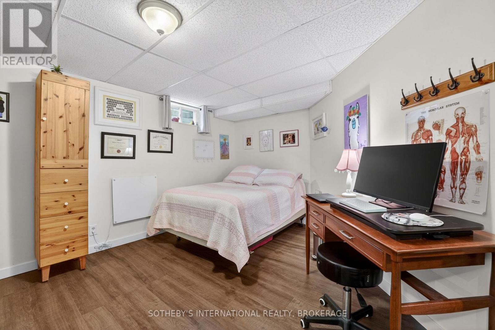
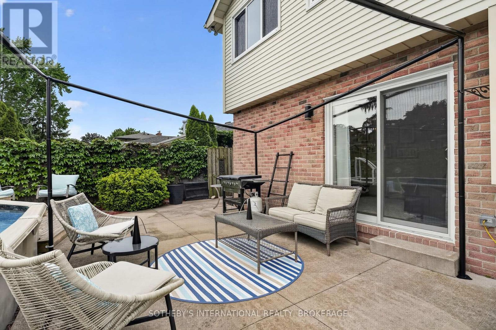
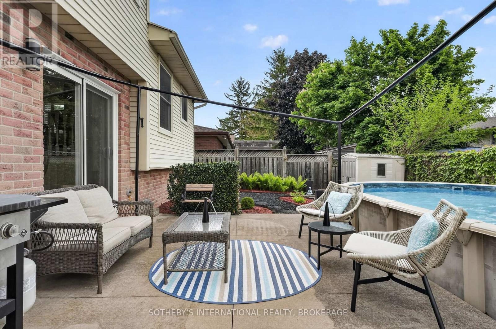
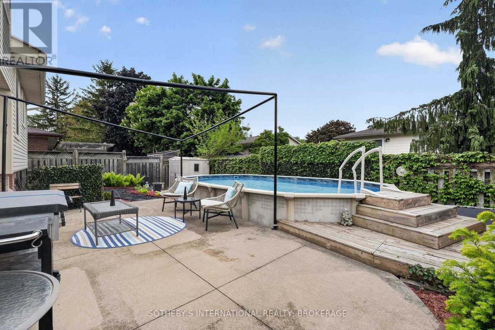
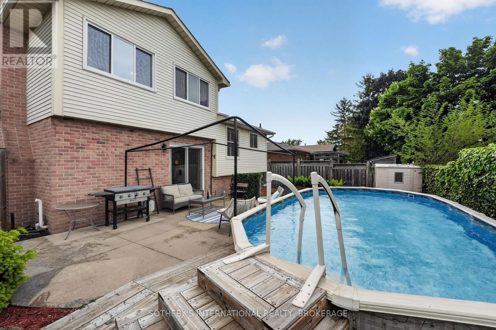
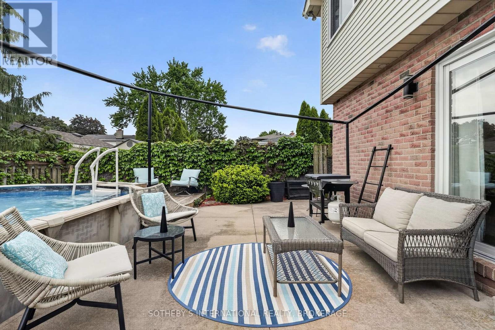
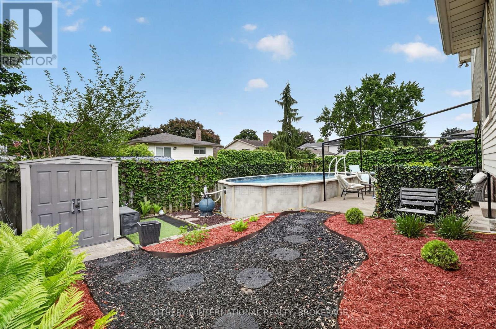
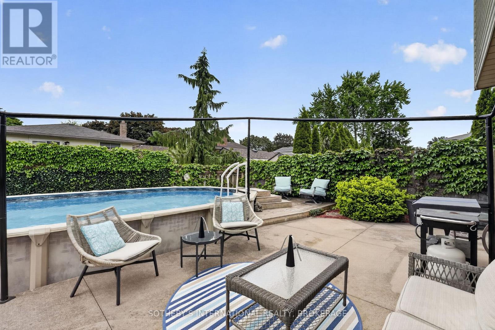
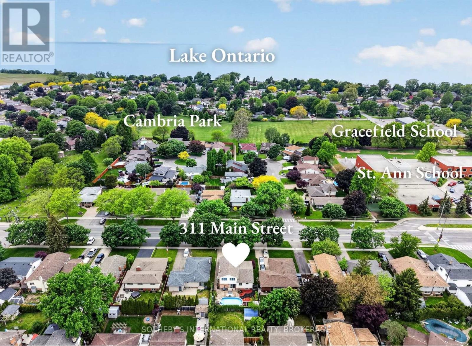
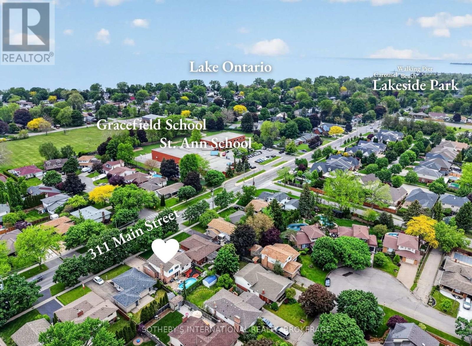
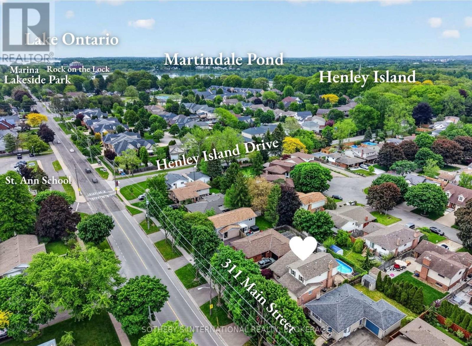
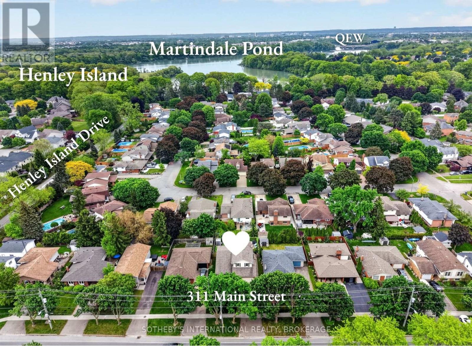
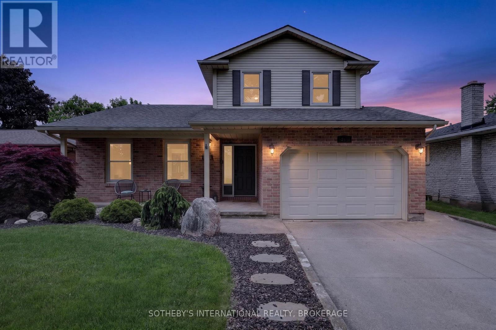
Perfectly positioned within walking distance to two highly rated schools, this appealing home offers an exceptional lifestyle surrounded by waterfront beauty and everyday convenience. Pride of ownership is evident in the attractive curb appeal and welcoming outdoor spaces, designed for gathering with family and friends around the pool. The interior offers a thoughtful layout with over 2,170 sq. ft. of total living space. Spend summer days at the beach, stroll to the marina, enjoy ice cream, dining, and shopping at the vibrant Main and Lock intersection. Take part in events such as the Port Dalhousie Supper Markets (Lakeside Park), Summer in White (waterfront at the Royal Canadian Legion - Branch 350) and the free Rock on the Lock summer concert series. From the charming Historic Carousel (still just five cents a ride) to World-class Rowing, live music and scenic trails (Henley Island), this home offers the warmth of a true community and a lifestyle that is uniquely Port Dalhousie. (id:38042)
311 Main Street, St. Catharines Property Overview
| MLS® Number | X13213738 |
| Property Type | Single Family |
| Community Name | 439 - Martindale Pond |
| Amenities Near By | Beach, Hospital, Marina, Schools |
| Equipment Type | None |
| Parking Space Total | 5 |
| Pool Type | Above Ground Pool, Outdoor Pool |
| Rental Equipment Type | None |
| Structure | Shed |
311 Main Street, St. Catharines Building Features
| Bathroom Total | 2 |
| Bedrooms Above Ground | 2 |
| Bedrooms Below Ground | 1 |
| Bedrooms Total | 3 |
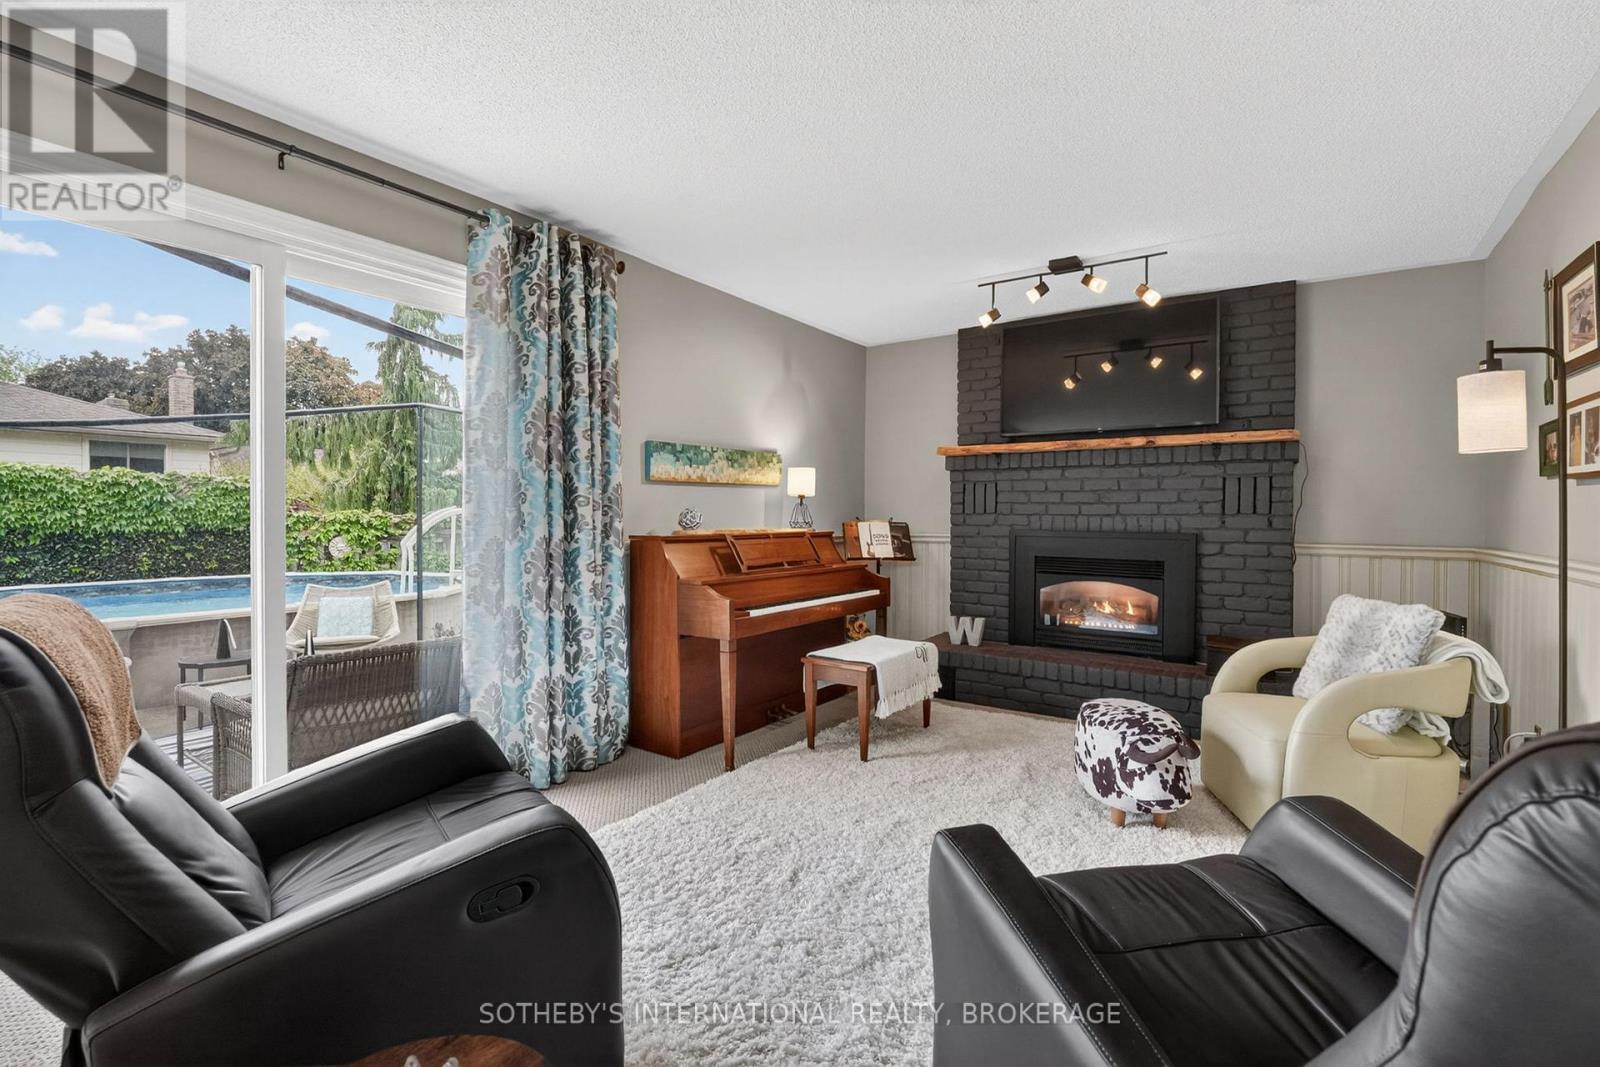
| Amenities | Fireplace(s) |
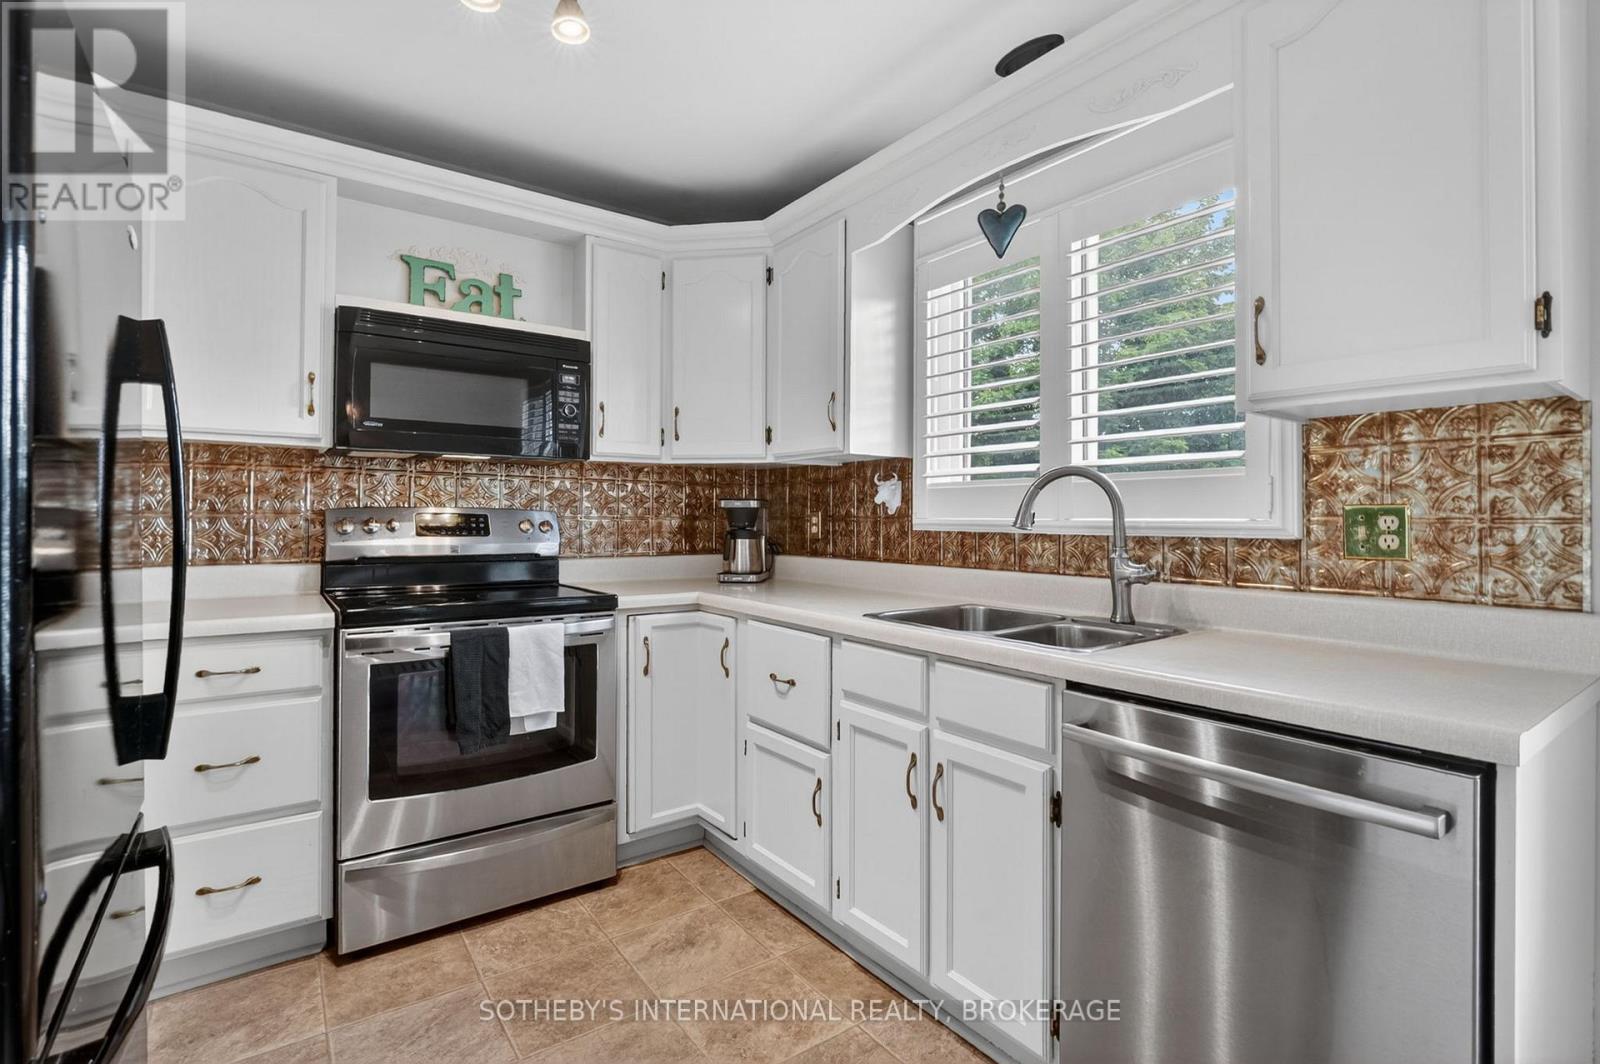
| Appliances | Garage Door Opener Remote(s), Water Heater, Microwave, Range, Window Coverings |
| Basement Development | Finished |
| Basement Features | Walk-up |
| Basement Type | N/a (finished), N/a |
| Construction Style Attachment | Detached |
| Cooling Type | Central Air Conditioning |
| Exterior Finish | Brick, Vinyl Siding |
| Fireplace Present | Yes |
| Fireplace Total | 1 |
| Foundation Type | Poured Concrete |
| Half Bath Total | 1 |
| Heating Fuel | Natural Gas |
| Heating Type | Forced Air |
| Stories Total | 2 |
| Size Interior | 1,500 - 2,000 Ft2 |
| Type | House |
| Utility Water | Municipal Water |
311 Main Street, St. Catharines Parking
| Detached Garage | |
| Garage |
311 Main Street, St. Catharines Land Details
| Acreage | No |
| Fence Type | Fully Fenced, Fenced Yard |
| Land Amenities | Beach, Hospital, Marina, Schools |
| Sewer | Sanitary Sewer |
| Size Depth | 100 Ft |
| Size Frontage | 50 Ft |
| Size Irregular | 50 X 100 Ft |
| Size Total Text | 50 X 100 Ft |
| Zoning Description | R1 |
311 Main Street, St. Catharines Rooms
| Floor | Room Type | Length | Width | Dimensions |
|---|---|---|---|---|
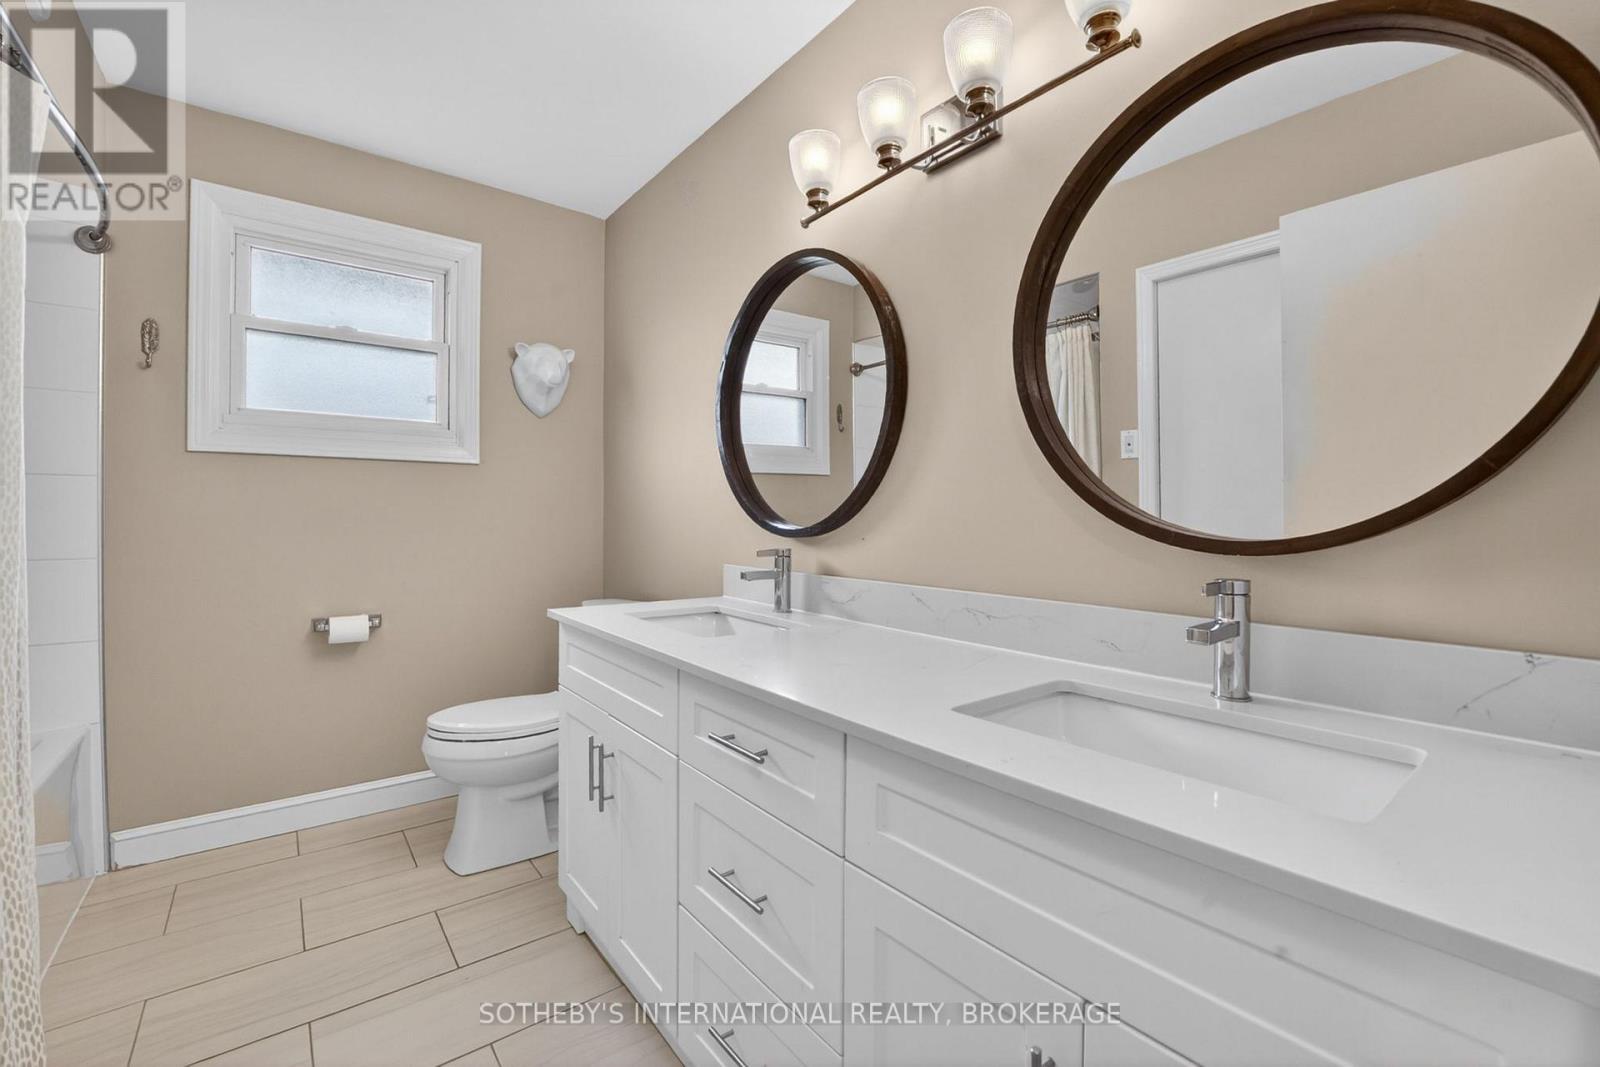
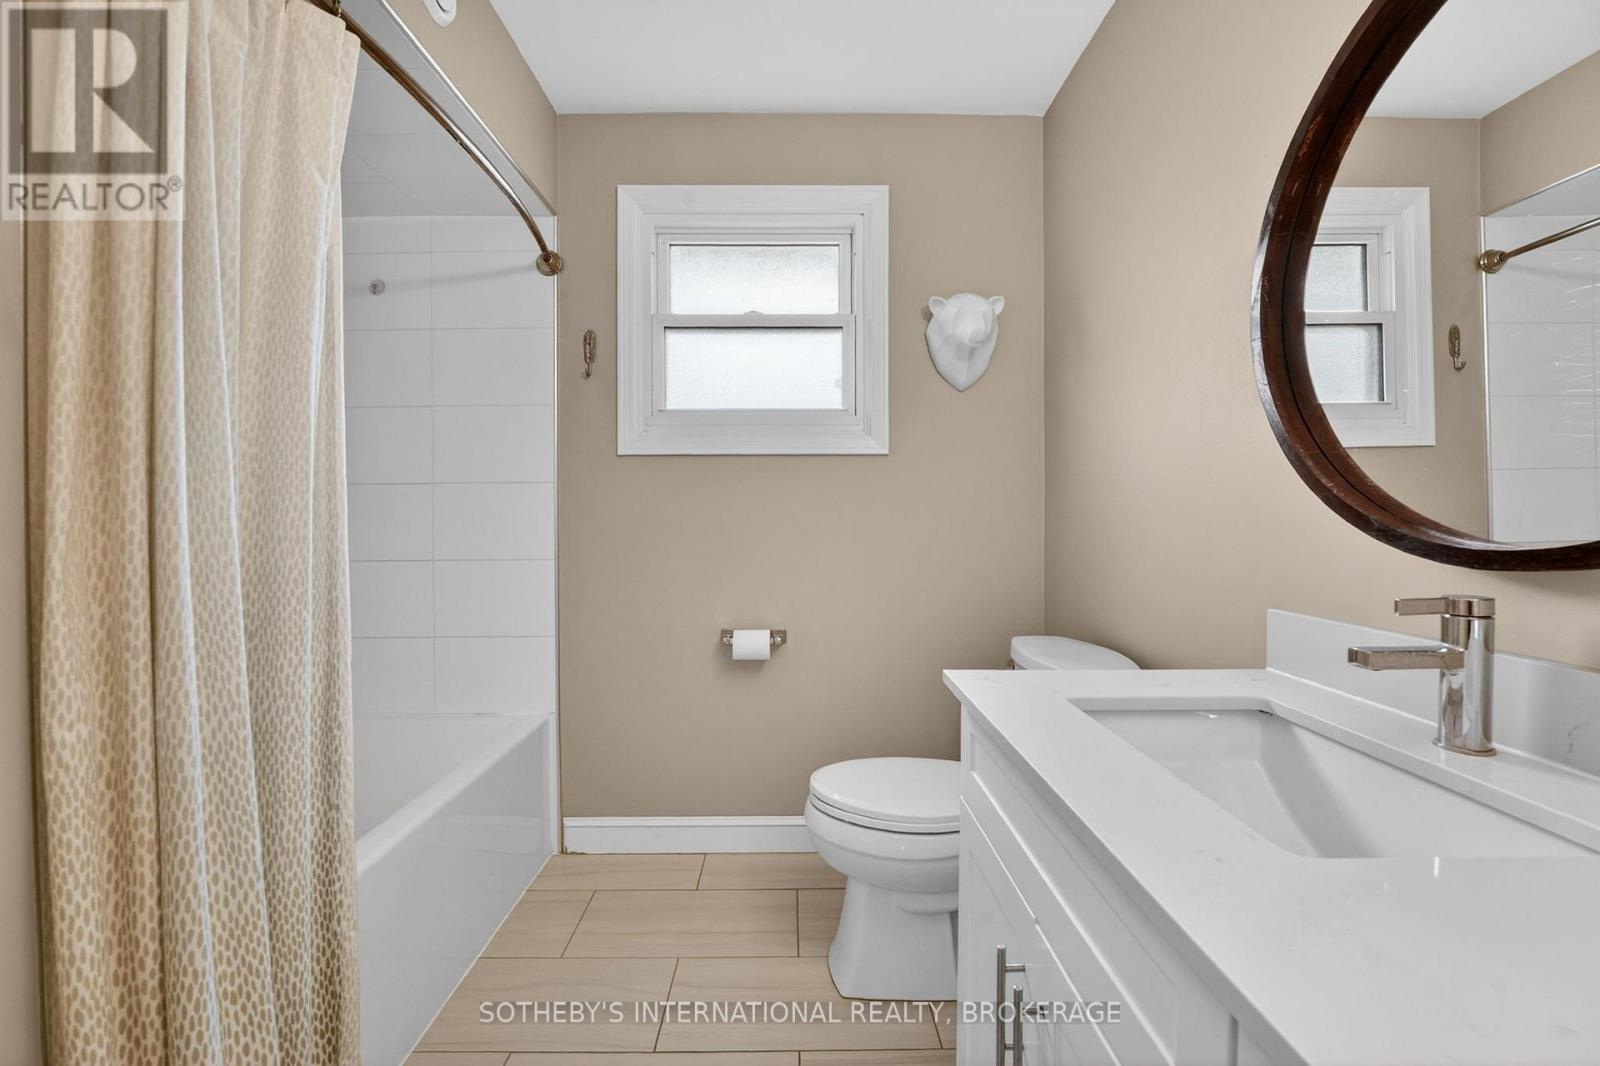
| Second Level | Bathroom | 2.79 m | 2.34 m | 2.79 m x 2.34 m |
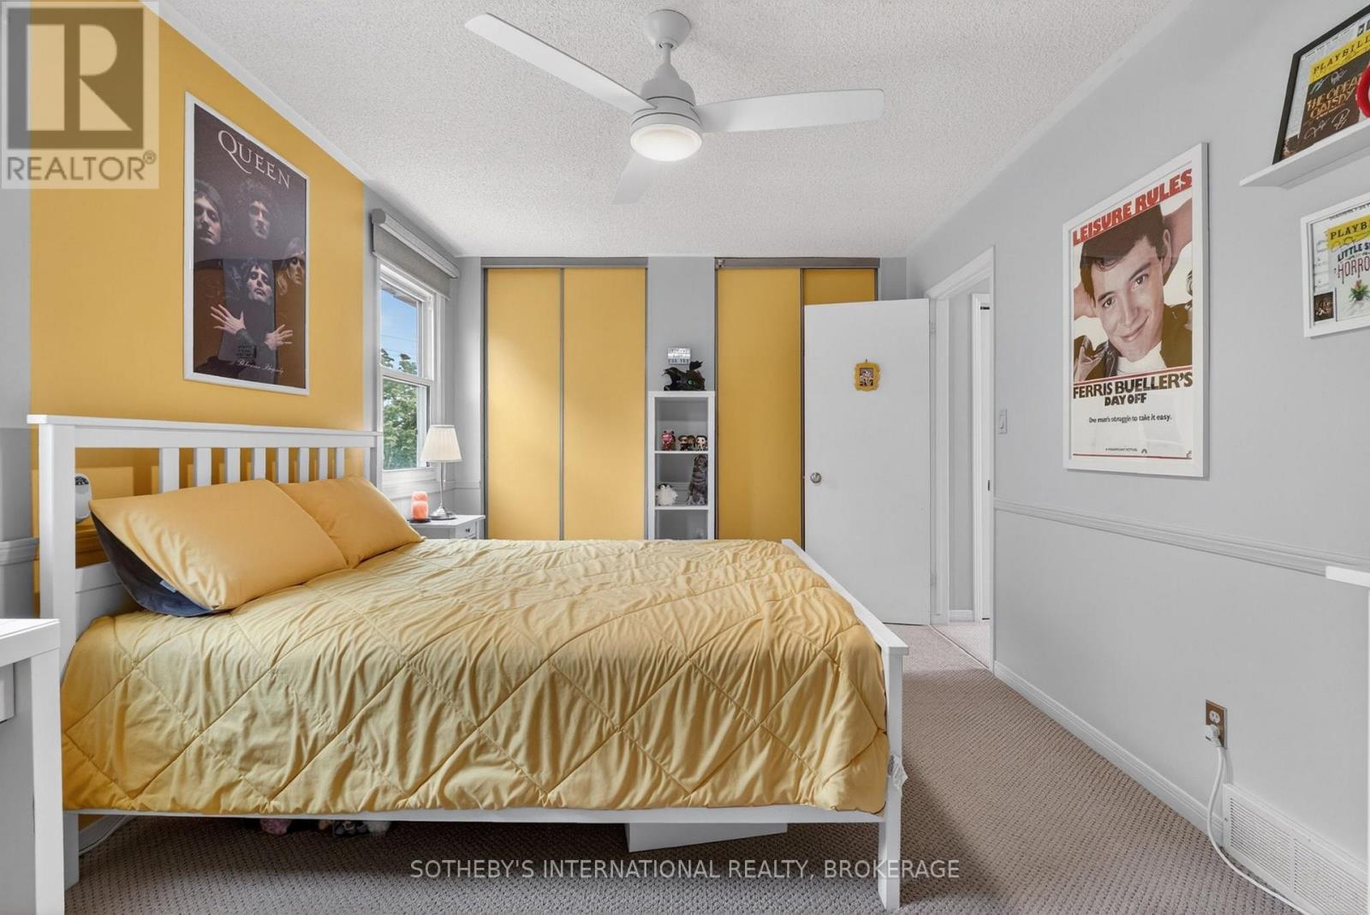
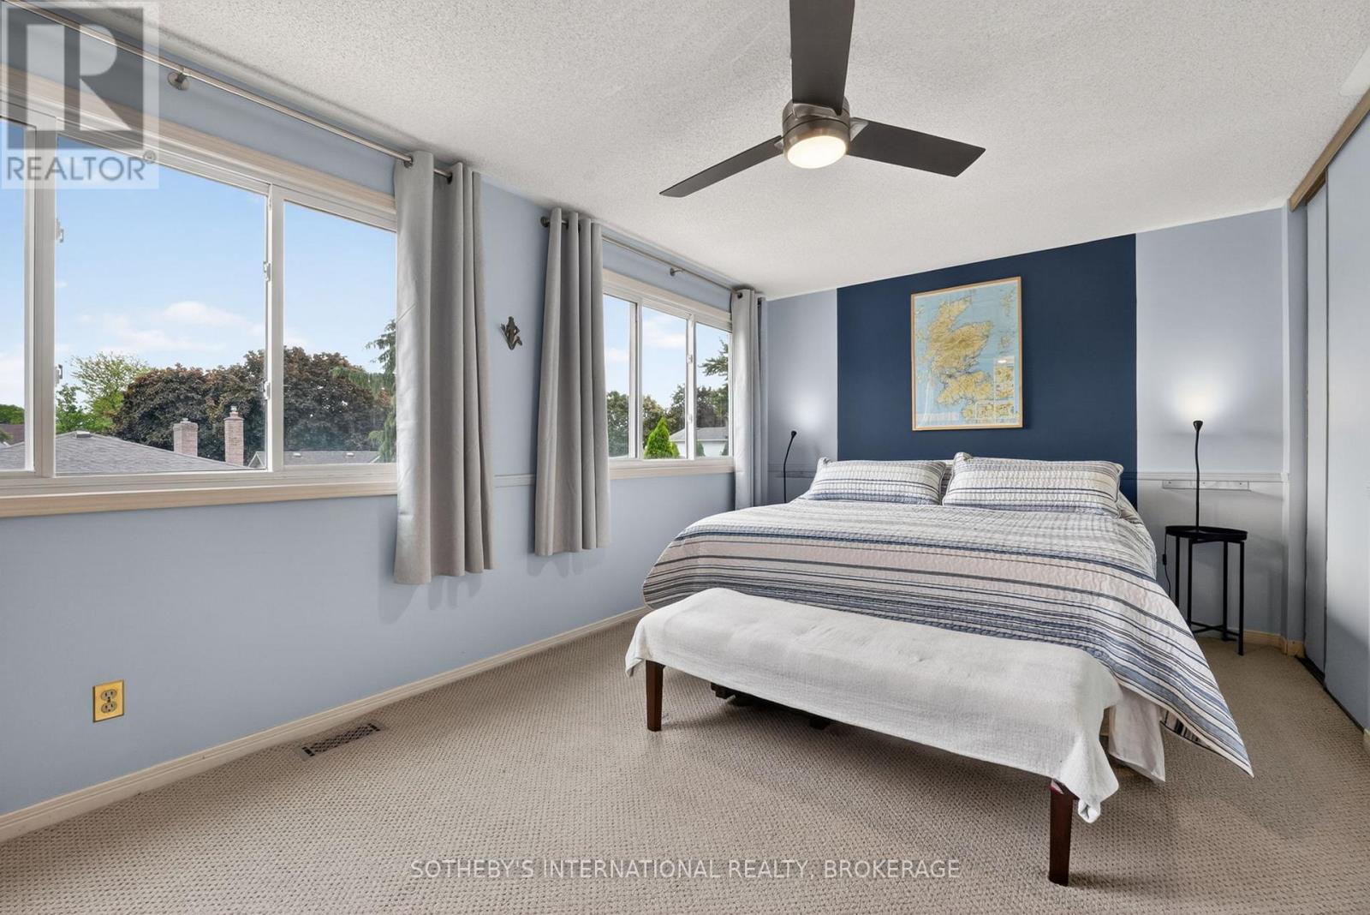
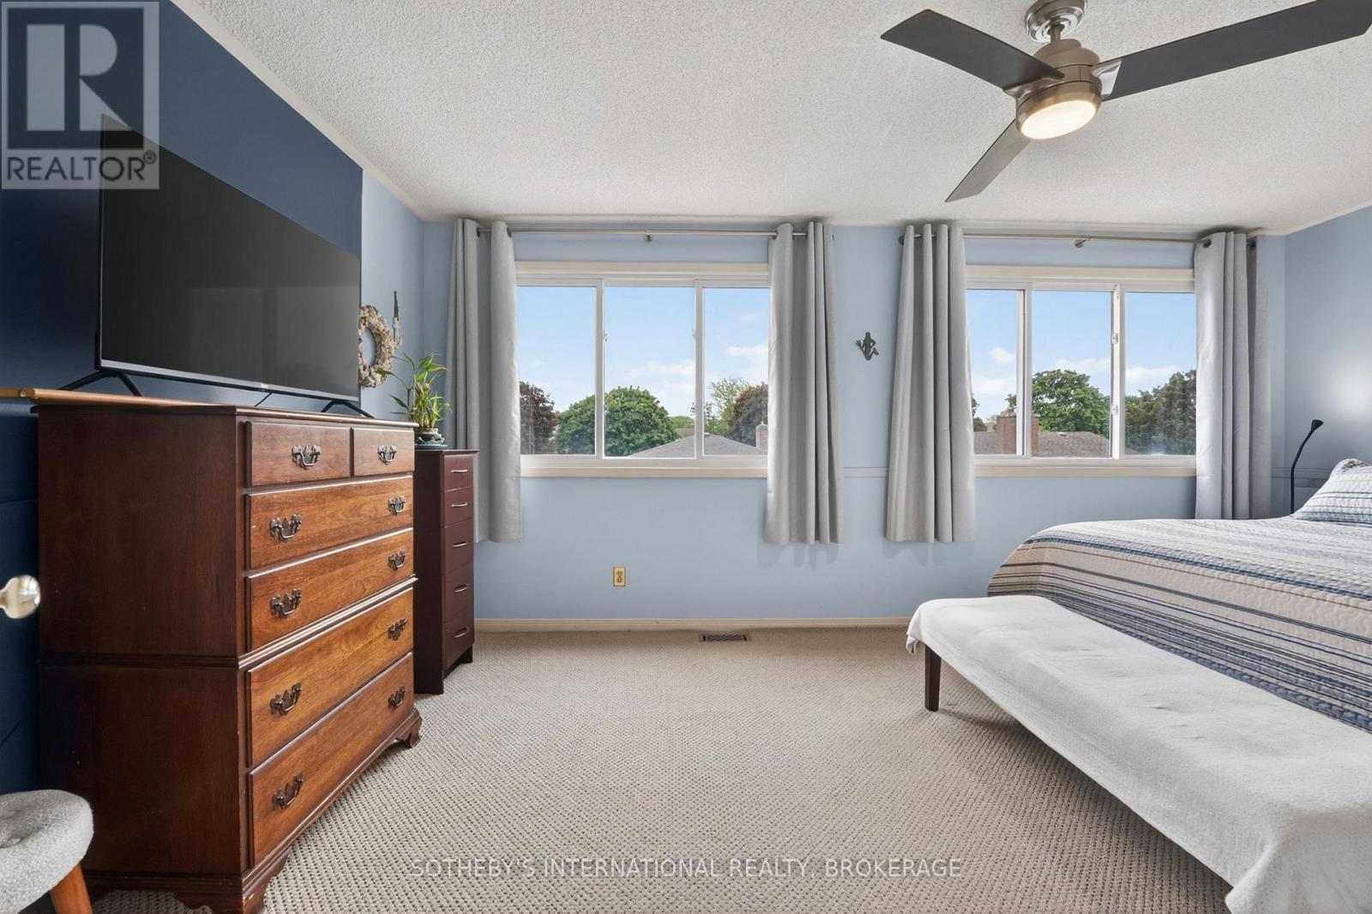
| Second Level | Primary Bedroom | 5.13 m | 3.16 m | 5.13 m x 3.16 m |
| Second Level | Bedroom | 4.47 m | 3.2 m | 4.47 m x 3.2 m |
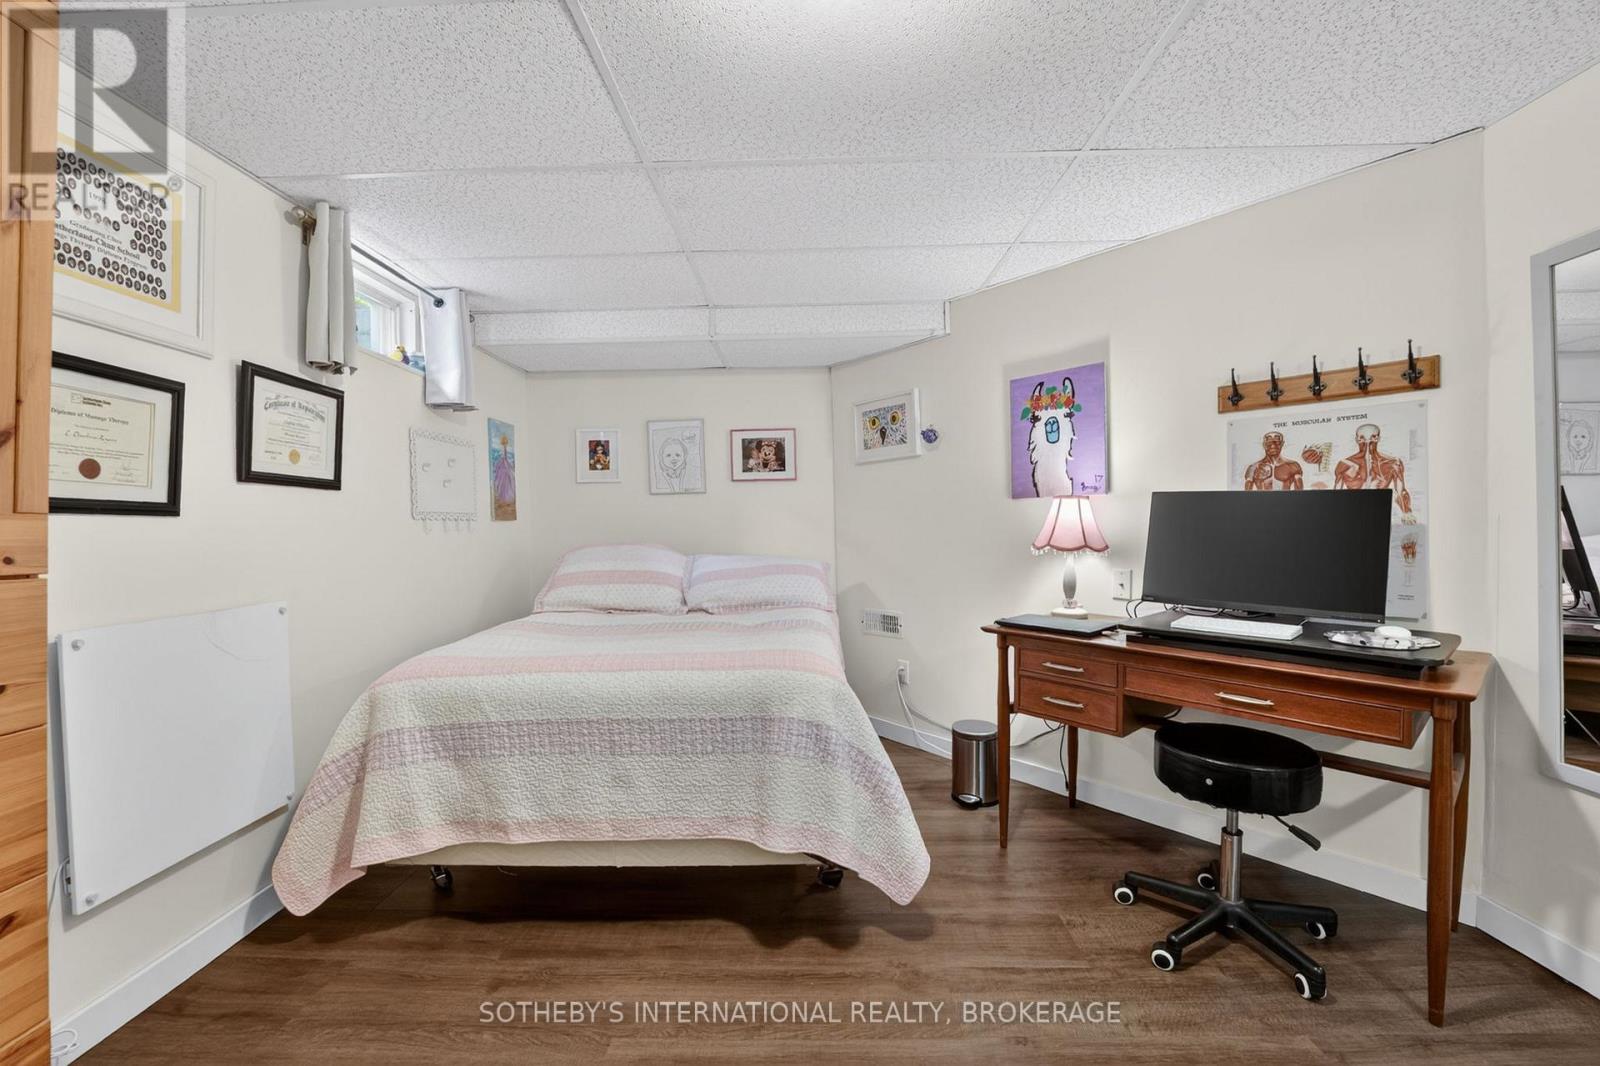
| Basement | Bedroom | 5.12 m | 3.53 m | 5.12 m x 3.53 m |
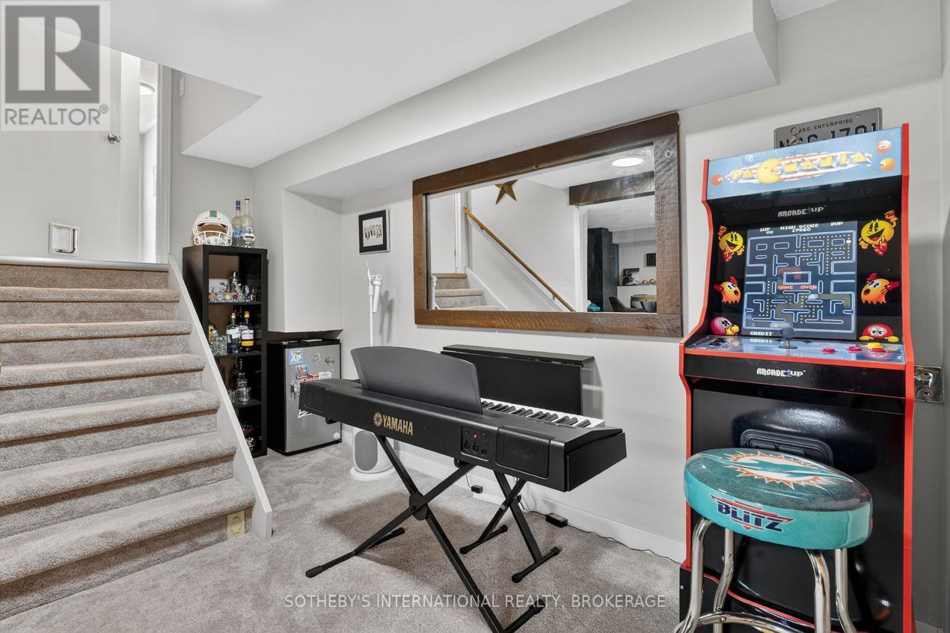
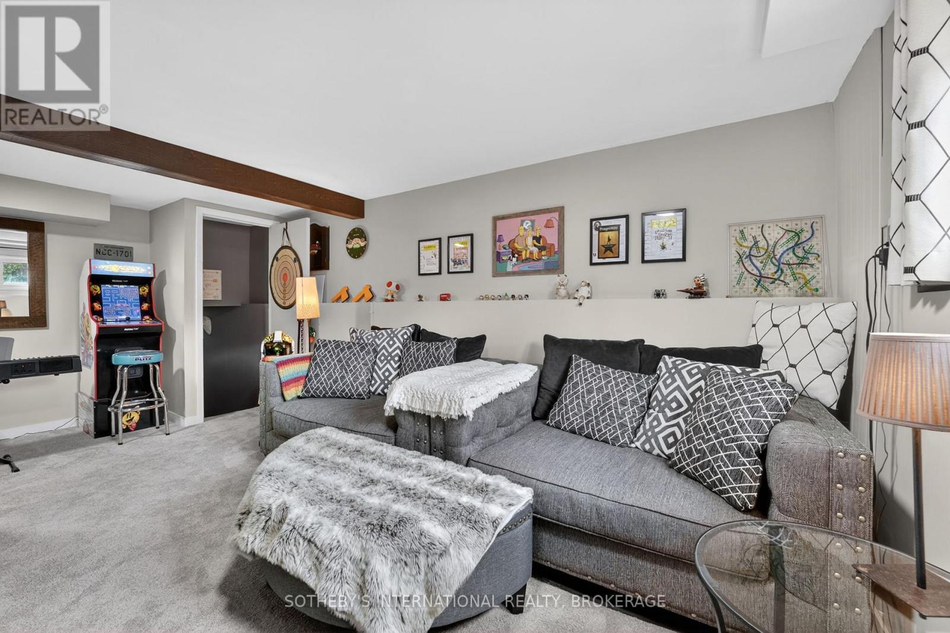
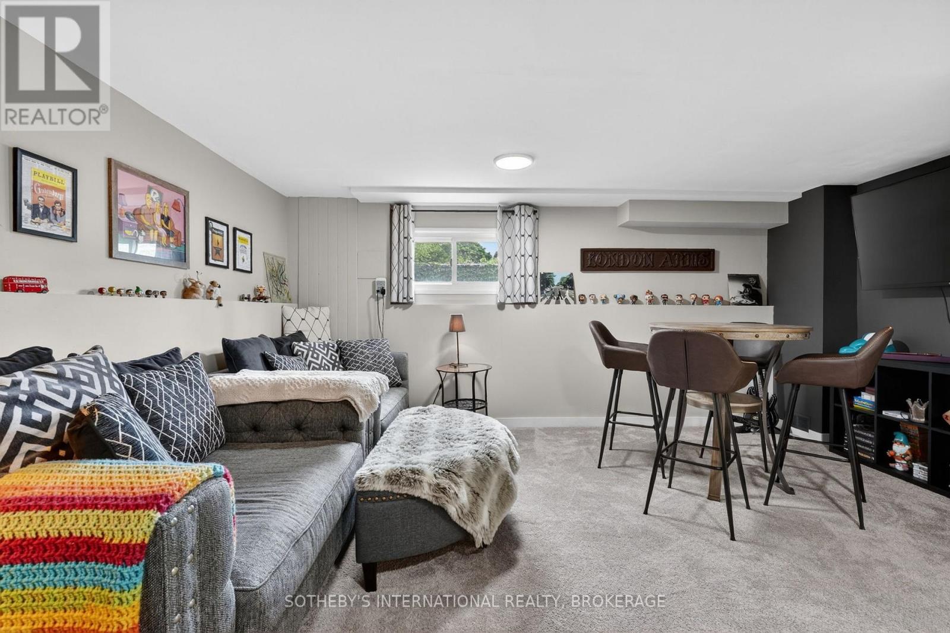
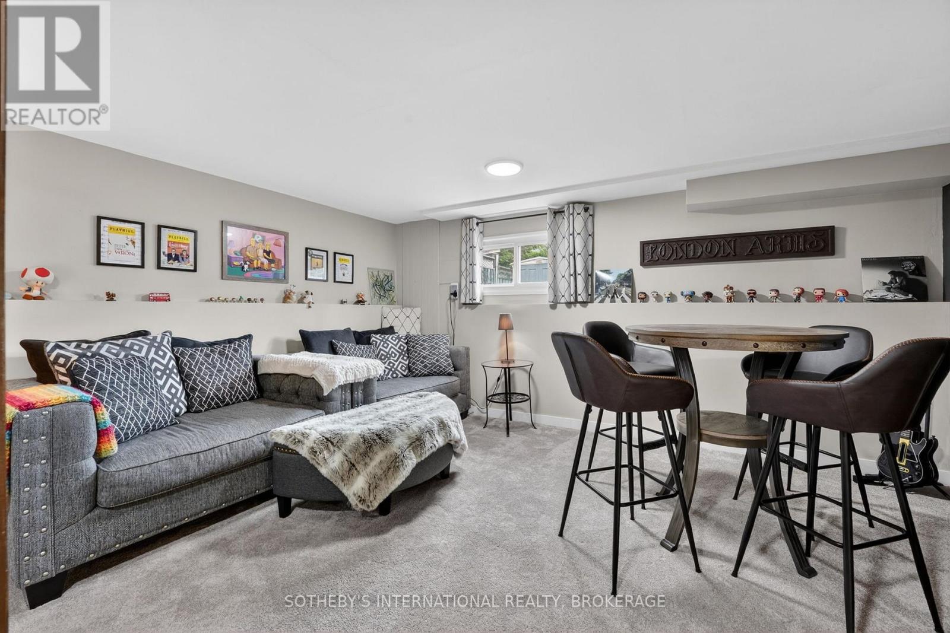
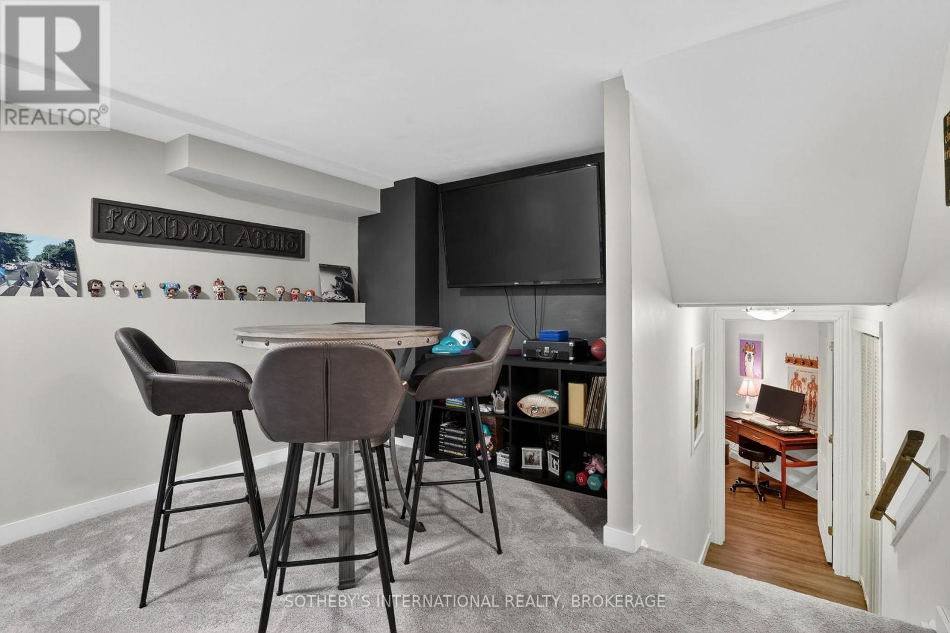
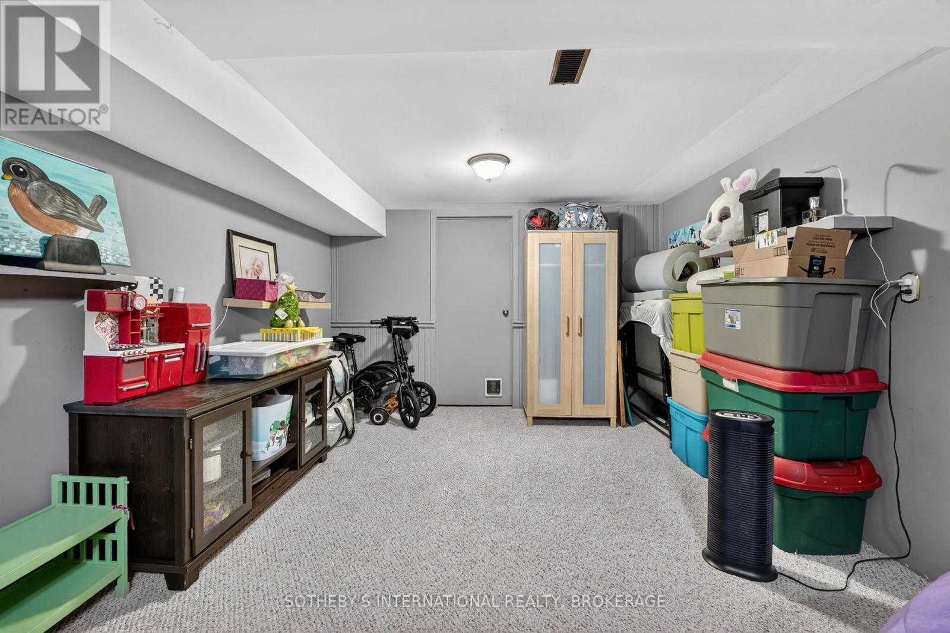
| Basement | Games Room | 4.95 m | 3.49 m | 4.95 m x 3.49 m |
| Basement | Utility Room | 5.12 m | 3.65 m | 5.12 m x 3.65 m |
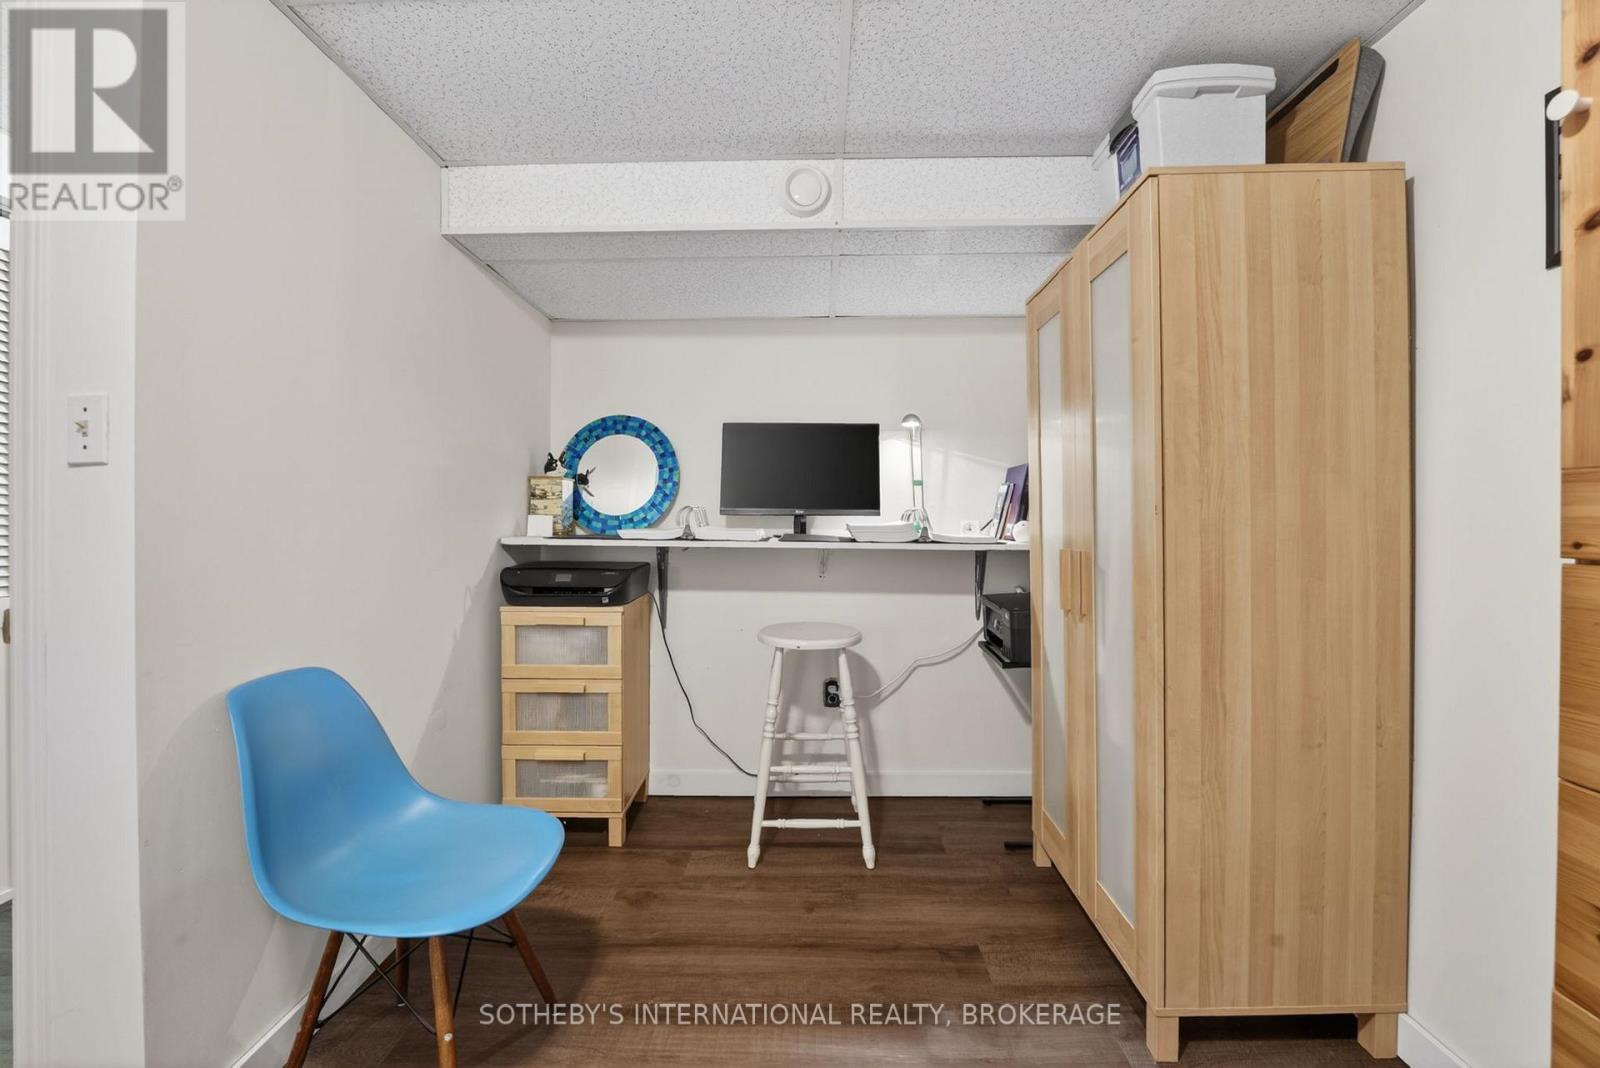
| Basement | Other | 4.96 m | 1.15 m | 4.96 m x 1.15 m |
| Basement | Other | 2.32 m | 1.7 m | 2.32 m x 1.7 m |
| Basement | Other | 2.92 m | 1.7 m | 2.92 m x 1.7 m |
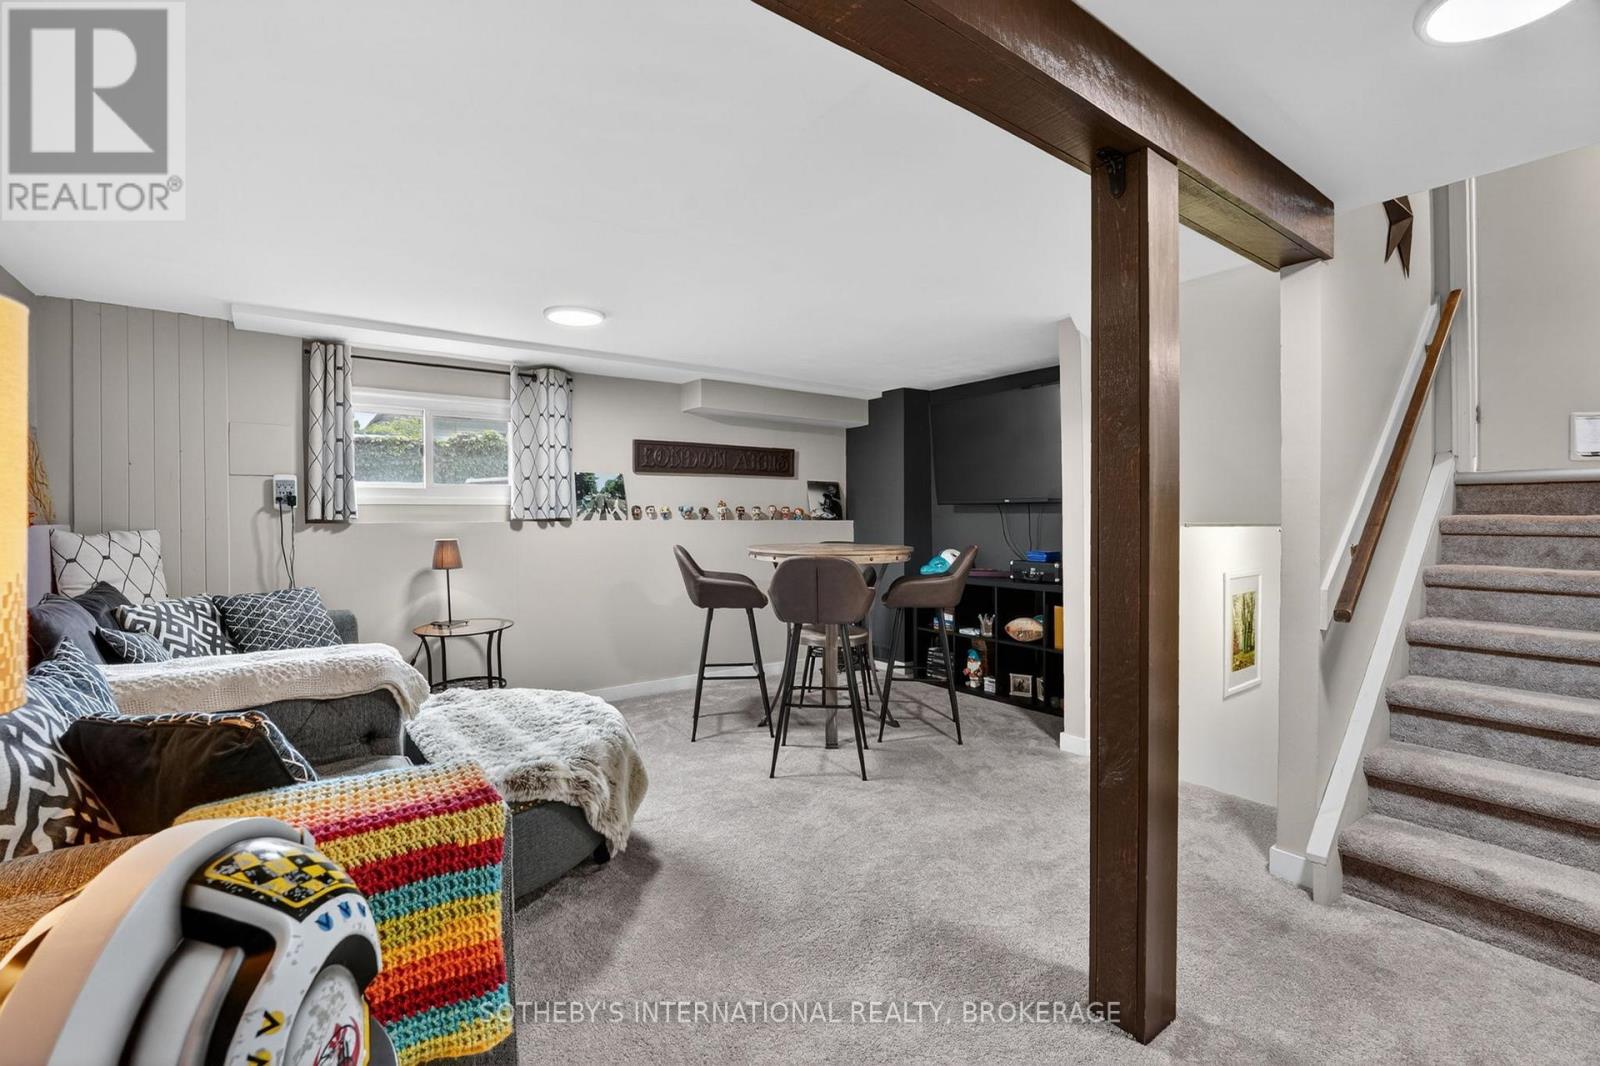
| Lower Level | Recreational, Games Room | 5.57 m | 4.81 m | 5.57 m x 4.81 m |
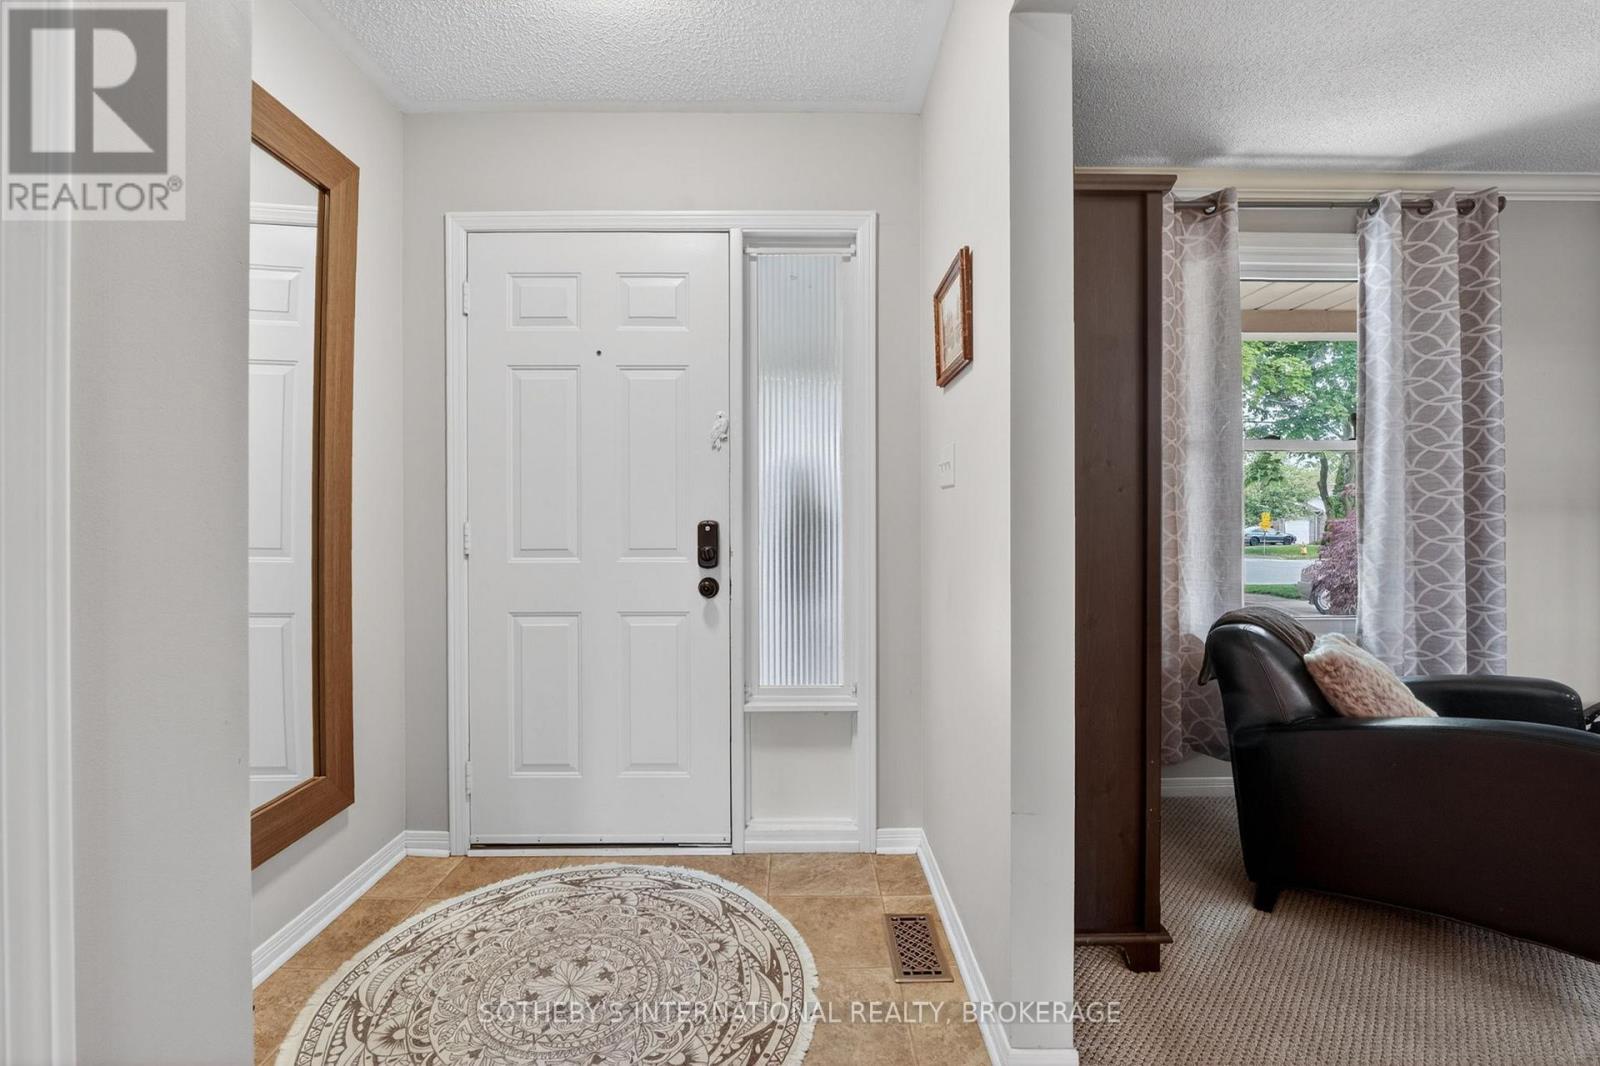
| Main Level | Foyer | 1.7 m | 1.52 m | 1.7 m x 1.52 m |
| Main Level | Living Room | 4.9 m | 3.56 m | 4.9 m x 3.56 m |
| Main Level | Family Room | 5.27 m | 3.52 m | 5.27 m x 3.52 m |
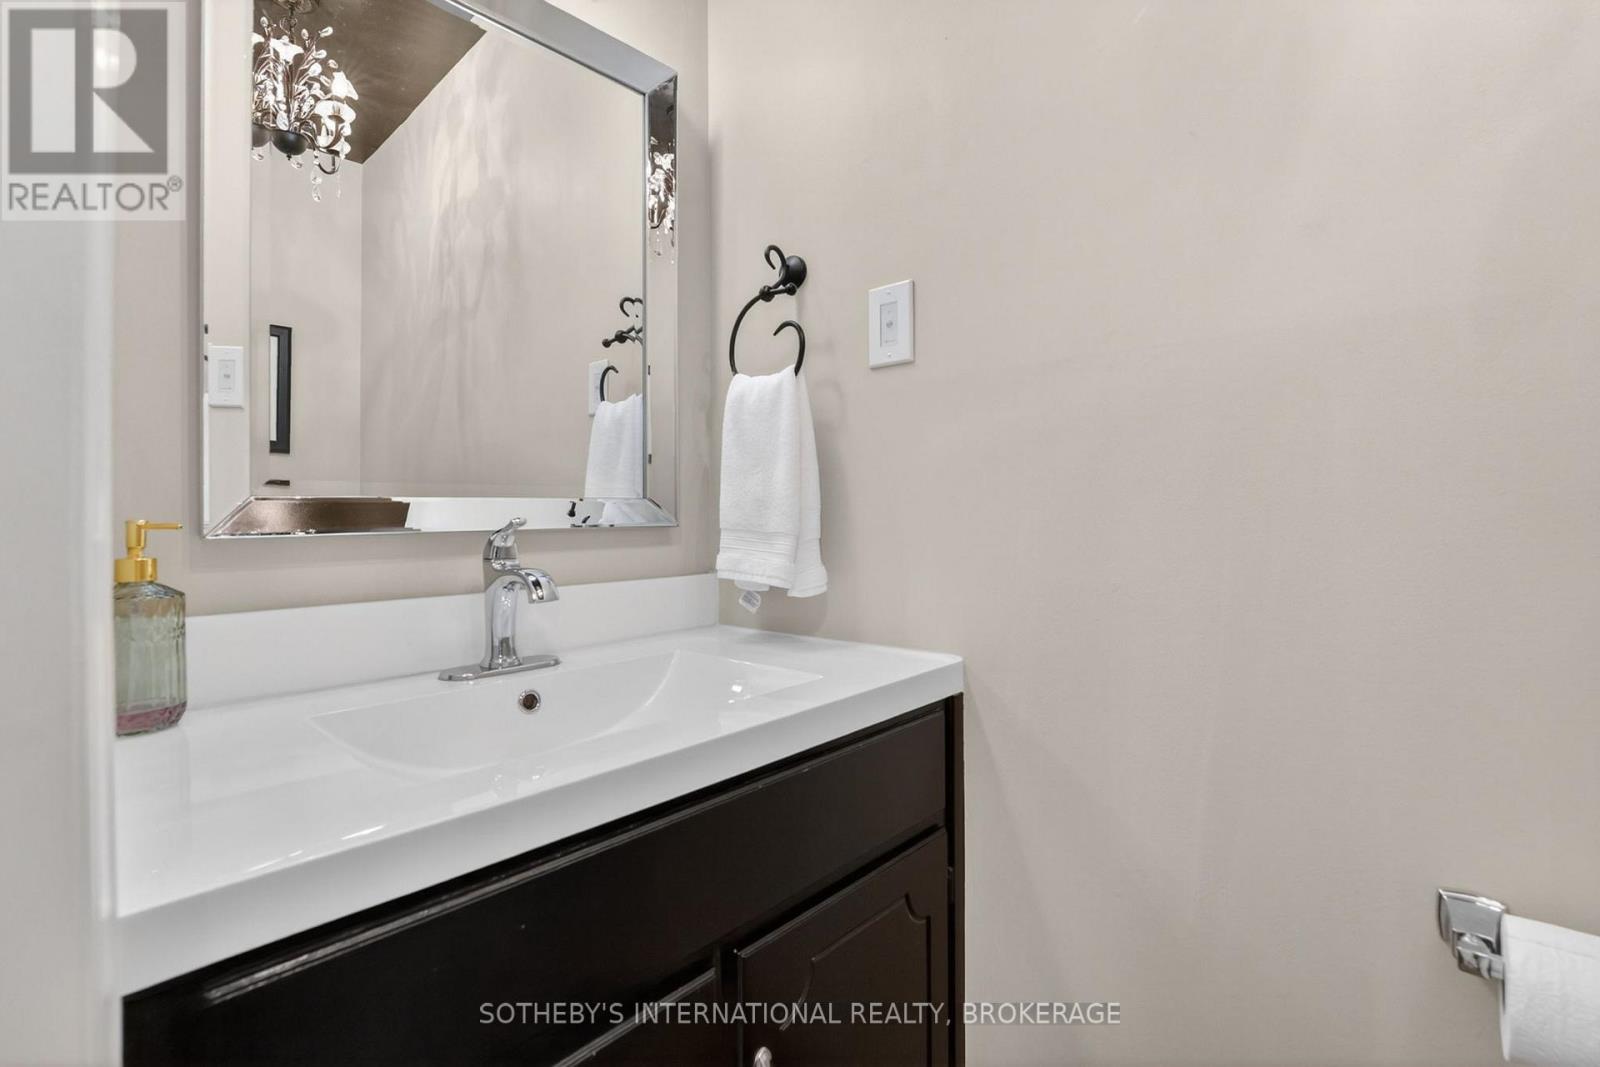
| Main Level | Bathroom | 2.17 m | 1.04 m | 2.17 m x 1.04 m |
| Main Level | Mud Room | 4.09 m | 1.27 m | 4.09 m x 1.27 m |
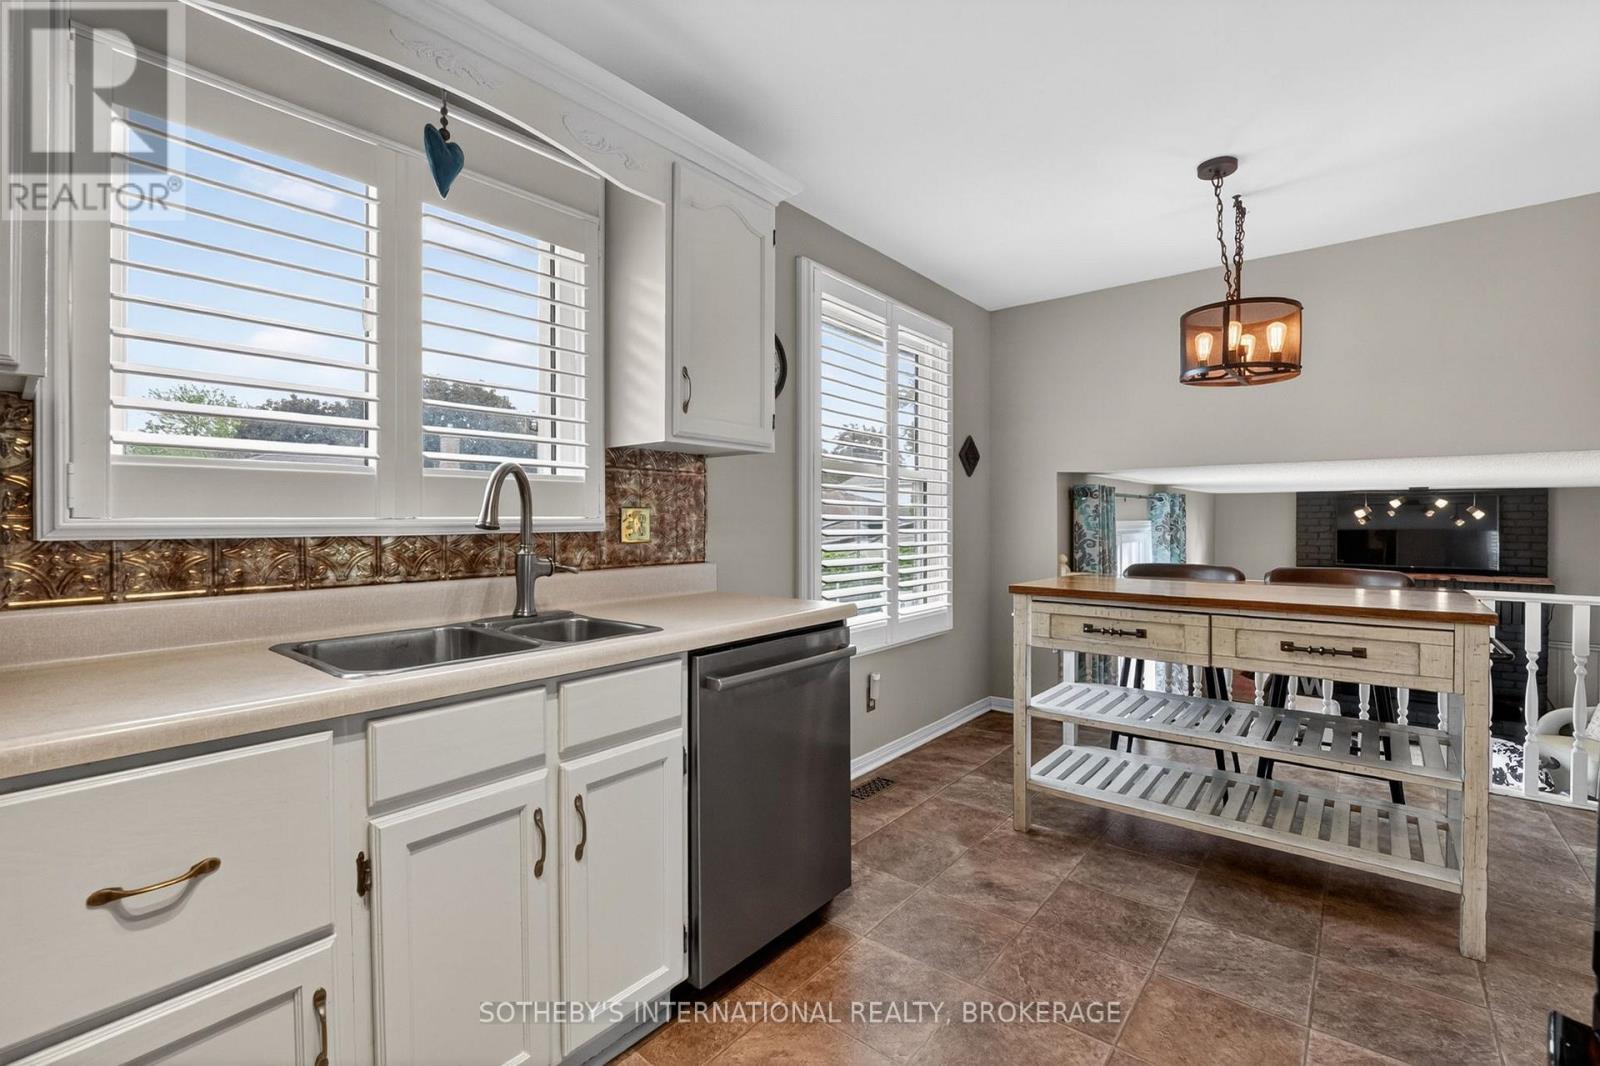
| In Between | Kitchen | 2.75 m | 2.51 m | 2.75 m x 2.51 m |
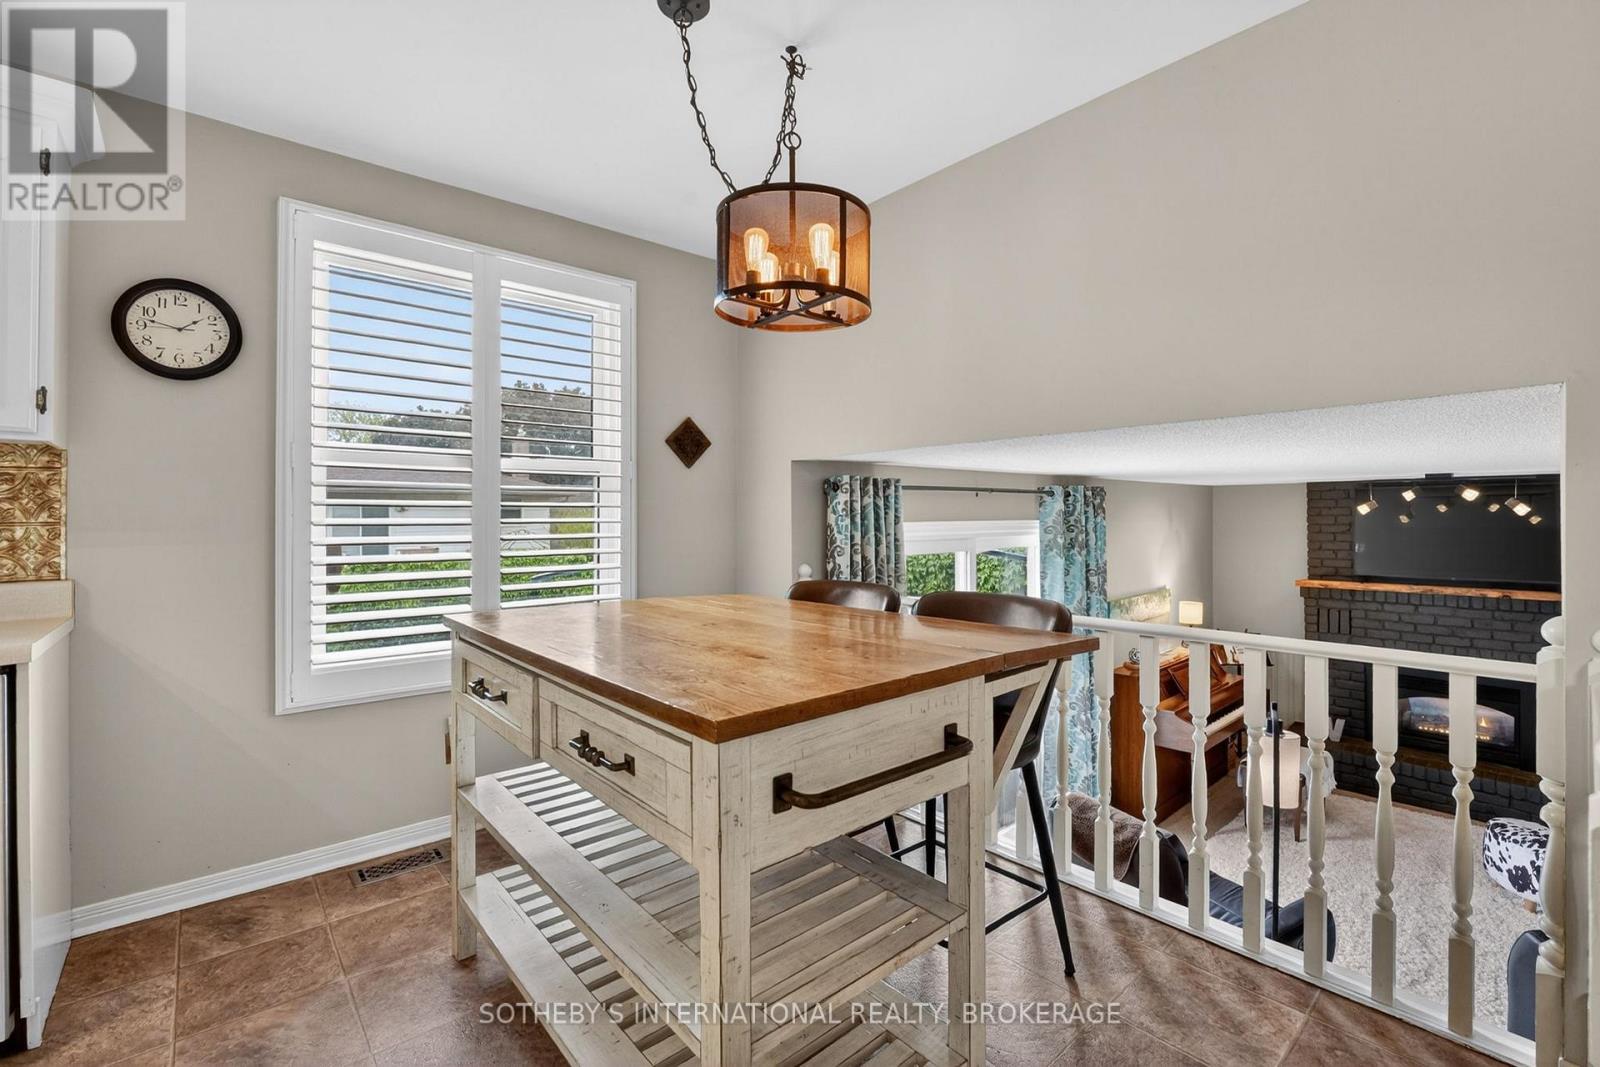
| In Between | Eating Area | 2.85 m | 2.39 m | 2.85 m x 2.39 m |
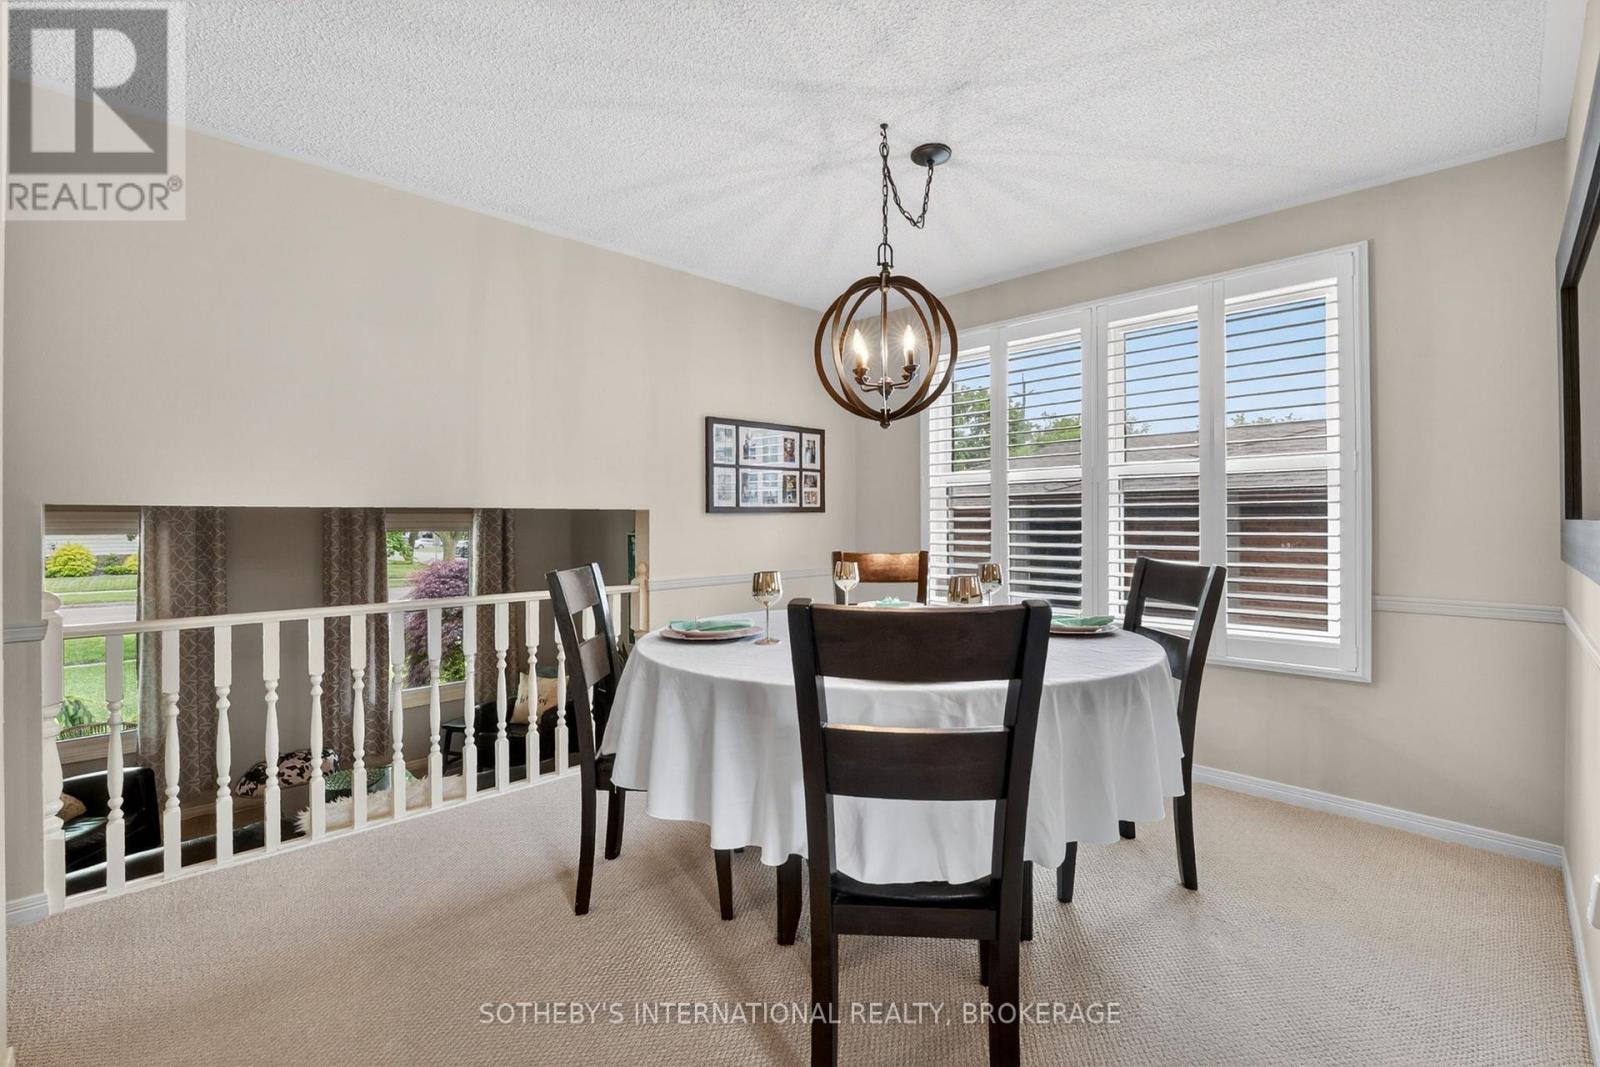
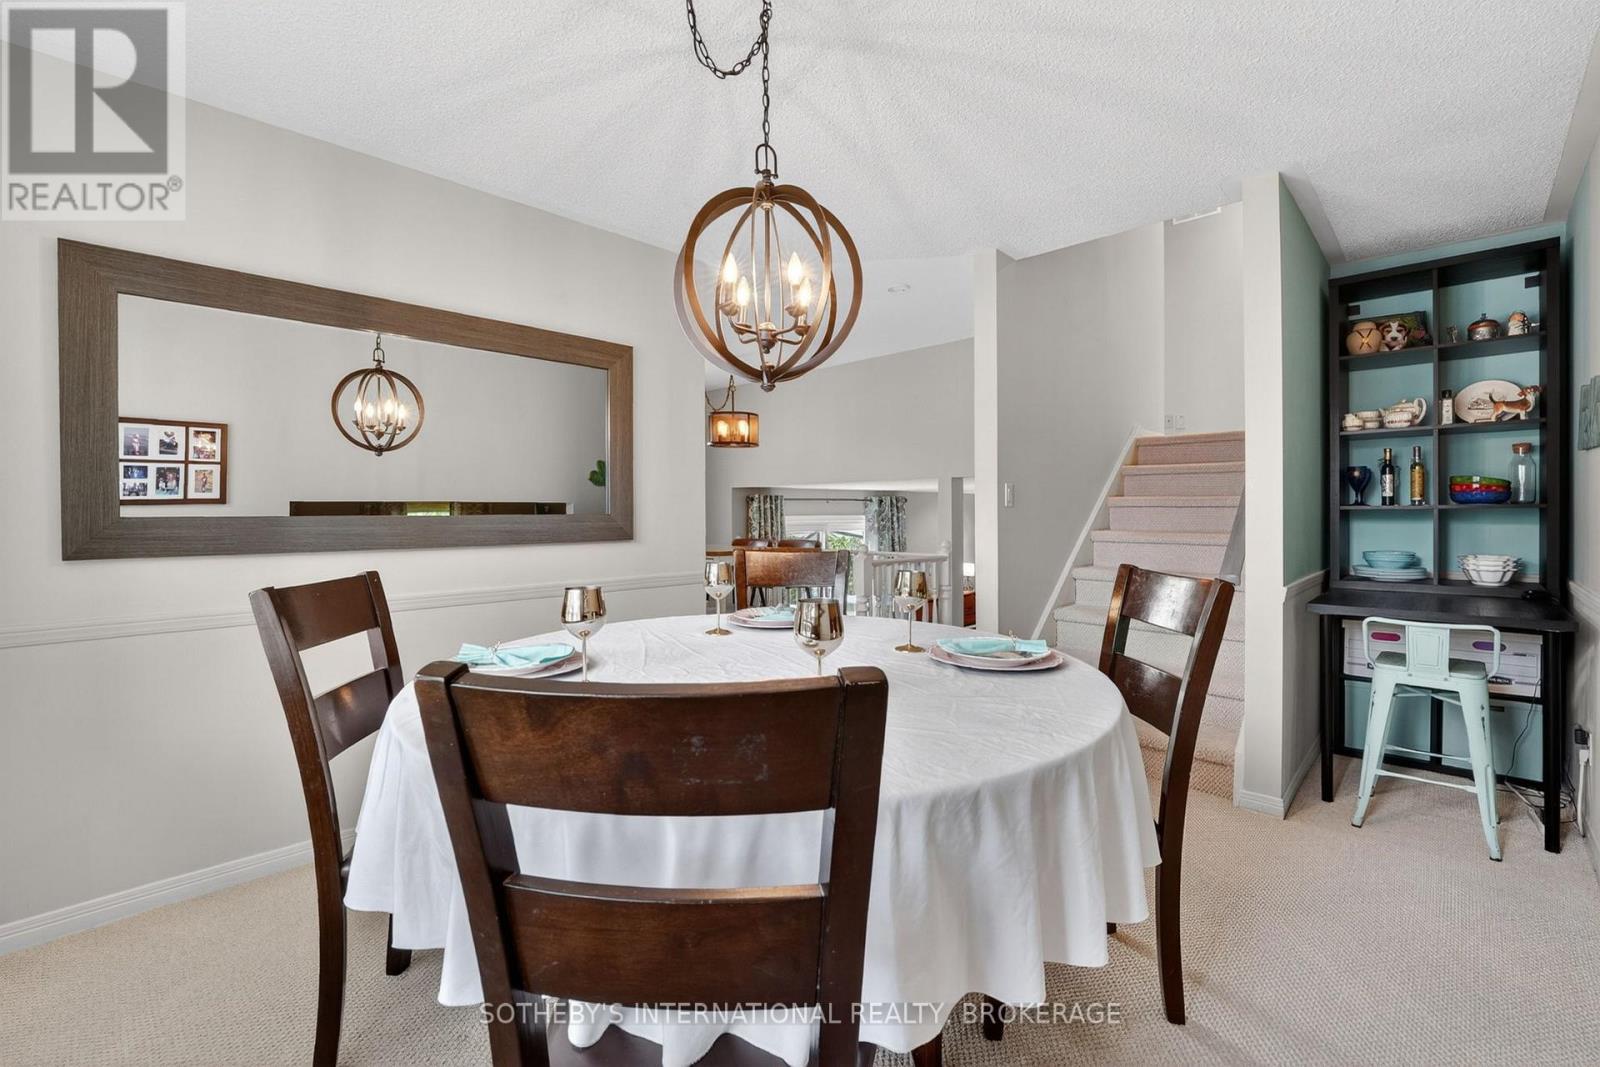
| In Between | Dining Room | 4.91 m | 3.19 m | 4.91 m x 3.19 m |


The trademarks REALTOR®, REALTORS®, and the REALTOR® logo are controlled by The Canadian Real Estate Association (CREA) and identify real estate professionals who are members of CREA. The trademarks MLS®, Multiple Listing Service® and the associated logos are owned by The Canadian Real Estate Association (CREA) and identify the quality of services provided by real estate professionals who are members of CREA. The trademark DDF® is owned by The Canadian Real Estate Association (CREA) and identifies CREA's Data Distribution Facility (DDF®)
May 29 2026 04:56:36
Niagara Association of REALTORS®
Sotheby's International Realty, Brokerage