3 Bedroom
2 Bathroom
1,100 - 1,500 ft2
Fireplace
Central Air Conditioning
Forced Air
$549,900
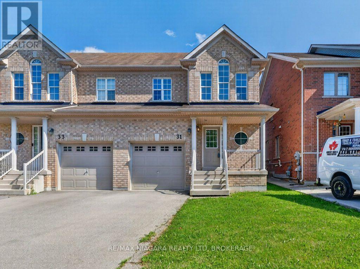
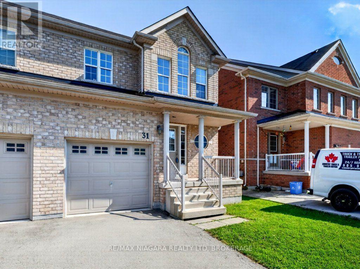
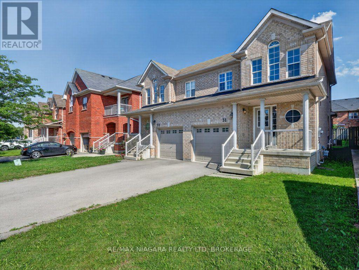
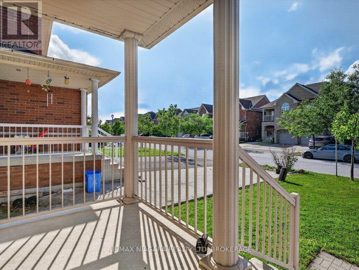
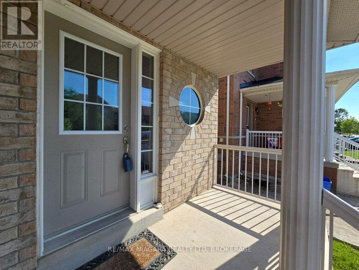
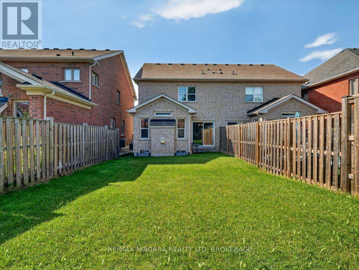
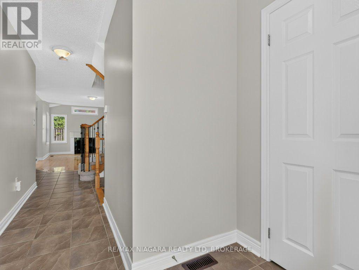
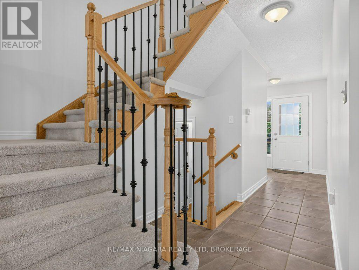
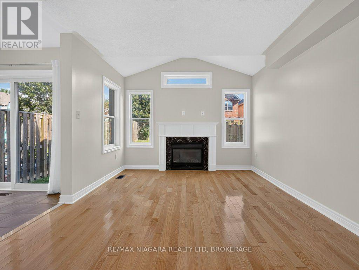
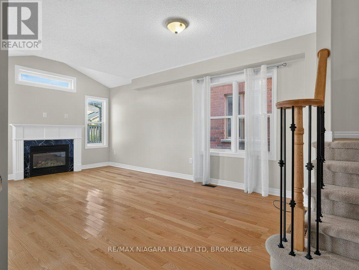
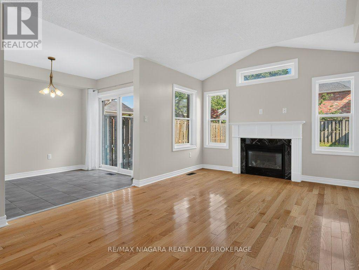
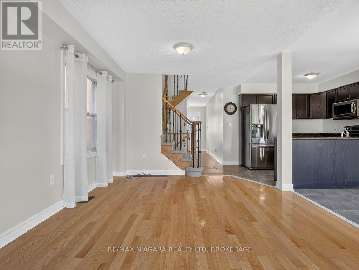
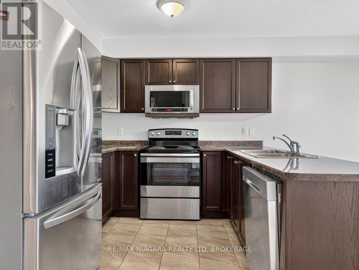
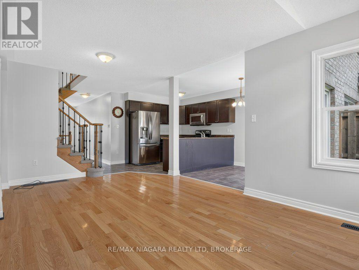
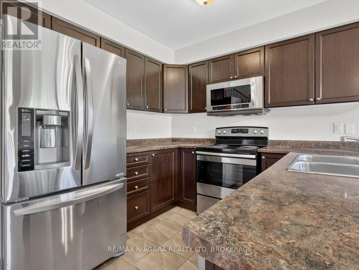
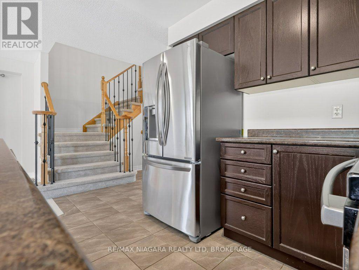
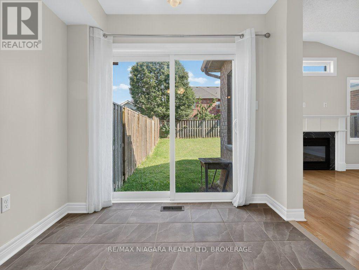
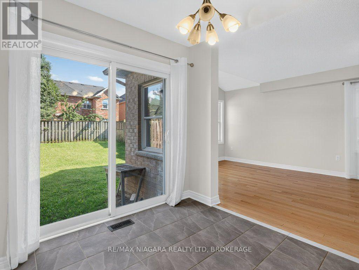
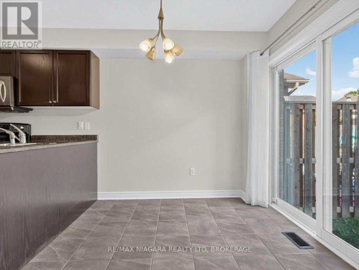
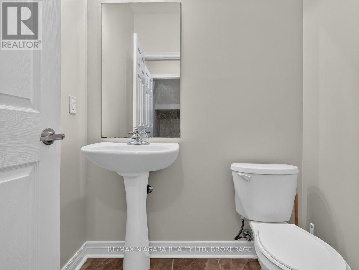
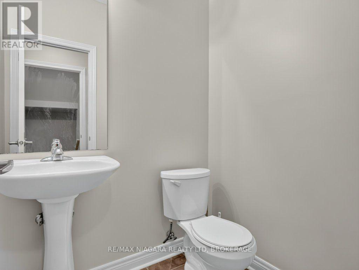
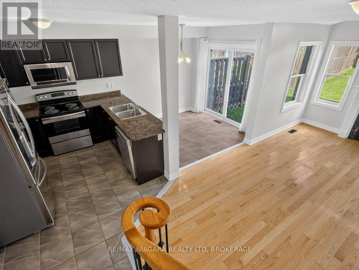
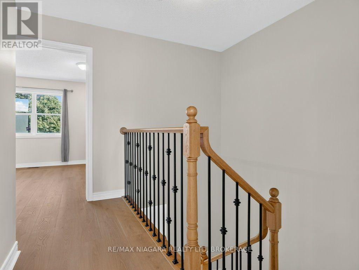
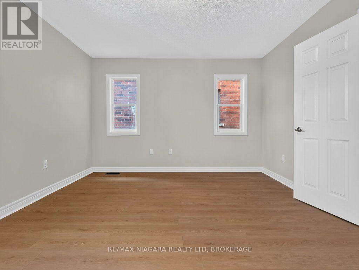
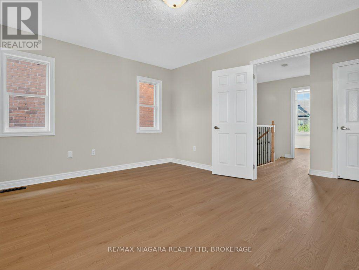
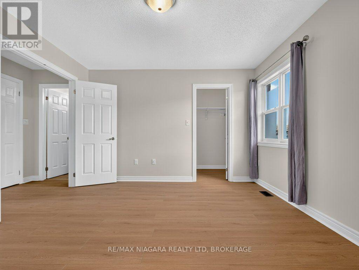
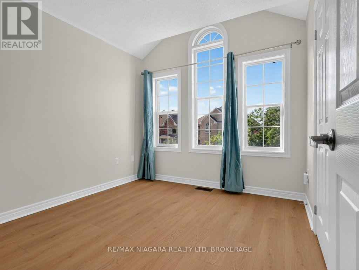
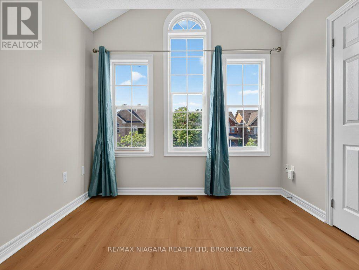
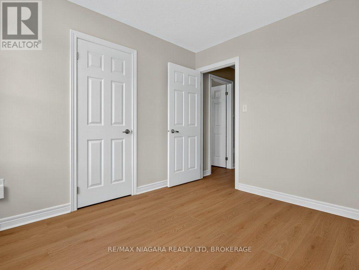
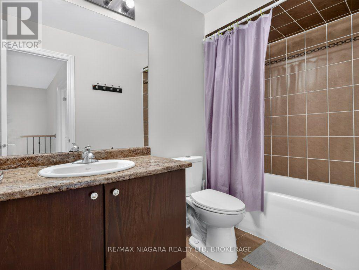
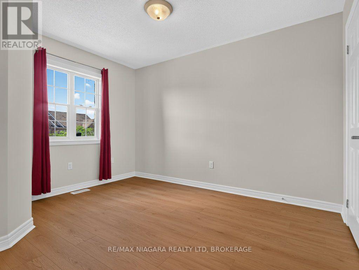
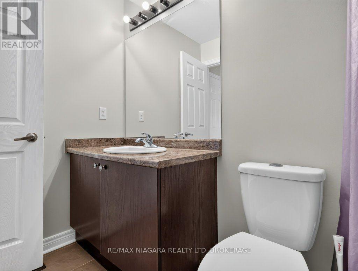
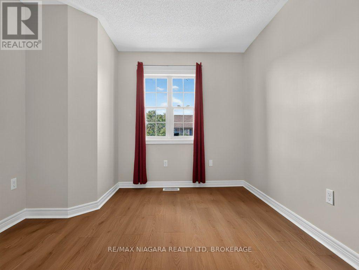
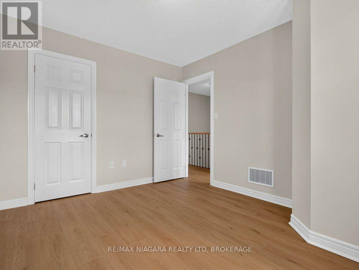
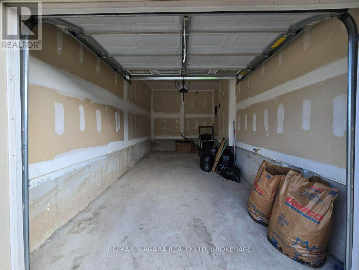
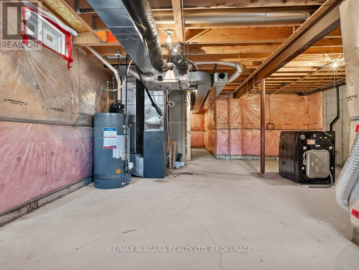
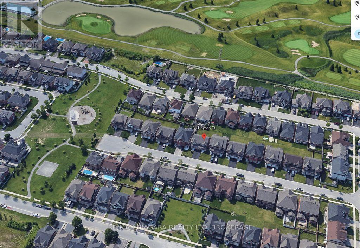
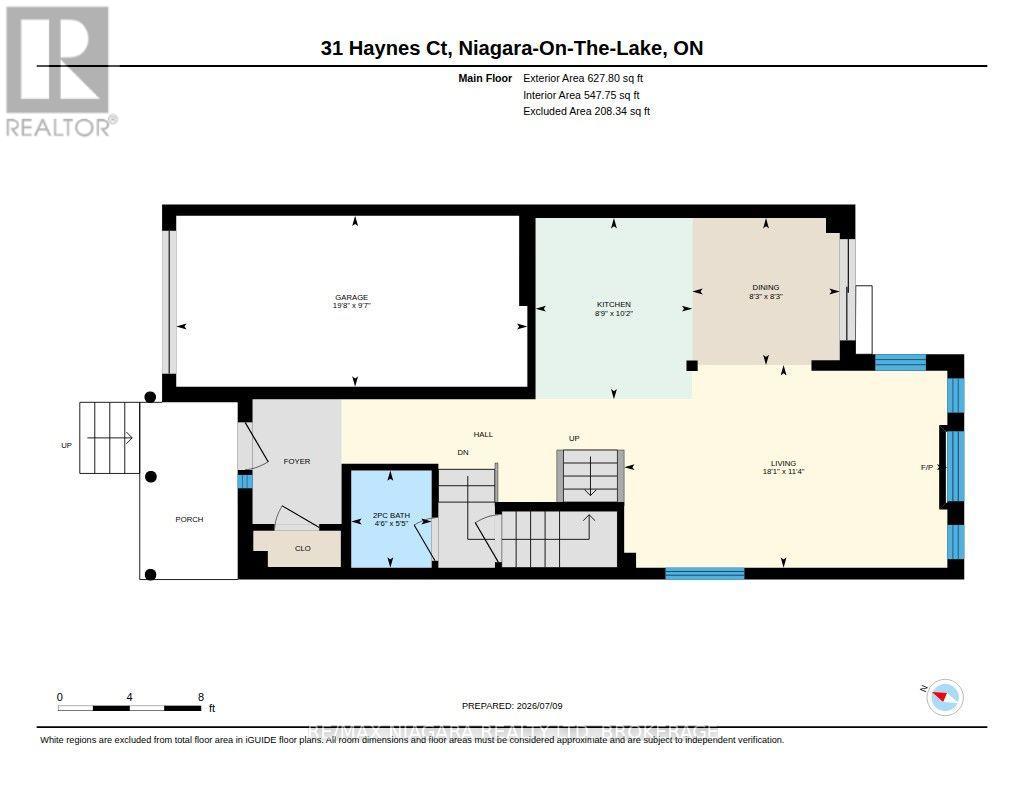
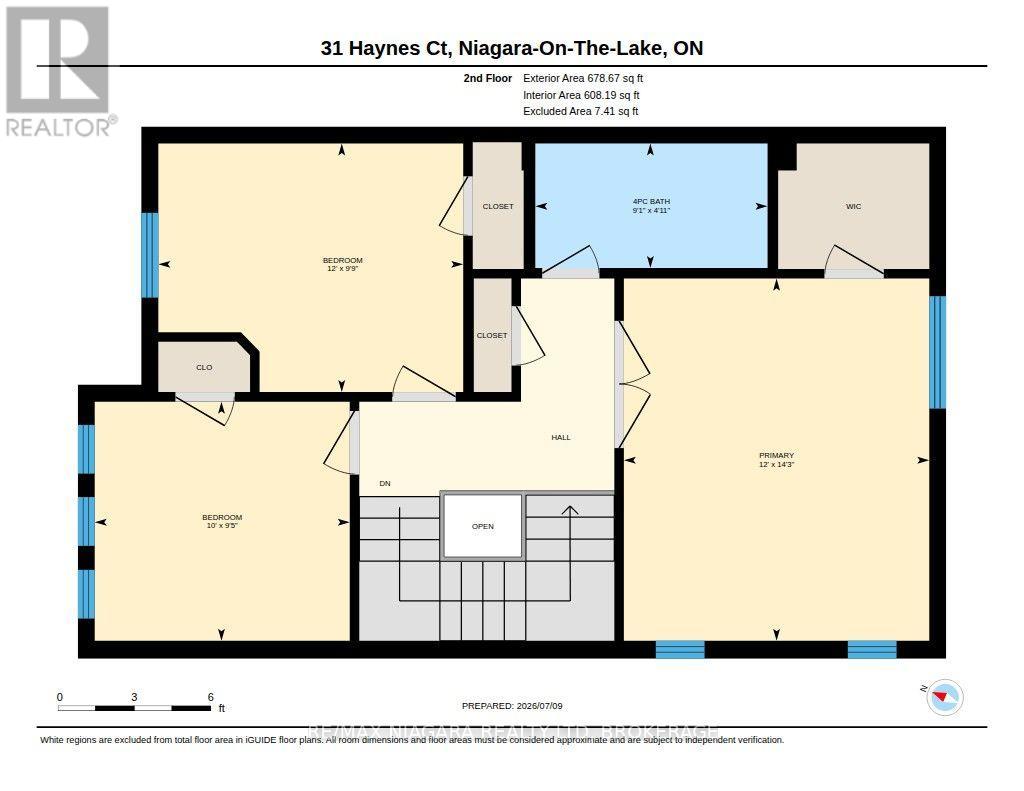
Welcome to 31 Haynes Court, beautifully maintained semi-detached home built in 2014, offering the perfect blend of modern comforts and a prime location. This property features three generously sized bedrooms on the upper level, complemented by a full bathroom. The main floor offers a welcoming living area and a convenient two-piece washroom-ideal for guests.The entire home has just been freshly painted, and the upper level now boasts water-resistant laminate flooring-both stylish and easy to maintain.Located just minutes from Niagara College, the Pen Centre, and outlet shopping, and with effortless access to the QEW, you'll enjoy both convenience and charm in one of the region's most sought-after neighbourhoods. (id:38042)
31 Haynes Court, Niagara-On-The-Lake Property Overview
|
MLS® Number
|
X13546552 |
|
Property Type
|
Single Family |
|
Community Name
|
107 - Glendale |
|
Equipment Type
|
Water Heater |
|
Parking Space Total
|
2 |
|
Rental Equipment Type
|
Water Heater |
31 Haynes Court, Niagara-On-The-Lake Building Features
|
Bathroom Total
|
2 |
|
Bedrooms Above Ground
|
3 |
|
Bedrooms Total
|
3 |
|
Appliances
|
Dishwasher, Dryer, Stove, Washer, Window Coverings, Refrigerator |
|
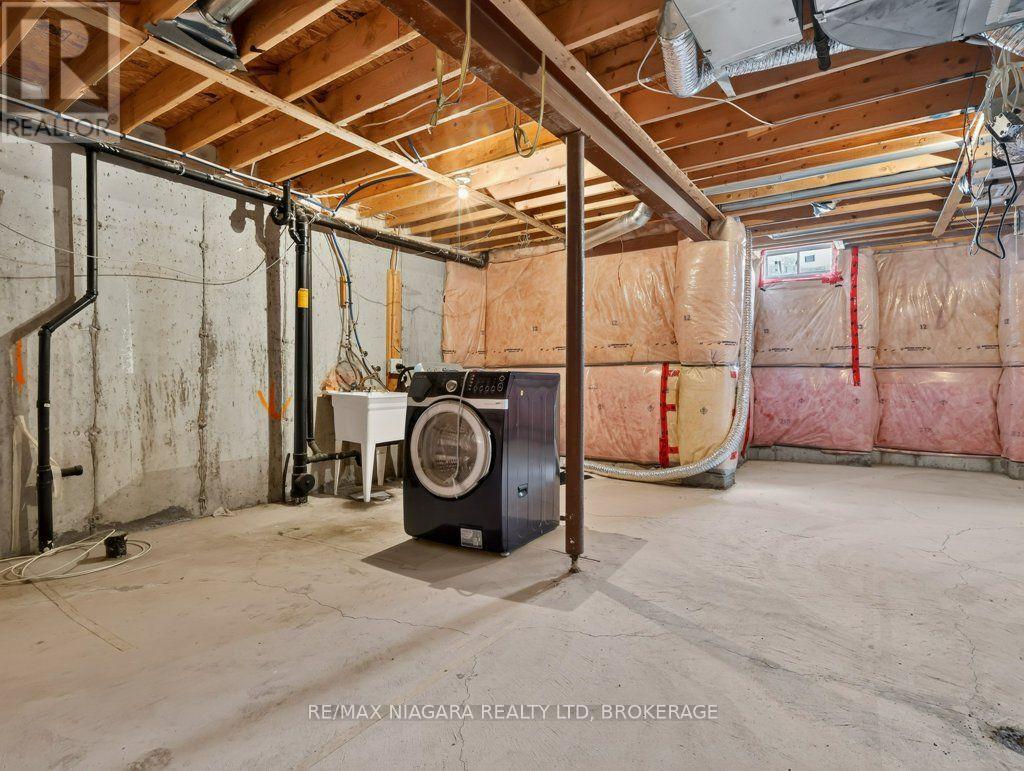
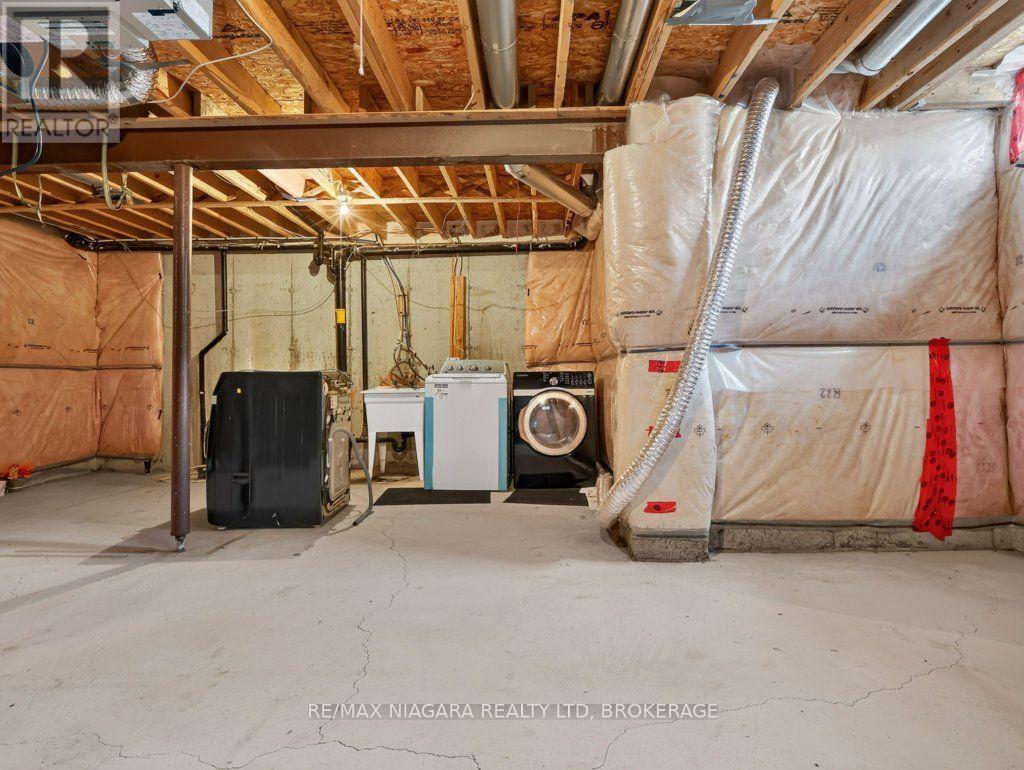
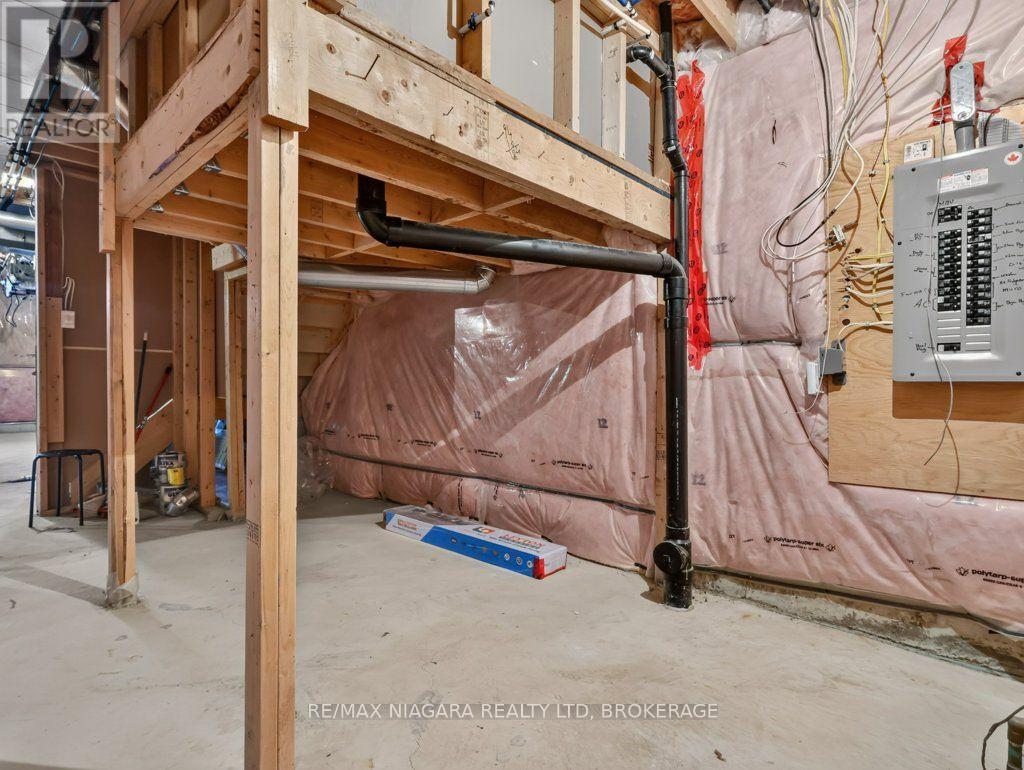
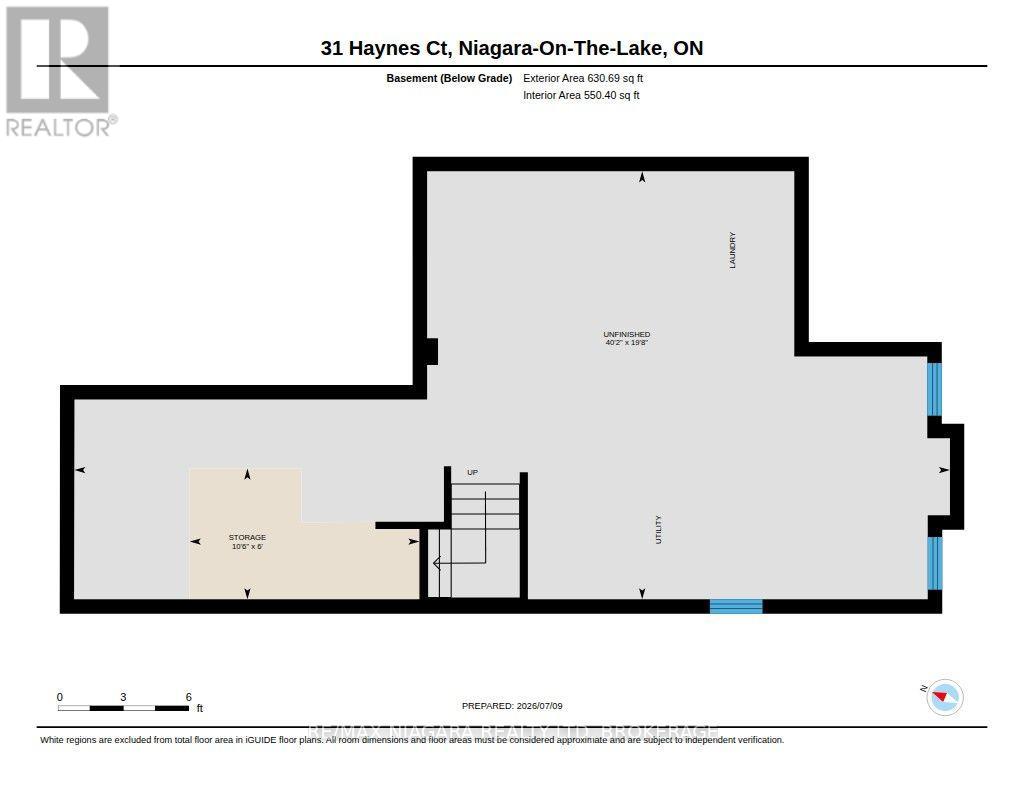
Basement Development
|
Unfinished |
|
Basement Type
|
Full (unfinished) |
|
Construction Style Attachment
|
Semi-detached |
|
Cooling Type
|
Central Air Conditioning |
|
Exterior Finish
|
Brick |
|
Fireplace Present
|
Yes |
|
Fireplace Total
|
1 |
|
Foundation Type
|
Concrete |
|
Half Bath Total
|
1 |
|
Heating Fuel
|
Natural Gas |
|
Heating Type
|
Forced Air |
|
Stories Total
|
2 |
|
Size Interior
|
1,100 - 1,500 Ft2 |
|
Type
|
House |
|
Utility Water
|
Municipal Water |
31 Haynes Court, Niagara-On-The-Lake Parking
31 Haynes Court, Niagara-On-The-Lake Land Details
|
Acreage
|
No |
|
Sewer
|
Sanitary Sewer |
|
Size Depth
|
113 Ft ,8 In |
|
Size Frontage
|
25 Ft |
|
Size Irregular
|
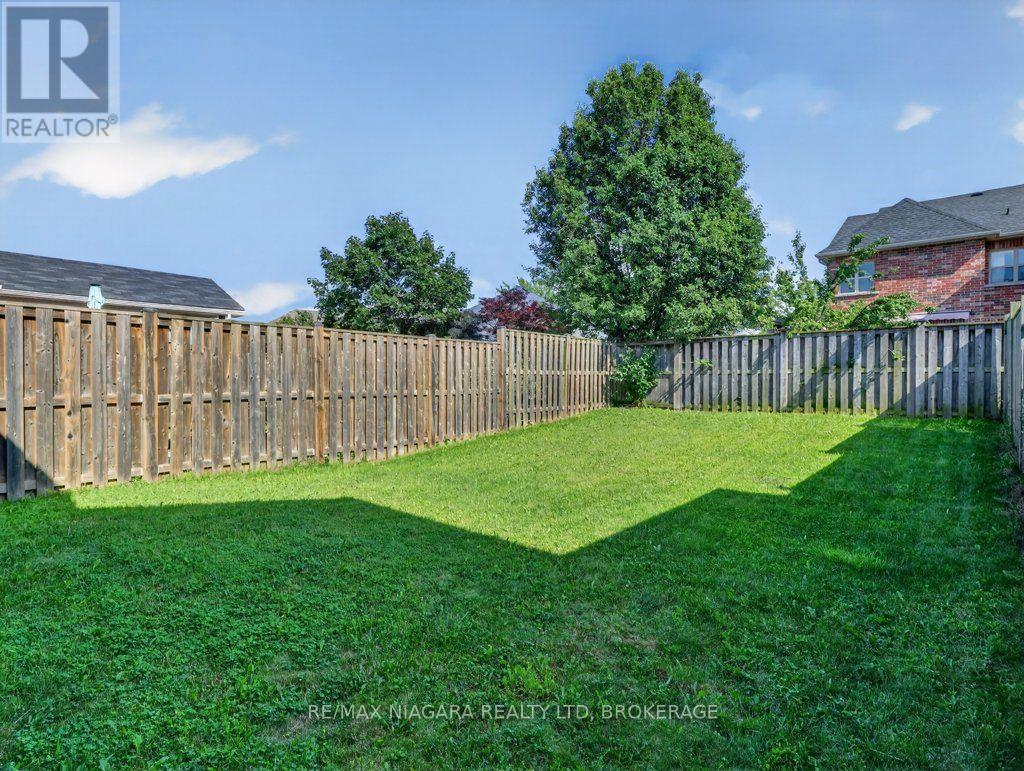
25 X 113.7 Ft |
|
Size Total Text
|
25 X 113.7 Ft |
|
Zoning Description
|
A |
31 Haynes Court, Niagara-On-The-Lake Rooms
| Floor |
Room Type |
Length |
Width |
Dimensions |
|
Basement |
Other |
1.83 m |
3.21 m |
1.83 m x 3.21 m |
|
Basement |
Other |
5.99 m |
12.25 m |
5.99 m x 12.25 m |
|
Main Level |
Bathroom |
1.66 m |
1.37 m |
1.66 m x 1.37 m |
|
Main Level |
Dining Room |
2.51 m |
2.52 m |
2.51 m x 2.52 m |
|
Main Level |
Kitchen |
3.09 m |
2.67 m |
3.09 m x 2.67 m |
|
Main Level |
Living Room |
3.45 m |
5.51 m |
3.45 m x 5.51 m |
|
Upper Level |
Bedroom 3 |
2.86 m |
3.05 m |
2.86 m x 3.05 m |
|
Upper Level |
Bedroom 2 |
2.98 m |
3.65 m |
2.98 m x 3.65 m |
|
Upper Level |
Bedroom |
4.34 m |
3.66 m |
4.34 m x 3.66 m |
|
Upper Level |
Bathroom |
1.49 m |
2.78 m |
1.49 m x 2.78 m |
31 Haynes Court, Niagara-On-The-Lake Utilities
|
Cable
|
Installed |
|
Electricity
|
Installed |
|
Sewer
|
Installed |