
31 - 302 Vine Street St. Catharines, Ontario L2M 7M6

$394,900Maintenance, Water, Cable TV, Insurance, Parking
$475 Monthly
Maintenance, Water, Cable TV, Insurance, Parking
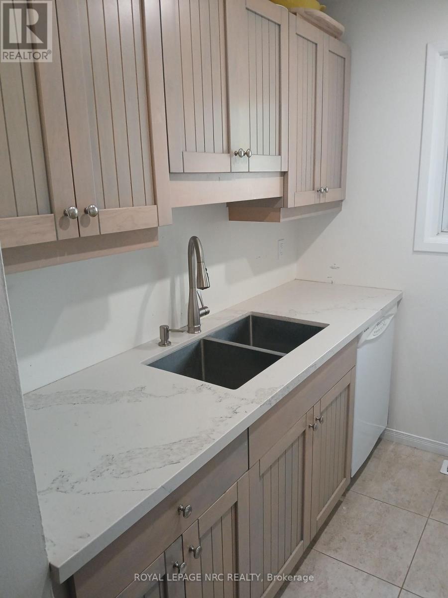
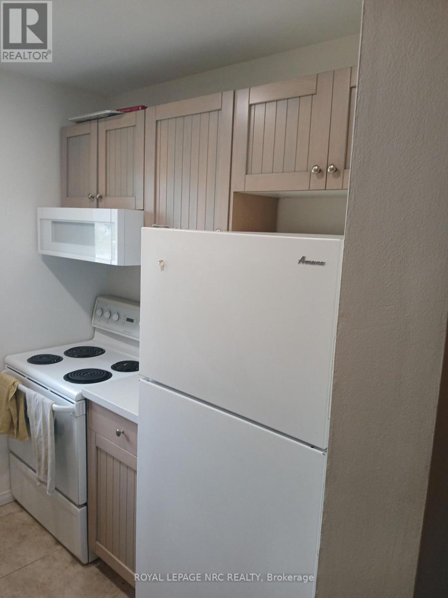
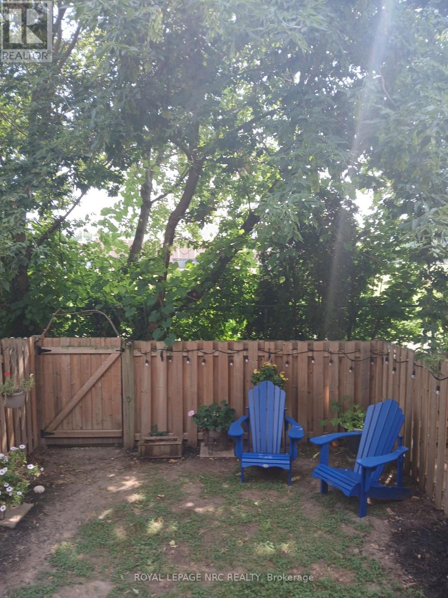
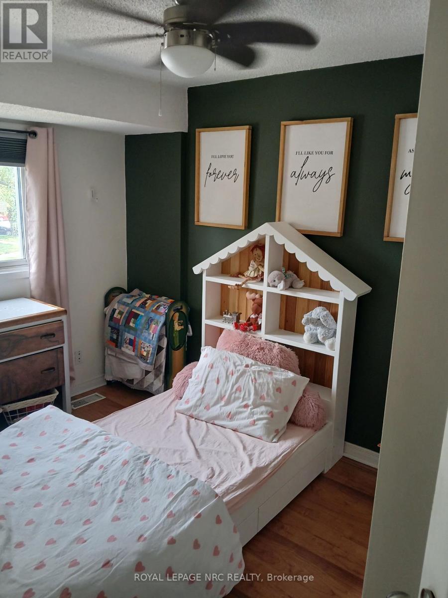
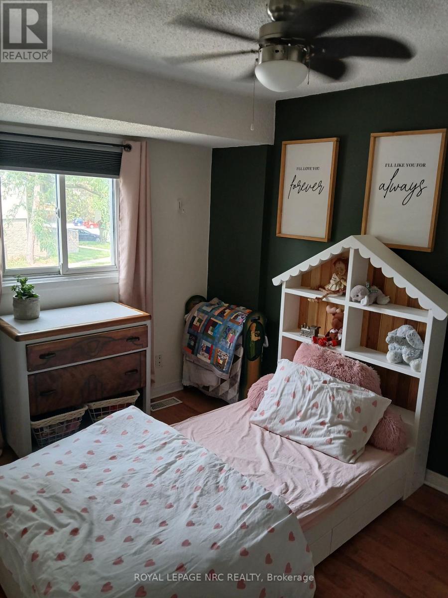
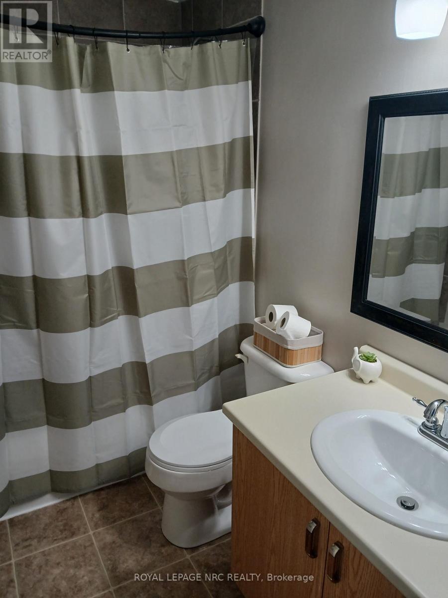
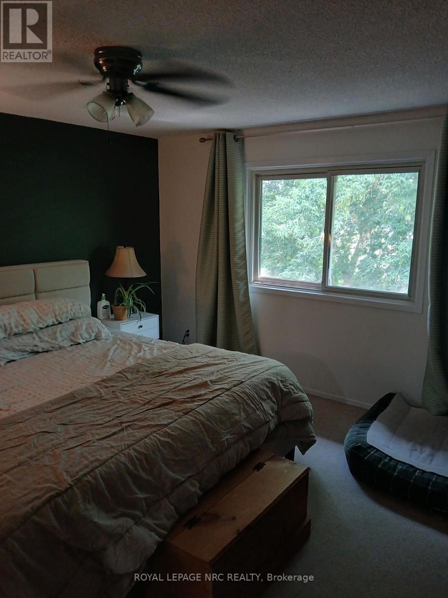
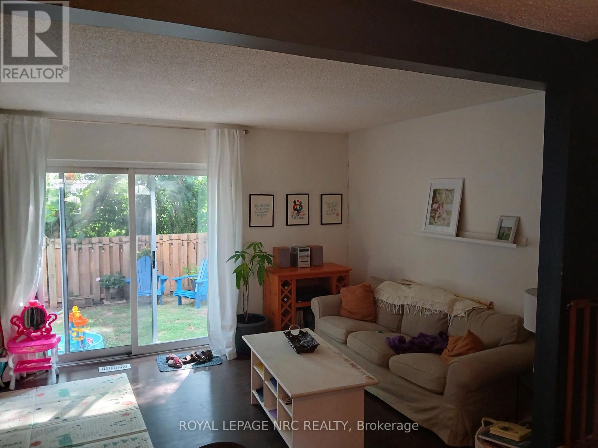
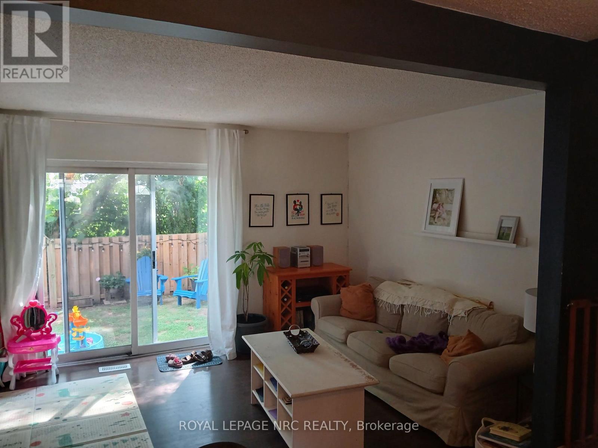
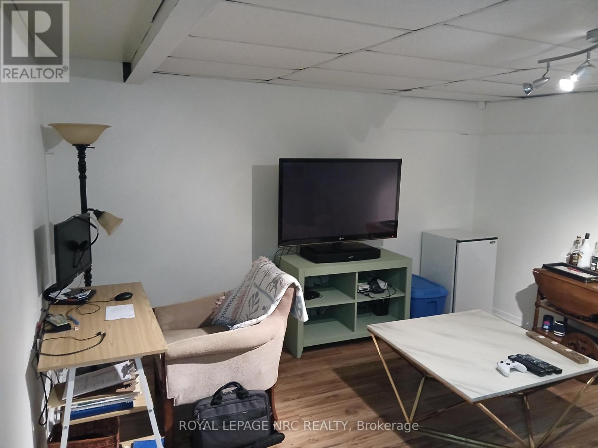
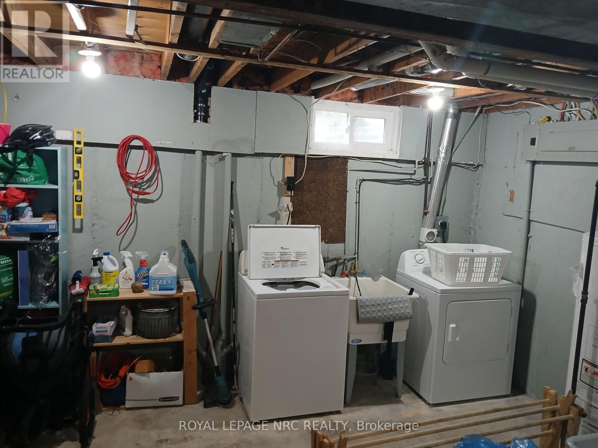
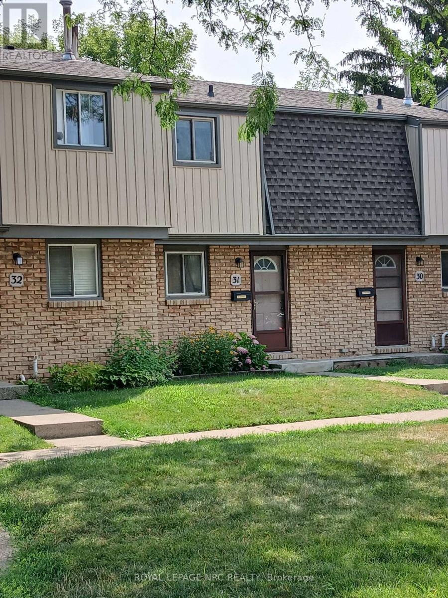
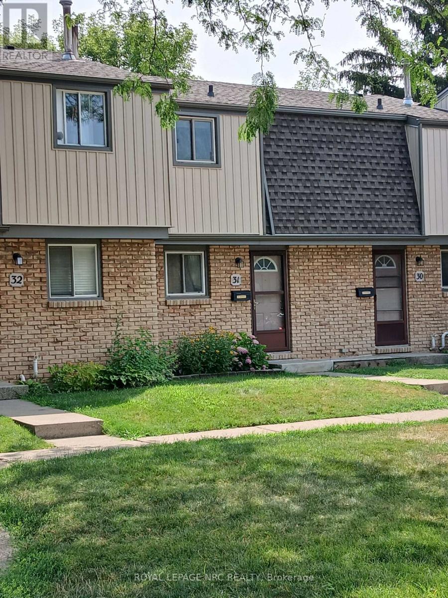
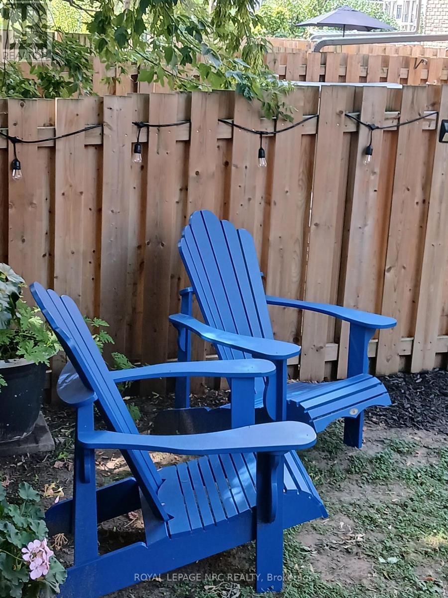
$475 MonthlyWELL CARED FOR 2 BED , 2 STOREY - CONDO TOWNHOME IN GREAT AREA OF NORTH-END ST. CATHARINES". Quiet North end complex with convenient front door parking in a well maintained complex. Generous size Dining & Living Room open Concept area with walk out to a private fenced yard and no rear neighbors. Updated Kitchen with plenty of Cabinet and counter space. Upper level with 2 generous sized bedrooms with the large master able to support king size bed and still have plenty of closet and wall space. Updated 4 piece bathroom and conveniently located linen closet. Lower level has a large finished area which could be a 3rd bedroom, rec room or whatever you dream up. Large unfinished laundry / utility room with plenty of storage and potential to add another bathroom. (id:38042)
31 - 302 Vine Street, St. Catharines Property Overview
| MLS® Number | X13541306 |
| Property Type | Single Family |
| Community Name | 444 - Carlton/Bunting |
| Amenities Near By | Public Transit |
| Community Features | Pets Allowed With Restrictions |
| Equipment Type | Water Heater |
| Features | Wooded Area |
| Parking Space Total | 1 |
| Rental Equipment Type | Water Heater |
| Structure | Porch, Patio(s) |
31 - 302 Vine Street, St. Catharines Building Features
| Bathroom Total | 1 |
| Bedrooms Above Ground | 2 |
| Bedrooms Total | 2 |
| Appliances | Water Meter, Dryer, Water Heater, Stove, Washer, Window Coverings, Refrigerator |
| Basement Development | Partially Finished |
| Basement Type | N/a (partially Finished) |
| Cooling Type | Central Air Conditioning |
| Exterior Finish | Brick Facing, Wood |
| Heating Fuel | Natural Gas |
| Heating Type | Forced Air |
| Stories Total | 2 |
| Size Interior | 800 - 899 Ft2 |
| Type | Row / Townhouse |
31 - 302 Vine Street, St. Catharines Parking
| No Garage |
31 - 302 Vine Street, St. Catharines Land Details
| Acreage | No |
| Fence Type | Fenced Yard |
| Land Amenities | Public Transit |
31 - 302 Vine Street, St. Catharines Rooms
| Floor | Room Type | Length | Width | Dimensions |
|---|---|---|---|---|
| Second Level | Primary Bedroom | 4.72 m | 4.52 m | 4.72 m x 4.52 m |
| Second Level | Bedroom | 3.51 m | 2.54 m | 3.51 m x 2.54 m |
| Basement | Recreational, Games Room | 4.42 m | 4.01 m | 4.42 m x 4.01 m |
| Basement | Laundry Room | 4.57 m | 4.11 m | 4.57 m x 4.11 m |
| Main Level | Foyer | 1.83 m | 1.73 m | 1.83 m x 1.73 m |
| Main Level | Kitchen | 3.56 m | 2.44 m | 3.56 m x 2.44 m |
| Main Level | Dining Room | 2.44 m | 3.56 m | 2.44 m x 3.56 m |
| Main Level | Family Room | 3.41 m | 4.57 m | 3.41 m x 4.57 m |


The trademarks REALTOR®, REALTORS®, and the REALTOR® logo are controlled by The Canadian Real Estate Association (CREA) and identify real estate professionals who are members of CREA. The trademarks MLS®, Multiple Listing Service® and the associated logos are owned by The Canadian Real Estate Association (CREA) and identify the quality of services provided by real estate professionals who are members of CREA. The trademark DDF® is owned by The Canadian Real Estate Association (CREA) and identifies CREA's Data Distribution Facility (DDF®)
July 09 2026 03:23:23
Niagara Association of REALTORS®
Royal LePage NRC Realty