
309 Vanilla Trail Thorold, Ontario L2E 6S4
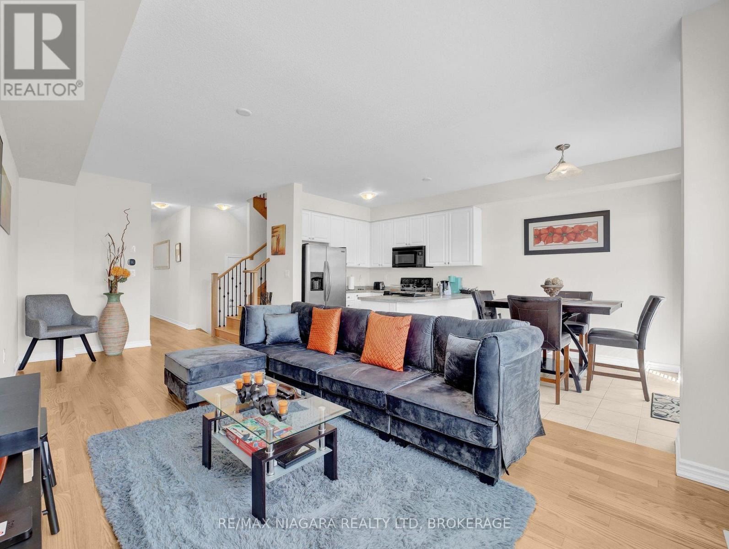
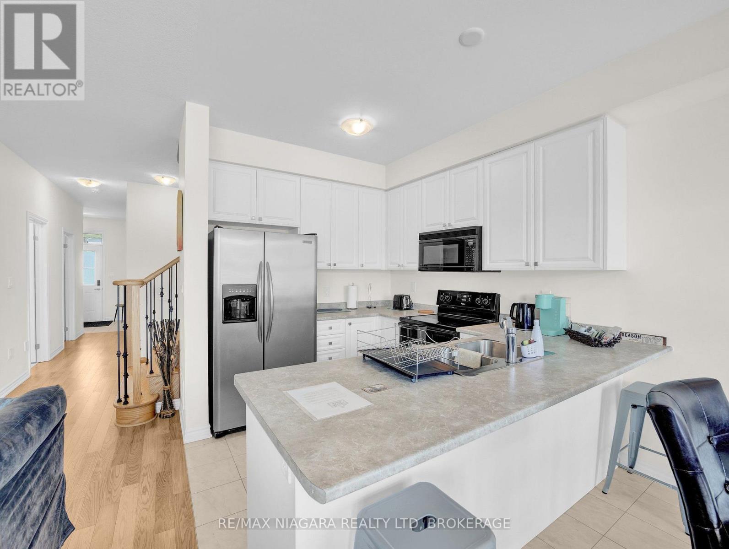
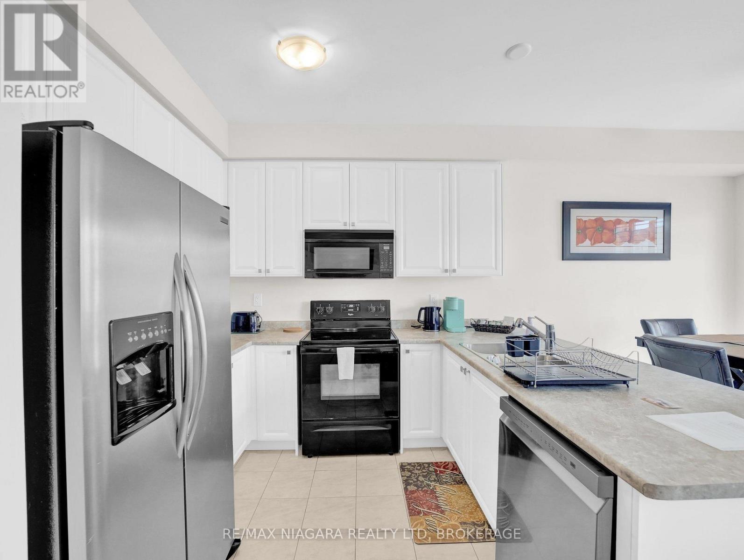
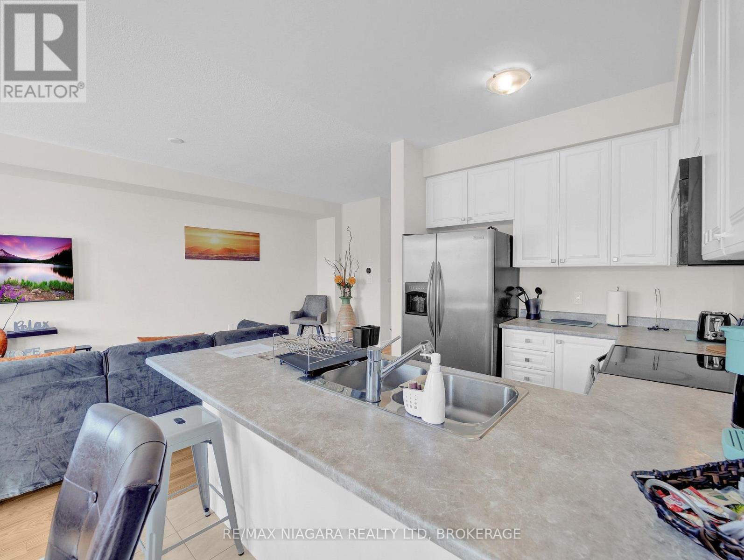
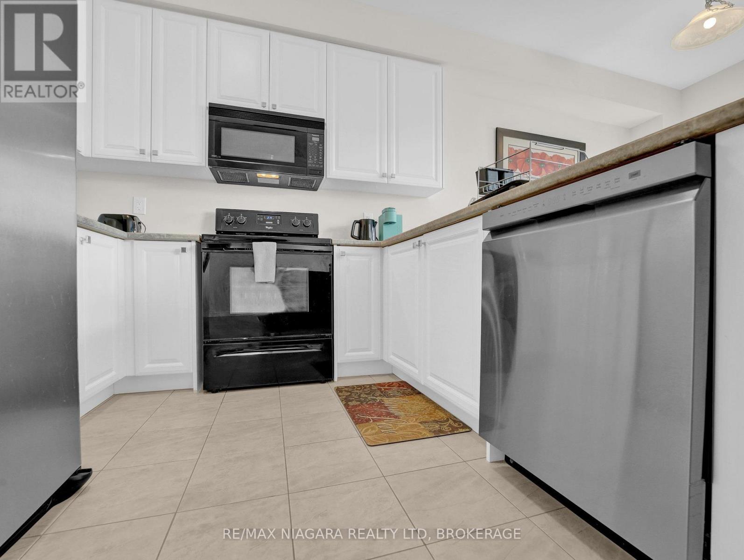
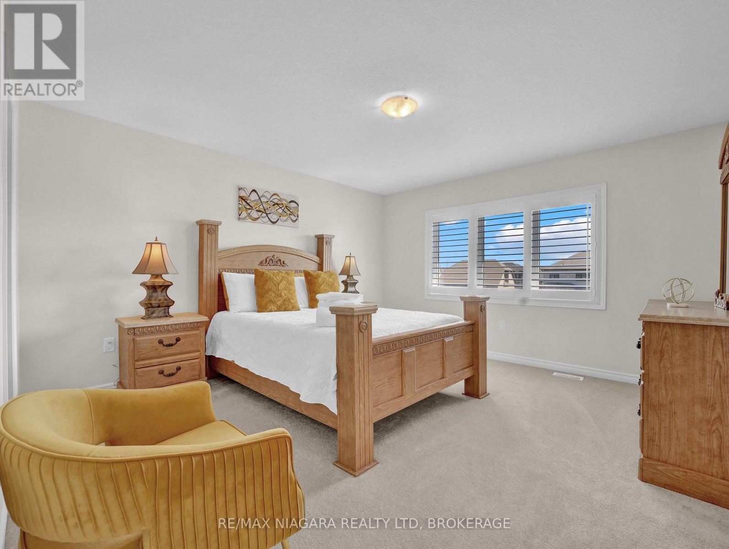
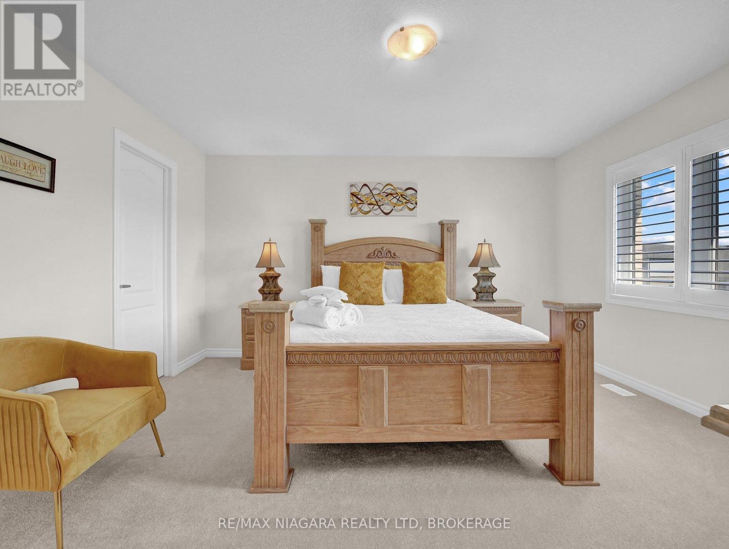
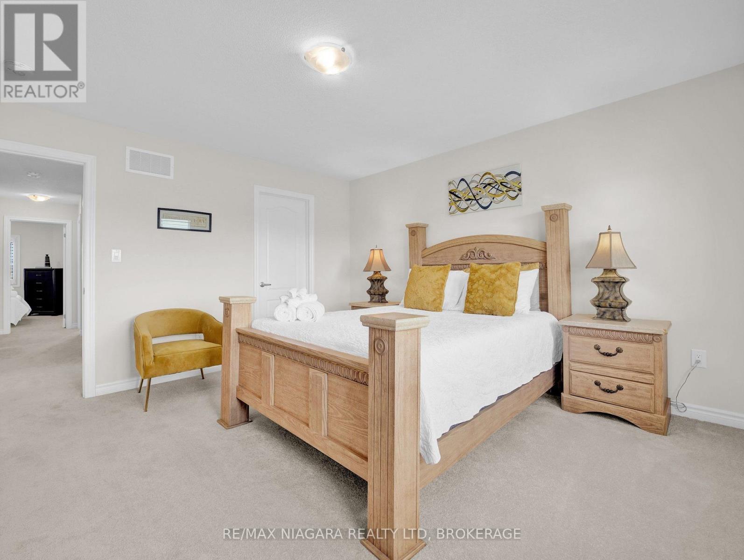
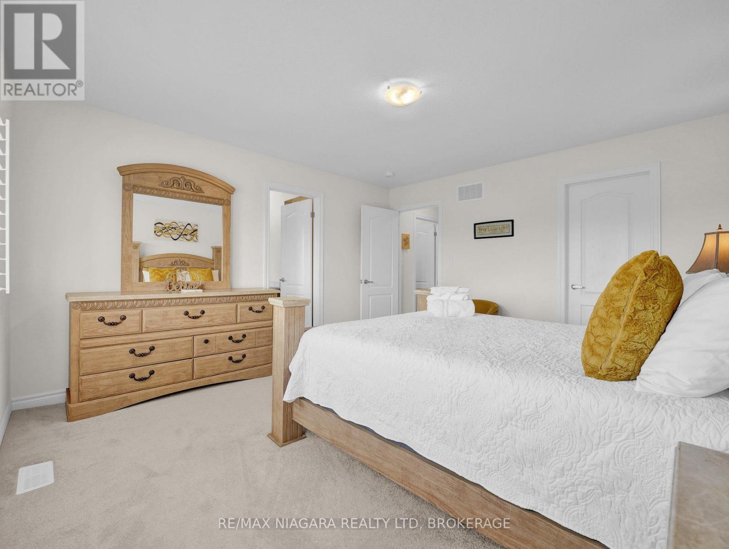

$2,350 Monthly
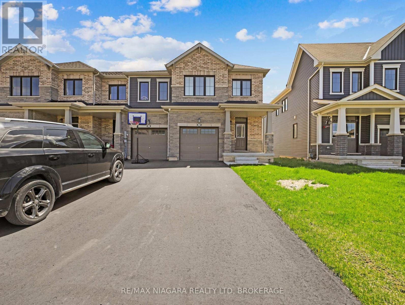
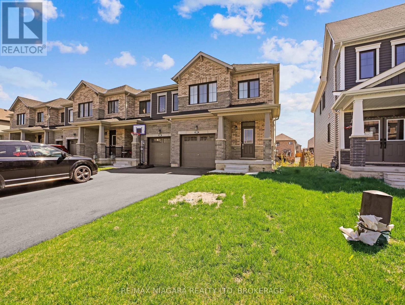
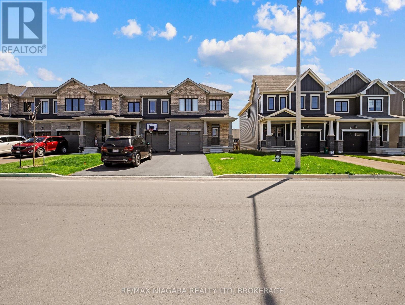
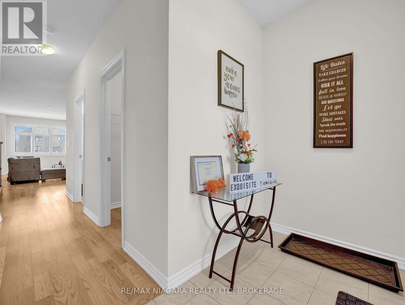
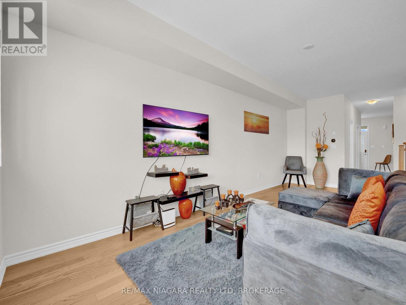
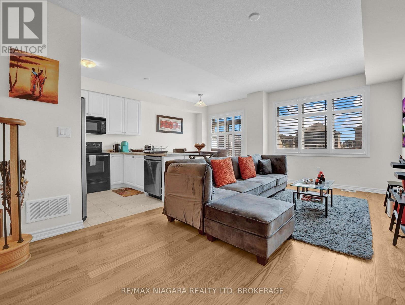
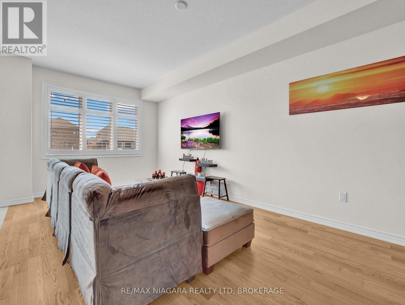
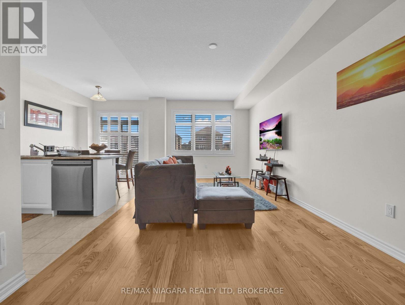
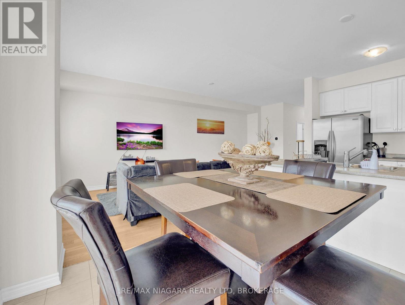
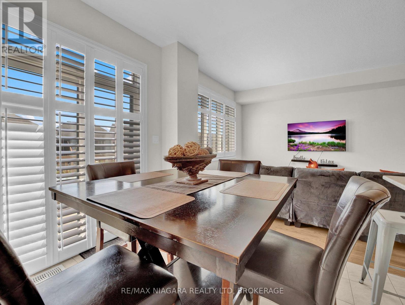
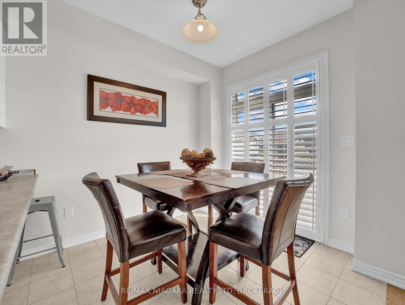
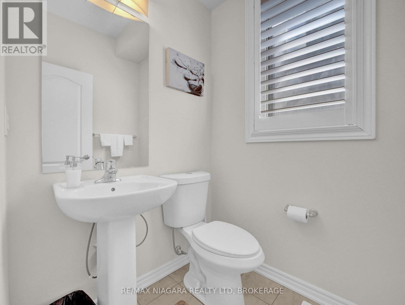
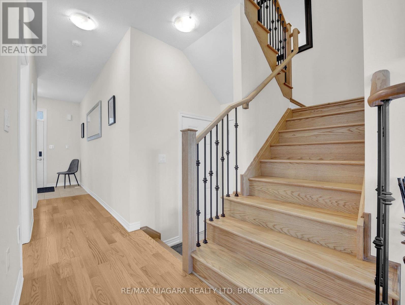
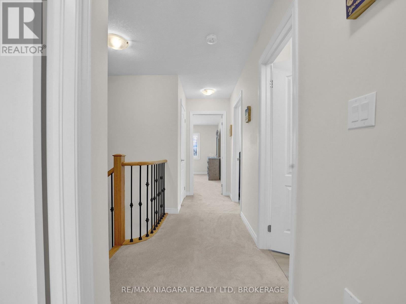
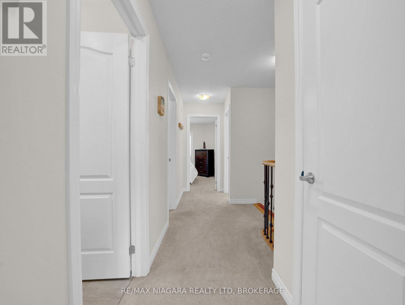
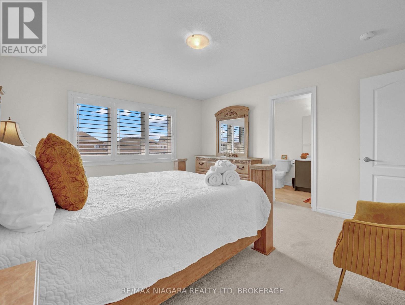
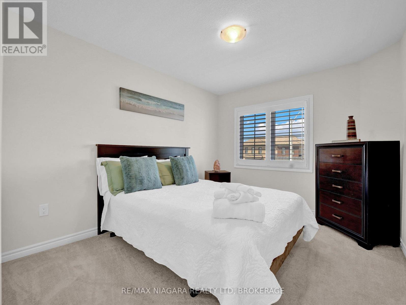
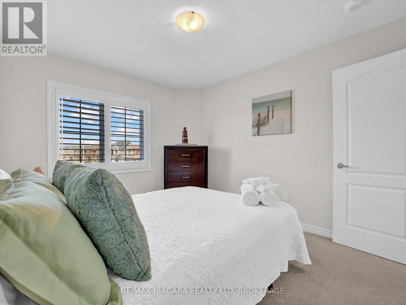
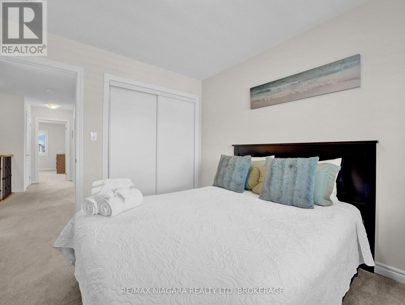
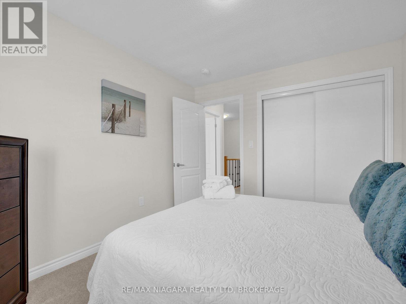
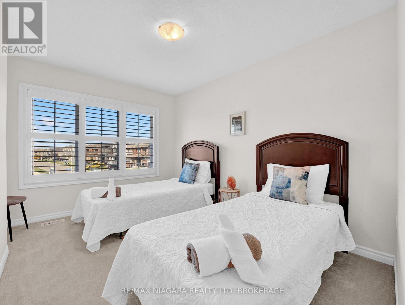
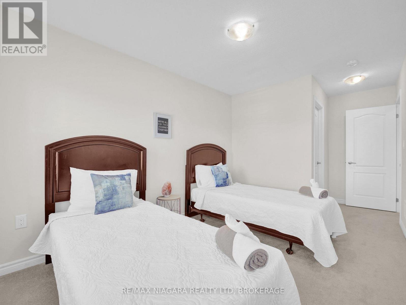
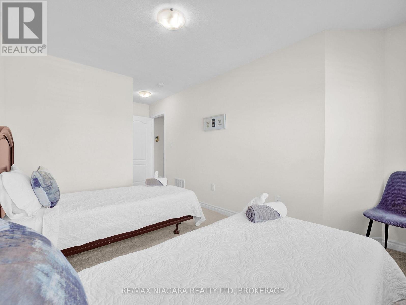
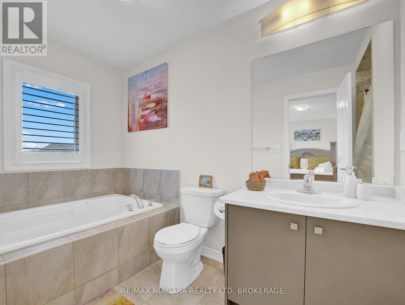
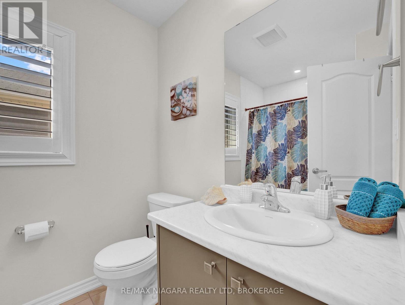
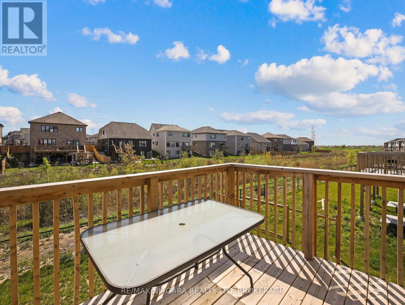
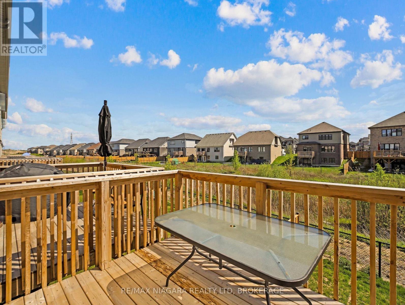
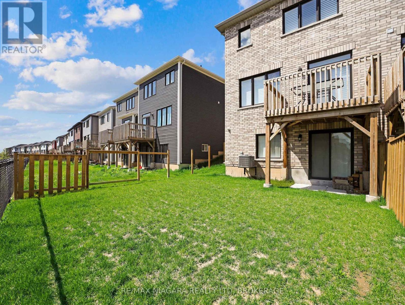
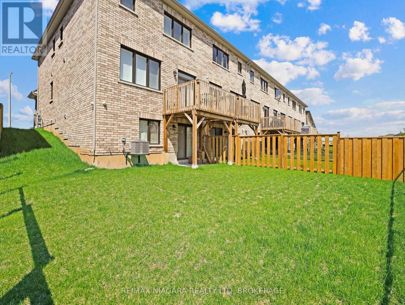
Includes the main floor - upper floor ,the owners are storing items in the basement. Newly built end unit townhouse with an unfinished walkout basement! This property features 3 bdrms, 2.5 baths with master in-suite, upper level laundry, carpet only in the bedrooms. Approx 15 minutes away from Niagara Falls and Close to all other amenities. (id:38042)
309 Vanilla Trail, Thorold Property Overview
| MLS® Number | X13669890 |
| Property Type | Single Family |
| Community Name | 560 - Rolling Meadows |
| Features | In Suite Laundry |
| Parking Space Total | 3 |
309 Vanilla Trail, Thorold Building Features
| Bathroom Total | 3 |
| Bedrooms Above Ground | 3 |
| Bedrooms Total | 3 |
| Appliances | Dishwasher, Dryer, Stove, Washer, Refrigerator |
| Basement Development | Other, See Remarks |
| Basement Type | N/a (other, See Remarks) |
| Construction Style Attachment | Attached |
| Cooling Type | Central Air Conditioning |
| Exterior Finish | Brick Facing, Vinyl Siding |
| Foundation Type | Poured Concrete |
| Half Bath Total | 1 |
| Heating Fuel | Natural Gas |
| Heating Type | Forced Air |
| Stories Total | 2 |
| Size Interior | 1,500 - 2,000 Ft2 |
| Type | Row / Townhouse |
| Utility Water | Municipal Water |
309 Vanilla Trail, Thorold Parking
| Attached Garage | |
| Garage |
309 Vanilla Trail, Thorold Land Details
| Acreage | No |
| Sewer | Sanitary Sewer |
| Size Frontage | 25 Ft |
| Size Irregular | 25 Ft |
| Size Total Text | 25 Ft |
309 Vanilla Trail, Thorold Rooms
| Floor | Room Type | Length | Width | Dimensions |
|---|---|---|---|---|
| Second Level | Primary Bedroom | 4.27 m | 4.15 m | 4.27 m x 4.15 m |
| Second Level | Bedroom 2 | 3.66 m | 2.74 m | 3.66 m x 2.74 m |
| Second Level | Laundry Room | 1.52 m | 1.52 m | 1.52 m x 1.52 m |
| Second Level | Bathroom | 1.83 m | 1.22 m | 1.83 m x 1.22 m |
| Second Level | Bathroom | 1.52 m | 0.91 m | 1.52 m x 0.91 m |
| Main Level | Kitchen | 2.65 m | 2.74 m | 2.65 m x 2.74 m |
| Main Level | Eating Area | 2.9 m | 2.62 m | 2.9 m x 2.62 m |
| Main Level | Great Room | 6.71 m | 3.25 m | 6.71 m x 3.25 m |
| Main Level | Bathroom | 1.22 m | 0.91 m | 1.22 m x 0.91 m |
| Other | Bedroom 3 | 3.51 m | 2.93 m | 3.51 m x 2.93 m |


The trademarks REALTOR®, REALTORS®, and the REALTOR® logo are controlled by The Canadian Real Estate Association (CREA) and identify real estate professionals who are members of CREA. The trademarks MLS®, Multiple Listing Service® and the associated logos are owned by The Canadian Real Estate Association (CREA) and identify the quality of services provided by real estate professionals who are members of CREA. The trademark DDF® is owned by The Canadian Real Estate Association (CREA) and identifies CREA's Data Distribution Facility (DDF®)
August 13 2026 01:23:39
Niagara Association of REALTORS®
RE/MAX Niagara Realty Ltd, Brokerage