
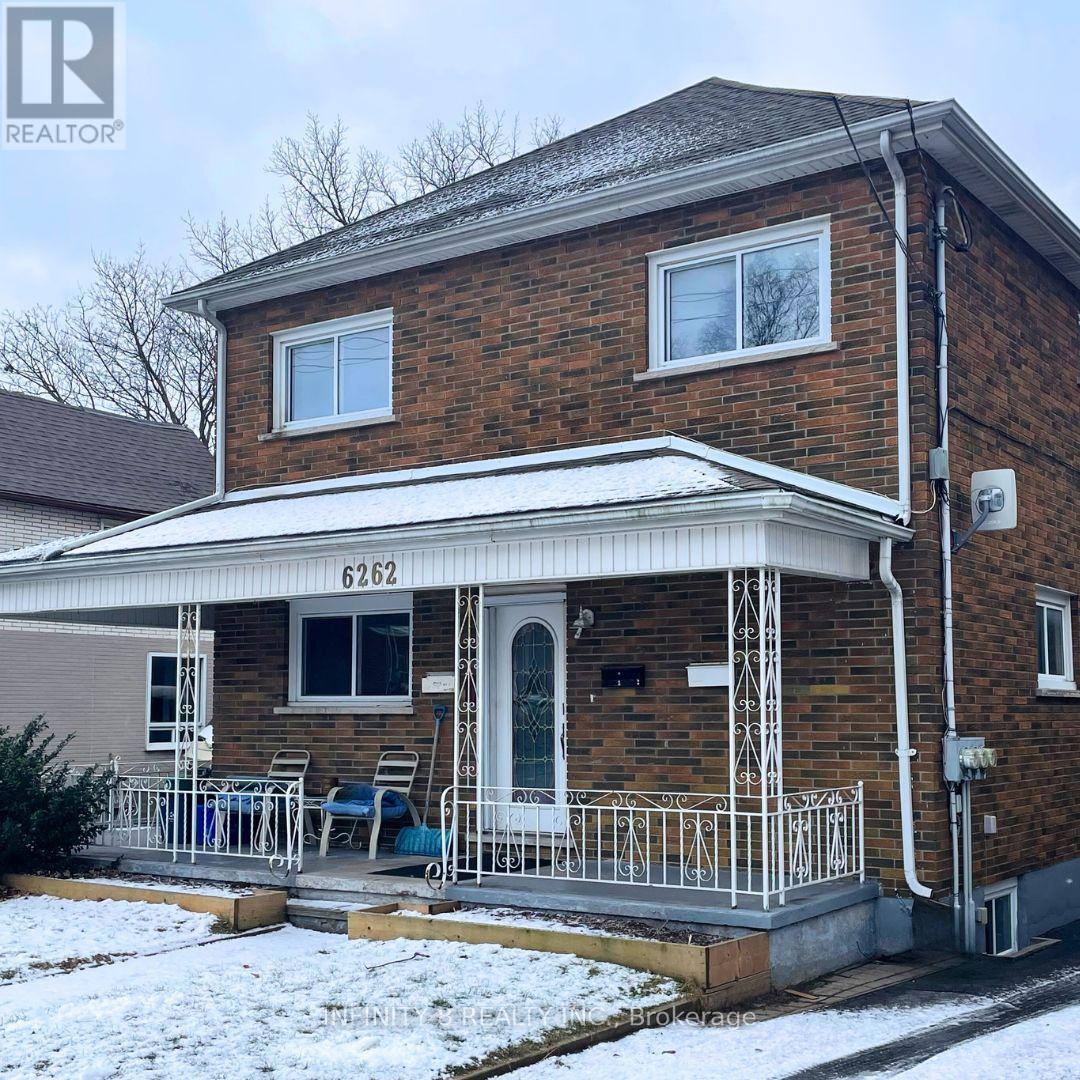
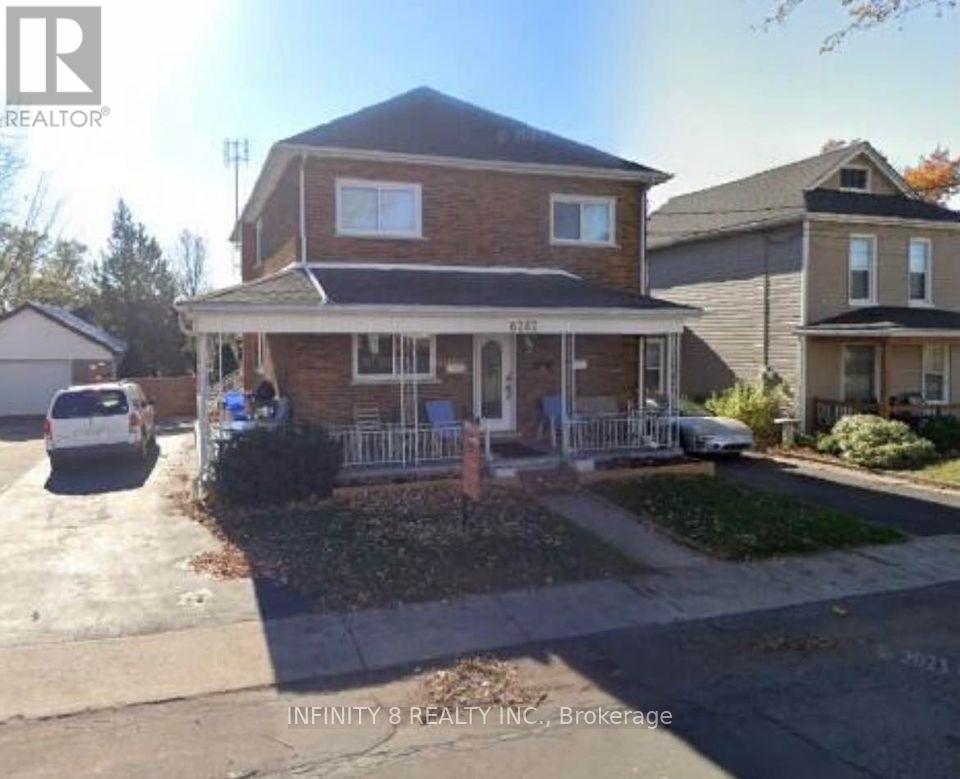
3 - 6262 Ker Street Niagara Falls, Ontario L2G 1X8

$1,350 Monthly
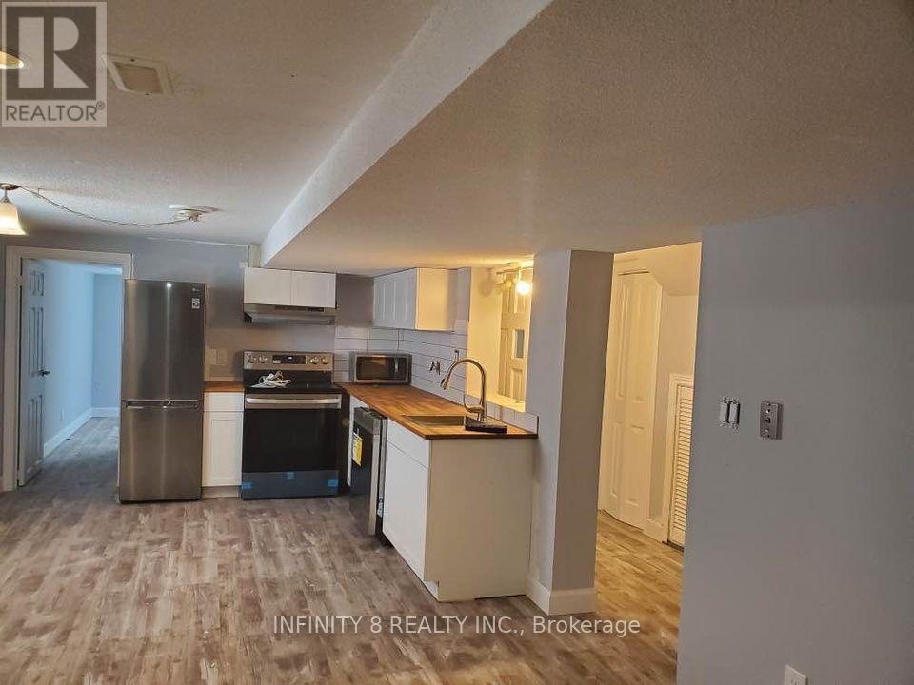
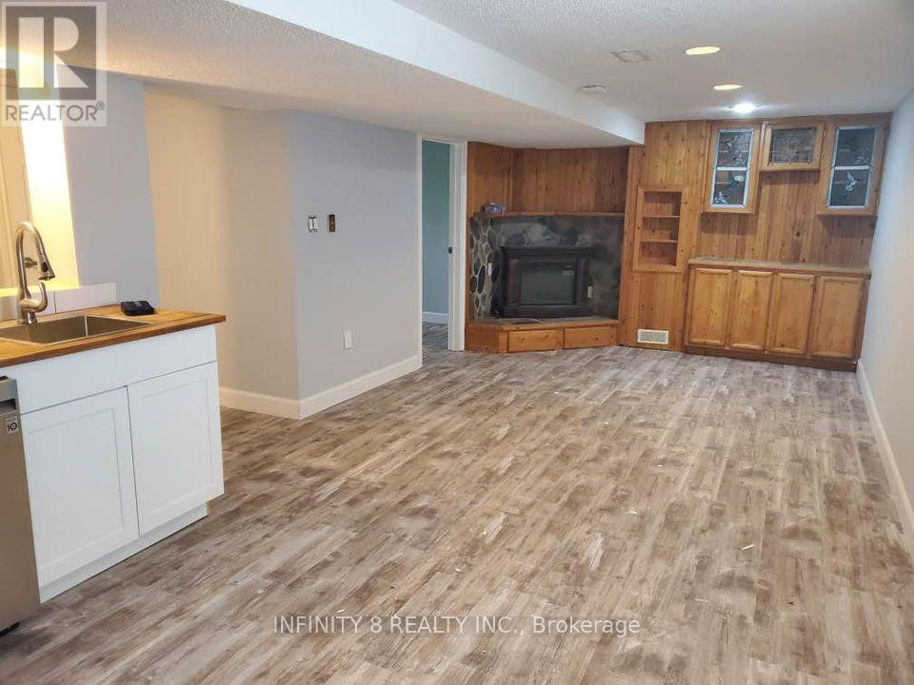
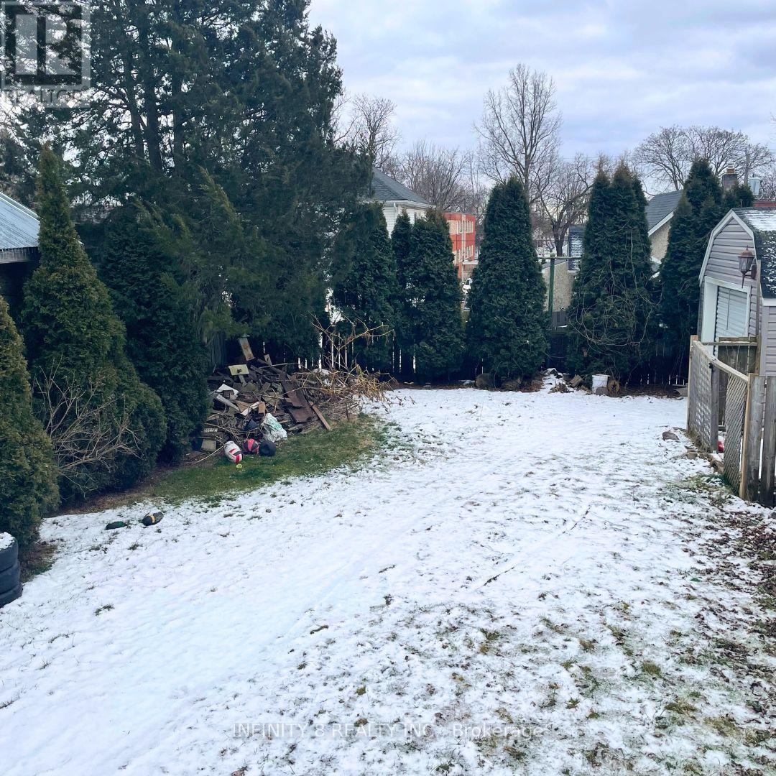
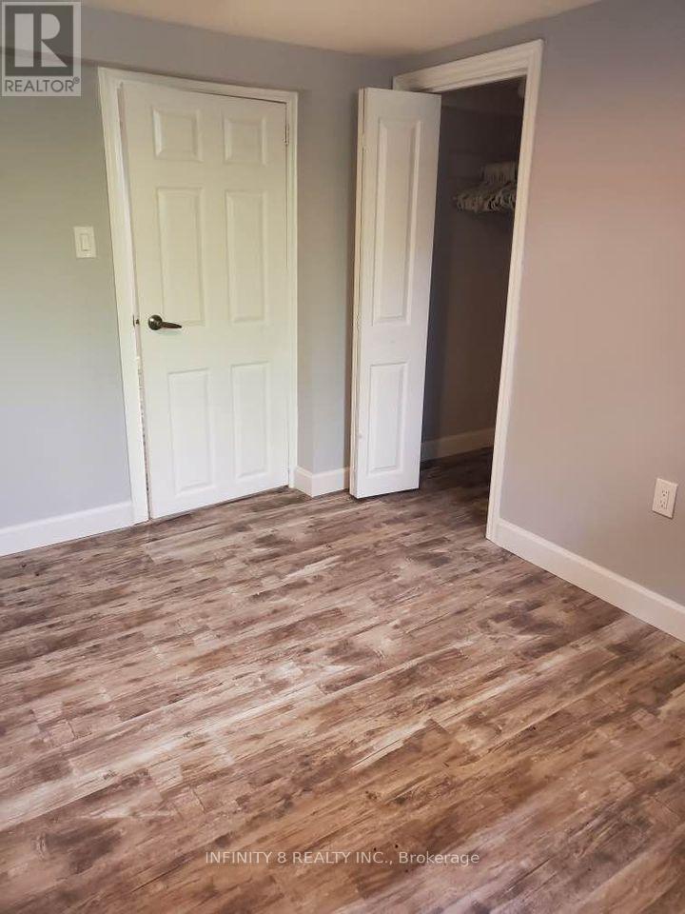
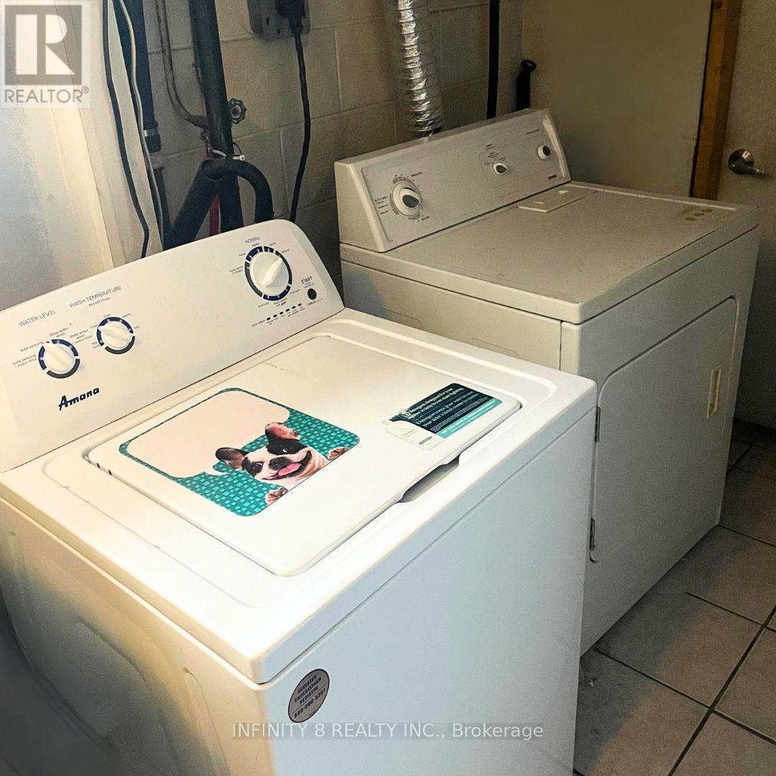
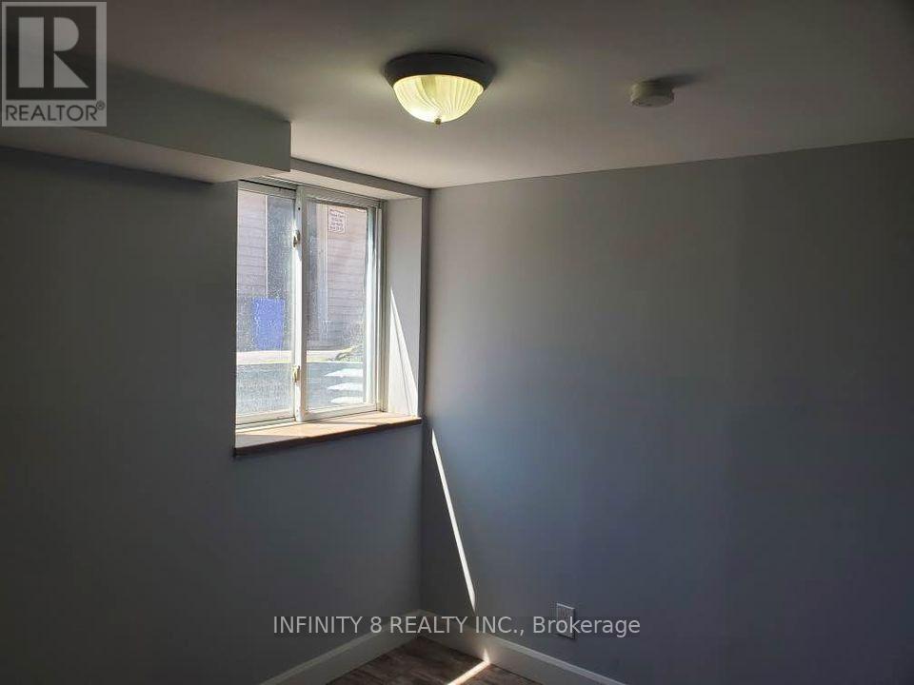
Tired of dark and depressing basement apartments with small windows and no natural light? Well.. I've got just the place for you! Check out this beautifully renovated and spacious 2 bedroom, 1 bathroom basement apartment with large windows located in a desirable area in Niagara Falls. Appliances (Fridge, Stove, Dishwasher, Microwave). Includes shared access to washer and dryer. Driveway parking is available and street parking is ample and easily accessible. Backyard and BBQ usage included for basement tenant. Close to public transit, Fallsview Casino, amenities and the beautiful Bruce Hiking Trail. Perfect for Business professionals, small families or students. $1350/month plus Utilities. Looking for August 1st occupancy. If interested please have Credit and references available. (id:38042)
3 - 6262 Ker Street, Niagara Falls Property Overview
| MLS® Number | X13571484 |
| Property Type | Multi-family |
| Community Name | 216 - Dorchester |
| Parking Space Total | 1 |
3 - 6262 Ker Street, Niagara Falls Building Features
| Bathroom Total | 1 |
| Bedrooms Above Ground | 2 |
| Bedrooms Total | 2 |
| Amenities | Separate Electricity Meters |
| Appliances | Microwave, Stove, Refrigerator |
| Basement Features | Separate Entrance |
| Basement Type | Full |
| Cooling Type | Central Air Conditioning |
| Exterior Finish | Brick |
| Fireplace Present | Yes |
| Foundation Type | Poured Concrete |
| Heating Fuel | Natural Gas |
| Heating Type | Forced Air |
| Stories Total | 2 |
| Size Interior | 1,500 - 2,000 Ft2 |
| Type | Fourplex |
| Utility Water | Municipal Water |
3 - 6262 Ker Street, Niagara Falls Parking
| Detached Garage | |
| Garage |
3 - 6262 Ker Street, Niagara Falls Land Details
| Acreage | No |
| Sewer | Sanitary Sewer |
| Size Depth | 120 Ft |
| Size Frontage | 50 Ft |
| Size Irregular | 50 X 120 Ft |
| Size Total Text | 50 X 120 Ft |
3 - 6262 Ker Street, Niagara Falls Rooms
| Floor | Room Type | Length | Width | Dimensions |
|---|---|---|---|---|
| Basement | Bedroom | 3 m | 3 m | 3 m x 3 m |
| Basement | Bedroom 2 | 4 m | 4 m | 4 m x 4 m |
| Basement | Kitchen | 3 m | 3 m | 3 m x 3 m |
| Basement | Family Room | 4 m | 4 m | 4 m x 4 m |


The trademarks REALTOR®, REALTORS®, and the REALTOR® logo are controlled by The Canadian Real Estate Association (CREA) and identify real estate professionals who are members of CREA. The trademarks MLS®, Multiple Listing Service® and the associated logos are owned by The Canadian Real Estate Association (CREA) and identify the quality of services provided by real estate professionals who are members of CREA. The trademark DDF® is owned by The Canadian Real Estate Association (CREA) and identifies CREA's Data Distribution Facility (DDF®)
July 16 2026 03:25:43
Niagara Association of REALTORS®
Infinity 8 Realty Inc.