
276 Oxford Avenue Fort Erie, Ontario L0S 1B0

$459,000
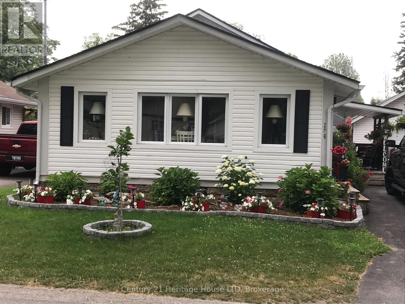
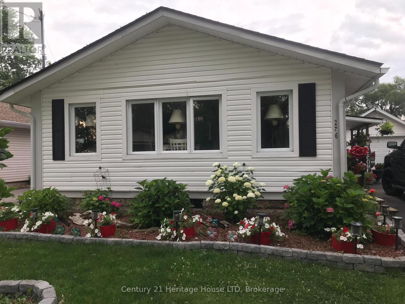
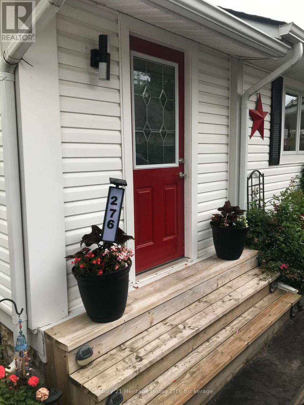
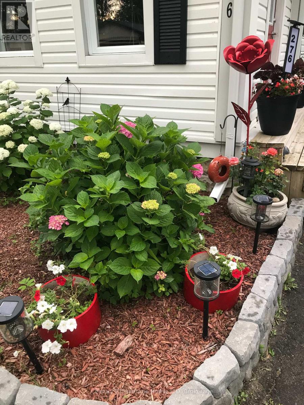
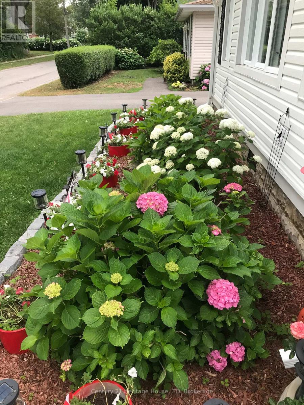
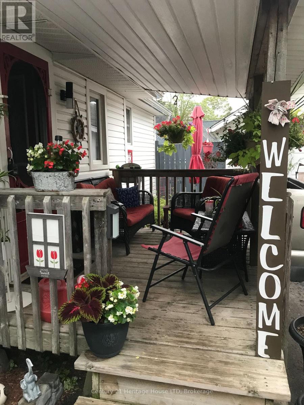
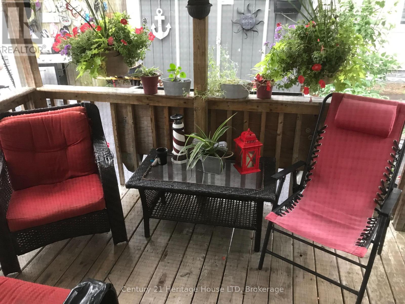
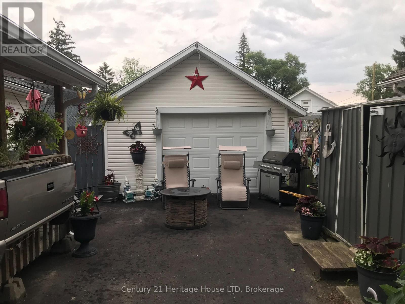
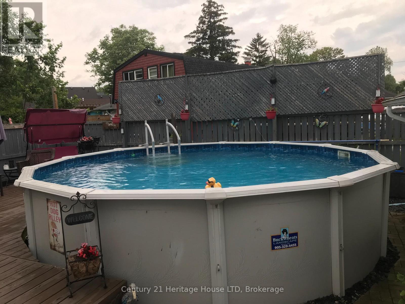
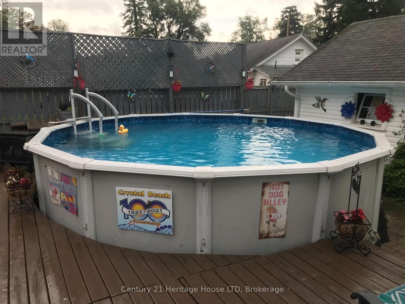
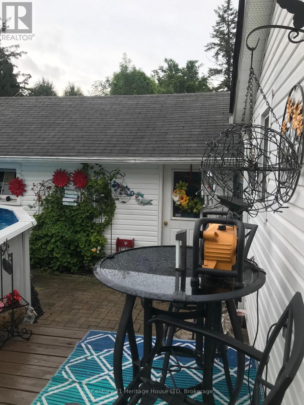
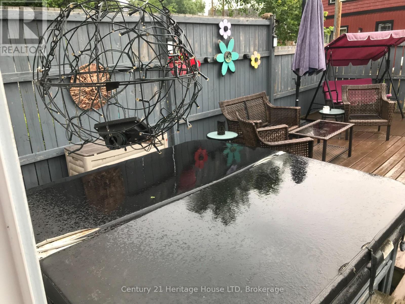
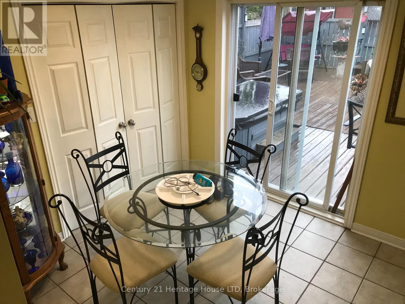
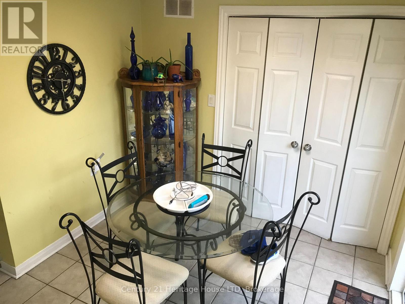
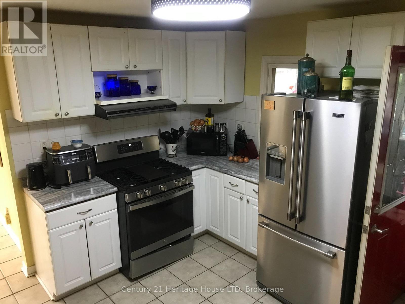
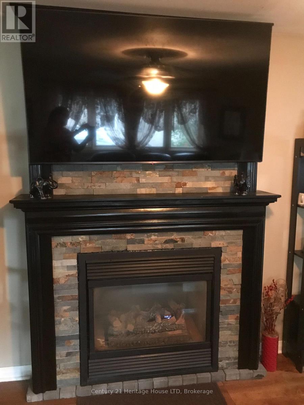
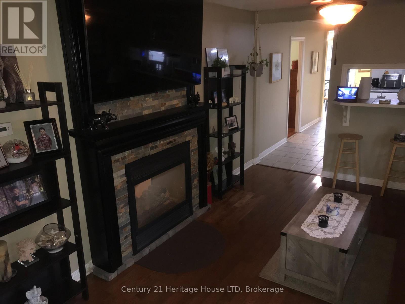
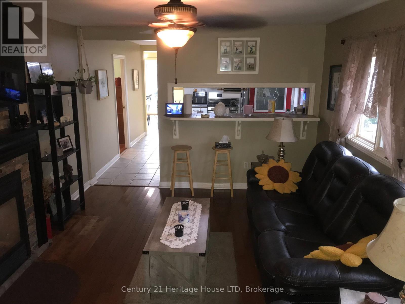
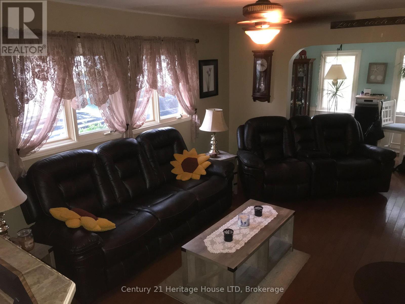
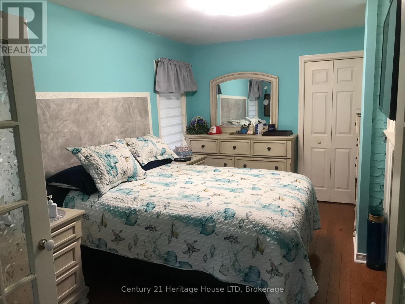
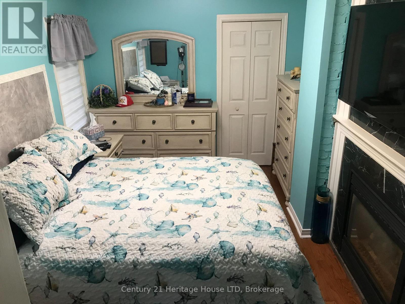
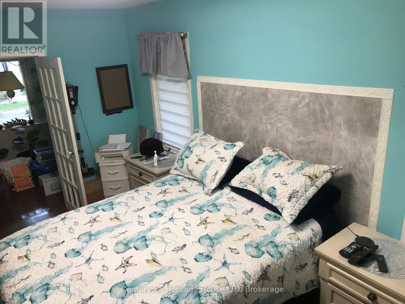
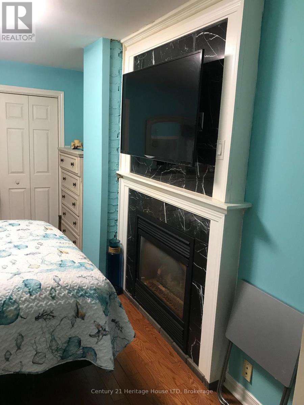
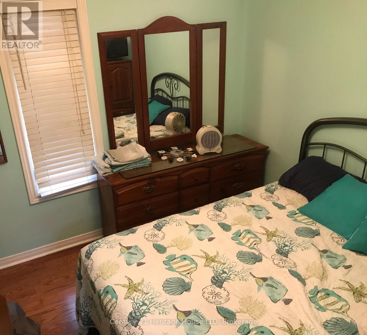
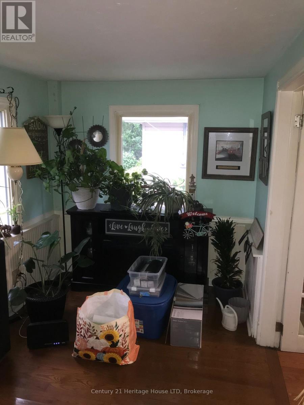
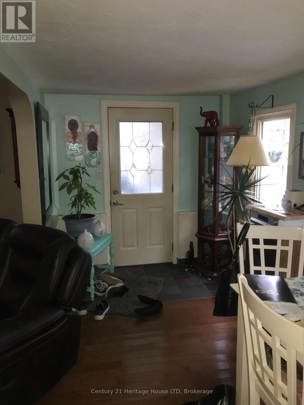
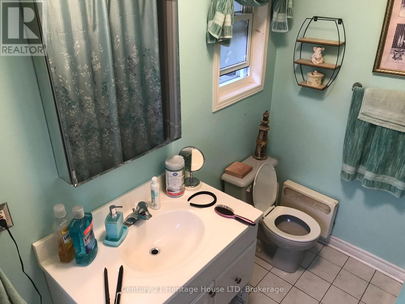
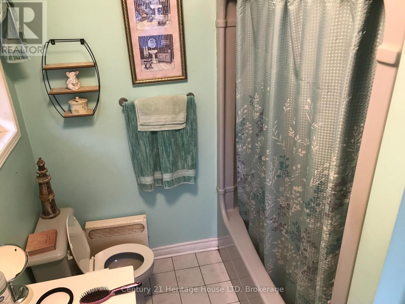
Spotless and adorable Crystal Beach charmer. 2 bedroom, 1 bathroom, detached garage, beautiful gas fireplace in livingroom and primary bedroom to stay cozy on those winter nights. Great back yard for those summer nights with a pool, hot tub, deck for gathering friends and family. Very spacious kitchen and dining room with sliding doors to the private back yard. So many extras in this home that you have to take a look for yourselves. (id:38042)
276 Oxford Avenue, Fort Erie Property Overview
| MLS® Number | X13581206 |
| Property Type | Single Family |
| Community Name | 337 - Crystal Beach |
| Features | Lighting |
| Parking Space Total | 4 |
| Pool Type | Above Ground Pool |
| Structure | Deck, Patio(s), Porch |
276 Oxford Avenue, Fort Erie Building Features
| Bathroom Total | 1 |
| Bedrooms Above Ground | 2 |
| Bedrooms Total | 2 |
| Amenities | Fireplace(s) |
| Appliances | Hot Tub |
| Architectural Style | Bungalow |
| Basement Type | Crawl Space |
| Construction Style Attachment | Detached |
| Cooling Type | None |
| Exterior Finish | Vinyl Siding |
| Fireplace Present | Yes |
| Foundation Type | Block |
| Heating Fuel | Natural Gas |
| Heating Type | Other |
| Stories Total | 1 |
| Size Interior | 700 - 1,100 Ft2 |
| Type | House |
| Utility Water | Municipal Water |
276 Oxford Avenue, Fort Erie Parking
| Detached Garage | |
| Garage |
276 Oxford Avenue, Fort Erie Land Details
| Acreage | No |
| Landscape Features | Landscaped |
| Sewer | Sanitary Sewer |
| Size Depth | 82 Ft |
| Size Frontage | 48 Ft ,3 In |
| Size Irregular | 48.3 X 82 Ft |
| Size Total Text | 48.3 X 82 Ft |
276 Oxford Avenue, Fort Erie Rooms
| Floor | Room Type | Length | Width | Dimensions |
|---|---|---|---|---|
| Main Level | Foyer | 5.8 m | 1.52 m | 5.8 m x 1.52 m |
| Main Level | Living Room | 4.58 m | 2.9 m | 4.58 m x 2.9 m |
| Main Level | Kitchen | 3.51 m | 2.9 m | 3.51 m x 2.9 m |
| Main Level | Primary Bedroom | 4.58 m | 2.9 m | 4.58 m x 2.9 m |
| Main Level | Bedroom 2 | 3.1 m | 2.9 m | 3.1 m x 2.9 m |
| Main Level | Dining Room | 2.9 m | 2.9 m | 2.9 m x 2.9 m |


The trademarks REALTOR®, REALTORS®, and the REALTOR® logo are controlled by The Canadian Real Estate Association (CREA) and identify real estate professionals who are members of CREA. The trademarks MLS®, Multiple Listing Service® and the associated logos are owned by The Canadian Real Estate Association (CREA) and identify the quality of services provided by real estate professionals who are members of CREA. The trademark DDF® is owned by The Canadian Real Estate Association (CREA) and identifies CREA's Data Distribution Facility (DDF®)
July 20 2026 01:53:45
Niagara Association of REALTORS®
Century 21 Heritage House Ltd