
27 Corbin Street St. Catharines, Ontario L2P 0E8

$749,900
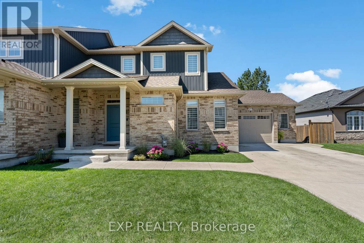
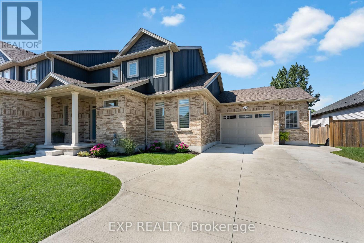
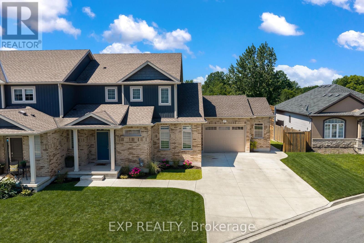
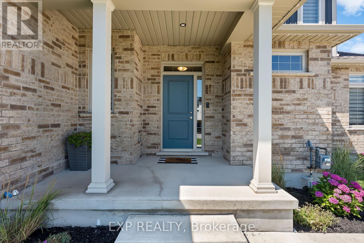
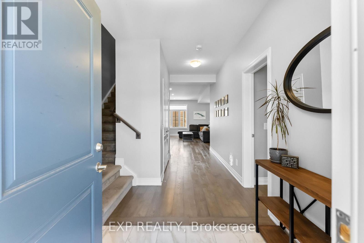
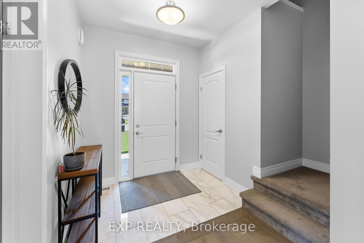
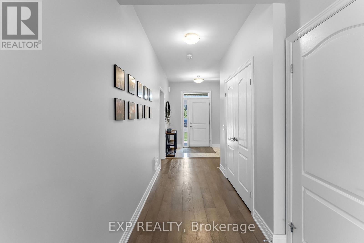
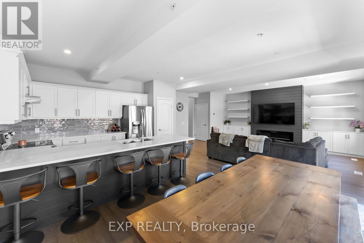
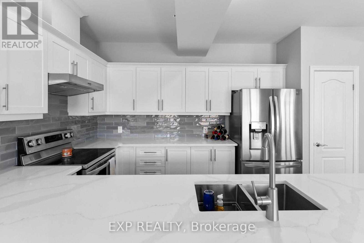
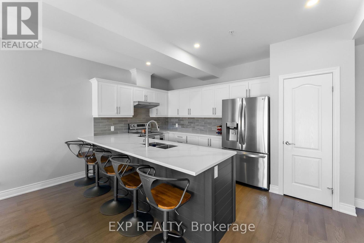
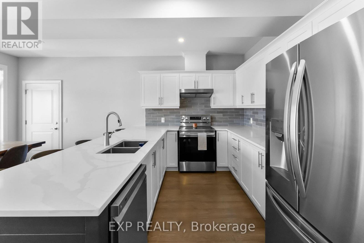
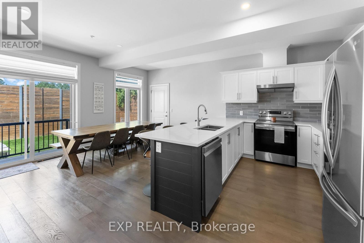
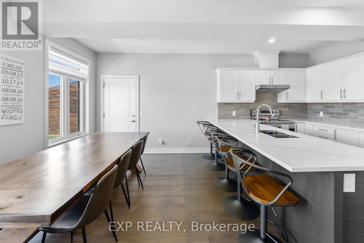
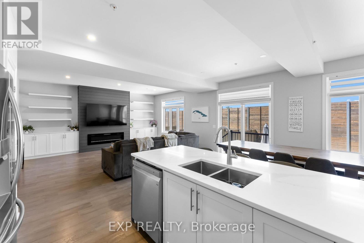
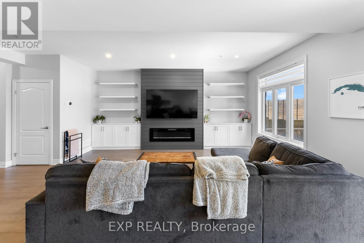
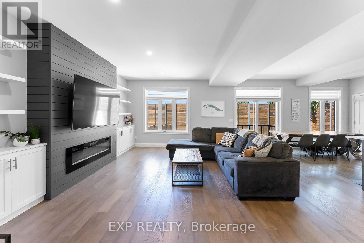
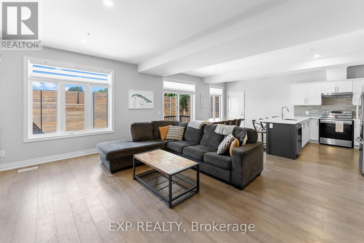
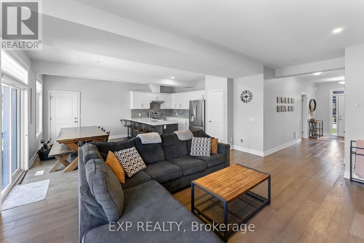
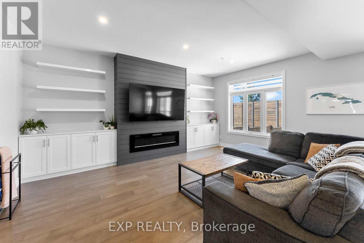
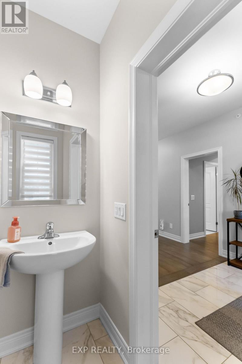
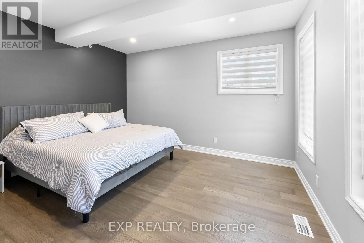
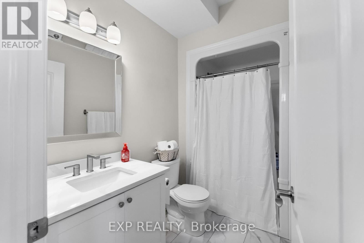
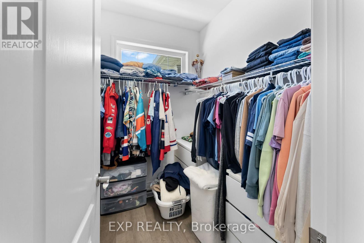
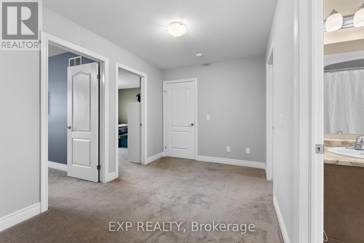
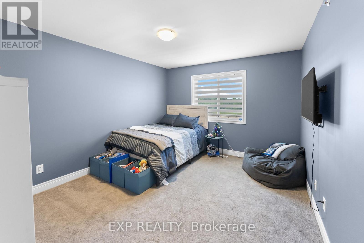
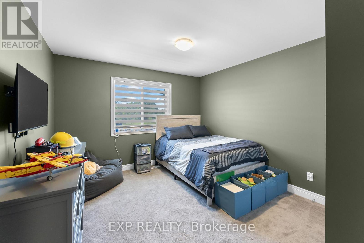
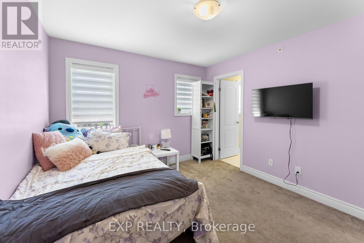
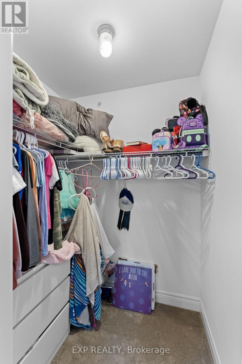
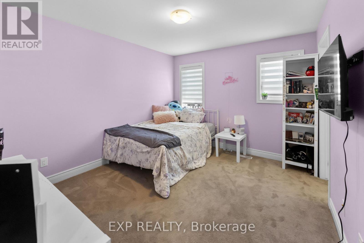
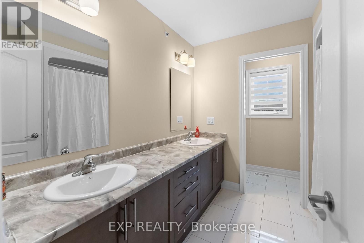
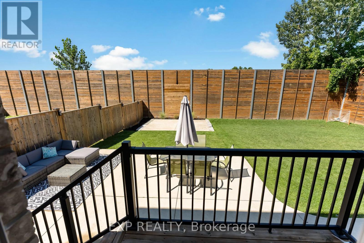
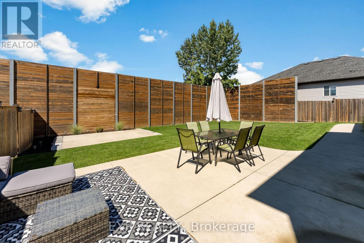
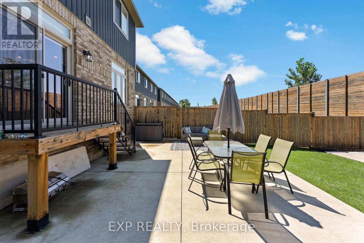
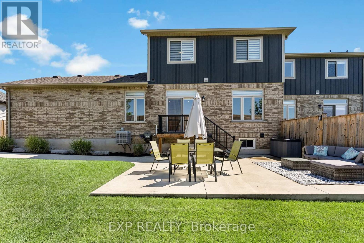
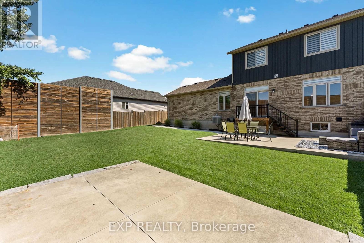
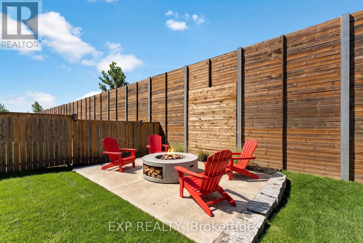
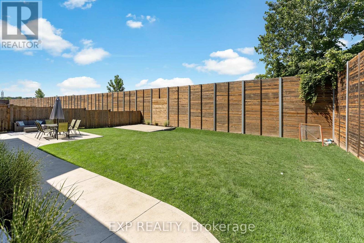
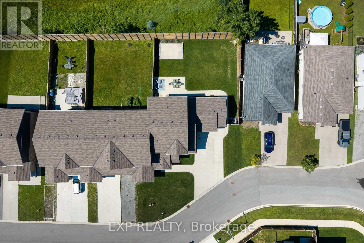
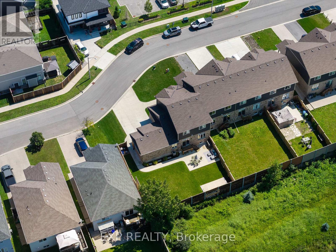
Welcome to this beautifully finished, move-in ready home featuring modern finishes and a bright open-concept design. The spacious main floor is perfect for everyday living and entertaining, showcasing a stunning kitchen with quartz countertops, a large center island, stainless steel appliances, subway tile backsplash, walk-in pantry, and ample cabinetry. The dining area offers backyard access, while the inviting living room features a custom shiplap fireplace wall with built-in cabinetry and oversized windows that fill the space with natural light. The spacious main floor primary suite includes a walk-in closet and private ensuite. Upstairs, you'll find three additional generously sized bedrooms, walk-in closets, a 5-piece main bathroom with ensuite access from one bedroom, and a second-floor laundry room for added convenience. The unfinished basement provides a blank canvas with endless potential to create additional living space tailored to your needs. This home is ideally located in a desirable family-friendly neighbourhood close to schools, parks, walking trails, shopping, and all amenities that St. Catharines has to offer. (id:38042)
27 Corbin Street, St. Catharines Property Overview
| MLS® Number | X13638840 |
| Property Type | Single Family |
| Community Name | 456 - Oakdale |
| Equipment Type | Water Heater |
| Features | Irregular Lot Size |
| Parking Space Total | 5 |
| Rental Equipment Type | Water Heater |
27 Corbin Street, St. Catharines Building Features
| Bathroom Total | 3 |
| Bedrooms Above Ground | 4 |
| Bedrooms Total | 4 |
| Amenities | Fireplace(s) |
| Appliances | Water Heater, Dishwasher, Dryer, Stove, Washer, Refrigerator |
| Basement Development | Unfinished |
| Basement Type | N/a (unfinished) |
| Construction Style Attachment | Attached |
| Cooling Type | Central Air Conditioning |
| Exterior Finish | Vinyl Siding, Brick |
| Fireplace Present | Yes |
| Fireplace Total | 1 |
| Foundation Type | Poured Concrete |
| Half Bath Total | 1 |
| Heating Fuel | Natural Gas |
| Heating Type | Forced Air |
| Stories Total | 2 |
| Size Interior | 2,000 - 2,500 Ft2 |
| Type | Row / Townhouse |
| Utility Water | Municipal Water |
27 Corbin Street, St. Catharines Parking
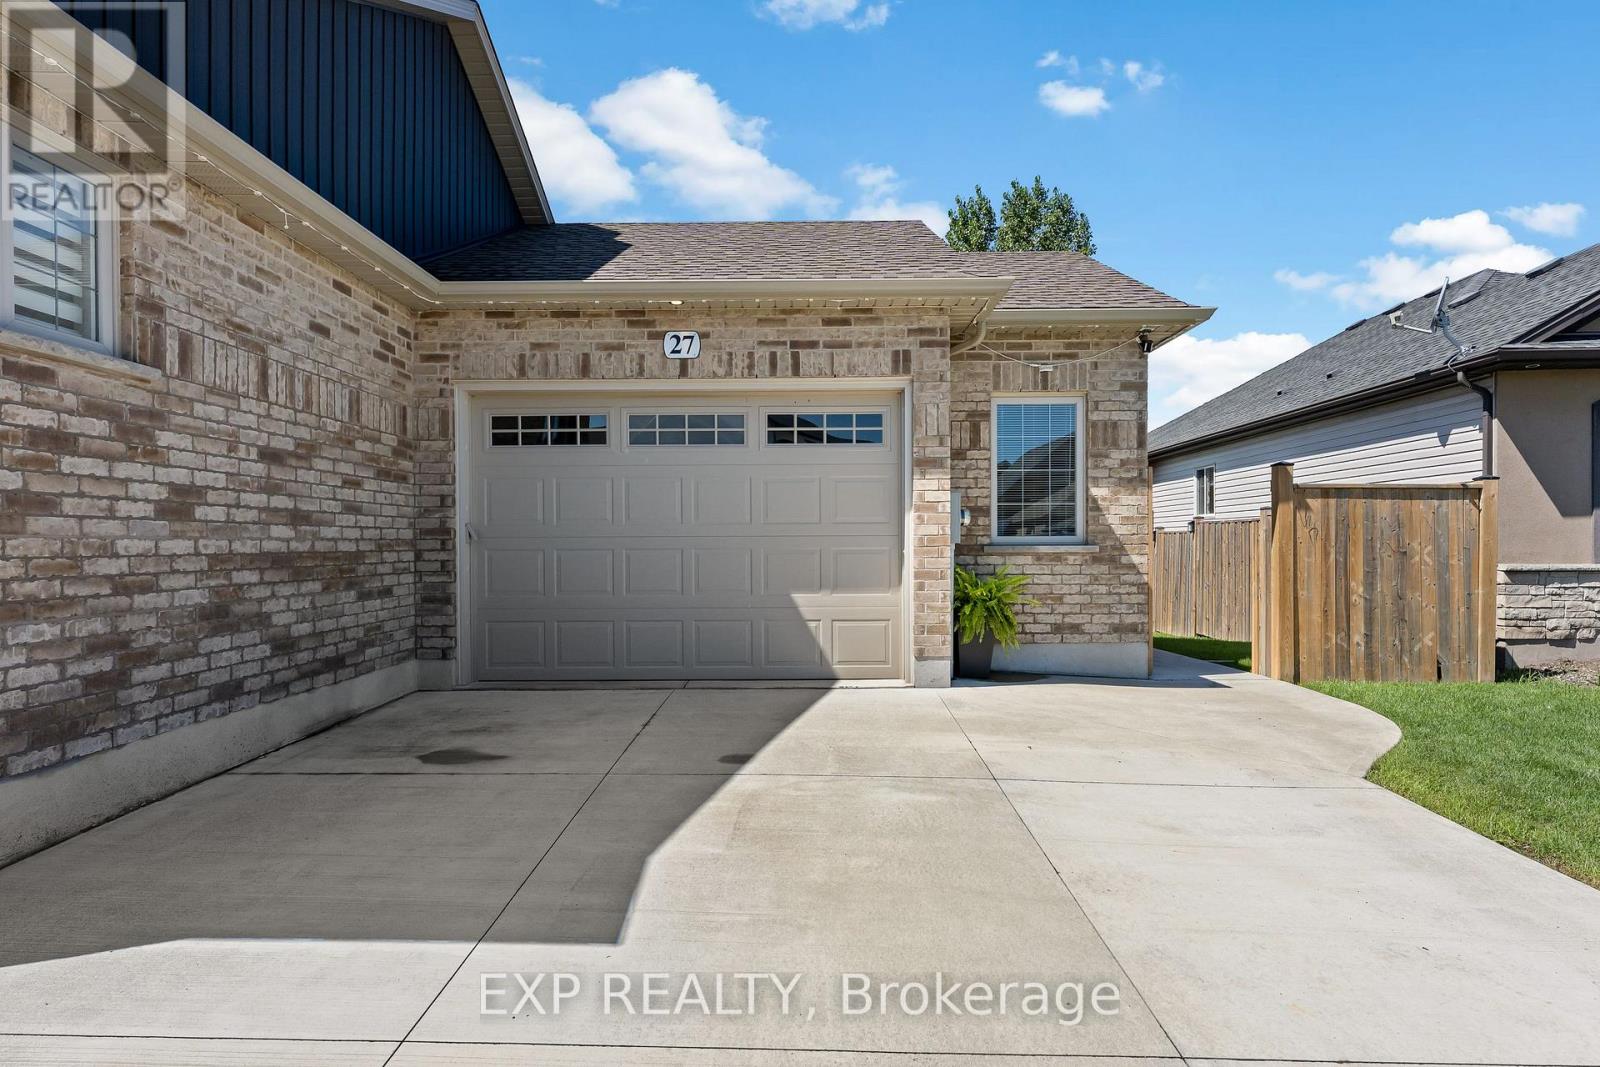
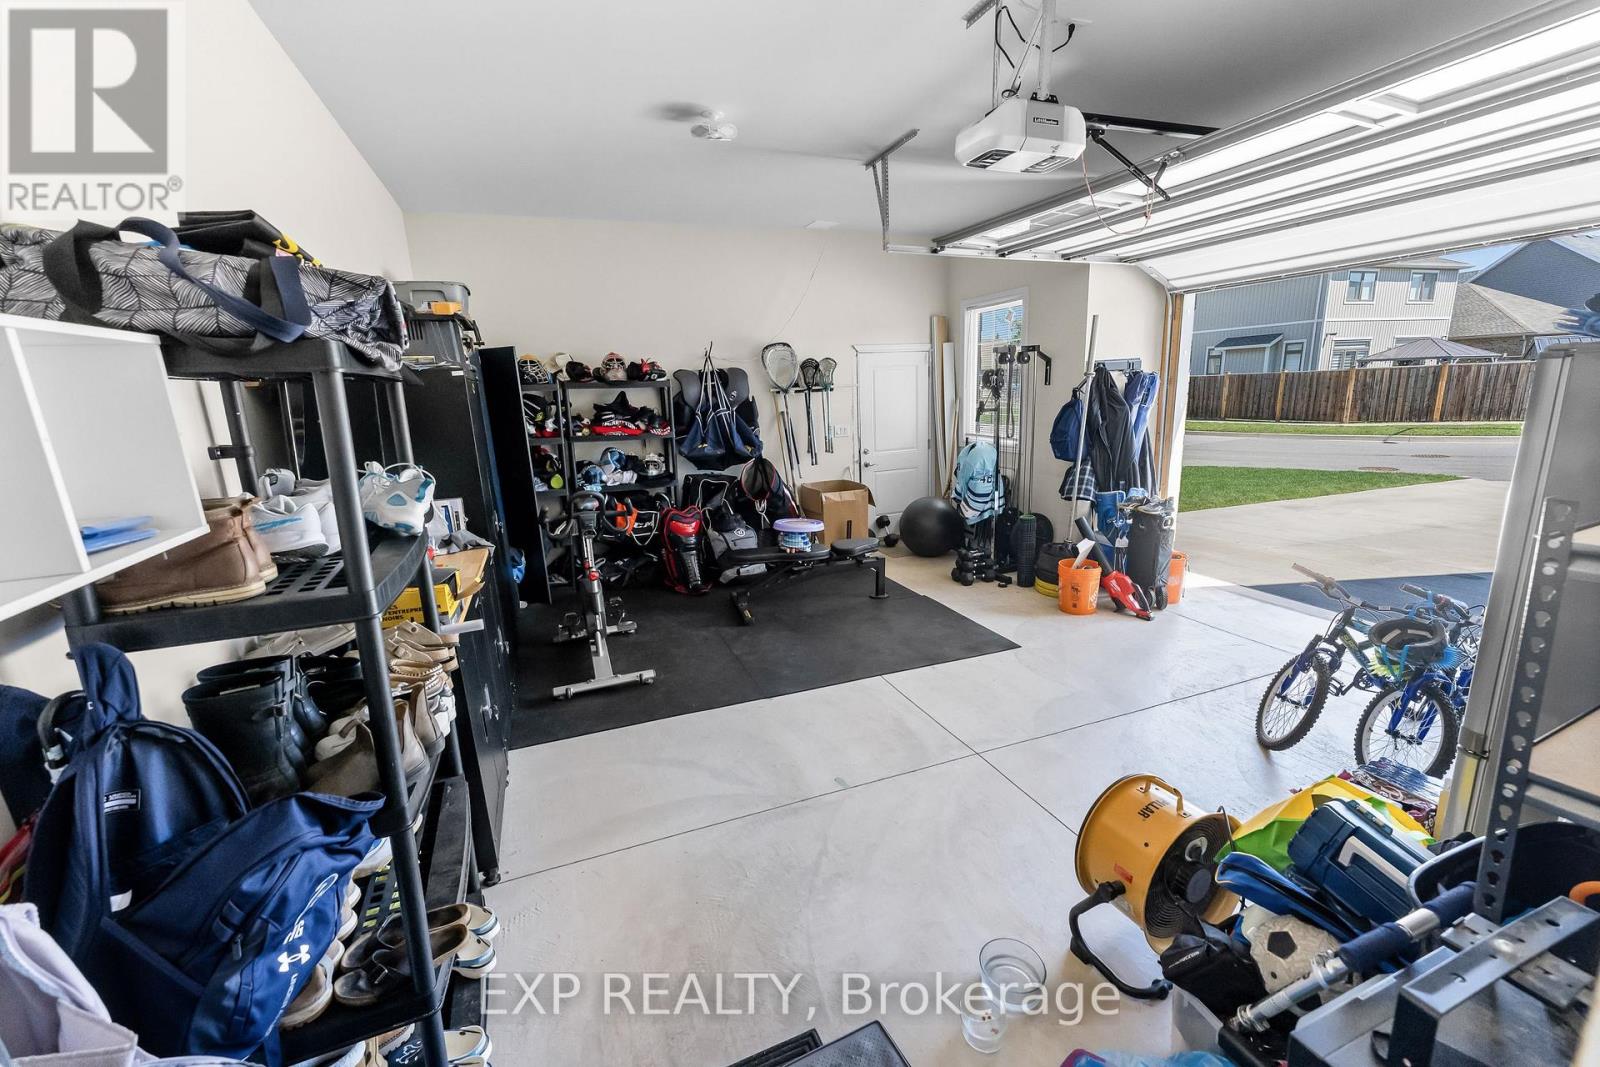
| Attached Garage | |
| Garage |
27 Corbin Street, St. Catharines Land Details
| Acreage | No |
| Sewer | Sanitary Sewer |
| Size Depth | 59 Ft ,10 In |
| Size Frontage | 70 Ft ,10 In |
| Size Irregular | 70.9 X 59.9 Ft |
| Size Total Text | 70.9 X 59.9 Ft |
27 Corbin Street, St. Catharines Rooms
| Floor | Room Type | Length | Width | Dimensions |
|---|---|---|---|---|
| Second Level | Bedroom | 4.09 m | 3.45 m | 4.09 m x 3.45 m |
| Second Level | Bedroom | 4.09 m | 3.45 m | 4.09 m x 3.45 m |
| Second Level | Bedroom | 3.72 m | 3.25 m | 3.72 m x 3.25 m |
| Second Level | Laundry Room | 1.07 m | 1.63 m | 1.07 m x 1.63 m |
| Main Level | Primary Bedroom | 4.39 m | 5.18 m | 4.39 m x 5.18 m |
| Main Level | Living Room | 5.44 m | 4.27 m | 5.44 m x 4.27 m |
| Main Level | Dining Room | 3.15 m | 4.57 m | 3.15 m x 4.57 m |
| Main Level | Kitchen | 2.87 m | 4.57 m | 2.87 m x 4.57 m |


The trademarks REALTOR®, REALTORS®, and the REALTOR® logo are controlled by The Canadian Real Estate Association (CREA) and identify real estate professionals who are members of CREA. The trademarks MLS®, Multiple Listing Service® and the associated logos are owned by The Canadian Real Estate Association (CREA) and identify the quality of services provided by real estate professionals who are members of CREA. The trademark DDF® is owned by The Canadian Real Estate Association (CREA) and identifies CREA's Data Distribution Facility (DDF®)
August 05 2026 02:24:15
Niagara Association of REALTORS®
Exp Realty