
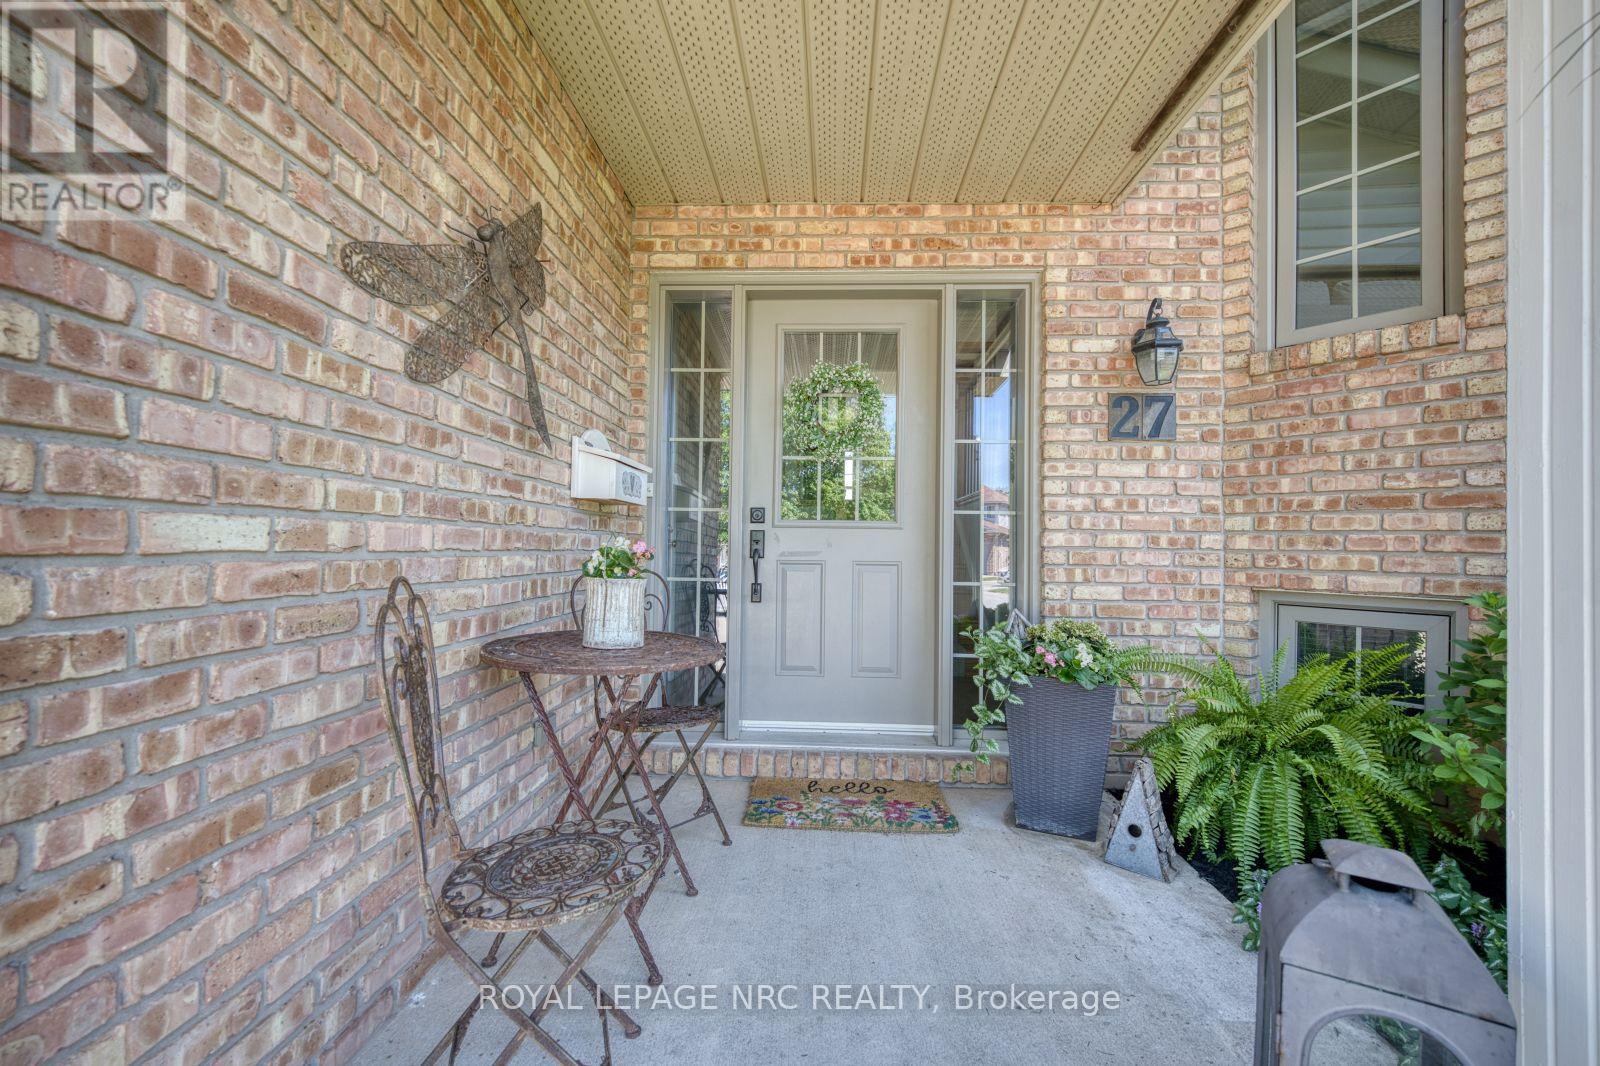
27 Bahama Bay St. Catharines, Ontario L2M 7W2

$989,900
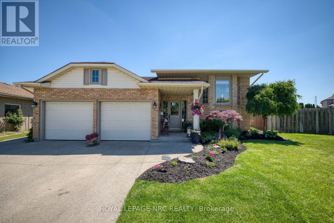
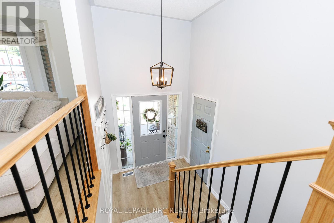
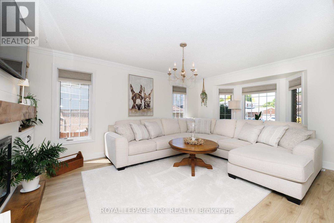
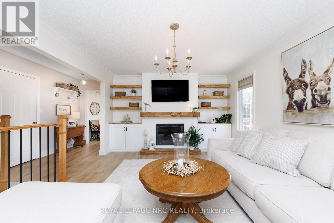
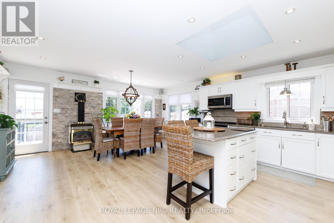
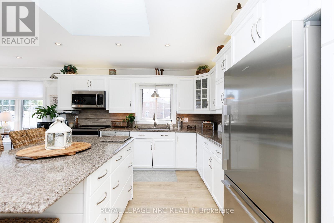
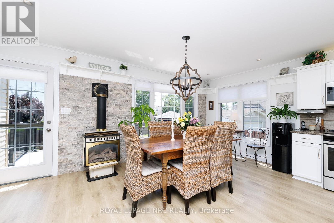
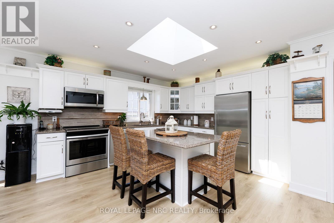
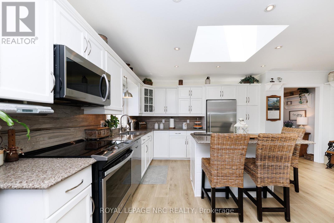
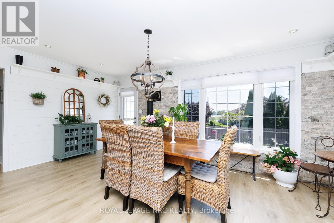
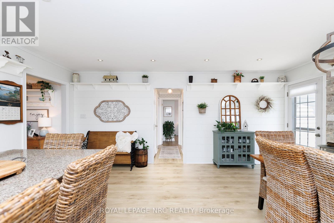
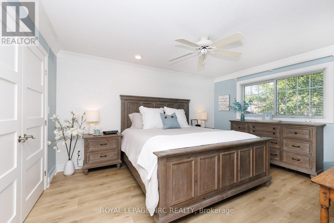
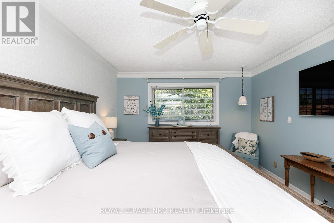
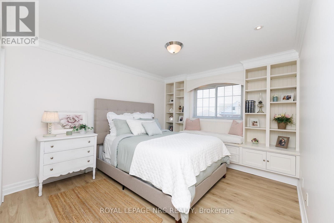
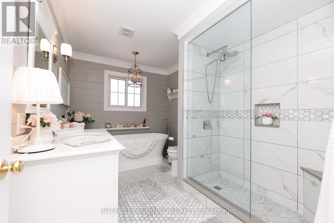
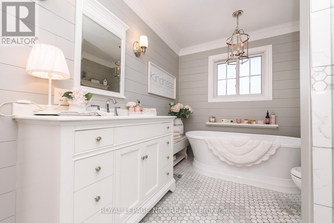
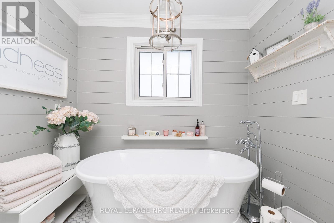
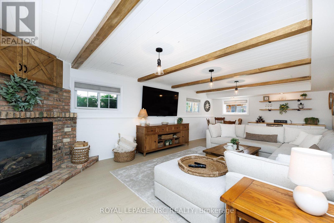
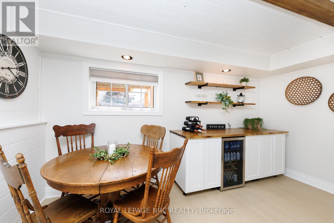
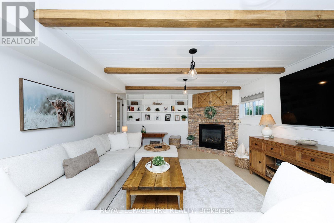
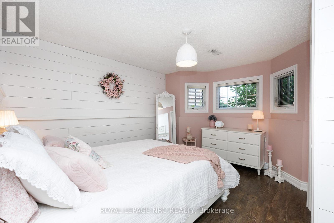
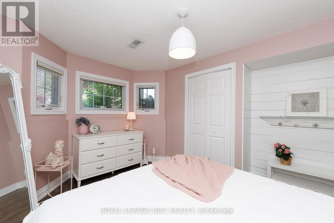
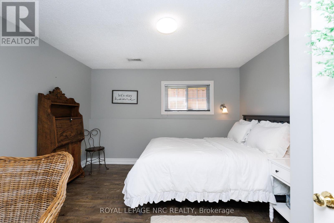
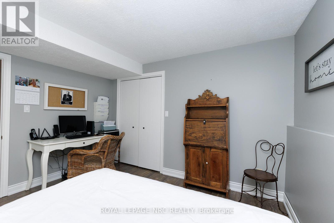
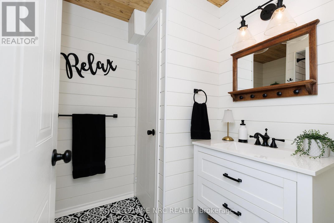
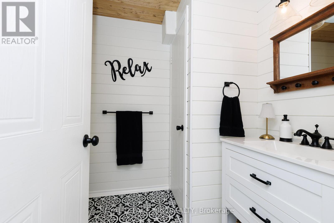
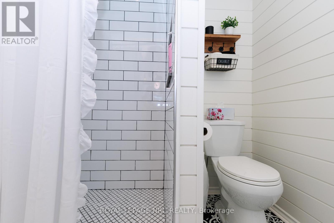
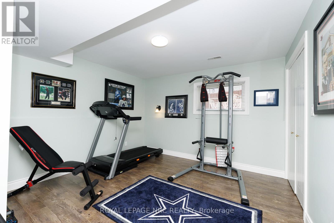
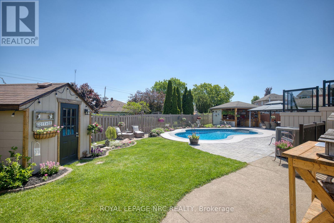
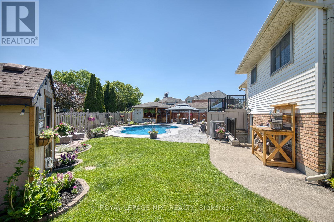
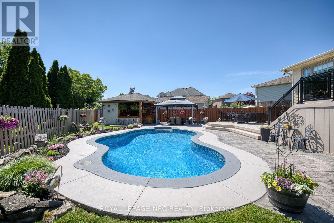
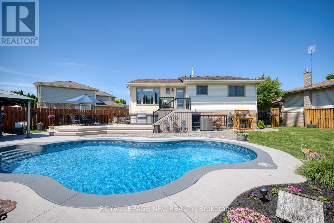
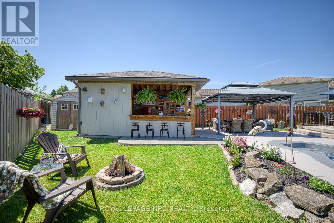
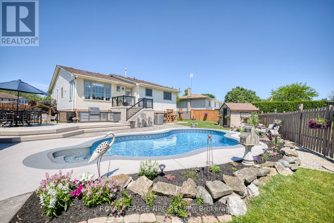
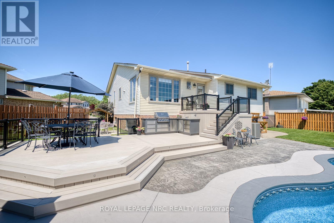
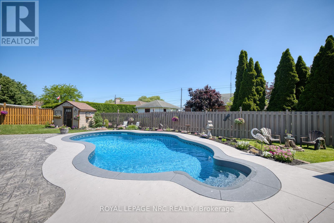
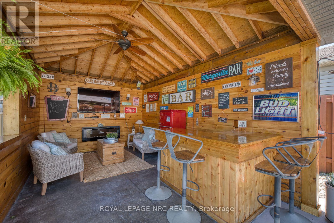
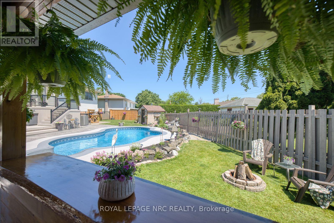
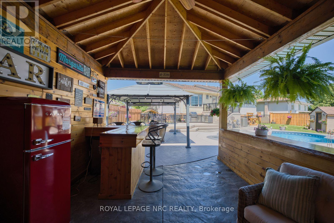
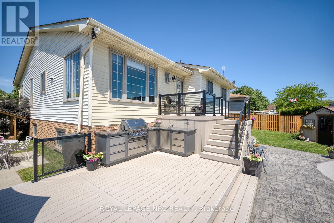
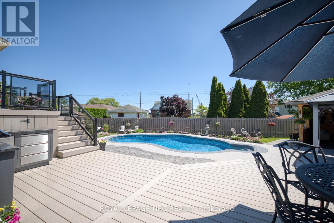
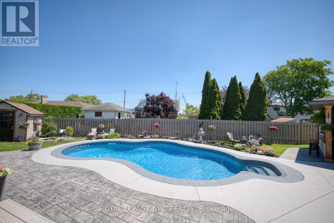
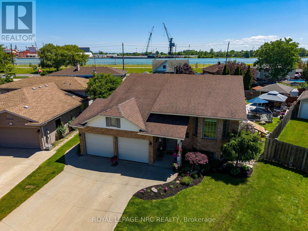
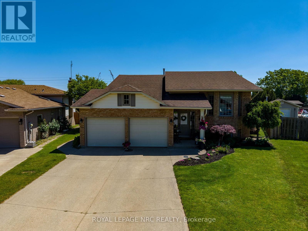
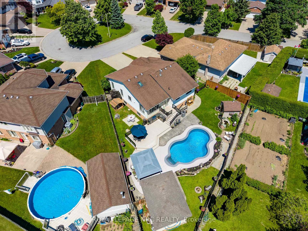
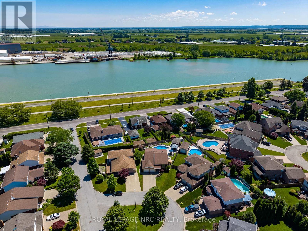
Your summer vacation starts at 27 Bahama Bay. True to its name, this property delivers a resort-style lifestyle every day. The backyard is an entertainer's paradise, featuring a crystal-clear heated pool, stamped concrete patio, mature gardens, a composite deck, and a dedicated outdoor living room. Built in 1989, this home has been meticulously updated from top to bottom, including windows, doors, flooring, and ceilings.The main level offers a bright, open-concept kitchen and dining area with quartz countertops, a gas fireplace, a separate formal living room with custom built-ins, and a shiplap finish. It features a flexible 2+3 bedroom layout-ideal for older children or guests-and 2 fully updated full bathrooms, with a main-floor laundry option. The fully finished lower level boasts a massive, rustic-inspired recreation room with decorative ceiling beams, a second gas fireplace, and a walk-up to the backyard. A must-see to truly appreciate! (id:38042)
27 Bahama Bay, St. Catharines Open House
27 Bahama Bay, St. Catharines has an upcoming open house.
2:00 pm
Ends at:4:00 pm
27 Bahama Bay, St. Catharines Property Overview
| MLS® Number | X13525814 |
| Property Type | Single Family |
| Community Name | 441 - Bunting/Linwell |
| Parking Space Total | 6 |
| Pool Type | Inground Pool |
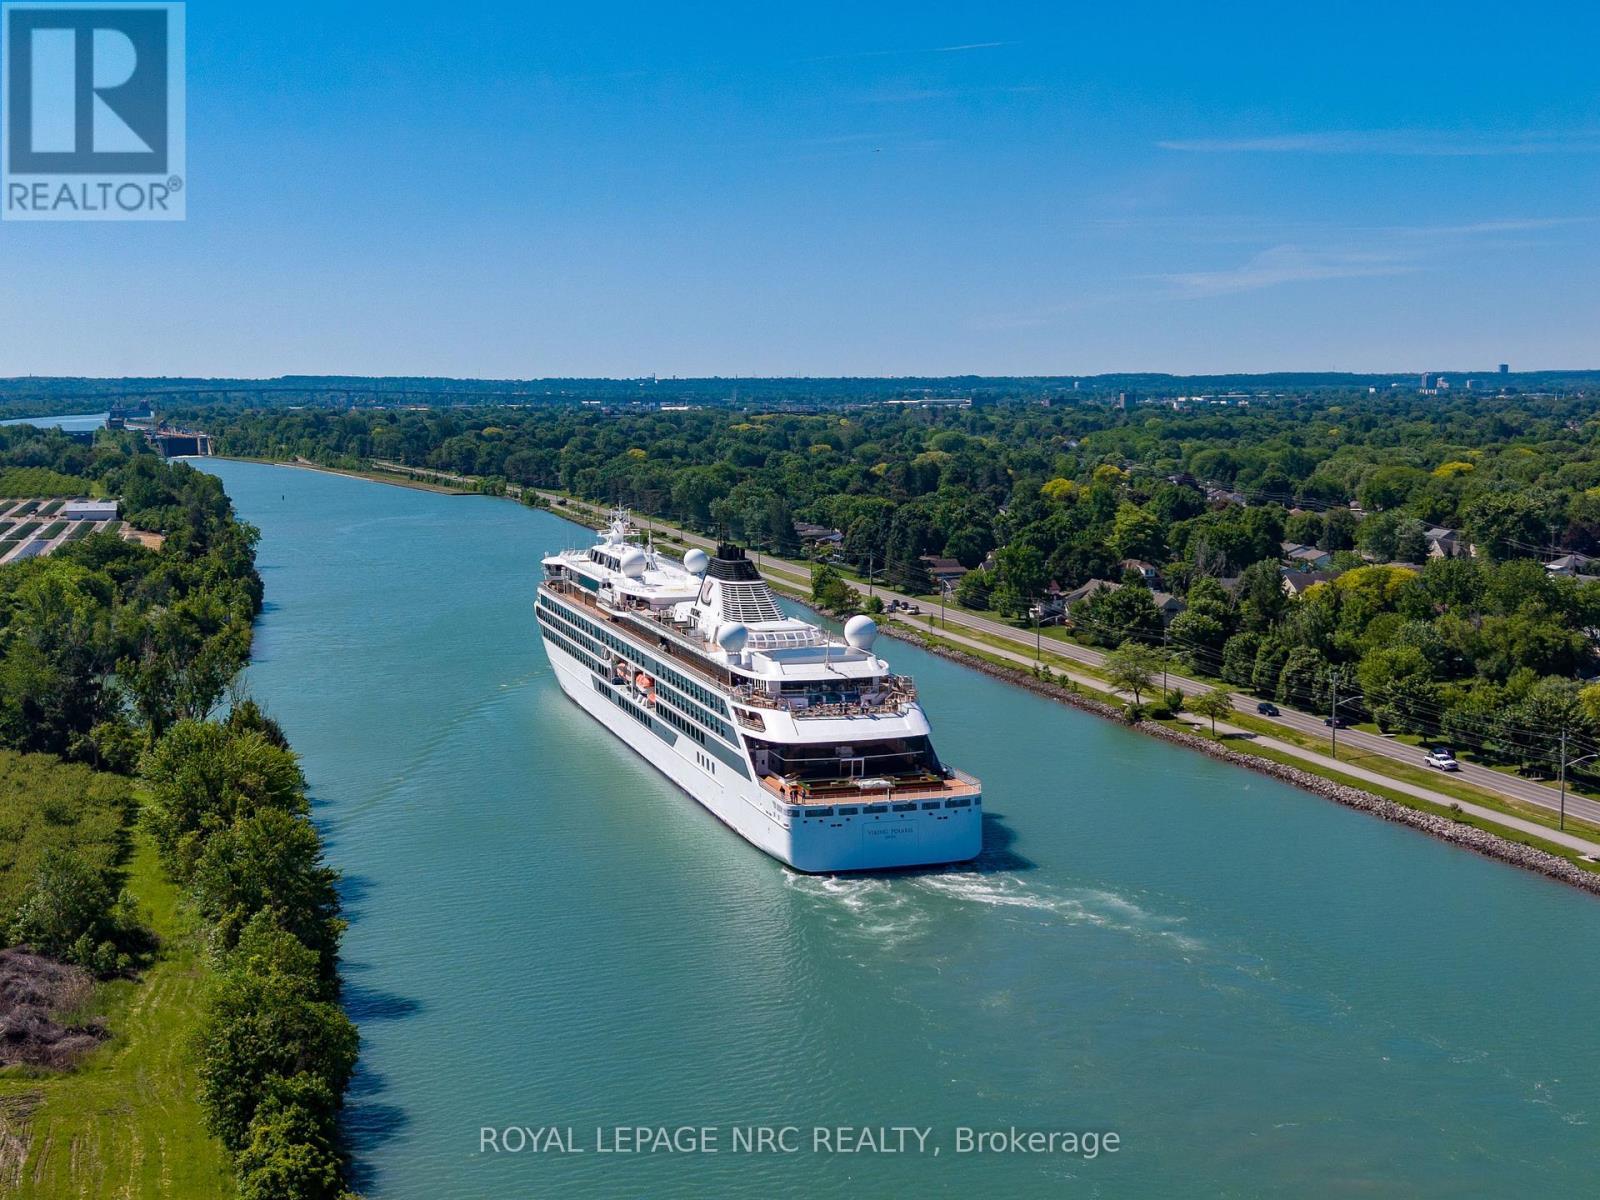
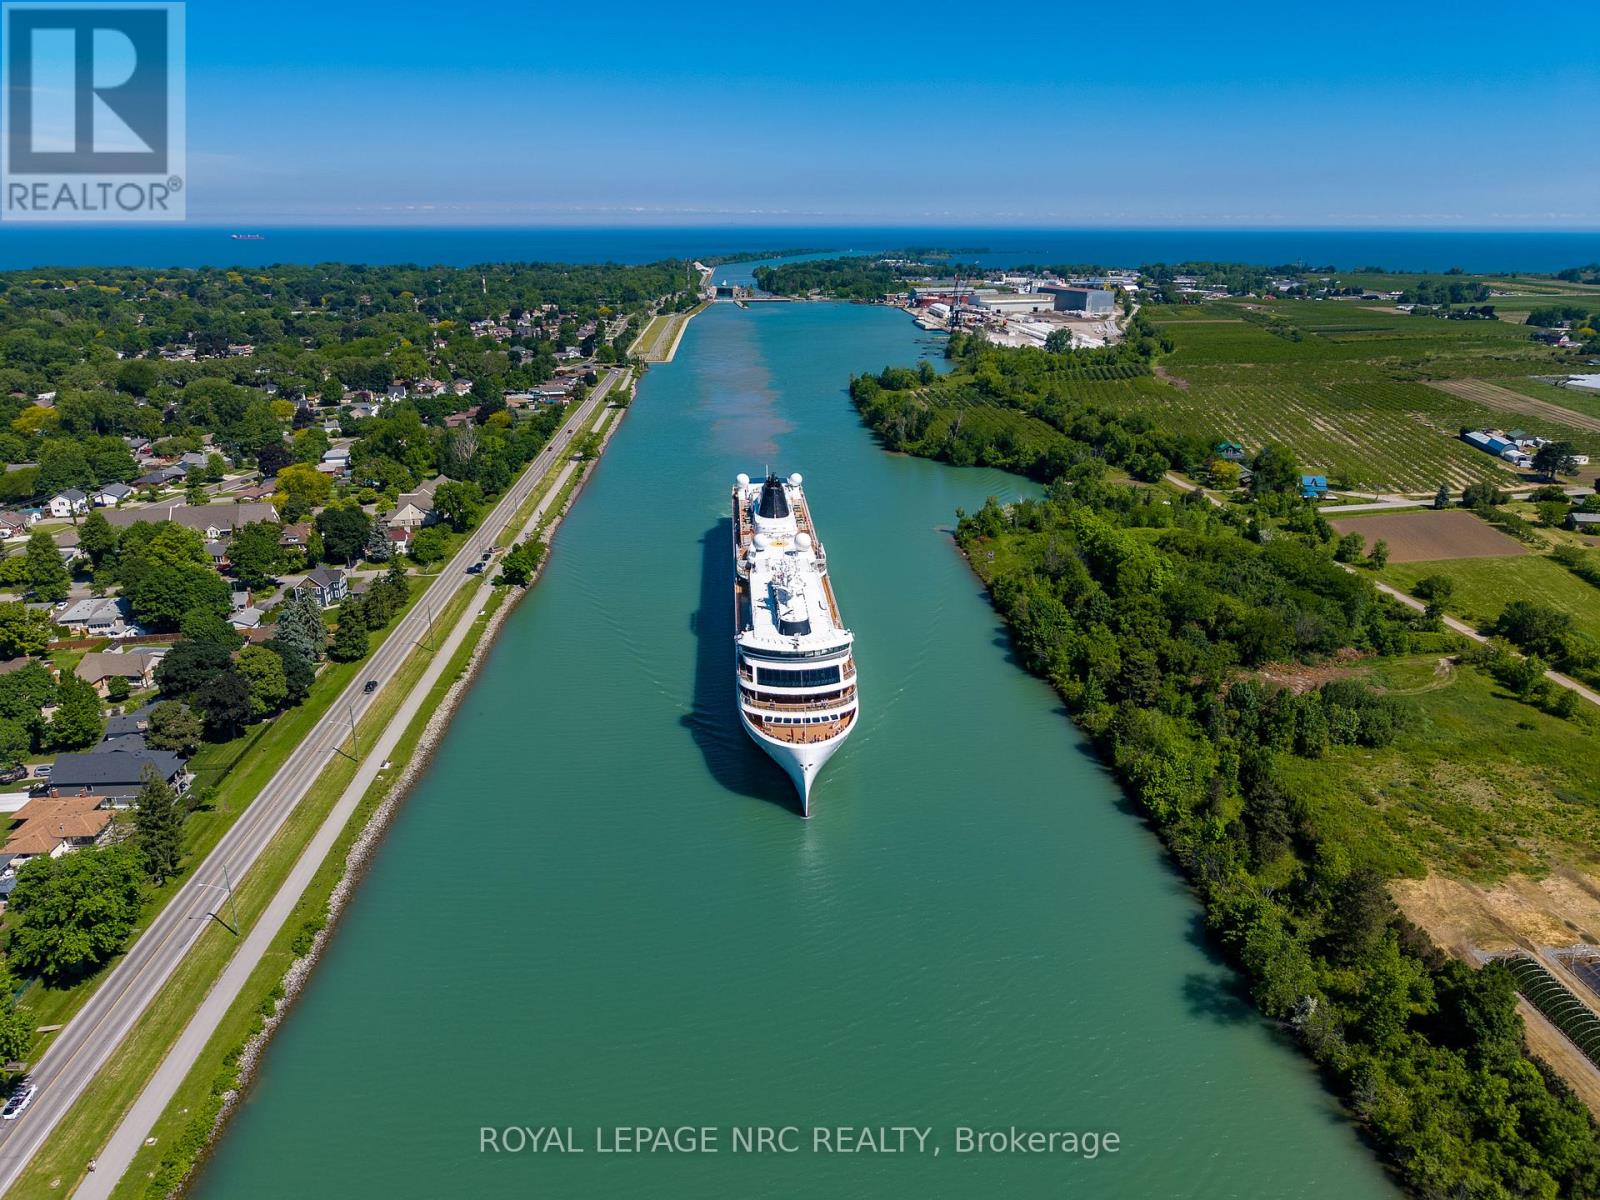
| View Type | View Of Water, Direct Water View |
27 Bahama Bay, St. Catharines Building Features
| Bathroom Total | 2 |
| Bedrooms Above Ground | 2 |
| Bedrooms Below Ground | 3 |
| Bedrooms Total | 5 |
| Age | 31 To 50 Years |
| Amenities | Fireplace(s) |
| Appliances | Dryer, Freezer, Microwave, Stove, Washer, Window Coverings, Wine Fridge, Refrigerator |
| Architectural Style | Raised Bungalow |
| Basement Development | Finished |
| Basement Features | Walk-up |
| Basement Type | Full, N/a (finished), N/a |
| Construction Style Attachment | Detached |
| Cooling Type | Central Air Conditioning |
| Exterior Finish | Brick Veneer, Vinyl Siding |
| Fireplace Present | Yes |
| Fireplace Total | 2 |
| Fireplace Type | Free Standing Metal,insert |
| Foundation Type | Poured Concrete |
| Heating Fuel | Natural Gas |
| Heating Type | Forced Air |
| Stories Total | 1 |
| Size Interior | 1,100 - 1,500 Ft2 |
| Type | House |
| Utility Water | Municipal Water |
27 Bahama Bay, St. Catharines Parking
| Attached Garage | |
| Garage |
27 Bahama Bay, St. Catharines Land Details
| Acreage | No |
| Sewer | Sanitary Sewer |
| Size Depth | 161 Ft ,9 In |
| Size Frontage | 33 Ft |
| Size Irregular | 33 X 161.8 Ft ; Pie Shape |
| Size Total Text | 33 X 161.8 Ft ; Pie Shape |
27 Bahama Bay, St. Catharines Rooms
| Floor | Room Type | Length | Width | Dimensions |
|---|---|---|---|---|
| Lower Level | Bedroom 4 | 3.55 m | 3.63 m | 3.55 m x 3.63 m |
| Lower Level | Bedroom 5 | 3.54 m | 3.54 m | 3.54 m x 3.54 m |
| Lower Level | Bathroom | 1.86 m | 2.57 m | 1.86 m x 2.57 m |
| Lower Level | Utility Room | 3.25 m | 3.98 m | 3.25 m x 3.98 m |
| Lower Level | Family Room | 8.09 m | 4.27 m | 8.09 m x 4.27 m |
| Lower Level | Bedroom 3 | 3.55 m | 4.75 m | 3.55 m x 4.75 m |
| Main Level | Living Room | 3.74 m | 5.78 m | 3.74 m x 5.78 m |
| Main Level | Kitchen | 5.32 m | 2.83 m | 5.32 m x 2.83 m |
| Main Level | Dining Room | 5.32 m | 3.59 m | 5.32 m x 3.59 m |
| Main Level | Bedroom | 4.53 m | 3.59 m | 4.53 m x 3.59 m |
| Main Level | Bedroom 2 | 3.28 m | 4.59 m | 3.28 m x 4.59 m |
| Main Level | Bathroom | 2.41 m | 3.53 m | 2.41 m x 3.53 m |
| Main Level | Laundry Room | 1.22 m | 1 m | 1.22 m x 1 m |
| Ground Level | Foyer | 1 m | 2 m | 1 m x 2 m |


The trademarks REALTOR®, REALTORS®, and the REALTOR® logo are controlled by The Canadian Real Estate Association (CREA) and identify real estate professionals who are members of CREA. The trademarks MLS®, Multiple Listing Service® and the associated logos are owned by The Canadian Real Estate Association (CREA) and identify the quality of services provided by real estate professionals who are members of CREA. The trademark DDF® is owned by The Canadian Real Estate Association (CREA) and identifies CREA's Data Distribution Facility (DDF®)
July 06 2026 03:06:15
Niagara Association of REALTORS®
Royal LePage NRC Realty