
25 Clayburn Avenue St. Catharines, Ontario L2P 2T9

$419,900
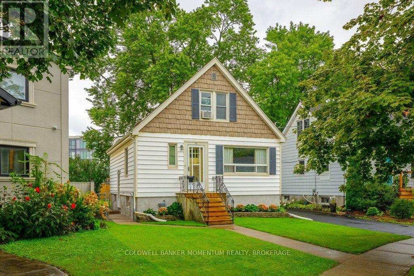
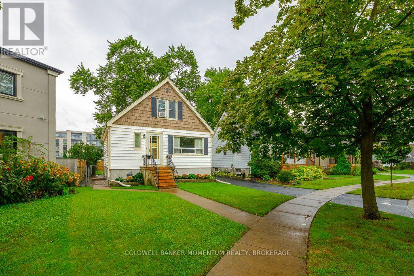
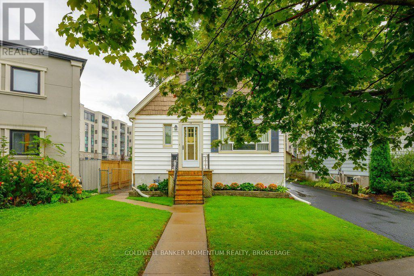
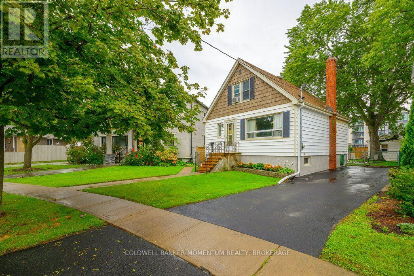
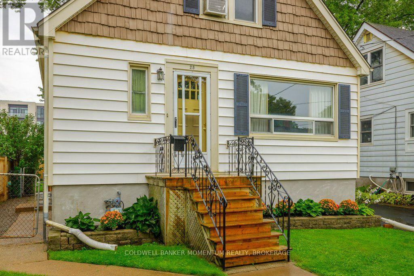
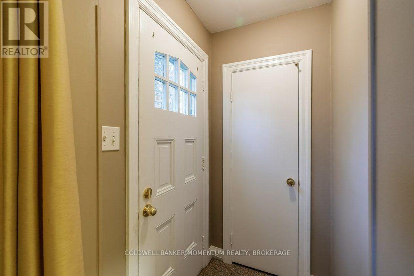
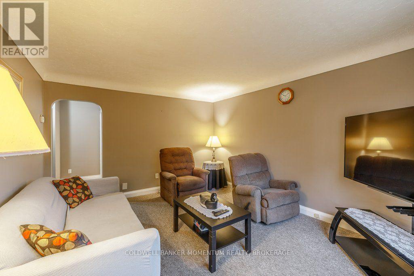
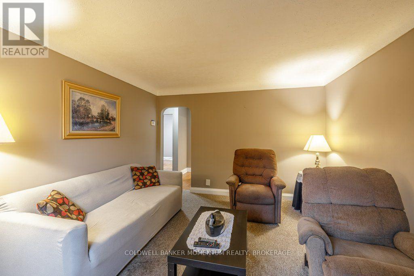
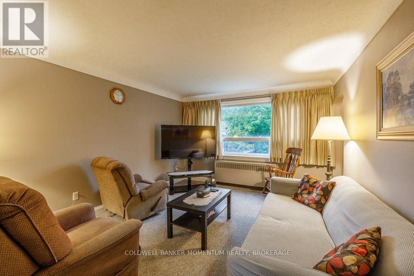
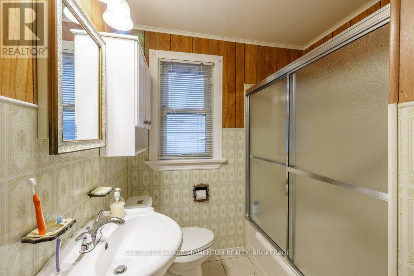
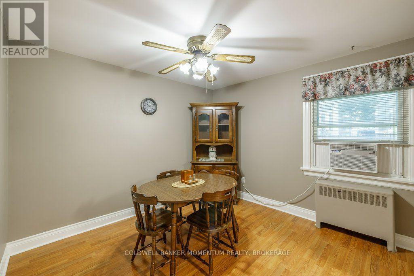
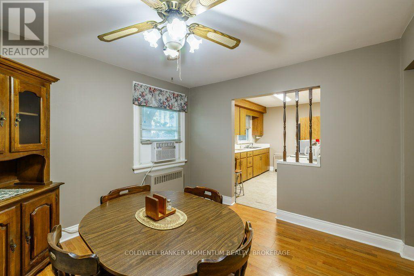
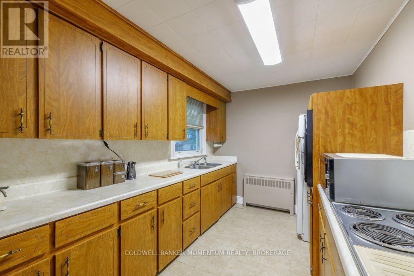
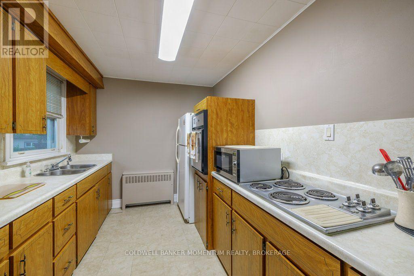
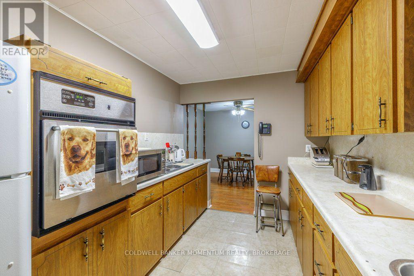
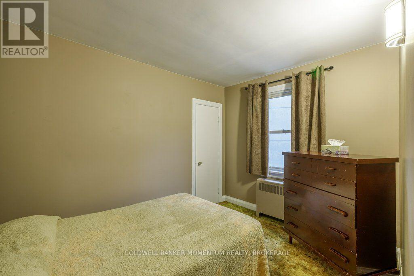
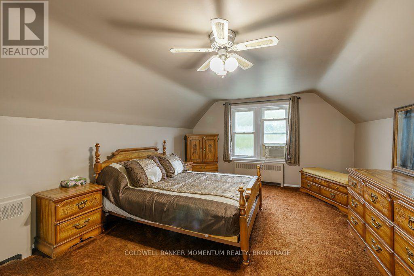
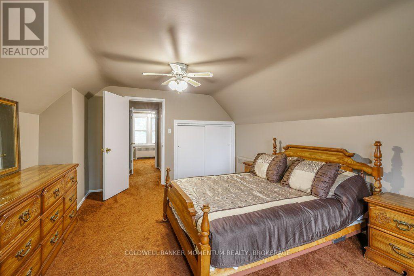
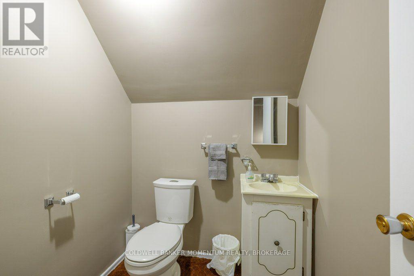
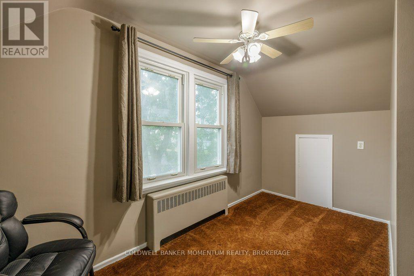
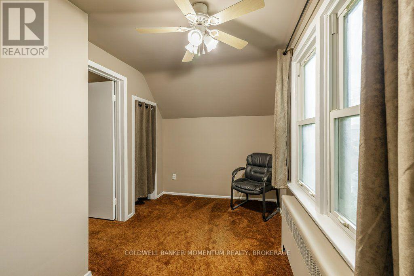
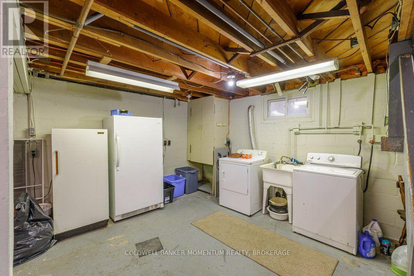
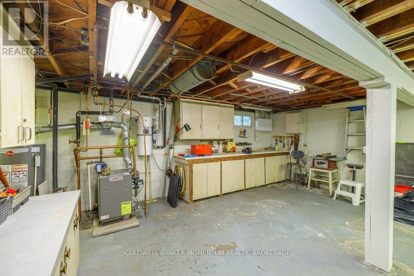
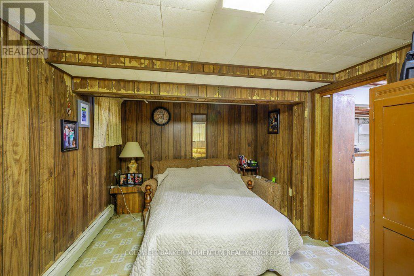
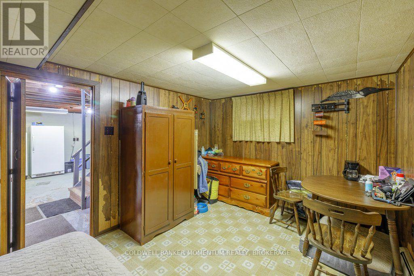
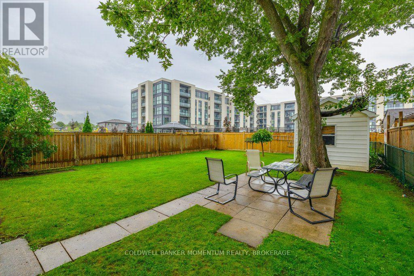
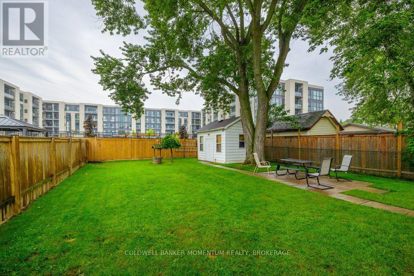
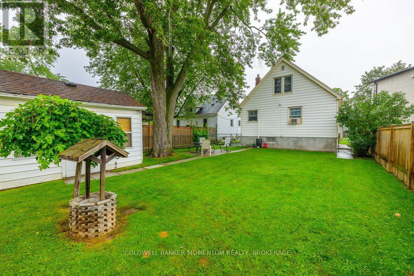
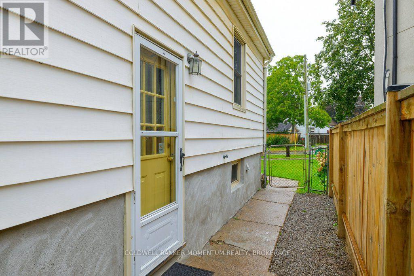
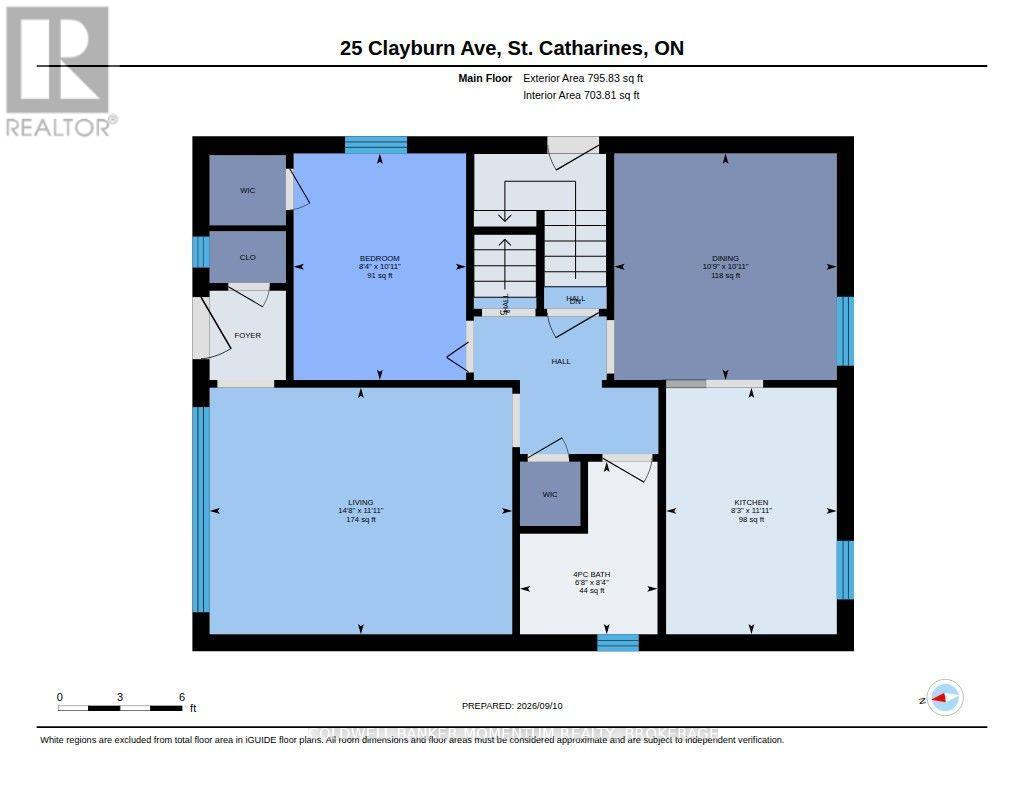
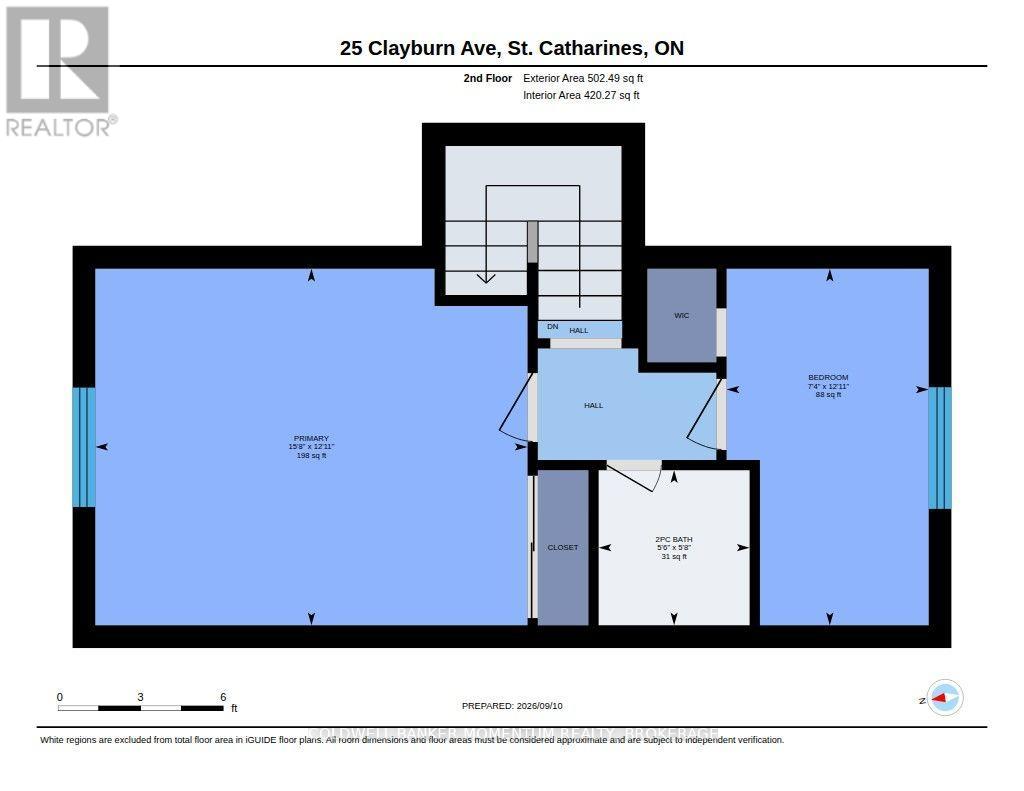
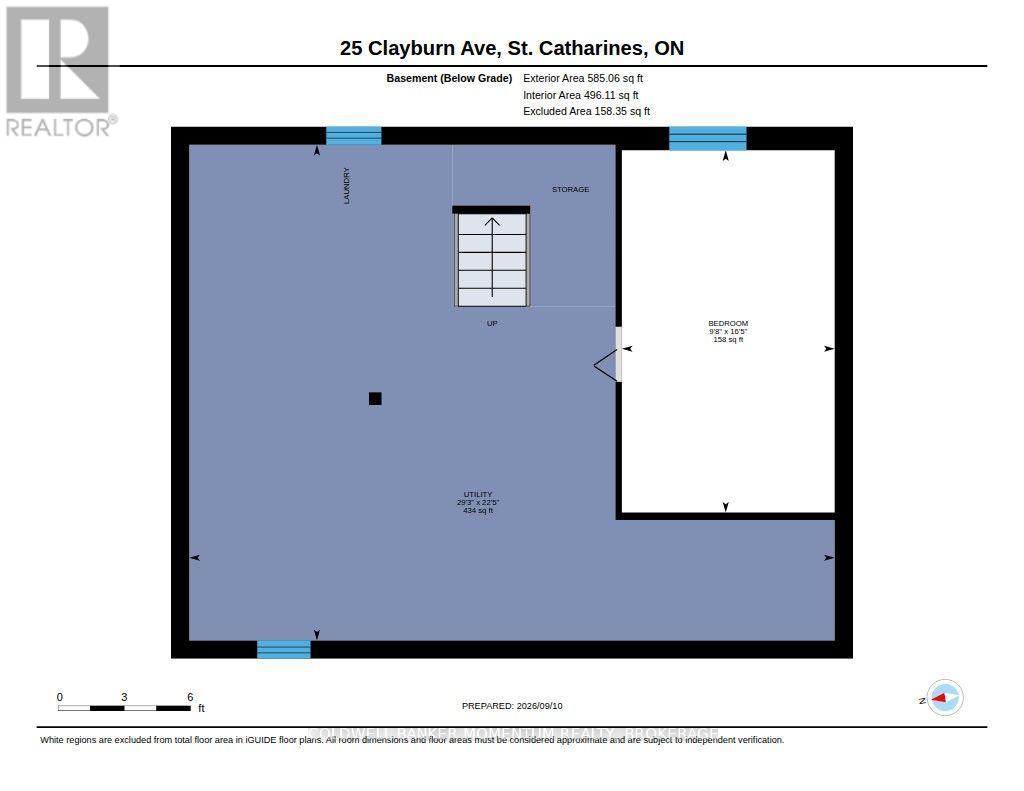
Welcome to 25 Clayburn Avenue in St. Catharines. This beautiful maintained 1.5 storey home offers great value. Featuring 3+1 bedrooms and two bathrooms, this home is perfect for first time home buyers, downsizers, or savvy investors. The main floor boasts a bright and spacious living room ideal for family gatherings, the kitchen offers ample cabinetry and a functional layout, and there is also a comfortable dining area, along with one bedroom and a full bathroom. Upstairs, you'll find two additional bedrooms and another bathroom; a great setup for growing families, guests, or use one of the rooms for your very own home office. This home also offers a full lower level with a finished room currently being used as a 4th bedroom but it could also be used as a games room or a home office. There is also laundry and lots of storage available in the lower level. Step outside to a fully fenced backyard with plenty of space for kids and pets to play, a storage shed for your outdoor essentials, and room to create your dream garden. Drive through asphalt driveway with plenty of parking adds extra convenience. This home is ideally located just minutes from shopping, schools, parks, downtown and easy access to the Highway 406 and QEW. Don't miss your chance to make this home your very own. (id:38042)
25 Clayburn Avenue, St. Catharines Property Overview
| MLS® Number | X13778566 |
| Property Type | Single Family |
| Community Name | 456 - Oakdale |
| Equipment Type | Water Heater |
| Parking Space Total | 3 |
| Rental Equipment Type | Water Heater |
25 Clayburn Avenue, St. Catharines Building Features
| Bathroom Total | 2 |
| Bedrooms Above Ground | 3 |
| Bedrooms Below Ground | 1 |
| Bedrooms Total | 4 |
| Basement Type | Full |
| Construction Style Attachment | Detached |
| Exterior Finish | Vinyl Siding |
| Foundation Type | Block |
| Half Bath Total | 1 |
| Heating Fuel | Natural Gas |
| Heating Type | Radiant Heat |
| Stories Total | 2 |
| Size Interior | 1,100 - 1,500 Ft2 |
| Type | House |
| Utility Water | Municipal Water |
25 Clayburn Avenue, St. Catharines Parking
| No Garage |
25 Clayburn Avenue, St. Catharines Land Details
| Acreage | No |
| Sewer | Sanitary Sewer |
| Size Depth | 128 Ft |
| Size Frontage | 48 Ft ,8 In |
| Size Irregular | 48.7 X 128 Ft |
| Size Total Text | 48.7 X 128 Ft |
25 Clayburn Avenue, St. Catharines Rooms
| Floor | Room Type | Length | Width | Dimensions |
|---|---|---|---|---|
| Second Level | Primary Bedroom | 3.94 m | 4.78 m | 3.94 m x 4.78 m |
| Second Level | Bedroom | 3.94 m | 2.24 m | 3.94 m x 2.24 m |
| Second Level | Bathroom | 1.72 m | 1.67 m | 1.72 m x 1.67 m |
| Basement | Bedroom | 5 m | 2.94 m | 5 m x 2.94 m |
| Basement | Utility Room | 6.85 m | 8.92 m | 6.85 m x 8.92 m |
| Main Level | Kitchen | 3.63 m | 2.52 m | 3.63 m x 2.52 m |
| Main Level | Dining Room | 3.33 m | 3.28 m | 3.33 m x 3.28 m |
| Main Level | Living Room | 3.63 m | 4.46 m | 3.63 m x 4.46 m |
| Main Level | Bedroom | 3.33 m | 2.54 m | 3.33 m x 2.54 m |
| Main Level | Bathroom | 2.54 m | 2.03 m | 2.54 m x 2.03 m |


The trademarks REALTOR®, REALTORS®, and the REALTOR® logo are controlled by The Canadian Real Estate Association (CREA) and identify real estate professionals who are members of CREA. The trademarks MLS®, Multiple Listing Service® and the associated logos are owned by The Canadian Real Estate Association (CREA) and identify the quality of services provided by real estate professionals who are members of CREA. The trademark DDF® is owned by The Canadian Real Estate Association (CREA) and identifies CREA's Data Distribution Facility (DDF®)
September 14 2026 12:23:48
Niagara Association of REALTORS®
Coldwell Banker Momentum Realty, Brokerage