4 Bedroom
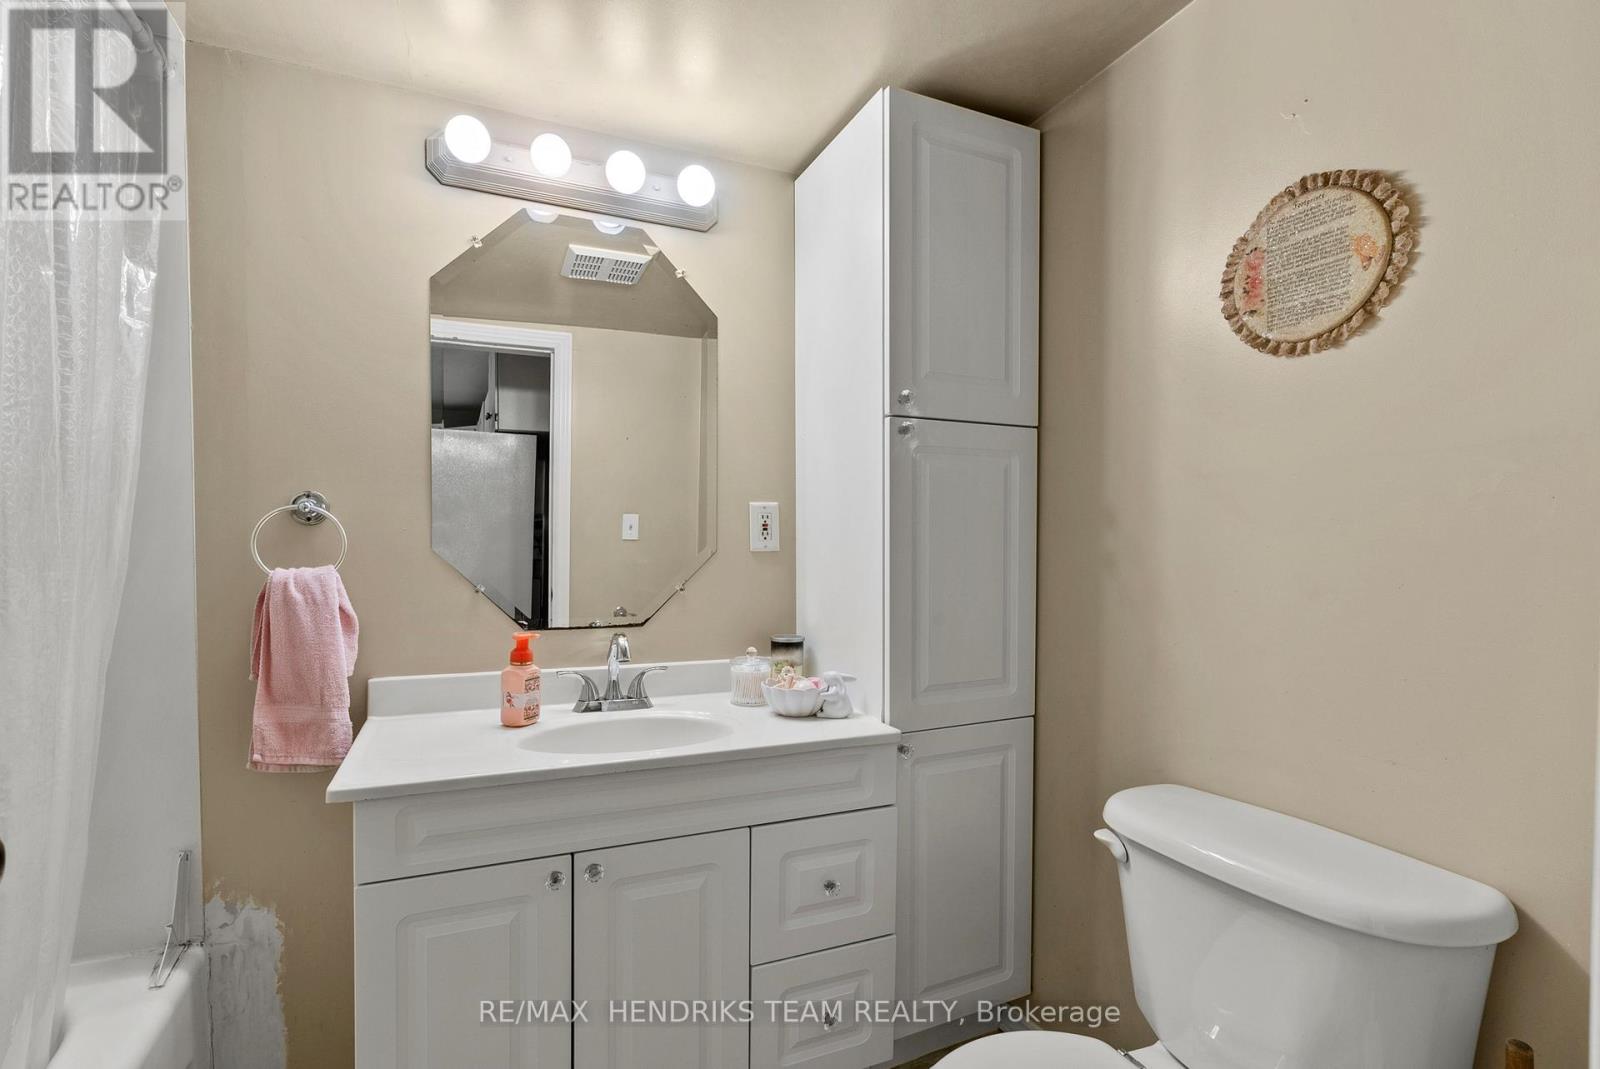
2 Bathroom
1,500 - 2,000 ft2
Wall Unit
Forced Air
$479,900
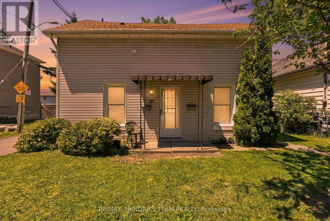
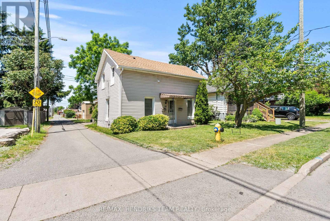
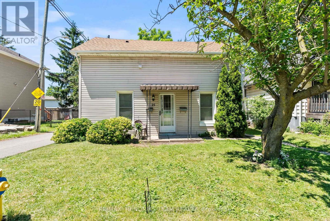
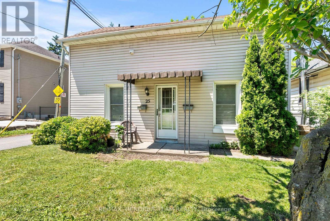
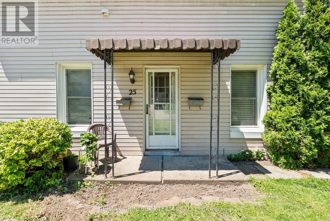
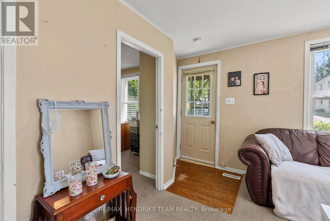
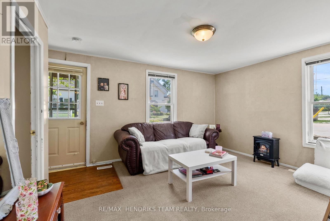
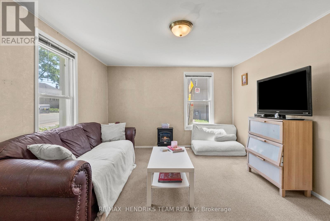
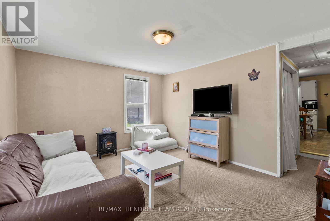
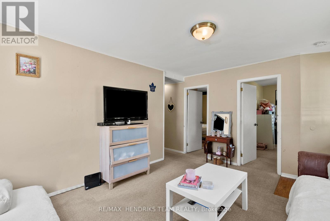
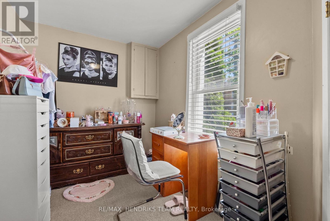
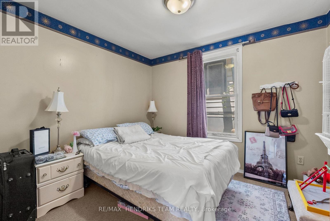
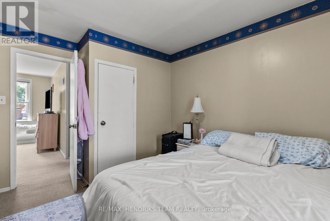
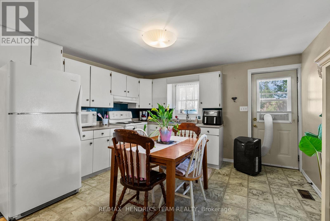
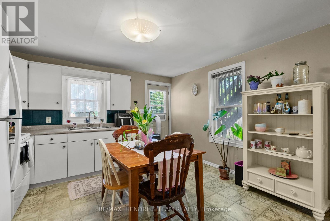
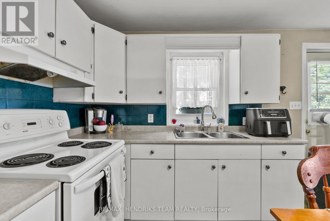
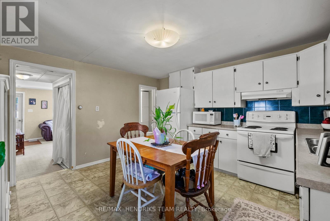
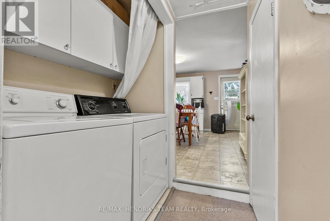
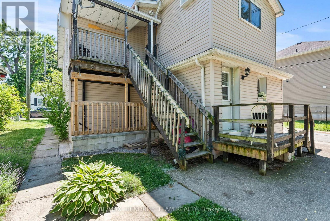
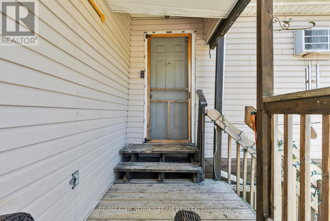
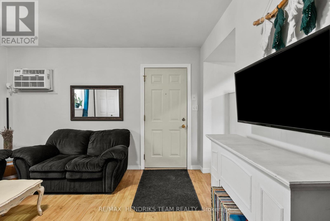
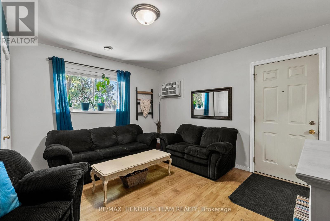
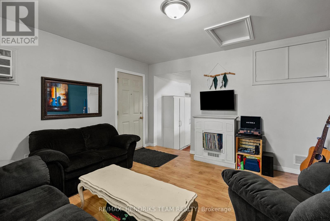
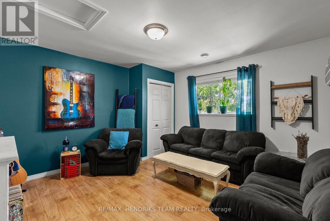
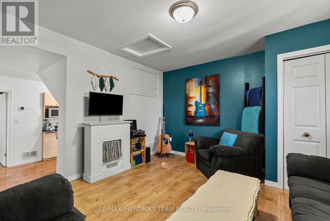
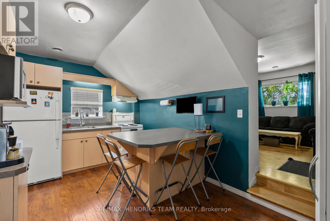
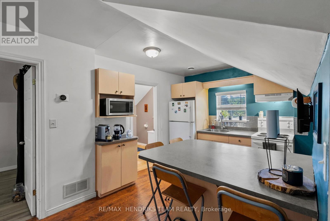
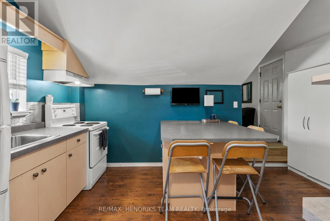
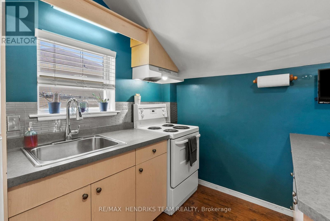
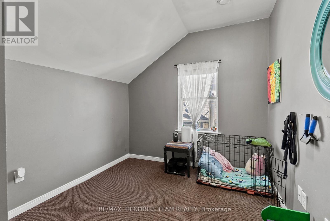
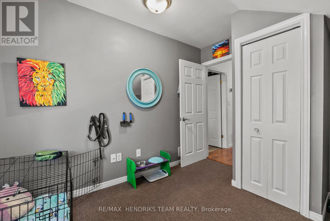
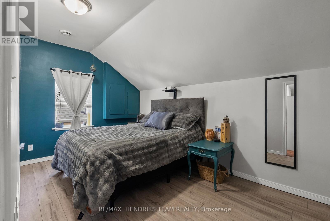
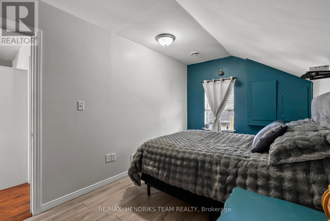
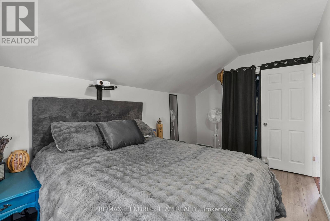
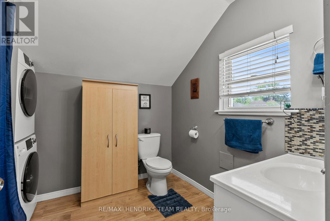
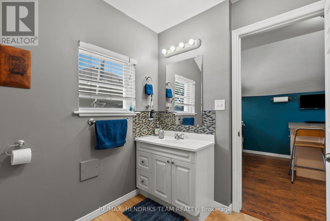
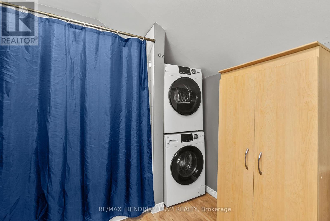
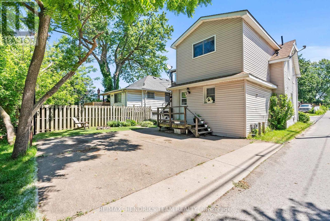
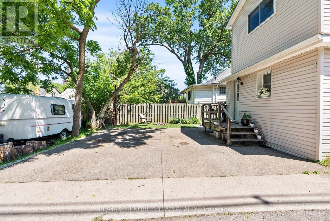
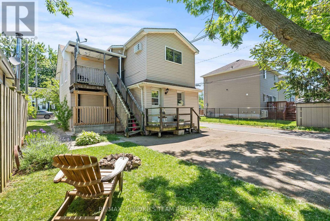
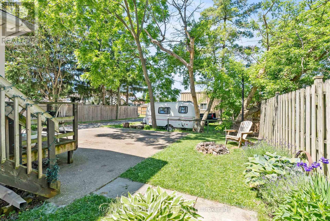
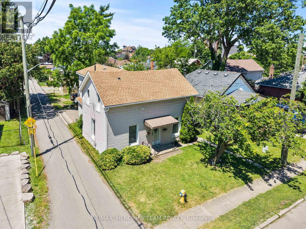
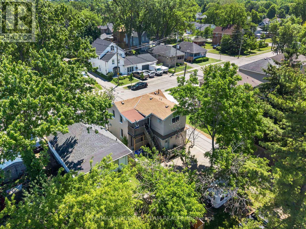
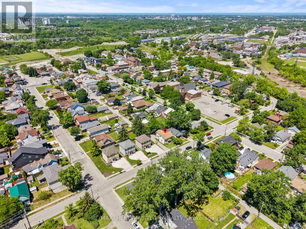
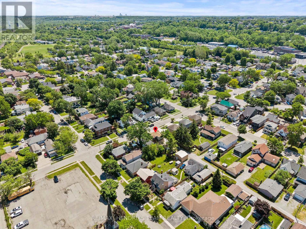
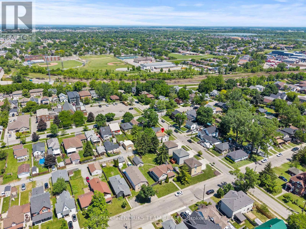
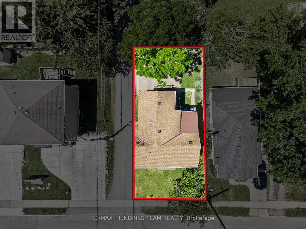
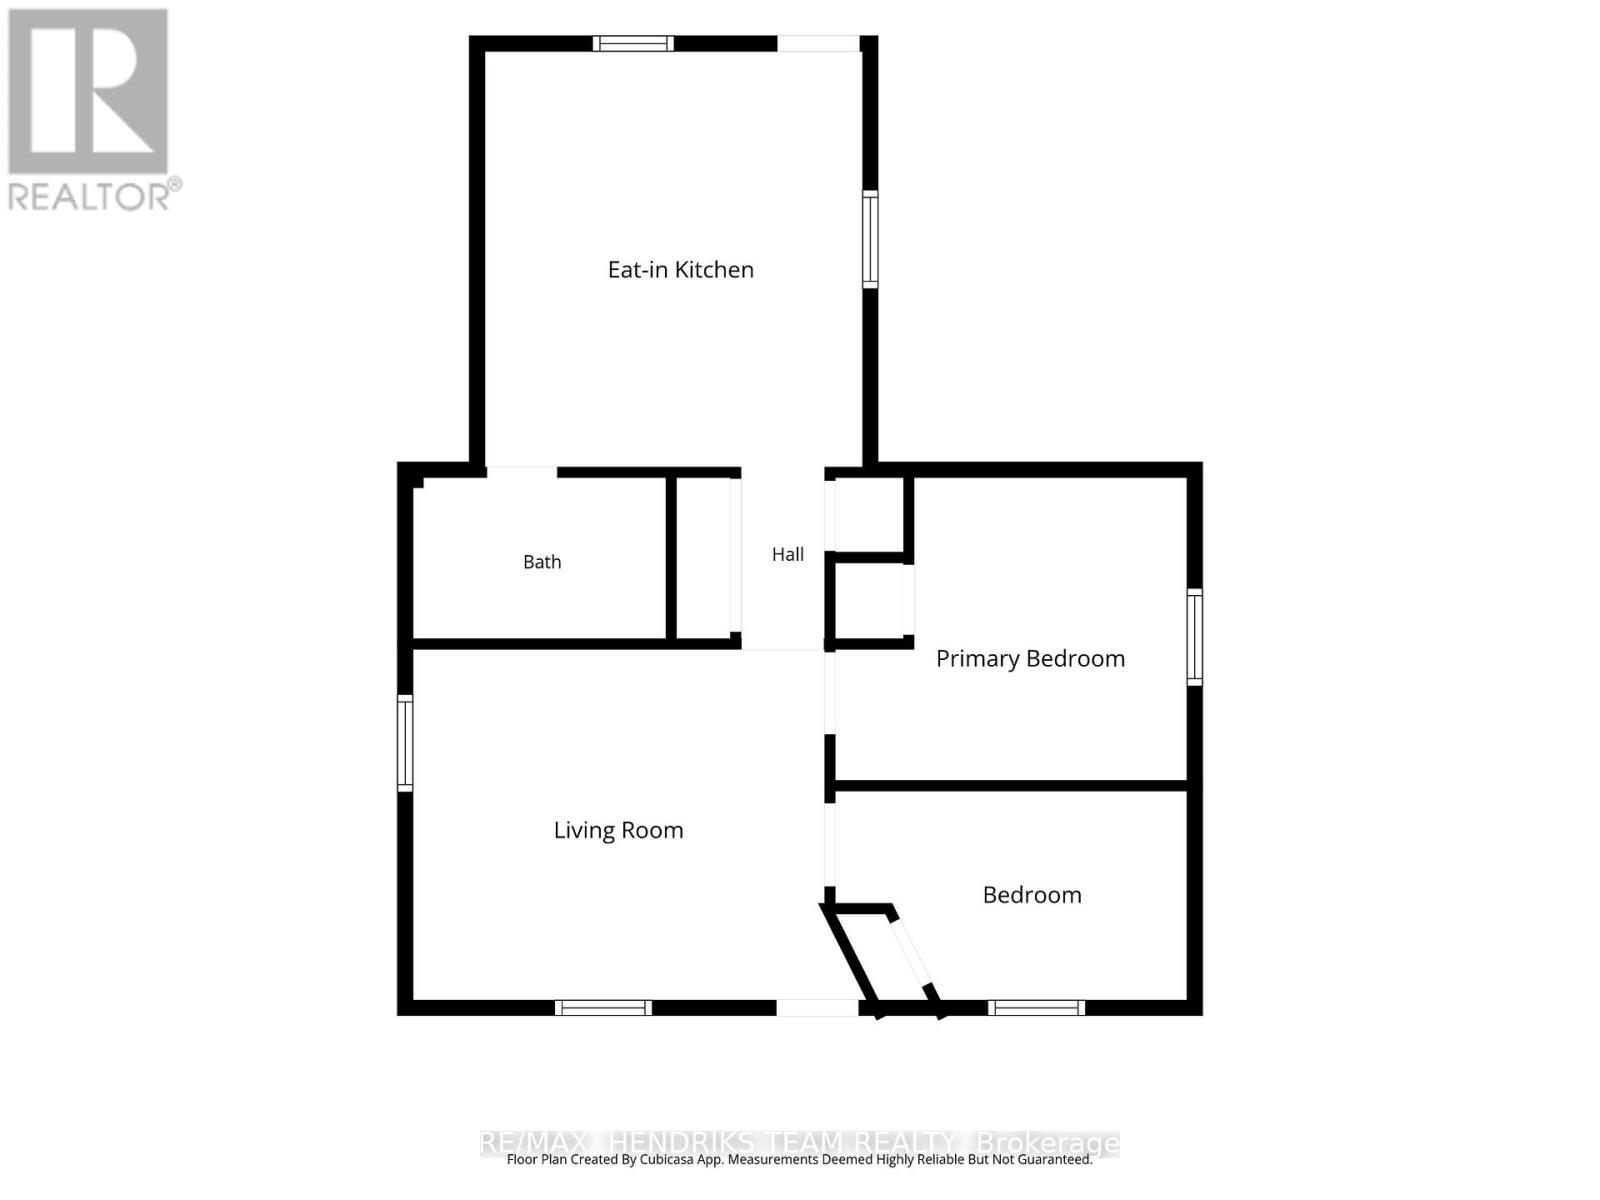
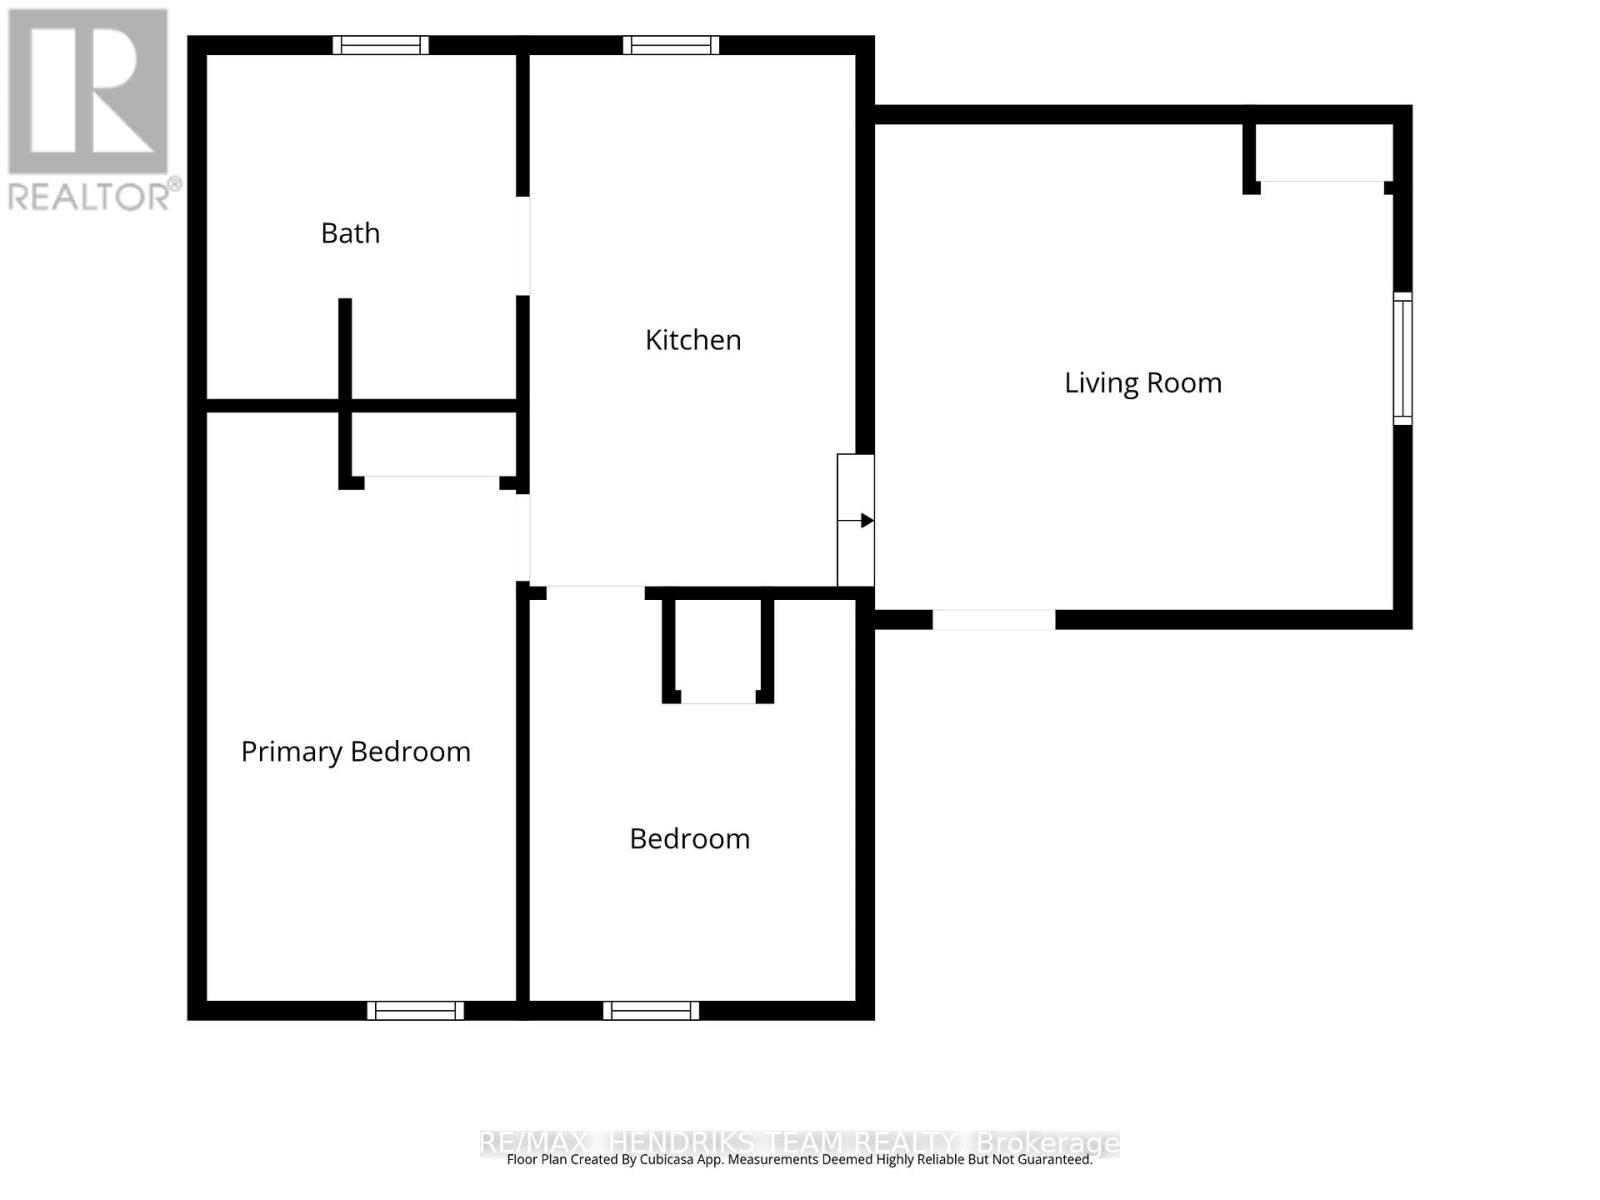
Welcome to 25 Bessey Street! This turnkey, fully legal duplex in the heart of St. Catharines presents an incredible opportunity for savvy investors or buyers looking to "house-hack." Both units feature a highly functional, tenant-preferred 2-bedroom, 1-bathroom layout. Designed for maximum privacy and low-maintenance landlord management, the property boasts separate hydro meters (meaning tenants pay their own electricity!) and independent, private laundry facilities in each unit. The main floor enjoys its own front door access, while the upper unit features a fully separate, private walk-up entrance from the rear. Tucked away on a quiet, family-friendly street with a peaceful backyard and 2 dedicated parking spaces, you truly get the best of both worlds. The location is unbeatable - just 2 minutes from the QEW and Hwy 406, offering a direct, easy commute to Brock University and Niagara College (a total goldmine for student rentals). Plus, you're just steps from top-rated schools, beautiful local parks, Fairview Mall, grocery stores, and major shopping hubs. Whether you want to add a high-yield asset to your portfolio or move into one unit and let the helper suite drastically cut down your monthly mortgage, this property is a guaranteed winner. Both units are completely ready to start generating income on day one! (id:38042)
25 Bessey Street, St. Catharines Property Overview
|
MLS® Number
|
X13420694 |
|
Property Type
|
Multi-family |
|
Community Name
|
455 - Secord Woods |
|
Amenities Near By
|
Place Of Worship, Schools, Public Transit |
|
Equipment Type
|
None, Water Heater |
|
Features
|
Sump Pump |
|
Parking Space Total
|
2 |
|
Rental Equipment Type
|
None, Water Heater |
25 Bessey Street, St. Catharines Building Features
|
Bathroom Total
|
2 |
|
Bedrooms Above Ground
|
2 |
|
Bedrooms Below Ground
|
2 |
|
Bedrooms Total
|
4 |
|
Age
|
100+ Years |
|
Amenities
|
Separate Electricity Meters |
|
Appliances
|
Dryer, Stove, Refrigerator |
|
Basement Development
|
Unfinished |
|
Basement Features
|
Separate Entrance |
|
Basement Type
|
N/a, N/a (unfinished), None |
|
Cooling Type
|
Wall Unit |
|
Exterior Finish
|
Vinyl Siding |
|
Foundation Type
|
Block |
|
Heating Fuel
|
Natural Gas |
|
Heating Type
|
Forced Air |
|
Stories Total
|
2 |
|
Size Interior
|
1,500 - 2,000 Ft2 |
|
Type
|
Duplex |
|
Utility Water
|
Municipal Water |
25 Bessey Street, St. Catharines Parking
25 Bessey Street, St. Catharines Land Details
|
Acreage
|
No |
|
Land Amenities
|
Place Of Worship, Schools, Public Transit |
|
Sewer
|
Sanitary Sewer |
|
Size Depth
|
66 Ft |
|
Size Frontage
|
33 Ft ,1 In |
|
Size Irregular
|
33.1 X 66 Ft |
|
Size Total Text
|
33.1 X 66 Ft |
|
Zoning Description
|
R2 |
25 Bessey Street, St. Catharines Rooms
| Floor |
Room Type |
Length |
Width |
Dimensions |
|
Lower Level |
Living Room |
4.52 m |
3.52 m |
4.52 m x 3.52 m |
|
Lower Level |
Primary Bedroom |
3.53 m |
3.04 m |
3.53 m x 3.04 m |
|
Lower Level |
Bedroom |
3.53 m |
2.1 m |
3.53 m x 2.1 m |
|
Lower Level |
Kitchen |
4.17 m |
3.79 m |
4.17 m x 3.79 m |
|
Upper Level |
Living Room |
4.27 m |
4.01 m |
4.27 m x 4.01 m |
|
Upper Level |
Kitchen |
4.38 m |
2.69 m |
4.38 m x 2.69 m |
|
Upper Level |
Primary Bedroom |
4.85 m |
2.56 m |
4.85 m x 2.56 m |
|
Upper Level |
Bedroom |
3.31 m |
2.69 m |
3.31 m x 2.69 m |
25 Bessey Street, St. Catharines Utilities
|
Cable
|
Available |
|
Electricity
|
Installed |
|
Sewer
|
Installed |