
247 Kilgour Avenue Welland, Ontario L3C 2R1

$439,900
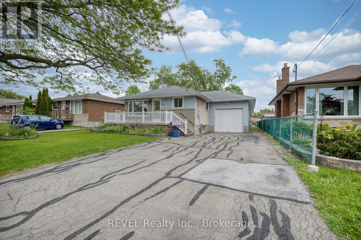
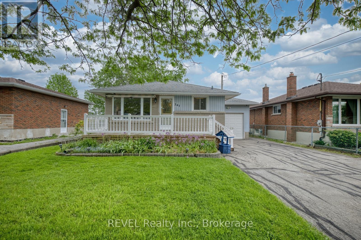
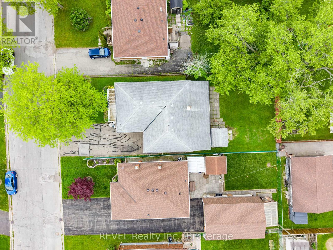
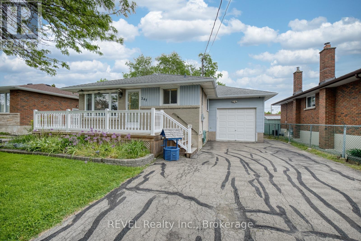
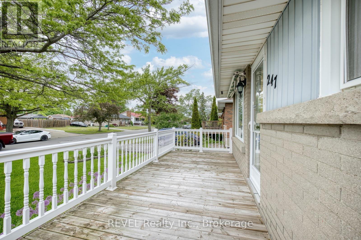
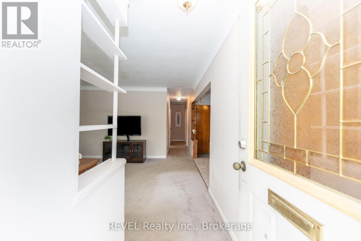
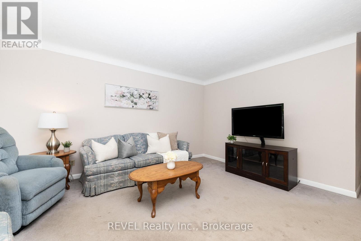
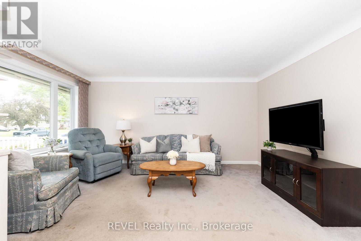
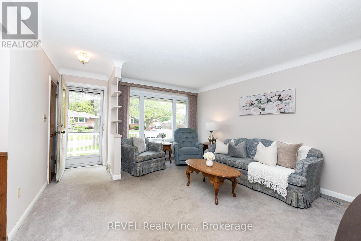
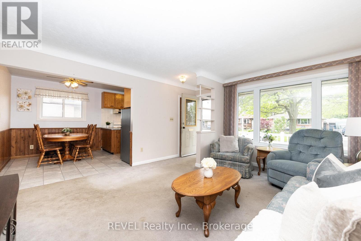
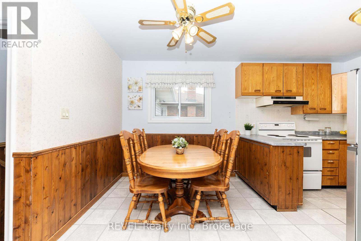
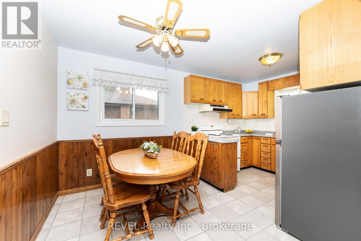
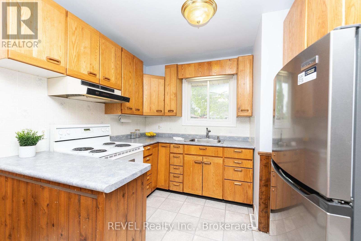
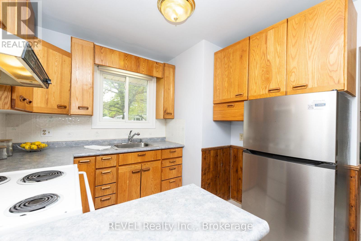
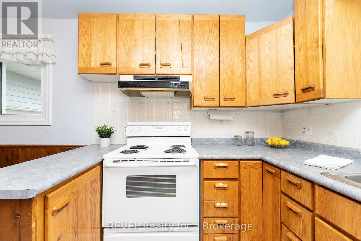
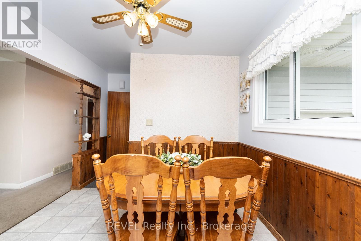
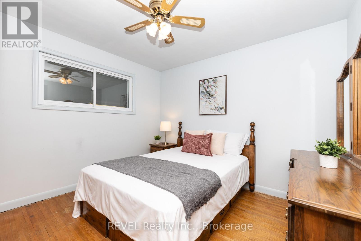
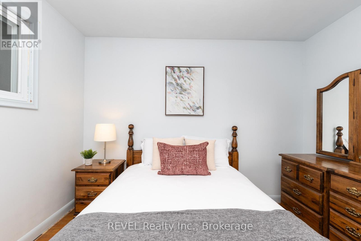
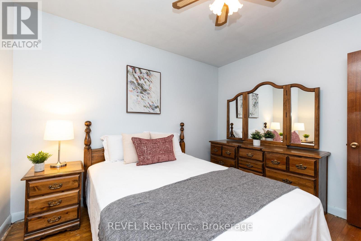
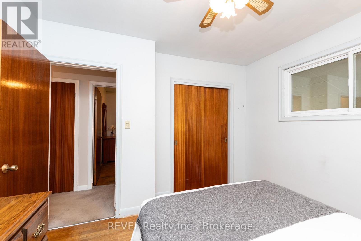
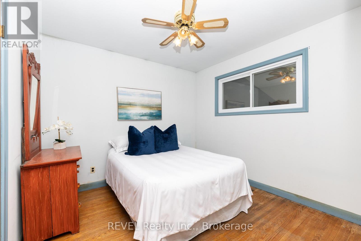
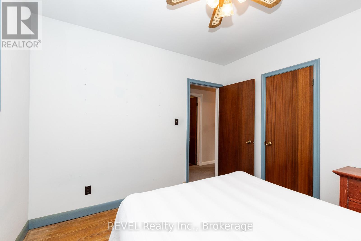
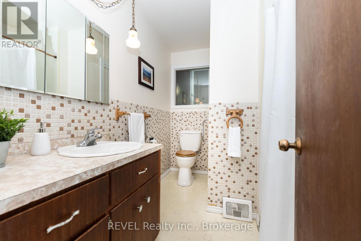
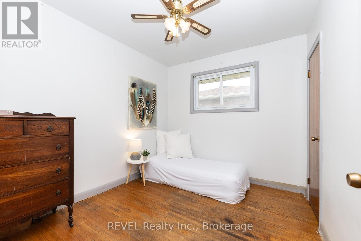
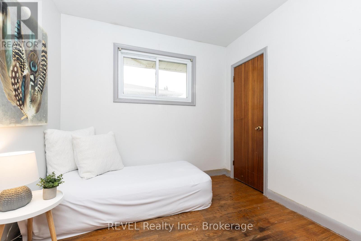
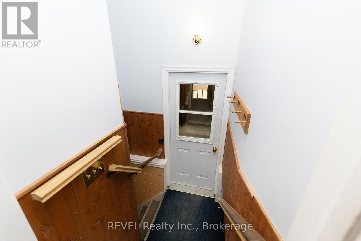
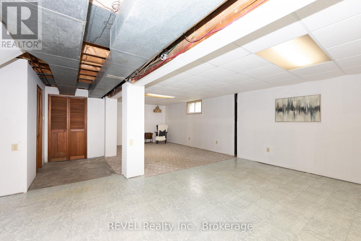
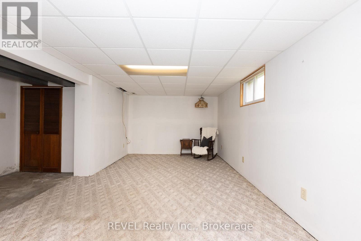
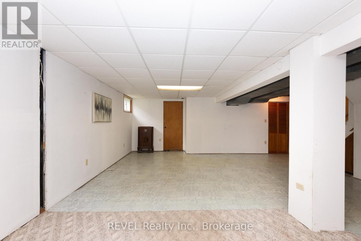
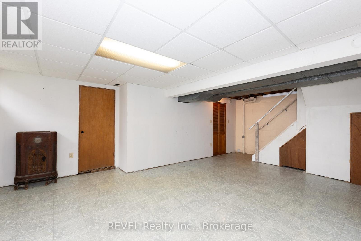
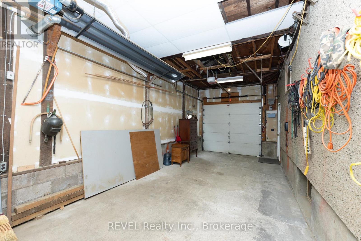
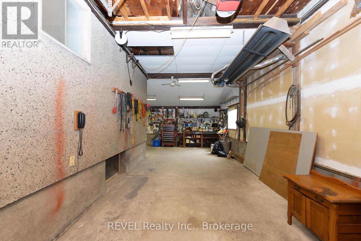
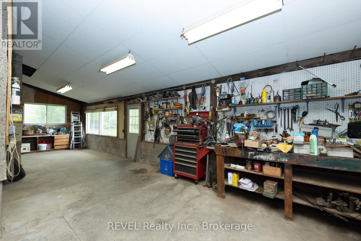
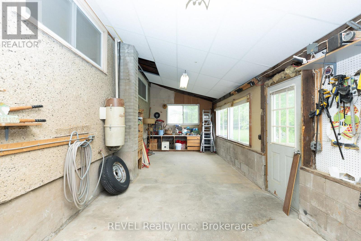
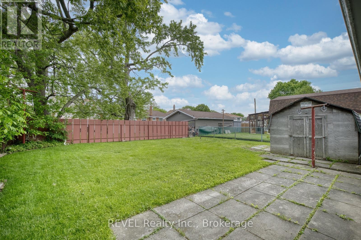
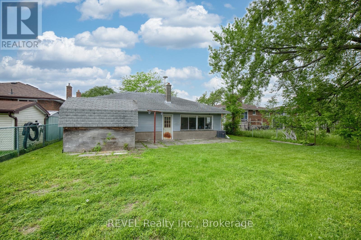
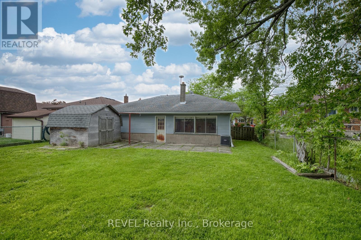
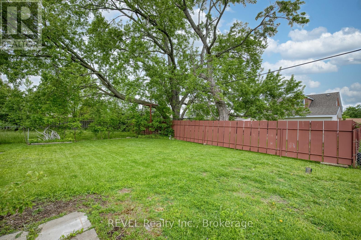
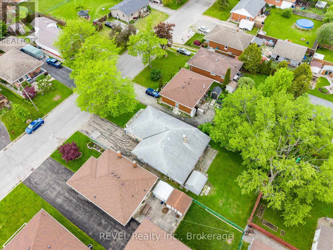
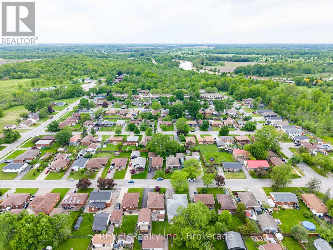
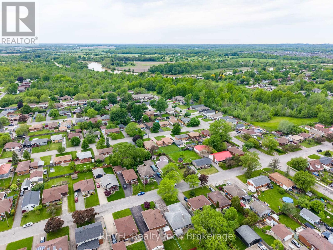
Loved and impeccably maintained by the same family for over 65 years, without a doubt 247 Kilgour Avenue is a special place to call home. Located in a quiet, established neighbourhood close to schools, parks, shopping and everyday amenities, this bungalow offers the lifestyle your family has been patiently awaiting. Equipped with a massive, heated garage with space for two vehicles to be parked in tandem, in addition to space at the back for a dedicated workshop, this property will be a car enthusiasts dream come true. With many windows lining the walls of the garage, you will have the opportunity to take in the outdoors with the convenience and comfort of working inside. From the moment you arrive, you will appreciate the inviting curb appeal, spacious front porch and expansive driveway that provides ample parking. Inside, the home features a bright and welcoming living room highlighted by a large front window that fills the space with natural light. The kitchen offers a practical layout with dedicated dining area and plenty of cupboard space. The remainder of the main level is complete with three bedrooms and a 4-piece bathroom. Complete with a separate entrance from the garage, the basement of this home has so much potential to make it your very own. Currently, this level is partially finished and is where you will find the recreation room, fourth bedroom, laundry room, along with plenty of storage space. Step outside to enjoy the fully fenced yard surrounded by mature trees. This space provides a considerable amount of privacy with a large shed and patio area that is ideal for relaxing or entertaining alike. It will be easy to envision spending summer afternoons here surrounded by family and friends, celebrating special milestones together. The major components of the home have been updated as follows: furnace (2018), shingles (2009) and central air (2008). Homes like this don't come along often - seize the opportunity to call 247 Kilgour Avenue your very own! (id:38042)
247 Kilgour Avenue, Welland Property Overview
| MLS® Number | X13215088 |
| Property Type | Single Family |
| Community Name | 772 - Broadway |
| Amenities Near By | Golf Nearby, Hospital, Park, Place Of Worship, Schools |
| Community Features | Community Centre |
| Equipment Type | None |
| Parking Space Total | 6 |
| Rental Equipment Type | None |
| Structure | Patio(s), Porch, Shed |
247 Kilgour Avenue, Welland Building Features
| Bathroom Total | 1 |
| Bedrooms Above Ground | 3 |
| Bedrooms Below Ground | 1 |
| Bedrooms Total | 4 |
| Age | 51 To 99 Years |
| Appliances | Garage Door Opener Remote(s), Central Vacuum, Water Heater |
| Architectural Style | Bungalow |
| Basement Development | Partially Finished |
| Basement Features | Separate Entrance |
| Basement Type | Full, N/a (partially Finished), N/a |
| Construction Style Attachment | Detached |
| Cooling Type | Central Air Conditioning |
| Exterior Finish | Brick Facing, Vinyl Siding |
| Foundation Type | Block |
| Heating Fuel | Natural Gas |
| Heating Type | Forced Air |
| Stories Total | 1 |
| Size Interior | 700 - 1,100 Ft2 |
| Type | House |
| Utility Water | Municipal Water |
247 Kilgour Avenue, Welland Parking
| Attached Garage | |
| Garage |
247 Kilgour Avenue, Welland Land Details
| Acreage | No |
| Fence Type | Fully Fenced |
| Land Amenities | Golf Nearby, Hospital, Park, Place Of Worship, Schools |
| Landscape Features | Landscaped |
| Sewer | Sanitary Sewer |
| Size Depth | 120 Ft |
| Size Frontage | 50 Ft |
| Size Irregular | 50 X 120 Ft |
| Size Total Text | 50 X 120 Ft|under 1/2 Acre |
| Zoning Description | Rl1 |
247 Kilgour Avenue, Welland Rooms
| Floor | Room Type | Length | Width | Dimensions |
|---|---|---|---|---|
| Basement | Recreational, Games Room | 9.09 m | 5.59 m | 9.09 m x 5.59 m |
| Basement | Bedroom | 2.21 m | 3.18 m | 2.21 m x 3.18 m |
| Main Level | Living Room | 2.87 m | 5 m | 2.87 m x 5 m |
| Main Level | Kitchen | 2.84 m | 4.78 m | 2.84 m x 4.78 m |
| Main Level | Bedroom | 2.67 m | 3.02 m | 2.67 m x 3.02 m |
| Main Level | Bedroom | 3.02 m | 3.05 m | 3.02 m x 3.05 m |
| Main Level | Primary Bedroom | 3.18 m | 3.35 m | 3.18 m x 3.35 m |
| Main Level | Bathroom | 2.82 m | 2.16 m | 2.82 m x 2.16 m |


The trademarks REALTOR®, REALTORS®, and the REALTOR® logo are controlled by The Canadian Real Estate Association (CREA) and identify real estate professionals who are members of CREA. The trademarks MLS®, Multiple Listing Service® and the associated logos are owned by The Canadian Real Estate Association (CREA) and identify the quality of services provided by real estate professionals who are members of CREA. The trademark DDF® is owned by The Canadian Real Estate Association (CREA) and identifies CREA's Data Distribution Facility (DDF®)
May 29 2026 06:29:03
Niagara Association of REALTORS®
Revel Realty Inc., Brokerage