
24 Winslow Crescent Thorold, Ontario L2V 3S1

$629,900
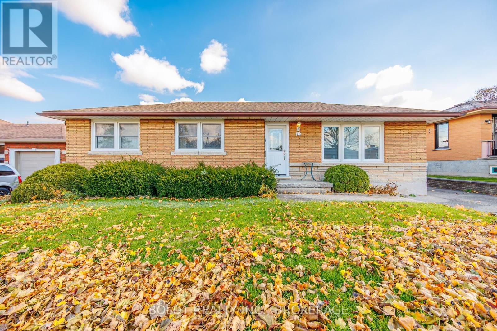
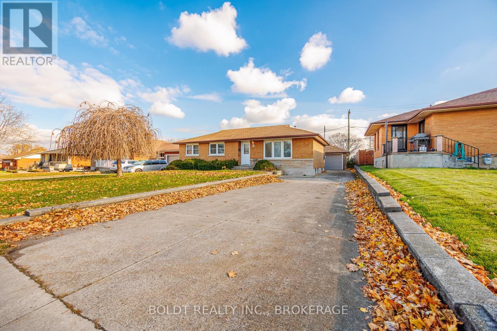
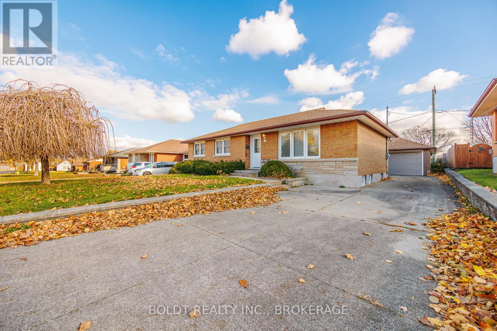
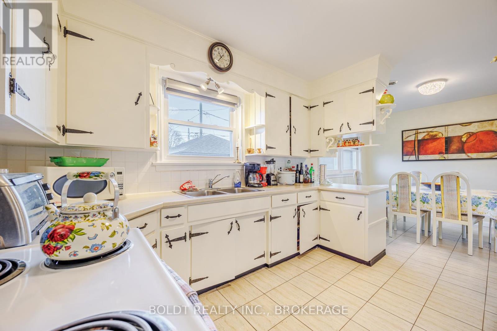
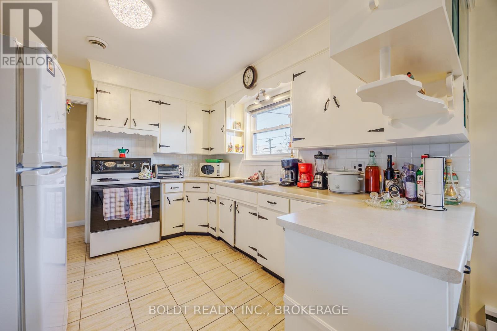
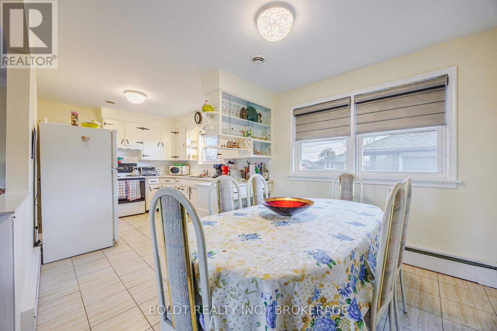
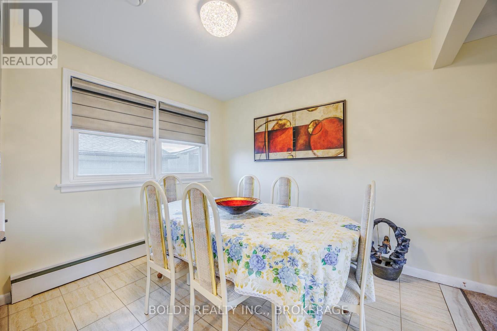
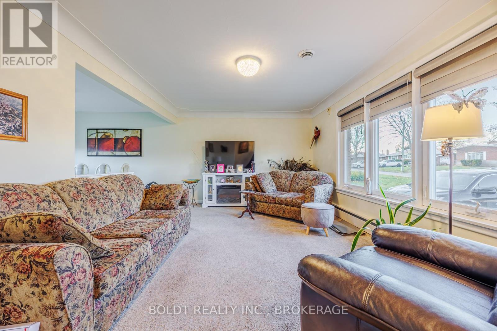
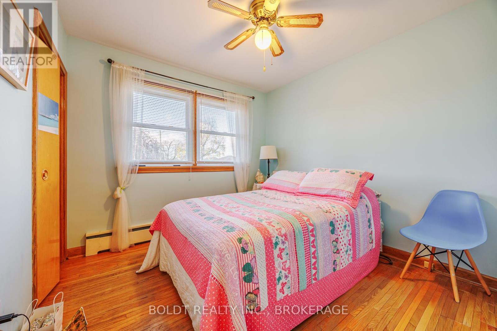
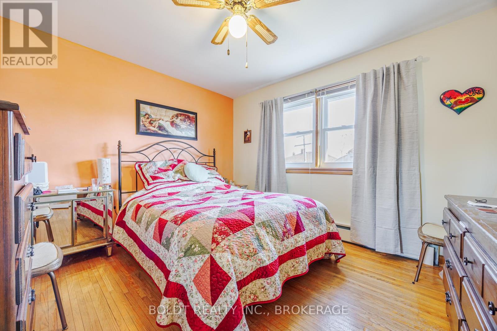
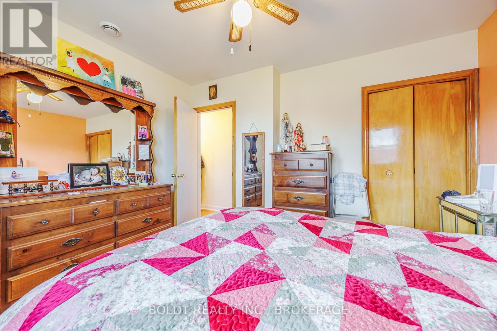
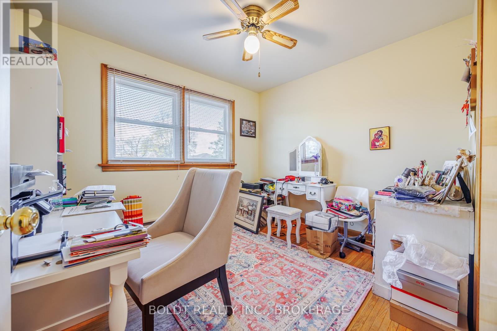
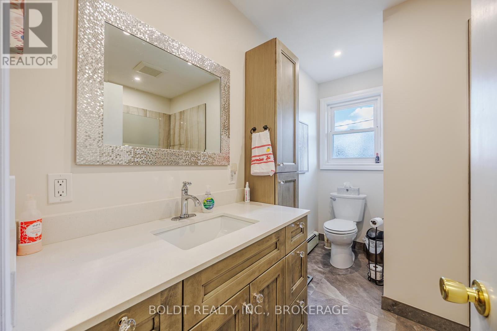
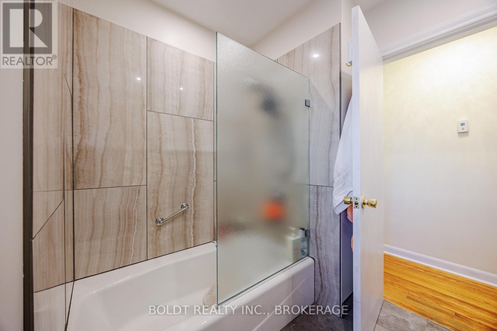
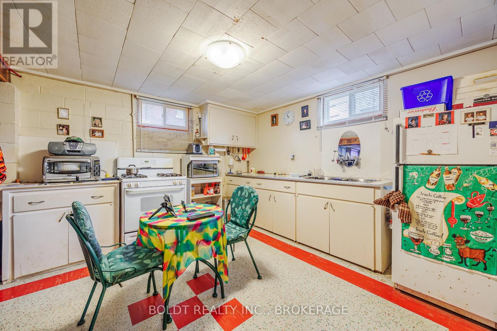
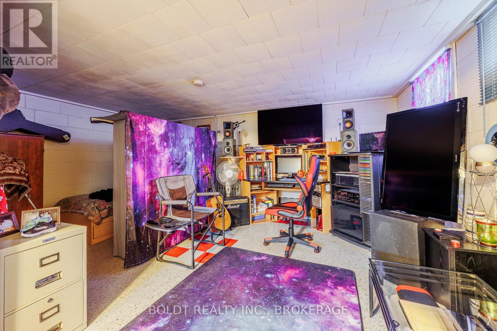
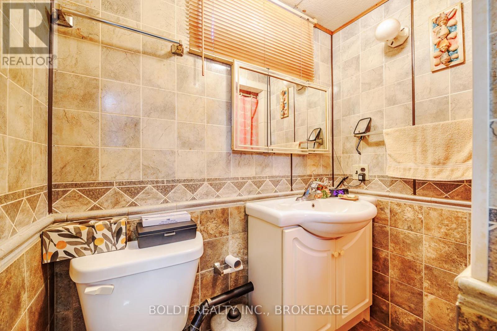
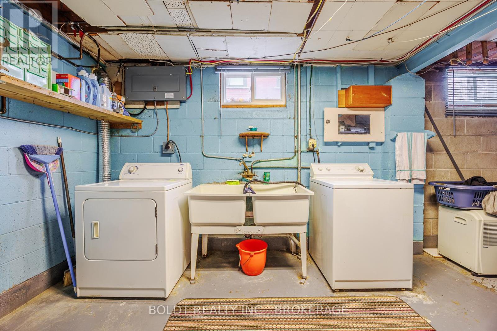
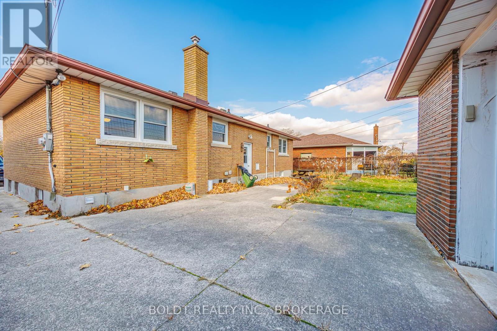
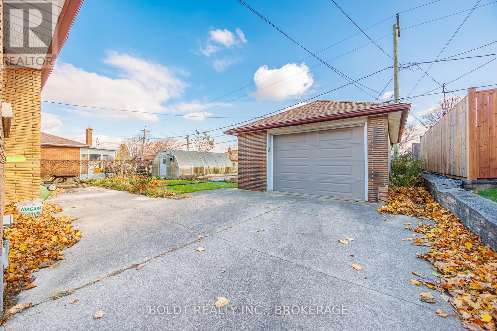
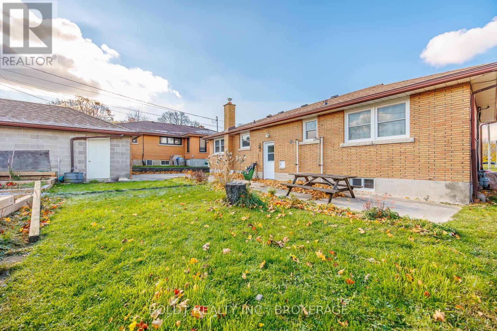
Solid 3+ bedroom brick bungalow in desirable family neighbourhood. Main floor features hardwood floors, working kitchen and dining area , open to living room for ease of entertaining. 3 bedrooms and updated bath. Lower level has kitchen recroom area , 3 piece bath and ample storage with room for developing more living area. Shingles, windows, plumbing and electrical updated. Large lot with detached oversized garage and greenhouse for the plant enthusiast. Ample parking 5 spots with concrete drive. This home has been lovingly maintained. Priced to sell! (id:38042)
24 Winslow Crescent, Thorold Property Overview
| MLS® Number | X13176140 |
| Property Type | Single Family |
| Community Name | 557 - Thorold Downtown |
| Amenities Near By | Hospital, Place Of Worship, Public Transit |
| Community Features | Community Centre |
| Equipment Type | Water Heater |
| Features | Flat Site, Lighting, In-law Suite |
| Parking Space Total | 5 |
| Rental Equipment Type | Water Heater |
| Structure | Greenhouse |
24 Winslow Crescent, Thorold Building Features
| Bathroom Total | 2 |
| Bedrooms Above Ground | 3 |
| Bedrooms Total | 3 |
| Age | 51 To 99 Years |
| Appliances | Garage Door Opener Remote(s), Water Heater, Water Meter, All |
| Architectural Style | Bungalow |
| Basement Development | Partially Finished |
| Basement Type | N/a (partially Finished) |
| Construction Style Attachment | Detached |
| Cooling Type | Central Air Conditioning |
| Exterior Finish | Brick Veneer, Concrete Block |
| Foundation Type | Unknown |
| Heating Fuel | Natural Gas |
| Heating Type | Forced Air, Radiant Heat |
| Stories Total | 1 |
| Size Interior | 1,100 - 1,500 Ft2 |
| Type | House |
| Utility Water | Municipal Water |
24 Winslow Crescent, Thorold Parking
| Detached Garage | |
| Garage |
24 Winslow Crescent, Thorold Land Details
| Acreage | No |
| Fence Type | Fenced Yard |
| Land Amenities | Hospital, Place Of Worship, Public Transit |
| Sewer | Sanitary Sewer |
| Size Depth | 110 Ft |
| Size Frontage | 62 Ft |
| Size Irregular | 62 X 110 Ft |
| Size Total Text | 62 X 110 Ft |
| Zoning Description | R1 |
24 Winslow Crescent, Thorold Rooms
| Floor | Room Type | Length | Width | Dimensions |
|---|---|---|---|---|
| Main Level | Kitchen | 2.92 m | 3.75 m | 2.92 m x 3.75 m |
| Main Level | Dining Room | 2.4 m | 3.04 m | 2.4 m x 3.04 m |
| Main Level | Living Room | 4.66 m | 3.6 m | 4.66 m x 3.6 m |
| Main Level | Bedroom | 2.6 m | 2.92 m | 2.6 m x 2.92 m |
| Main Level | Bedroom | 2.8 m | 3.13 m | 2.8 m x 3.13 m |
| Main Level | Bedroom | 3.3 m | 3.38 m | 3.3 m x 3.38 m |
| Main Level | Bathroom | Measurements not available |



The trademarks REALTOR®, REALTORS®, and the REALTOR® logo are controlled by The Canadian Real Estate Association (CREA) and identify real estate professionals who are members of CREA. The trademarks MLS®, Multiple Listing Service® and the associated logos are owned by The Canadian Real Estate Association (CREA) and identify the quality of services provided by real estate professionals who are members of CREA. The trademark DDF® is owned by The Canadian Real Estate Association (CREA) and identifies CREA's Data Distribution Facility (DDF®)
May 26 2026 06:27:26
Niagara Association of REALTORS®
Boldt Realty Inc., Brokerage