
24 Brewerton Boulevard Pelham, Ontario L0S 1E5

$1,275,000
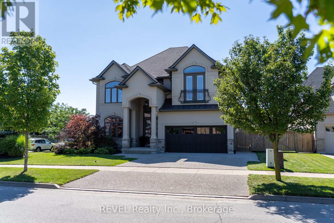
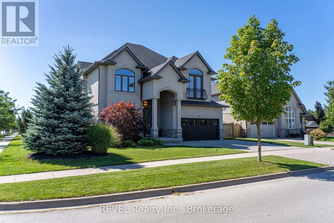
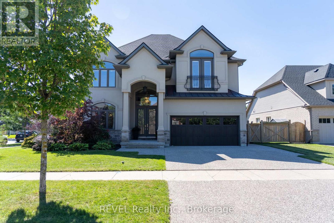
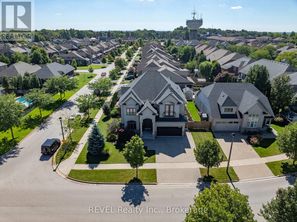
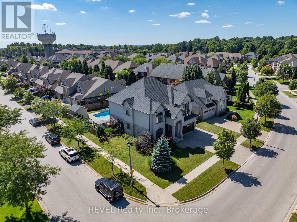
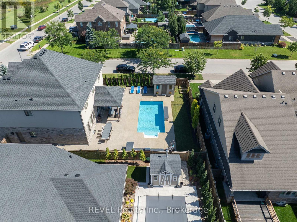
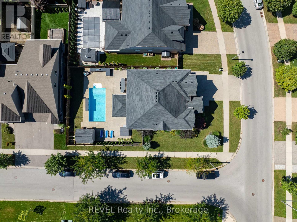
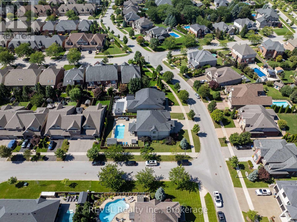
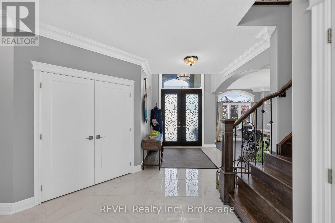
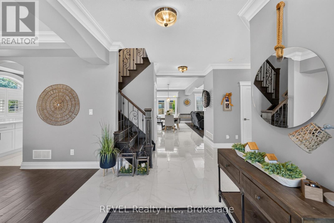
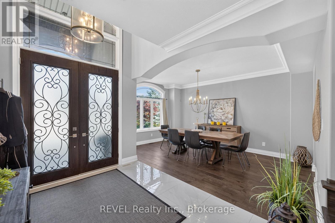
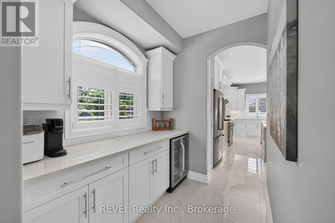
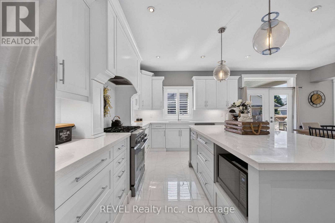
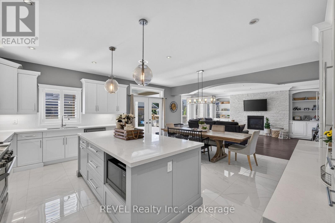
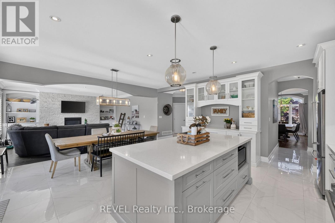
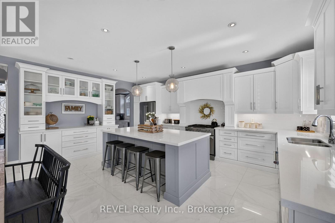
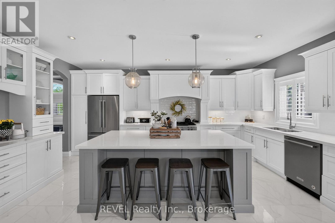
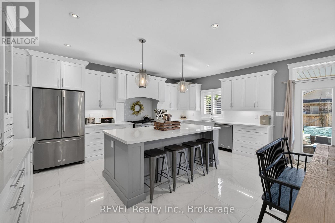
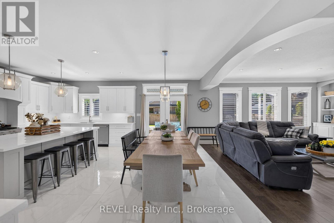
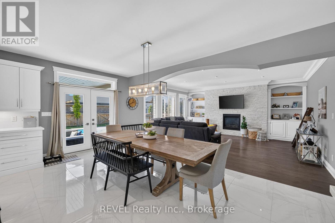
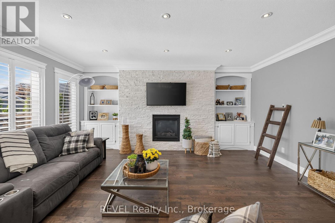
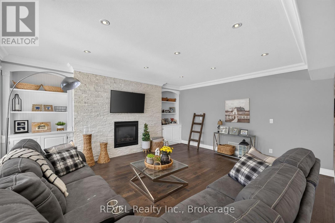
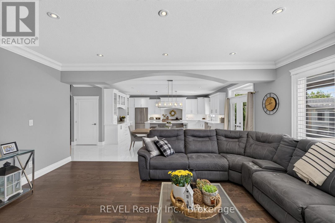
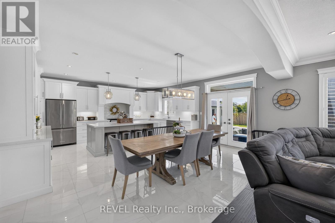
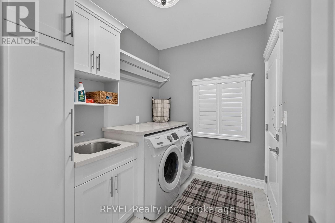
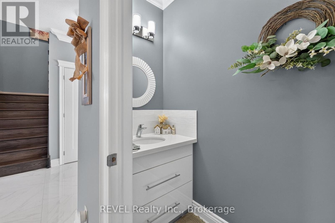
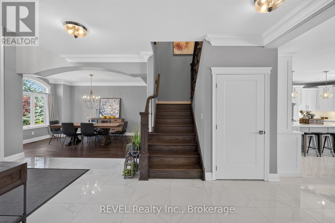
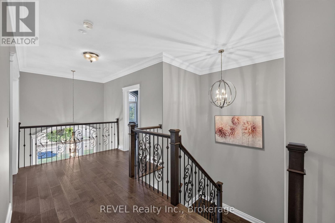
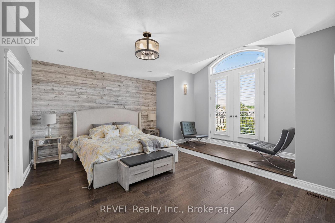
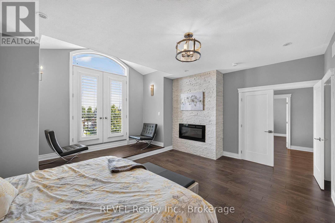
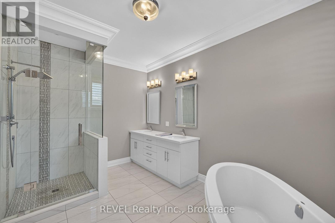
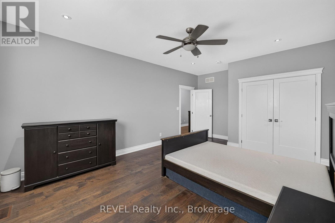
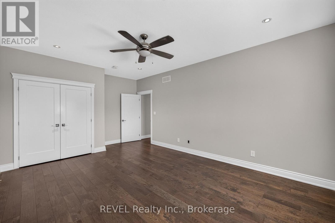
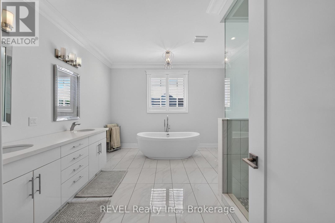
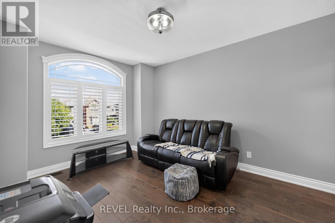
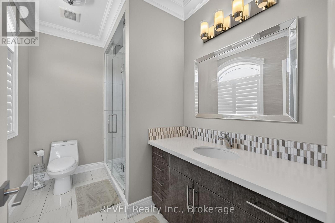
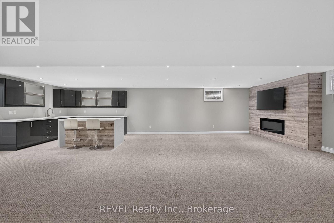
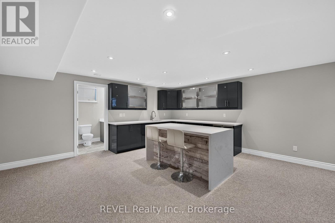
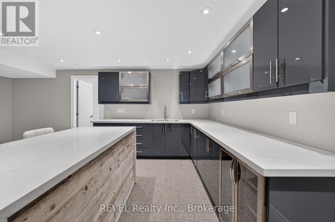
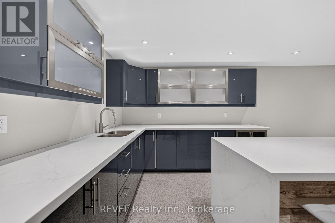
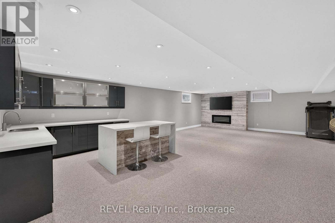
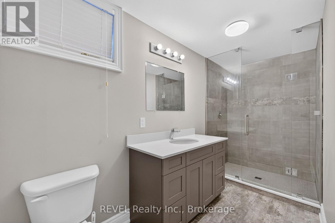
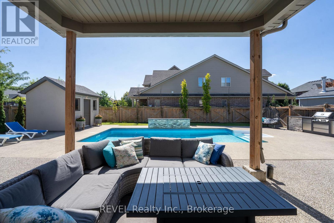
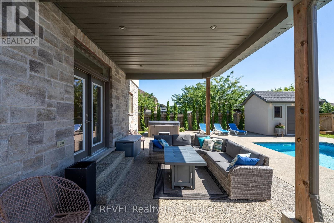
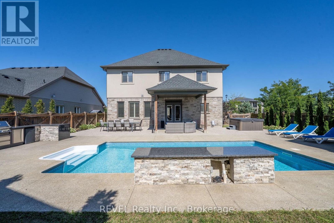
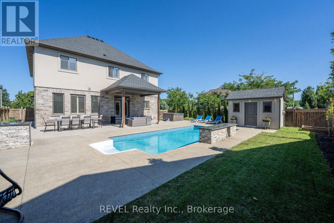
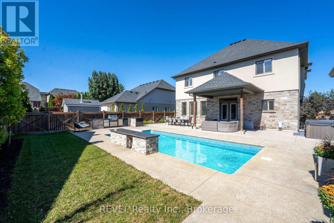
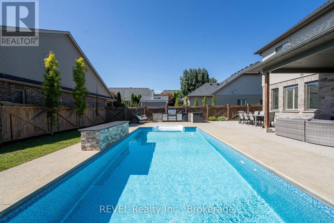
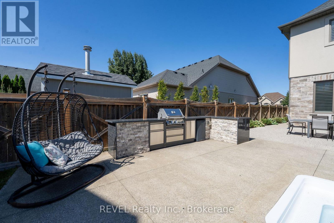
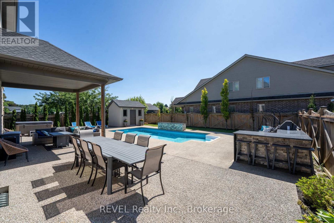
Welcome to Lookout Point, one of Fonthill's most sought-after neighbourhoods. This beautiful custom-built 2018 two-storey home offers an exceptional blend of elegance, comfort, and resort-style living, featuring 5 bedrooms and 4.5 bathrooms with space for the entire family. The main floor showcases a bright, sophisticated open-concept design with engineered hardwood and porcelain tile flooring, a spacious kitchen with pantry, inviting living room, dedicated dining area, convenient 2-piece powder room, and designated laundry room. Sliding doors extend the living space outdoors to a fully fenced private backyard, thoughtfully designed for entertaining and relaxation with a heated in-ground saltwater pool, hot tub, pool house, and built-in barbecue-your own backyard retreat for enjoying warm summer days and memorable gatherings. Upstairs, you'll find four bedrooms and three full bathrooms, including an impressive primary suite complete with a luxurious 5-piece ensuite and walk-in closet. The fully finished basement adds even more versatility with a generous recreation room with wet-bar, fifth bedroom, and full bathroom-perfect for guests, a growing family, a home office, or additional entertaining space. Outside, the double-wide concrete driveway leads to an attached two-car garage, providing ample parking and storage. Ideally located close to excellent schools, shopping, hiking trails, golf courses, and countless amenities, this exceptional Lookout Point residence offers the perfect combination of privacy, refined living, and an incredible lifestyle.A truly special Fonthill home-move-in ready and a must-see! (id:38042)
24 Brewerton Boulevard, Pelham Property Overview
| MLS® Number | X13783708 |
| Property Type | Single Family |
| Community Name | 662 - Fonthill |
| Equipment Type | Water Heater - Gas, Water Heater |
| Parking Space Total | 4 |
| Pool Type | Inground Pool |
| Rental Equipment Type | Water Heater - Gas, Water Heater |
24 Brewerton Boulevard, Pelham Building Features
| Bathroom Total | 4 |
| Bedrooms Above Ground | 4 |
| Bedrooms Below Ground | 1 |
| Bedrooms Total | 5 |
| Age | 6 To 15 Years |
| Amenities | Fireplace(s) |
| Basement Development | Finished |
| Basement Type | Full (finished) |
| Construction Style Attachment | Detached |
| Cooling Type | Central Air Conditioning |
| Exterior Finish | Stucco |
| Fireplace Present | Yes |
| Foundation Type | Poured Concrete |
| Half Bath Total | 1 |
| Heating Fuel | Natural Gas |
| Heating Type | Forced Air |
| Stories Total | 2 |
| Size Interior | 3,000 - 3,500 Ft2 |
| Type | House |
| Utility Water | Municipal Water |
24 Brewerton Boulevard, Pelham Parking
| Attached Garage | |
| Garage |
24 Brewerton Boulevard, Pelham Land Details
| Acreage | No |
| Sewer | Sanitary Sewer |
| Size Depth | 124 Ft ,1 In |
| Size Frontage | 65 Ft ,8 In |
| Size Irregular | 65.7 X 124.1 Ft |
| Size Total Text | 65.7 X 124.1 Ft |
24 Brewerton Boulevard, Pelham Rooms
| Floor | Room Type | Length | Width | Dimensions |
|---|---|---|---|---|
| Second Level | Bedroom 2 | 3.46 m | 4.41 m | 3.46 m x 4.41 m |
| Second Level | Bathroom | 10.38 m | 2.03 m | 10.38 m x 2.03 m |
| Second Level | Bedroom 3 | 3.96 m | 5.95 m | 3.96 m x 5.95 m |
| Second Level | Bedroom 4 | 3.96 m | 5.76 m | 3.96 m x 5.76 m |
| Second Level | Bathroom | 4.41 m | 3.72 m | 4.41 m x 3.72 m |
| Second Level | Bedroom | 5.58 m | 5.21 m | 5.58 m x 5.21 m |
| Second Level | Bathroom | 2.72 m | 3.96 m | 2.72 m x 3.96 m |
| Basement | Recreational, Games Room | 7.63 m | 9.75 m | 7.63 m x 9.75 m |
| Basement | Bathroom | 1.51 m | 3.88 m | 1.51 m x 3.88 m |
| Basement | Bedroom 5 | 4.05 m | 5.63 m | 4.05 m x 5.63 m |
| Main Level | Kitchen | 5.77 m | 6.37 m | 5.77 m x 6.37 m |
| Main Level | Living Room | 5.27 m | 5.76 m | 5.27 m x 5.76 m |
| Main Level | Bathroom | 0.9 m | 2.43 m | 0.9 m x 2.43 m |
| Main Level | Bathroom | 2.95 m | 2.07 m | 2.95 m x 2.07 m |
| Main Level | Dining Room | 5.08 m | 3.33 m | 5.08 m x 3.33 m |


The trademarks REALTOR®, REALTORS®, and the REALTOR® logo are controlled by The Canadian Real Estate Association (CREA) and identify real estate professionals who are members of CREA. The trademarks MLS®, Multiple Listing Service® and the associated logos are owned by The Canadian Real Estate Association (CREA) and identify the quality of services provided by real estate professionals who are members of CREA. The trademark DDF® is owned by The Canadian Real Estate Association (CREA) and identifies CREA's Data Distribution Facility (DDF®)
September 15 2026 11:53:59
Niagara Association of REALTORS®
Revel Realty Inc., Brokerage