
231 Dufferin Street Fort Erie, Ontario L2A 2T7

$315,000
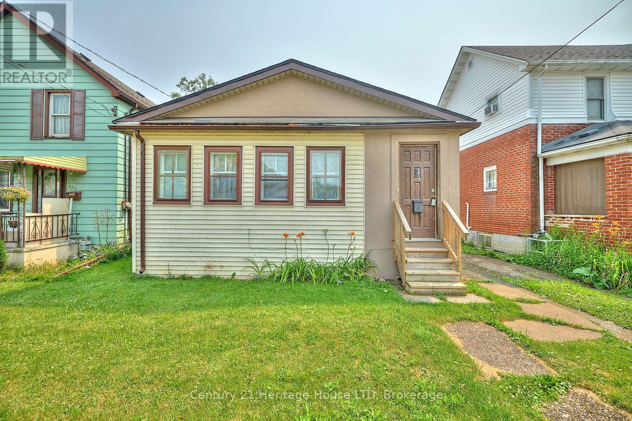
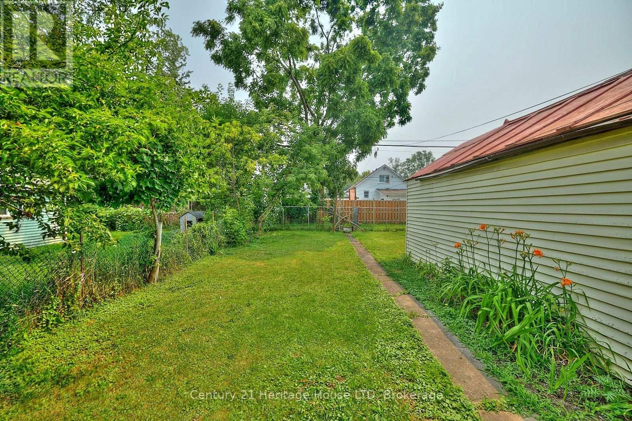
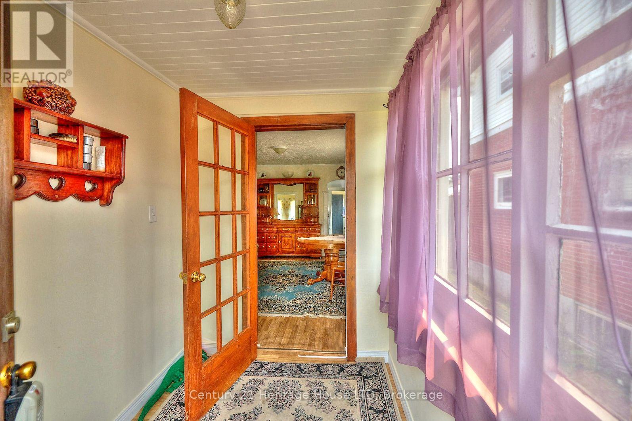
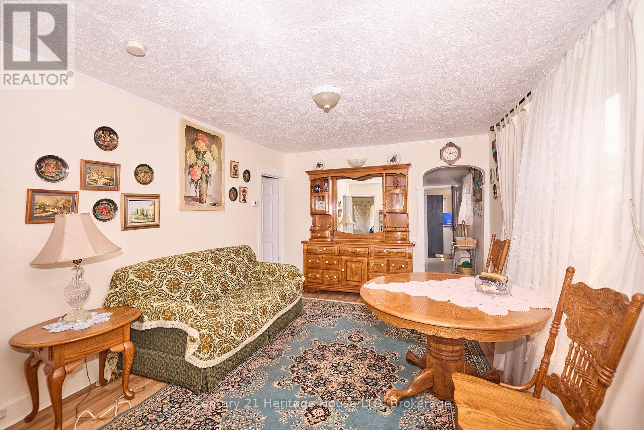
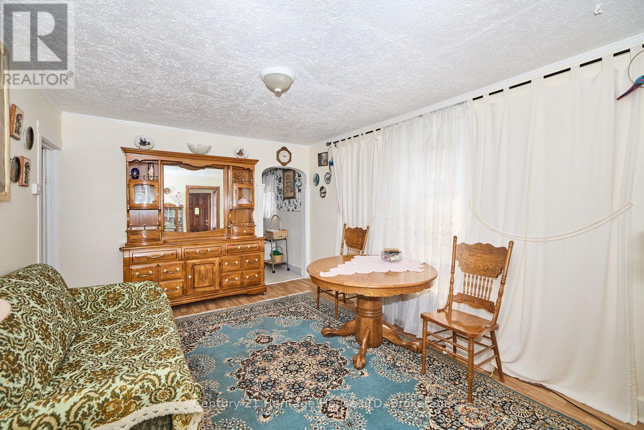
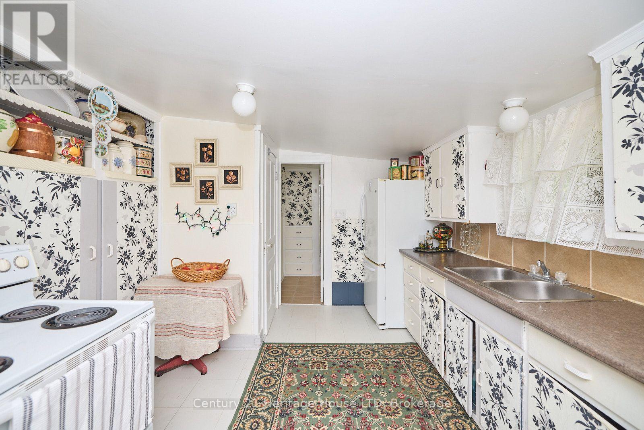
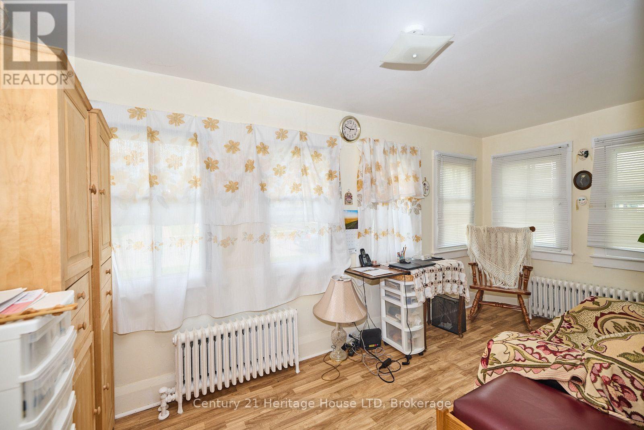
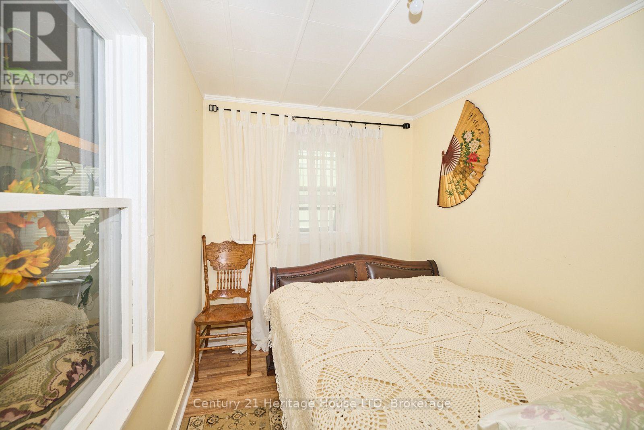
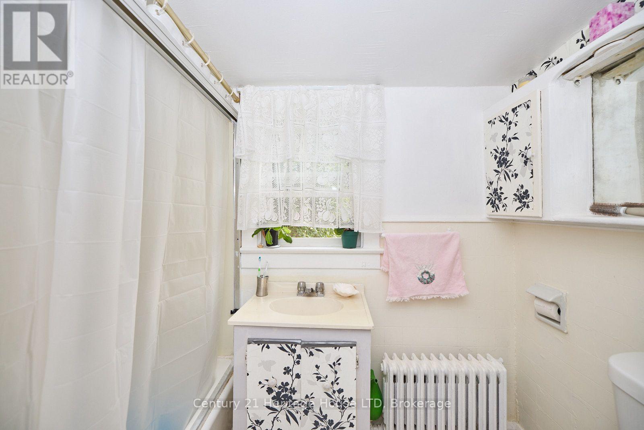
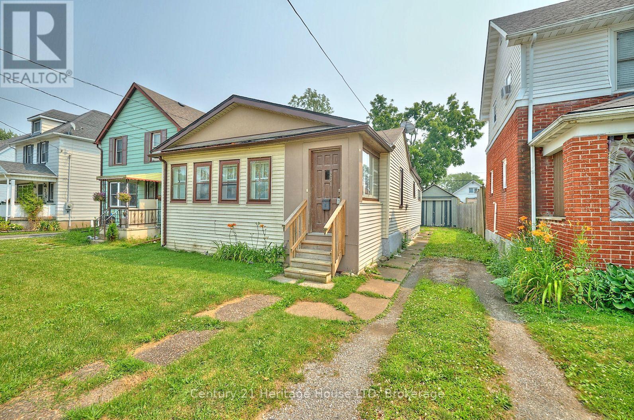
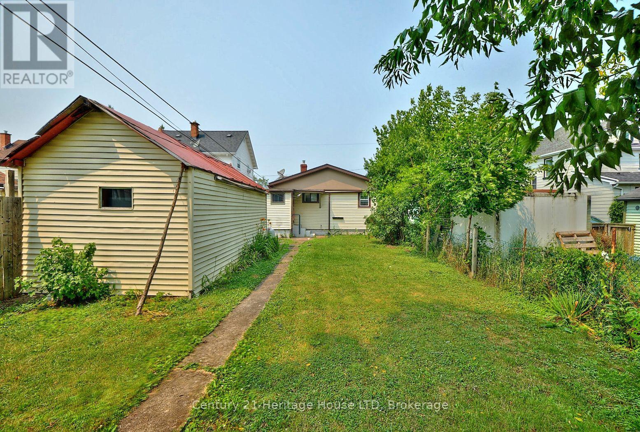
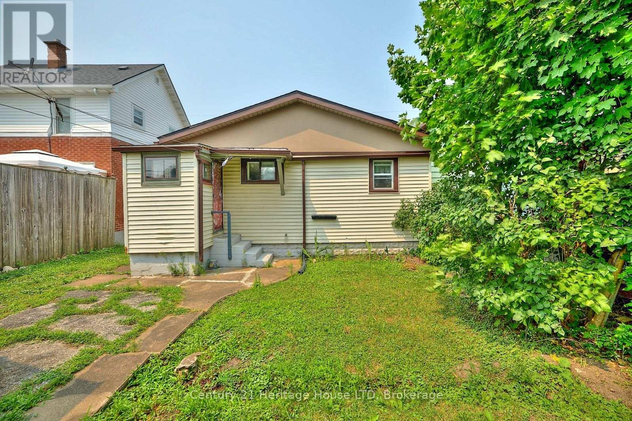
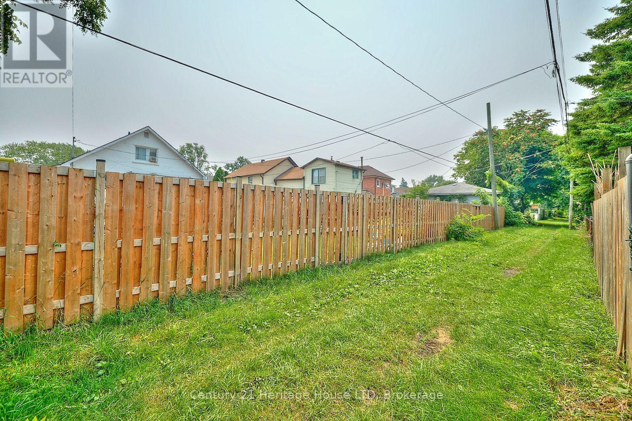
Nestled on a quiet, tree-lined street, this charming 2-bedroom, 1-bath bungalow is the perfect opportunity for first-time buyers, downsizers, or investors. Enjoy your morning coffee in the inviting enclosed front sunroom, and take advantage of the detached garage for added storage or parking. Conveniently located within walking distance of Downtown Fort Erie and the scenic Niagara River, with quick access to the Peace Bridge and QEW for an easy commute. A wonderful home offering comfort, convenience, and plenty of potential! (id:38042)
231 Dufferin Street, Fort Erie Property Overview
| MLS® Number | X13597060 |
| Property Type | Single Family |
| Community Name | 332 - Central |
| Equipment Type | Water Heater |
| Parking Space Total | 2 |
| Rental Equipment Type | Water Heater |
231 Dufferin Street, Fort Erie Building Features
| Bathroom Total | 1 |
| Bedrooms Above Ground | 2 |
| Bedrooms Total | 2 |
| Age | 100+ Years |
| Architectural Style | Bungalow |
| Basement Development | Unfinished |
| Basement Type | Partial (unfinished) |
| Construction Style Attachment | Detached |
| Cooling Type | None |
| Exterior Finish | Vinyl Siding |
| Foundation Type | Block |
| Heating Fuel | Natural Gas |
| Stories Total | 1 |
| Size Interior | 0 - 699 Ft2 |
| Type | House |
| Utility Water | Municipal Water |
231 Dufferin Street, Fort Erie Parking
| Detached Garage | |
| Garage |
231 Dufferin Street, Fort Erie Land Details
| Acreage | No |
| Sewer | Sanitary Sewer |
| Size Depth | 121 Ft ,8 In |
| Size Frontage | 32 Ft ,3 In |
| Size Irregular | 32.3 X 121.7 Ft |
| Size Total Text | 32.3 X 121.7 Ft |
| Zoning Description | R2 |
231 Dufferin Street, Fort Erie Rooms
| Floor | Room Type | Length | Width | Dimensions |
|---|---|---|---|---|
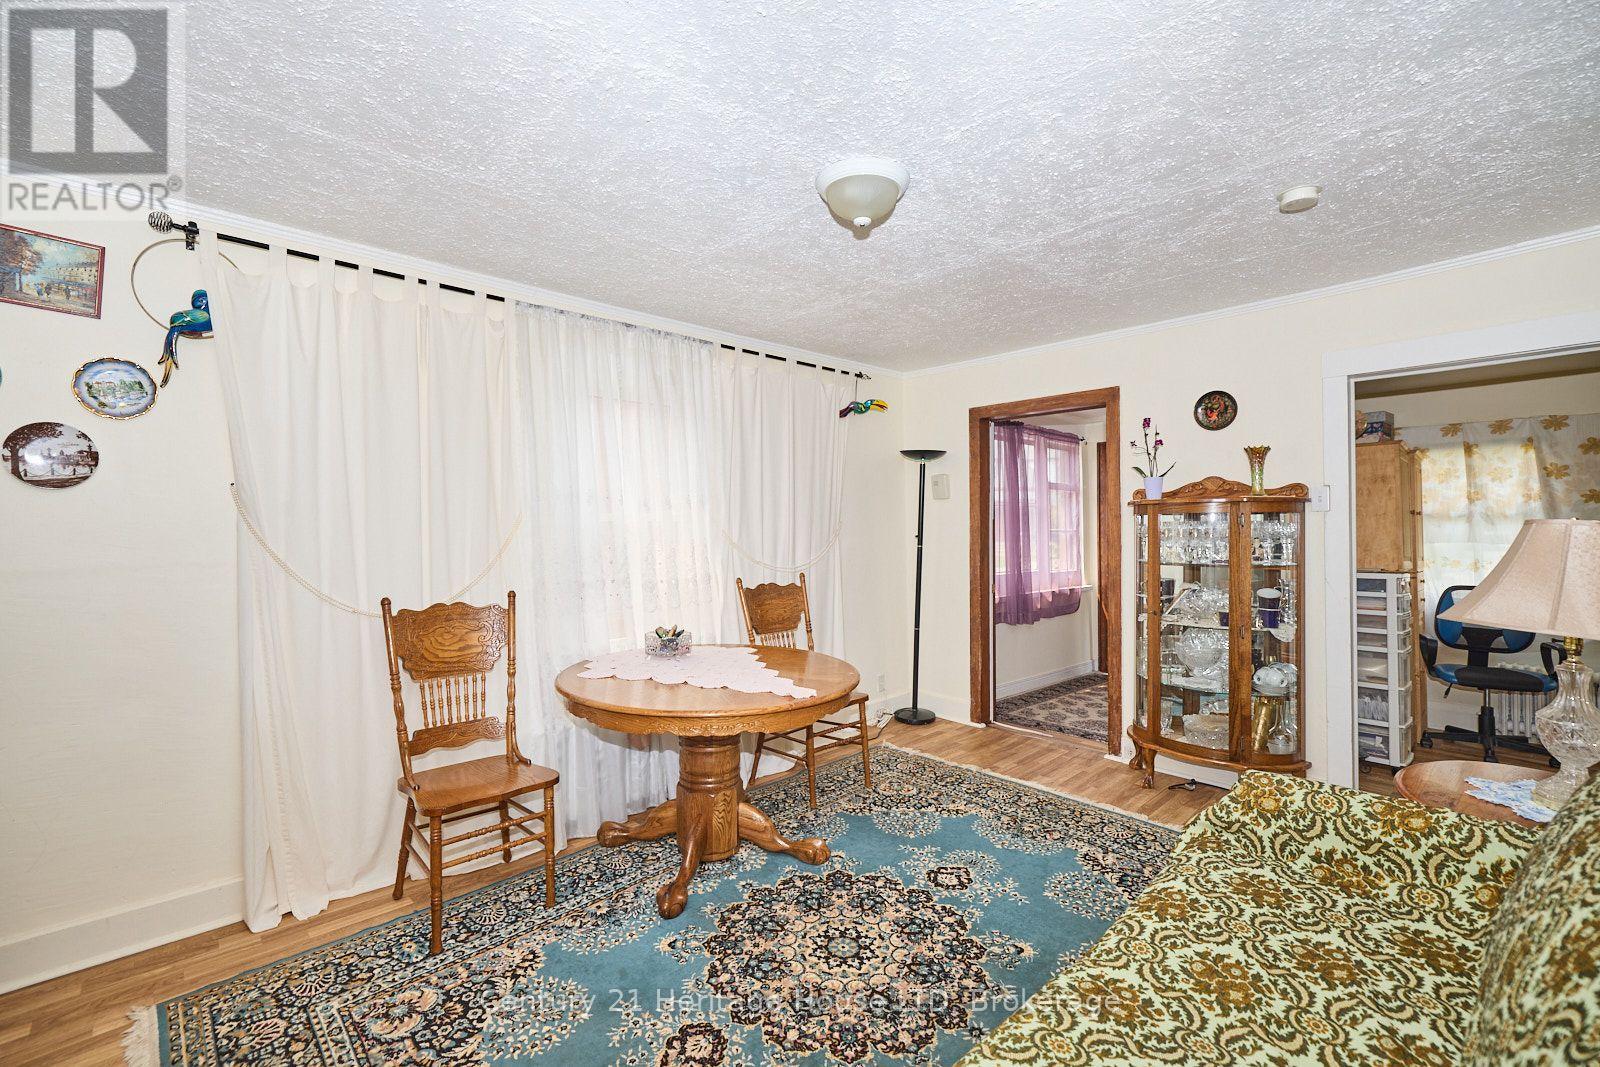
| Main Level | Living Room | 4.65 m | 3.38 m | 4.65 m x 3.38 m |
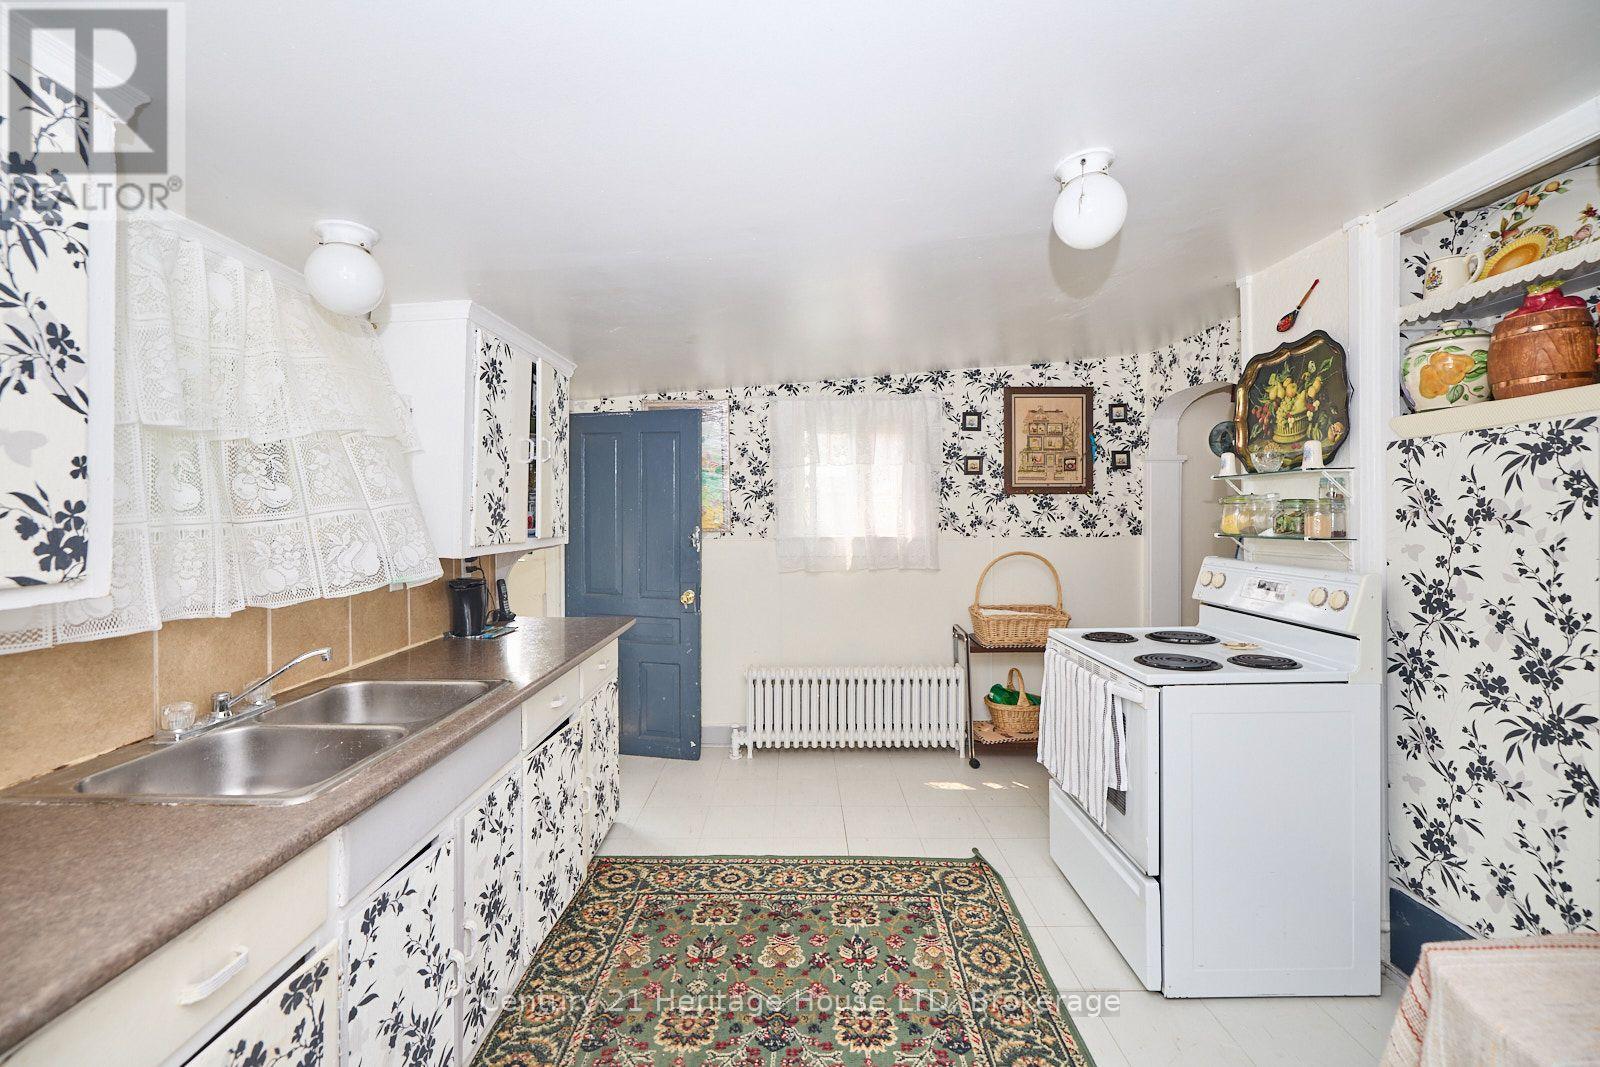
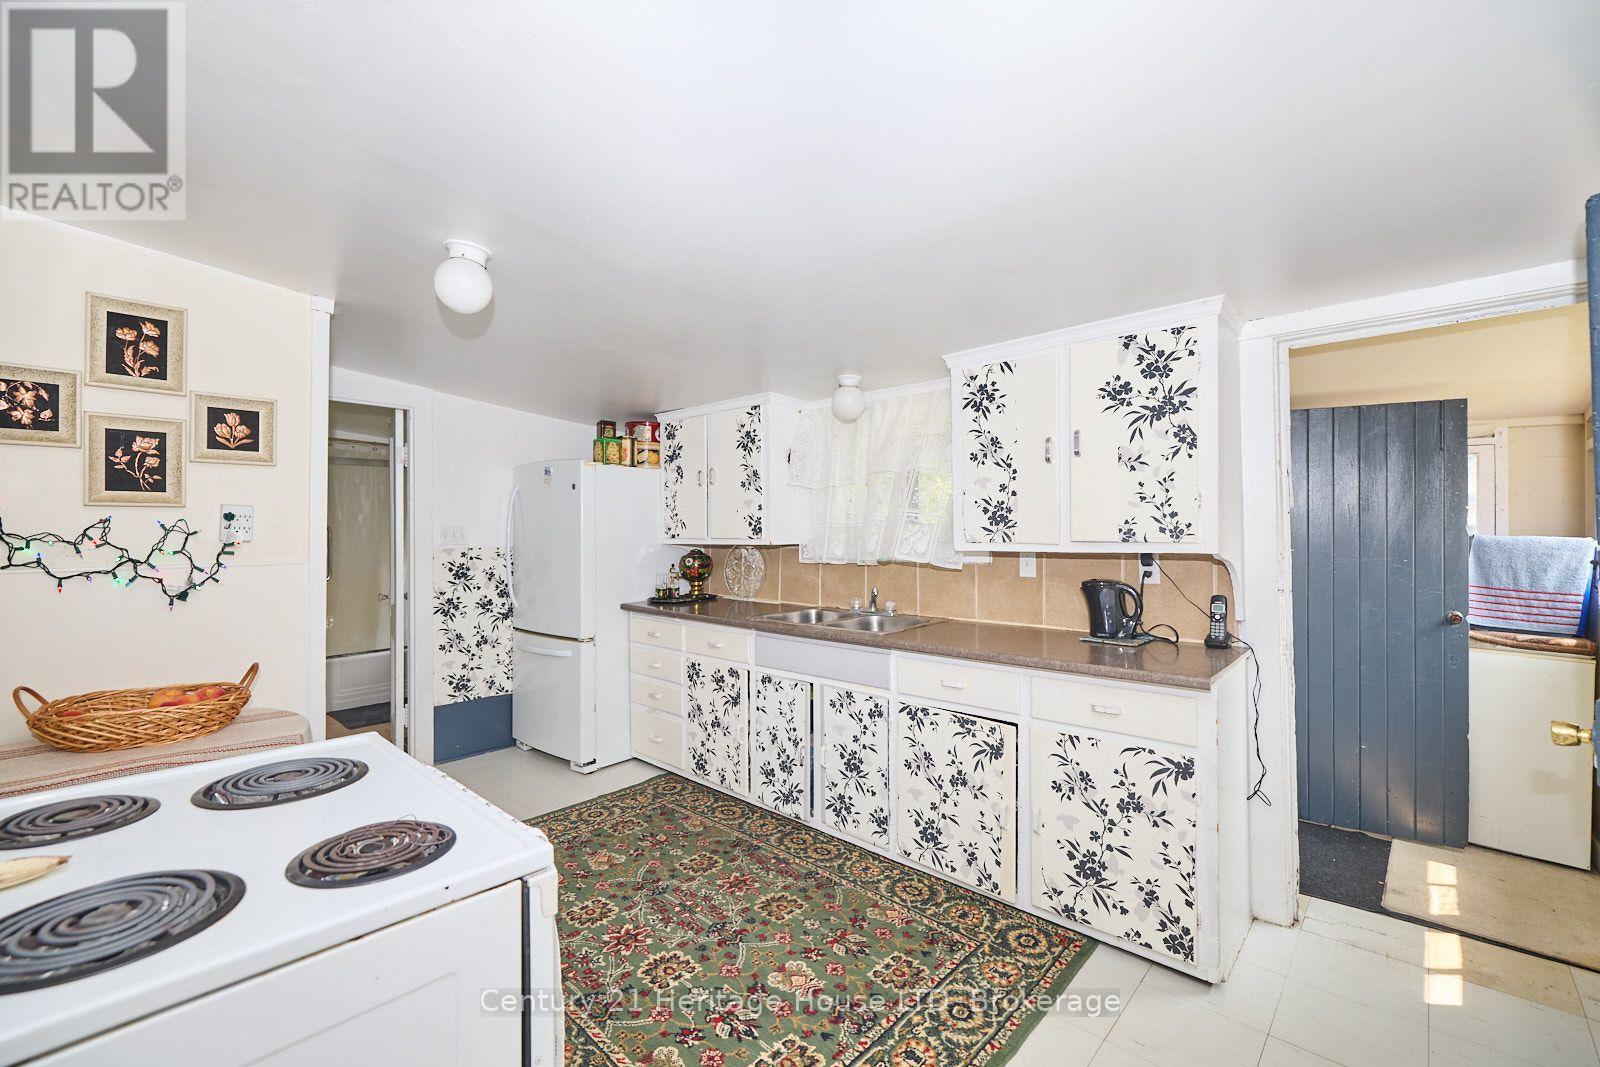
| Main Level | Kitchen | 4.57 m | 3.05 m | 4.57 m x 3.05 m |
| Main Level | Bedroom | 3.48 m | 2.29 m | 3.48 m x 2.29 m |
| Main Level | Bedroom 2 | 3.51 m | 2.31 m | 3.51 m x 2.31 m |
| Main Level | Sunroom | 5.56 m | 2.34 m | 5.56 m x 2.34 m |


The trademarks REALTOR®, REALTORS®, and the REALTOR® logo are controlled by The Canadian Real Estate Association (CREA) and identify real estate professionals who are members of CREA. The trademarks MLS®, Multiple Listing Service® and the associated logos are owned by The Canadian Real Estate Association (CREA) and identify the quality of services provided by real estate professionals who are members of CREA. The trademark DDF® is owned by The Canadian Real Estate Association (CREA) and identifies CREA's Data Distribution Facility (DDF®)
July 23 2026 02:34:24
Niagara Association of REALTORS®
Century 21 Heritage House Ltd