
23 Crescentwood Drive St. Catharines, Ontario L2N 4K7

$2,800 Monthly
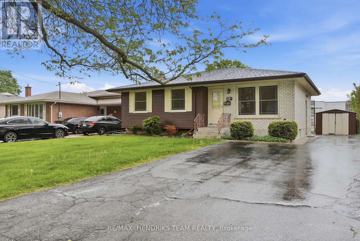
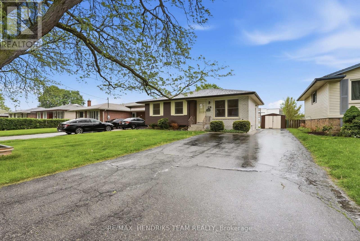
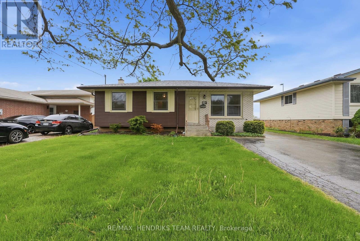
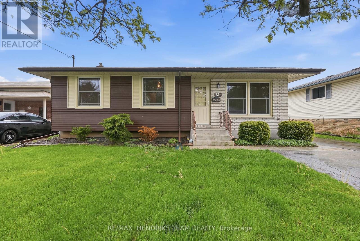
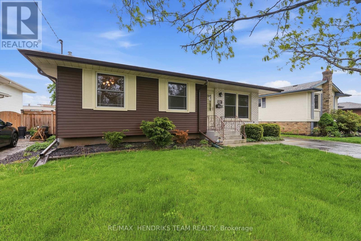
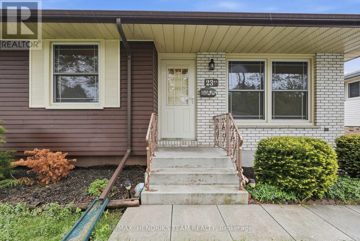
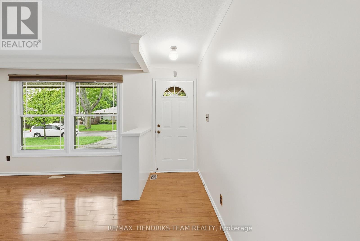
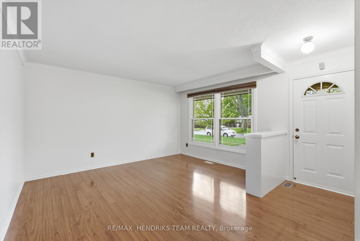
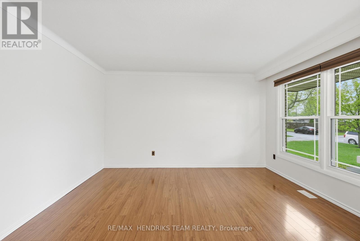
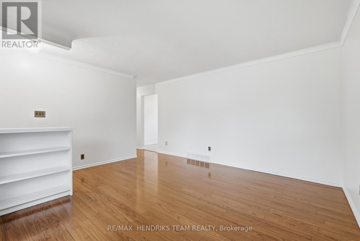
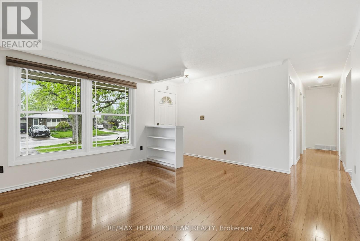
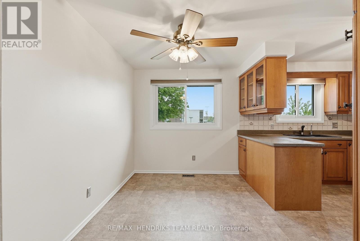
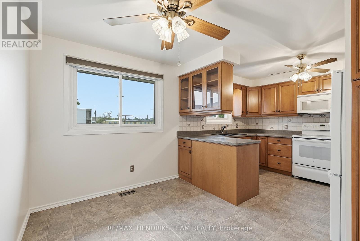
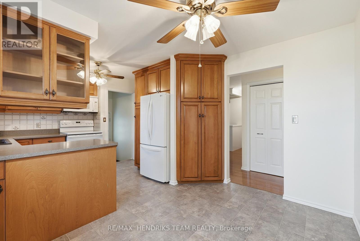
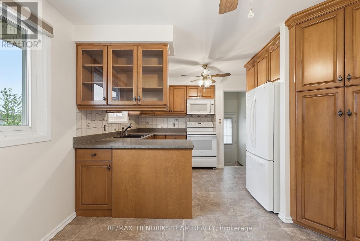
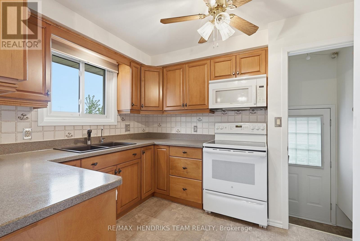
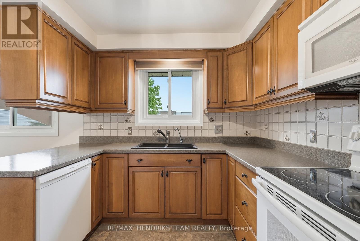
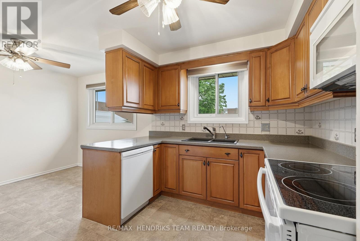
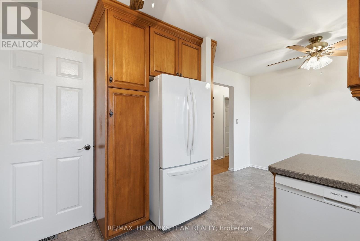
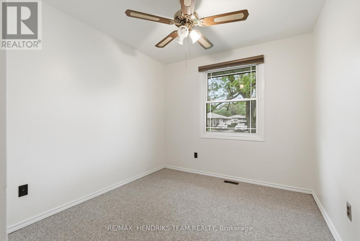
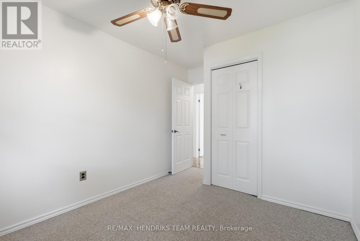
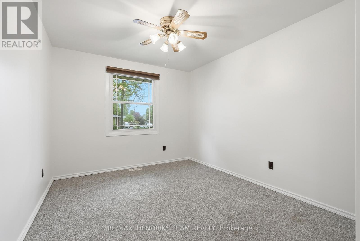
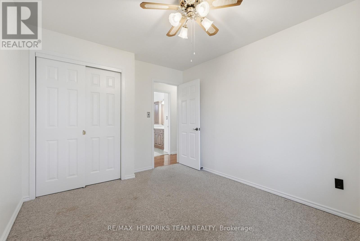
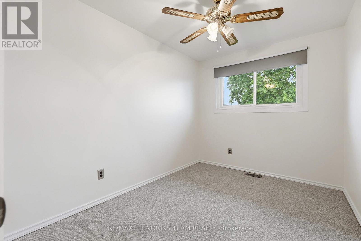
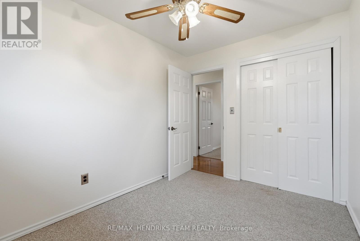
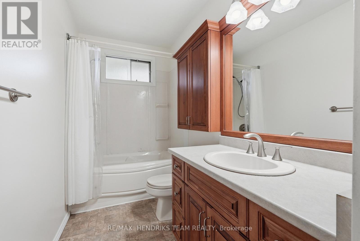
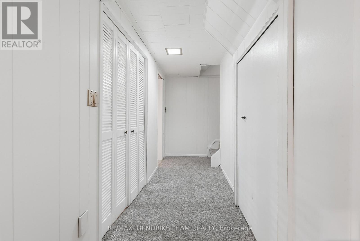
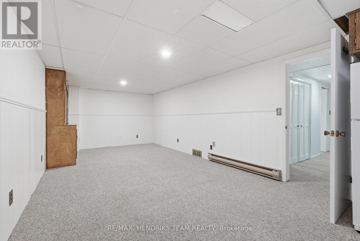
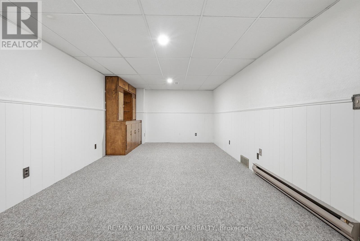
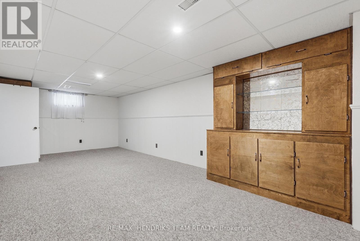
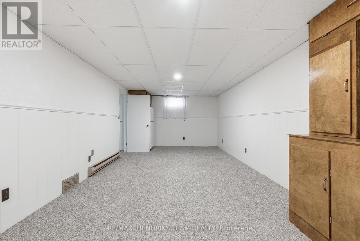
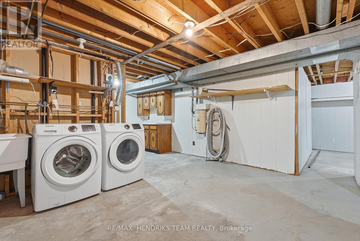
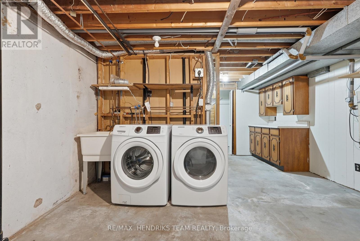
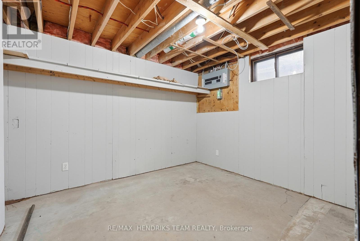
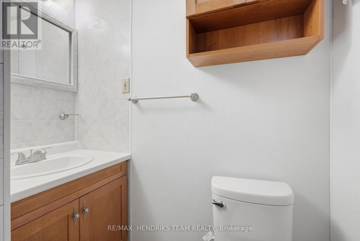
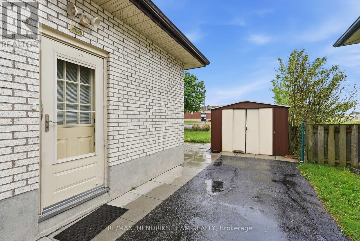
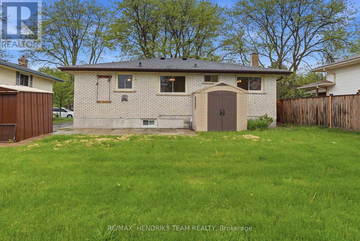
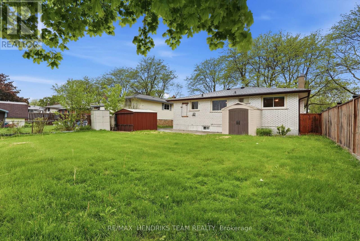
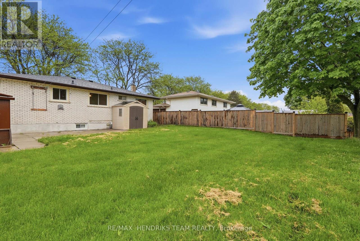
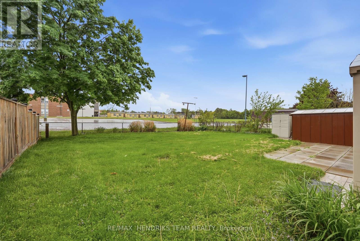
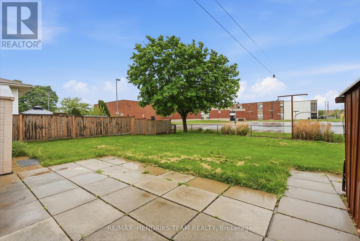
Well kept 3 bedroom detached bungalow in amazing north end location. Parking for multiple vehicles in driveway. Quality cabinetry in Kitchen and bathroom. Finished basement with rec room. 2 full bathrooms. Large yard backing onto school! A++ Tenants, credit cheque required, 2 recent paystubs, past reference, letter of employment etc. (id:38042)
23 Crescentwood Drive, St. Catharines Property Overview
| MLS® Number | X13177346 |
| Property Type | Single Family |
| Community Name | 443 - Lakeport |
| Parking Space Total | 6 |
23 Crescentwood Drive, St. Catharines Building Features
| Bathroom Total | 2 |
| Bedrooms Above Ground | 3 |
| Bedrooms Total | 3 |
| Appliances | Dishwasher, Dryer, Microwave, Stove, Washer, Window Coverings, Refrigerator |
| Architectural Style | Bungalow |
| Basement Type | Full |
| Construction Style Attachment | Detached |
| Cooling Type | Central Air Conditioning |
| Exterior Finish | Brick Facing, Vinyl Siding |
| Foundation Type | Poured Concrete |
| Heating Fuel | Natural Gas |
| Heating Type | Forced Air |
| Stories Total | 1 |
| Size Interior | 700 - 1,100 Ft2 |
| Type | House |
| Utility Water | Municipal Water |
23 Crescentwood Drive, St. Catharines Parking
| No Garage |
23 Crescentwood Drive, St. Catharines Land Details
| Acreage | No |
| Sewer | Sanitary Sewer |
| Size Depth | 110 Ft |
| Size Frontage | 50 Ft |
| Size Irregular | 50 X 110 Ft |
| Size Total Text | 50 X 110 Ft |
23 Crescentwood Drive, St. Catharines Rooms
| Floor | Room Type | Length | Width | Dimensions |
|---|---|---|---|---|
| Lower Level | Recreational, Games Room | 7.16 m | 3.38 m | 7.16 m x 3.38 m |
| Main Level | Living Room | 4.47 m | 4.17 m | 4.47 m x 4.17 m |
| Main Level | Dining Room | 3.33 m | 2.41 m | 3.33 m x 2.41 m |
| Main Level | Kitchen | 3.3 m | 2.72 m | 3.3 m x 2.72 m |
| Main Level | Bedroom | 3.33 m | 2.51 m | 3.33 m x 2.51 m |
| Main Level | Bedroom | 3.78 m | 3 m | 3.78 m x 3 m |
| Main Level | Bedroom | 2.97 m | 2.74 m | 2.97 m x 2.74 m |


The trademarks REALTOR®, REALTORS®, and the REALTOR® logo are controlled by The Canadian Real Estate Association (CREA) and identify real estate professionals who are members of CREA. The trademarks MLS®, Multiple Listing Service® and the associated logos are owned by The Canadian Real Estate Association (CREA) and identify the quality of services provided by real estate professionals who are members of CREA. The trademark DDF® is owned by The Canadian Real Estate Association (CREA) and identifies CREA's Data Distribution Facility (DDF®)
May 26 2026 09:26:58
Niagara Association of REALTORS®
RE/MAX Hendriks Team Realty