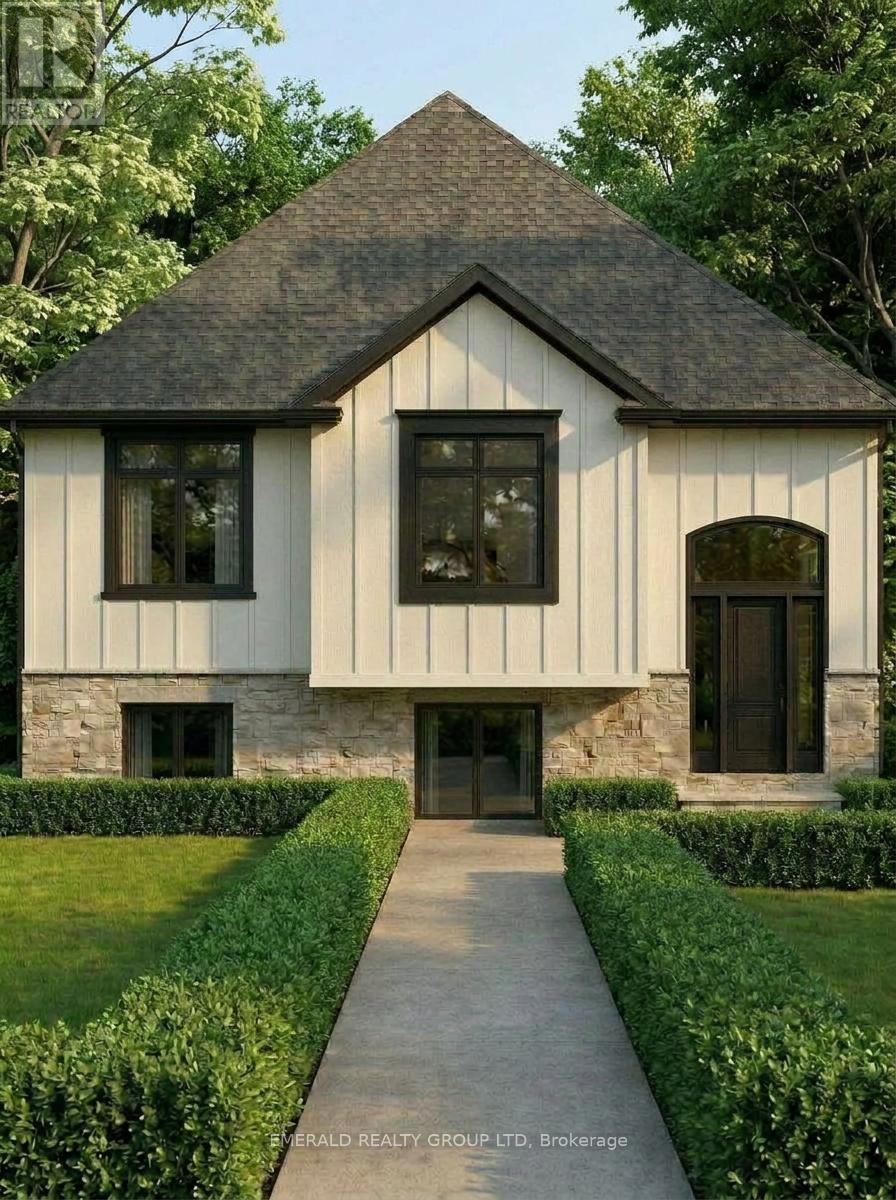
8 Bedroom
4 Bathroom
2,000 - 2,500 ft2
Central Air Conditioning, Air Exchanger
Forced Air
$990,000
Exceptional investment opportunity at 2246 Centre St - a brand-new fourplex offering four self-contained residential units under one roof (3820 sq ft). Each unit features a well-appointed 2-bedroom,1-bath layout with a spacious open-concept living and dining area, designed to attract quality tenants from day one. All units include dedicated parking, minimizing vacancy risk and maximizing tenant appeal. Purpose-built for the modern investor, this new construction is ideal for strong rental income potential in a market with consistent demand. Located in a growing community with affordable property taxes and low vacancy rates, 2246 Centre St presents a turnkey opportunity to establish or expand your real estate portfolio. Residents will enjoy convenient access to local amenities, schools, and transit, making this an attractive address for long-term tenants. With an estimated completion of Summer/Fall 2027. (id:38042)
2246 Centre Street, Thorold Property Overview
|
MLS® Number
|
X13423596 |
|
Property Type
|
Multi-family |
|
Community Name
|
561 - Port Robinson |
|
Equipment Type
|
Water Heater |
|
Features
|
Sump Pump |
|
Parking Space Total
|
8 |
|
Rental Equipment Type
|
Water Heater |
2246 Centre Street, Thorold Building Features
|
Bathroom Total
|
4 |
|
Bedrooms Above Ground
|
8 |
|
Bedrooms Total
|
8 |
|
Age
|
New Building |
|
Amenities
|
Separate Electricity Meters |
|
Appliances
|
Water Heater |
|
Basement Development
|
Finished |
|
Basement Features
|
Separate Entrance |
|
Basement Type
|
N/a, N/a (finished) |
|
Cooling Type
|
Central Air Conditioning, Air Exchanger |
|
Exterior Finish
|
Vinyl Siding, Stone |
|
Foundation Type
|
Concrete |
|
Heating Fuel
|
Natural Gas |
|
Heating Type
|
Forced Air |
|
Stories Total
|
2 |
|
Size Interior
|
2,000 - 2,500 Ft2 |
|
Type
|
Fourplex |
|
Utility Water
|
Municipal Water |
2246 Centre Street, Thorold Parking
2246 Centre Street, Thorold Land Details
|
Acreage
|
No |
|
Sewer
|
Sanitary Sewer |
|
Size Depth
|
247 Ft ,2 In |
|
Size Frontage
|
52 Ft ,2 In |
|
Size Irregular
|
52.2 X 247.2 Ft |
|
Size Total Text
|
52.2 X 247.2 Ft |
|
Soil Type
|
Clay |
|
Zoning Description
|
R2 |
2246 Centre Street, Thorold Rooms
| Floor |
Room Type |
Length |
Width |
Dimensions |
|
Upper Level |
Primary Bedroom |
3.84 m |
3.25 m |
3.84 m x 3.25 m |
|
Upper Level |
Bedroom 2 |
3.05 m |
3.25 m |
3.05 m x 3.25 m |
|
Upper Level |
Living Room |
6.15 m |
3.89 m |
6.15 m x 3.89 m |
2246 Centre Street, Thorold Utilities
|
Cable
|
Available |
|
Electricity
|
Installed |
|
Sewer
|
Installed |