
210 - 162 Martindale Road St. Catharines, Ontario L2S 3S4

$399,900Maintenance, Heat, Electricity, Water, Cable TV, Common Area Maintenance, Insurance, Parking
$774.04 Monthly
Maintenance, Heat, Electricity, Water, Cable TV, Common Area Maintenance, Insurance, Parking
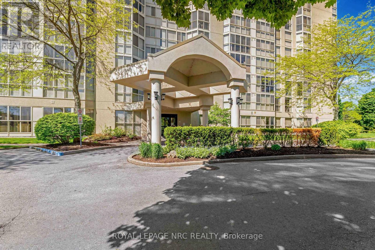
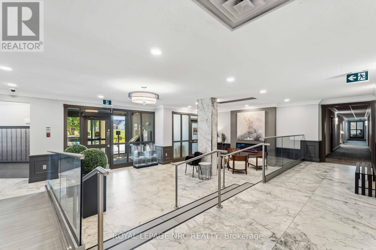
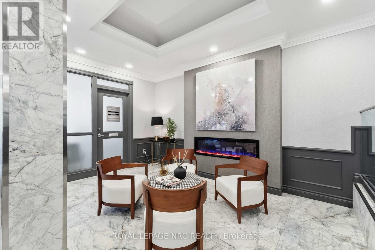
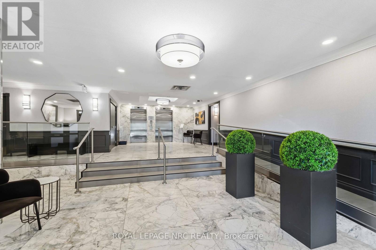
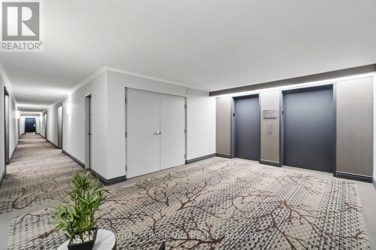
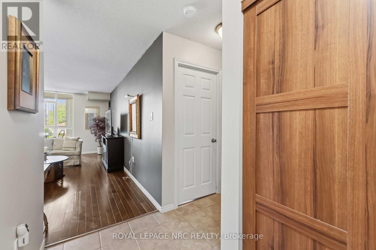
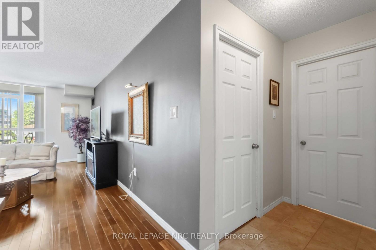
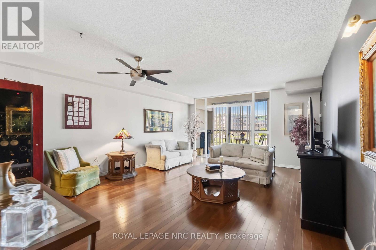
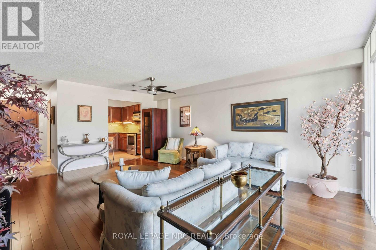
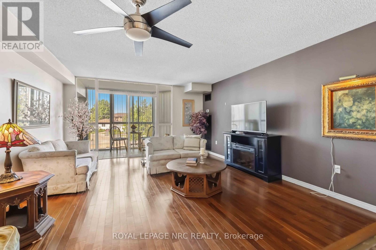
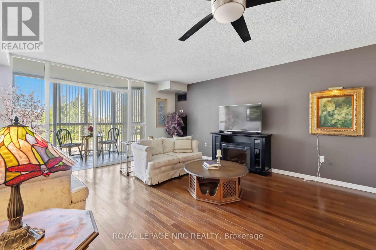
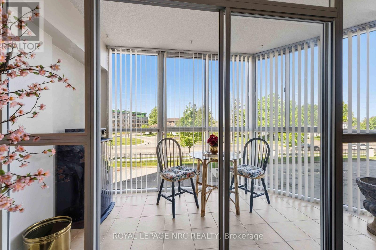
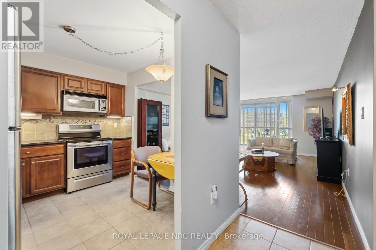
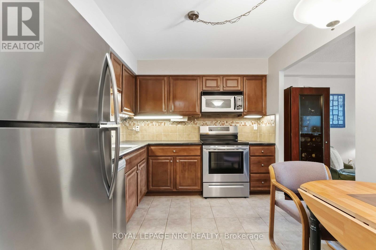
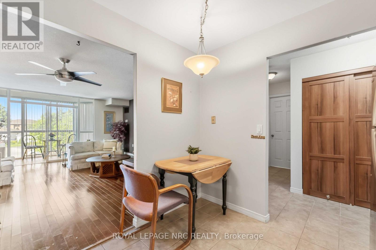
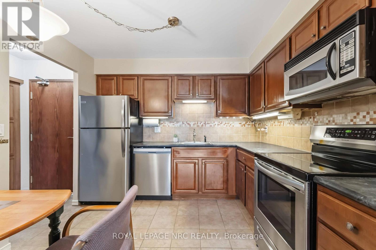
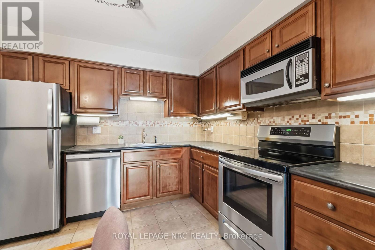
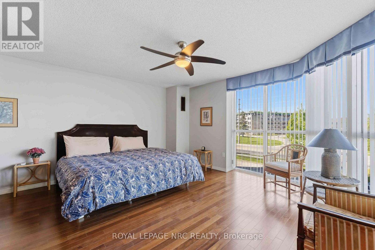
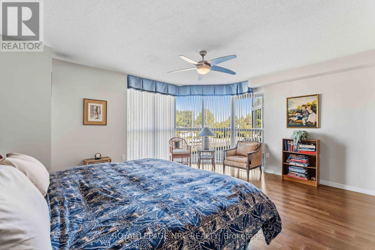
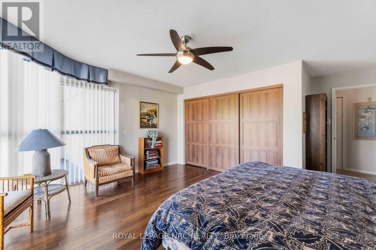
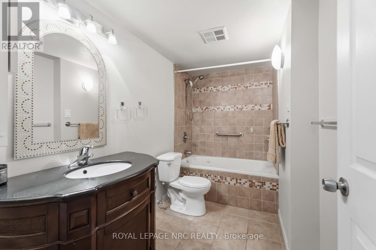
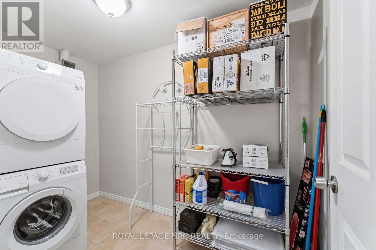
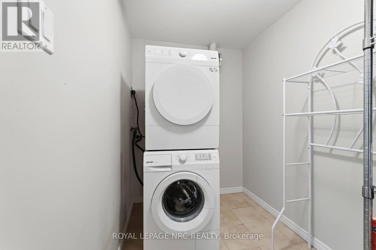
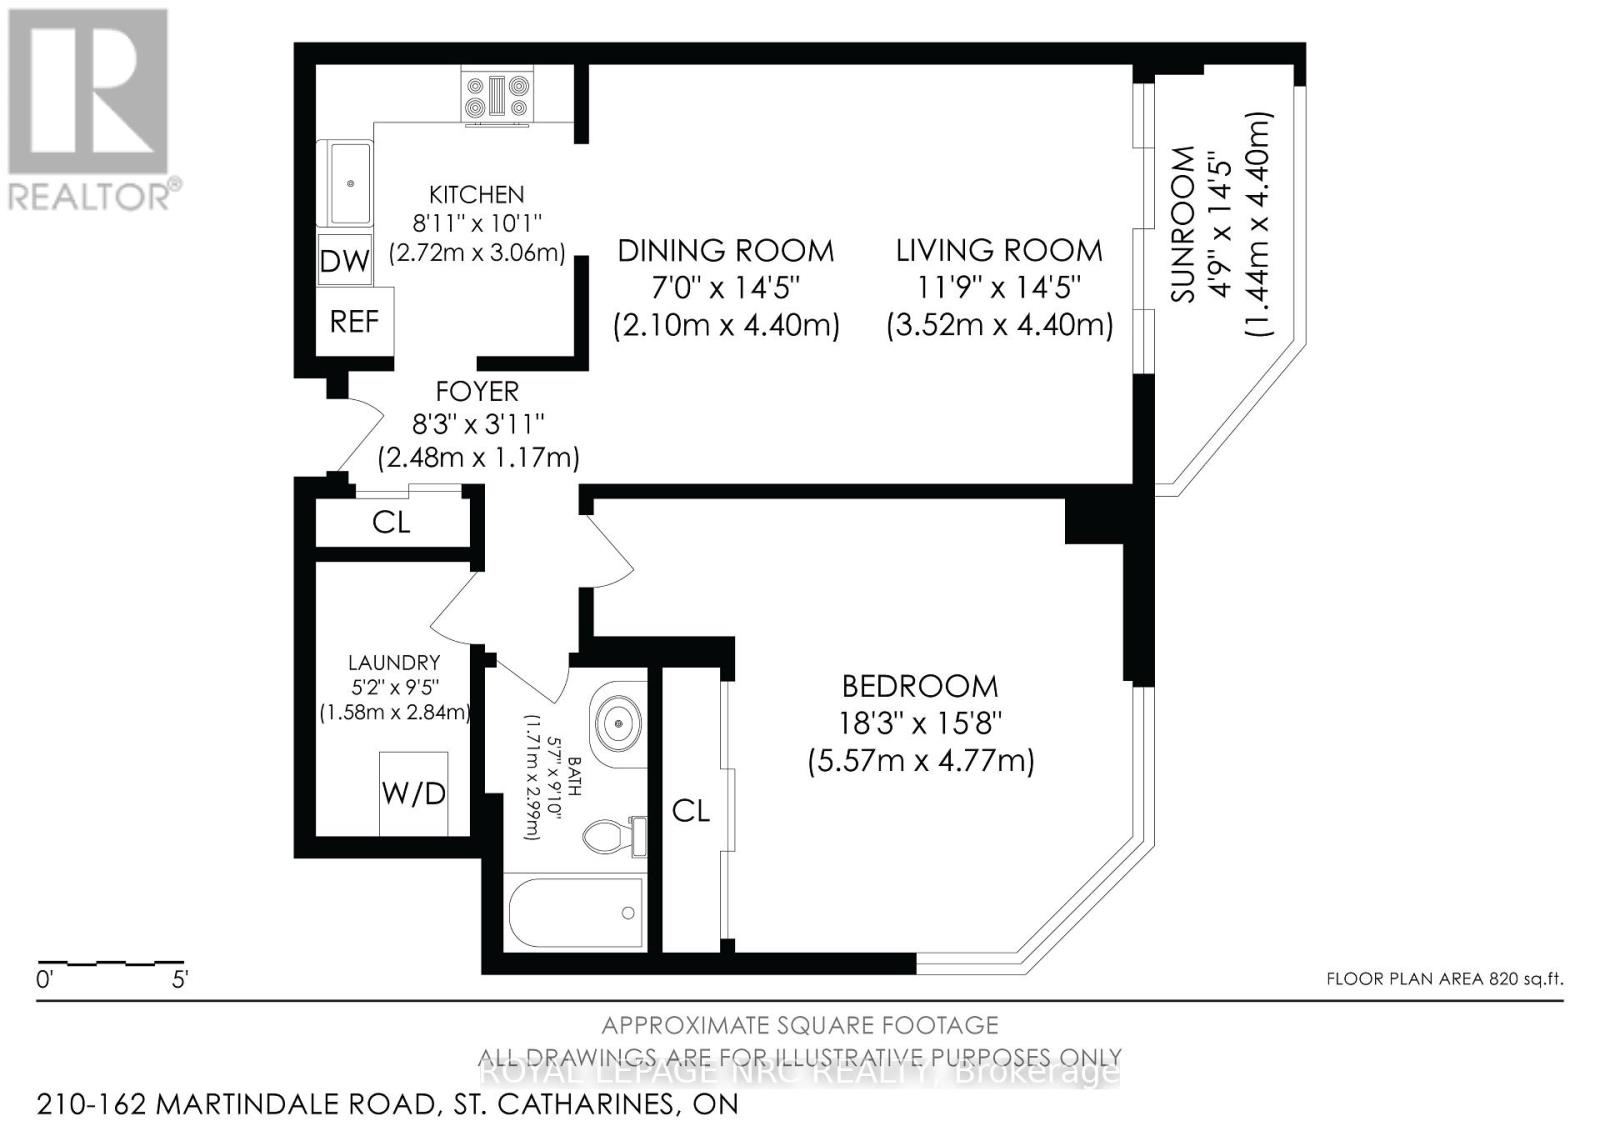
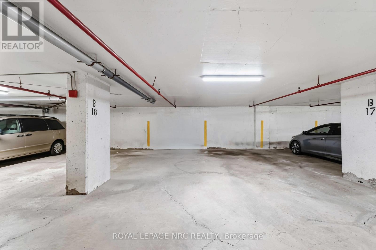
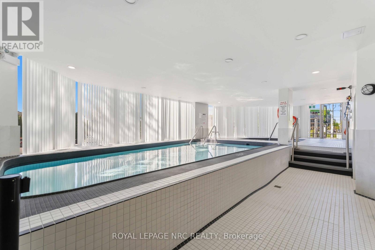
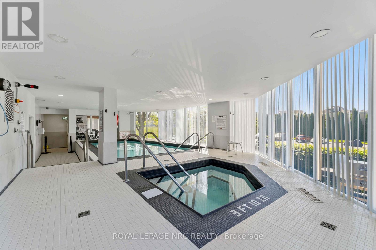
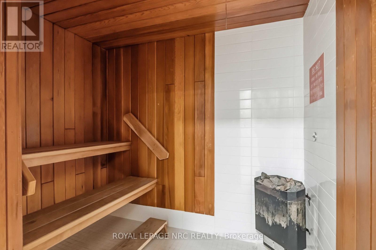
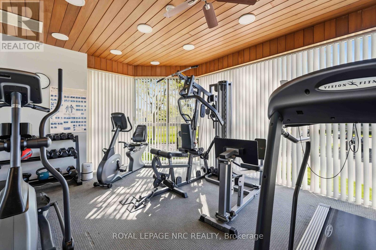
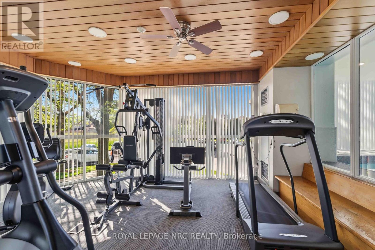
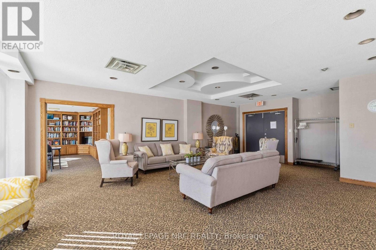
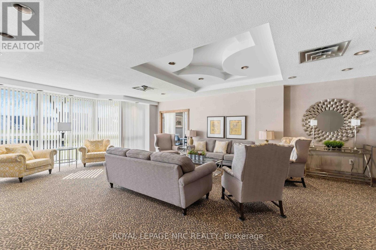
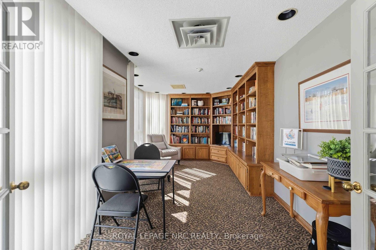
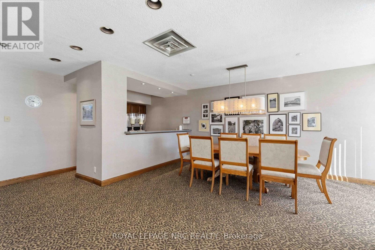
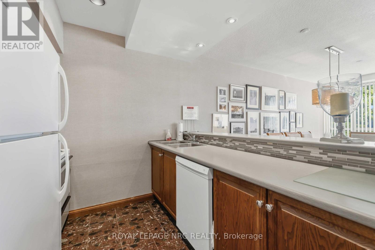
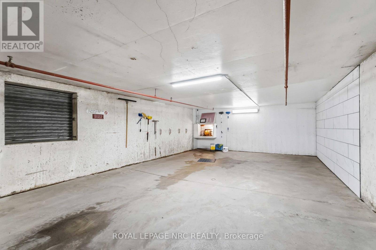
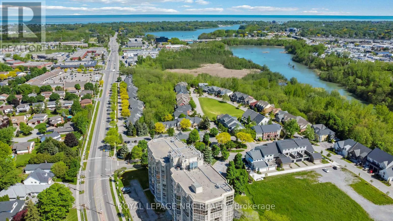
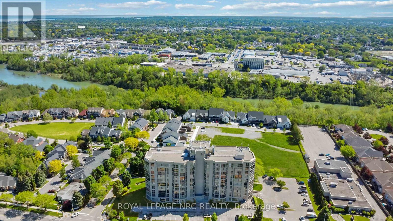
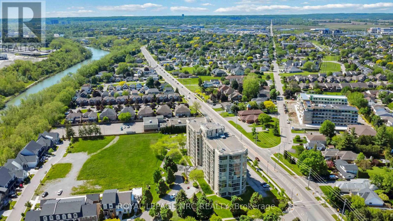
$774.04 MonthlyEnjoy condo living in one of St Catharines most established apartment condominium communities. This one-bedroom, one-bathroom carpet-free suite offers a bright and inviting layout with ceramic and hardwood flooring throughout. The spacious combined living and dining room provides plenty of room for everyday living and entertaining, while the adjoining solarium adds valuable space - perfect for a home office, reading area or comfortable sitting room. The bedroom easily accommodates your king-size bed and larger furniture and includes expansive double closets. The updated bathroom with both a soaker tub and shower adds to the appeal. Updated kitchen features attractive cabinetry, ample counter space, stainless steel appliances and breakfast nook that adds great functionality for casual dining. Convenient in-suite laundry room complete with washer and dryer has additional storage and shelving. You'll love the underground parking with close elevator access plus a private storage locker. Condo fees of $774/month include all of your utilities - heat, hydro, water, high speed internet, full cable television package - along with an impressive array of amenities: heated in-door swimming pool, hot tub, saunas, gym, guest suite, library, barbeque area, indoor car wash plus a beautifully appointed resident's lounge complete with kitchen, dining area and entertaining space available to book for family gatherings and special occasions. Located directly across from the 12 Mile Creek Trail where you can walk, jog or bike and just minutes from Port Dalhousie with easy access to Niagara-on-the-Lake, this fantastic location and building is a wonderful opportunity to enjoy comfort, convenience and carefree condo living in the Garden City! (id:38042)
210 - 162 Martindale Road, St. Catharines Property Overview
| MLS® Number | X13591578 |
| Property Type | Single Family |
| Community Name | 453 - Grapeview |
| Amenities Near By | Golf Nearby, Park, Hospital |
| Community Features | Pets Allowed With Restrictions |
| Equipment Type | None |
| Features | Cul-de-sac, Conservation/green Belt, Elevator, Wheelchair Access, Level, Carpet Free, In Suite Laundry |
| Parking Space Total | 1 |
| Pool Type | Indoor Pool |
| Rental Equipment Type | None |
210 - 162 Martindale Road, St. Catharines Building Features
| Bathroom Total | 1 |
| Bedrooms Above Ground | 1 |
| Bedrooms Total | 1 |
| Age | 31 To 50 Years |
| Amenities | Car Wash, Exercise Centre, Sauna, Storage - Locker |
| Appliances | Garage Door Opener Remote(s), Dishwasher, Dryer, Microwave, Stove, Washer, Window Coverings, Refrigerator |
| Basement Type | None |
| Cooling Type | Central Air Conditioning |
| Exterior Finish | Brick, Vinyl Siding |
| Fire Protection | Controlled Entry, Alarm System, Security System, Monitored Alarm |
| Foundation Type | Poured Concrete |
| Heating Fuel | Other |
| Heating Type | Forced Air |
| Size Interior | 800 - 899 Ft2 |
| Type | Apartment |
210 - 162 Martindale Road, St. Catharines Parking
| Underground | |
| Garage | |
| Inside Entry |
210 - 162 Martindale Road, St. Catharines Land Details
| Acreage | No |
| Land Amenities | Golf Nearby, Park, Hospital |
| Landscape Features | Lawn Sprinkler, Landscaped |
| Surface Water | River/stream |
| Zoning Description | G |
210 - 162 Martindale Road, St. Catharines Rooms
| Floor | Room Type | Length | Width | Dimensions |
|---|---|---|---|---|
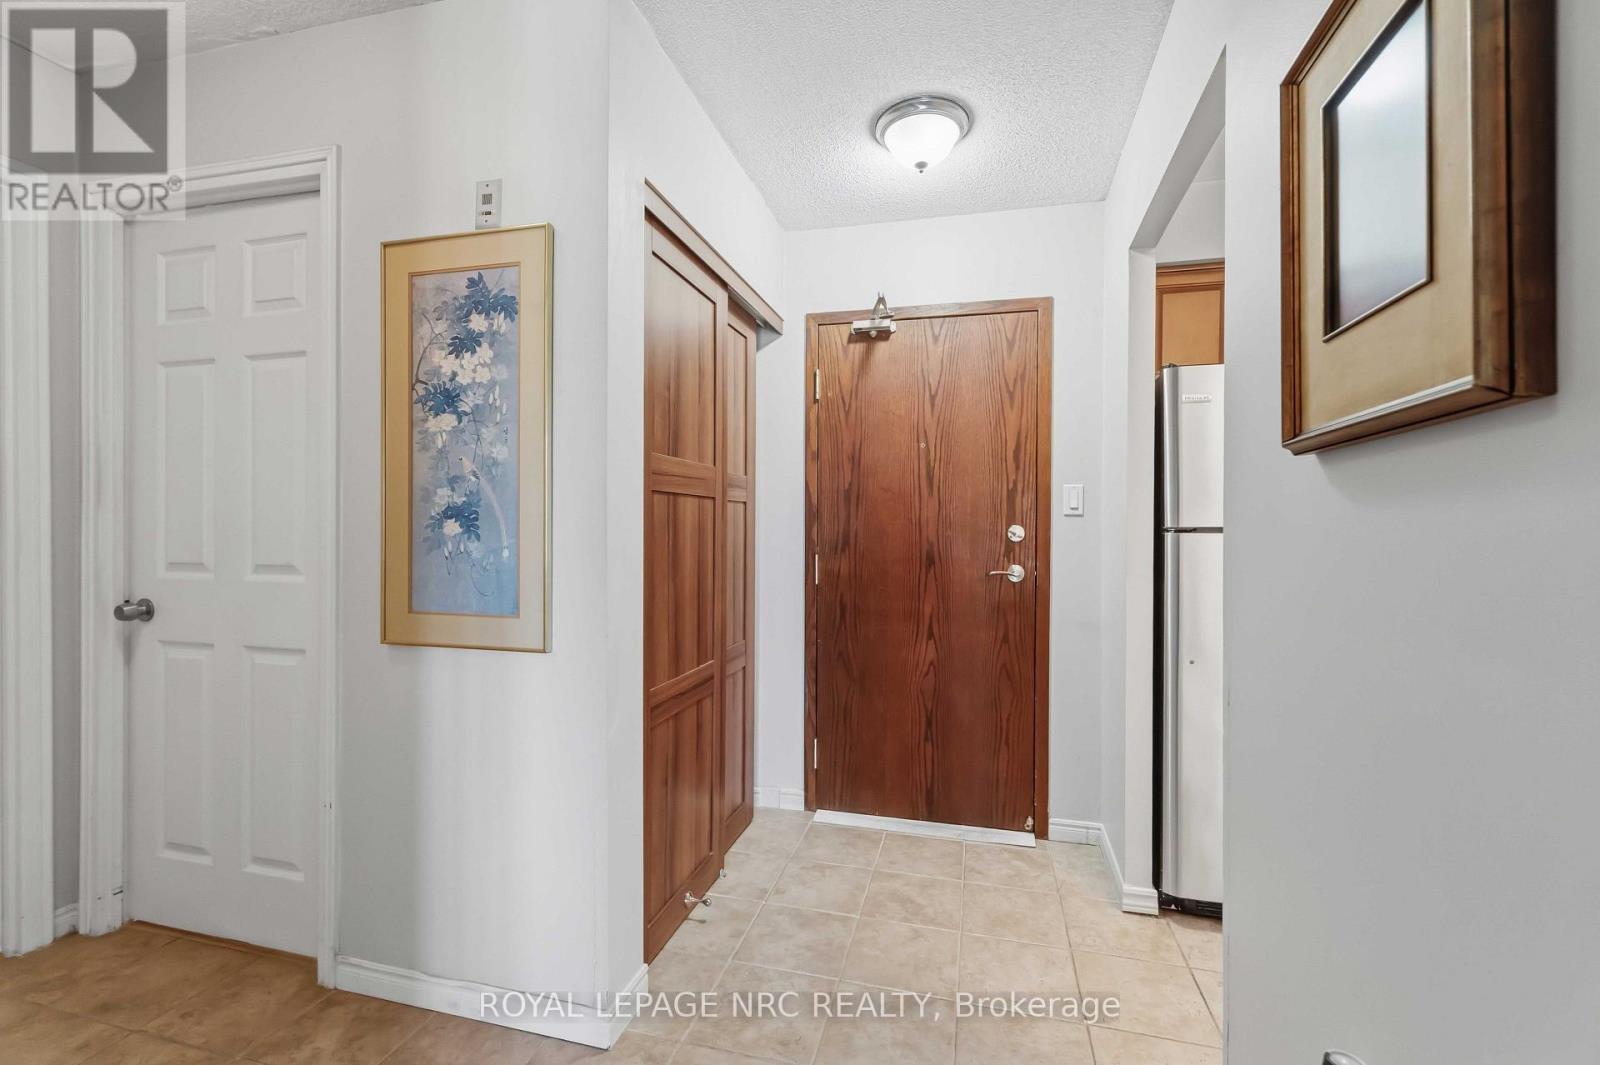
| Main Level | Foyer | 2.48 m | 3.11 m | 2.48 m x 3.11 m |
| Main Level | Kitchen | 2.72 m | 3.06 m | 2.72 m x 3.06 m |
| Main Level | Dining Room | 2.1 m | 4.4 m | 2.1 m x 4.4 m |
| Main Level | Living Room | 3.52 m | 4.4 m | 3.52 m x 4.4 m |
| Main Level | Solarium | 1.44 m | 4.4 m | 1.44 m x 4.4 m |
| Main Level | Bedroom | 5.57 m | 4.77 m | 5.57 m x 4.77 m |
| Main Level | Bathroom | 1.71 m | 2.99 m | 1.71 m x 2.99 m |
| Main Level | Laundry Room | 1.58 m | 2.84 m | 1.58 m x 2.84 m |


The trademarks REALTOR®, REALTORS®, and the REALTOR® logo are controlled by The Canadian Real Estate Association (CREA) and identify real estate professionals who are members of CREA. The trademarks MLS®, Multiple Listing Service® and the associated logos are owned by The Canadian Real Estate Association (CREA) and identify the quality of services provided by real estate professionals who are members of CREA. The trademark DDF® is owned by The Canadian Real Estate Association (CREA) and identifies CREA's Data Distribution Facility (DDF®)
July 22 2026 12:53:15
Niagara Association of REALTORS®
Royal LePage NRC Realty