
21 - 121a Moffatt Street St. Catharines, Ontario L2P 0G4

$2,350 Monthly
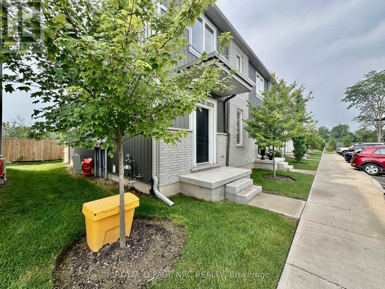

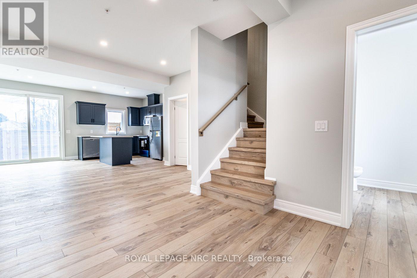
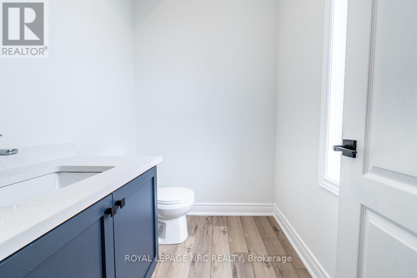
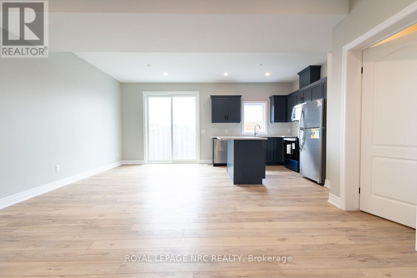
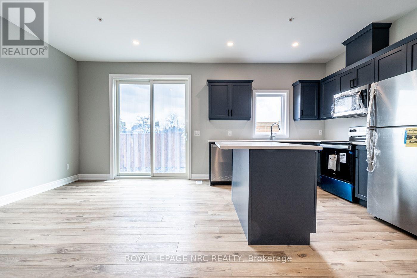
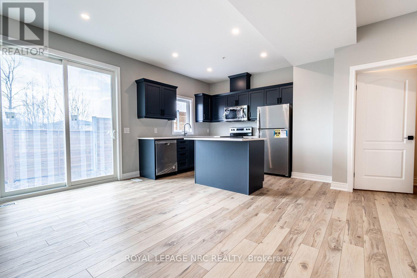
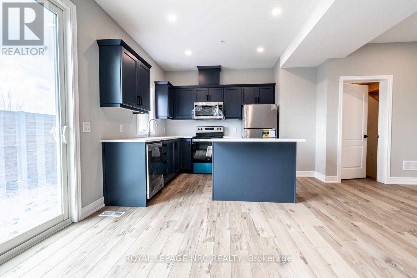
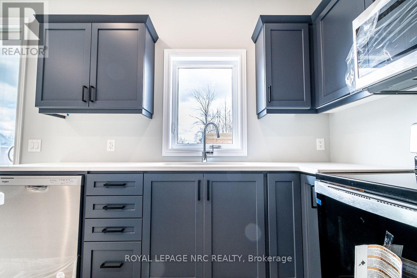
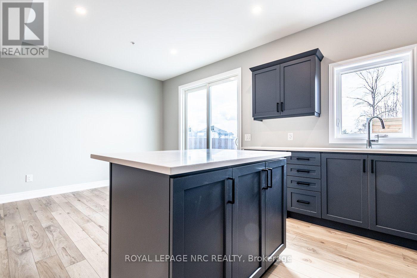
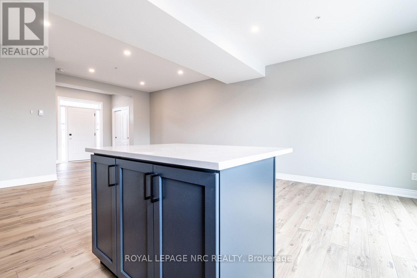
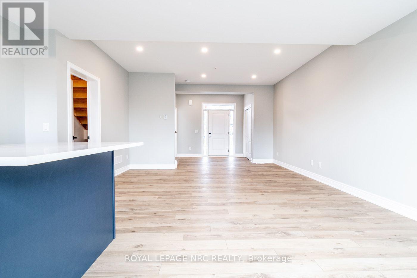
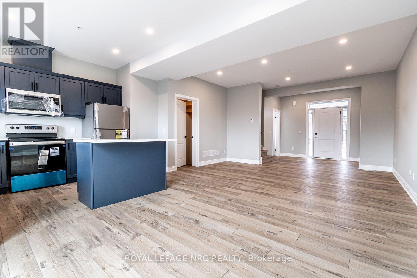
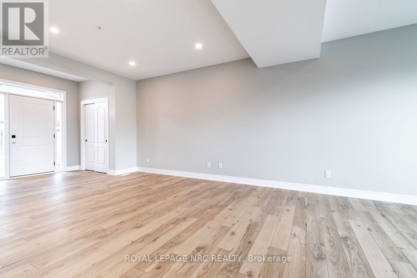
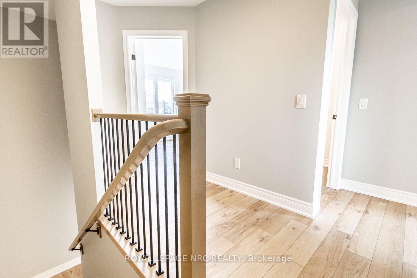
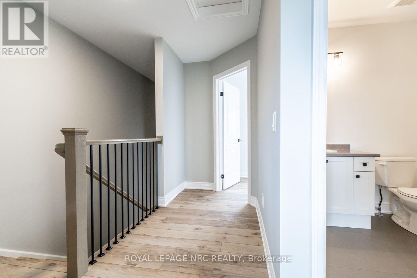
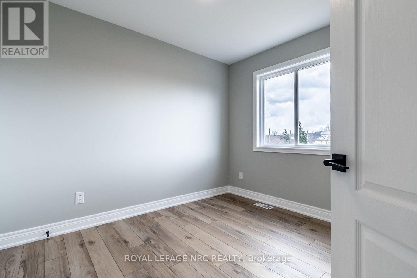
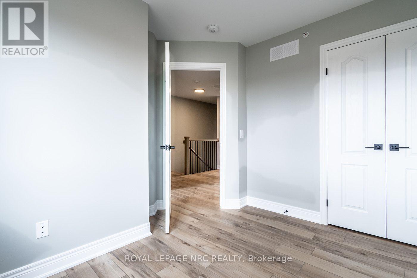
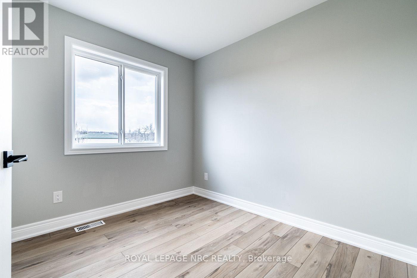
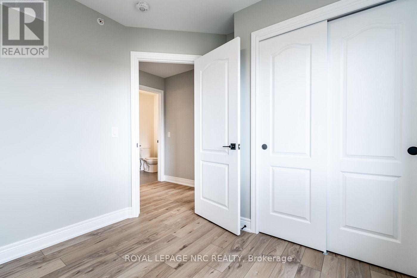
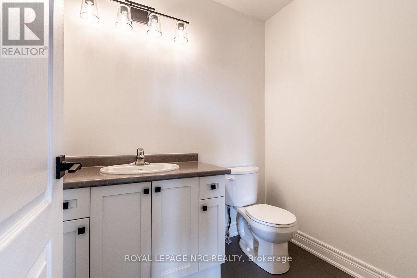
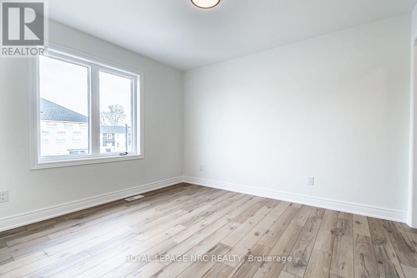
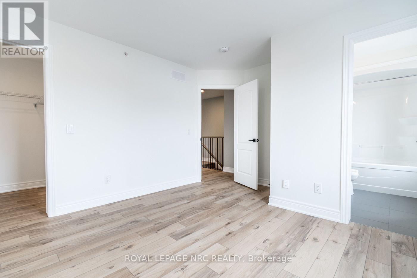
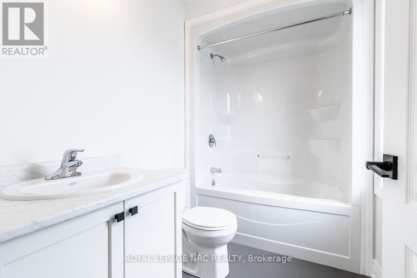
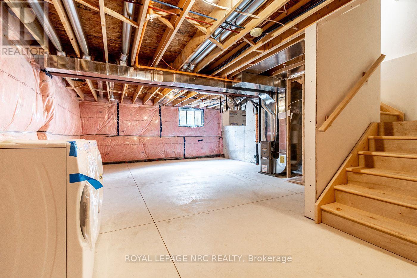
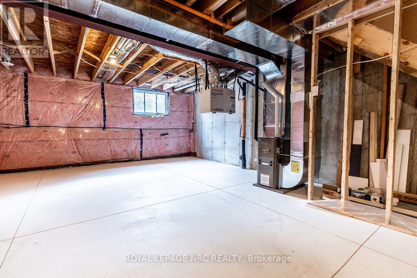
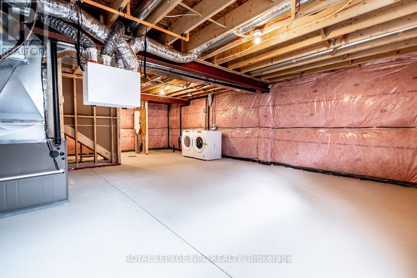
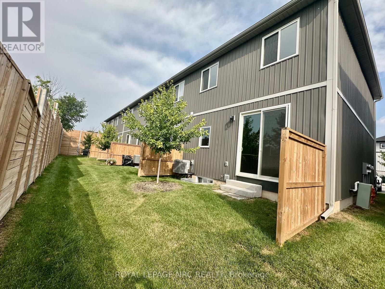
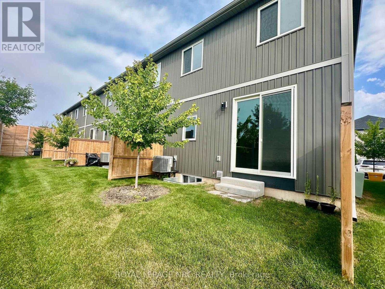
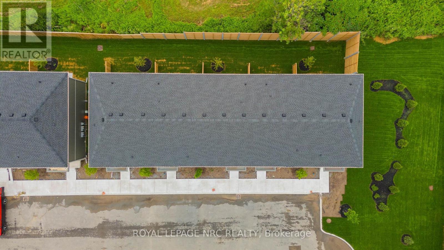
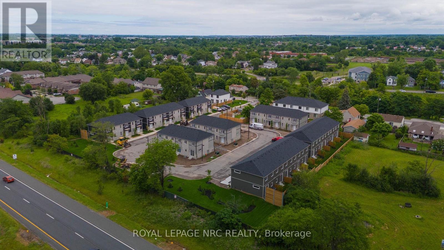
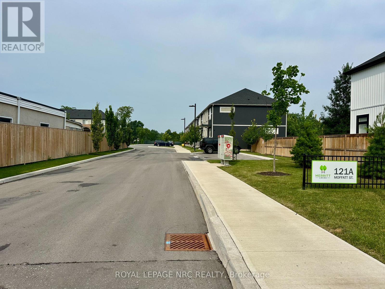
Welcome to Merritt Locks Phase III turn-key Lifestyle! Built by award winning Premium Building Group, this END UNIT 3 Bedrooms, 2.5 Baths Townhome community is just minutes to Hwy 406 & QEW, Pen Centre, Niagara Falls, Go Train, Brock U/Niagara College, Performing Arts Centre, Meridian Centre, Bus Route & most amenities. Features include 9 ft. & smooth ceilings, open concept main floor, transom windows, QUARTZ counters, LUXURY VINYL plank flooring throughout, 12x24" ceramic tiles & central air! Basement unfinished with plenty of room for storage. Exterior features brick & vinyl siding, designer 40 yr shingles, energy star windows and fully landscaped. Appliances incl. Fridge, Stove, Microwave Hood, Dishwasher, Washer & Dryer & 1 PARKING SPOT. Grass cutting and snow removal included. Minimum 12 month term. Rental application, employment letter & 2 pay stubs, references, ID & full credit check required. Rent + utilities (including hot water heater rental). (id:38042)
21 - 121a Moffatt Street, St. Catharines Property Overview
| MLS® Number | X13634012 |
| Property Type | Single Family |
| Community Name | 456 - Oakdale |
| Community Features | Pets Allowed With Restrictions |
| Equipment Type | Water Heater |
| Features | In Suite Laundry, Sump Pump |
| Parking Space Total | 1 |
| Rental Equipment Type | Water Heater |
21 - 121a Moffatt Street, St. Catharines Building Features
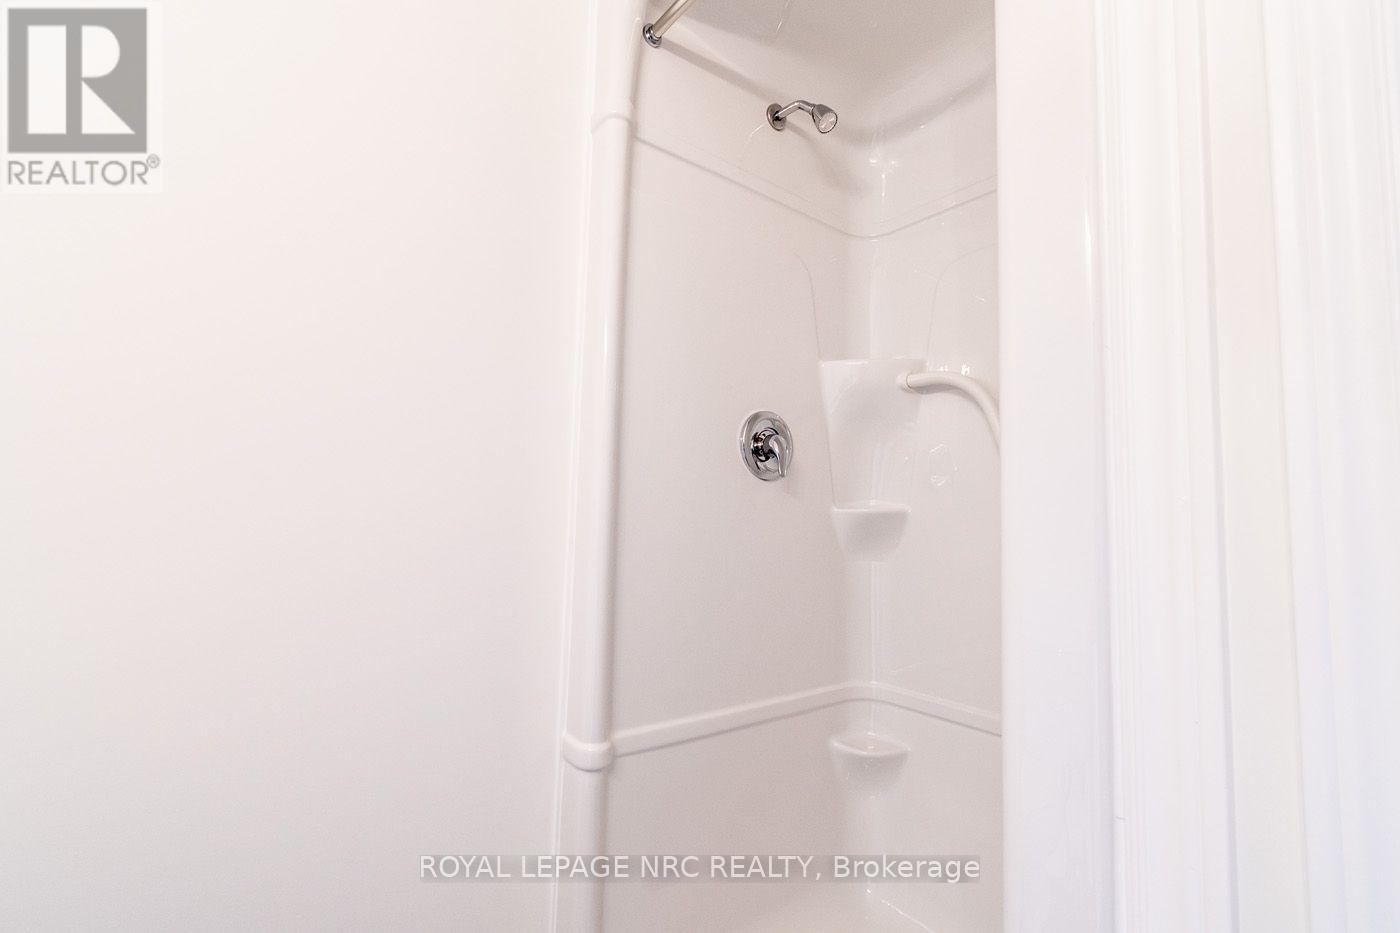
| Bathroom Total | 3 |
| Bedrooms Above Ground | 3 |
| Bedrooms Total | 3 |
| Amenities | Visitor Parking |
| Appliances | Dishwasher, Dryer, Microwave, Stove, Washer, Refrigerator |
| Basement Development | Unfinished |
| Basement Type | Full (unfinished) |
| Cooling Type | Central Air Conditioning, Air Exchanger |
| Exterior Finish | Brick Facing, Vinyl Siding |
| Flooring Type | Vinyl |
| Foundation Type | Poured Concrete |
| Half Bath Total | 1 |
| Heating Fuel | Natural Gas |
| Heating Type | Forced Air |
| Stories Total | 2 |
| Size Interior | 1,200 - 1,399 Ft2 |
| Type | Row / Townhouse |
21 - 121a Moffatt Street, St. Catharines Parking
| No Garage |
21 - 121a Moffatt Street, St. Catharines Land Details
| Acreage | No |
21 - 121a Moffatt Street, St. Catharines Rooms
| Floor | Room Type | Length | Width | Dimensions |
|---|---|---|---|---|
| Second Level | Primary Bedroom | 3.51 m | 3.05 m | 3.51 m x 3.05 m |
| Second Level | Bedroom 2 | 3.3 m | 2.74 m | 3.3 m x 2.74 m |
| Second Level | Bedroom 3 | 3.3 m | 2.59 m | 3.3 m x 2.59 m |
| Basement | Laundry Room | Measurements not available | ||
| Basement | Utility Room | Measurements not available | ||
| Main Level | Kitchen | 4.17 m | 2.74 m | 4.17 m x 2.74 m |
| Main Level | Dining Room | 3.96 m | 2.95 m | 3.96 m x 2.95 m |
| Main Level | Great Room | 4.27 m | 3.96 m | 4.27 m x 3.96 m |


The trademarks REALTOR®, REALTORS®, and the REALTOR® logo are controlled by The Canadian Real Estate Association (CREA) and identify real estate professionals who are members of CREA. The trademarks MLS®, Multiple Listing Service® and the associated logos are owned by The Canadian Real Estate Association (CREA) and identify the quality of services provided by real estate professionals who are members of CREA. The trademark DDF® is owned by The Canadian Real Estate Association (CREA) and identifies CREA's Data Distribution Facility (DDF®)
August 04 2026 03:53:37
Niagara Association of REALTORS®
Royal LePage NRC Realty