4 Bedroom
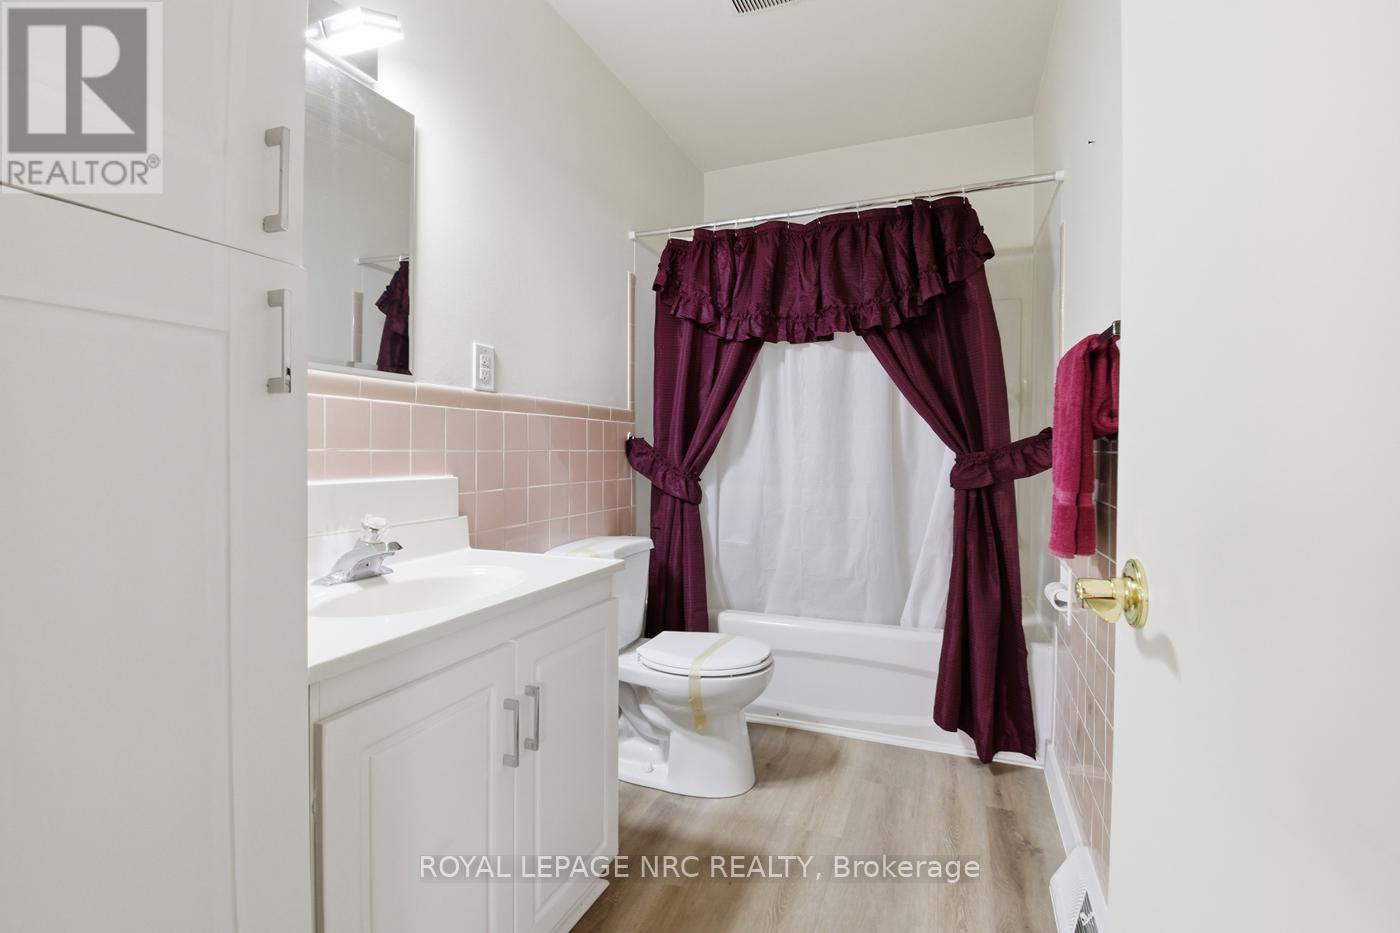
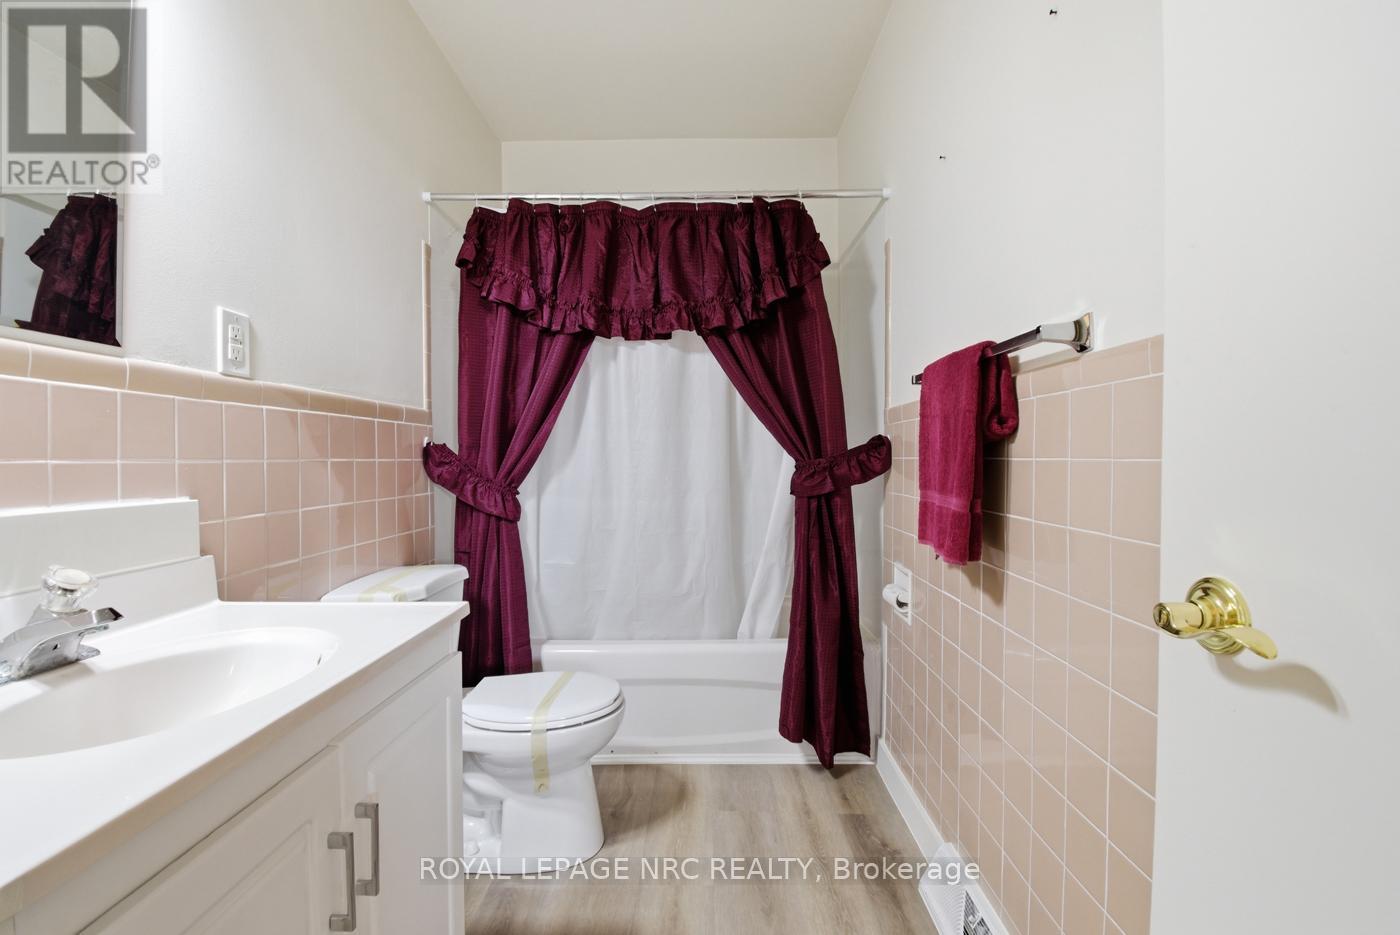
1 Bathroom
700 - 1,100 ft2
Bungalow
Wall Unit
Forced Air
Acreage
$1,489,900
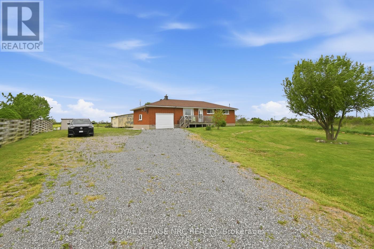
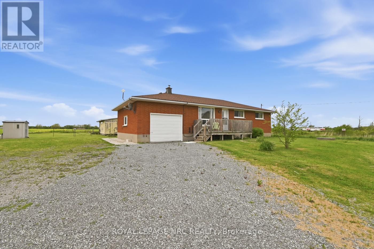
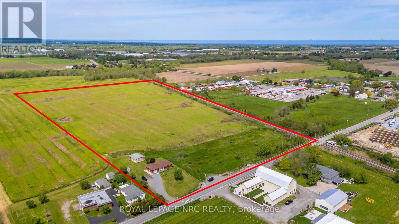
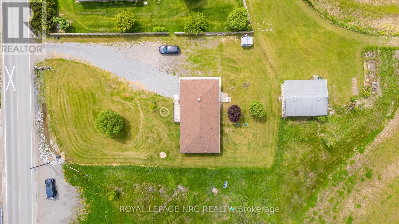
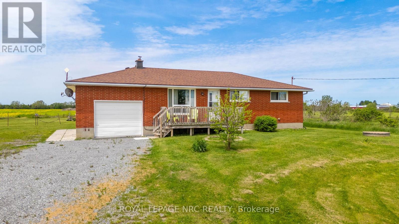
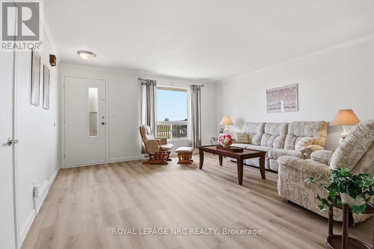
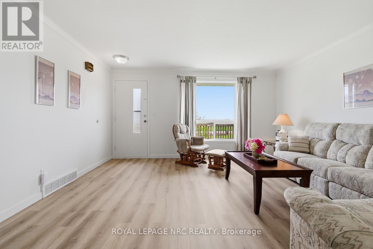
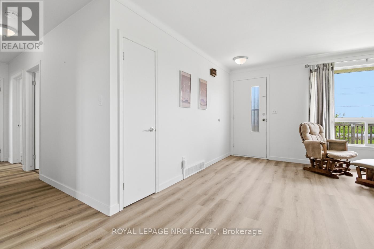
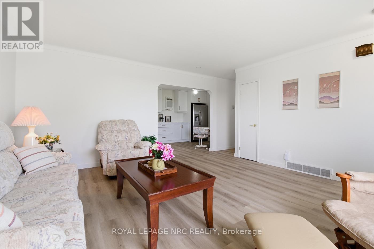
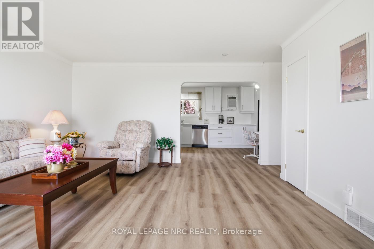
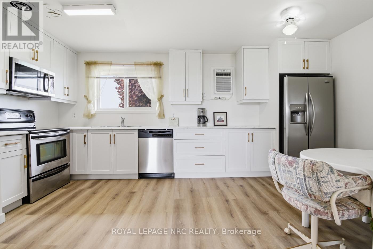
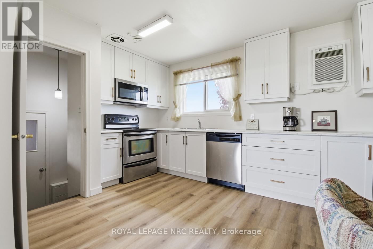
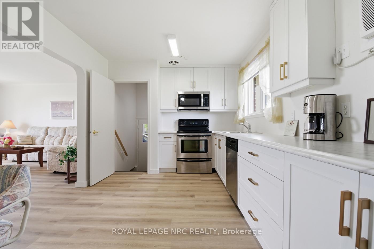
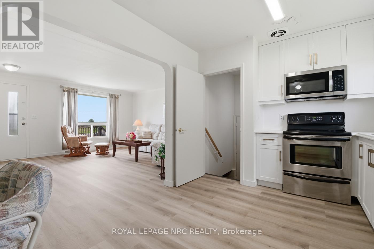
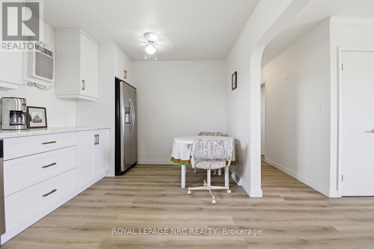
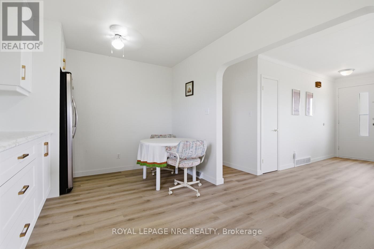
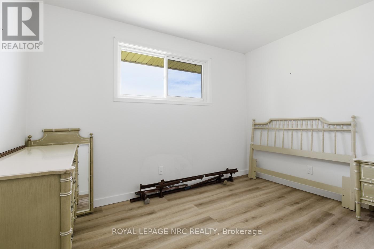
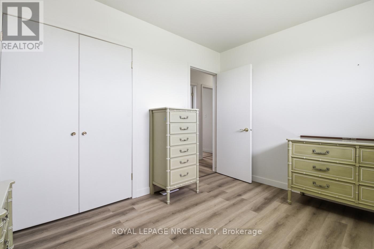
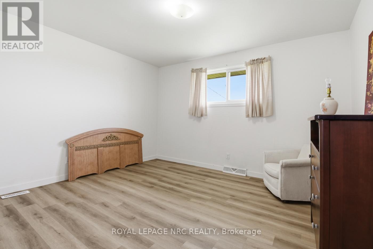
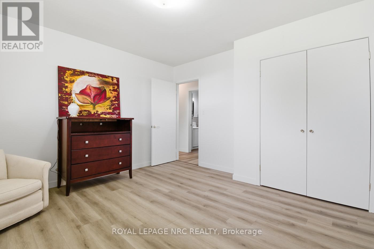
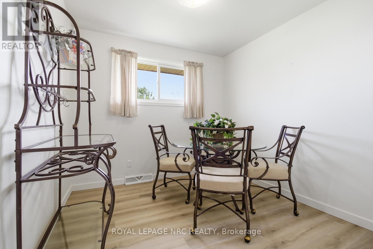
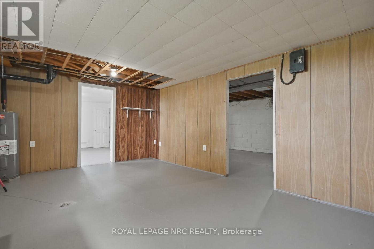
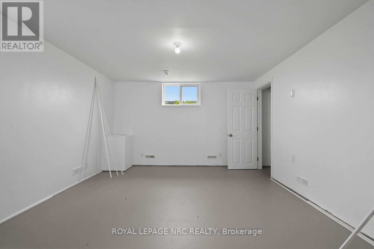
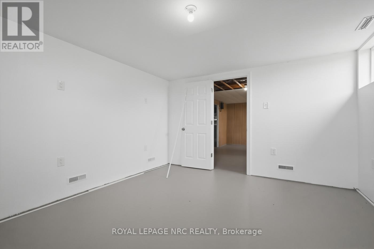
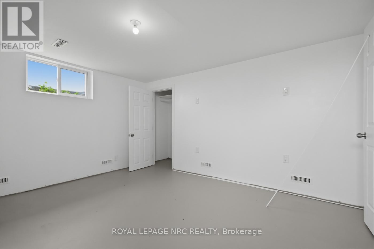
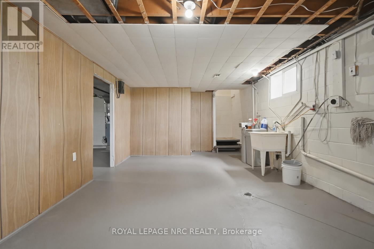
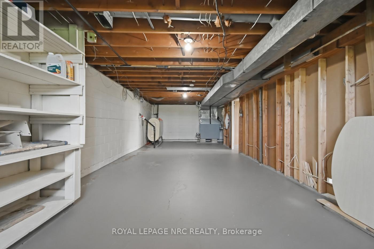
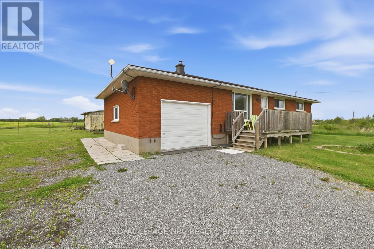
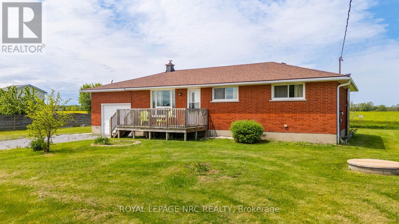
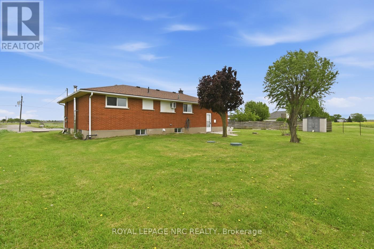
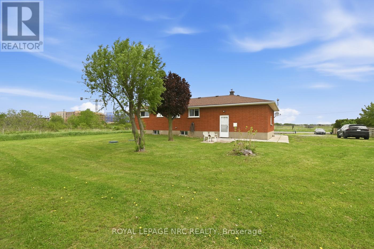
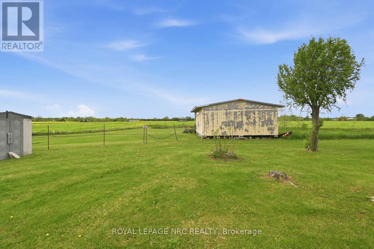
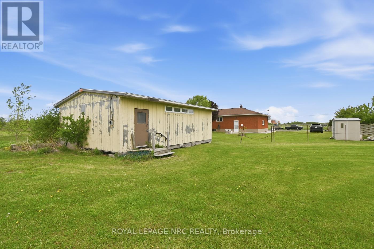
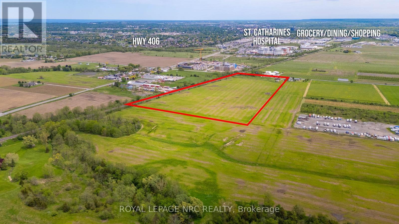
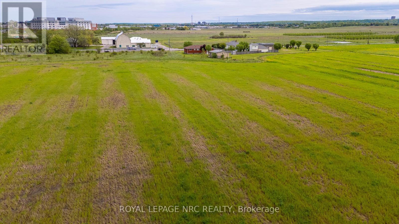
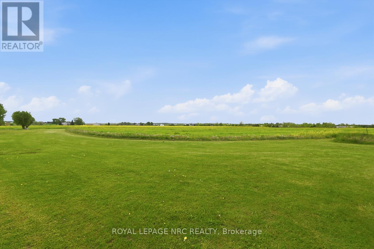
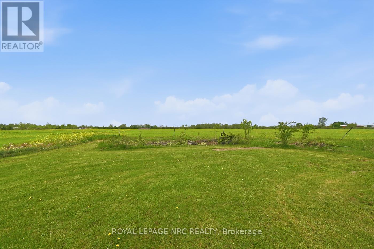
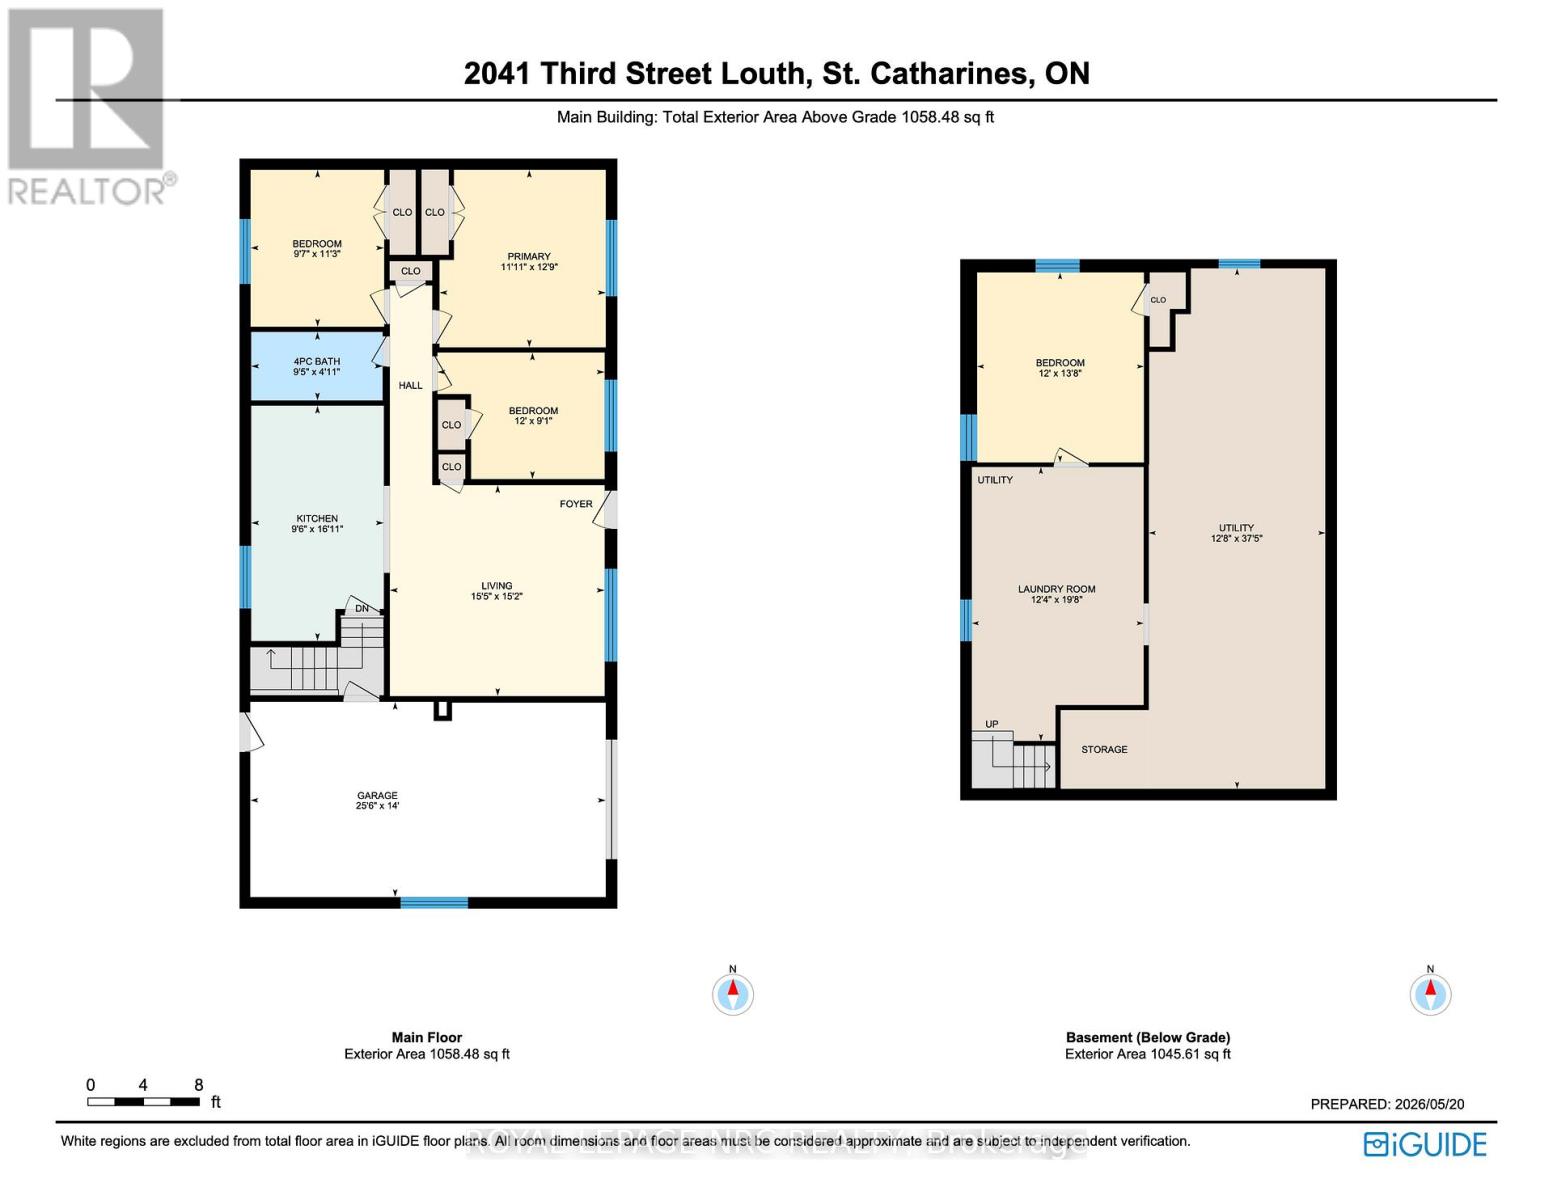
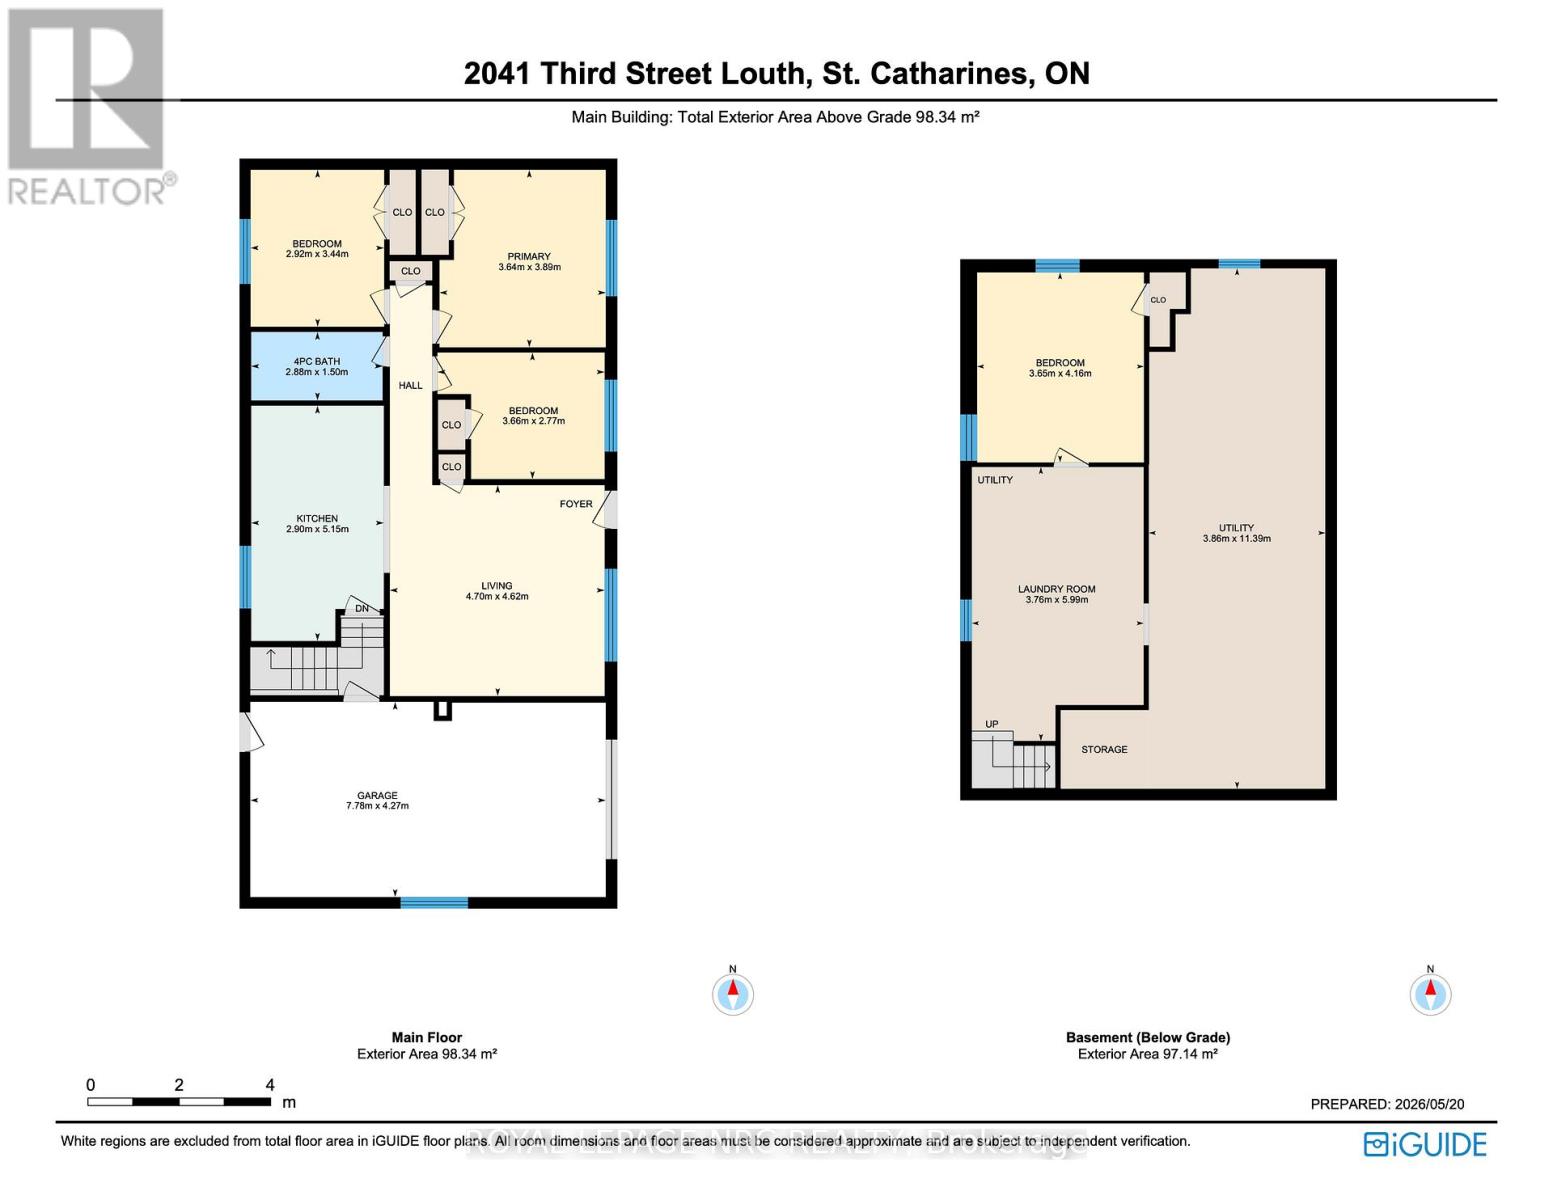
Country living near the urban boundary offers the best of both worlds! This amazing 21 ACRE property is 2 blocks from major amenities, hospital, schools, parks, shopping centres, less than 5 minutes to QEW highway for COMMUTING. Featuring a 475 ft. frontage with 2 driveways to separate the home from the business if needed, 1,058 sq.ft., 3+1 Bedrooms and 1 Bath BUNGALOW has plenty to offer starting with brick exterior, oversized driveway that fits 8+ cars, attached garage with inside entry and a huge backyard for the kids and pets to play. Inside, bright & spacious rooms throughout with laminate flooring throughout.The Basement has an additional Bedroom, Laundry and plenty of space to finish your way. There is a secondary building for additional storage/equipment. Updates incl. new Septic in last 5yrs, Kitchen, roof, paint, appliances. Property being sold "AS IS". (id:38042)
2041 Third Street Louth, St. Catharines Property Overview
|
MLS® Number
|
X13165860 |
|
Property Type
|
Agriculture |
|
Community Name
|
454 - Rural Fourth |
|
Amenities Near By
|
Hospital |
|
Community Features
|
Community Centre |
|
Farm Type
|
Farm |
|
Features
|
Irregular Lot Size, Carpet Free, Sump Pump |
|
Parking Space Total
|
9 |
|
Structure
|
Outbuilding |
2041 Third Street Louth, St. Catharines Building Features
|
Bathroom Total
|
1 |
|
Bedrooms Above Ground
|
3 |
|
Bedrooms Below Ground
|
1 |
|
Bedrooms Total
|
4 |
|
Age
|
51 To 99 Years |
|
Appliances
|
Water Heater, Dishwasher, Hood Fan, Microwave, Stove, Window Coverings, Refrigerator |
|
Architectural Style
|
Bungalow |
|
Basement Development
|
Unfinished |
|
Basement Type
|
Full (unfinished) |
|
Cooling Type
|
Wall Unit |
|
Exterior Finish
|
Brick Veneer |
|
Fire Protection
|
Smoke Detectors |
|
Foundation Type
|
Block |
|
Heating Fuel
|
Oil |
|
Heating Type
|
Forced Air |
|
Stories Total
|
1 |
|
Size Interior
|
700 - 1,100 Ft2 |
|
Utility Water
|
Cistern |
2041 Third Street Louth, St. Catharines Parking
2041 Third Street Louth, St. Catharines Land Details
|
Acreage
|
Yes |
|
Land Amenities
|
Hospital |
|
Sewer
|
Septic System |
|
Size Depth
|
1442 Ft ,2 In |
|
Size Frontage
|
475 Ft ,9 In |
|
Size Irregular
|
475.8 X 1442.2 Ft |
|
Size Total Text
|
475.8 X 1442.2 Ft|10 - 24.99 Acres |
|
Zoning Description
|
A1 |
2041 Third Street Louth, St. Catharines Rooms
| Floor |
Room Type |
Length |
Width |
Dimensions |
|
Basement |
Bedroom |
4.11 m |
3.58 m |
4.11 m x 3.58 m |
|
Basement |
Laundry Room |
3.73 m |
5.97 m |
3.73 m x 5.97 m |
|
Basement |
Recreational, Games Room |
7.72 m |
4.47 m |
7.72 m x 4.47 m |
|
Main Level |
Living Room |
4.67 m |
4.6 m |
4.67 m x 4.6 m |
|
Main Level |
Kitchen |
2.87 m |
5.08 m |
2.87 m x 5.08 m |
|
Main Level |
Bathroom |
2.87 m |
1.45 m |
2.87 m x 1.45 m |
|
Main Level |
Bedroom |
3.56 m |
3.81 m |
3.56 m x 3.81 m |
|
Main Level |
Bedroom |
2.87 m |
3.4 m |
2.87 m x 3.4 m |
|
Main Level |
Bedroom |
3.58 m |
2.95 m |
3.58 m x 2.95 m |
2041 Third Street Louth, St. Catharines Utilities
|
Cable
|
Available |
|
Electricity
|
Available |