3 Bedroom
2 Bathroom
1,100 - 1,500 ft2
None
Forced Air
$2,100 Monthly
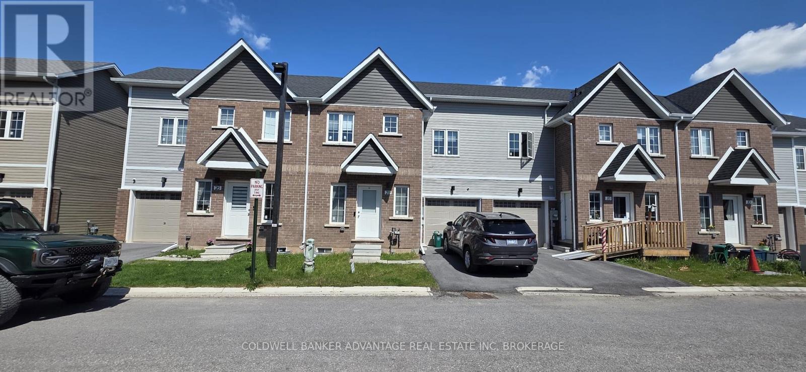
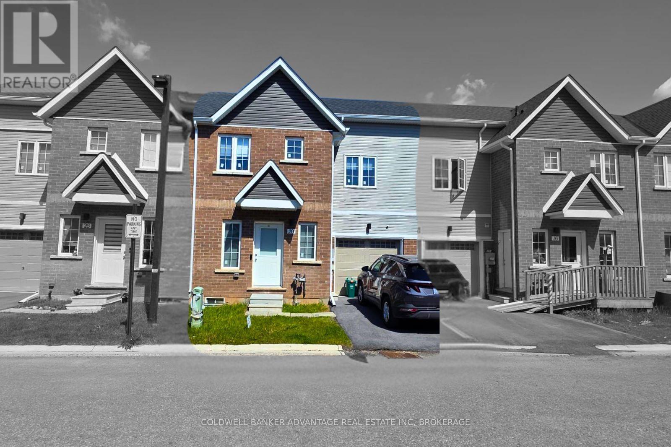
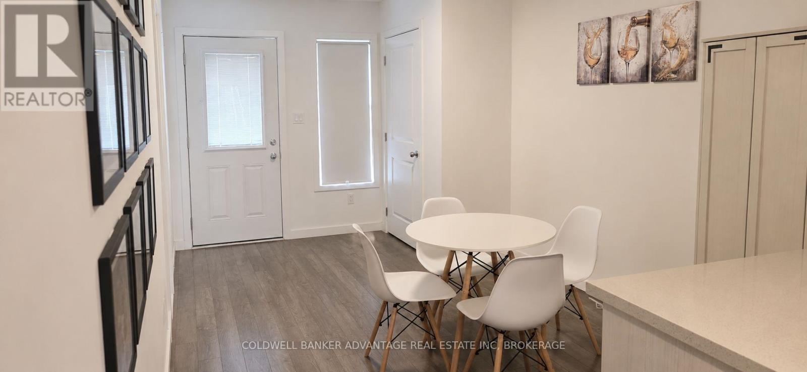
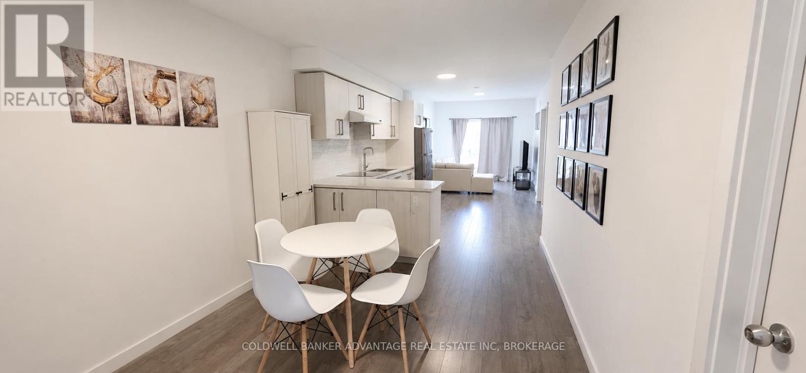
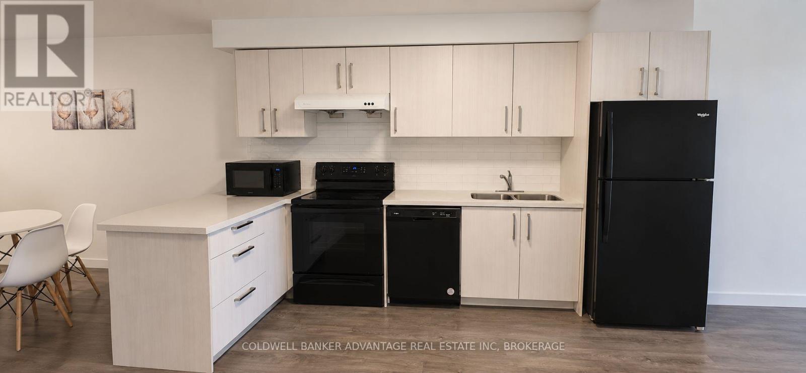
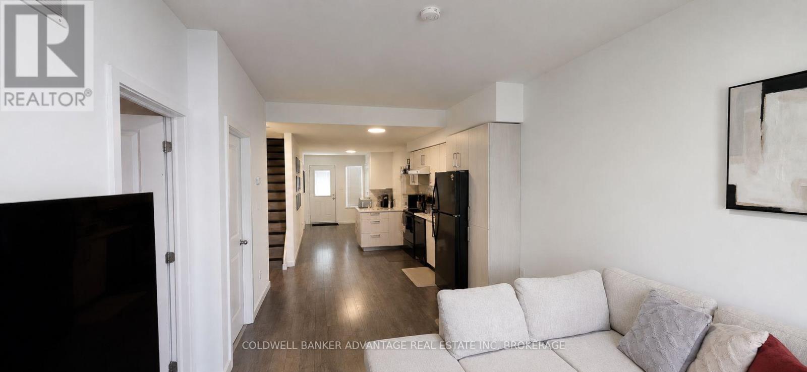
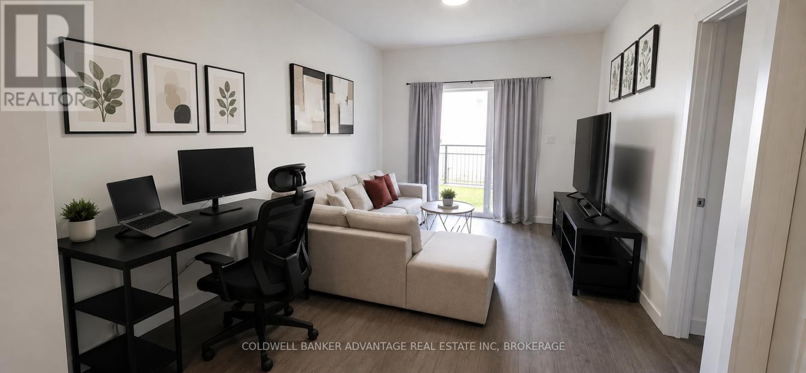
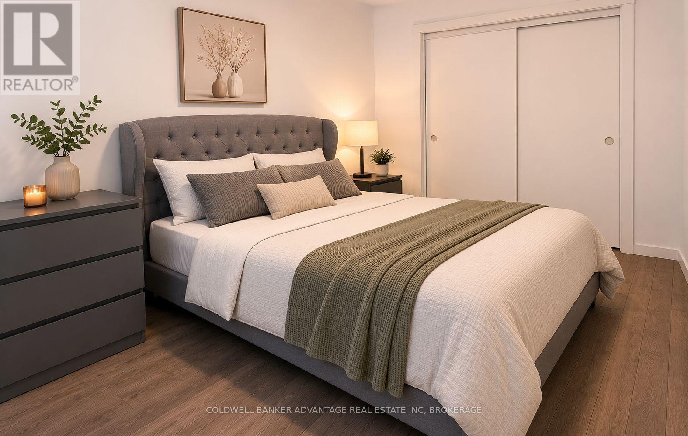
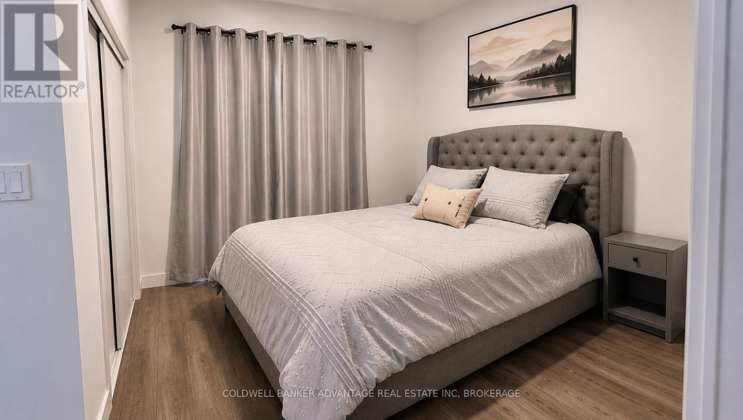
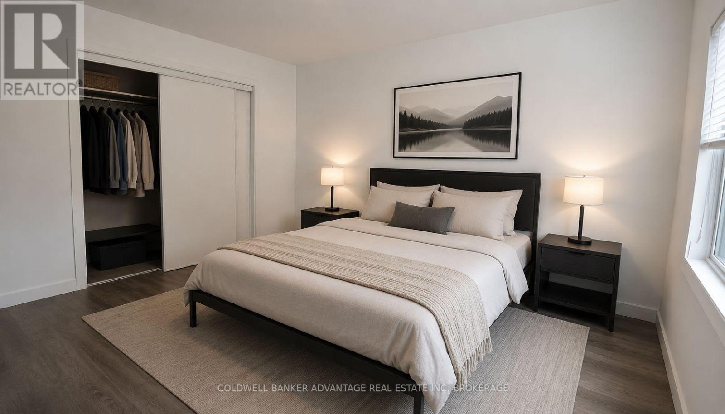
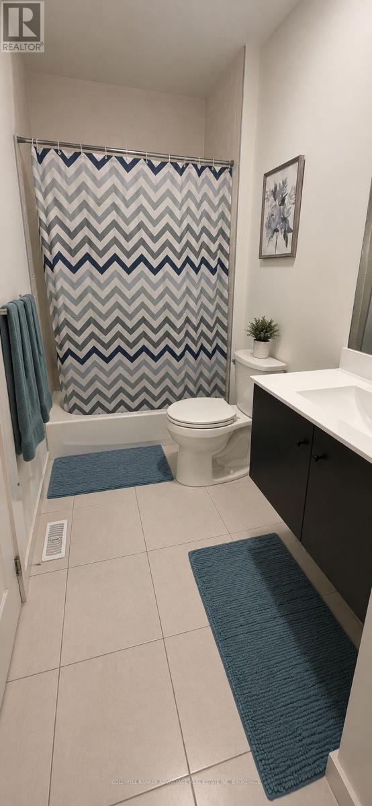
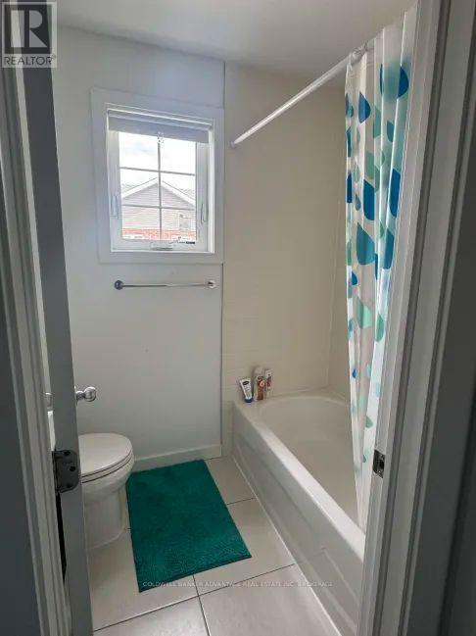
Modern 3-bedroom, 2-bathroom townhome available for lease in a desirable Welland location on Waterleaf Trail. Built in 2023, this bright and stylish home offers a functional layout with the primary bedroom conveniently located on the main floor, complete with a 4-piece ensuite bath. The open-concept living space is perfect for everyday living and entertaining, while the upper level provides two additional bedrooms and a full bathroom. Enjoy exclusive use of the main and second floors. Please note the basement is leased separately and is not included in this rental. Parking includes a single-car garage plus one driveway space. Ideally situated close to walking trails along the Welland Canal, parks, shopping plazas, restaurants, public transit, and quick highway access. Enjoy an active lifestyle with scenic canal-side trails just steps away. Photos have been virtually removed of belongings & staged. Tenant responsible for payment of utilities. (id:38042)
20 Waterleaf Trail, Welland Property Overview
|
MLS® Number
|
X13213220 |
|
Property Type
|
Single Family |
|
Community Name
|
772 - Broadway |
|
Parking Space Total
|
2 |
20 Waterleaf Trail, Welland Building Features
|
Bathroom Total
|
2 |
|
Bedrooms Above Ground
|
3 |
|
Bedrooms Total
|
3 |
|
Age
|
0 To 5 Years |
|
Basement Type
|
Full |
|
Construction Style Attachment
|
Attached |
|
Cooling Type
|
None |
|
Exterior Finish
|
Aluminum Siding, Brick |
|
Foundation Type
|
Poured Concrete |
|
Heating Fuel
|
Natural Gas |
|
Heating Type
|
Forced Air |
|
Stories Total
|
2 |
|
Size Interior
|
1,100 - 1,500 Ft2 |
|
Type
|
Row / Townhouse |
|
Utility Water
|
Municipal Water |
20 Waterleaf Trail, Welland Parking
20 Waterleaf Trail, Welland Land Details
|
Acreage
|
No |
|
Sewer
|
Sanitary Sewer |
|
Size Depth
|
78 Ft ,2 In |
|
Size Frontage
|
24 Ft ,7 In |
|
Size Irregular
|
24.6 X 78.2 Ft |
|
Size Total Text
|
24.6 X 78.2 Ft |
20 Waterleaf Trail, Welland Rooms
| Floor |
Room Type |
Length |
Width |
Dimensions |
|
Second Level |
Bedroom |
3.48 m |
5.22 m |
3.48 m x 5.22 m |
|
Second Level |
Bedroom |
3.34 m |
5.05 m |
3.34 m x 5.05 m |
|
Main Level |
Living Room |
3.17 m |
3.97 m |
3.17 m x 3.97 m |
|
Main Level |
Dining Room |
3.37 m |
3.83 m |
3.37 m x 3.83 m |
|
Main Level |
Kitchen |
3.31 m |
5.82 m |
3.31 m x 5.82 m |
|
Main Level |
Primary Bedroom |
4.55 m |
8.83 m |
4.55 m x 8.83 m |
|
Main Level |
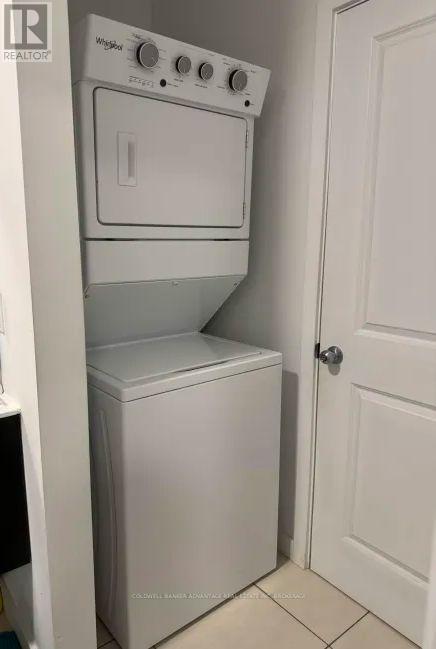
Laundry Room |
1 m |
1 m |
1 m x 1 m |
20 Waterleaf Trail, Welland Utilities
|
Cable
|
Available |
|
Electricity
|
Installed |
|
Sewer
|
Installed |