
20 Stuart Avenue St. Catharines, Ontario L2R 1M7

$359,900
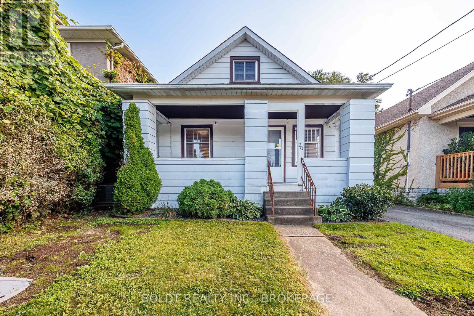
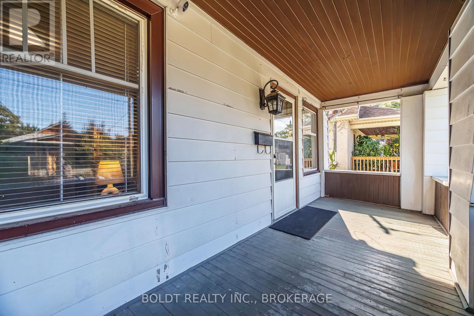
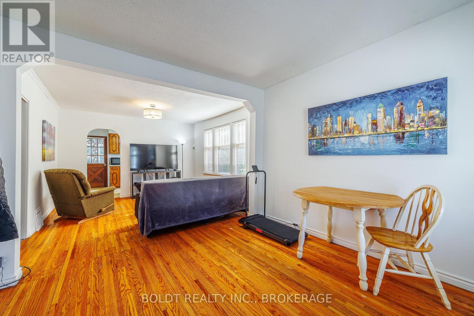
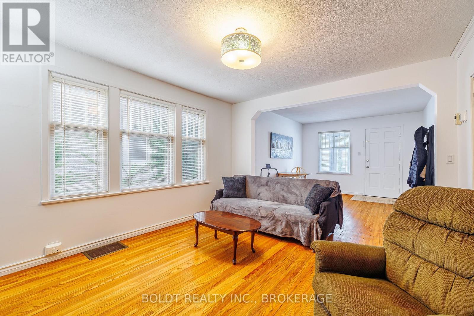
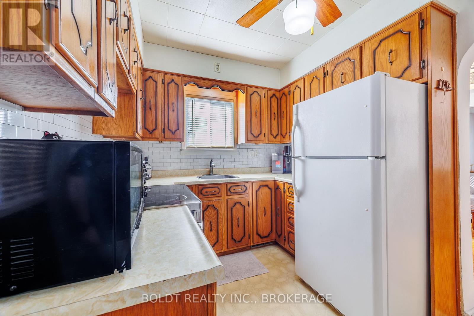
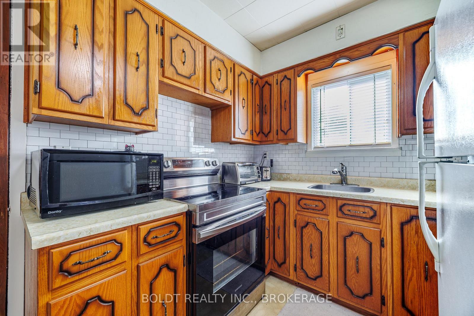
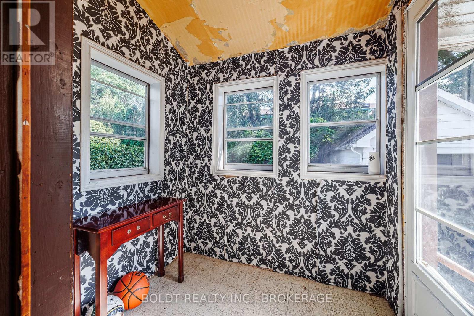
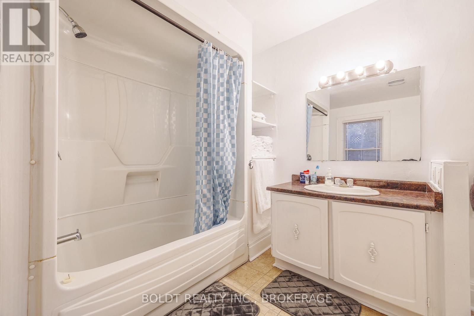
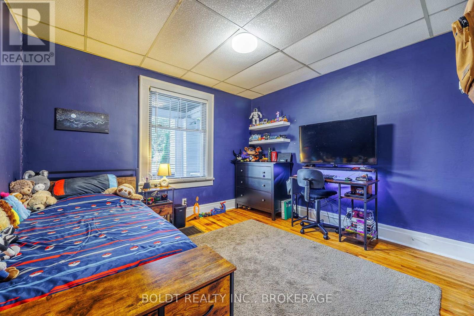
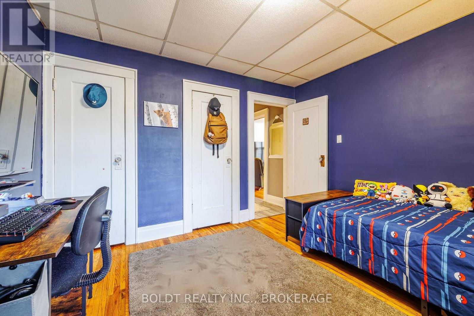
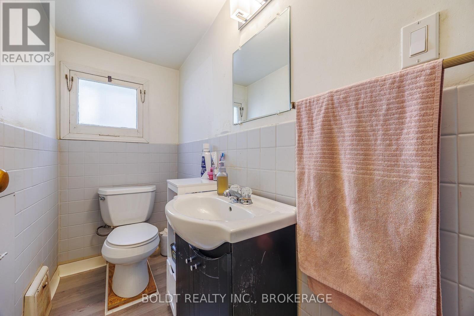
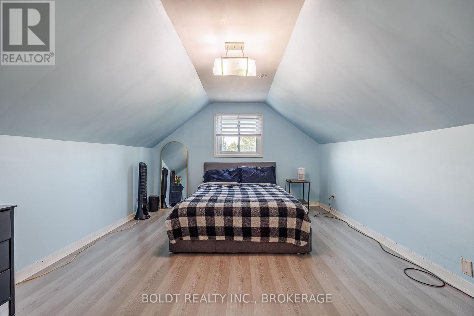
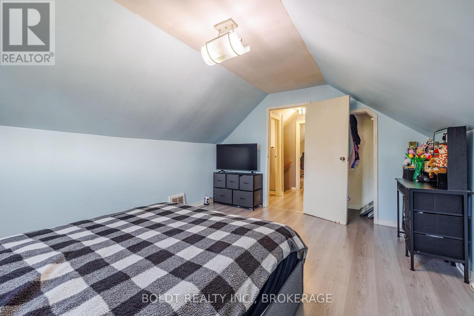
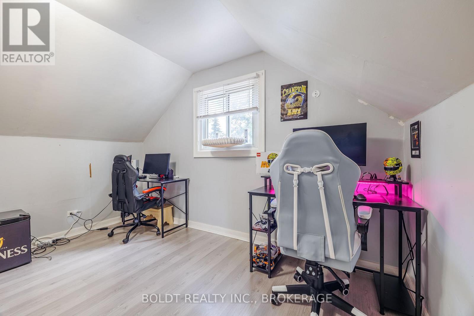
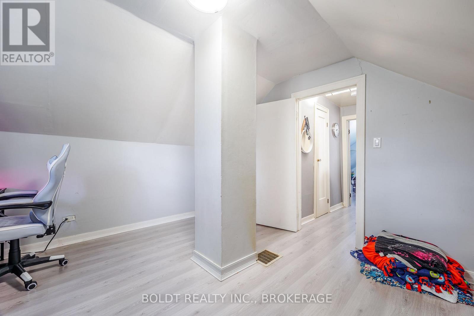
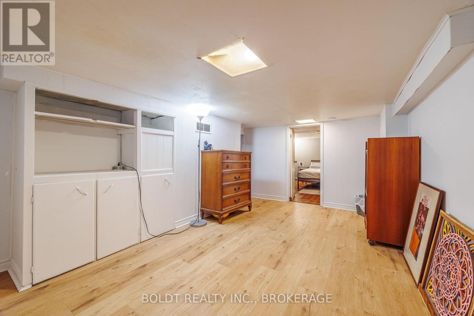
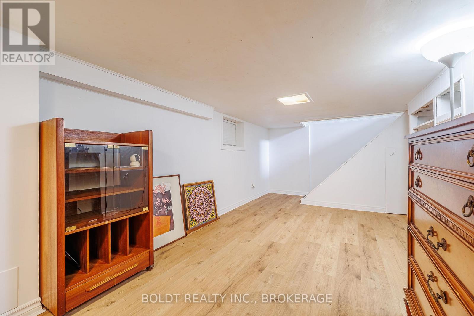
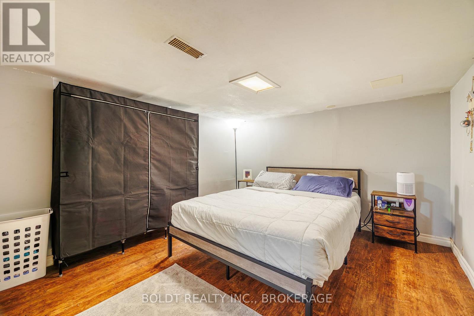
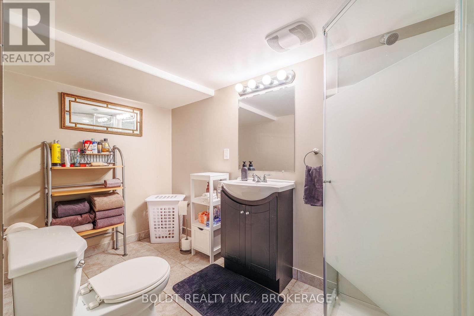
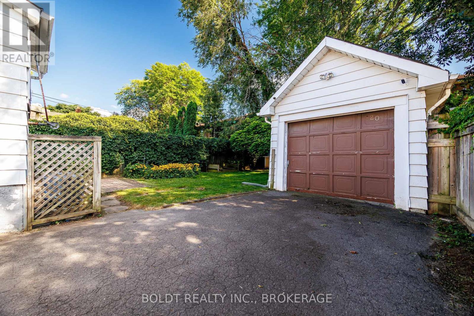
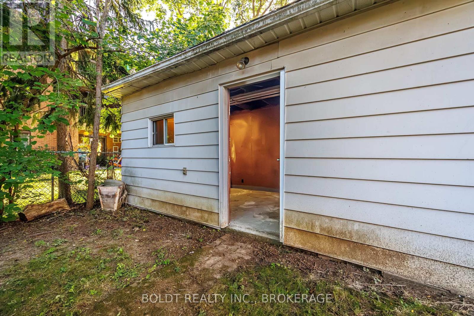
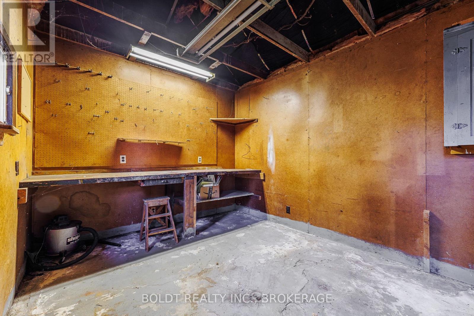
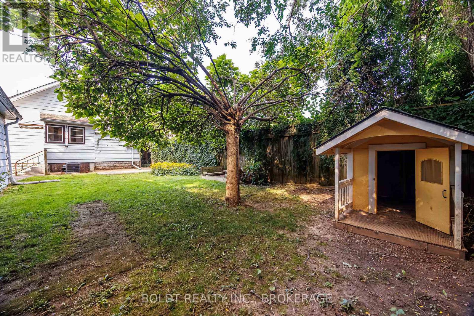
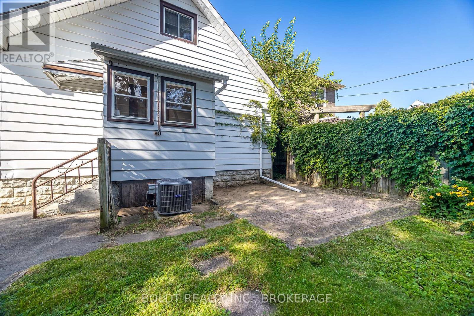
Welcome to 20 Stuart Avenue, located on a quiet street in central St. Catharines. This 1.5-storey home offers a versatile layout with four bedrooms in total, including a convenient main floor bedroom with two closets, two additional bedrooms upstairs, and a fourth bedroom in the basement. The main floor features a spacious bathroom, while the second level offers a convenient 2-piece bath and the basement includes an additional 3-piece. Off the kitchen, a practical mudroom provides access to the fully fenced backyard, complete with a single detached garage and a bonus workshop at the rear. A private driveway accommodates two vehicles, and the property's central location offers easy access to schools, parks, shopping, public transit, and everyday amenities. Offering plenty of potential, this home is ready for your vision and personal touch. Being sold in as-is, where-is condition, it has been priced to reflect the updates and repairs required. (id:38042)
20 Stuart Avenue, St. Catharines Property Overview
| MLS® Number | X13722920 |
| Property Type | Single Family |
| Community Name | 451 - Downtown |
| Amenities Near By | Public Transit, Schools |
| Equipment Type | Air Conditioner, Water Heater, Furnace, Water Heater - Tankless |
| Parking Space Total | 3 |
| Rental Equipment Type | Air Conditioner, Water Heater, Furnace, Water Heater - Tankless |
20 Stuart Avenue, St. Catharines Building Features
| Bathroom Total | 3 |
| Bedrooms Above Ground | 3 |
| Bedrooms Below Ground | 1 |
| Bedrooms Total | 4 |
| Age | 51 To 99 Years |
| Appliances | All, Window Coverings |
| Basement Development | Partially Finished |
| Basement Type | N/a (partially Finished) |
| Construction Style Attachment | Detached |
| Cooling Type | Central Air Conditioning |
| Exterior Finish | Aluminum Siding |
| Foundation Type | Brick |
| Half Bath Total | 1 |
| Heating Fuel | Natural Gas |
| Heating Type | Forced Air |
| Stories Total | 2 |
| Size Interior | 1,100 - 1,500 Ft2 |
| Type | House |
| Utility Water | Municipal Water |
20 Stuart Avenue, St. Catharines Parking
| Detached Garage | |
| Garage |
20 Stuart Avenue, St. Catharines Land Details
| Acreage | No |
| Land Amenities | Public Transit, Schools |
| Sewer | Sanitary Sewer |
| Size Depth | 107 Ft ,10 In |
| Size Frontage | 34 Ft ,3 In |
| Size Irregular | 34.3 X 107.9 Ft |
| Size Total Text | 34.3 X 107.9 Ft |
| Zoning Description | R1 |
20 Stuart Avenue, St. Catharines Rooms
| Floor | Room Type | Length | Width | Dimensions |
|---|---|---|---|---|
| Second Level | Bedroom 2 | 4 m | 3.69 m | 4 m x 3.69 m |
| Second Level | Bedroom 3 | 3.63 m | 3.72 m | 3.63 m x 3.72 m |
| Second Level | Bathroom | Measurements not available | ||
| Basement | Bedroom 4 | 4.15 m | 3.29 m | 4.15 m x 3.29 m |
| Basement | Bathroom | Measurements not available | ||
| Basement | Games Room | 5.49 m | 2.84 m | 5.49 m x 2.84 m |
| Main Level | Living Room | 3.41 m | 3.23 m | 3.41 m x 3.23 m |
| Main Level | Dining Room | 3.78 m | 3.93 m | 3.78 m x 3.93 m |
| Main Level | Kitchen | 3.41 m | 2.44 m | 3.41 m x 2.44 m |
| Main Level | Bedroom | 3.2 m | 3.57 m | 3.2 m x 3.57 m |
| Main Level | Bathroom | Measurements not available | ||
| Main Level | Mud Room | 1.25 m | 2.01 m | 1.25 m x 2.01 m |



The trademarks REALTOR®, REALTORS®, and the REALTOR® logo are controlled by The Canadian Real Estate Association (CREA) and identify real estate professionals who are members of CREA. The trademarks MLS®, Multiple Listing Service® and the associated logos are owned by The Canadian Real Estate Association (CREA) and identify the quality of services provided by real estate professionals who are members of CREA. The trademark DDF® is owned by The Canadian Real Estate Association (CREA) and identifies CREA's Data Distribution Facility (DDF®)
August 28 2026 06:34:11
Niagara Association of REALTORS®
Boldt Realty Inc., Brokerage