
192 Central Avenue Fort Erie, Ontario L2A 3S7

$359,000
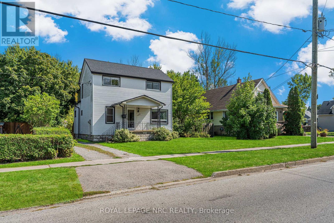
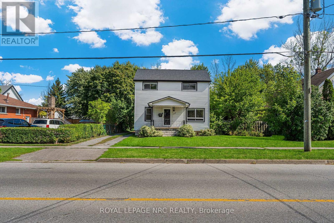
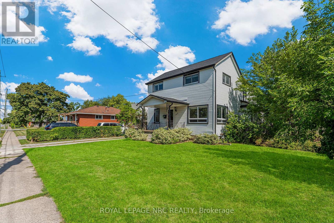
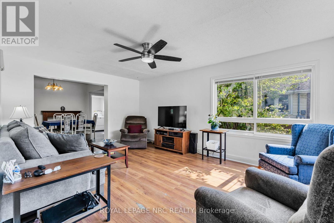
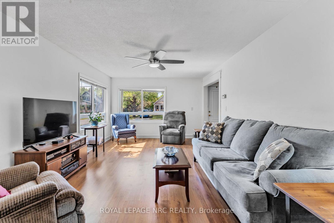
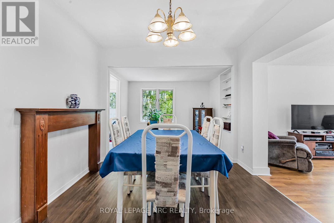
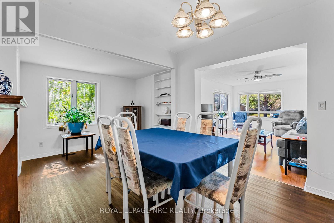
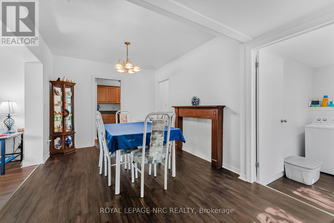
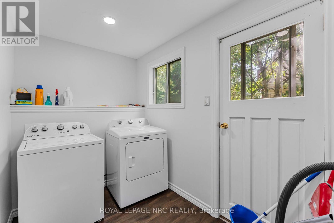
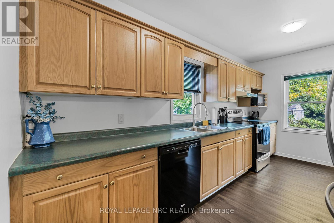
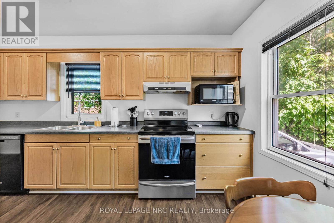
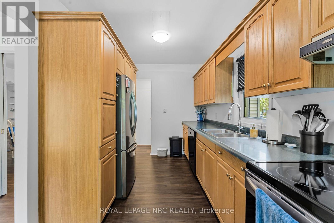
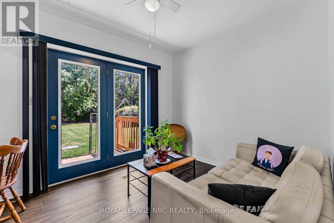
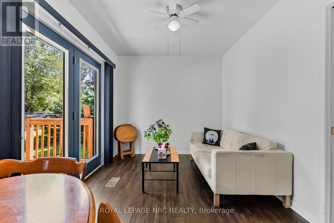
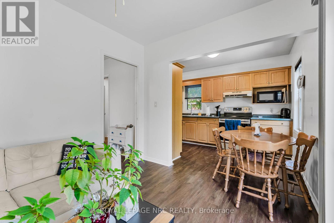
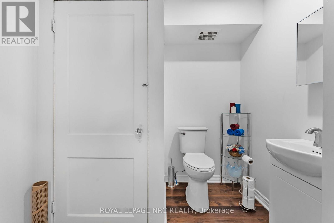
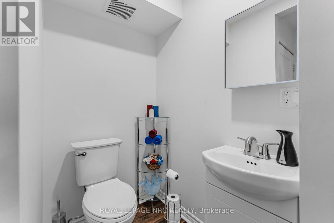
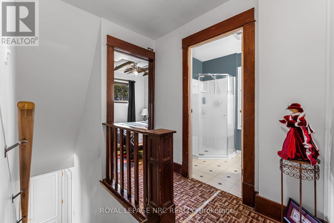
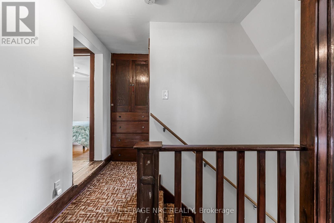
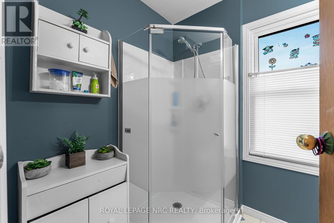
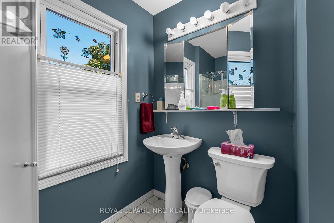
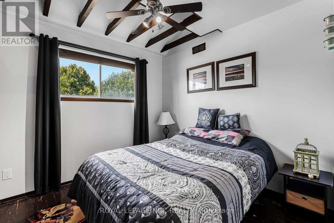
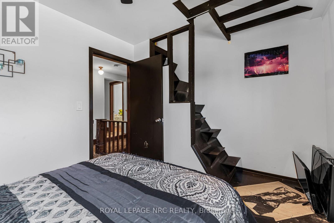
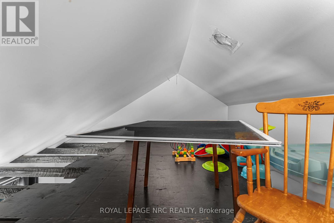
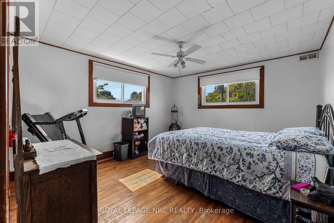
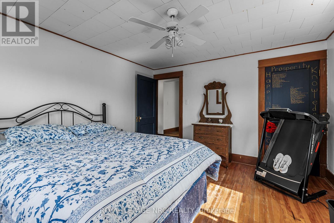
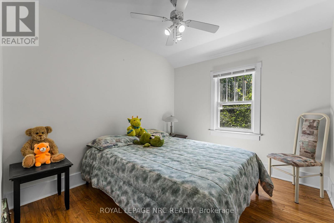
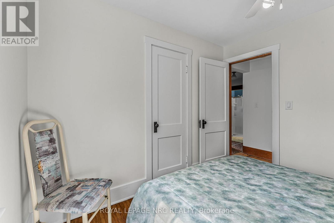
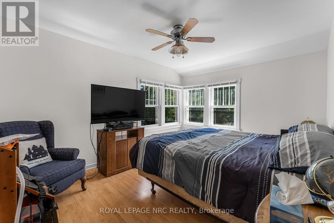
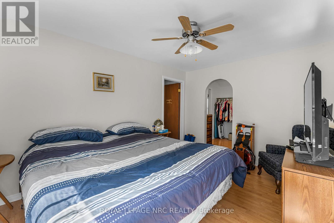
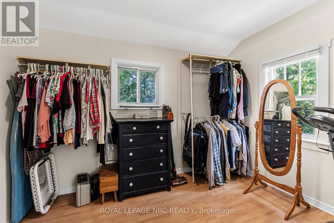
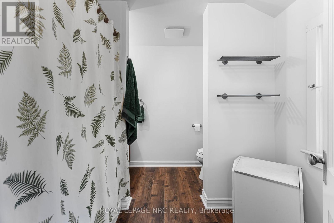
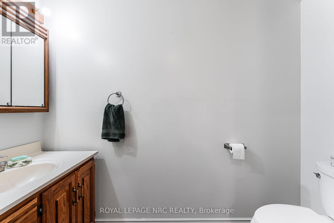
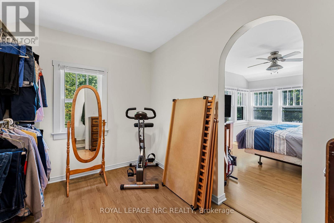
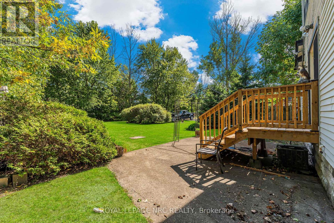
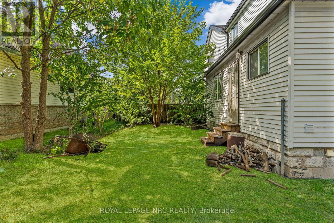
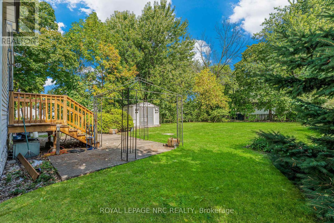
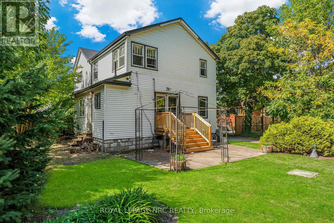
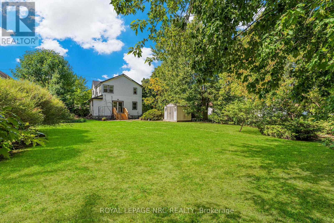
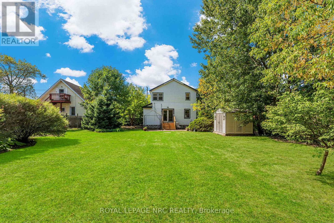
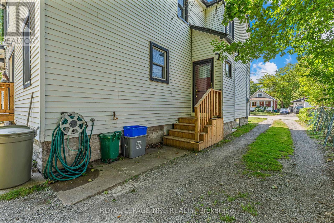
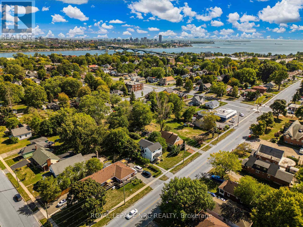
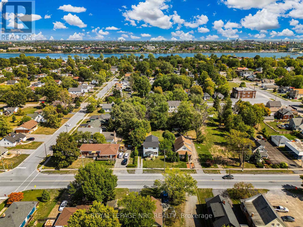
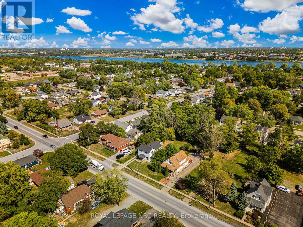
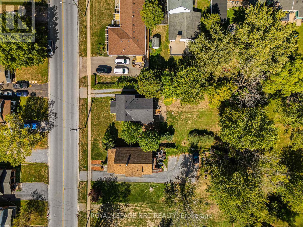
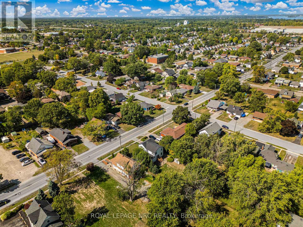
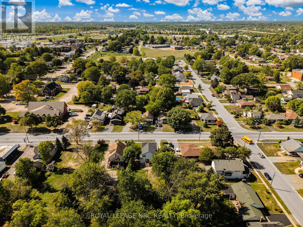
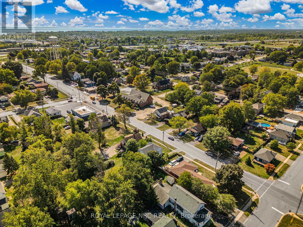
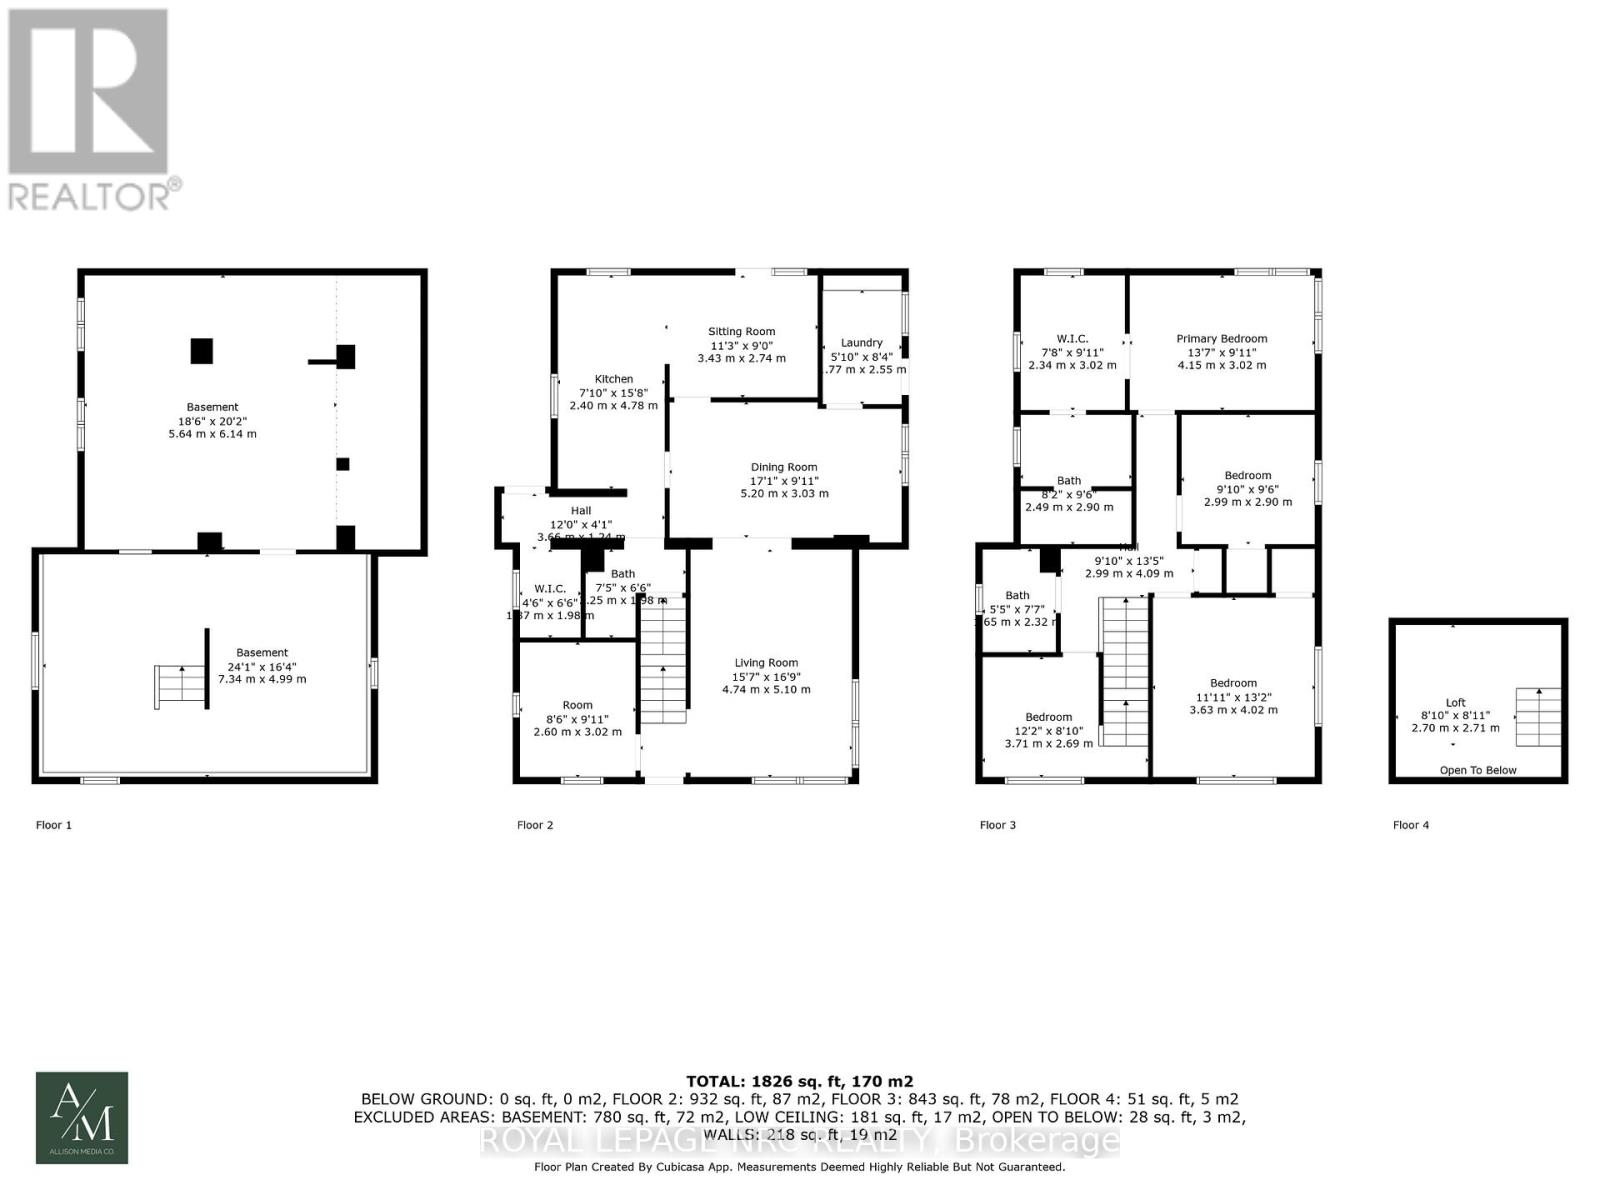
Welcome to 192 Central Avenue, perfectly located in the heart of Fort Erie.This spacious home offers four bedrooms and two-and-a-half bathrooms, making it an ideal fit for families. The main floor is bright and inviting, featuring a living room, formal dining room, and a brand-new two-piece bathroom installed in 2025. The laundry room includes a convenient side door, ideal for use as a mudroom, and sliding doors from the kitchen lead to the deep backyard with mature trees and a storage shed. Upstairs you'll find three comfortable bedrooms. The primary suite includes a walk-in closet and ensuite bathroom, while the other two bedrooms are a good size-one even features a charming loft area. Updates include a new front door and back door, adding curb appeal and efficiency. Additional practical features are a 100-amp electrical panel, an owned hot water tank, and a 2015 furnace for peace of mind.Centrally located near the highway, the Niagara River, schools, and churches, this home combines everyday convenience with plenty of space inside and out. (id:38042)
192 Central Avenue, Fort Erie Property Overview
| MLS® Number | X13213172 |
| Property Type | Single Family |
| Community Name | 332 - Central |
| Amenities Near By | Place Of Worship, Schools |
| Community Features | School Bus |
| Parking Space Total | 3 |
| Structure | Shed |
192 Central Avenue, Fort Erie Building Features
| Bathroom Total | 3 |
| Bedrooms Above Ground | 4 |
| Bedrooms Total | 4 |
| Age | 100+ Years |
| Appliances | Water Heater |
| Basement Type | Full |
| Construction Style Attachment | Detached |
| Cooling Type | Central Air Conditioning |
| Exterior Finish | Steel, Aluminum Siding |
| Foundation Type | Poured Concrete |
| Heating Fuel | Natural Gas |
| Heating Type | Forced Air |
| Stories Total | 2 |
| Size Interior | 1,500 - 2,000 Ft2 |
| Type | House |
| Utility Water | Municipal Water |
192 Central Avenue, Fort Erie Parking
| No Garage |
192 Central Avenue, Fort Erie Land Details
| Acreage | No |
| Land Amenities | Place Of Worship, Schools |
| Sewer | Sanitary Sewer |
| Size Depth | 165 Ft |
| Size Frontage | 60 Ft |
| Size Irregular | 60 X 165 Ft |
| Size Total Text | 60 X 165 Ft |
| Zoning Description | R2 |
192 Central Avenue, Fort Erie Rooms
| Floor | Room Type | Length | Width | Dimensions |
|---|---|---|---|---|
| Second Level | Primary Bedroom | 4.15 m | 3.02 m | 4.15 m x 3.02 m |
| Second Level | Bedroom | 2.99 m | 2.9 m | 2.99 m x 2.9 m |
| Second Level | Bedroom | 3.71 m | 2.69 m | 3.71 m x 2.69 m |
| Second Level | Bedroom | 3.63 m | 4.02 m | 3.63 m x 4.02 m |
| Third Level | Loft | 2.7 m | 2.71 m | 2.7 m x 2.71 m |
| Main Level | Kitchen | 2.4 m | 4.78 m | 2.4 m x 4.78 m |
| Main Level | Sitting Room | 3.43 m | 2.74 m | 3.43 m x 2.74 m |
| Main Level | Dining Room | 5.2 m | 3.03 m | 5.2 m x 3.03 m |
| Main Level | Living Room | 4.74 m | 5.1 m | 4.74 m x 5.1 m |
| Main Level | Other | 2.6 m | 3.02 m | 2.6 m x 3.02 m |


The trademarks REALTOR®, REALTORS®, and the REALTOR® logo are controlled by The Canadian Real Estate Association (CREA) and identify real estate professionals who are members of CREA. The trademarks MLS®, Multiple Listing Service® and the associated logos are owned by The Canadian Real Estate Association (CREA) and identify the quality of services provided by real estate professionals who are members of CREA. The trademark DDF® is owned by The Canadian Real Estate Association (CREA) and identifies CREA's Data Distribution Facility (DDF®)
May 29 2026 02:57:40
Niagara Association of REALTORS®
Royal LePage NRC Realty