
19 White Street St. Catharines, Ontario L2N 1Z3

$780,000
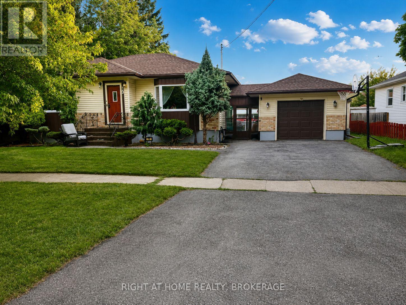
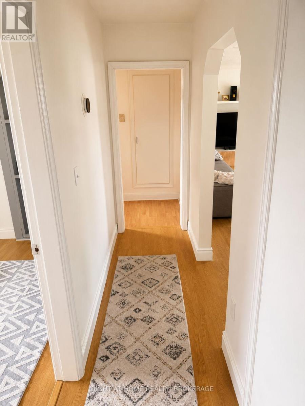
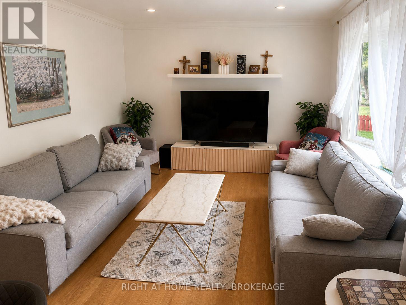
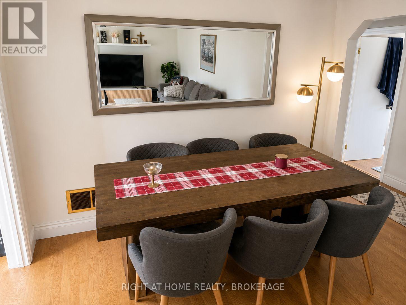
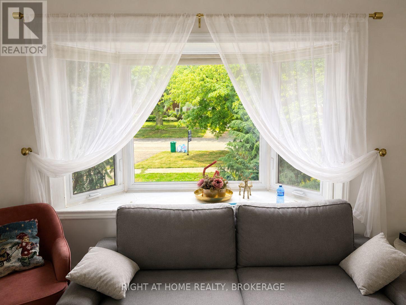
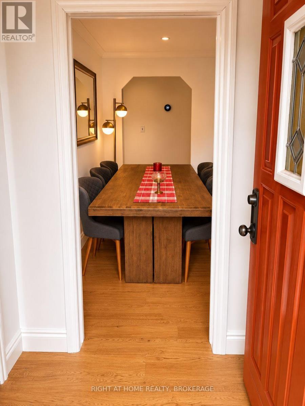
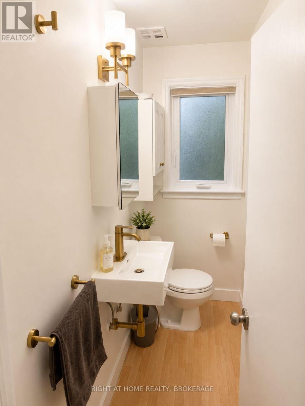
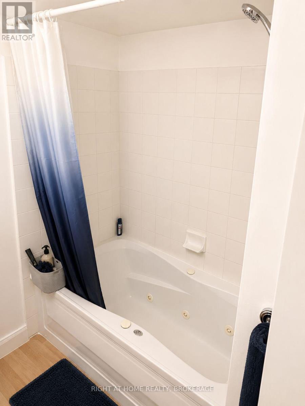
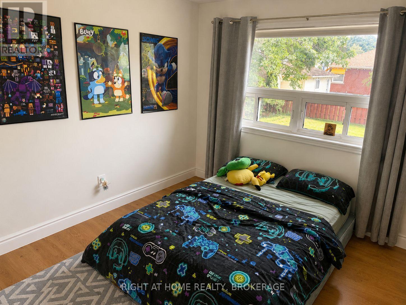
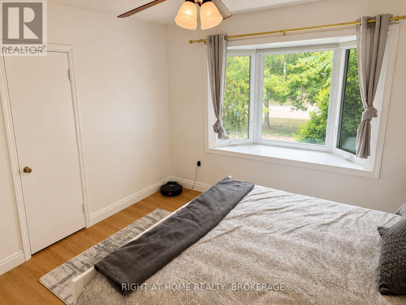
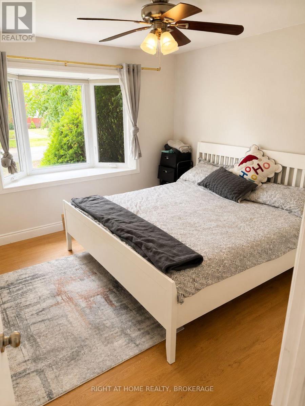
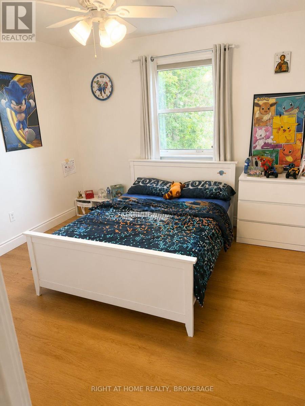
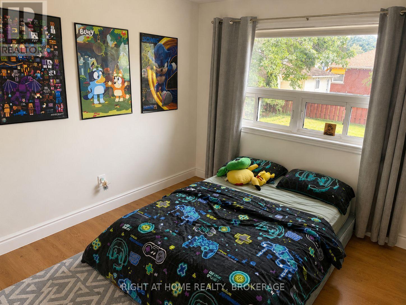
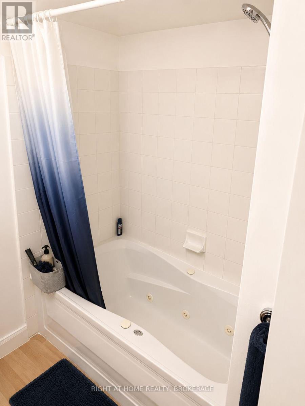
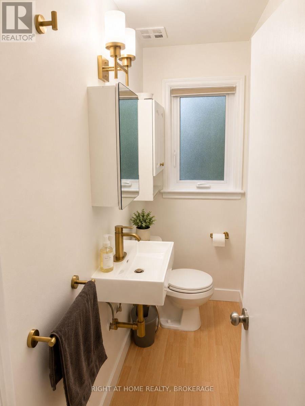
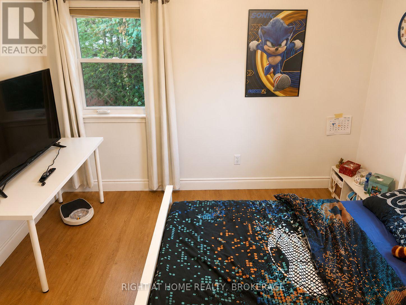
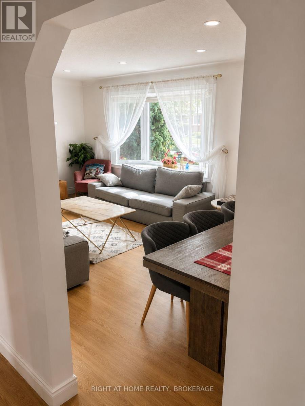
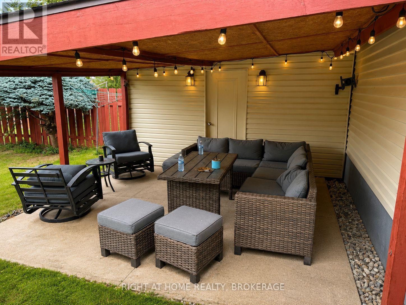
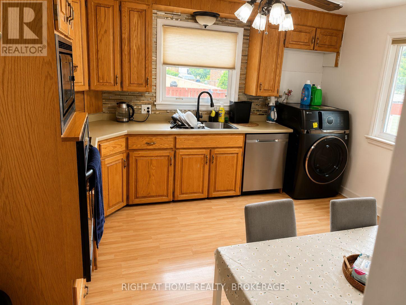
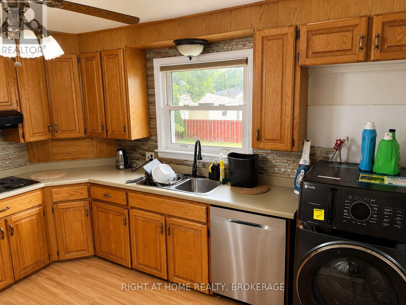
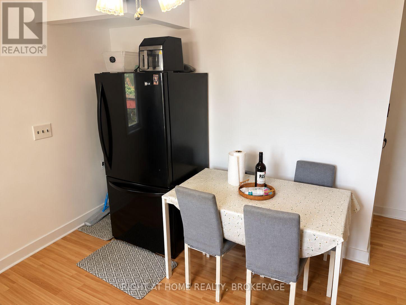
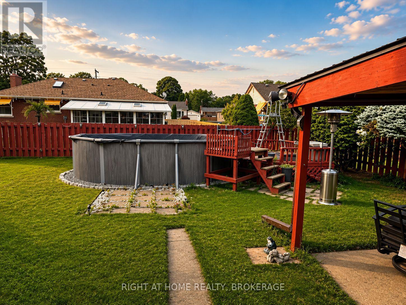
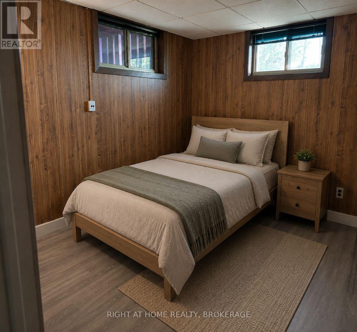
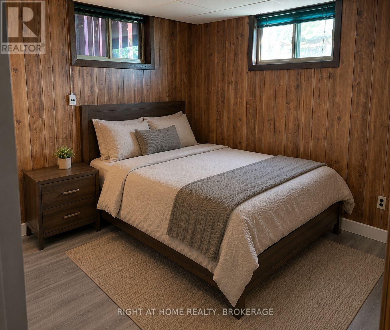
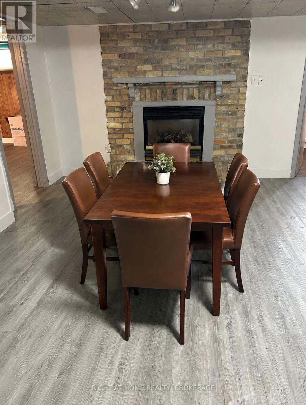
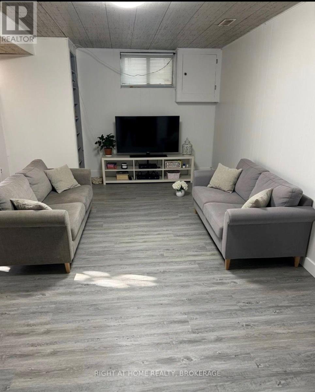
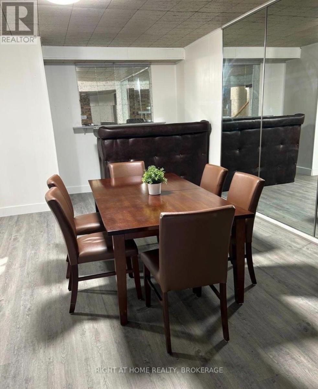
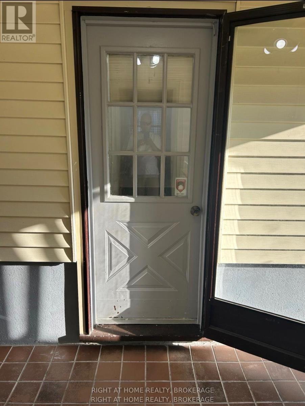
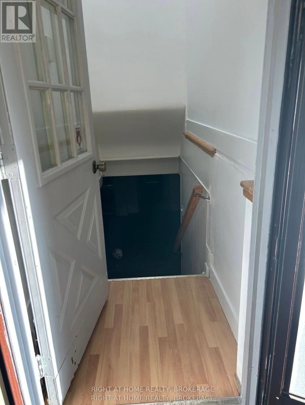
Welcome to 19 White Street, St. Catharines! Beautifully renovated 3-bedroom, 1-bathroom home featuring a bright open-concept main floor, modern kitchen, spacious bedrooms, and updated bathroom. The fully finished basement offers a separate entrance, 2 additional bedrooms, and a full bathroom-ideal for extended family, guests, or added living space. Enjoy the large private backyard with an above-ground pool, perfect for summer entertaining and relaxation. Conveniently located close to schools, parks, shopping, transit, and major amenities. Move-in ready and full of potential-don't miss this fantastic opportunity! (id:38042)
19 White Street, St. Catharines Open House
19 White Street, St. Catharines has an upcoming open house.
1:00 pm
Ends at:3:00 pm
19 White Street, St. Catharines Property Overview
| MLS® Number | X13788882 |
| Property Type | Single Family |
| Community Name | 442 - Vine/Linwell |
| Parking Space Total | 2 |
| Pool Type | Above Ground Pool |
| Structure | Deck |
19 White Street, St. Catharines Building Features
| Bathroom Total | 2 |
| Bedrooms Above Ground | 2 |
| Bedrooms Below Ground | 2 |
| Bedrooms Total | 4 |
| Age | 51 To 99 Years |
| Appliances | Water Meter, Central Vacuum |
| Architectural Style | Bungalow |
| Basement Development | Partially Finished |
| Basement Type | Partial (partially Finished) |
| Construction Style Attachment | Detached |
| Cooling Type | Central Air Conditioning |
| Exterior Finish | Brick Facing, Vinyl Siding |
| Fireplace Present | Yes |
| Fireplace Total | 1 |
| Foundation Type | Block |
| Heating Fuel | Natural Gas |
| Heating Type | Forced Air |
| Stories Total | 1 |
| Size Interior | 1,100 - 1,500 Ft2 |
| Type | House |
| Utility Water | Municipal Water |
19 White Street, St. Catharines Parking
| Attached Garage | |
| Garage |
19 White Street, St. Catharines Land Details
| Acreage | No |
| Fence Type | Fenced Yard |
| Sewer | Sanitary Sewer |
| Size Depth | 105 Ft |
| Size Frontage | 71 Ft ,6 In |
| Size Irregular | 71.5 X 10⁵ Ft |
| Size Total Text | 71.5 X 10⁵ Ft|under 1/2 Acre |
19 White Street, St. Catharines Rooms
| Floor | Room Type | Length | Width | Dimensions |
|---|---|---|---|---|
| Basement | Bedroom | 2 m | 2 m | 2 m x 2 m |
| Basement | Bedroom | 1.8 m | 1.9 m | 1.8 m x 1.9 m |
| Basement | Bathroom | 1 m | 1.2 m | 1 m x 1.2 m |
| Main Level | Living Room | 6.17 m | 3.56 m | 6.17 m x 3.56 m |
| Main Level | Kitchen | 3.51 m | 2.9 m | 3.51 m x 2.9 m |
| Main Level | Bedroom | 3.53 m | 3.43 m | 3.53 m x 3.43 m |
| Main Level | Bedroom | 3.53 m | 3.38 m | 3.53 m x 3.38 m |
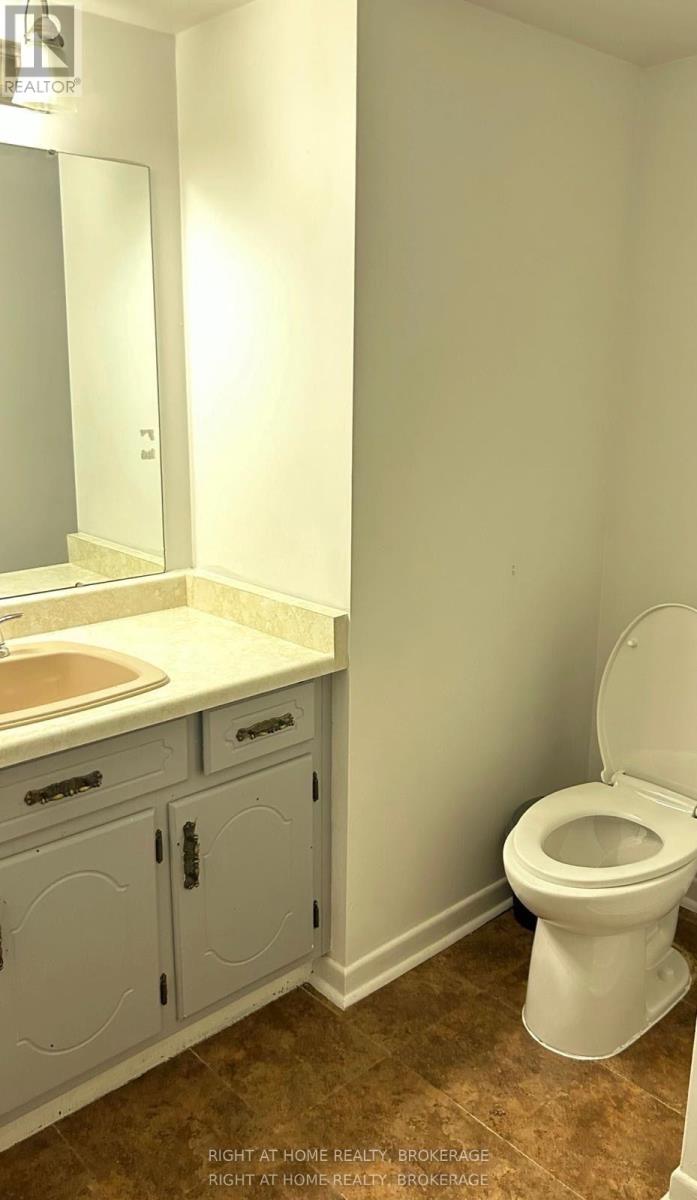
| Main Level | Bathroom | 2 m | 2 m | 2 m x 2 m |
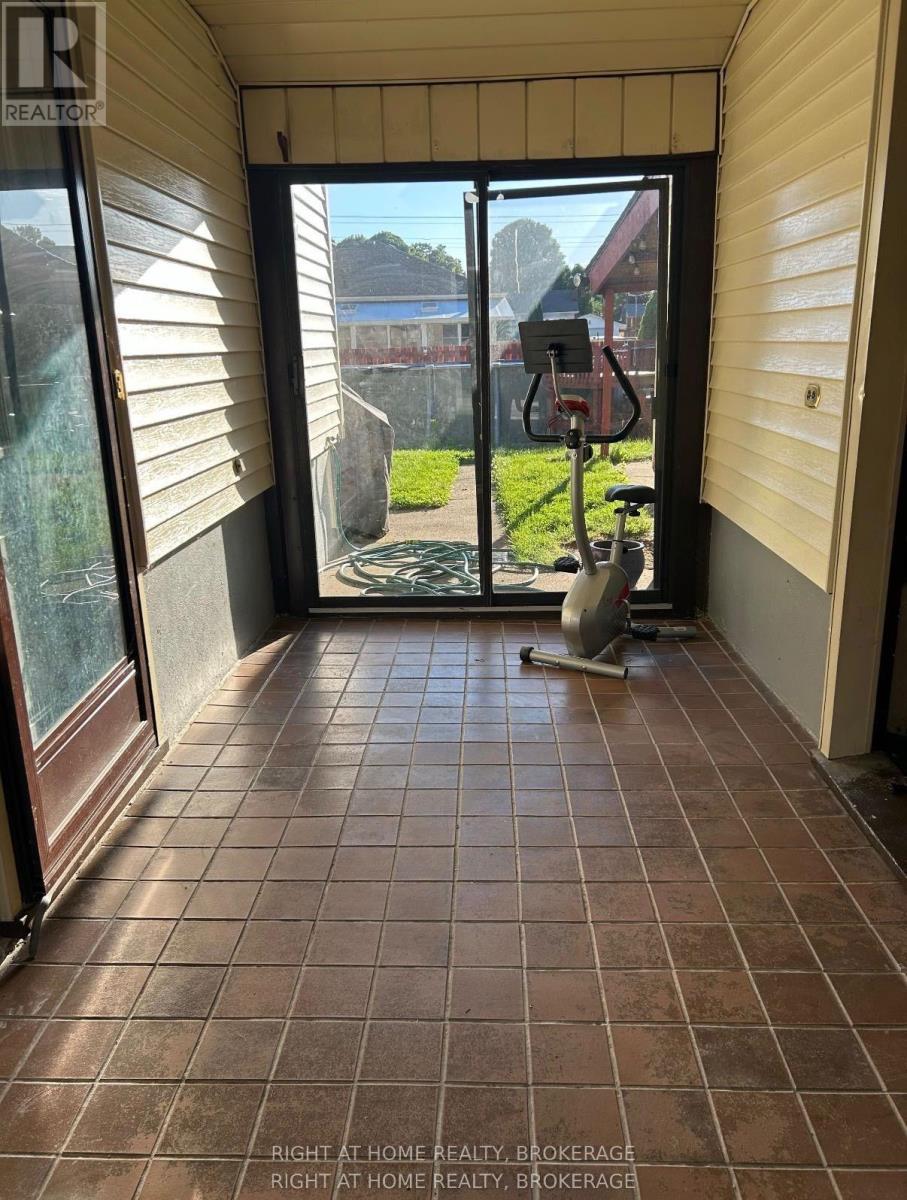
| Main Level | Mud Room | 4.06 m | 2.08 m | 4.06 m x 2.08 m |


The trademarks REALTOR®, REALTORS®, and the REALTOR® logo are controlled by The Canadian Real Estate Association (CREA) and identify real estate professionals who are members of CREA. The trademarks MLS®, Multiple Listing Service® and the associated logos are owned by The Canadian Real Estate Association (CREA) and identify the quality of services provided by real estate professionals who are members of CREA. The trademark DDF® is owned by The Canadian Real Estate Association (CREA) and identifies CREA's Data Distribution Facility (DDF®)
September 16 2026 01:23:22
Niagara Association of REALTORS®
Right At Home Realty, Brokerage