3 Bedroom
2 Bathroom
1,100 - 1,500 ft2
Central Air Conditioning
Forced Air
$719,900
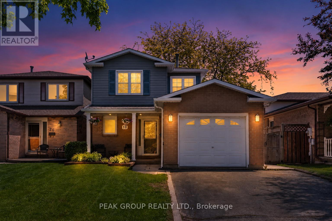
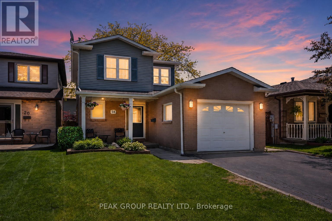
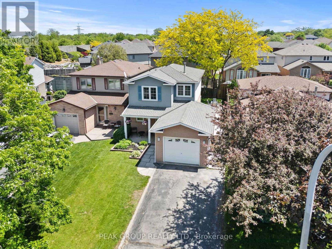
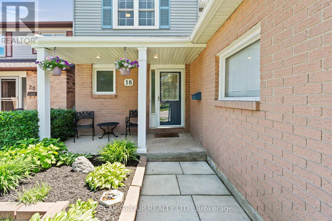
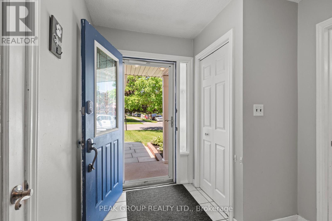
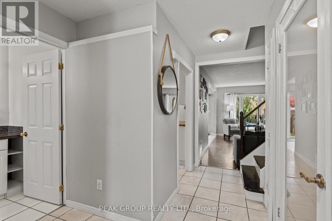
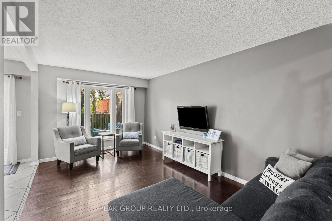
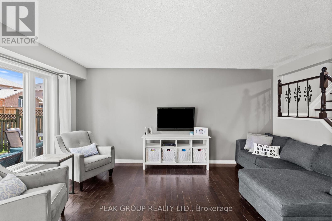
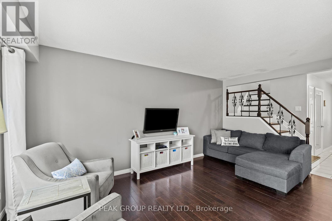
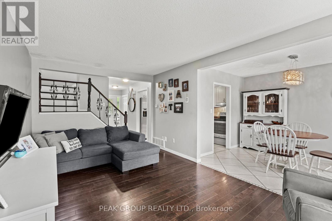
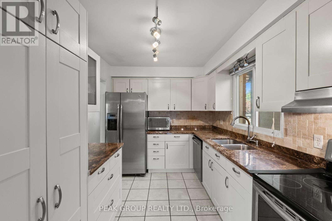
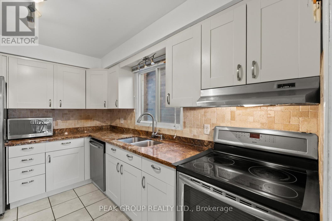
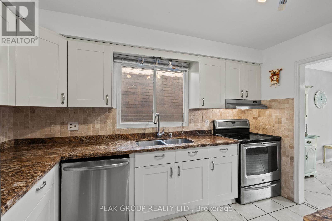
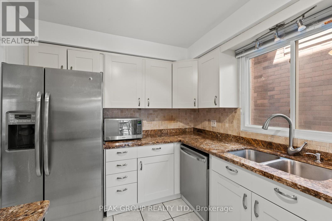
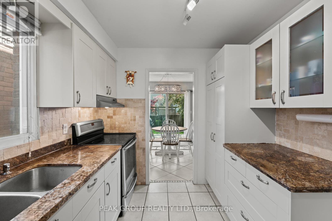
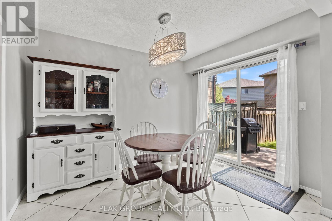
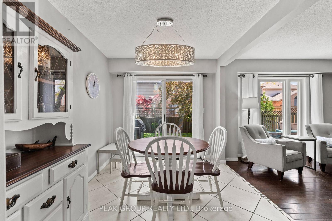
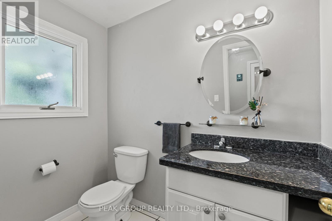
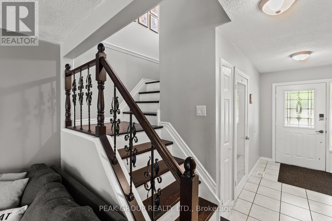
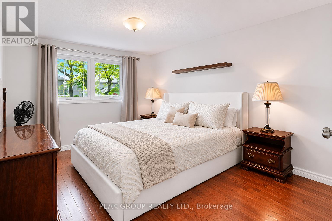
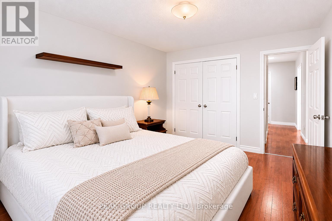
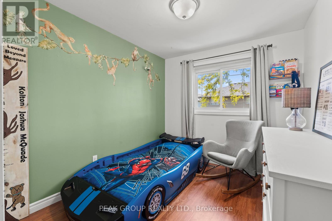
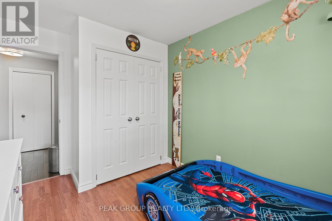
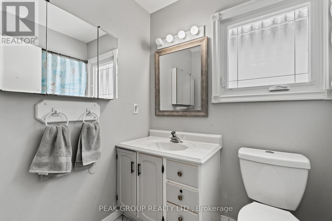
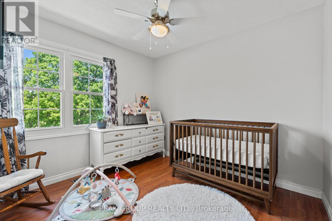
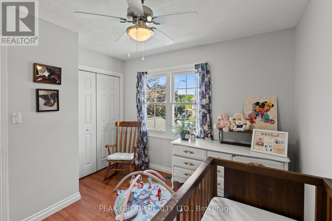
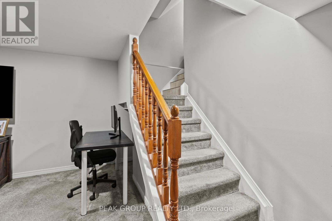
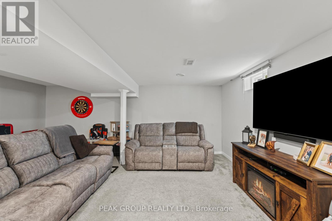
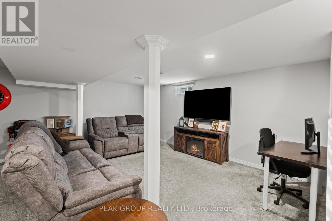
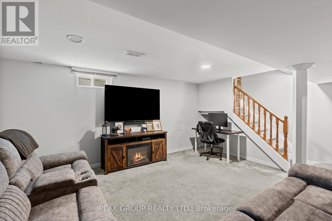
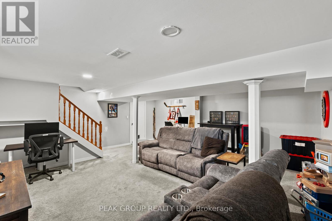
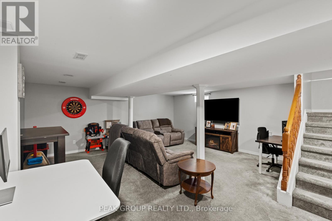
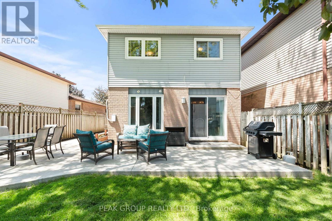
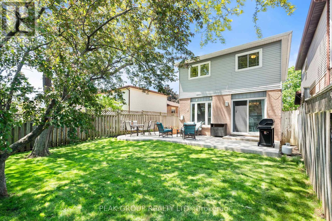
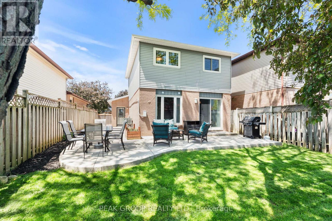
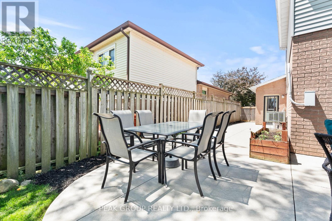
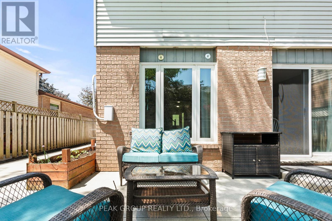
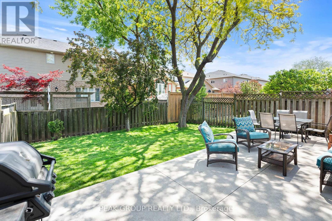
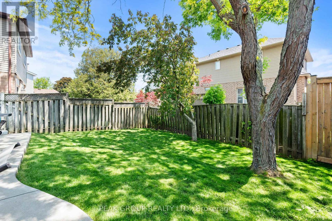
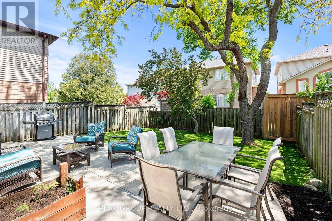
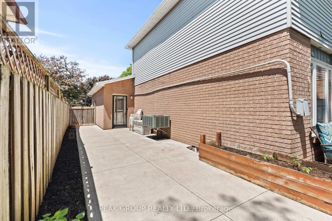
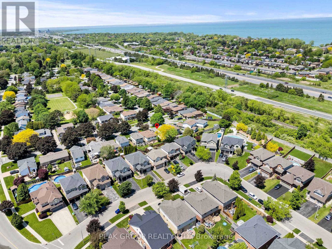
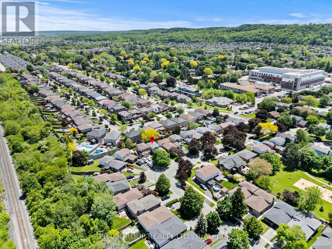
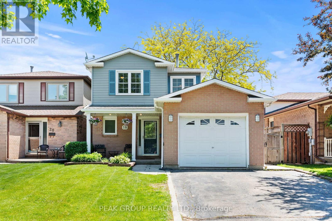
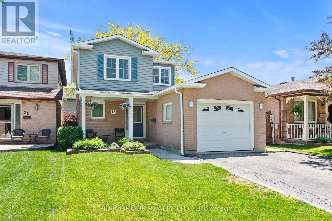
Welcome to this charming 2 storey home in a family-friendly neighbourhood of Grimsby, Ontario. Boasting 1300 sq feet above grade, this home features 3 bedrooms and 2 bathrooms, perfect for a growing family or first-time home buyers. The main floor offers a spacious living area, perfect for entertaining guests or relaxing with the family, two-piece powder room, and entrance from the attached garage. The kitchen features modern appliances and plenty of storage space, making meal prep a breeze. Upstairs, you'll find the cozy bedrooms, each offering ample closet space and natural light. The finished basement adds an additional 600 sq feet of living space, perfect for a home office, playroom, or additional living area. Outside, the backyard is fully fenced in and surrounded by beautiful mature trees, wrap around concrete pad that leads to garage entrance and side gate, BBQ with gas hookup, and hot tub electrical outlet, perfect for summer gatherings or relaxing in the sunshine. Located in a quiet area and street, this home is close to schools, parks, trails, shopping, hospital, and public transit. Plus, Grimsby Beach is just a short 5-minute drive away, perfect for weekend getaways. Don't miss out on this fantastic opportunity to own a home in one of Grimsby's most sought-after neighbourhoods. Book your showing today! (id:38042)
18 Sandra Crescent, Grimsby Property Overview
|
MLS® Number
|
X13218400 |
|
Property Type
|
Single Family |
|
Community Name
|
542 - Grimsby East |
|
Amenities Near By
|
Place Of Worship, Public Transit, Schools |
|
Community Features
|
Community Centre, School Bus |
|
Parking Space Total
|
5 |
18 Sandra Crescent, Grimsby Building Features
|
Bathroom Total
|
2 |
|
Bedrooms Above Ground
|
3 |
|
Bedrooms Total
|
3 |
|
Basement Development
|
Finished |
|
Basement Type
|
N/a (finished) |
|
Construction Style Attachment
|
Detached |
|
Cooling Type
|
Central Air Conditioning |
|
Exterior Finish
|
Brick, Vinyl Siding |
|
Flooring Type
|
Ceramic, Hardwood, Carpeted |
|
Foundation Type
|
Poured Concrete |
|
Half Bath Total
|
1 |
|
Heating Fuel
|
Natural Gas |
|
Heating Type
|
Forced Air |
|
Stories Total
|
2 |
|
Size Interior
|
1,100 - 1,500 Ft2 |
|
Type
|
House |
|
Utility Water
|
Municipal Water |
18 Sandra Crescent, Grimsby Parking
18 Sandra Crescent, Grimsby Land Details
|
Acreage
|
No |
|
Fence Type
|
Fenced Yard |
|
Land Amenities
|
Place Of Worship, Public Transit, Schools |
|
Sewer
|
Sanitary Sewer |
|
Size Depth
|
106 Ft ,8 In |
|
Size Frontage
|
36 Ft ,4 In |
|
Size Irregular
|
36.4 X 106.7 Ft |
|
Size Total Text
|
36.4 X 106.7 Ft|under 1/2 Acre |
18 Sandra Crescent, Grimsby Rooms
| Floor |
Room Type |
Length |
Width |
Dimensions |
|
Second Level |
Primary Bedroom |
3.2 m |
4.41 m |
3.2 m x 4.41 m |
|
Second Level |
Bedroom 2 |
3.04 m |
2.67 m |
3.04 m x 2.67 m |
|
Second Level |
Bedroom 3 |
3.04 m |
3.2 m |
3.04 m x 3.2 m |
|
Basement |
Cold Room |
|
|
Measurements not available |
|
Basement |
Recreational, Games Room |
5.69 m |
6.02 m |
5.69 m x 6.02 m |
|
Basement |
Laundry Room |
4.34 m |
3.04 m |
4.34 m x 3.04 m |
|
Main Level |
Foyer |
|
|
Measurements not available |
|
Main Level |
Living Room |
5.02 m |
3.1 m |
5.02 m x 3.1 m |
|
Main Level |
Dining Room |
3.35 m |
2.82 m |
3.35 m x 2.82 m |
|
Main Level |
Kitchen |
3.6 m |
2.82 m |
3.6 m x 2.82 m |
18 Sandra Crescent, Grimsby Utilities
|
Cable
|
Available |
|
Electricity
|
Available |
|
Sewer
|
Available |