5 Bedroom
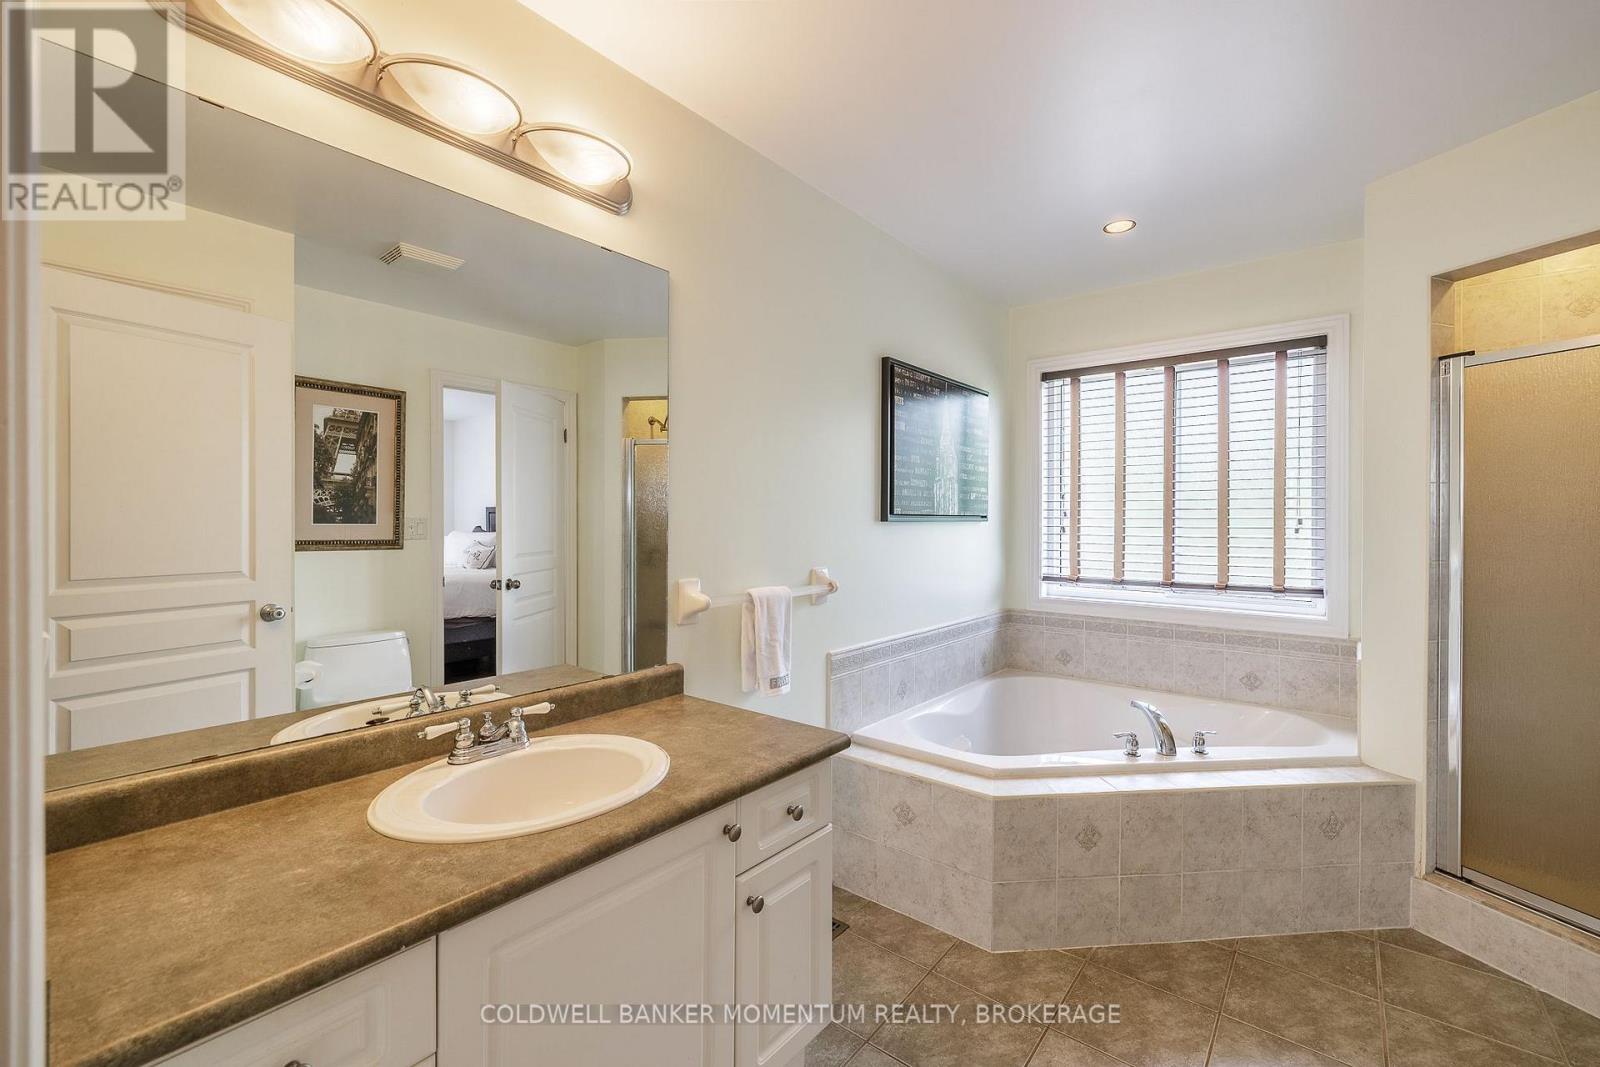
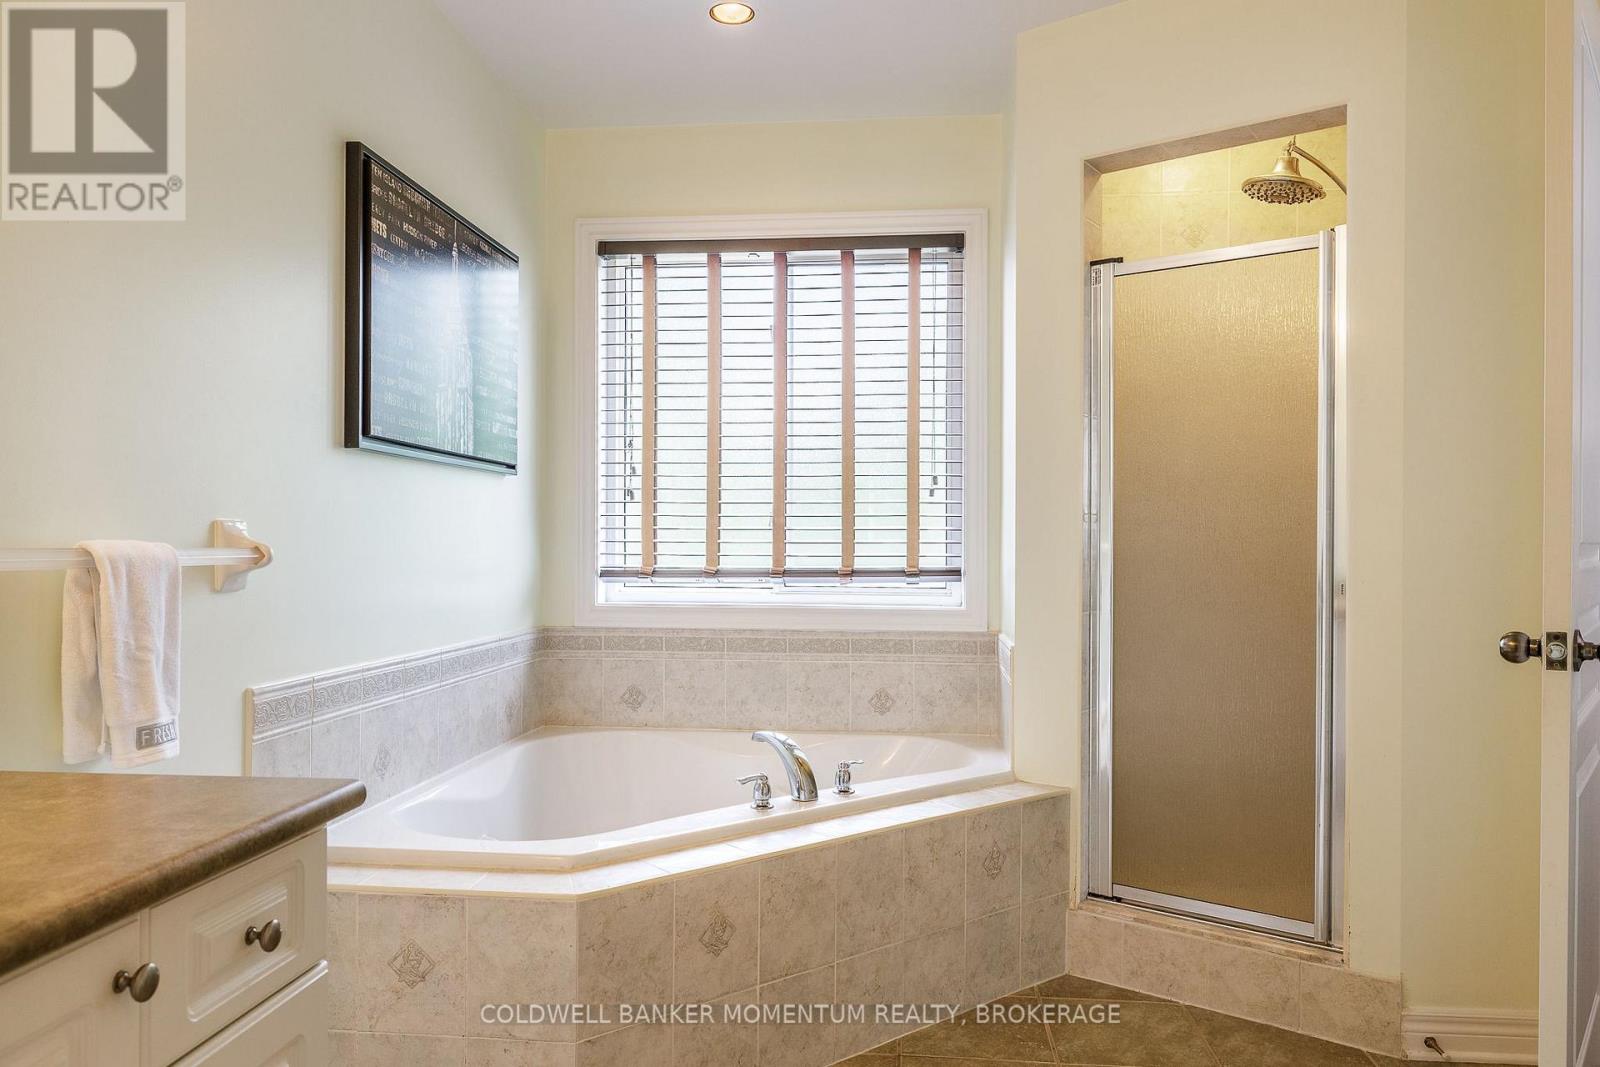
2 Bathroom
1,500 - 2,000 ft2
Fireplace
Inground Pool
Central Air Conditioning
Forced Air
$1,049,900
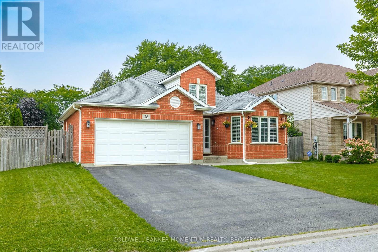
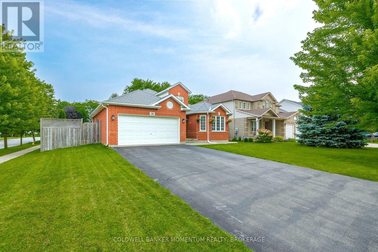
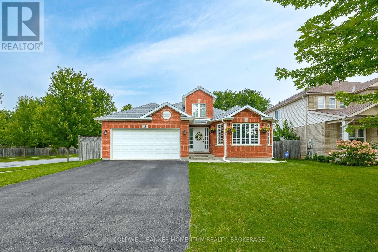
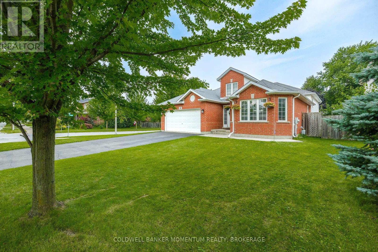
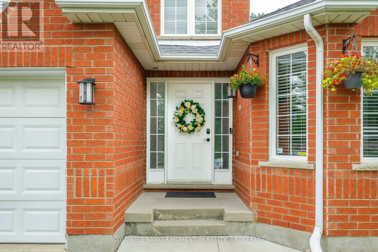
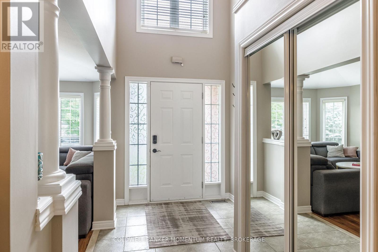
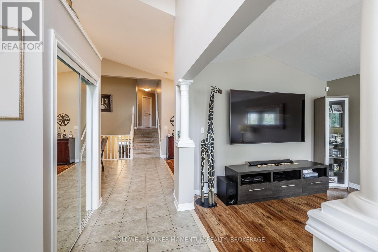
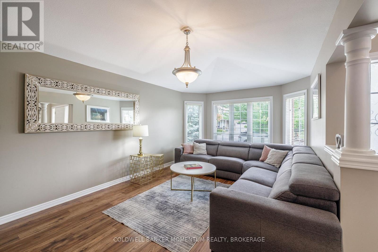
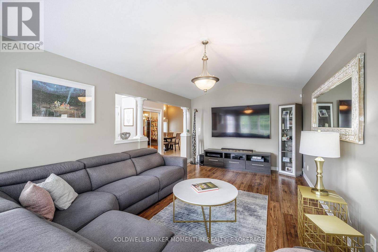
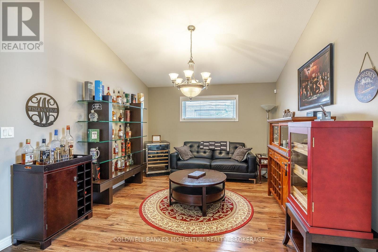
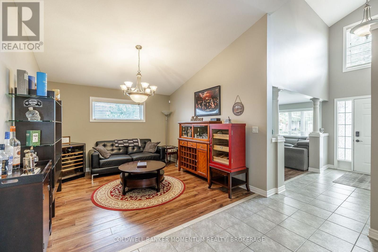
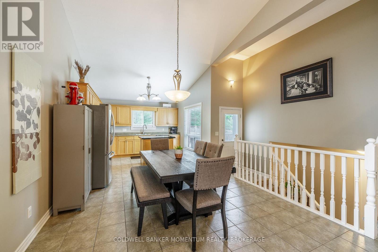
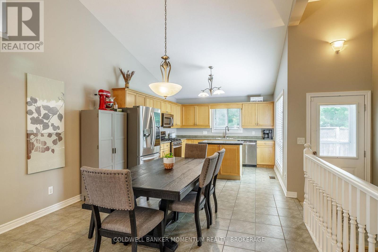
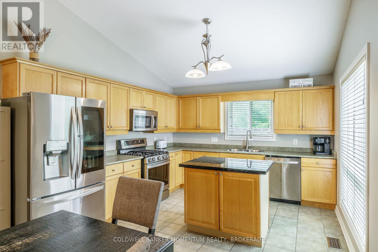
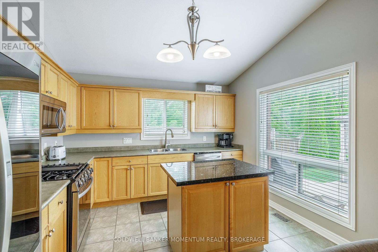
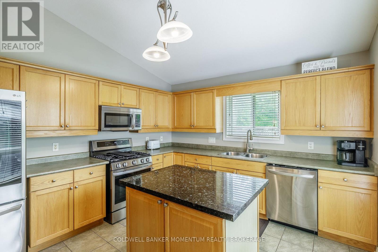
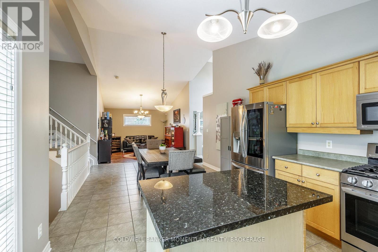
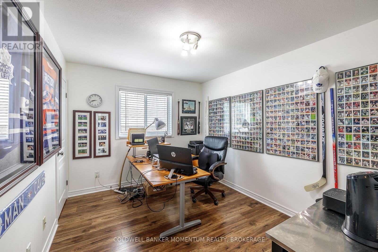
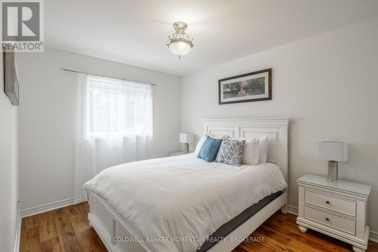
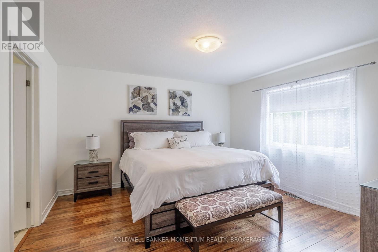
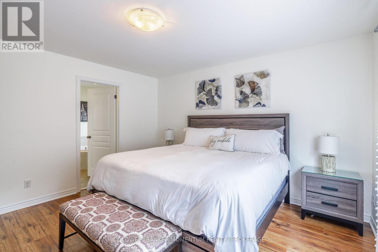
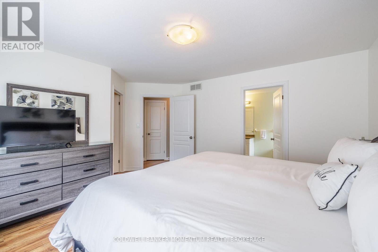
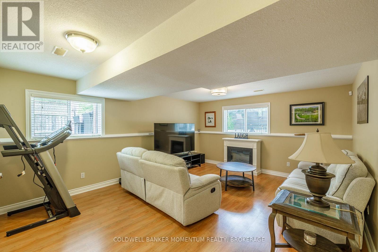

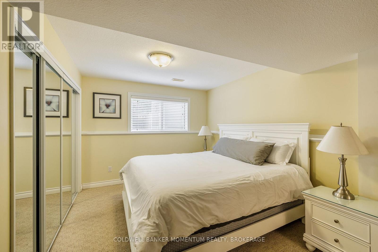
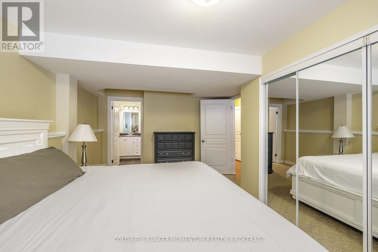
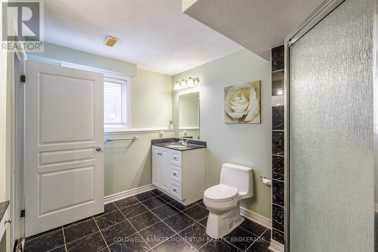
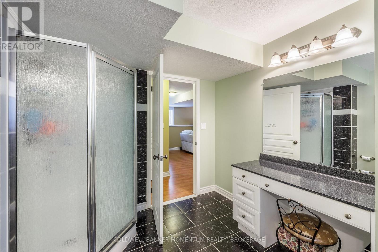
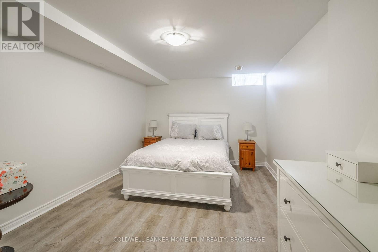
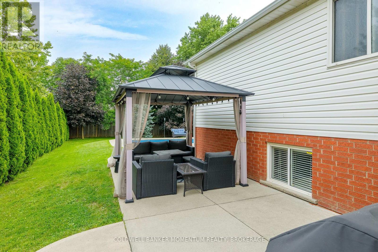
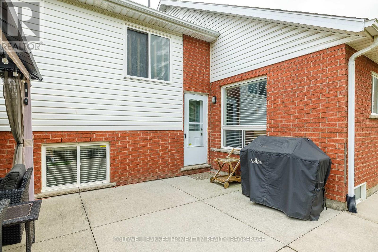
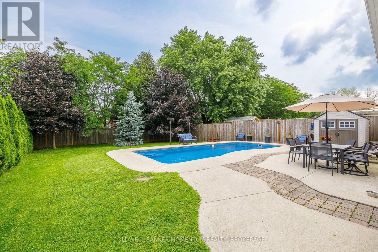
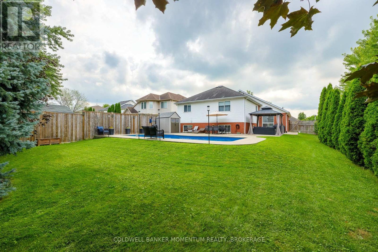
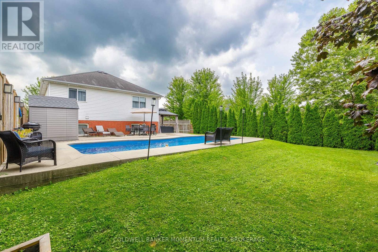
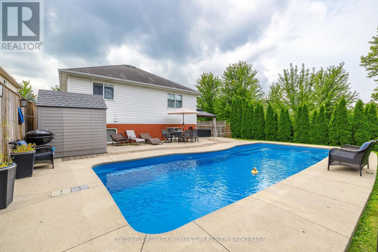
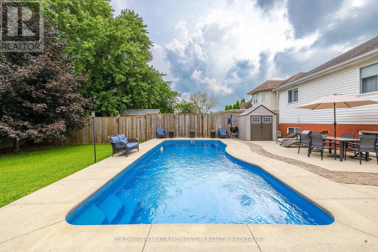
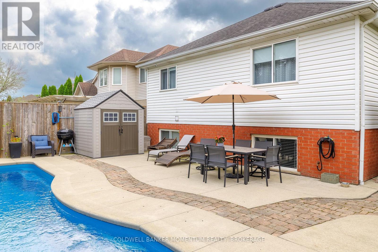
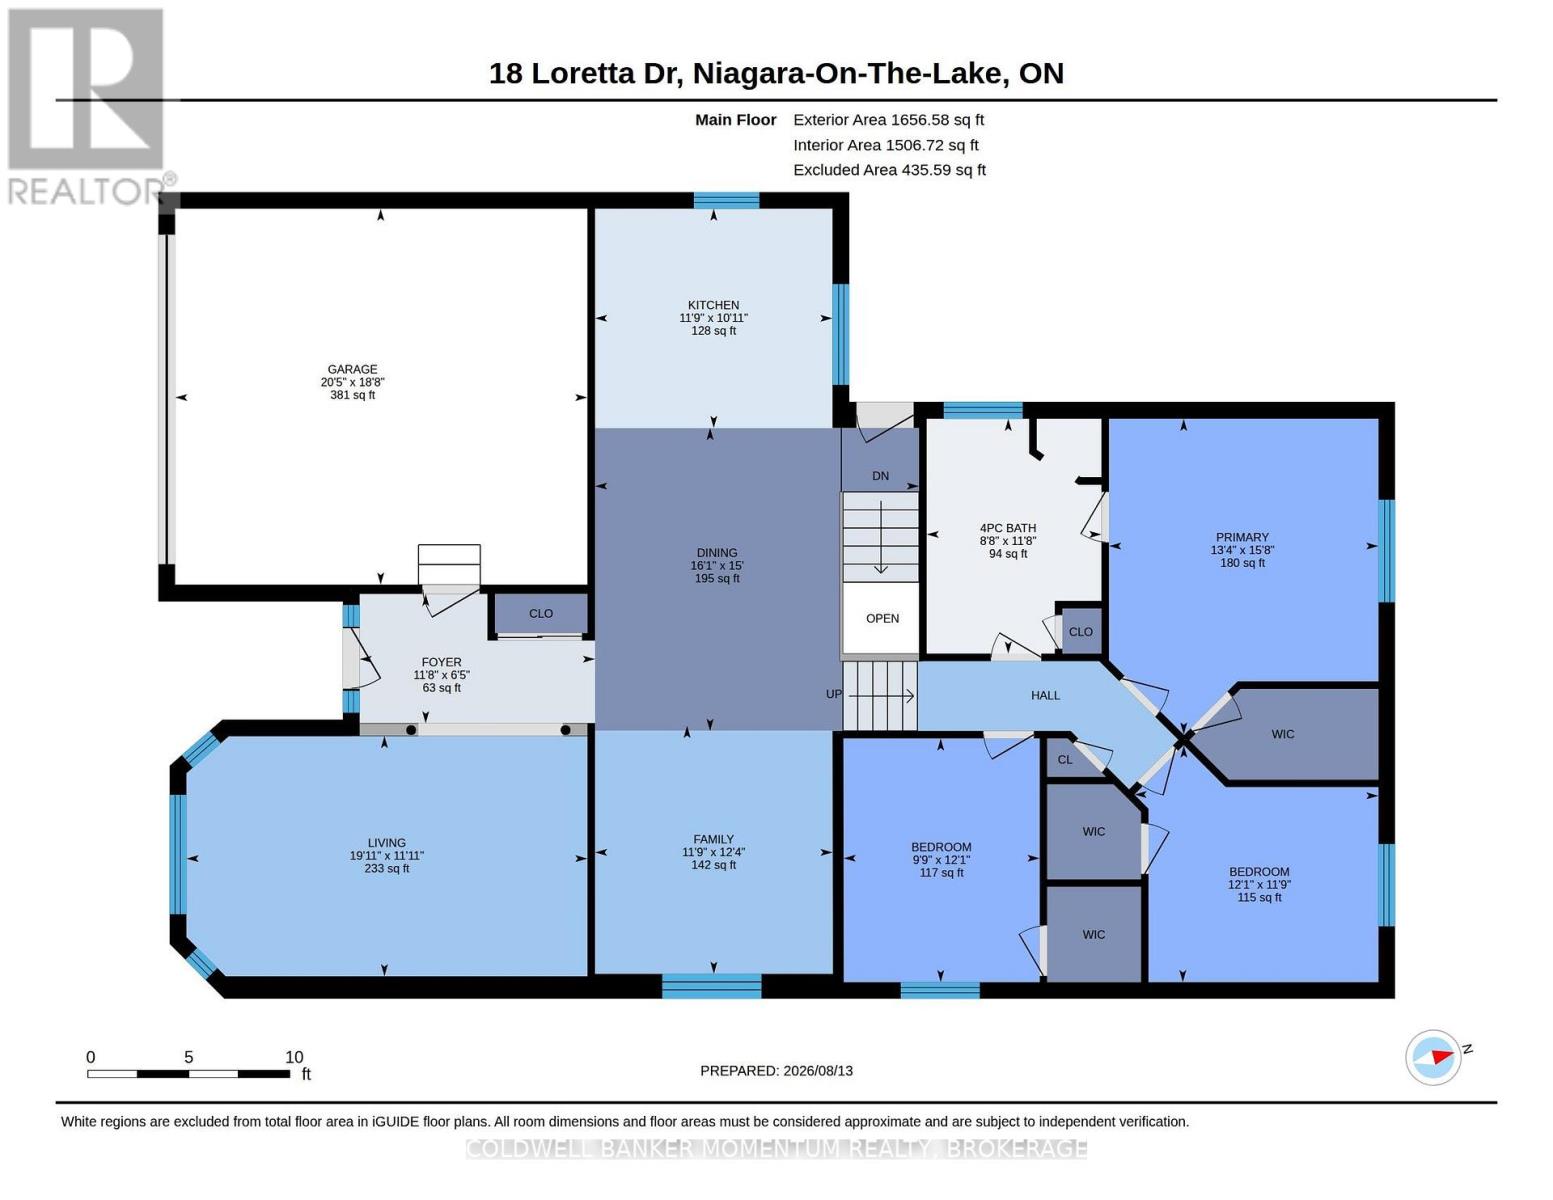
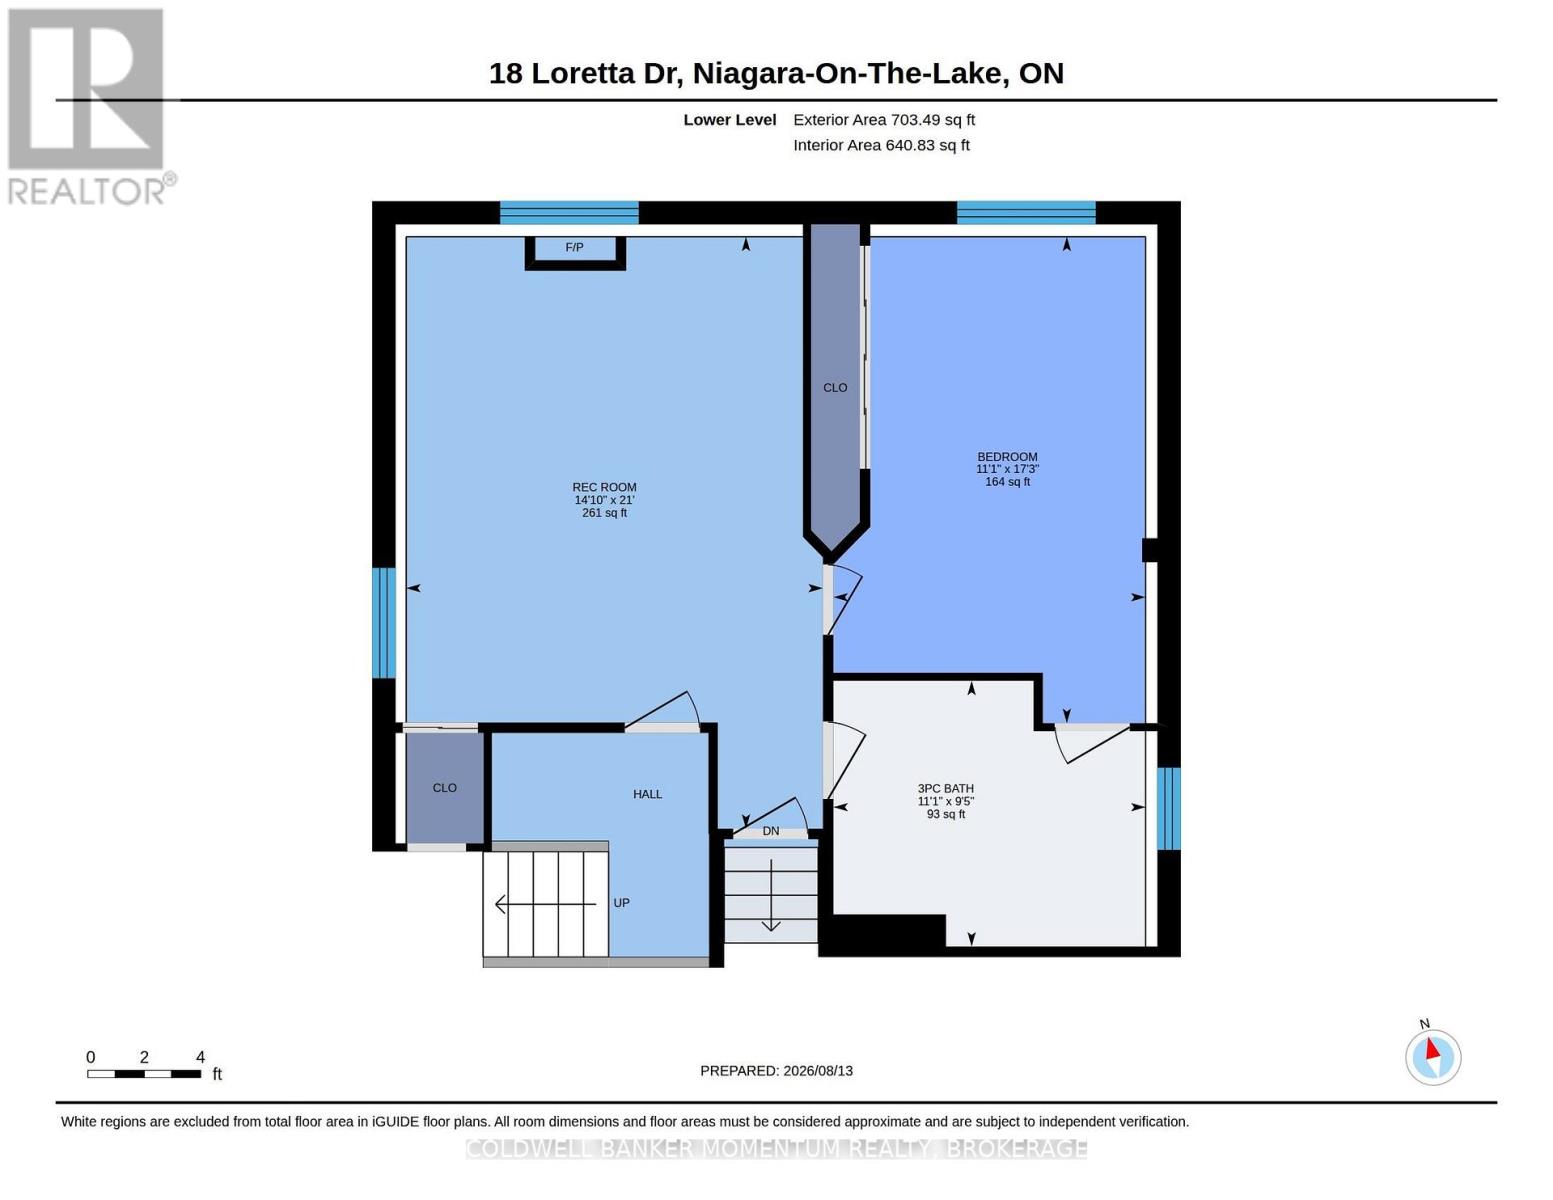
This beautiful 1,650 sq. ft. back-split is situated on an oversized corner lot, offering plenty of space and privacy. As you enter the foyer, you'll appreciate the beautiful sightlines and spacious feel throughout the home. The oversized rooms provide plenty of room for comfortable family living and entertaining. A convenient side entrance leads to a fully finished lower level, featuring 2 bedrooms, a bright recreation room, and a full bathroom-perfect for extended family, guests, or additional living space. Step outside into your private backyard oasis, complete with a beautiful in-ground pool, perfect for summer enjoyment and entertaining. Ideally located close to all amenities, this home offers the perfect opportunity to live in the heart of Wine Country and enjoy everything the area has to offer. Come see all that this exceptional property has to offer! (id:38042)
18 Loretta Drive, Niagara-On-The-Lake Property Overview
|
MLS® Number
|
X13669704 |
|
Property Type
|
Single Family |
|
Community Name
|
108 - Virgil |
|
Equipment Type
|
Water Heater |
|
Parking Space Total
|
2 |
|
Pool Type
|
Inground Pool |
|
Rental Equipment Type
|
Water Heater |
18 Loretta Drive, Niagara-On-The-Lake Building Features
|
Bathroom Total
|
2 |
|
Bedrooms Above Ground
|
3 |
|
Bedrooms Below Ground
|
2 |
|
Bedrooms Total
|
5 |
|
Age
|
0 To 5 Years |
|
Amenities
|
Fireplace(s) |
|
Appliances
|
Garage Door Opener Remote(s), Water Meter, Dishwasher, Dryer, Stove, Washer, Window Coverings, Refrigerator |
|
Basement Type
|
Full |
|
Construction Style Attachment
|
Detached |
|
Cooling Type
|
Central Air Conditioning |
|
Fireplace Present
|
Yes |
|
Fireplace Total
|
1 |
|
Foundation Type
|
Poured Concrete |
|
Heating Fuel
|
Natural Gas |
|
Heating Type
|
Forced Air |
|
Size Interior
|
1,500 - 2,000 Ft2 |
|
Type
|
House |
|
Utility Water
|
Municipal Water |
18 Loretta Drive, Niagara-On-The-Lake Parking
18 Loretta Drive, Niagara-On-The-Lake Land Details
|
Acreage
|
No |
|
Sewer
|
Sanitary Sewer |
|
Size Depth
|
151 Ft |
|
Size Frontage
|
59 Ft |
|
Size Irregular
|
59 X 151 Ft |
|
Size Total Text
|
59 X 151 Ft|under 1/2 Acre |
|
Zoning Description
|
R1 |
18 Loretta Drive, Niagara-On-The-Lake Rooms
| Floor |
Room Type |
Length |
Width |
Dimensions |
|
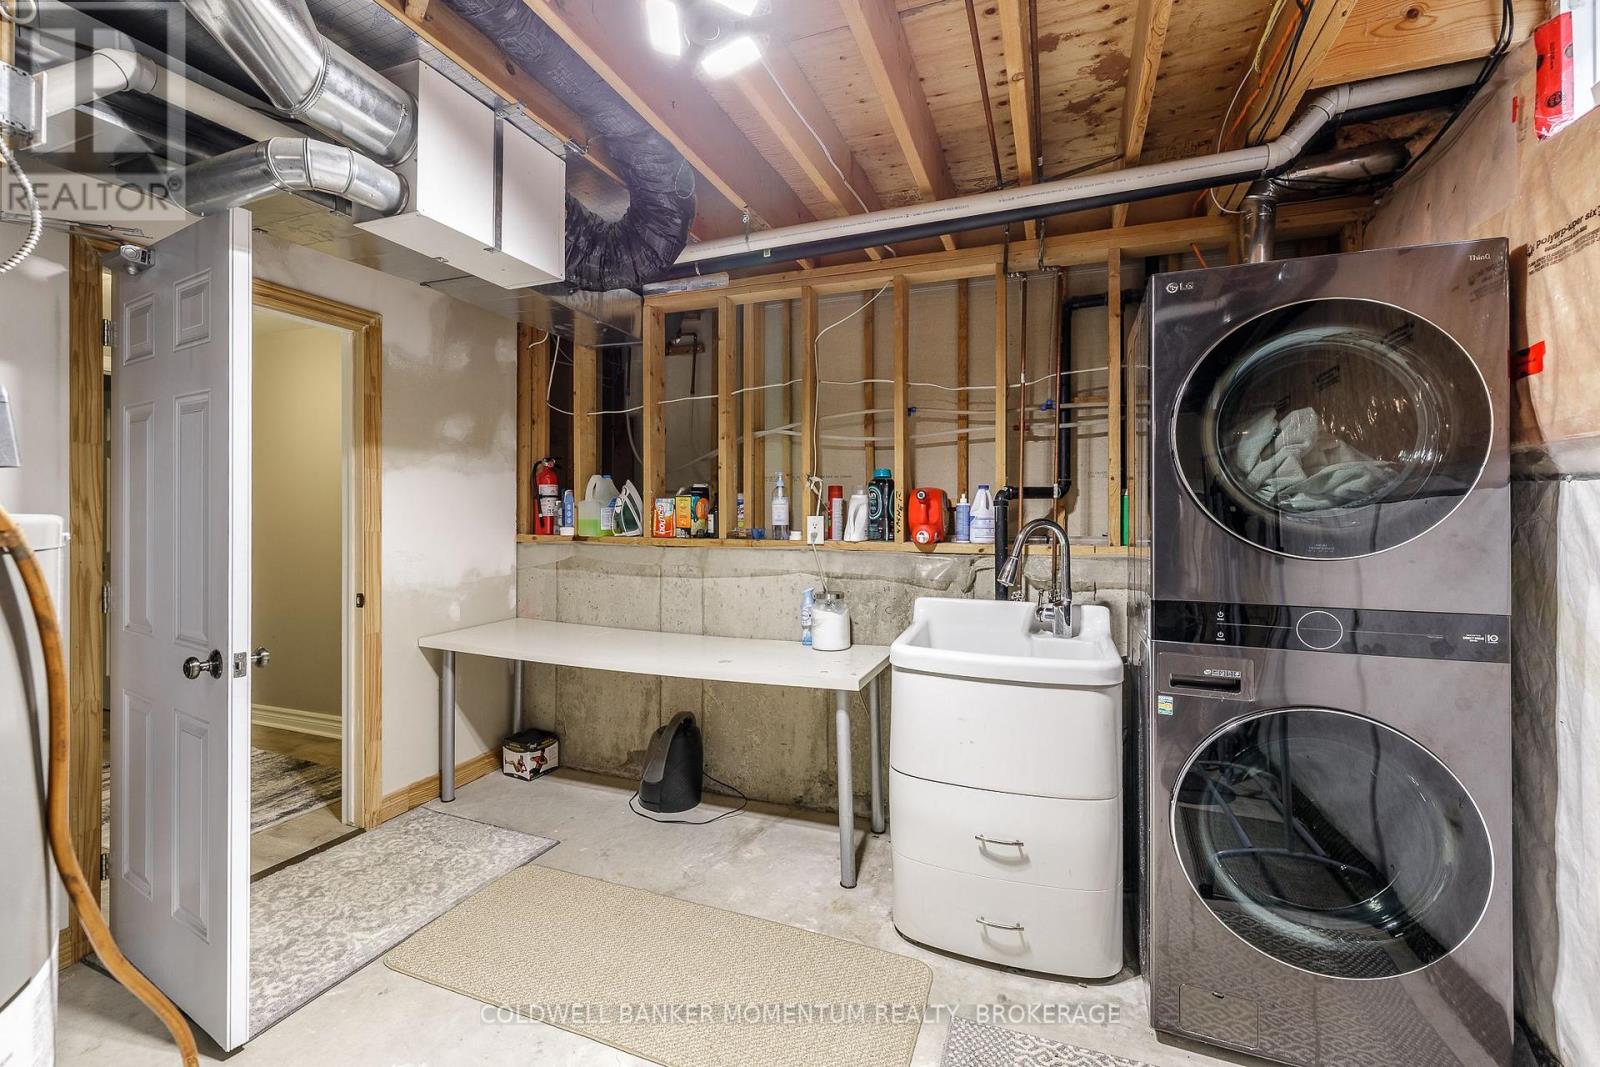
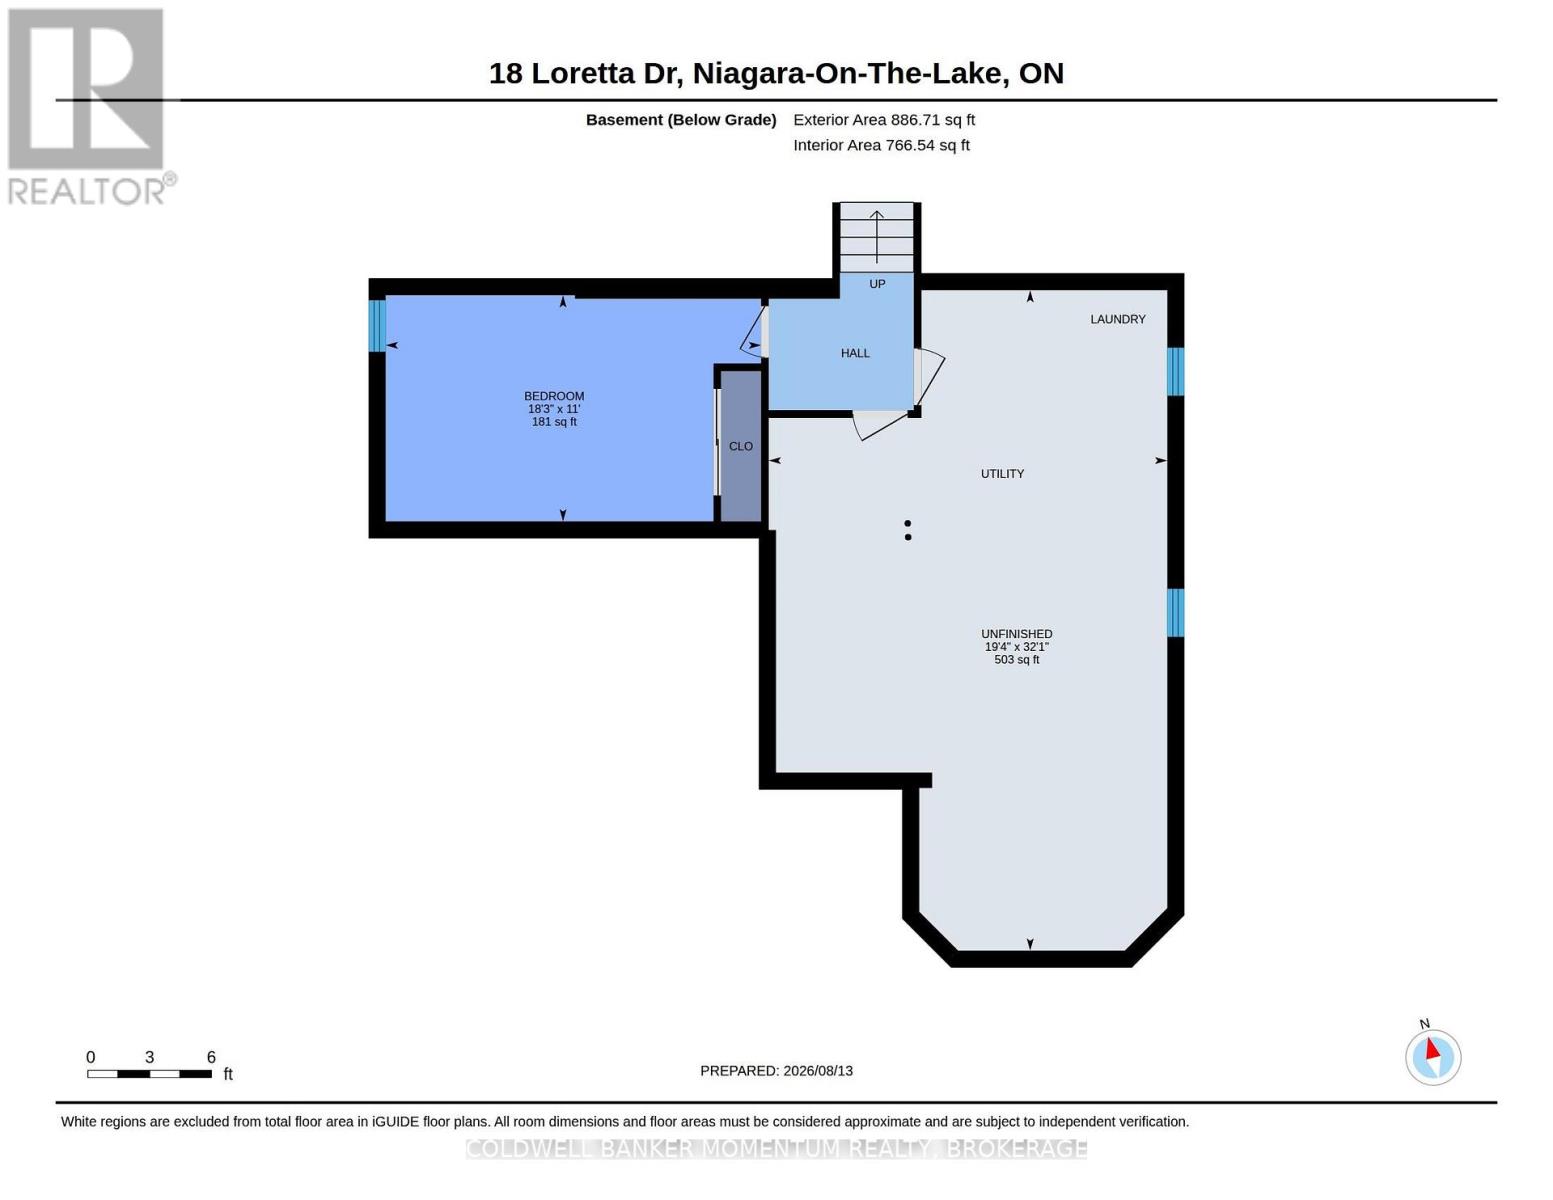
Basement |
Laundry Room |
3.66 m |
1.83 m |
3.66 m x 1.83 m |
|
Basement |
Bedroom |
5.54 m |
3.35 m |
5.54 m x 3.35 m |
|
Lower Level |
Recreational, Games Room |
6.4 m |
4.47 m |
6.4 m x 4.47 m |
|
Lower Level |
Bedroom |
5.26 m |
3.38 m |
5.26 m x 3.38 m |
|
Lower Level |
Bathroom |
3.38 m |
2.85 m |
3.38 m x 2.85 m |
|
Main Level |
Living Room |
6.07 m |
3.63 m |
6.07 m x 3.63 m |
|
Main Level |
Family Room |
3.73 m |
3.56 m |
3.73 m x 3.56 m |
|
Main Level |
Dining Room |
4.9 m |
4.57 m |
4.9 m x 4.57 m |
|
Main Level |
Kitchen |
3.56 m |
3.28 m |
3.56 m x 3.28 m |
|
Upper Level |
Bedroom 3 |
3.68 m |
2.97 m |
3.68 m x 2.97 m |
|
Upper Level |
Bedroom |
3.68 m |
3.53 m |
3.68 m x 3.53 m |
|
Upper Level |
Bedroom 2 |
3.68 m |
2.92 m |
3.68 m x 2.92 m |
|
Upper Level |
Bathroom |
3.51 m |
2.62 m |
3.51 m x 2.62 m |
18 Loretta Drive, Niagara-On-The-Lake Utilities
|
Cable
|
Installed |
|
Electricity
|
Installed |
|
Sewer
|
Installed |