
1786 York Road Niagara-On-The-Lake, Ontario L0S 1J0

$729,000
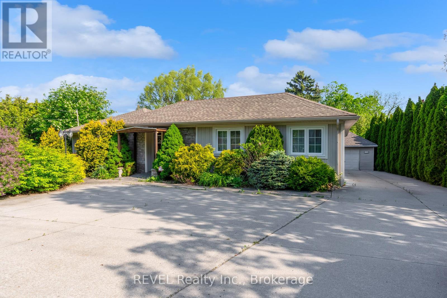
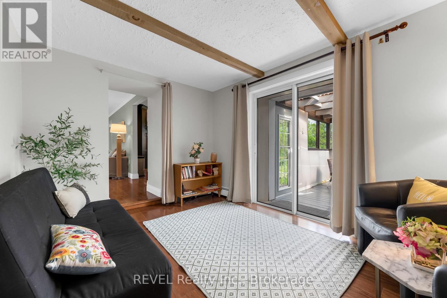
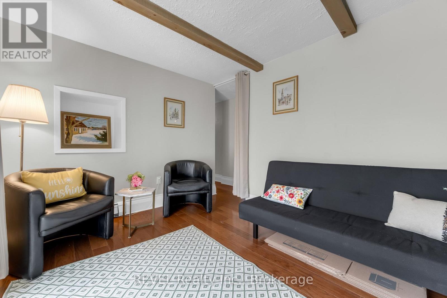
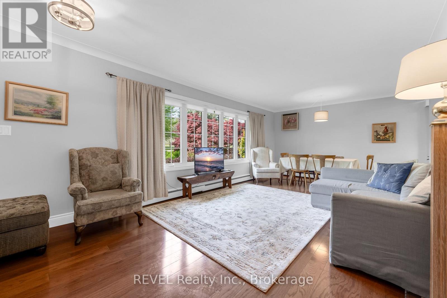
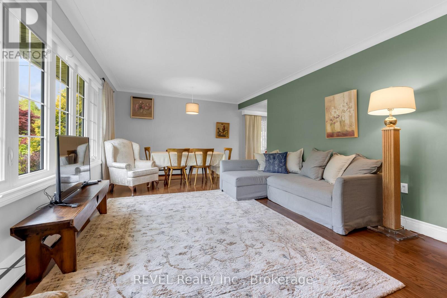
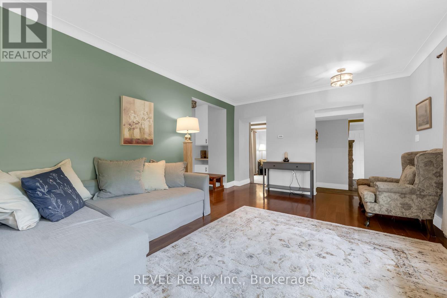
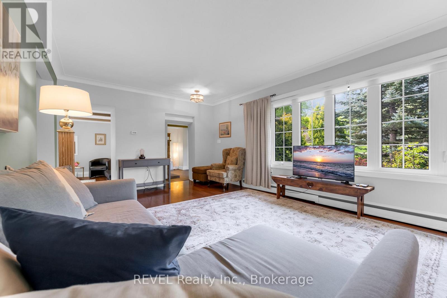
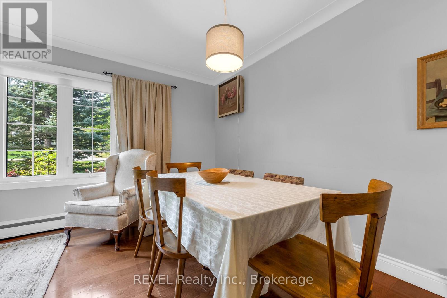
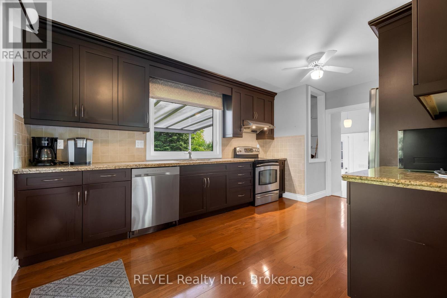
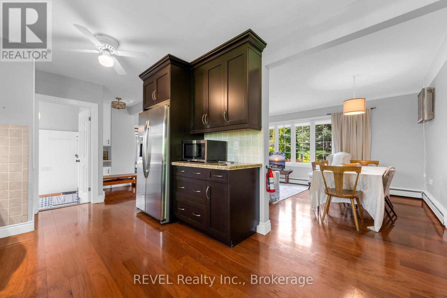
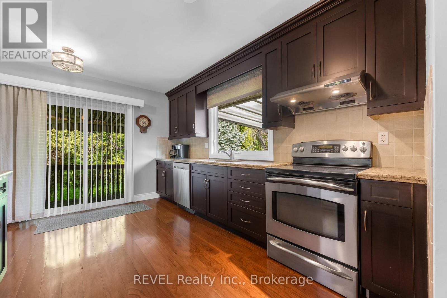
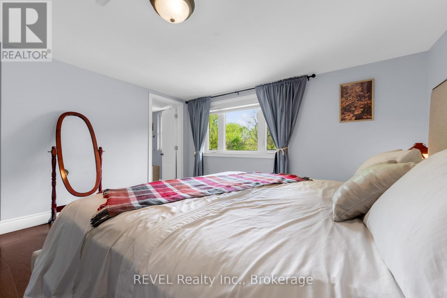
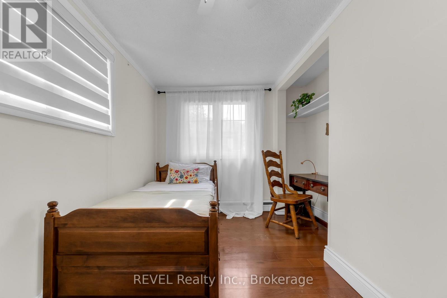
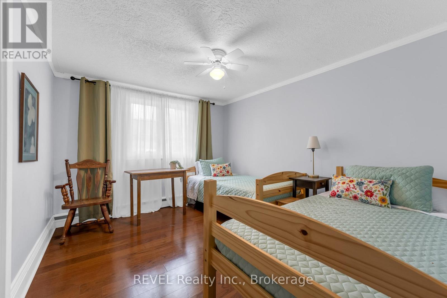
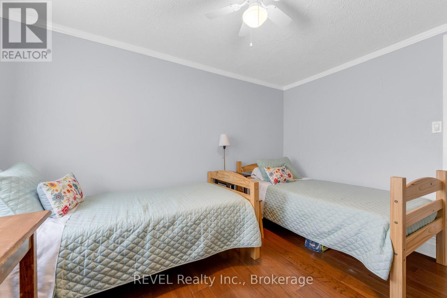
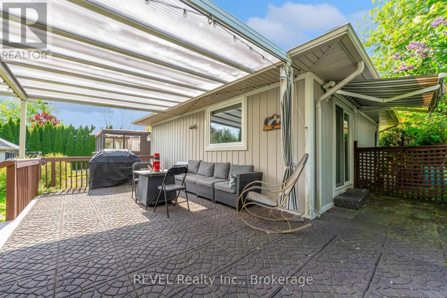
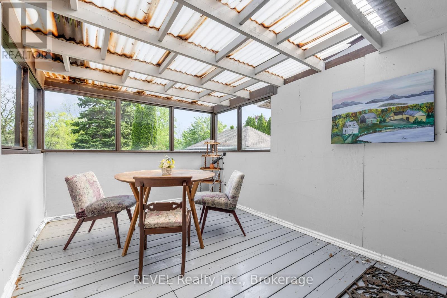
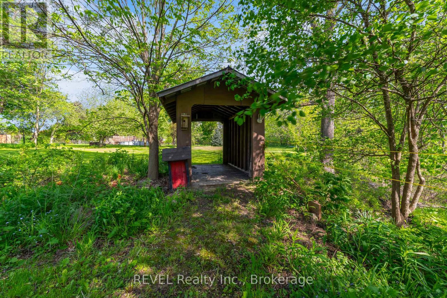
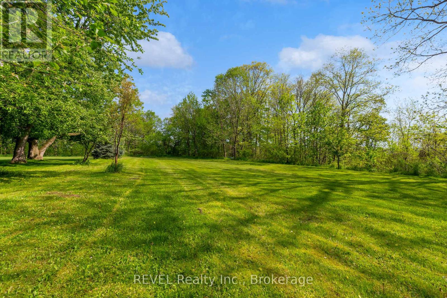
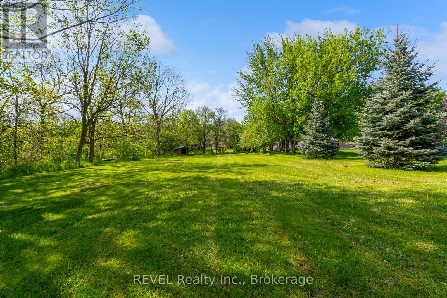
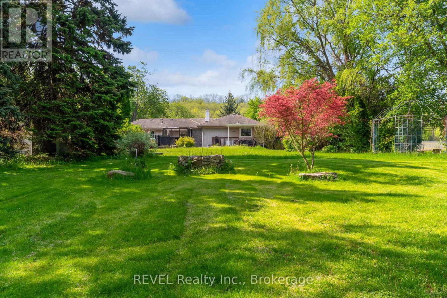
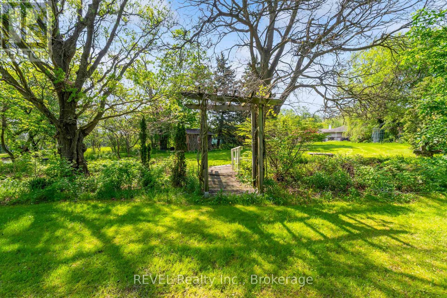
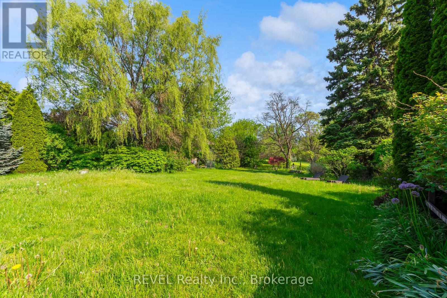
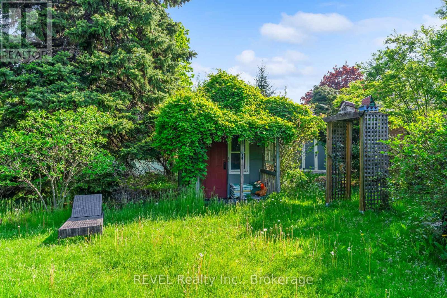
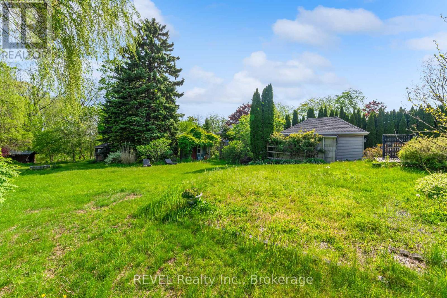
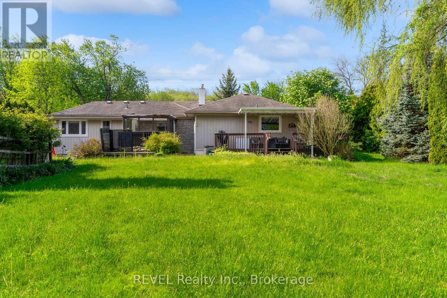
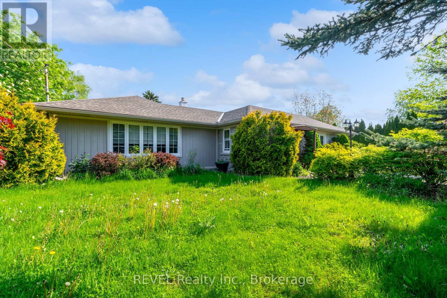
1786 York Road presents a rare opportunity in the heart of Niagara-on-the-Lake wine country. Set on nearly 2 acres of beautifully landscaped grounds along one of the region's most desirable corridors, this exceptional property offers a unique blend of lifestyle appeal, privacy, and future potential.Surrounded by vineyards and directly across from a renowned winery, the property enjoys a peaceful country setting just minutes from Old Town Niagara-on-the-Lake, award-winning restaurants, golf courses, local markets, and world-class wineries. The home has previously operated as a 3-bedroom Bed & Breakfast, offering potential for future hospitality use subject to municipal approvals and licensing requirements.The property features expansive green space, mature landscaping, and a picturesque setting that captures the essence of Niagara-on-the-Lake living. Inside, the home offers a warm and inviting layout with sun-filled principal rooms, spacious living areas, an updated kitchen, and a bright sunroom overlooking the scenic grounds.A detached garage and ample parking add to the functionality of the property, while the size and location create endless possibilities for families, entrepreneurs, investors, or those seeking a premium country estate setting. Located within one of Ontario's most sought-after communities and surrounded by luxury homes and wineries, this is a rare opportunity to secure a signature Niagara-on-the-Lake property with exceptional long-term potential. (id:38042)
1786 York Road, Niagara-On-The-Lake Property Overview
| MLS® Number | X13167654 |
| Property Type | Single Family |
| Community Name | 106 - Queenston |
| Equipment Type | Water Heater, Furnace |
| Parking Space Total | 7 |
| Rental Equipment Type | Water Heater, Furnace |
1786 York Road, Niagara-On-The-Lake Building Features
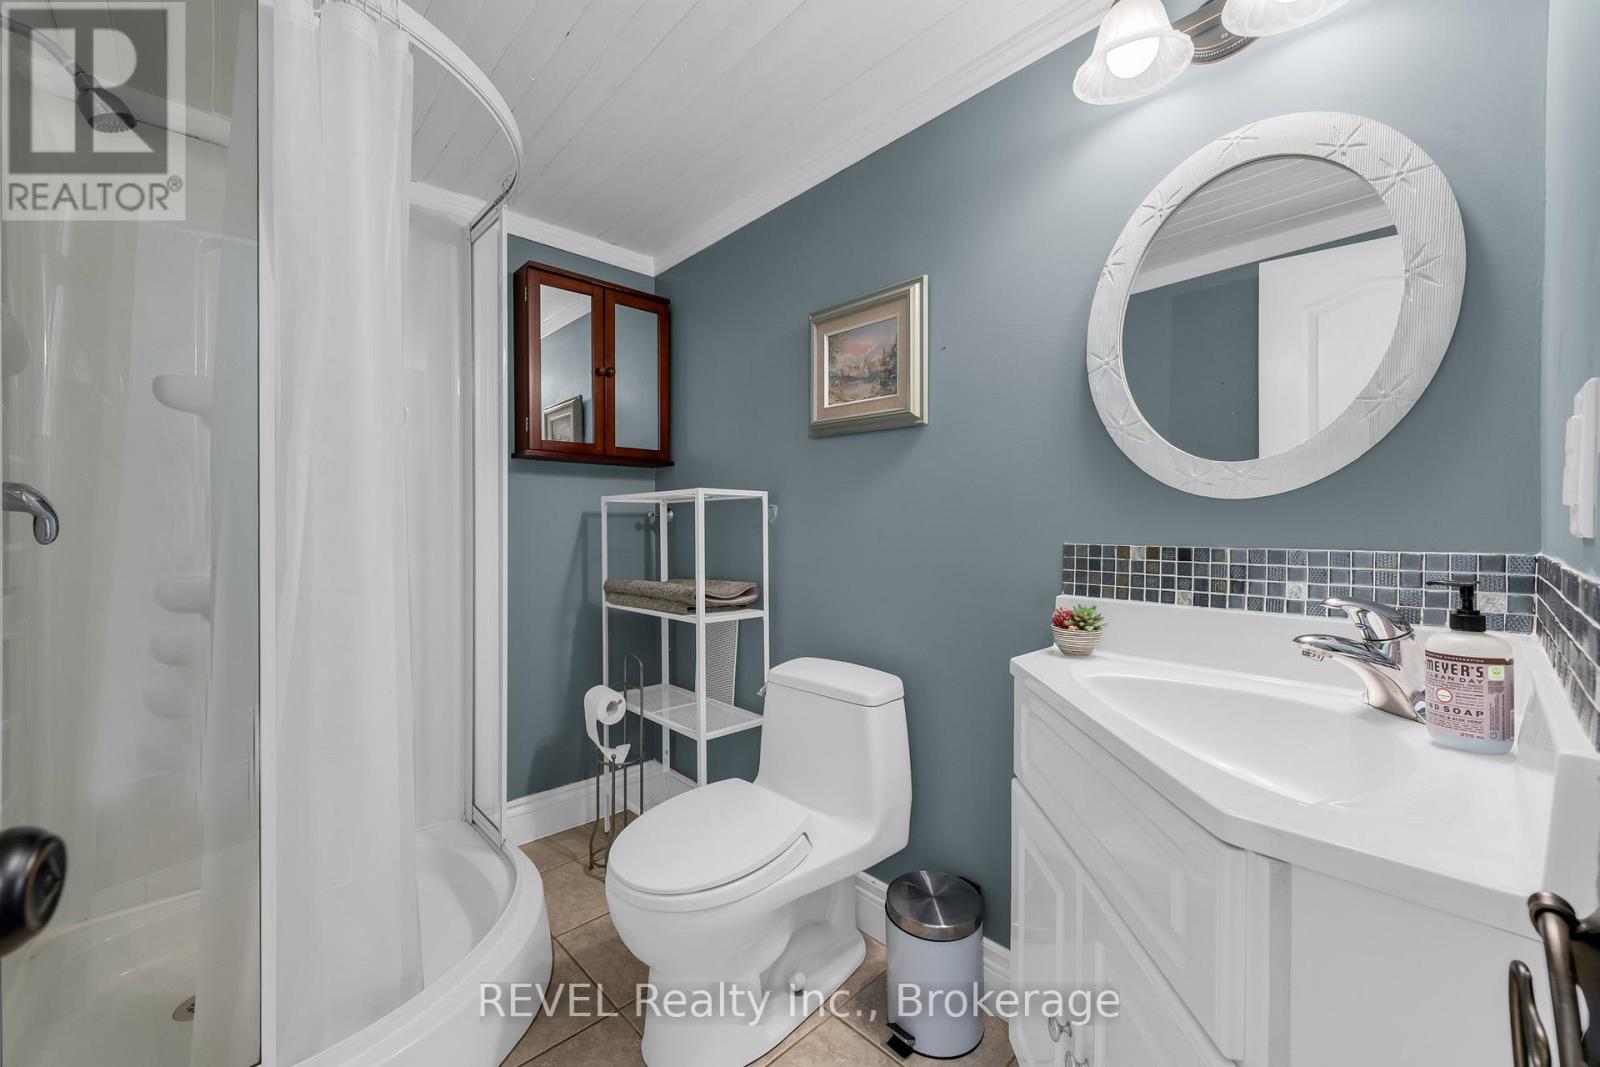
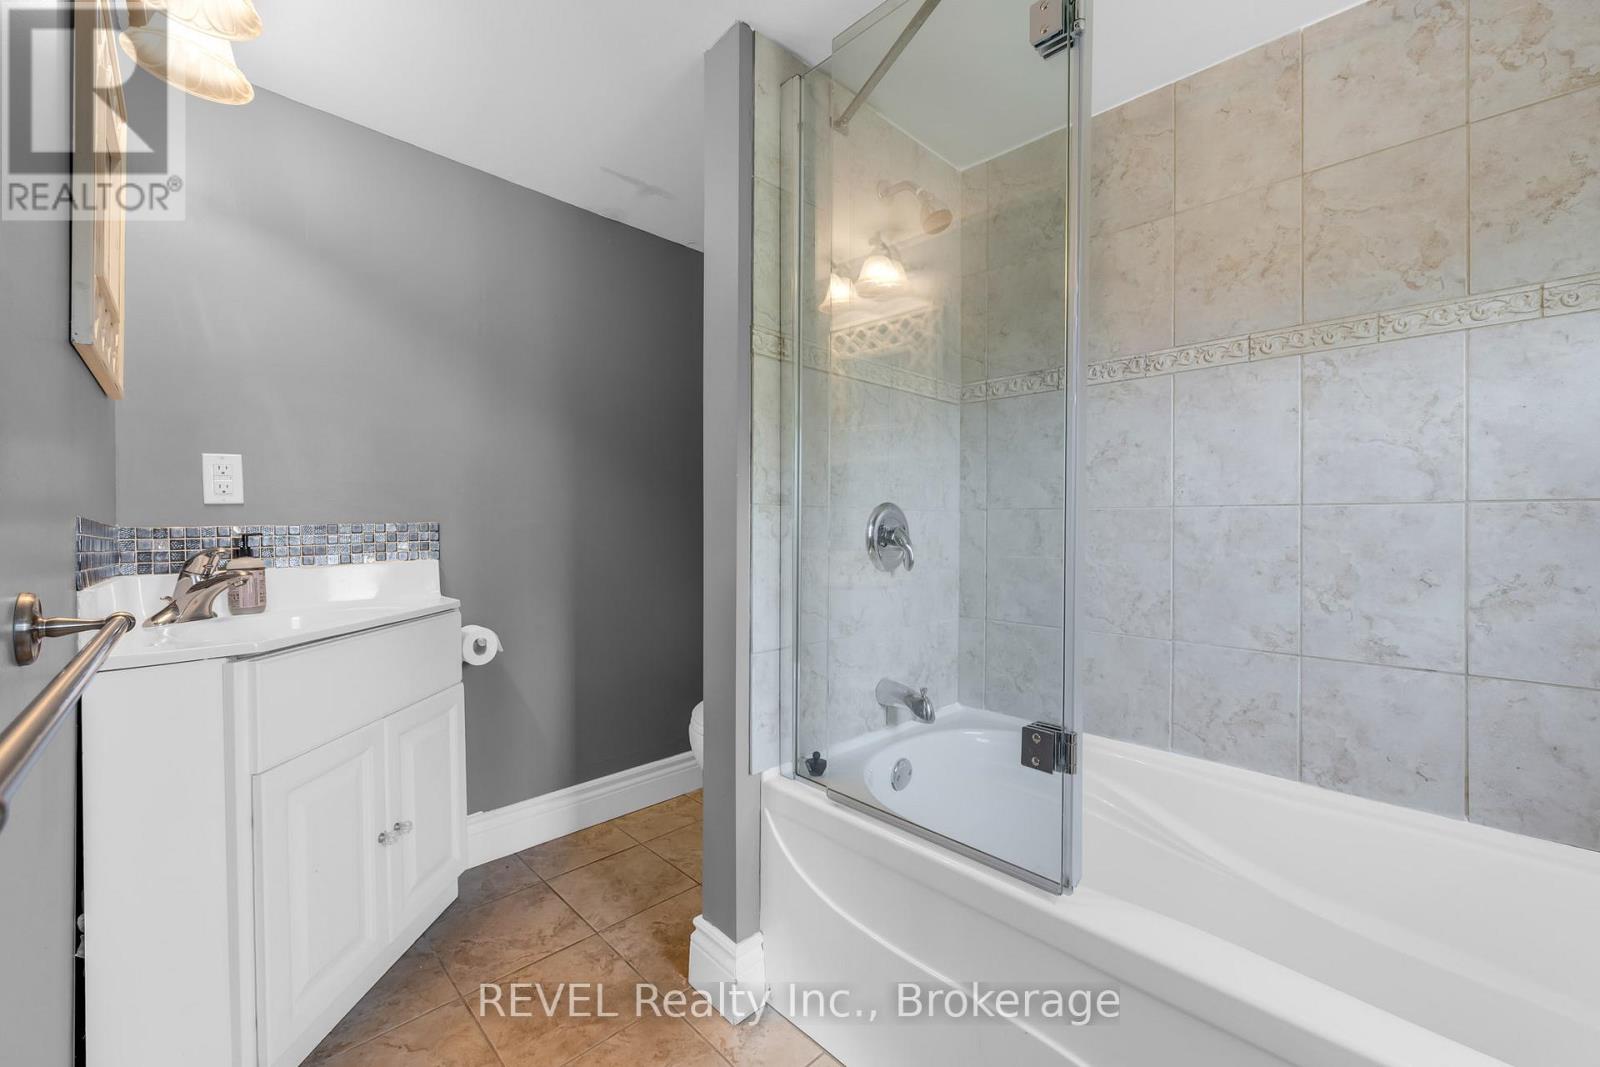
| Bathroom Total | 2 |
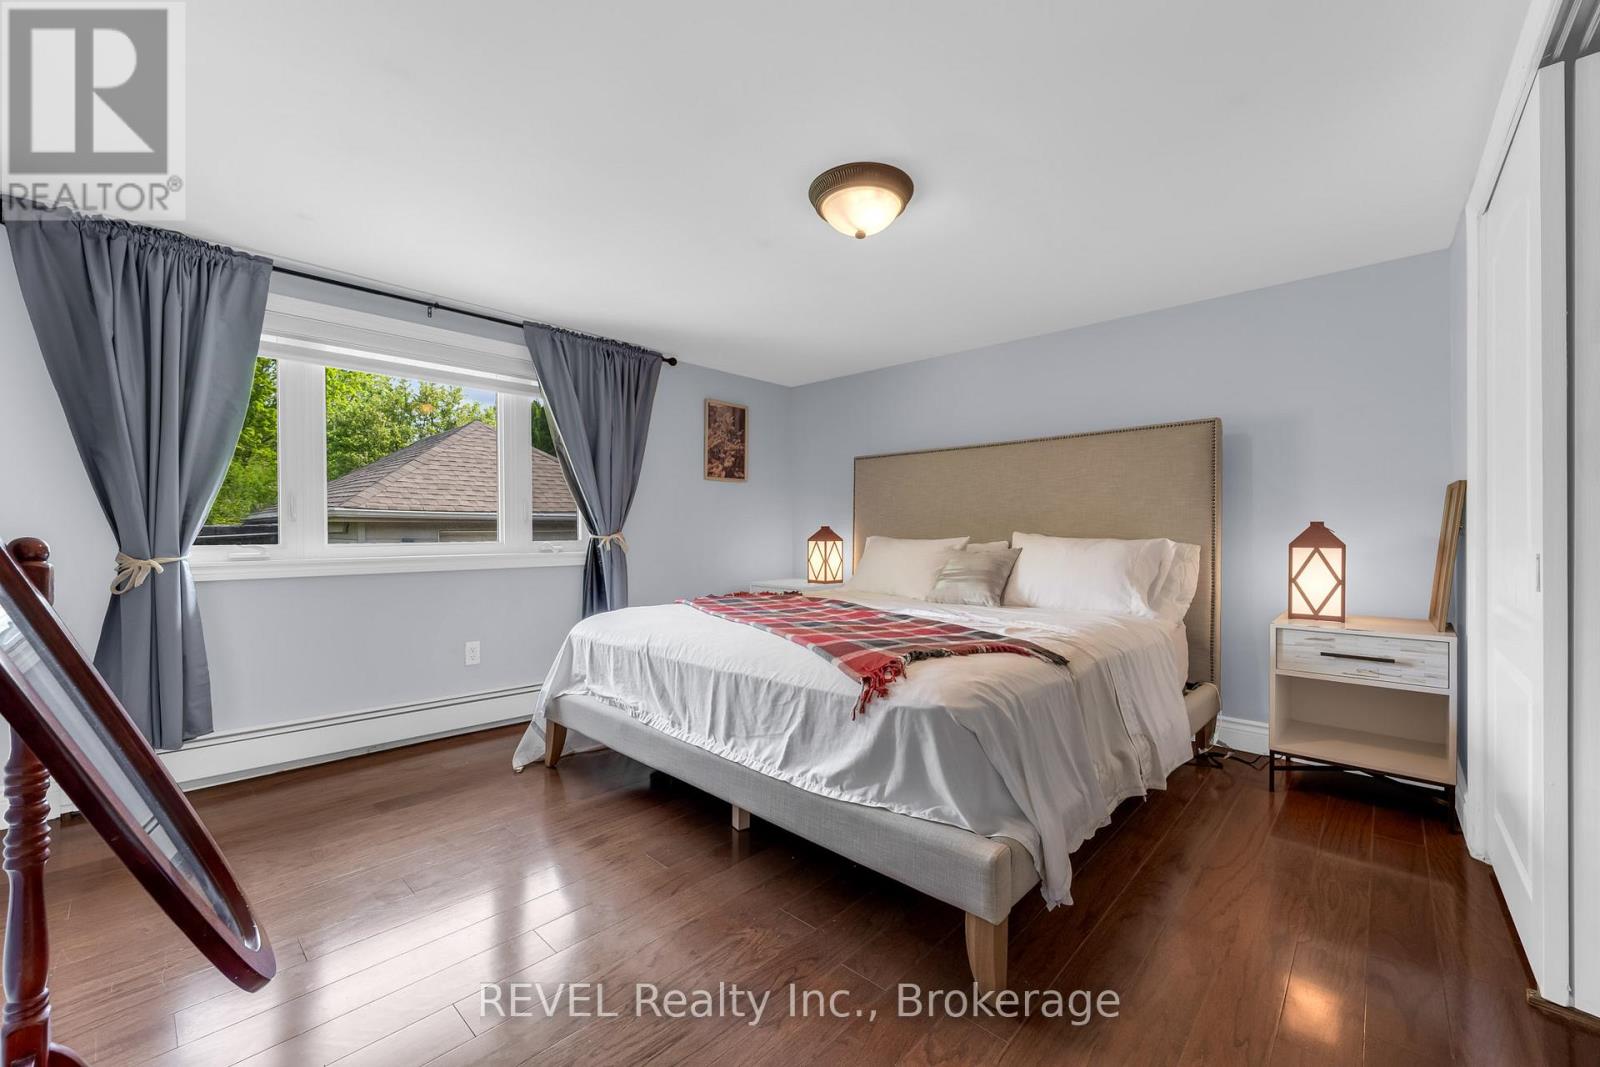
| Bedrooms Above Ground | 3 |
| Bedrooms Total | 3 |
| Architectural Style | Bungalow |
| Basement Development | Partially Finished |
| Basement Type | N/a (partially Finished) |
| Construction Style Attachment | Detached |
| Cooling Type | Window Air Conditioner |
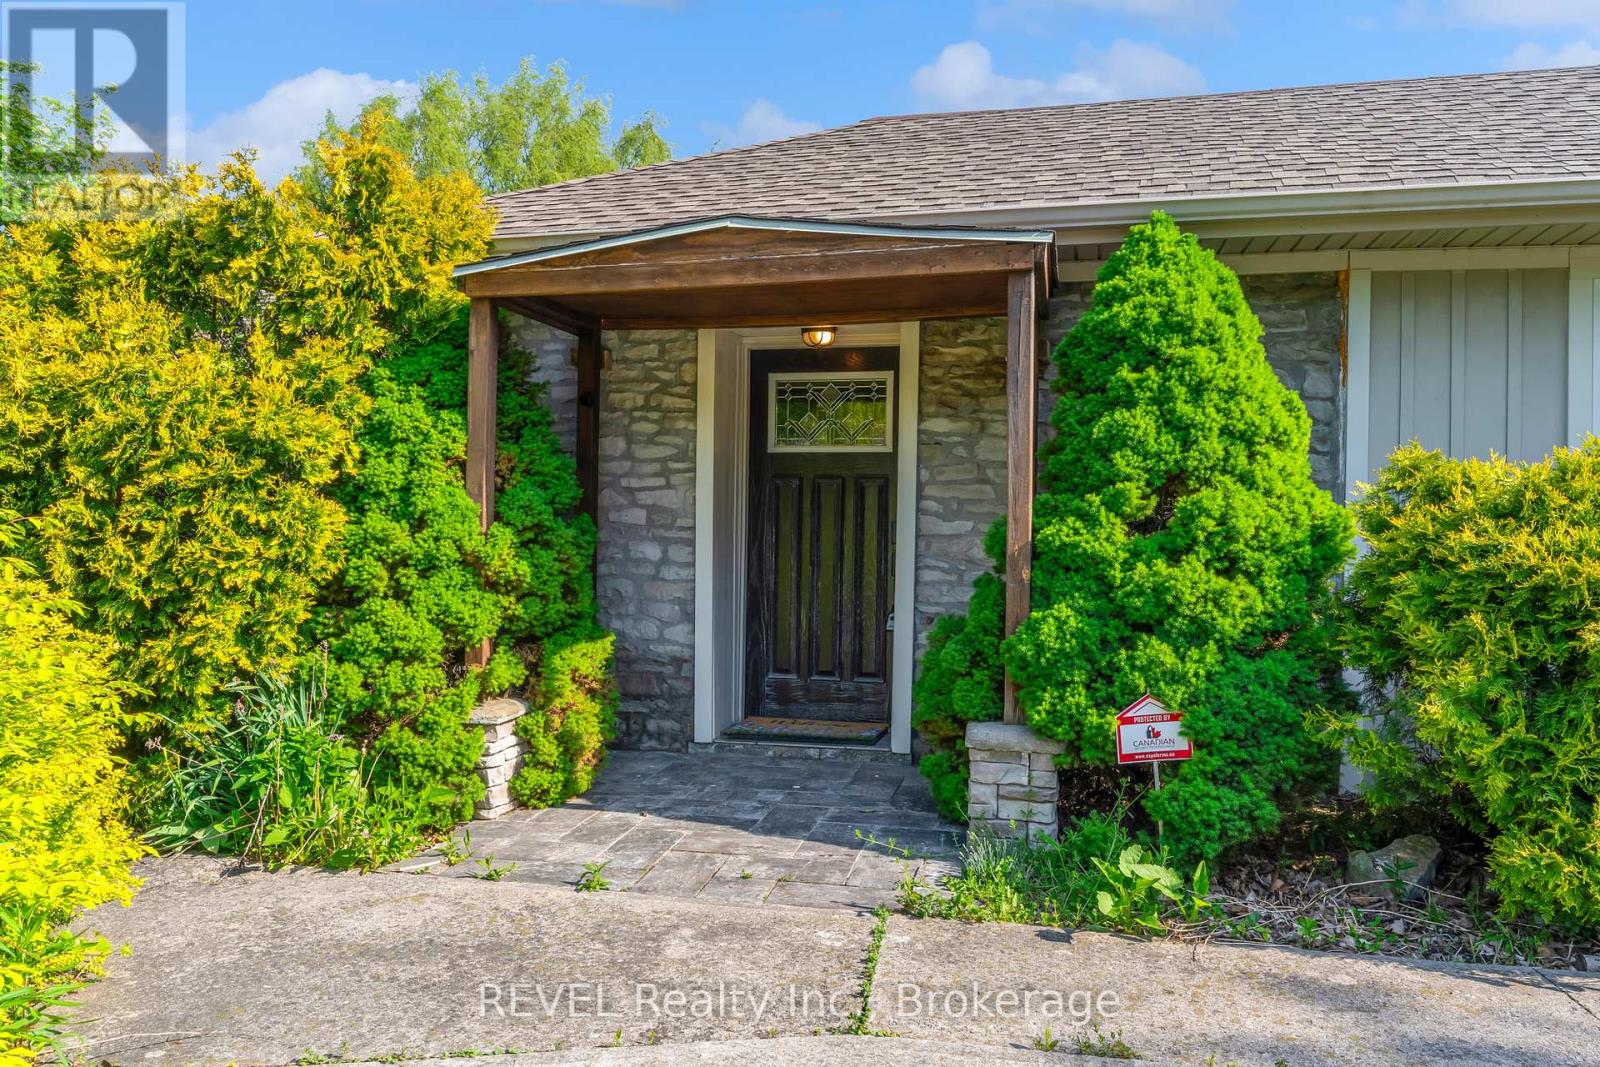
| Exterior Finish | Stone, Vinyl Siding |
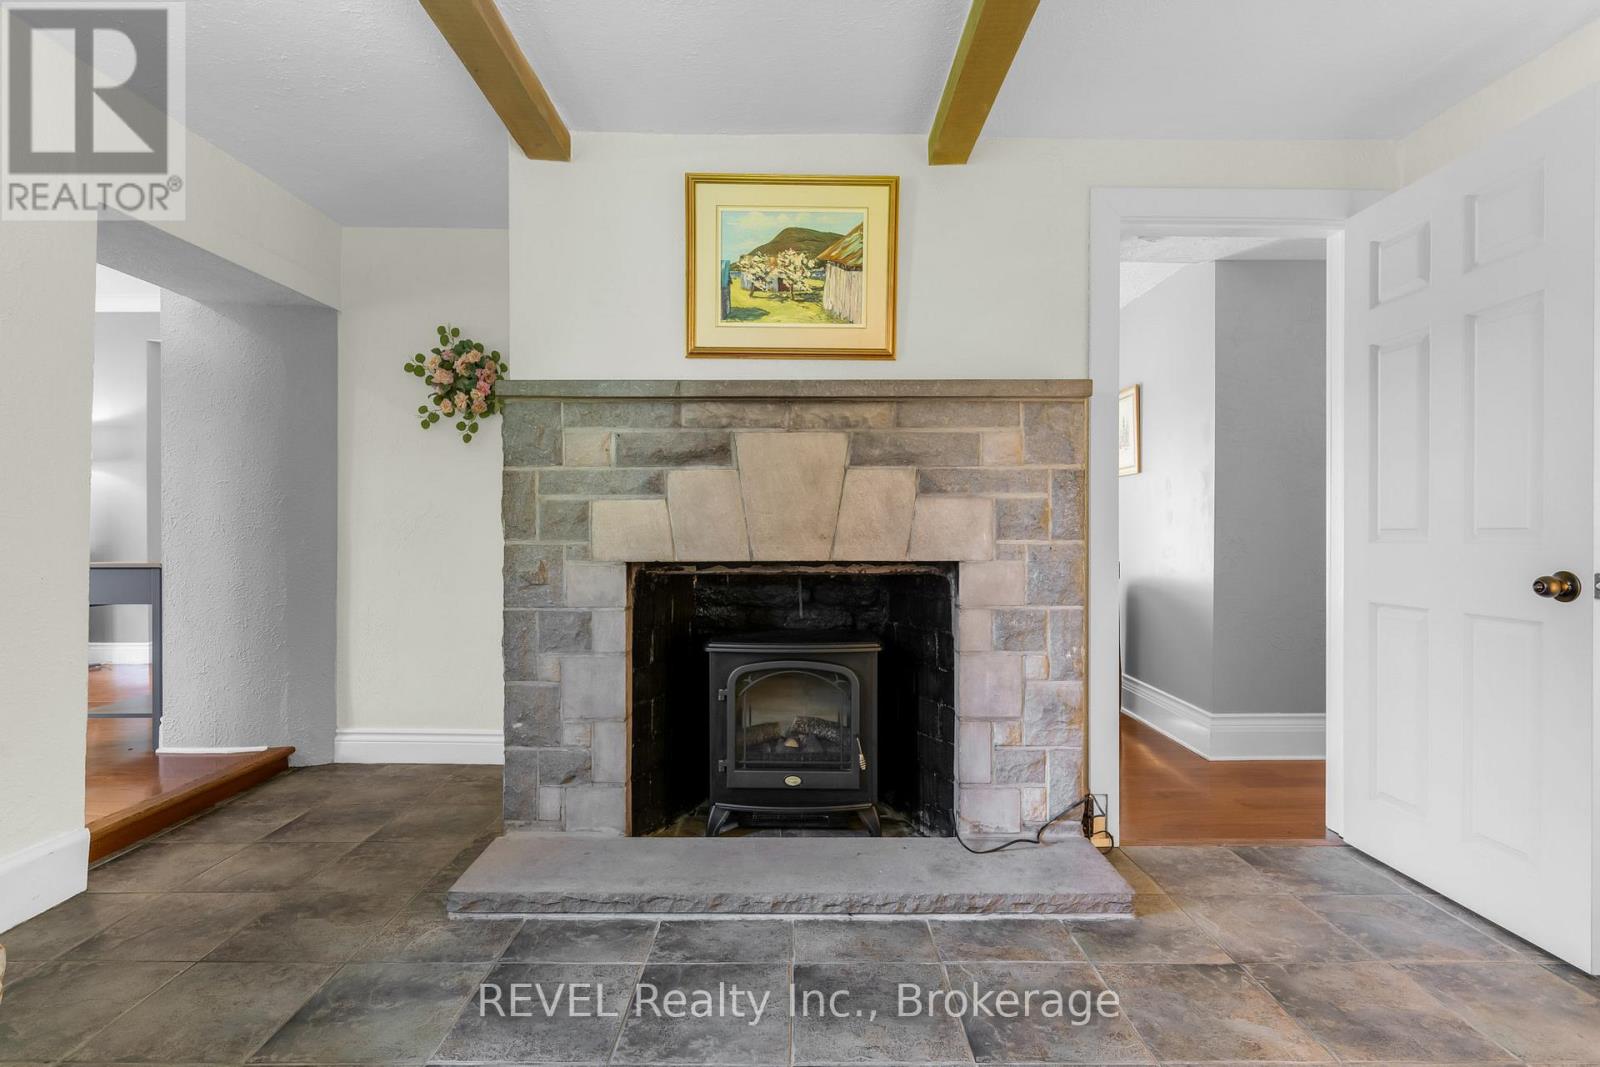
| Fireplace Present | Yes |
| Foundation Type | Block |
| Heating Fuel | Natural Gas |
| Heating Type | Radiant Heat |
| Stories Total | 1 |
| Size Interior | 1,500 - 2,000 Ft2 |
| Type | House |
| Utility Water | Municipal Water |
1786 York Road, Niagara-On-The-Lake Parking
| Detached Garage | |
| Garage |
1786 York Road, Niagara-On-The-Lake Land Details
| Acreage | No |
| Sewer | Septic System |
| Size Depth | 779 Ft |
| Size Frontage | 100 Ft |
| Size Irregular | 100 X 779 Ft |
| Size Total Text | 100 X 779 Ft |
1786 York Road, Niagara-On-The-Lake Rooms
| Floor | Room Type | Length | Width | Dimensions |
|---|---|---|---|---|
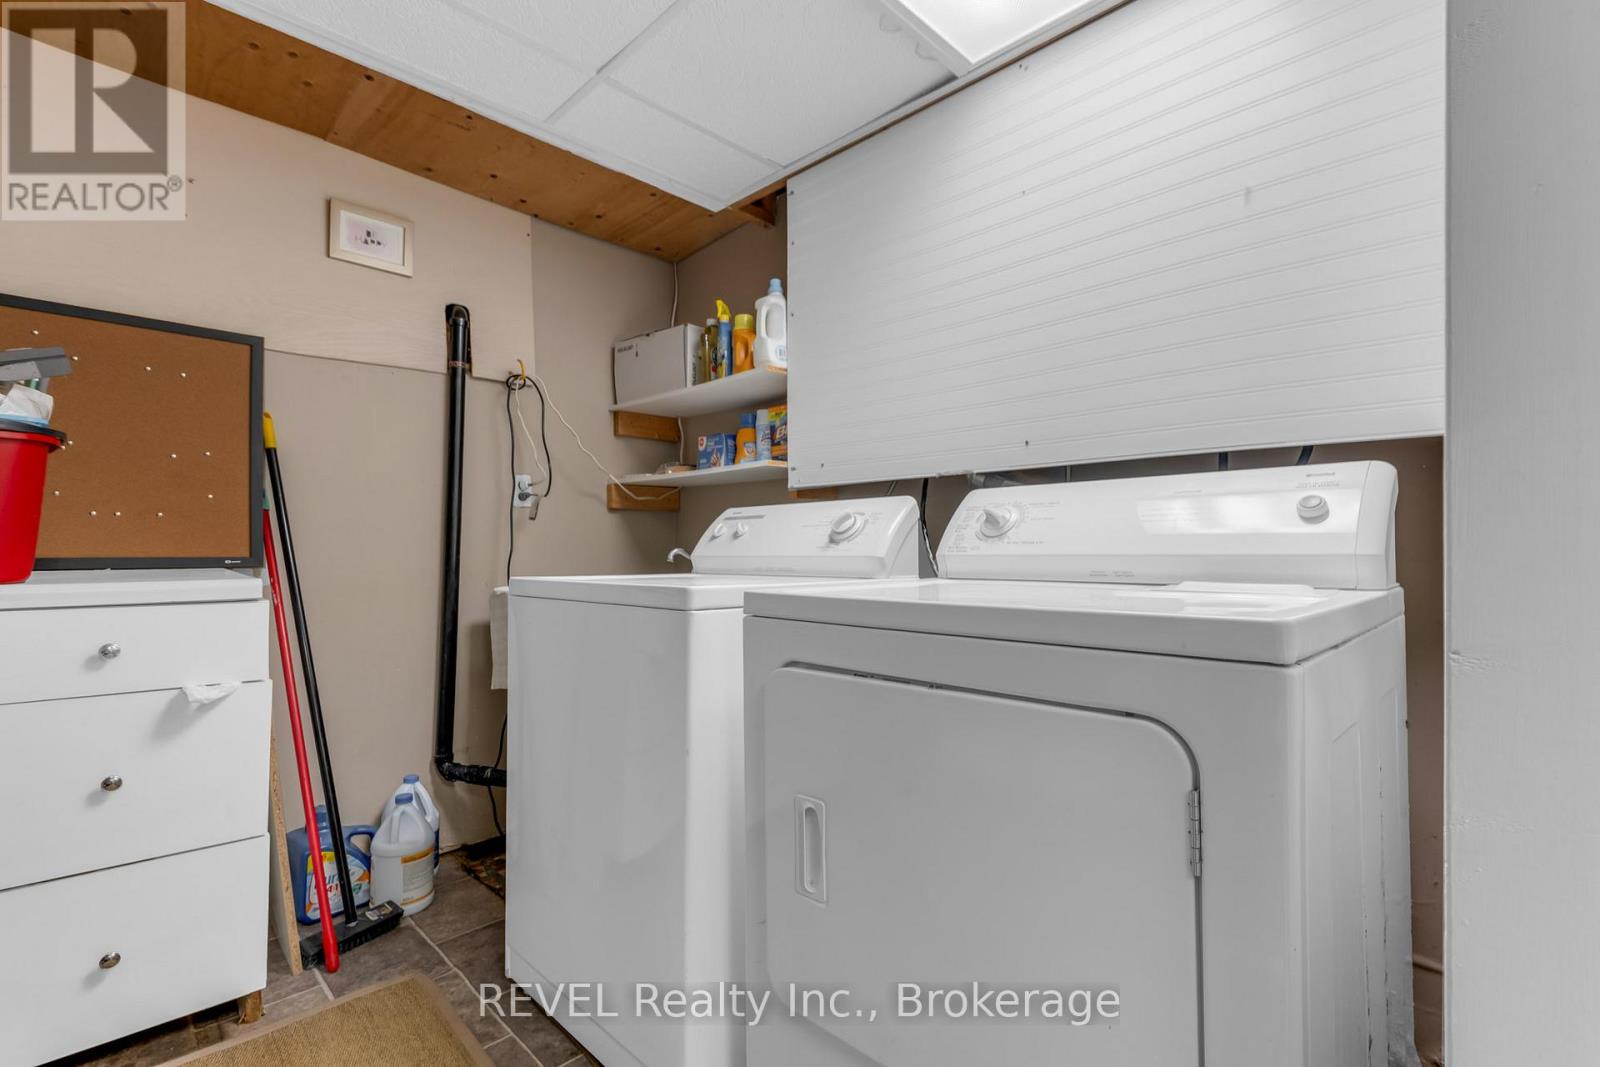
| Basement | Laundry Room | 2.39 m | 2.92 m | 2.39 m x 2.92 m |
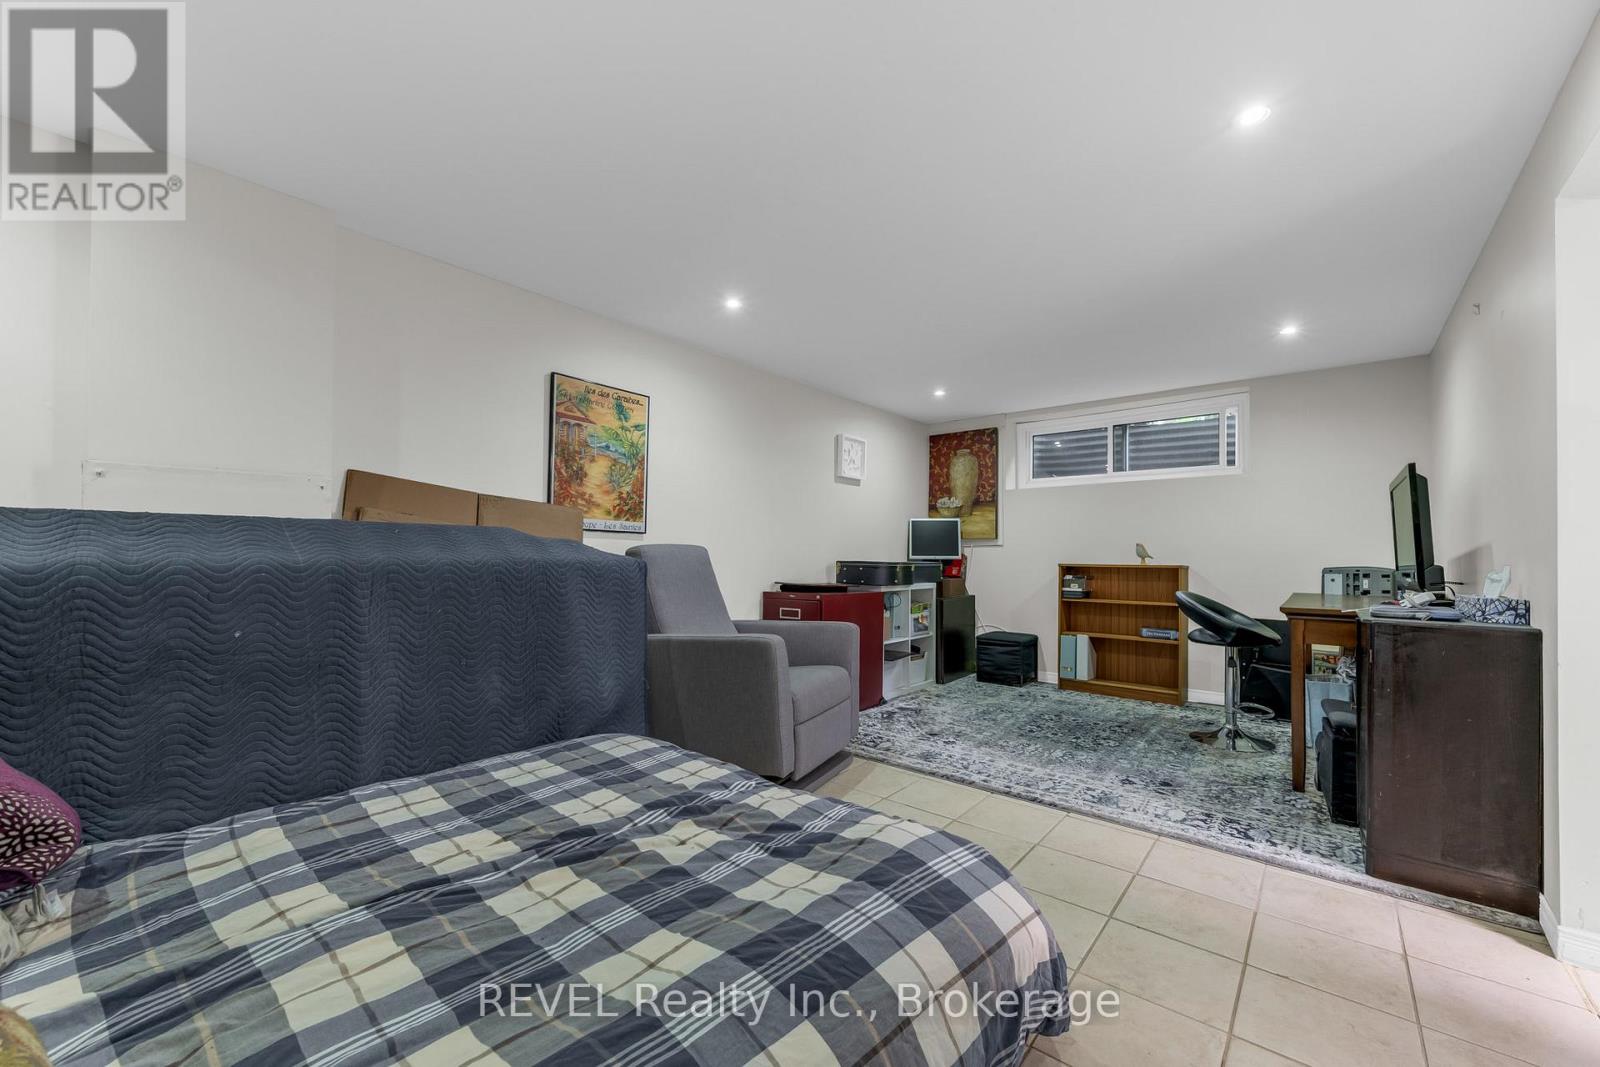
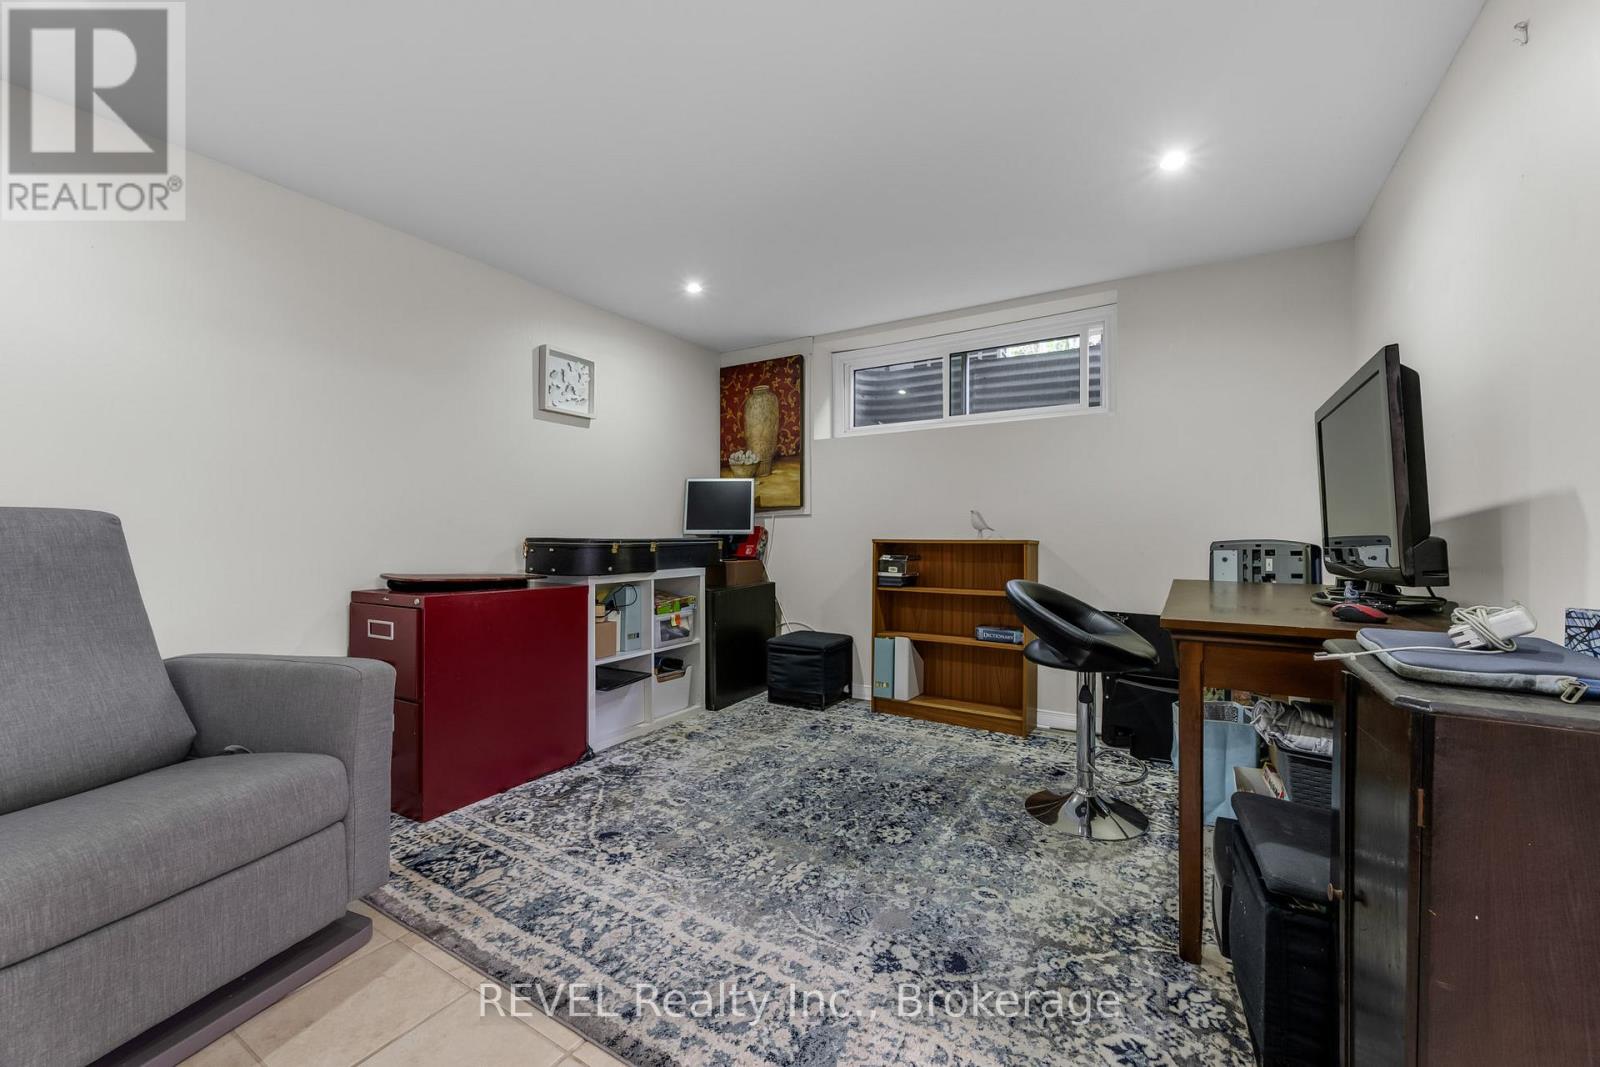
| Basement | Recreational, Games Room | 6.15 m | 3.12 m | 6.15 m x 3.12 m |
| Ground Level | Foyer | 3.94 m | 3.12 m | 3.94 m x 3.12 m |
| Ground Level | Living Room | 7.06 m | 3.73 m | 7.06 m x 3.73 m |
| Ground Level | Kitchen | 3.1 m | 4.17 m | 3.1 m x 4.17 m |
| Ground Level | Recreational, Games Room | 2.87 m | 3.71 m | 2.87 m x 3.71 m |
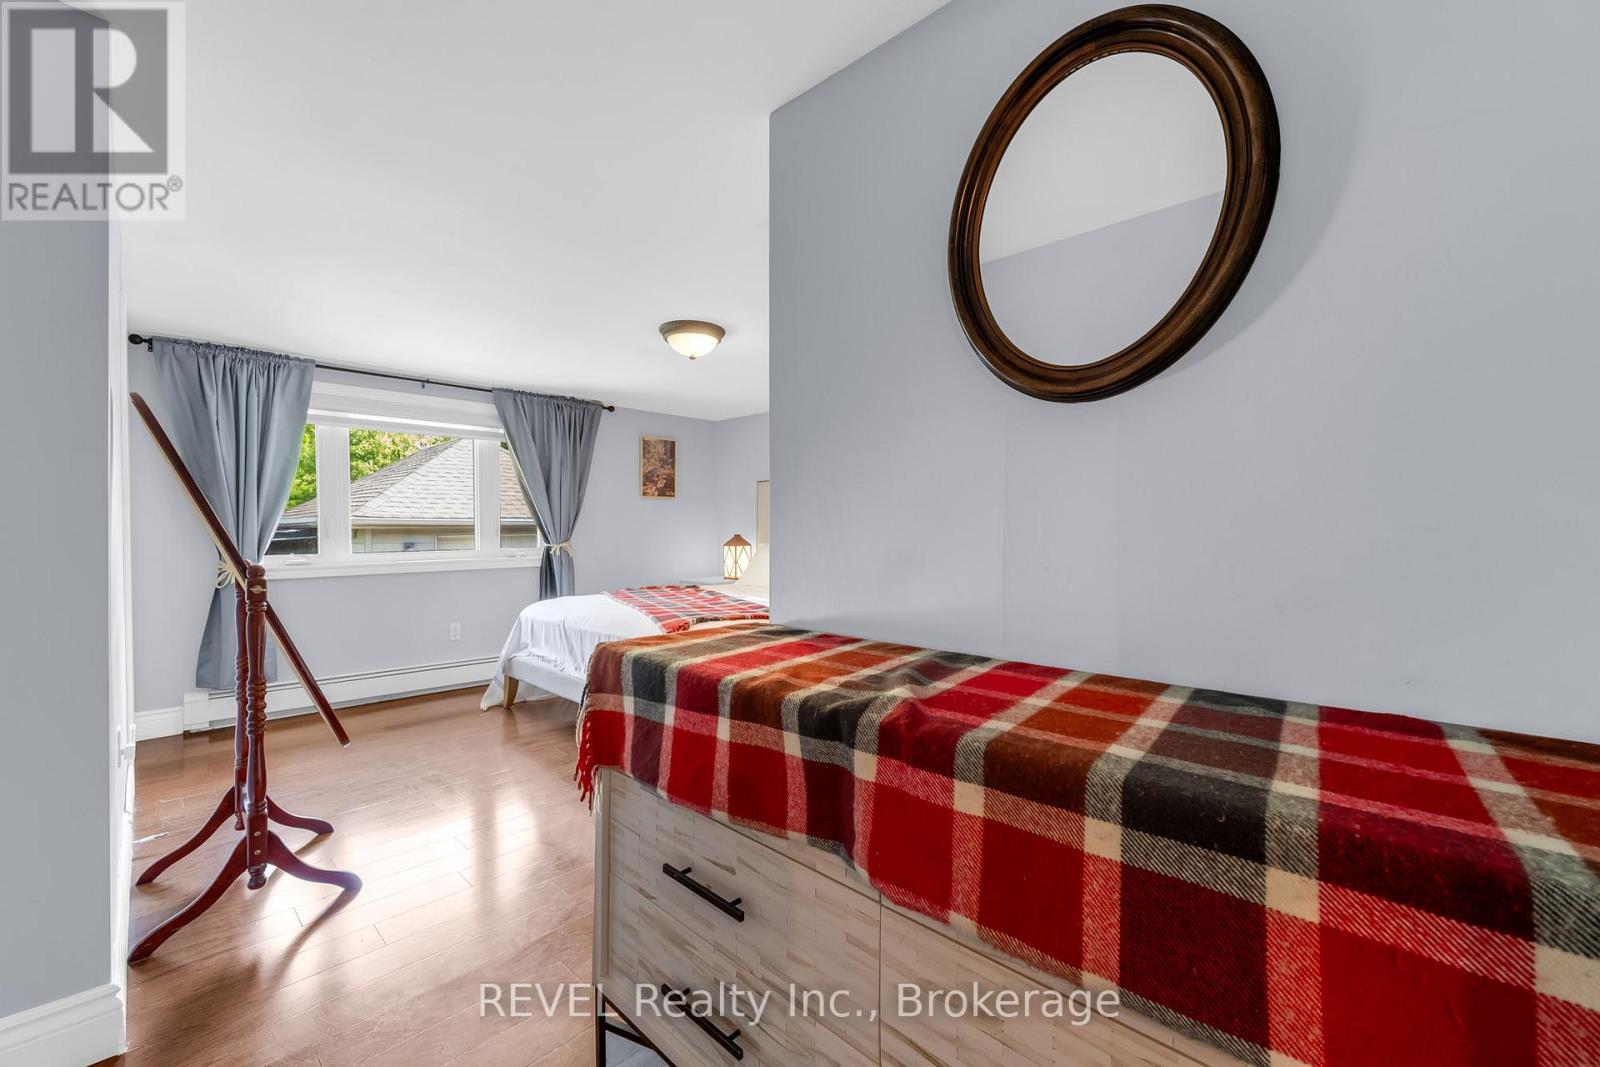
| Ground Level | Primary Bedroom | 5 m | 4.27 m | 5 m x 4.27 m |
| Ground Level | Bedroom 2 | 3.58 m | 3.02 m | 3.58 m x 3.02 m |
| Ground Level | Bedroom 3 | 2.13 m | 3.96 m | 2.13 m x 3.96 m |


The trademarks REALTOR®, REALTORS®, and the REALTOR® logo are controlled by The Canadian Real Estate Association (CREA) and identify real estate professionals who are members of CREA. The trademarks MLS®, Multiple Listing Service® and the associated logos are owned by The Canadian Real Estate Association (CREA) and identify the quality of services provided by real estate professionals who are members of CREA. The trademark DDF® is owned by The Canadian Real Estate Association (CREA) and identifies CREA's Data Distribution Facility (DDF®)
May 24 2026 07:25:45
Niagara Association of REALTORS®
Revel Realty Inc., Brokerage