
17 Moote Street St. Catharines, Ontario L2N 1B3

$449,900
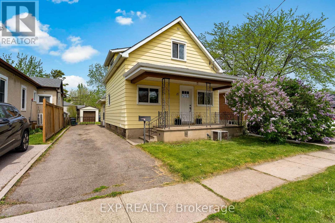
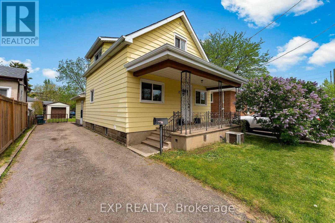
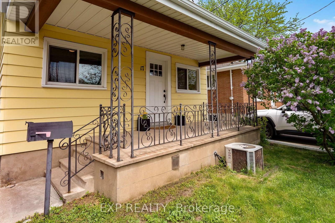
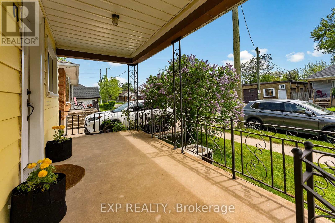
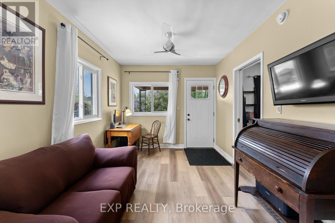
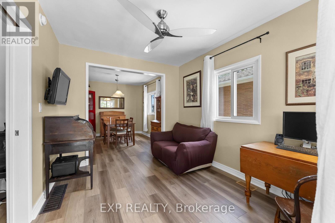
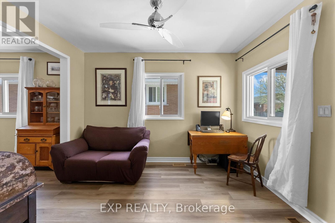
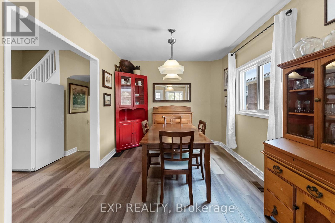
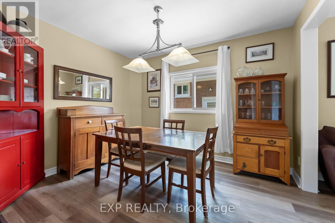
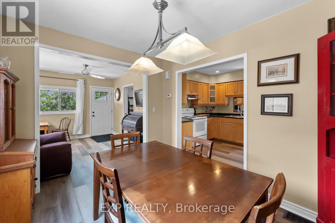
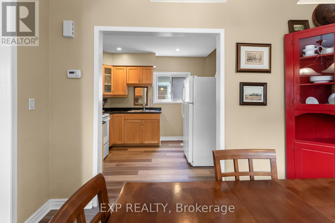
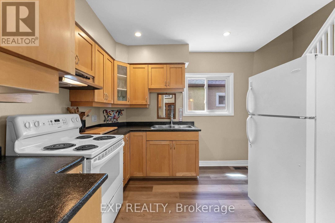
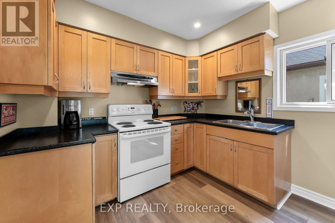
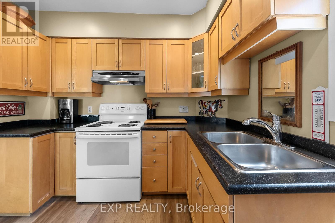
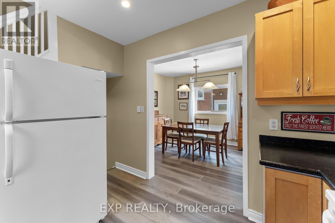
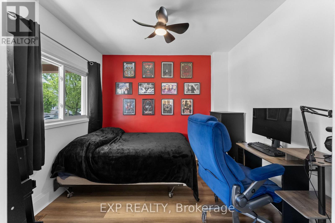
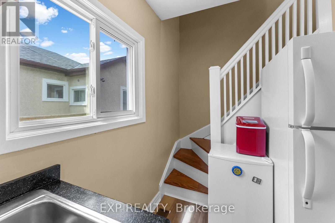
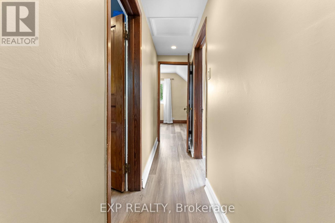
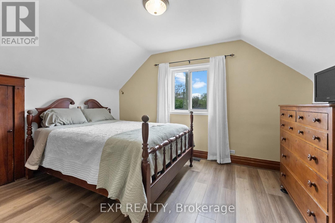
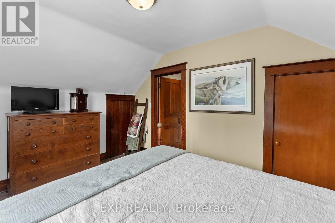
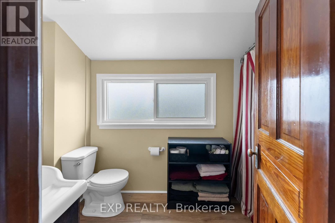
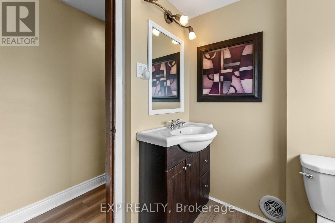
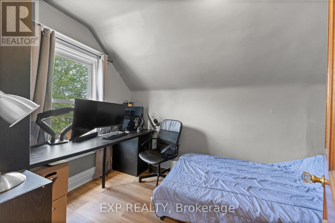
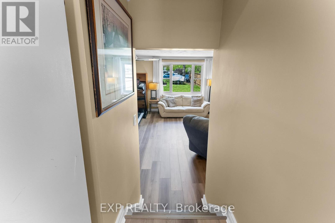
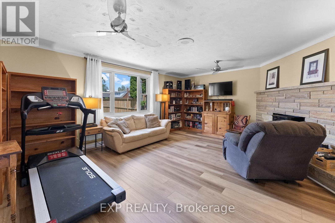
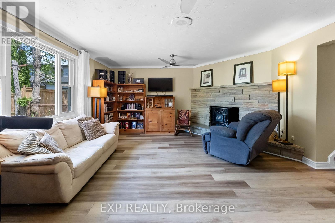
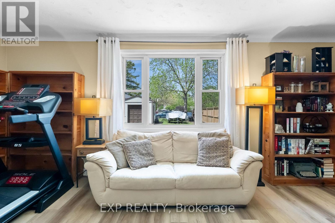
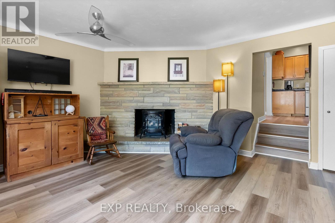
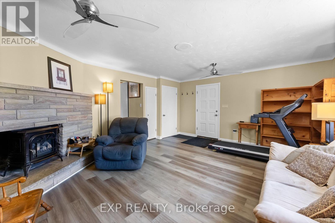
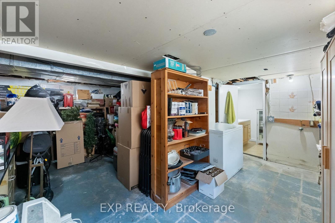
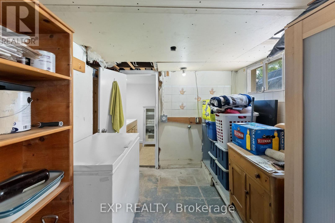
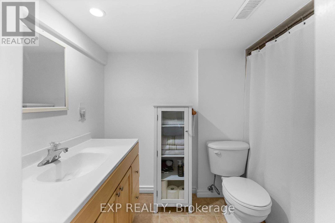
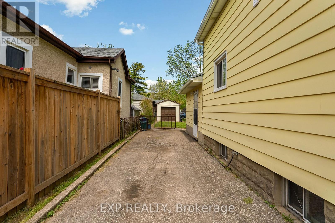
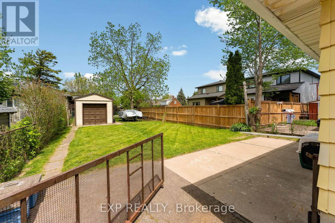
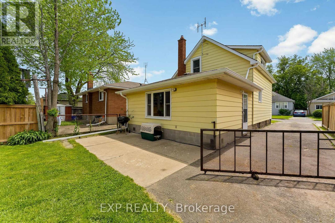
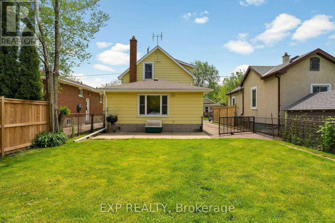
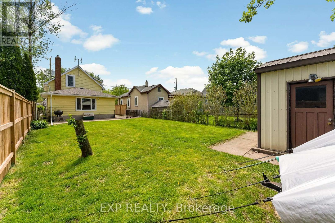
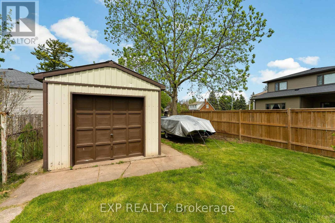
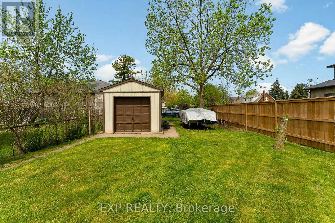
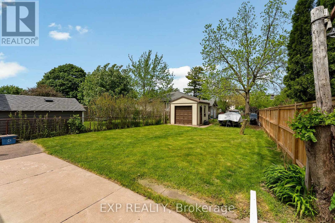
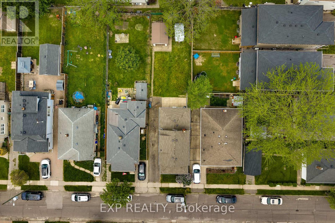
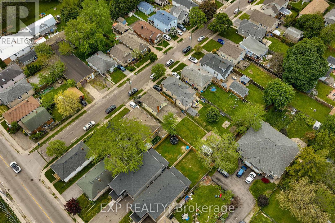
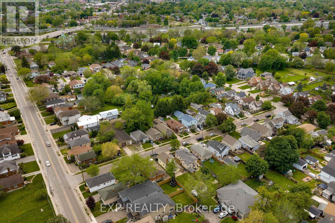
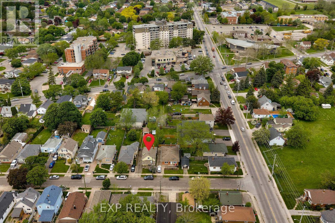
Welcome to 17 Moote Street, a charming 1.5-storey home located in the highly sought-after Fairview neighbourhood of St. Catharines. Tucked away on a quiet family-friendly street close to top-rated schools, parks, the Kiwanis Aquatics Centre, transit and quick QEW access, this is the kind of location buyers are always searching for. Offering 3 bedrooms, 2 full bathrooms, a detached garage with power and substantial parking with enough room for multiple vehicles, a boat or RV, this home delivers exceptional value for first-time buyers, young families or downsizers. Inside, you'll find updated luxury vinyl flooring throughout (2026), fresh paint and a bright, functional layout designed for everyday living. A bonus rear addition creates nearly 300 square feet of additional living space with a separate entrance, making it perfect for a second family room, home office or in-law capability. The partly finished basement adds even more usable space, while the generous 34 x 134 foot lot offers a fully fenced backyard rarely found at this price point. Lovingly owner occupied, this home showcases evident pride of ownership throughout. Major updates including newer windows (2019), roof shingles (2018), while eavestroughs and downspouts have already been completed, allowing buyers to move in comfortably with peace of mind for years to come. Move-in ready homes with this kind of lot size, parking and location in Fairview are becoming harder and harder to find, especially under $450,000. (id:38042)
17 Moote Street, St. Catharines Property Overview
| MLS® Number | X13156896 |
| Property Type | Single Family |
| Community Name | 446 - Fairview |
| Amenities Near By | Public Transit, Place Of Worship, Schools |
| Community Features | Community Centre |
| Equipment Type | Water Heater |
| Parking Space Total | 5 |
| Rental Equipment Type | Water Heater |
17 Moote Street, St. Catharines Building Features
| Bathroom Total | 2 |
| Bedrooms Above Ground | 3 |
| Bedrooms Total | 3 |
| Amenities | Fireplace(s) |
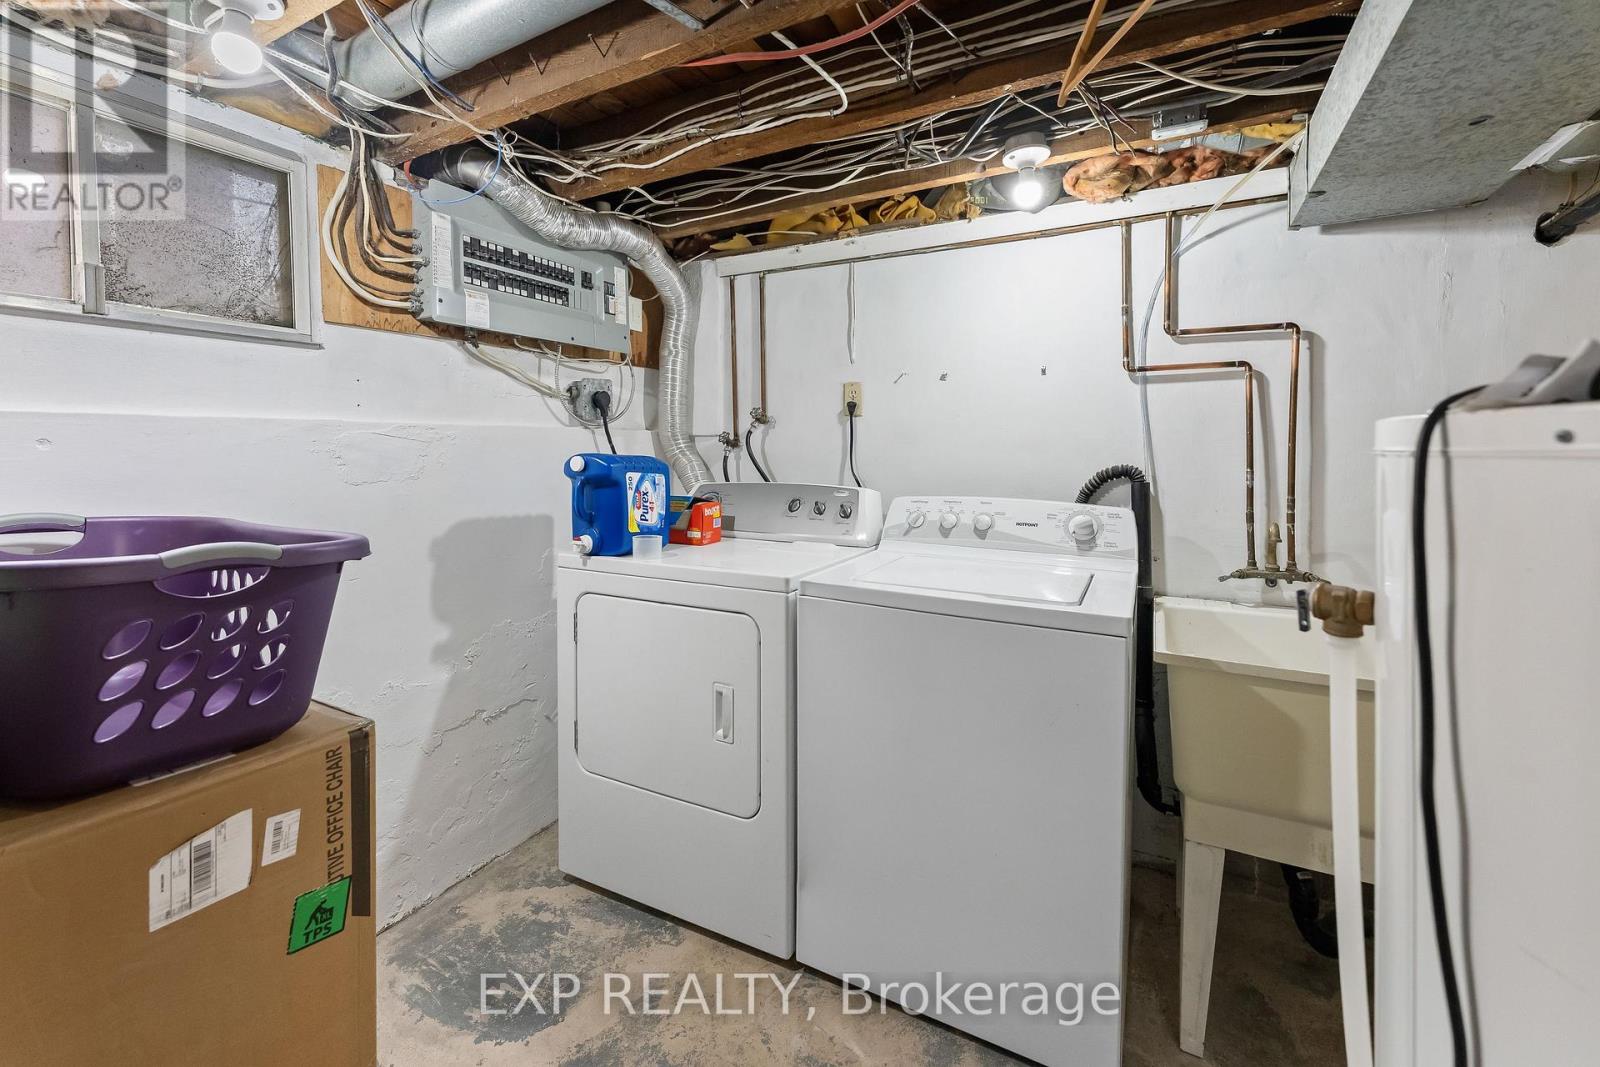
| Appliances | Dryer, Freezer, Hood Fan, Stove, Washer, Window Coverings, Refrigerator |
| Basement Development | Partially Finished |
| Basement Features | Separate Entrance |
| Basement Type | N/a (partially Finished), Full, N/a |
| Construction Style Attachment | Detached |
| Cooling Type | Central Air Conditioning |
| Exterior Finish | Aluminum Siding |
| Fireplace Present | Yes |
| Fireplace Total | 1 |
| Foundation Type | Block |
| Heating Fuel | Natural Gas |
| Heating Type | Forced Air |
| Stories Total | 2 |
| Size Interior | 1,100 - 1,500 Ft2 |
| Type | House |
| Utility Water | Municipal Water |
17 Moote Street, St. Catharines Parking
| Detached Garage | |
| Garage |
17 Moote Street, St. Catharines Land Details
| Acreage | No |
| Fence Type | Fenced Yard |
| Land Amenities | Public Transit, Place Of Worship, Schools |
| Sewer | Sanitary Sewer |
| Size Depth | 134 Ft |
| Size Frontage | 33 Ft |
| Size Irregular | 33 X 134 Ft |
| Size Total Text | 33 X 134 Ft|under 1/2 Acre |
| Zoning Description | R2c |
17 Moote Street, St. Catharines Rooms
| Floor | Room Type | Length | Width | Dimensions |
|---|---|---|---|---|
| Second Level | Bedroom 2 | 2.98 m | 4.14 m | 2.98 m x 4.14 m |
| Second Level | Bedroom 3 | 2.34 m | 3.38 m | 2.34 m x 3.38 m |
| Second Level | Bathroom | 1.85 m | 1.64 m | 1.85 m x 1.64 m |
| Basement | Laundry Room | 2.74 m | 1.54 m | 2.74 m x 1.54 m |
| Basement | Bathroom | 2.46 m | 1.25 m | 2.46 m x 1.25 m |
| Main Level | Recreational, Games Room | 5.51 m | 4.6 m | 5.51 m x 4.6 m |
| Main Level | Living Room | 3.36 m | 2.75 m | 3.36 m x 2.75 m |
| Main Level | Bedroom | 2.75 m | 2.76 m | 2.75 m x 2.76 m |
| Main Level | Dining Room | 3.36 m | 2.75 m | 3.36 m x 2.75 m |
| Main Level | Kitchen | 2.75 m | 3.06 m | 2.75 m x 3.06 m |


The trademarks REALTOR®, REALTORS®, and the REALTOR® logo are controlled by The Canadian Real Estate Association (CREA) and identify real estate professionals who are members of CREA. The trademarks MLS®, Multiple Listing Service® and the associated logos are owned by The Canadian Real Estate Association (CREA) and identify the quality of services provided by real estate professionals who are members of CREA. The trademark DDF® is owned by The Canadian Real Estate Association (CREA) and identifies CREA's Data Distribution Facility (DDF®)
May 21 2026 06:57:58
Niagara Association of REALTORS®
Exp Realty