
1662 Second Avenue St. Catharines, Ontario L2R 6P9

$1,299,999
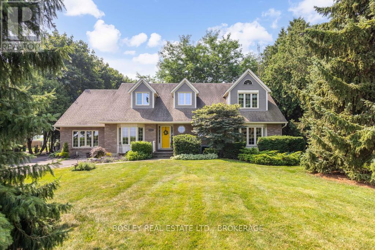
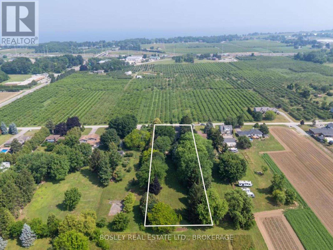
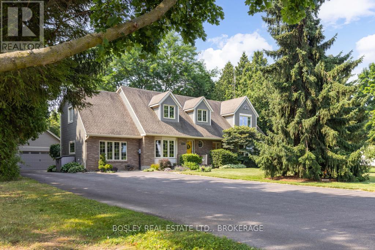
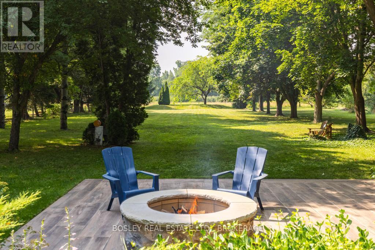
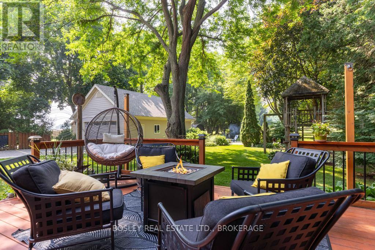
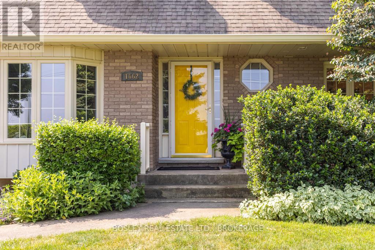
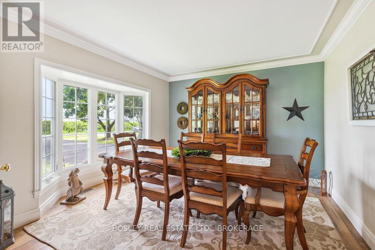
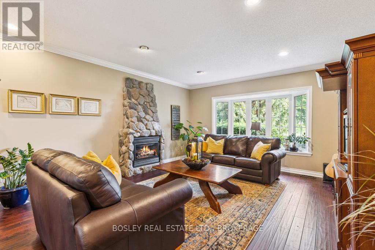
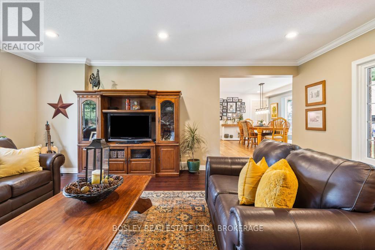
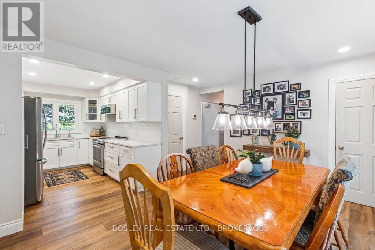
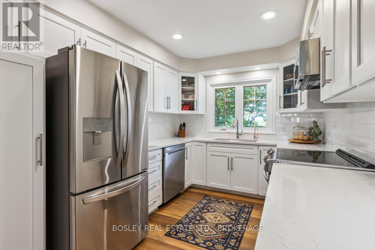
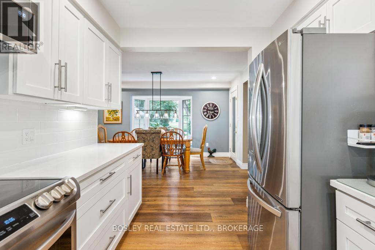
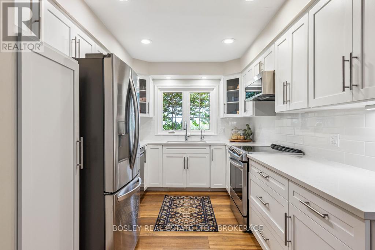
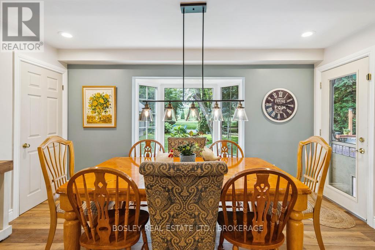
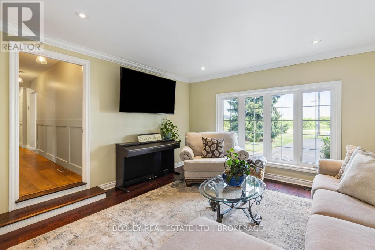
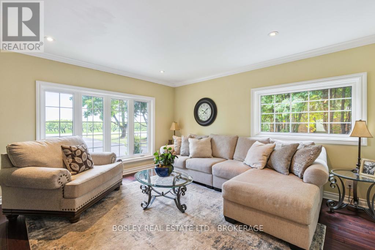
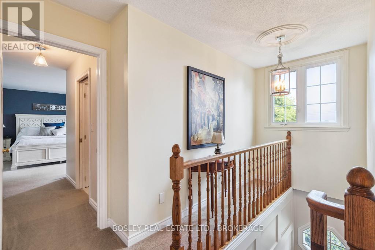
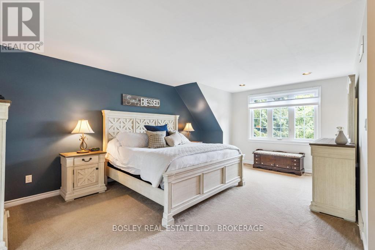
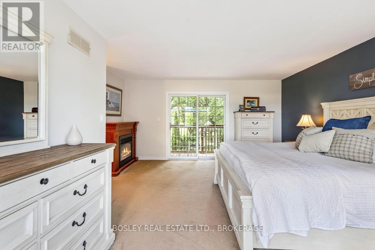
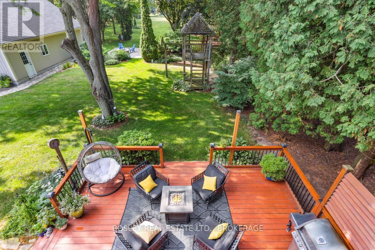
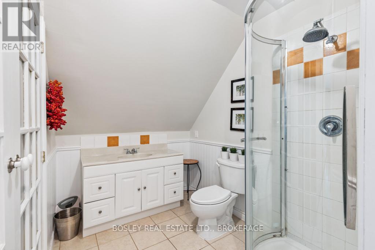
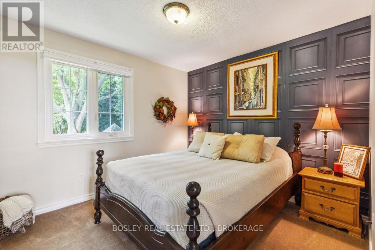
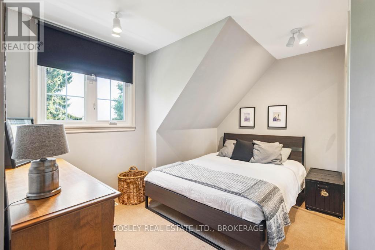
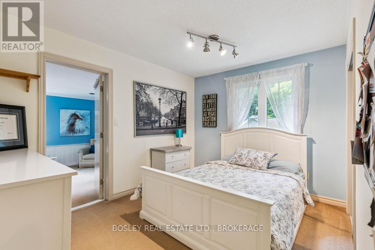
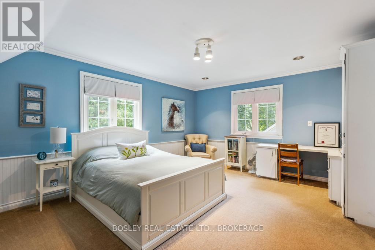
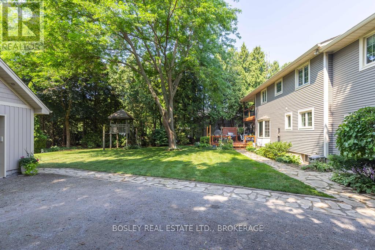
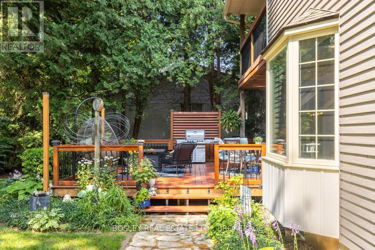
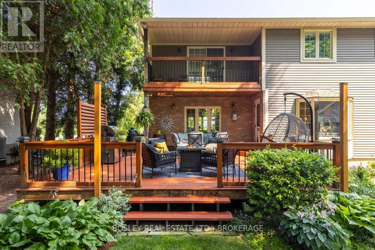
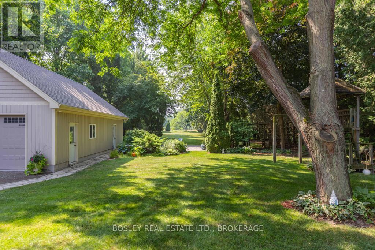
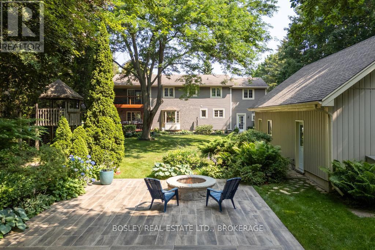
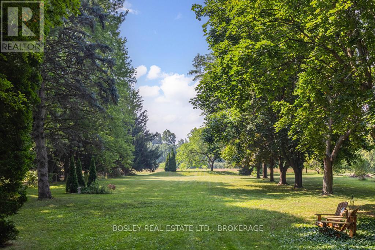
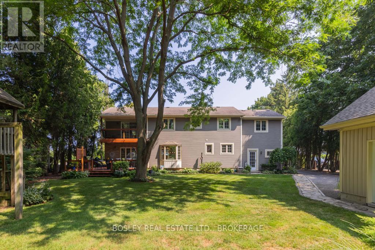
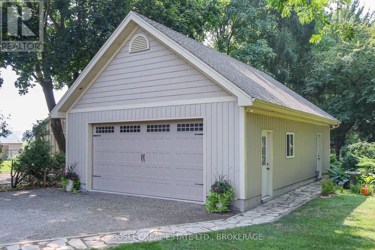
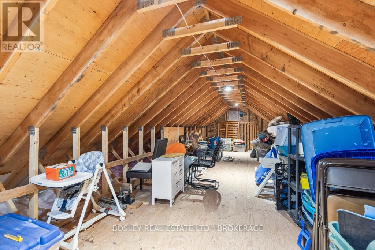
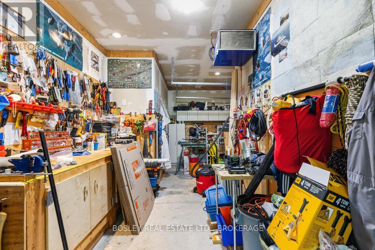
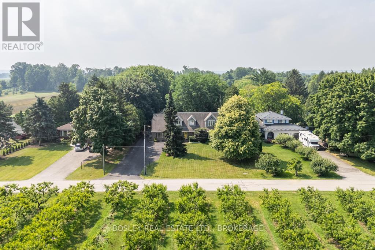
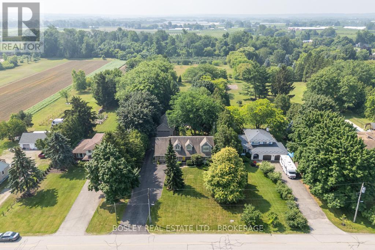
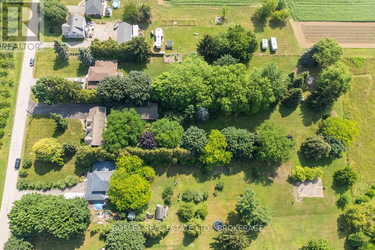
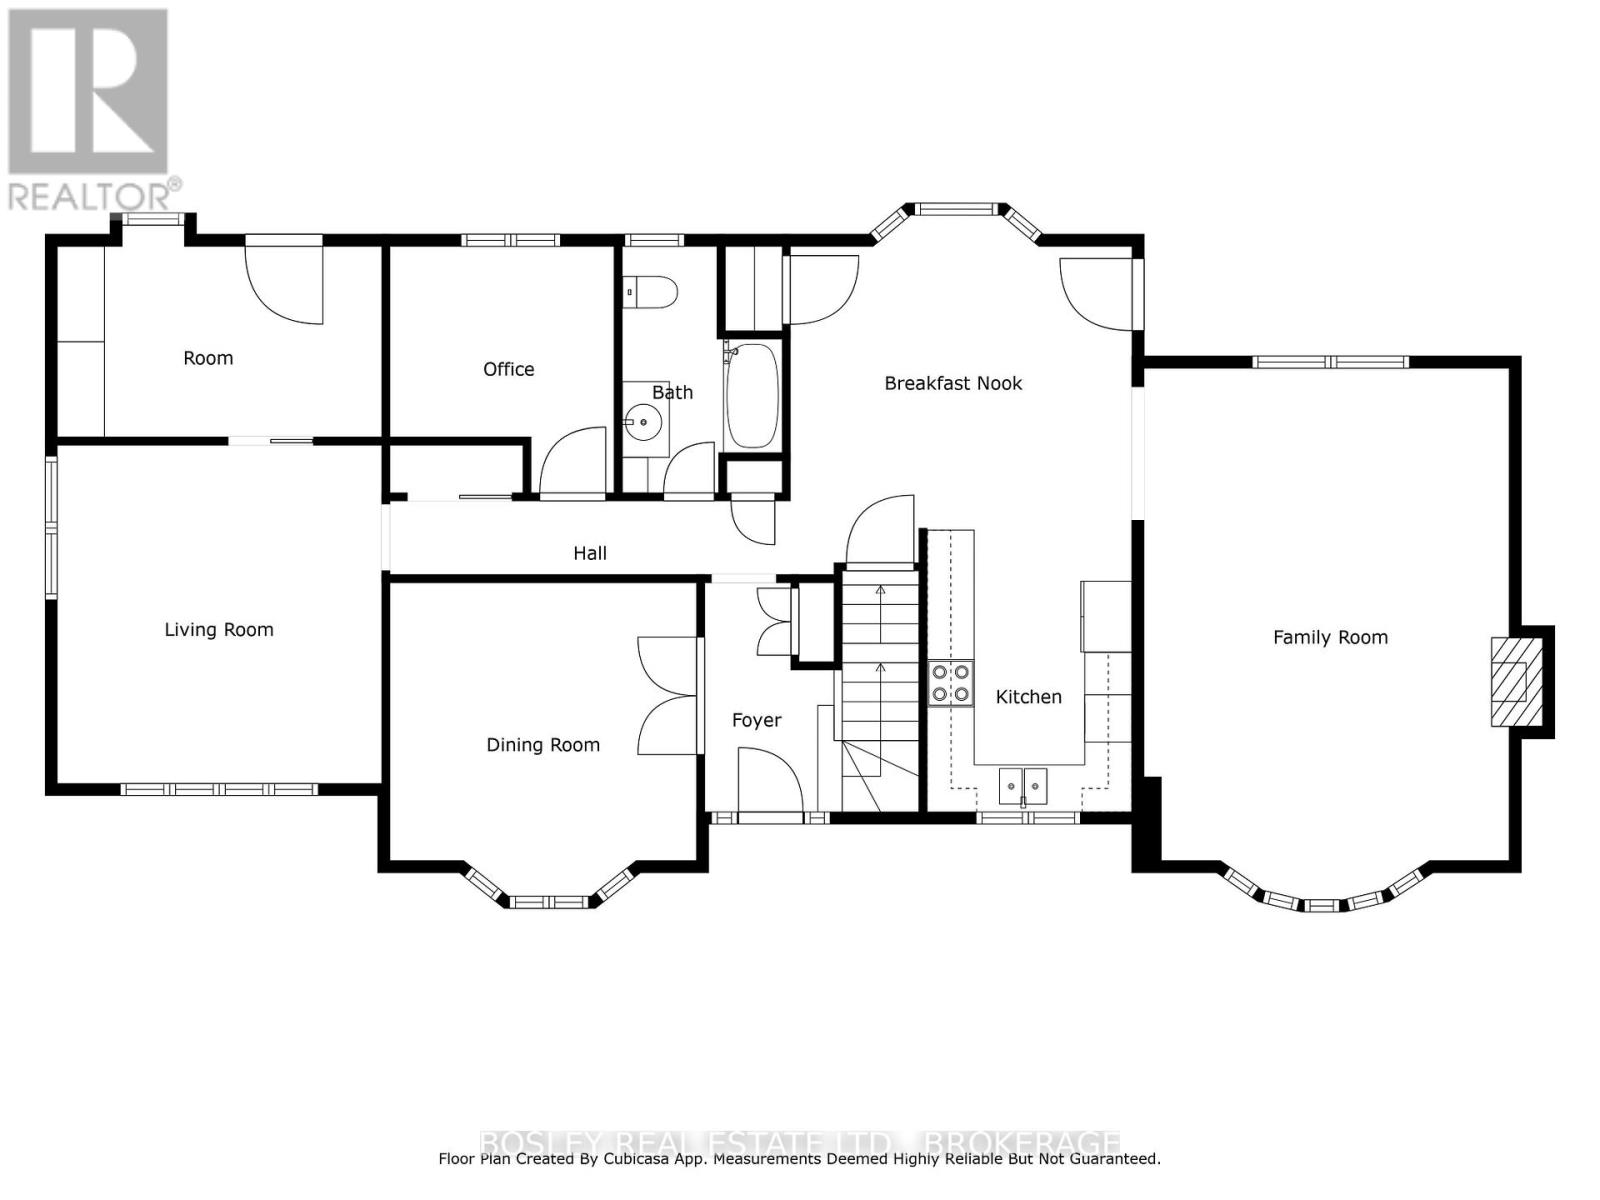
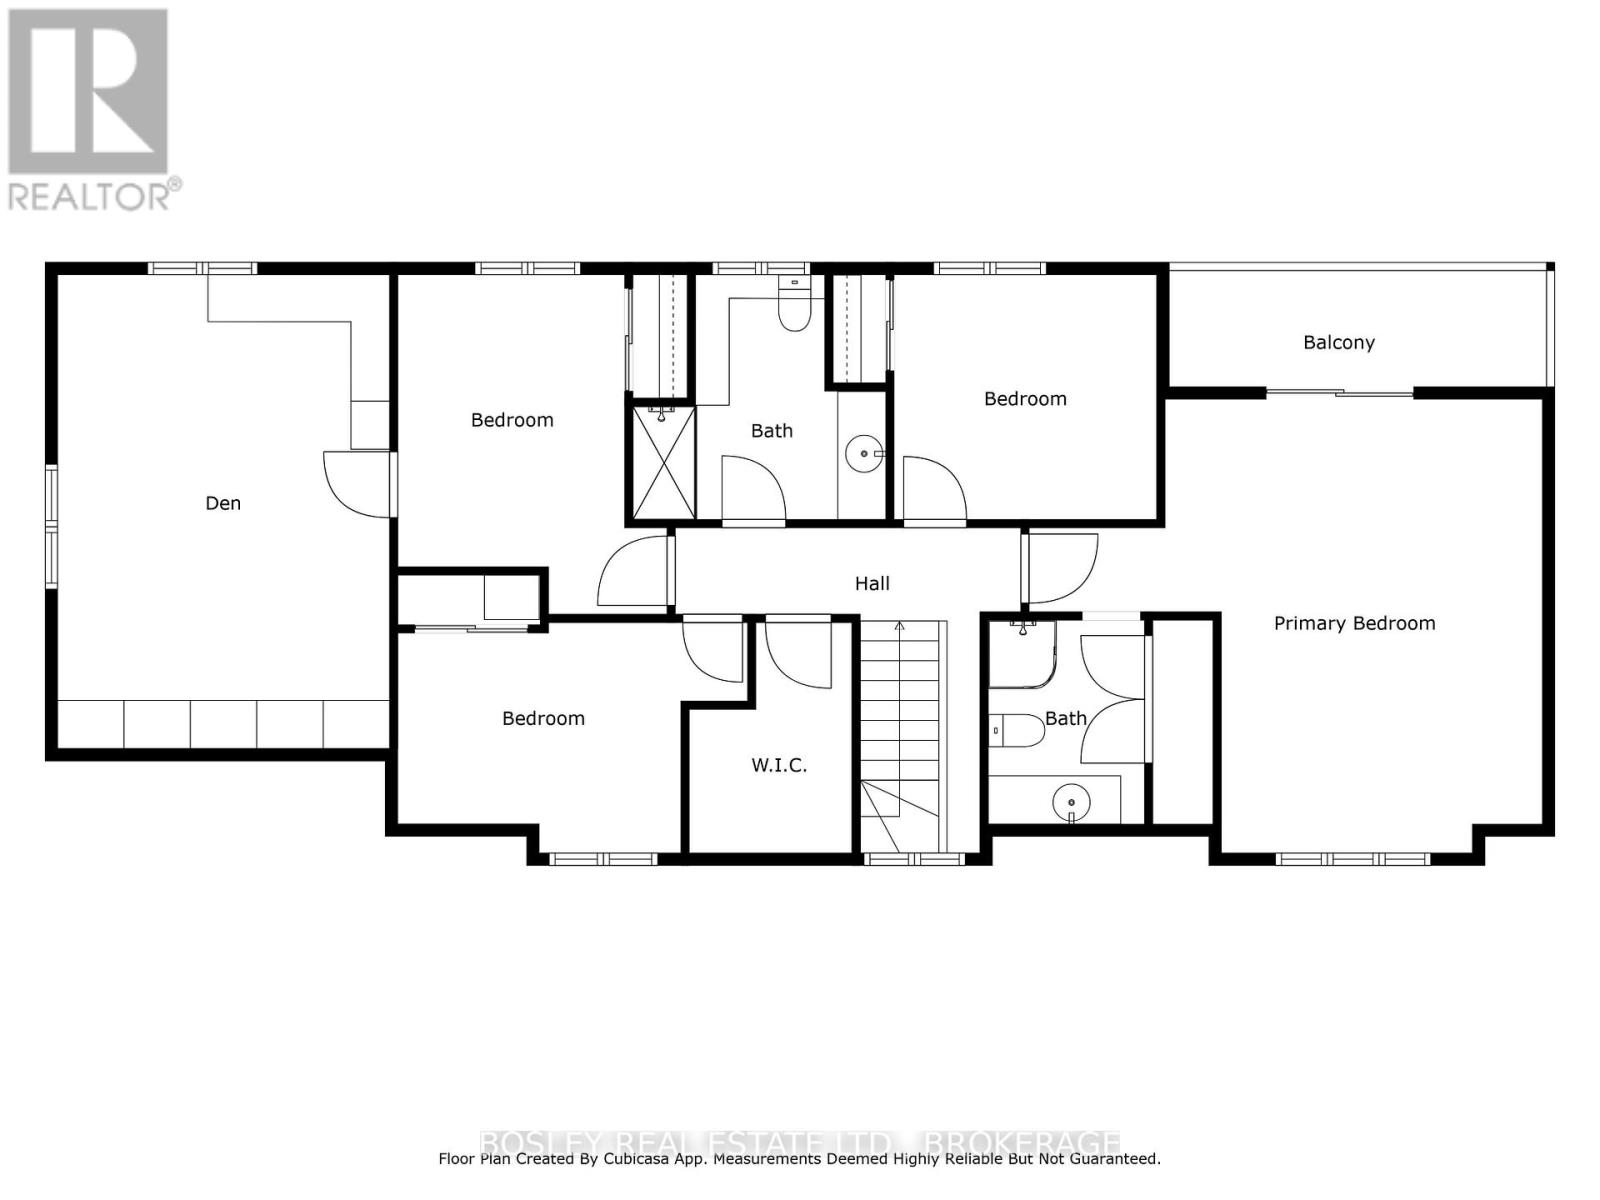
Just minutes from the city core and the QEW, this country-esque property offers the kind of space and lifestyle that's tough to find. A few things that make it stand out: (1) A full acre with mature trees and well-kept landscaping. Plenty of room to actually enjoy the property, not just own it. (2) The neighbouring orchard across the street makes for a pretty special view out the front, a nice daily reminder that you're not in the suburbs anymore. (3) The driveway fits 10+ vehicles, which sounds like a lot until the holidays roll around and suddenly it's perfect. (4) The detached garage is 864 sq. ft. with a loft above. Workshop, studio, hobby space, guest suite down the road... it's a versatile and useful bonus. (5) There's a custom stone firepit with tile surround out back. Built for long evenings outside, and it looks great doing it. (6) The back deck is spacious enough for a full outdoor dining setup, a lounge area, and still have room left over. (7) Inside is 2,880 sq. ft. with two separate living areas, a sunken family room with a stone gas fireplace and a second living room down the hall. A busy household will appreciate having both. (8) Updated eat-in kitchen with quartz counters, tiled backsplash, and under-cabinet lighting. There's also a formal dining room for the bigger gatherings. (9) Four bedrooms plus a den that works well as a fifth or as a semi-independent space for an older kid. Flexible enough to grow with the family. (10) The primary bedroom has a 3-pc ensuite and sliding doors out to a private balcony overlooking the backyard. A nice way to start and end the day! It's a well-rounded family home with some genuinely special touches, and the outdoor spaces alone are worth the visit. (id:38042)
1662 Second Avenue, St. Catharines Property Overview
| MLS® Number | X13214226 |
| Property Type | Single Family |
| Community Name | 454 - Rural Fourth |
| Parking Space Total | 12 |
| Structure | Deck |
1662 Second Avenue, St. Catharines Building Features
| Bathroom Total | 3 |
| Bedrooms Above Ground | 4 |
| Bedrooms Total | 4 |
| Age | 51 To 99 Years |
| Amenities | Fireplace(s) |
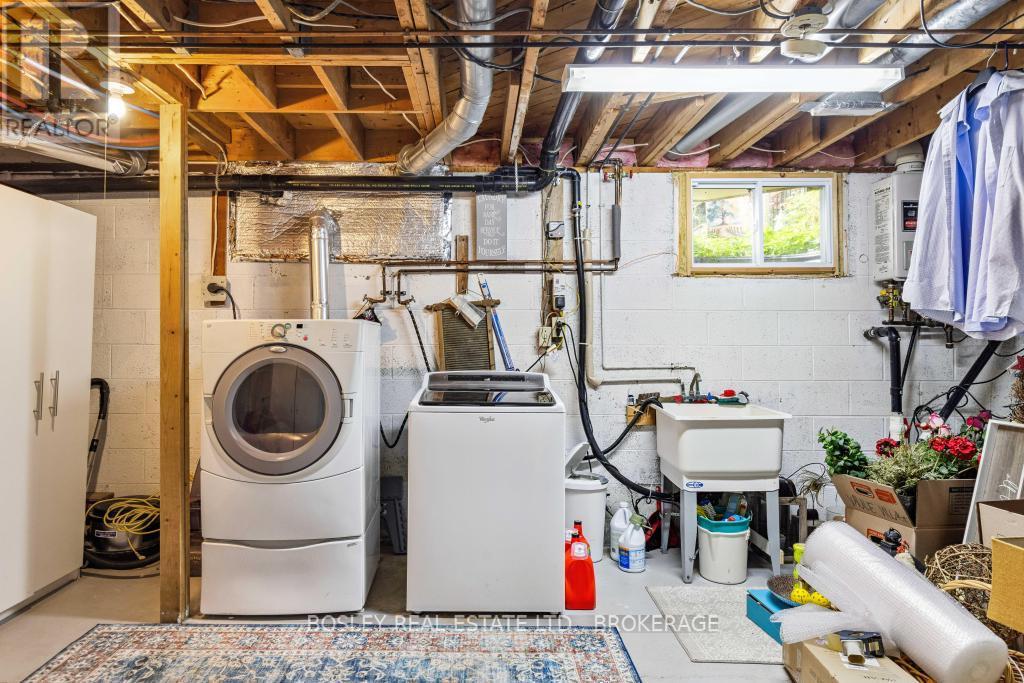
| Appliances | Water Treatment, Water Heater, Dishwasher, Dryer, Stove, Washer, Refrigerator |
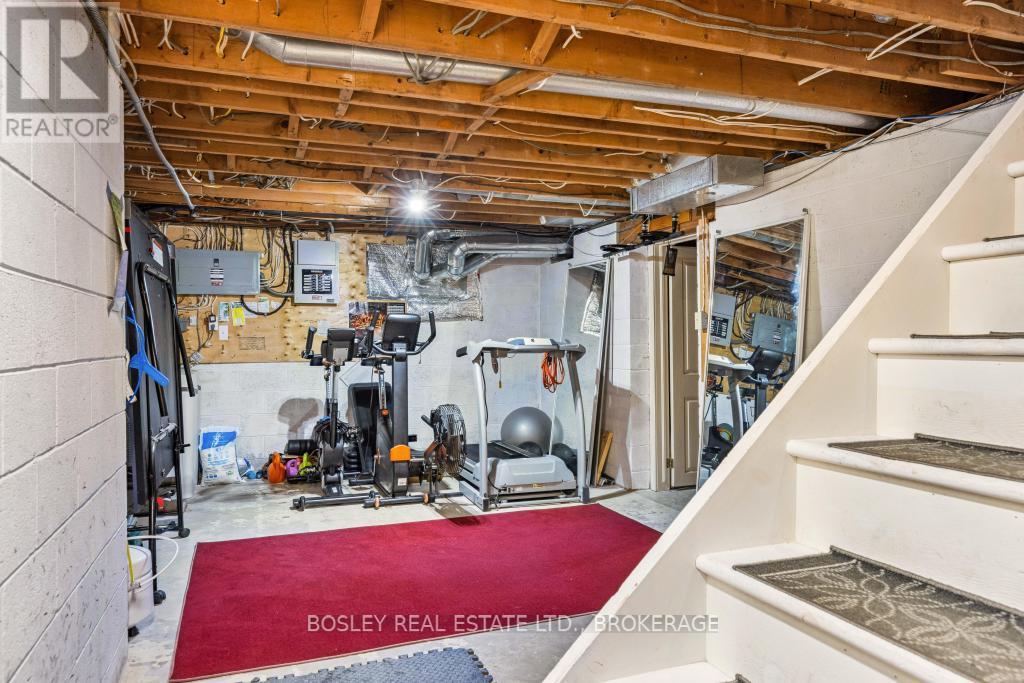
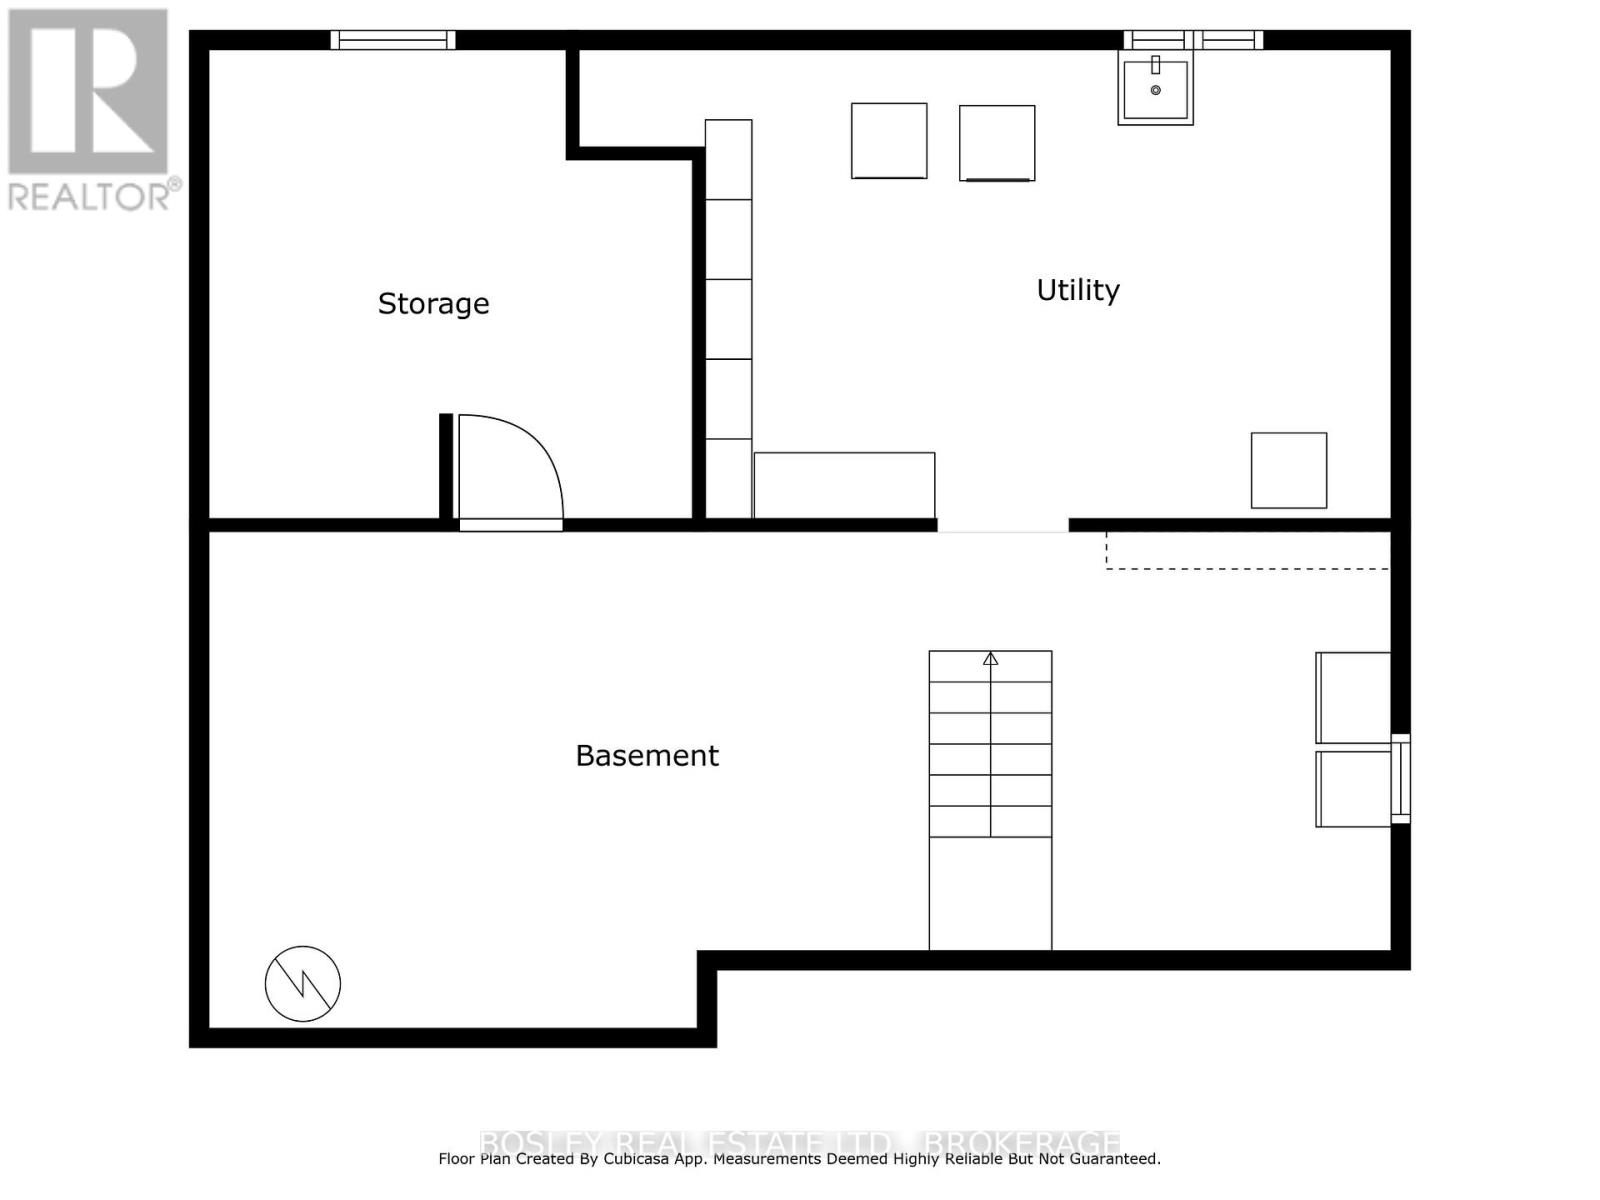
| Basement Development | Unfinished |
| Basement Type | Full (unfinished) |
| Construction Style Attachment | Detached |
| Cooling Type | Central Air Conditioning |
| Exterior Finish | Brick, Vinyl Siding |
| Fireplace Present | Yes |
| Fireplace Total | 1 |
| Foundation Type | Block |
| Heating Fuel | Natural Gas |
| Heating Type | Forced Air |
| Stories Total | 2 |
| Size Interior | 2,500 - 3,000 Ft2 |
| Type | House |
| Utility Water | Drilled Well |
1662 Second Avenue, St. Catharines Parking
| Detached Garage | |
| Garage |
1662 Second Avenue, St. Catharines Land Details
| Acreage | No |
| Landscape Features | Landscaped |
| Sewer | Septic System |
| Size Depth | 483 Ft ,8 In |
| Size Frontage | 90 Ft ,6 In |
| Size Irregular | 90.5 X 483.7 Ft |
| Size Total Text | 90.5 X 483.7 Ft|1/2 - 1.99 Acres |
| Zoning Description | A1 |
1662 Second Avenue, St. Catharines Rooms
| Floor | Room Type | Length | Width | Dimensions |
|---|---|---|---|---|
| Second Level | Primary Bedroom | 6.39 m | 5.65 m | 6.39 m x 5.65 m |
| Second Level | Bedroom | 3.35 m | 4.23 m | 3.35 m x 4.23 m |
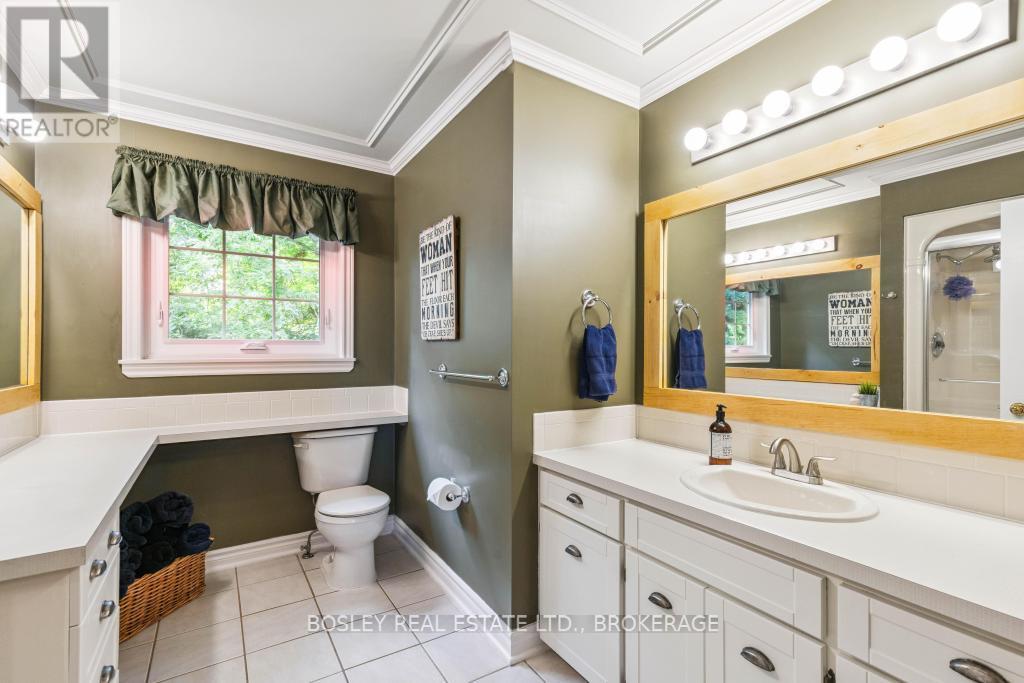
| Second Level | Bathroom | 3.15 m | 3.05 m | 3.15 m x 3.05 m |
| Second Level | Bathroom | 1.95 m | 2.54 m | 1.95 m x 2.54 m |
| Second Level | Bedroom | 4.35 m | 2.87 m | 4.35 m x 2.87 m |
| Second Level | Bedroom | 3.27 m | 3.05 m | 3.27 m x 3.05 m |
| Second Level | Den | 4.13 m | 5.9 m | 4.13 m x 5.9 m |
| Main Level | Dining Room | 3.9 m | 3.99 m | 3.9 m x 3.99 m |
| Main Level | Living Room | 4.13 m | 4.31 m | 4.13 m x 4.31 m |
| Main Level | Eating Area | 4.35 m | 4.42 m | 4.35 m x 4.42 m |
| Main Level | Office | 2.86 m | 3.14 m | 2.86 m x 3.14 m |
| Main Level | Kitchen | 2.61 m | 3.61 m | 2.61 m x 3.61 m |
| Main Level | Family Room | 5.08 m | 6.77 m | 5.08 m x 6.77 m |
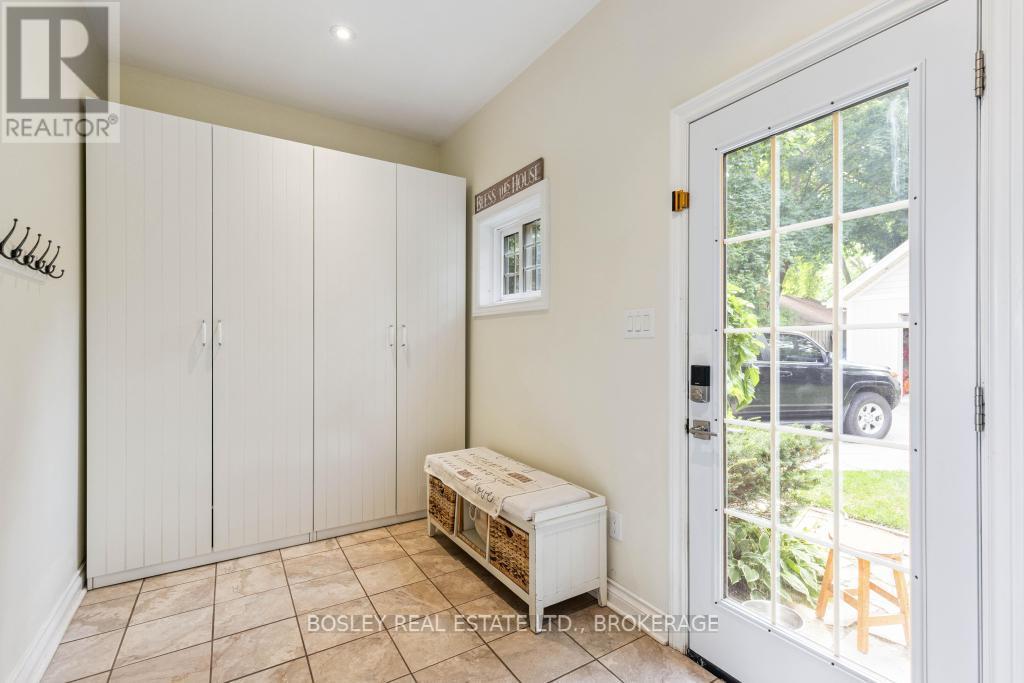
| Main Level | Mud Room | 4.13 m | 2.43 m | 4.13 m x 2.43 m |
| Main Level | Bathroom | 2.04 m | 3.14 m | 2.04 m x 3.14 m |


The trademarks REALTOR®, REALTORS®, and the REALTOR® logo are controlled by The Canadian Real Estate Association (CREA) and identify real estate professionals who are members of CREA. The trademarks MLS®, Multiple Listing Service® and the associated logos are owned by The Canadian Real Estate Association (CREA) and identify the quality of services provided by real estate professionals who are members of CREA. The trademark DDF® is owned by The Canadian Real Estate Association (CREA) and identifies CREA's Data Distribution Facility (DDF®)
May 29 2026 04:30:13
Niagara Association of REALTORS®
Bosley Real Estate Ltd.,