5 Bedroom
2 Bathroom
2,000 - 2,500 ft2
Forced Air
Acreage
$1,750,000
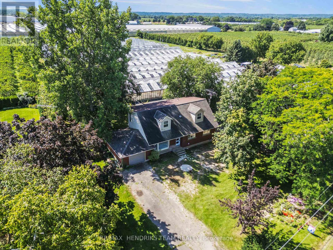
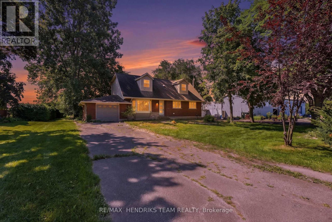
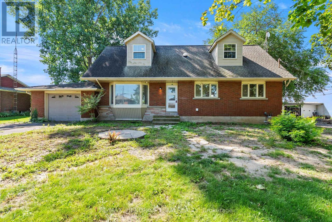
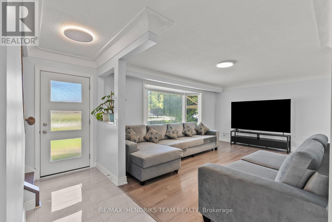
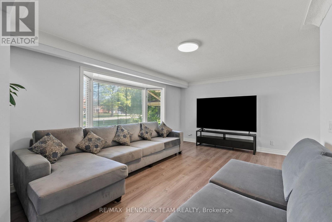
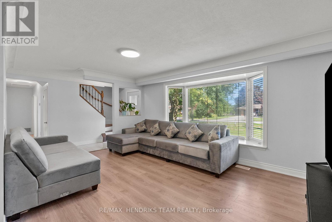
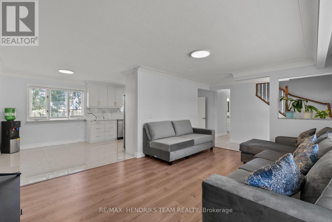
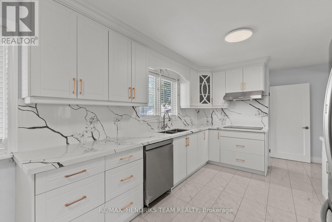
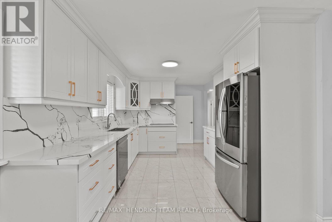
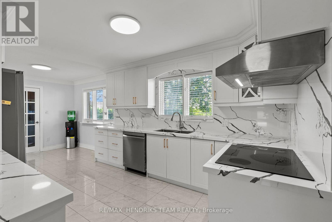
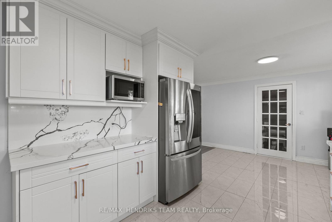
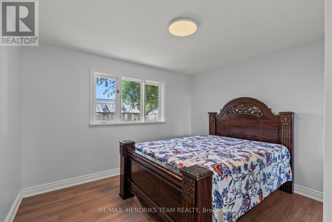
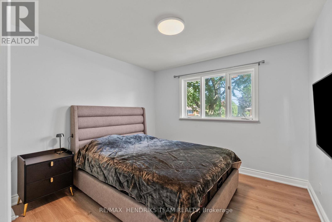
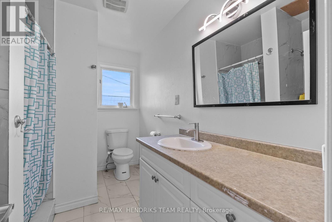
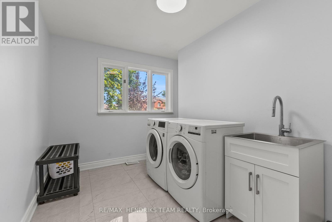
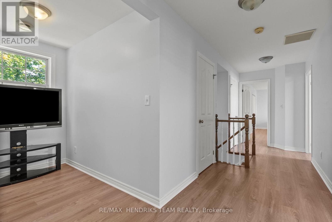
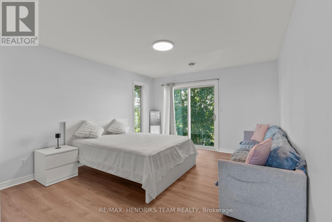
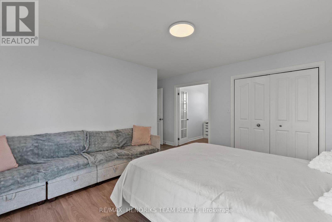
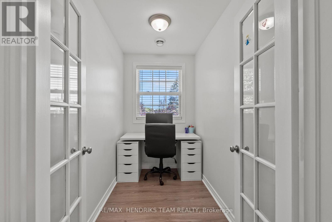
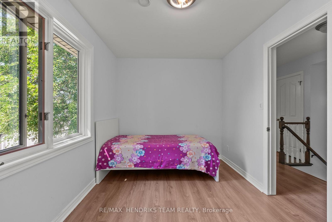
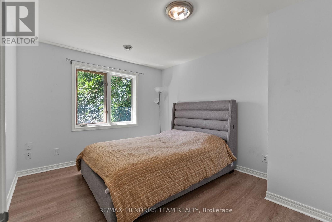
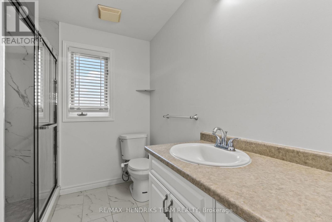
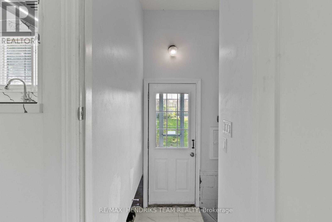
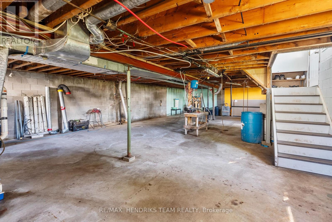
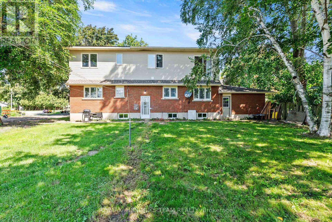
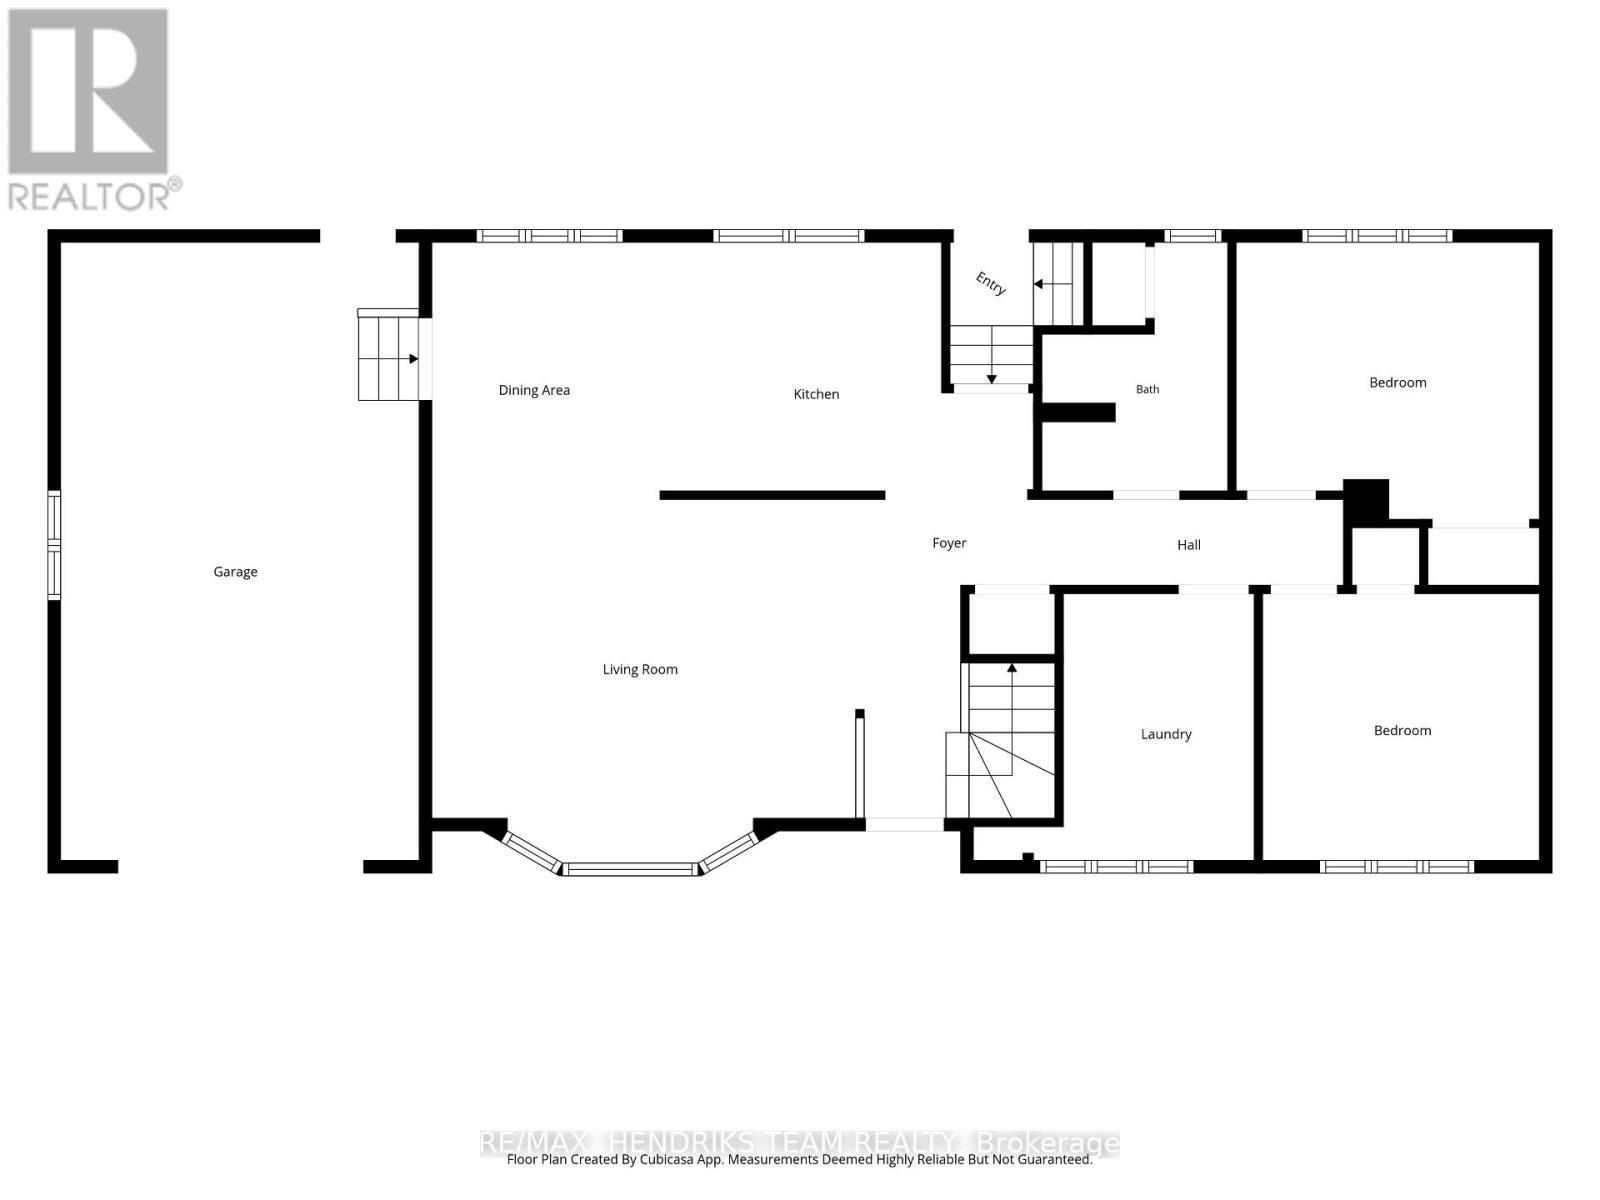
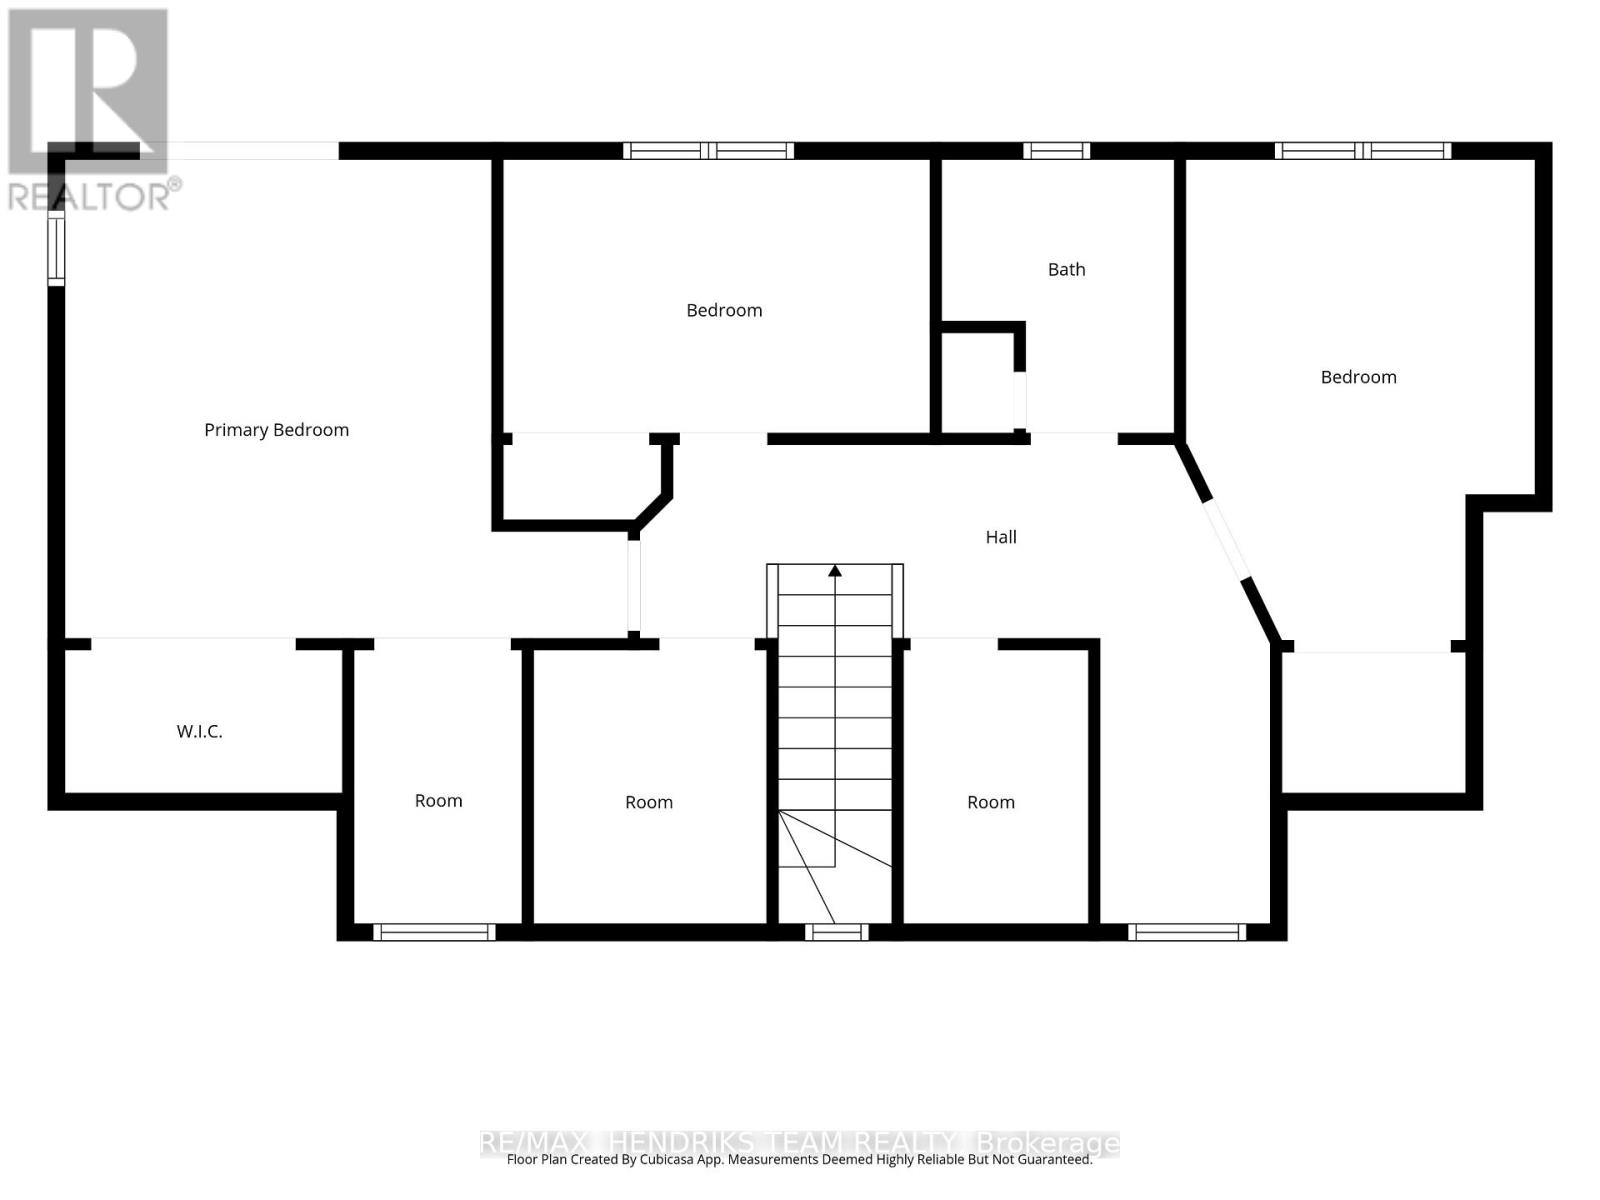
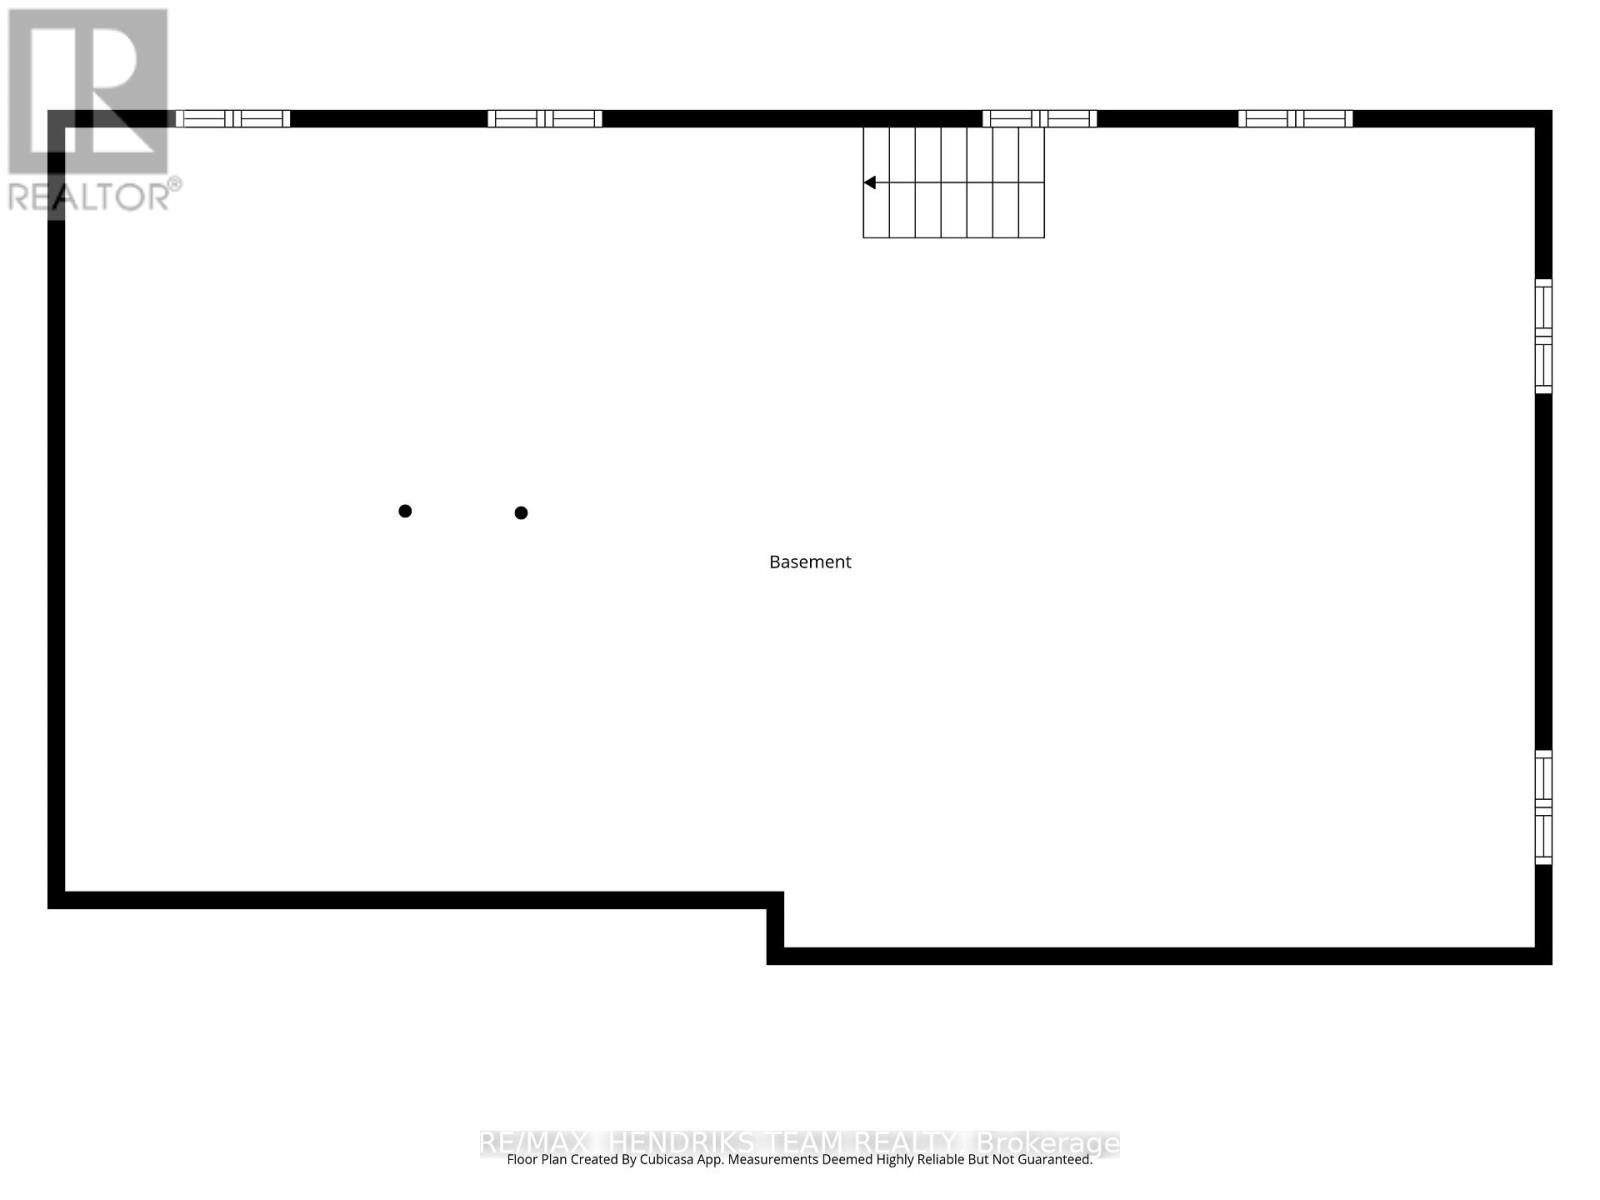
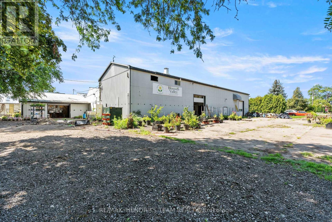
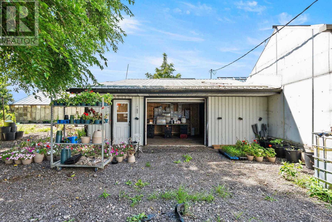
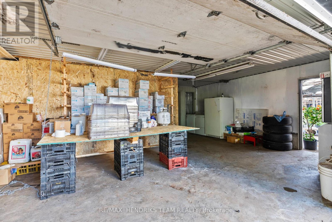
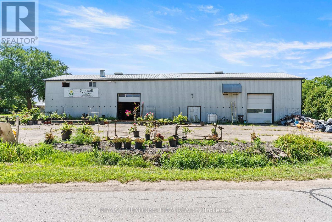
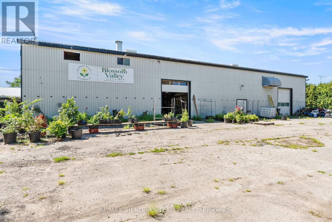
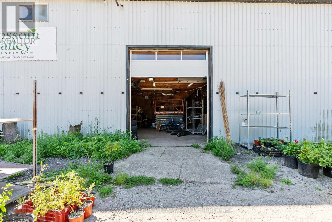
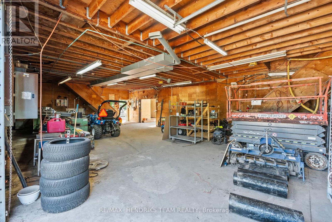
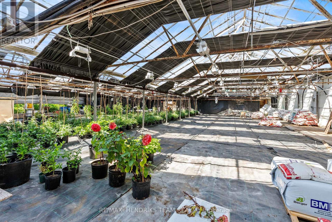
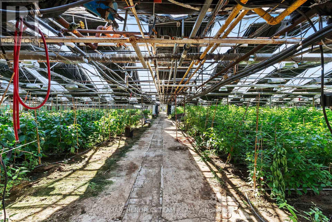
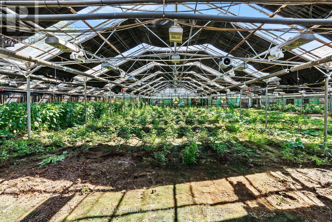
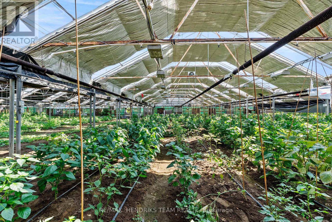
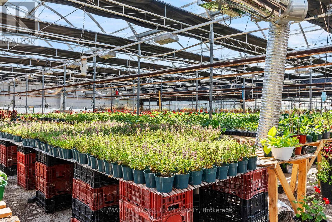
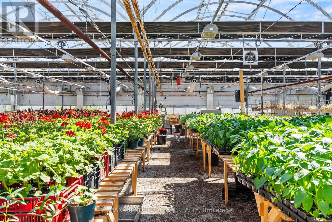
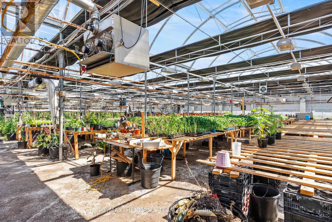
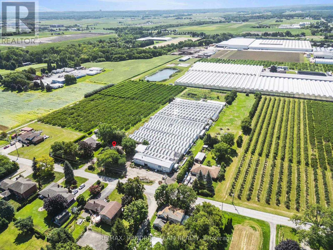
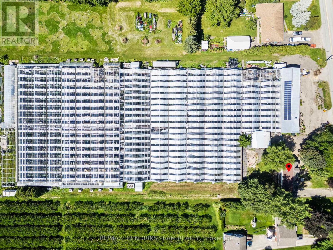
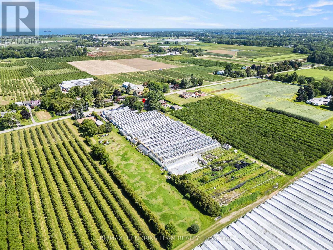
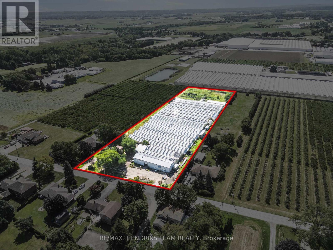
A rare opportunity for greenhouse growers, horticultural operators, and agricultural entrepreneurs. Set on approximately 4.75 acres, this unique property combines an updated 5-bedroom residence with approximately 180,000 sq. ft. of total greenhouse space. Approximately 100,000 sq. ft. is under glass, with approximately 80,000 sq. ft. under hoop-style structures, including newer sections toward the rear.The greenhouse operation features a mix of extensive concrete and soil growing areas, circulation fans, shade systems, pumps, and heating infrastructure, complemented by 8 large industrial AC units all controlled by Argus controllers. Major utility systems include substantial 3-phase, 600-volt electrical service, a backup generator that's directly connected to Enbridge natural gas to maintain operations during power interruptions, and three interconnected concrete cisterns offering approximately 180,000 gallons of rainwater storage with multiple distribution pumps.The updated residence was originally built in 1962, with a second-storey addition added around 2005. Inside, the home offers vinyl plank flooring, 12"x24" tile, and a bright white kitchen with quartz counters, a built-in cooktop, a dishwasher, and stainless steel appliances. The main floor features two bedrooms, a 4-piece bath, and a laundry room converted from a former third bedroom. The upper level includes three additional bedrooms, a 3-piece bath, walk-in storage, and flexible space, complemented by an unfinished basement. Located in the heart of Niagara, the property offers quick access to the QEW, major transport corridors, the U.S. border, and surrounding urban amenities. (id:38042)
1648 Third Avenue, St. Catharines Property Overview
|
MLS® Number
|
X13696338 |
|
Property Type
|
Agriculture |
|
Community Name
|
454 - Rural Fourth |
|
Equipment Type
|
Water Heater |
|
Farm Type
|
Farm |
|
Parking Space Total
|
11 |
|
Rental Equipment Type
|
Water Heater |
|
Structure
|
Barn, Barn |
1648 Third Avenue, St. Catharines Building Features
|
Bathroom Total
|
2 |
|
Bedrooms Above Ground
|
5 |
|
Bedrooms Total
|
5 |
|
Age
|
51 To 99 Years |
|
Appliances
|
Dryer, Microwave, Hood Fan, Stove, Washer, Refrigerator |
|
Basement Development
|
Unfinished |
|
Basement Type
|
Full (unfinished) |
|
Exterior Finish
|
Brick |
|
Heating Fuel
|
Natural Gas |
|
Heating Type
|
Forced Air |
|
Stories Total
|
2 |
|
Size Interior
|
2,000 - 2,500 Ft2 |
|
Utility Water
|
Cistern |
1648 Third Avenue, St. Catharines Parking
1648 Third Avenue, St. Catharines Land Details
|
Acreage
|
Yes |
|
Sewer
|
Septic System |
|
Size Depth
|
757 Ft ,9 In |
|
Size Frontage
|
274 Ft ,8 In |
|
Size Irregular
|
274.7 X 757.8 Ft |
|
Size Total Text
|
274.7 X 757.8 Ft|2 - 4.99 Acres |
|
Soil Type
|
Clay |
|
Zoning Description
|
A1 |
1648 Third Avenue, St. Catharines Rooms
| Floor |
Room Type |
Length |
Width |
Dimensions |
|
Second Level |
Other |
2.5 m |
2.13 m |
2.5 m x 2.13 m |
|
Second Level |
Other |
2.5 m |
1.53 m |
2.5 m x 1.53 m |
|
Second Level |
Primary Bedroom |
5.14 m |
4.37 m |
5.14 m x 4.37 m |
|
Second Level |
Bedroom 4 |
3.89 m |
2.5 m |
3.89 m x 2.5 m |
|
Second Level |
Bedroom 5 |
4.38 m |
3.19 m |
4.38 m x 3.19 m |
|
Second Level |
Other |
2.5 m |
1.69 m |
2.5 m x 1.69 m |
|
Basement |
Other |
13.4 m |
7.48 m |
13.4 m x 7.48 m |
|
Main Level |
Living Room |
5.132 m |
3.86 m |
5.132 m x 3.86 m |
|
Main Level |
Dining Room |
3.11 m |
2.35 m |
3.11 m x 2.35 m |
|
Main Level |
Kitchen |
4.93 m |
3.11 m |
4.93 m x 3.11 m |
|
Main Level |
Laundry Room |
3.4 m |
3.23 m |
3.4 m x 3.23 m |
|
Main Level |
Bedroom 2 |
3.67 m |
3.35 m |
3.67 m x 3.35 m |
|
Main Level |
Bedroom 3 |
3.35 m |
3.23 m |
3.35 m x 3.23 m |
1648 Third Avenue, St. Catharines Utilities
|
Cable
|
Available |
|
Electricity
|
Installed |
|
Sewer
|
Installed |