4 Bedroom
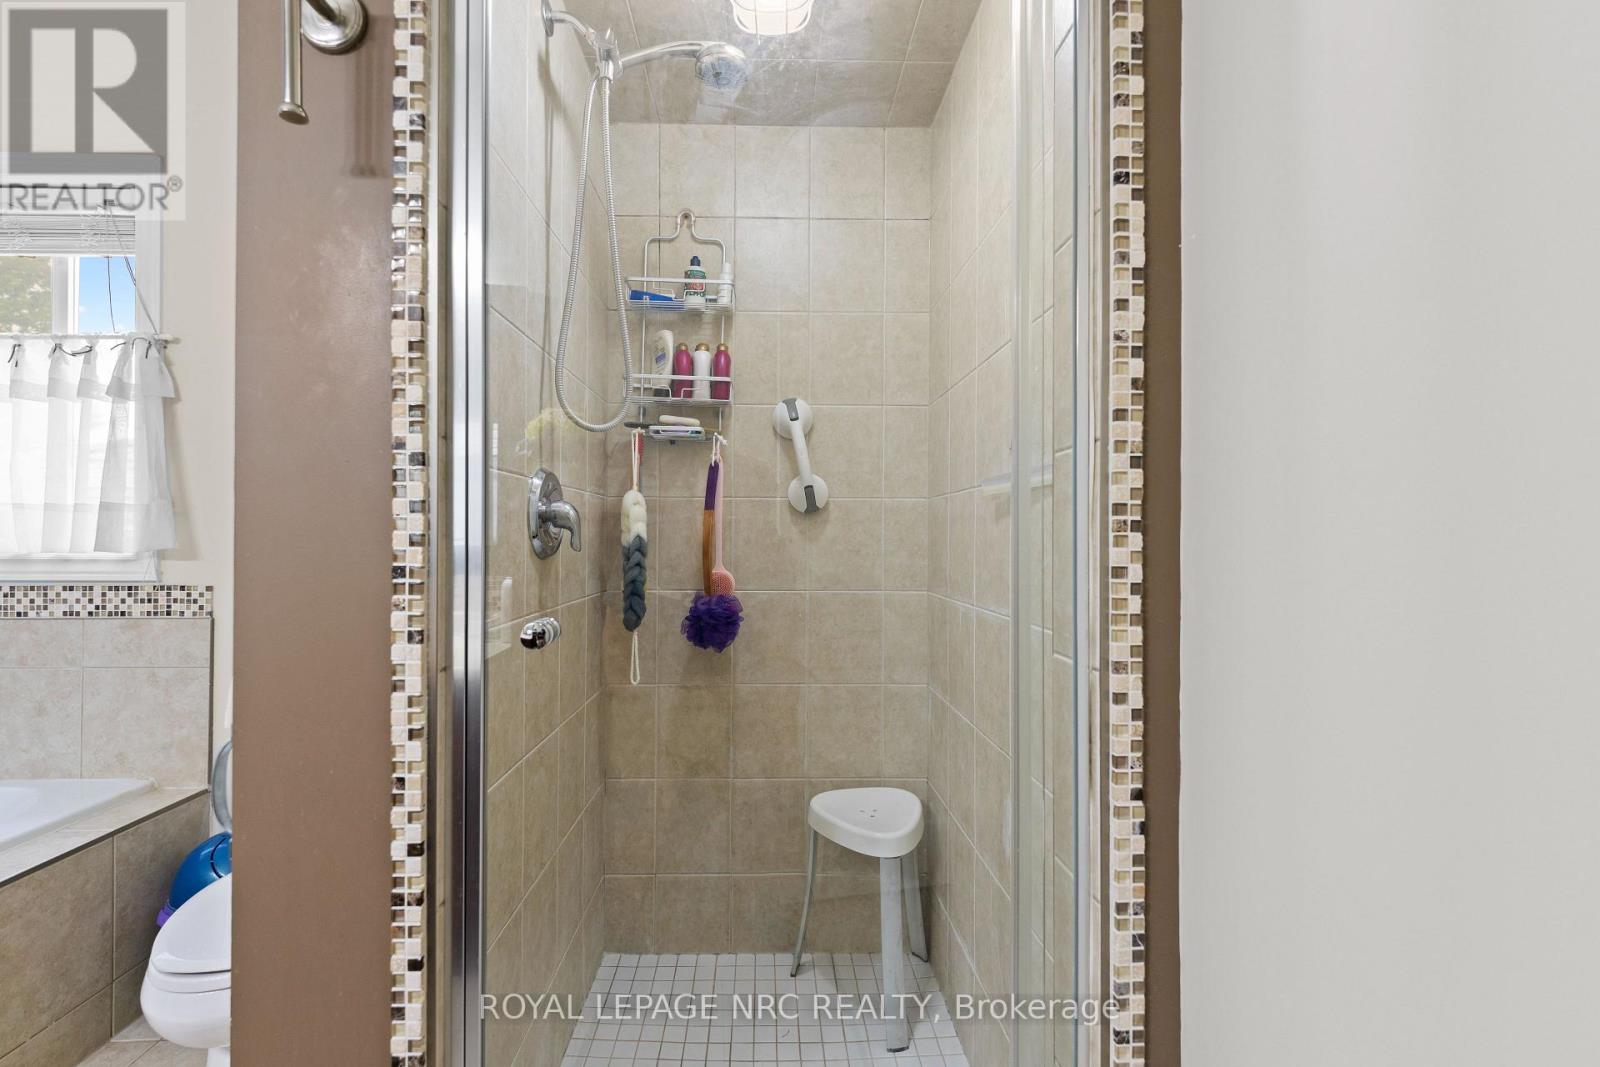
3 Bathroom
1,500 - 2,000 ft2
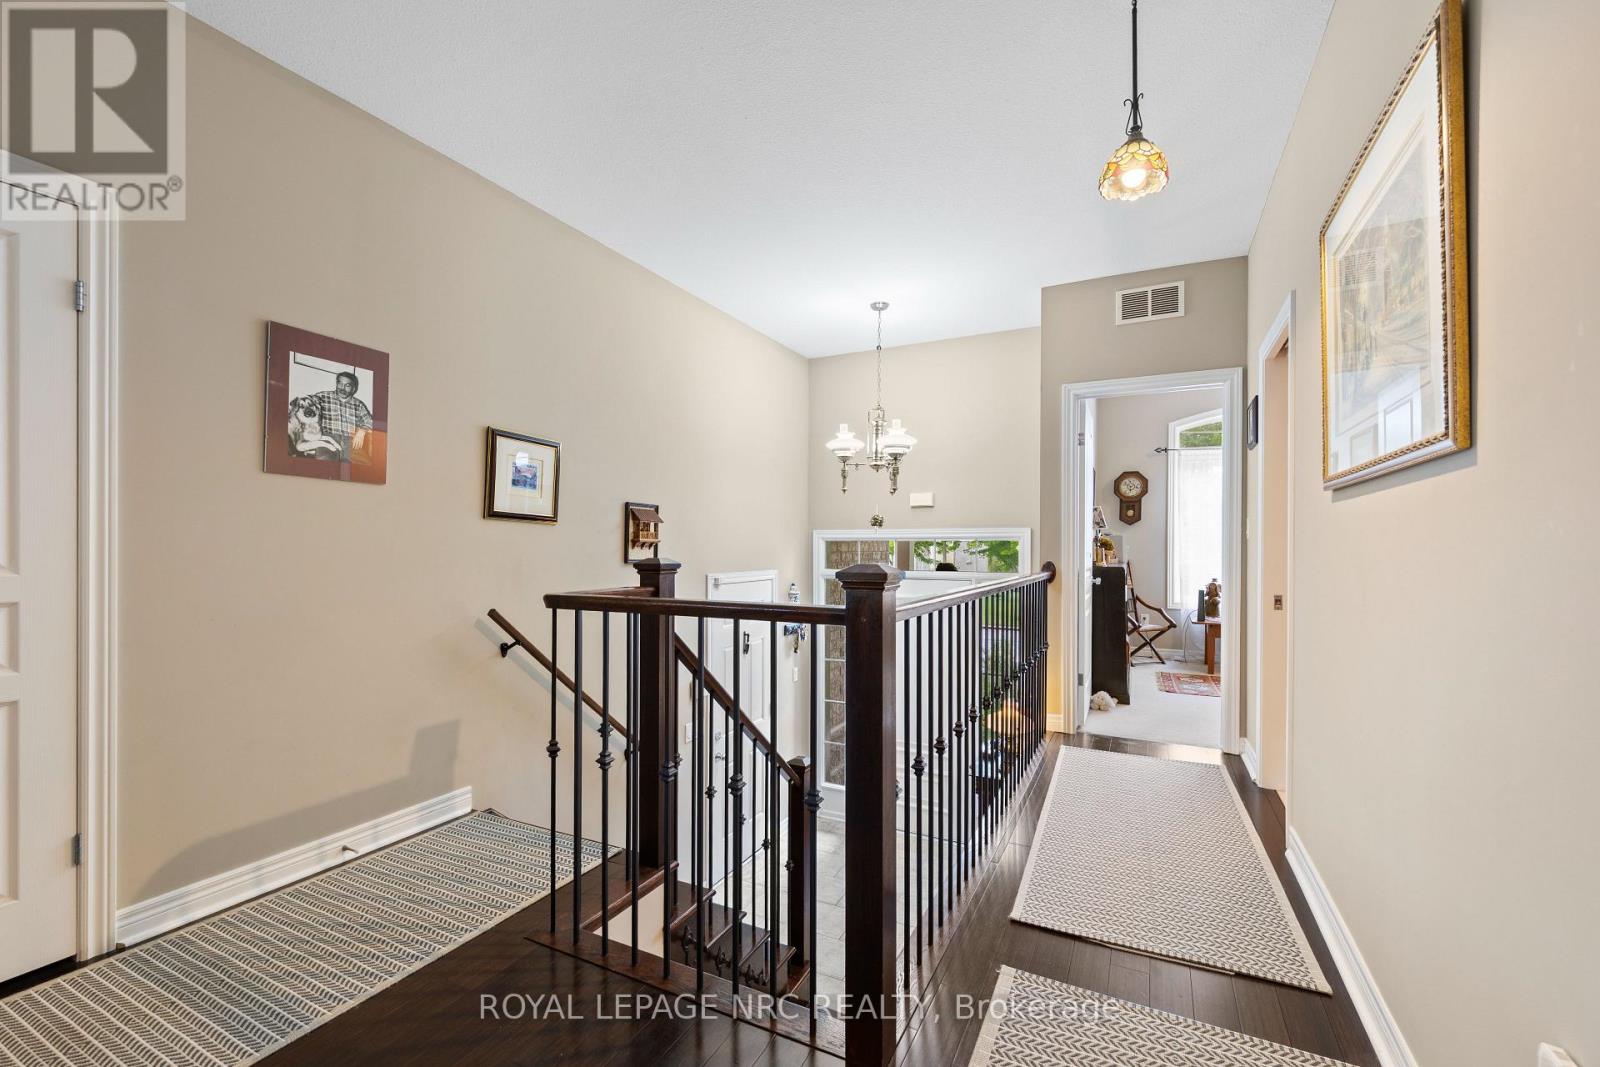
Raised Bungalow
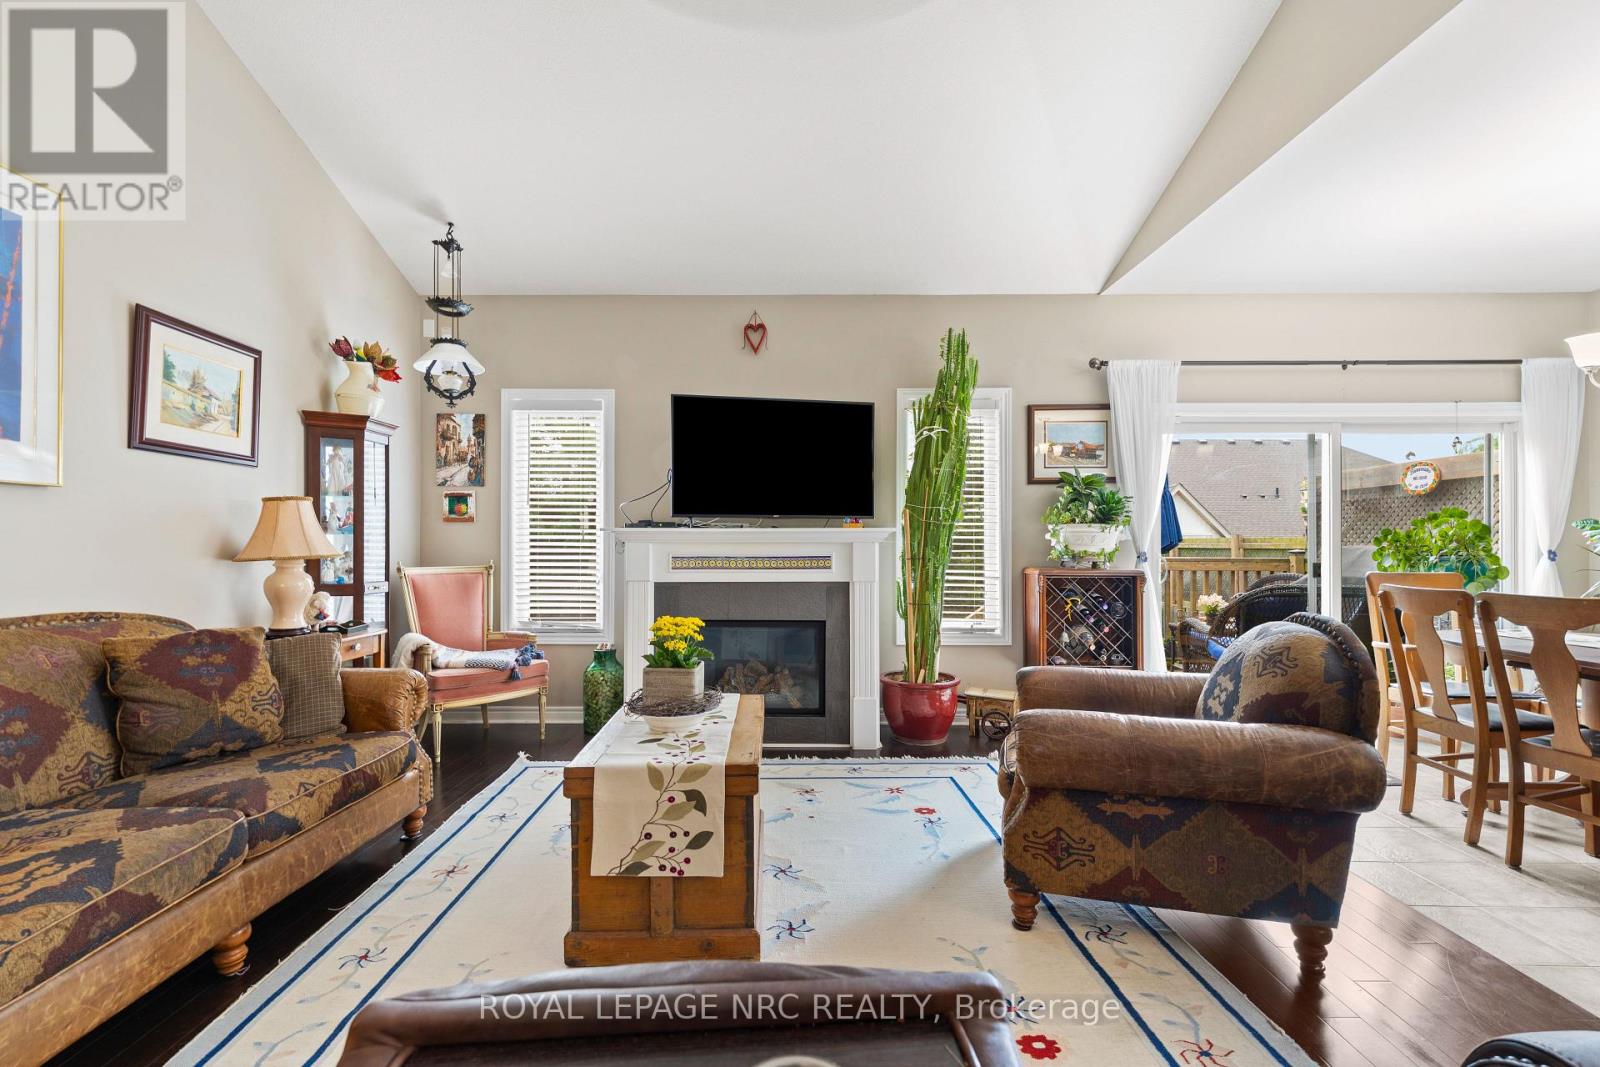
Fireplace
Central Air Conditioning
Forced Air
$879,900
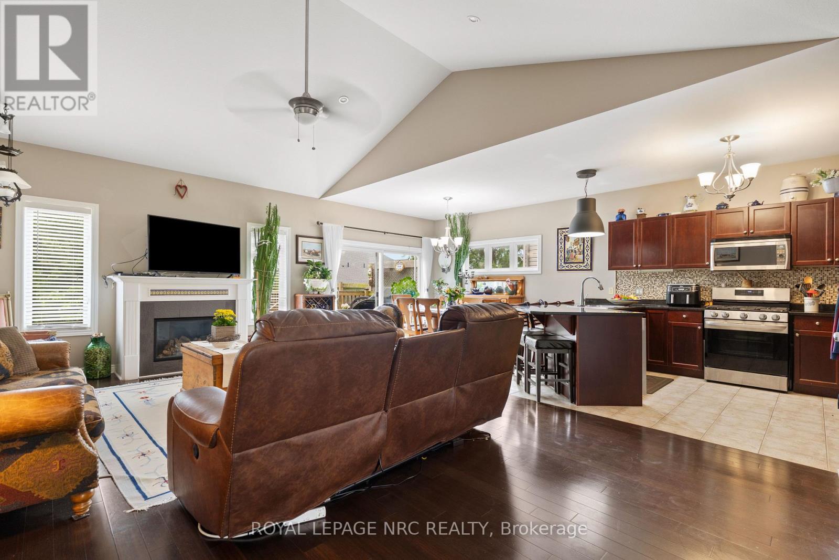
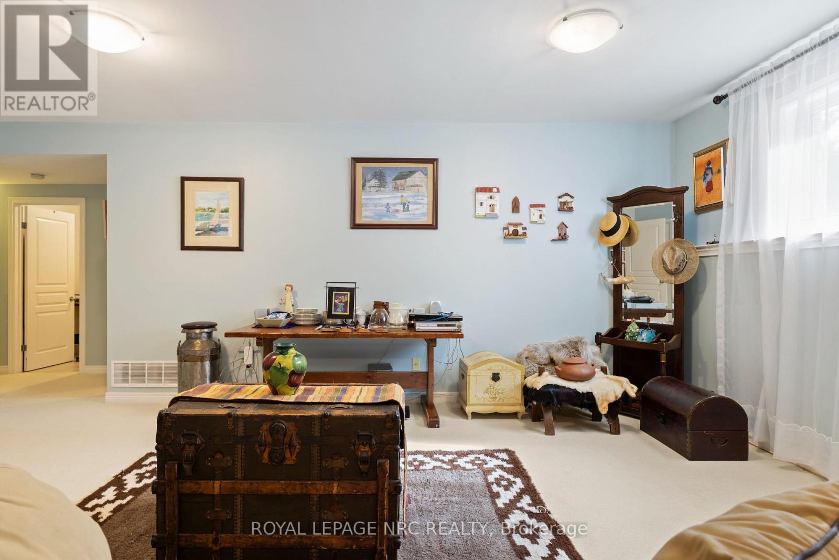
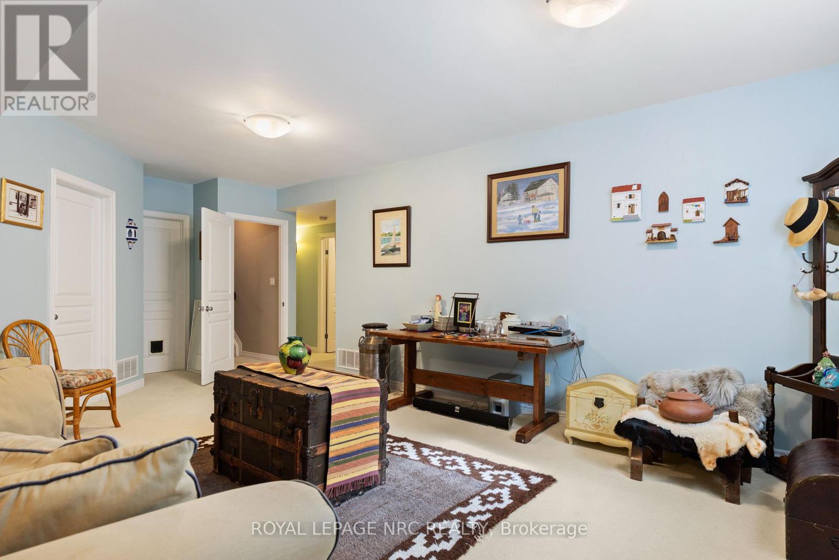
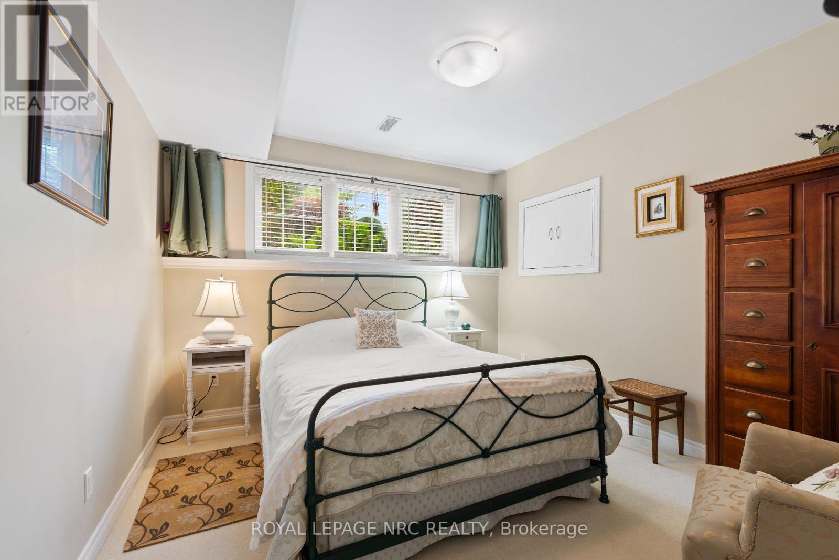
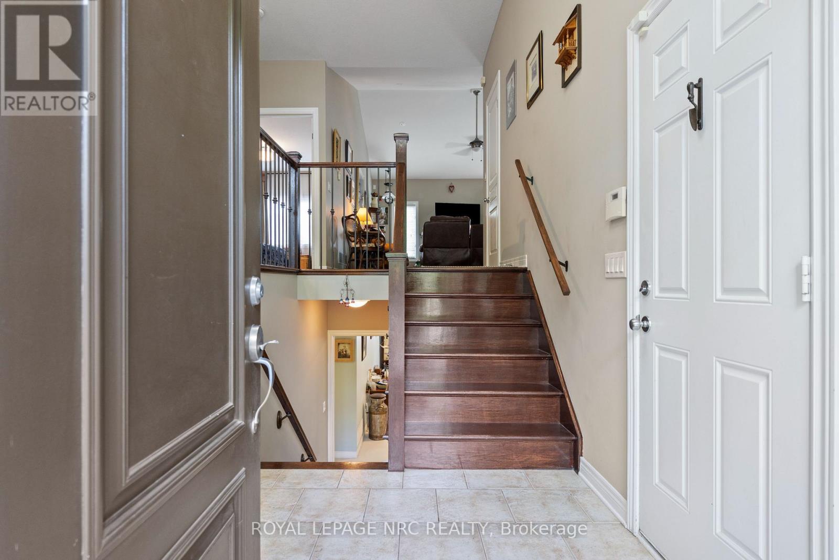
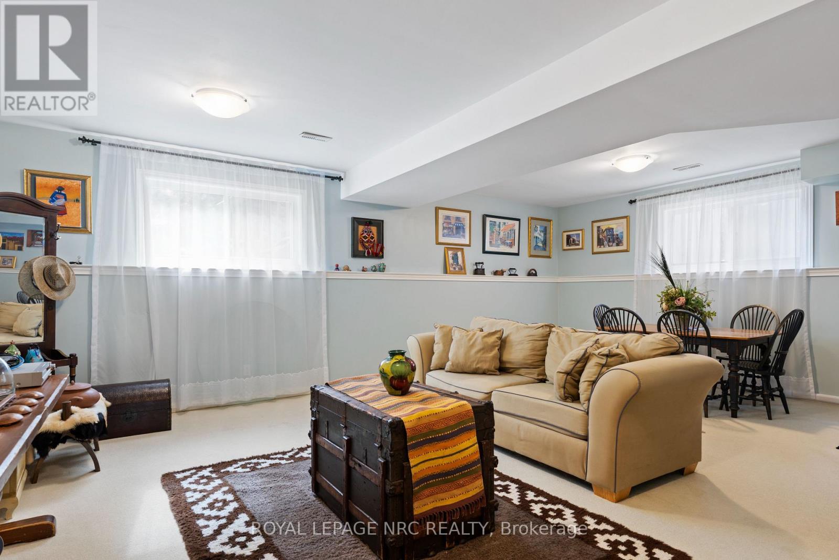
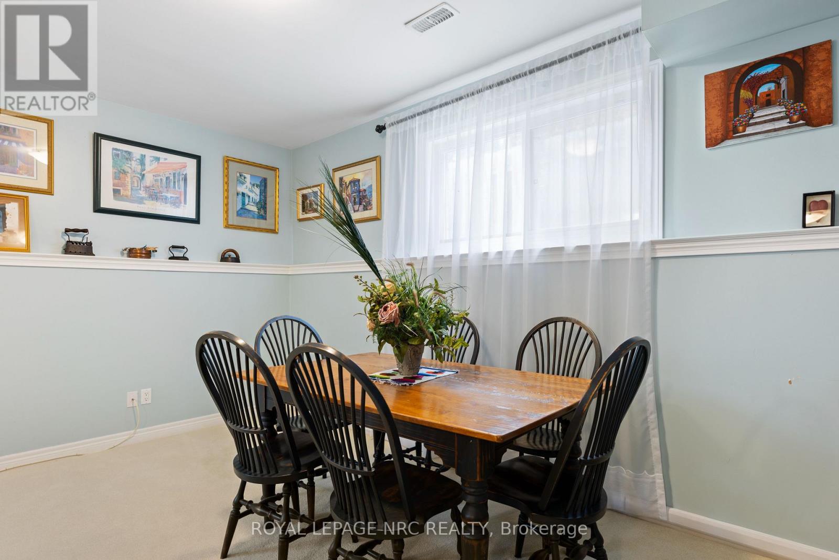
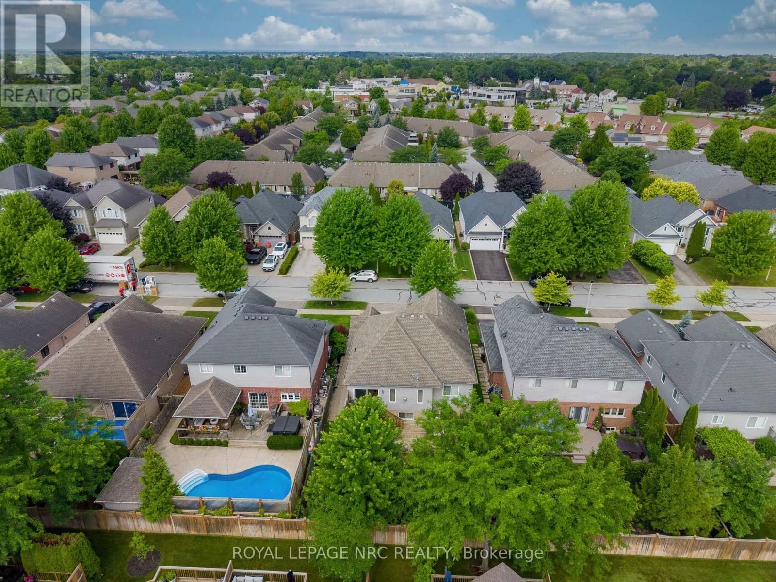
Life and living is getting expensive. This is one of several solutions to stabilize both retirement and starting out. Being a raised bungalow becomes a rare asset when it come to living space, easy to create 2 separte living spaces while maintaining a family unit. A few simple steps are the difference between heading into a basement, and a sunlit lower level with wonderful living space. (id:38042)
15 Fisher Drive, Niagara-On-The-Lake Property Overview
|
MLS® Number
|
X13559828 |
|
Property Type
|
Single Family |
|
Community Name
|
108 - Virgil |
|
Equipment Type
|
Water Heater |
|
Parking Space Total
|
4 |
|
Rental Equipment Type
|
Water Heater |
|
Structure
|
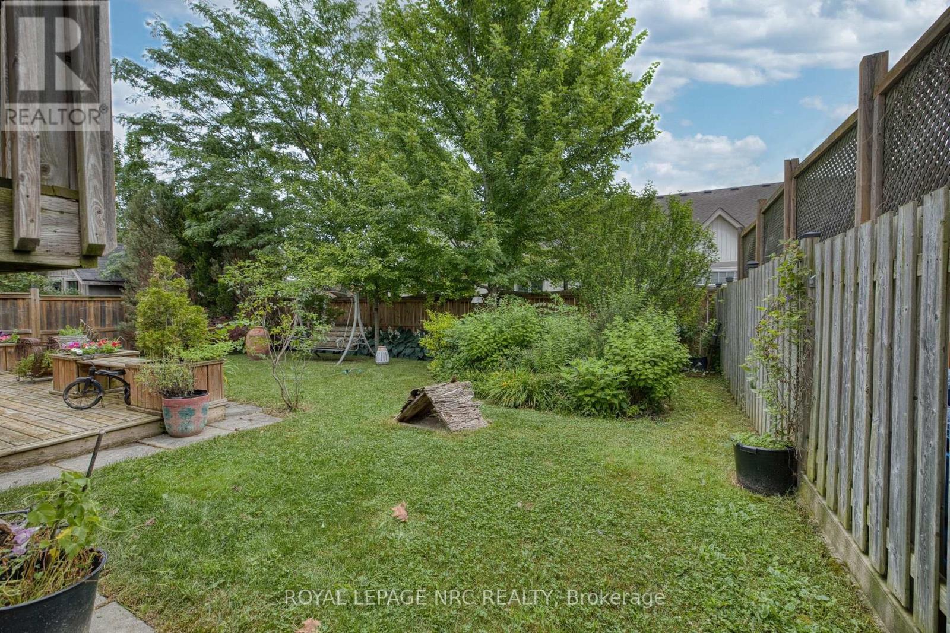
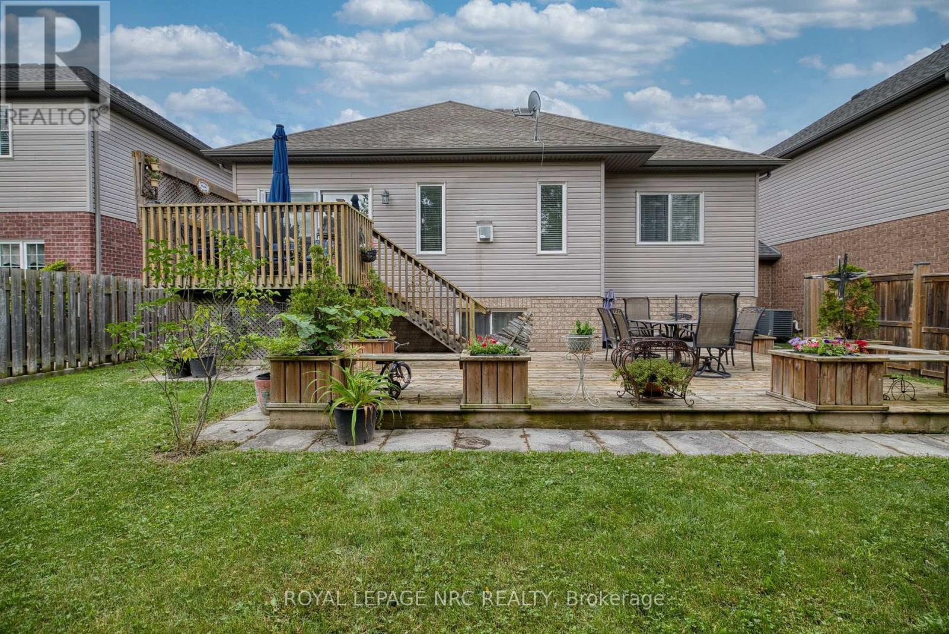
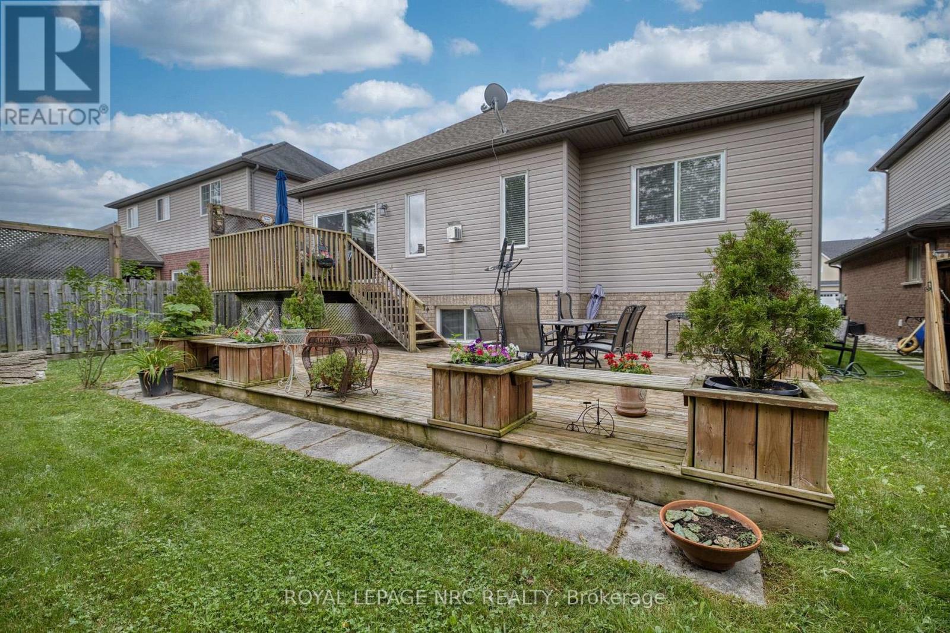
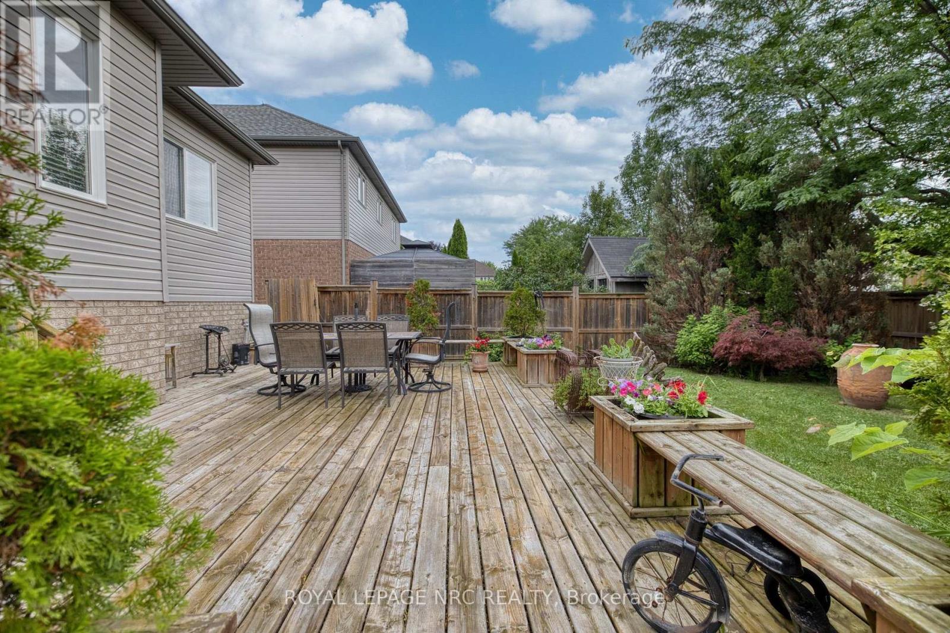
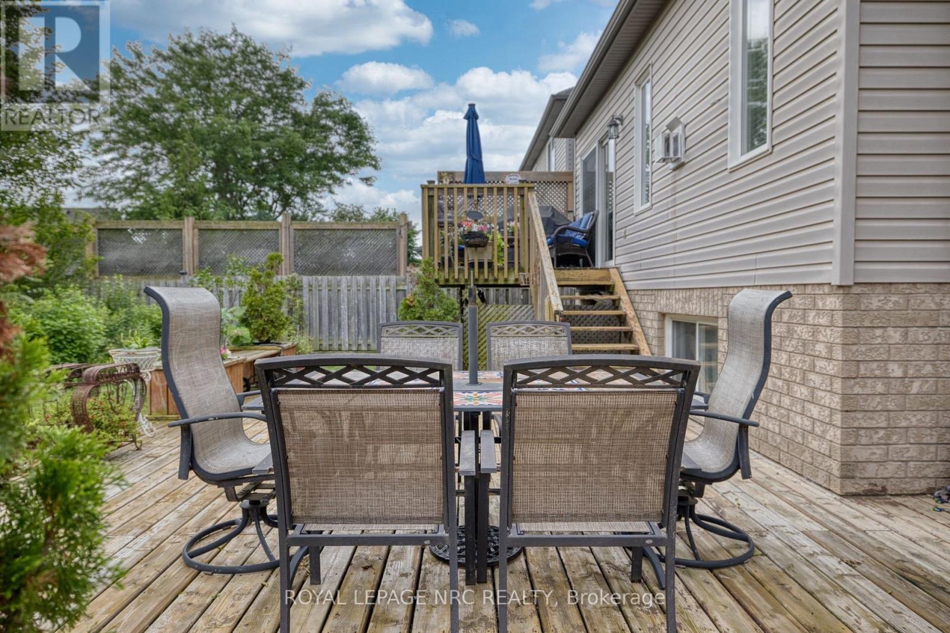
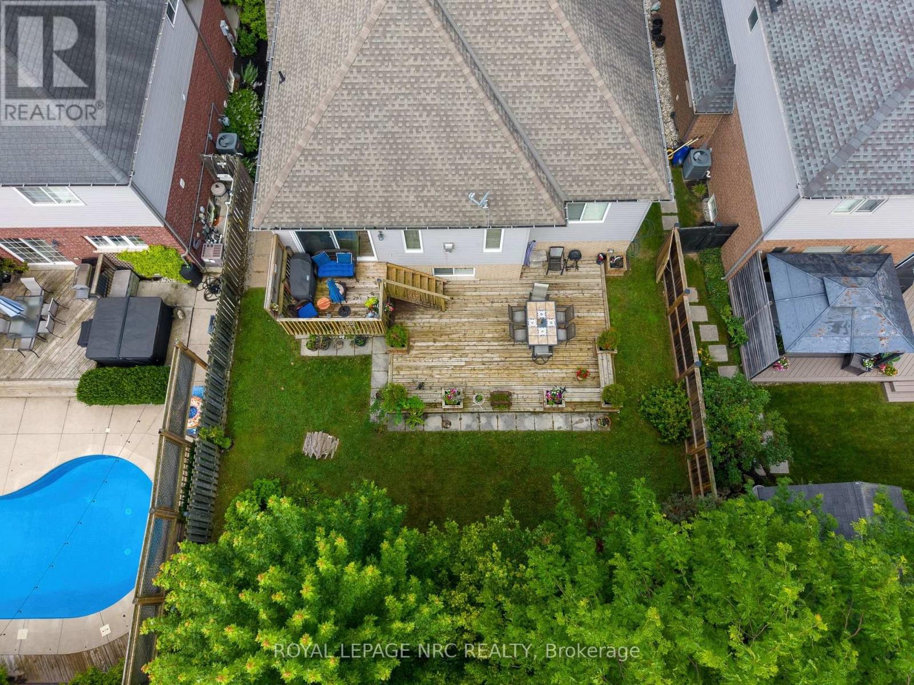
Deck |
15 Fisher Drive, Niagara-On-The-Lake Building Features
|
Bathroom Total
|
3 |
|
Bedrooms Above Ground
|
2 |
|
Bedrooms Below Ground
|
2 |
|
Bedrooms Total
|
4 |
|
Age
|
16 To 30 Years |
|
Amenities
|
Fireplace(s) |
|
Appliances
|
Garage Door Opener Remote(s), Water Heater |
|
Architectural Style
|
Raised Bungalow |
|
Basement Development
|
Finished |
|
Basement Type
|
N/a (finished) |
|
Construction Style Attachment
|
Detached |
|
Cooling Type
|
Central Air Conditioning |
|
Exterior Finish
|
Brick Facing, Vinyl Siding |
|
Fireplace Present
|
Yes |
|
Foundation Type
|
Poured Concrete |
|
Half Bath Total
|
1 |
|
Heating Fuel
|
Natural Gas |
|
Heating Type
|
Forced Air |
|
Stories Total
|
1 |
|
Size Interior
|
1,500 - 2,000 Ft2 |
|
Type
|
House |
|
Utility Water
|
Municipal Water |
15 Fisher Drive, Niagara-On-The-Lake Parking
15 Fisher Drive, Niagara-On-The-Lake Land Details
|
Acreage
|
No |
|
Sewer
|
Sanitary Sewer |
|
Size Depth
|
111 Ft ,7 In |
|
Size Frontage
|
49 Ft ,2 In |
|
Size Irregular
|
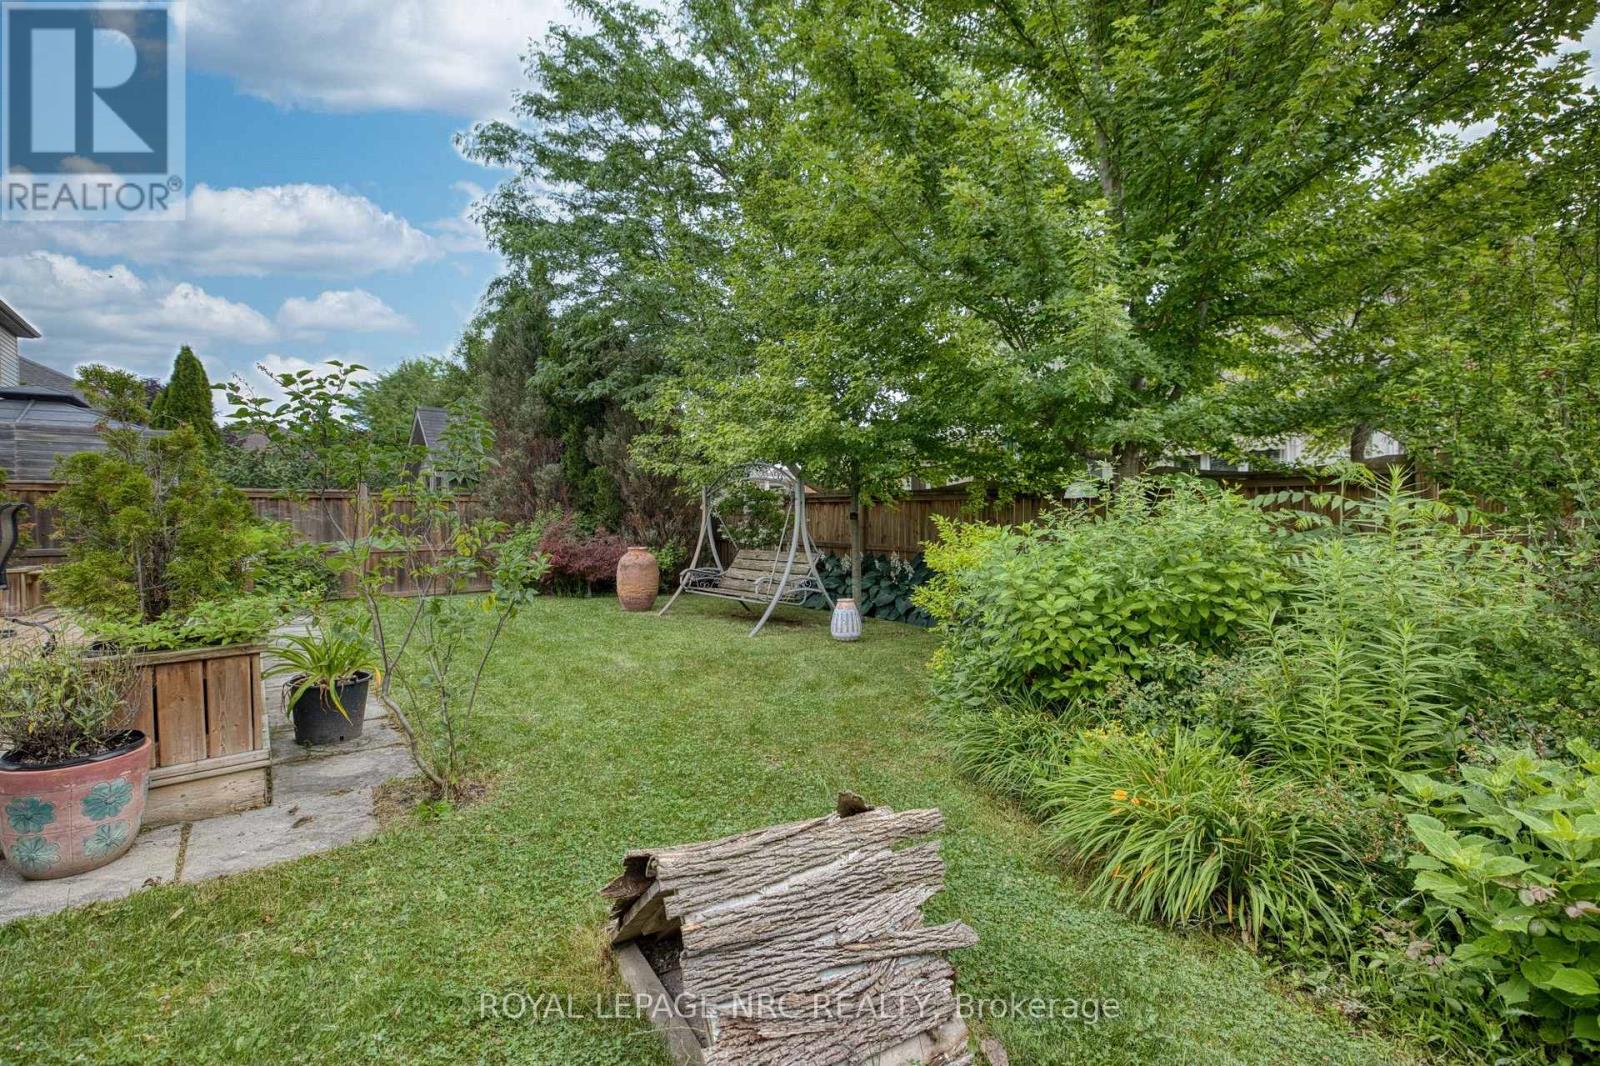
49.2 X 111.6 Ft |
|
Size Total Text
|
49.2 X 111.6 Ft|under 1/2 Acre |
|
Zoning Description
|
R1 |
15 Fisher Drive, Niagara-On-The-Lake Rooms
| Floor |
Room Type |
Length |
Width |
Dimensions |
|
Lower Level |
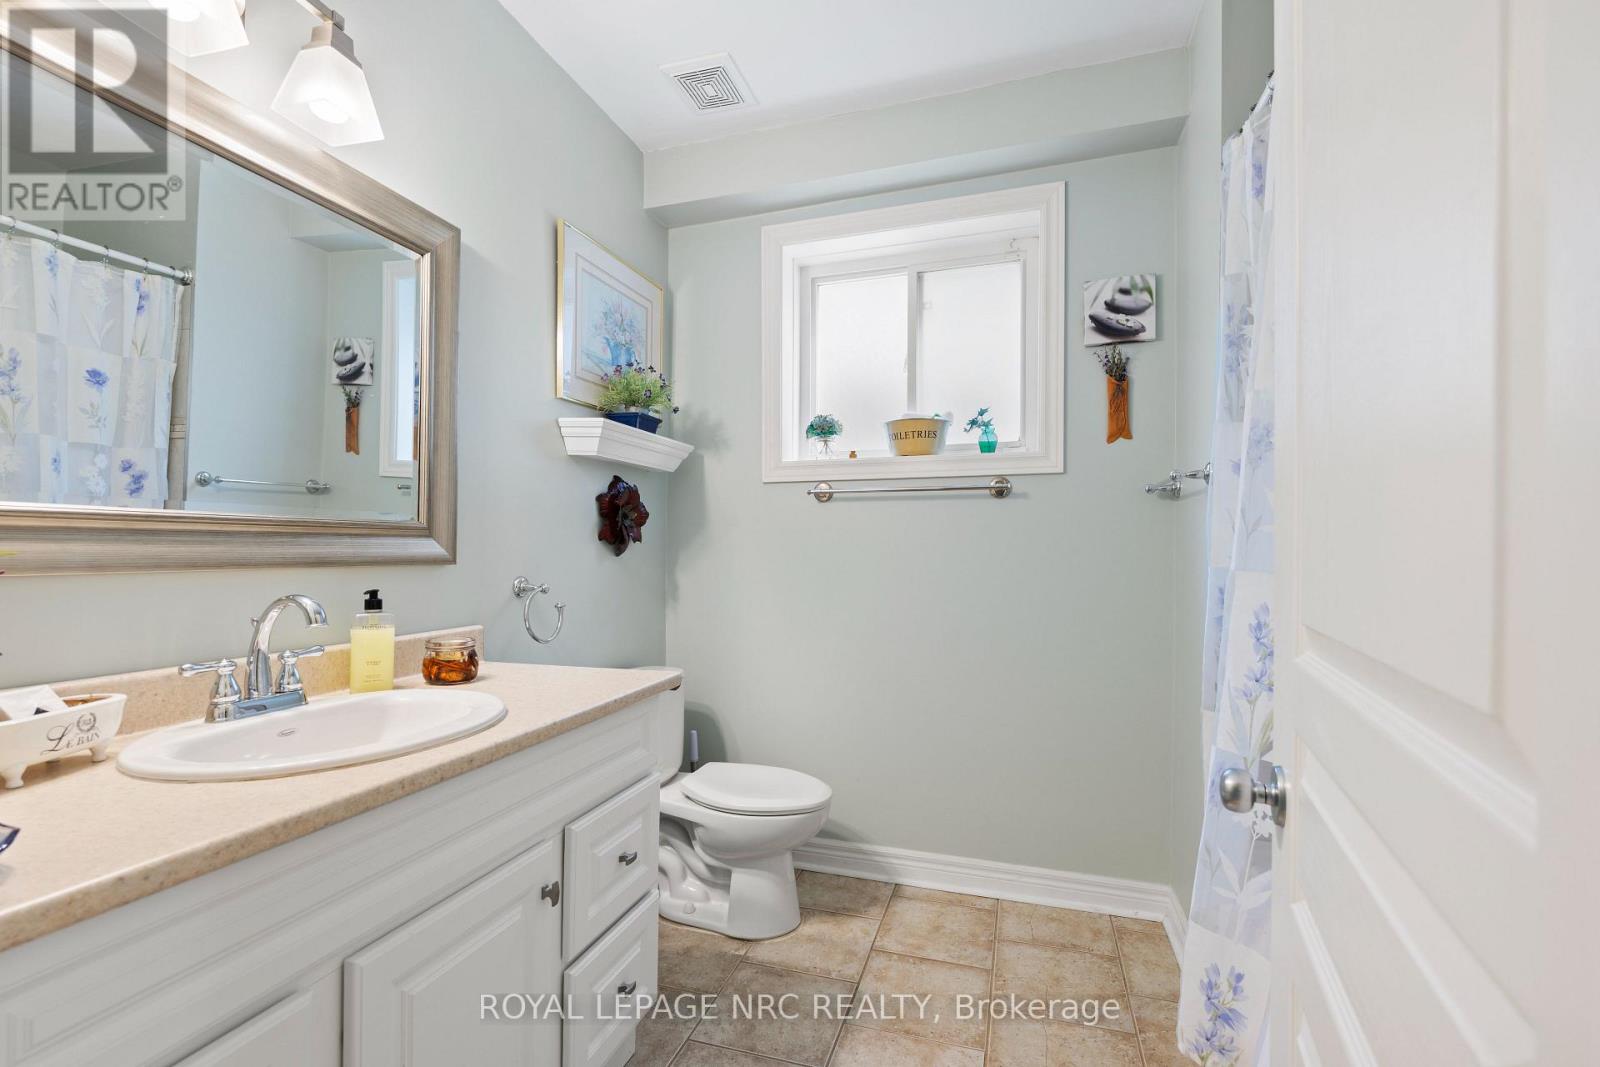
Bathroom |
|
|
Measurements not available |
|
Lower Level |
Utility Room |
|
|
Measurements not available |
|
Lower Level |
Recreational, Games Room |
7 m |
6.36 m |
7 m x 6.36 m |
|
Lower Level |
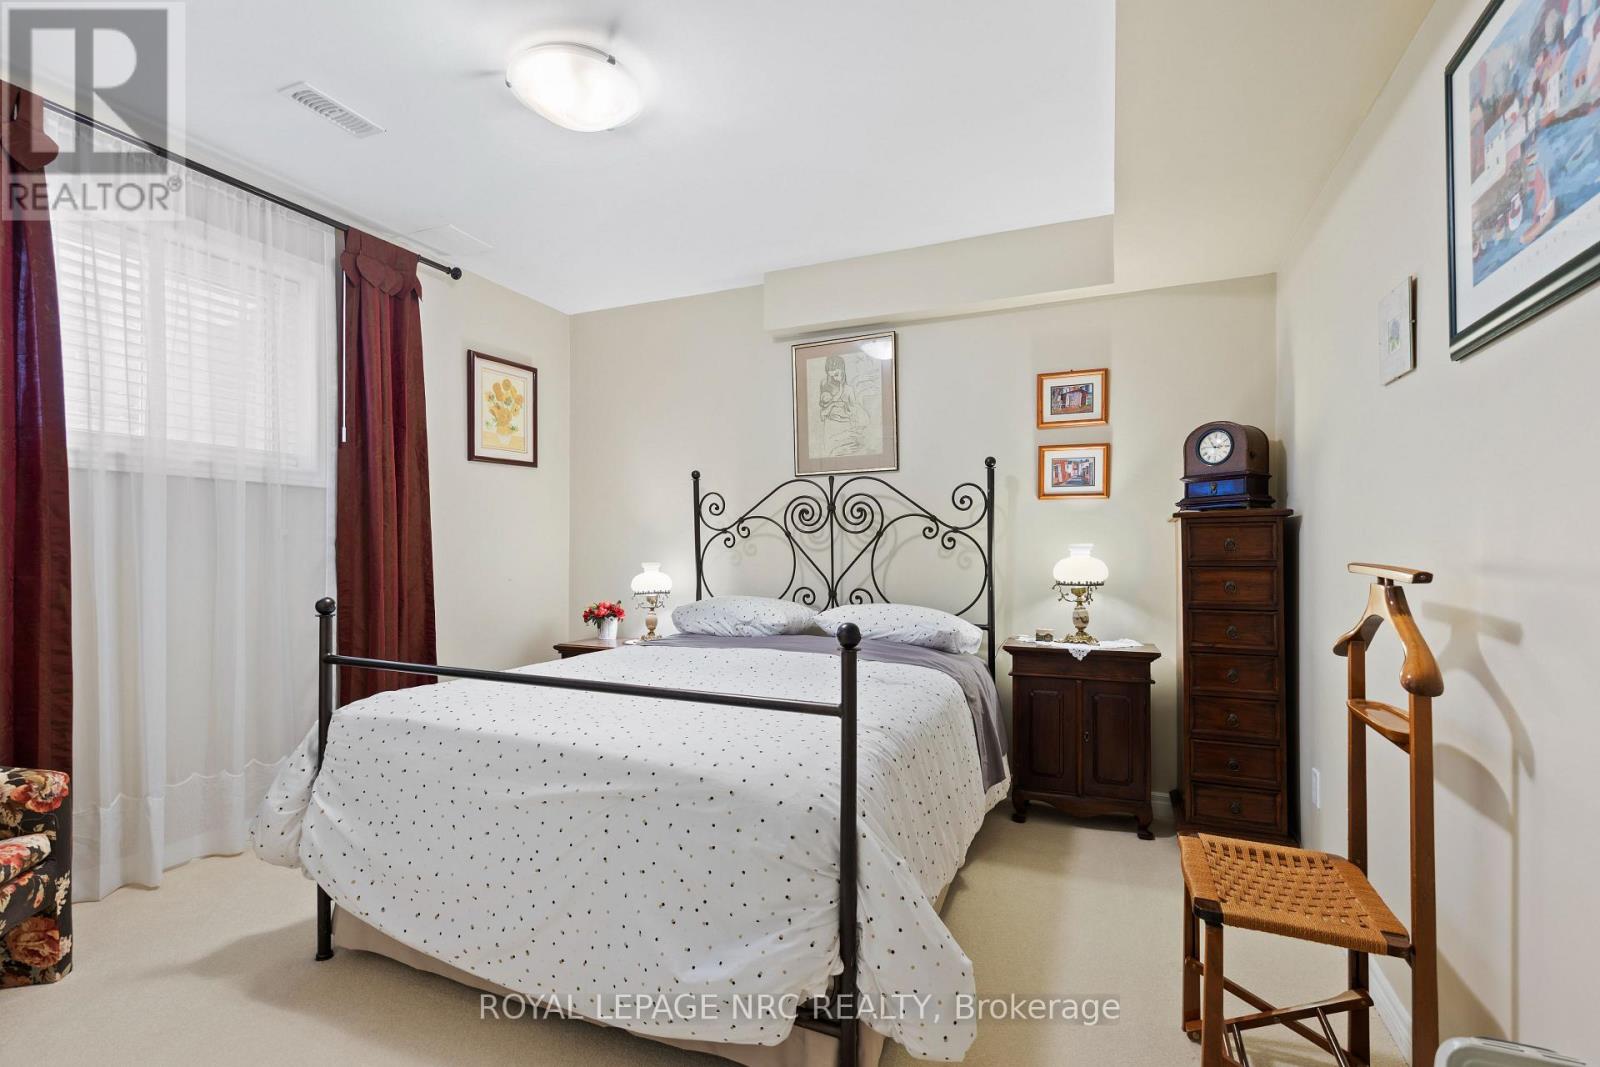
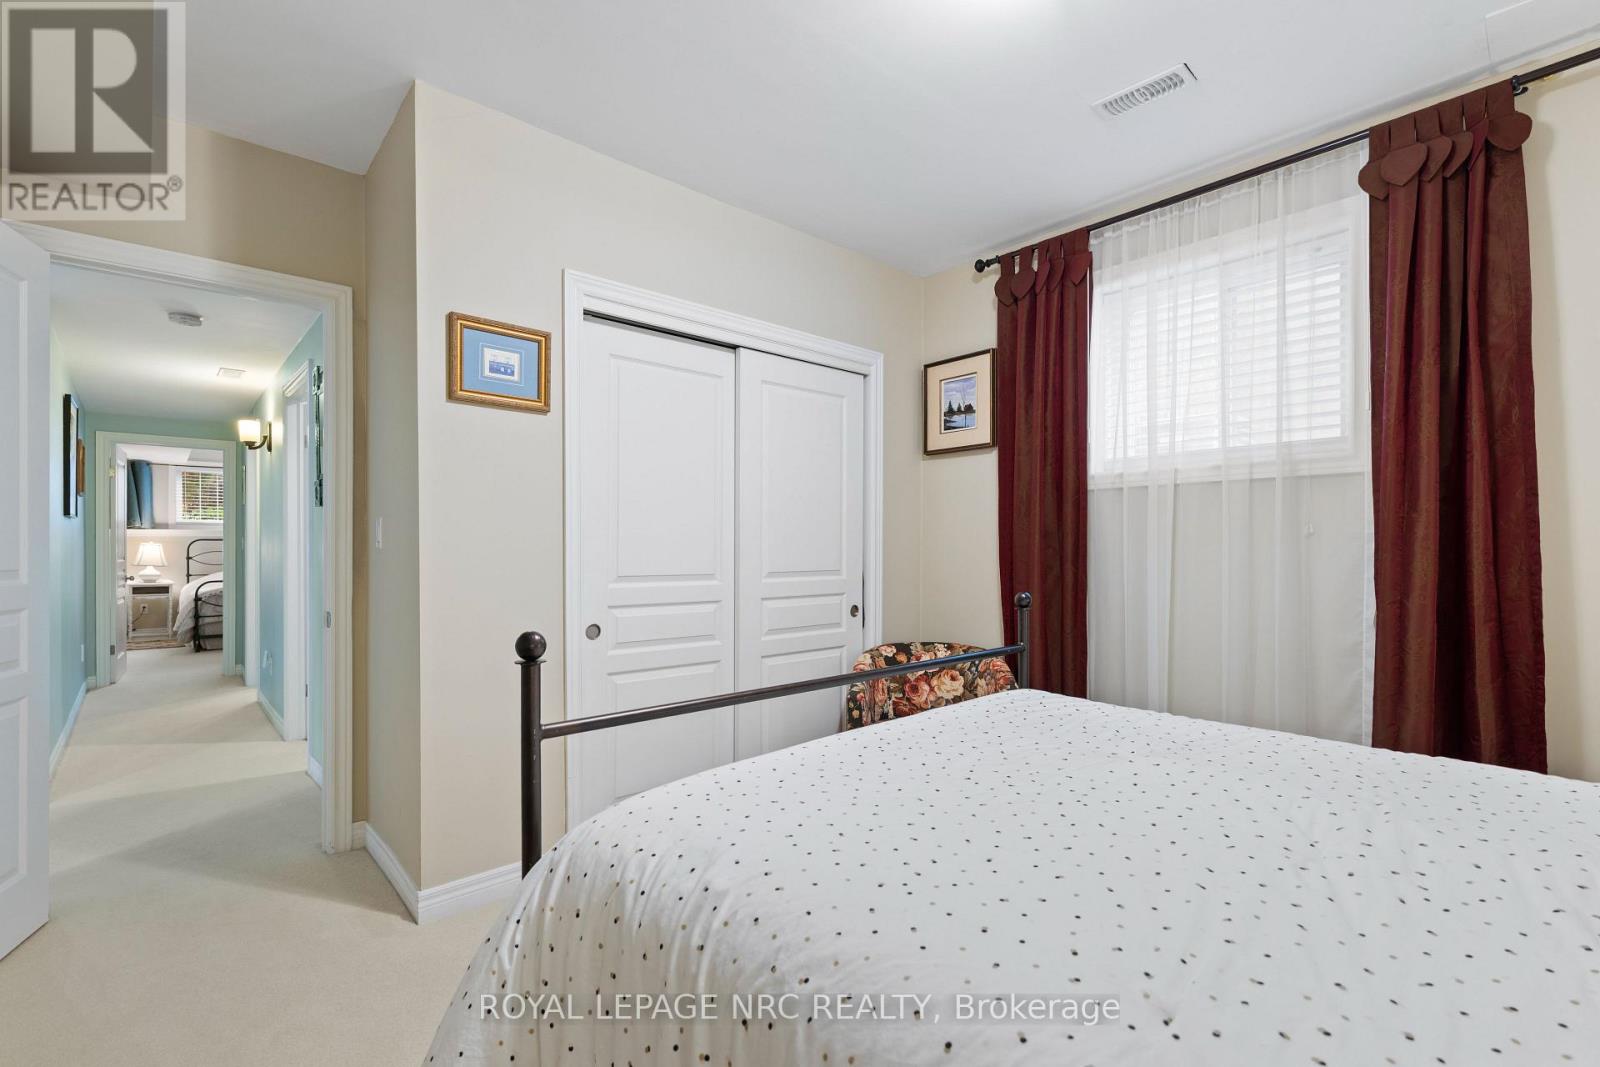
Bedroom 3 |
2.565 m |
3.36 m |
2.565 m x 3.36 m |
|
Lower Level |
Bedroom 4 |
3.41 m |
3.35 m |
3.41 m x 3.35 m |
|
Lower Level |
Laundry Room |
2.3 m |
2.43 m |
2.3 m x 2.43 m |
|
Upper Level |
Living Room |
6.475 m |
4.426 m |
6.475 m x 4.426 m |
|
Upper Level |
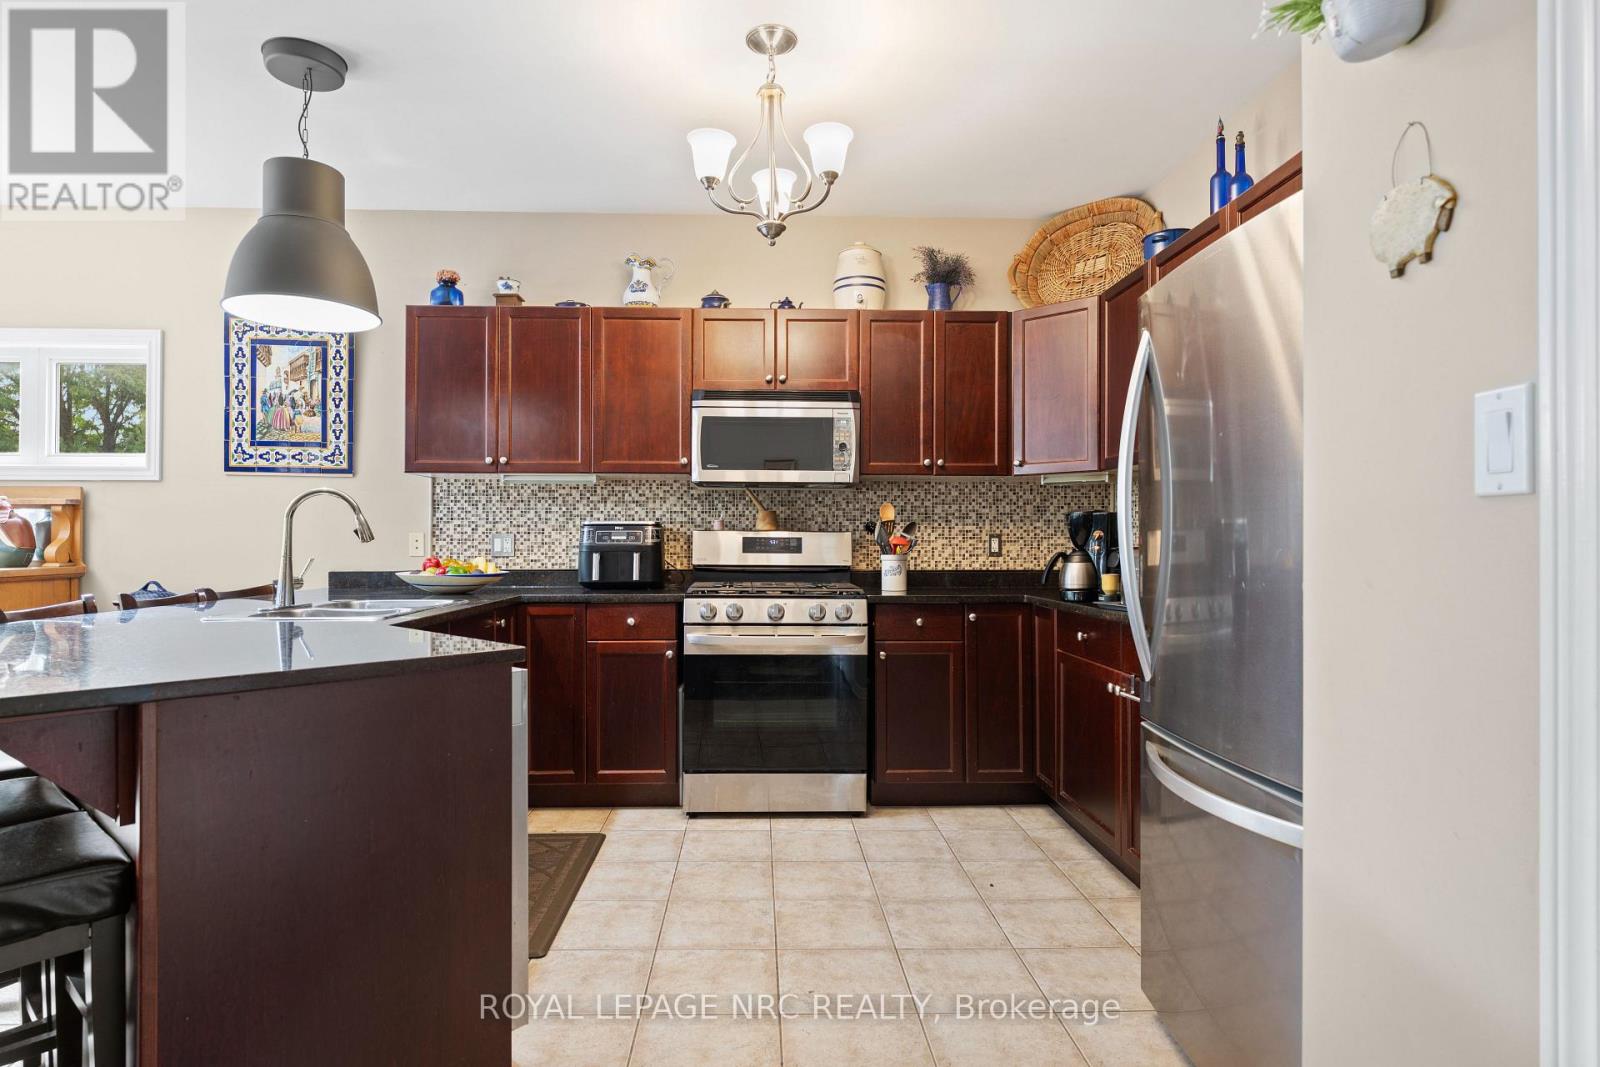
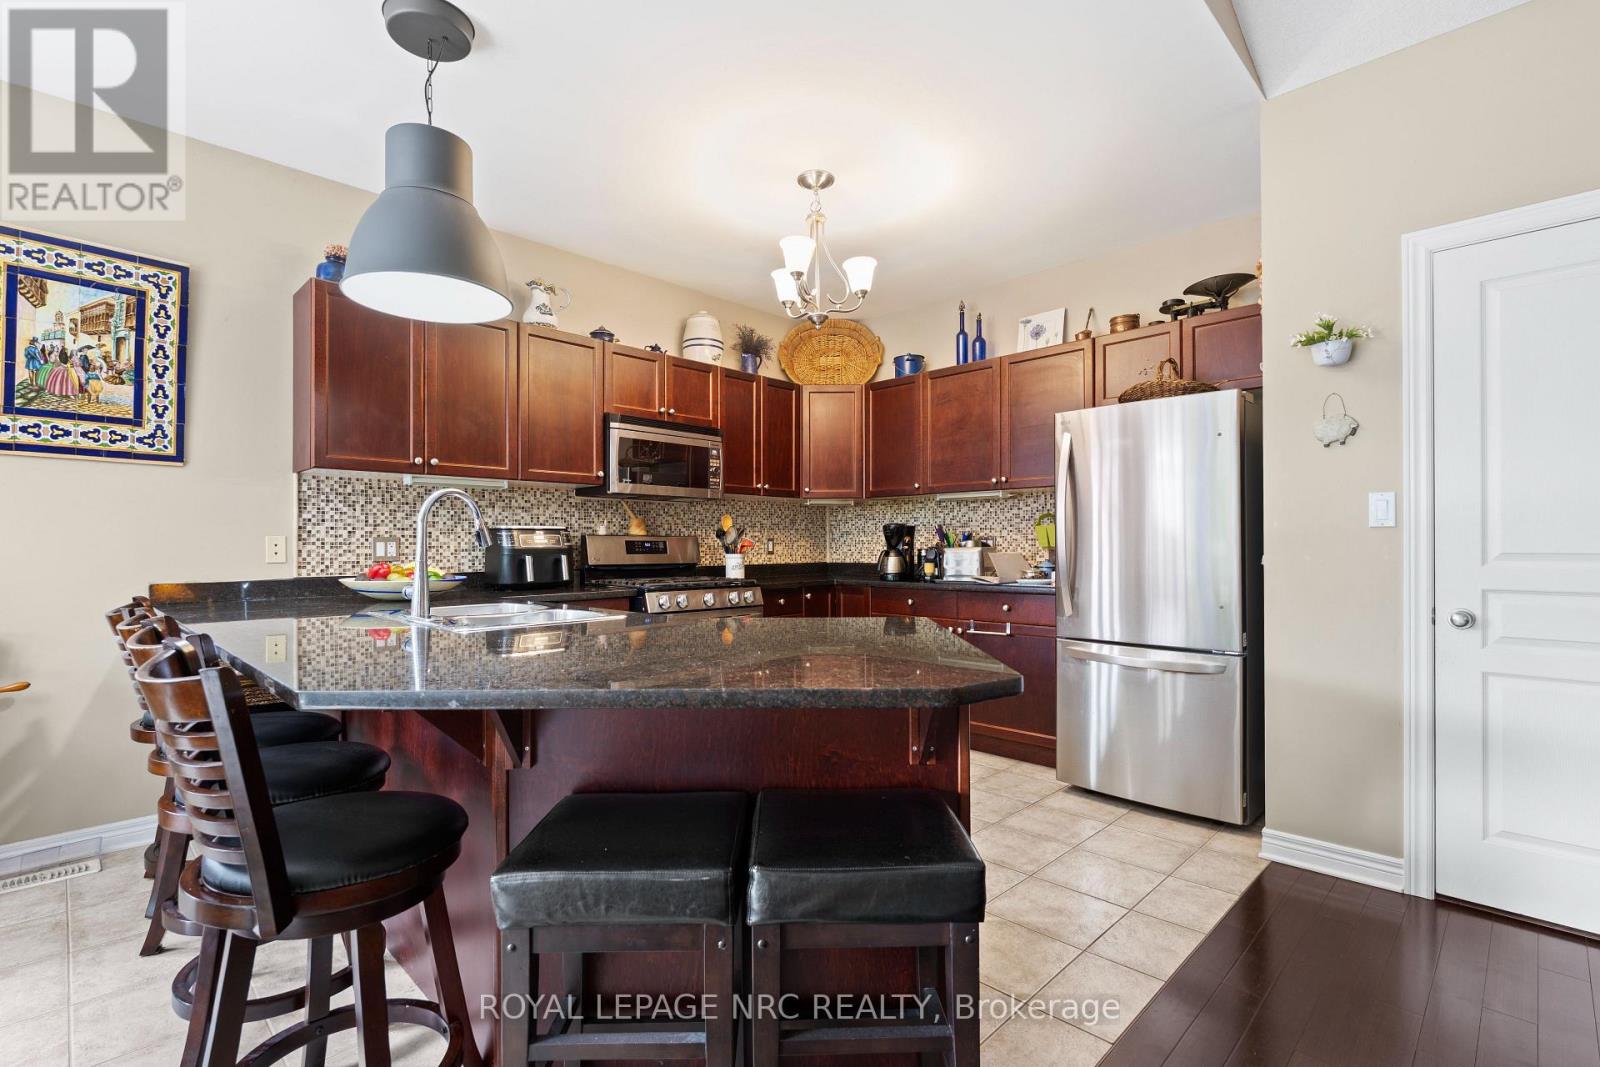
Kitchen |
3.05 m |
3.89 m |
3.05 m x 3.89 m |
|
Upper Level |
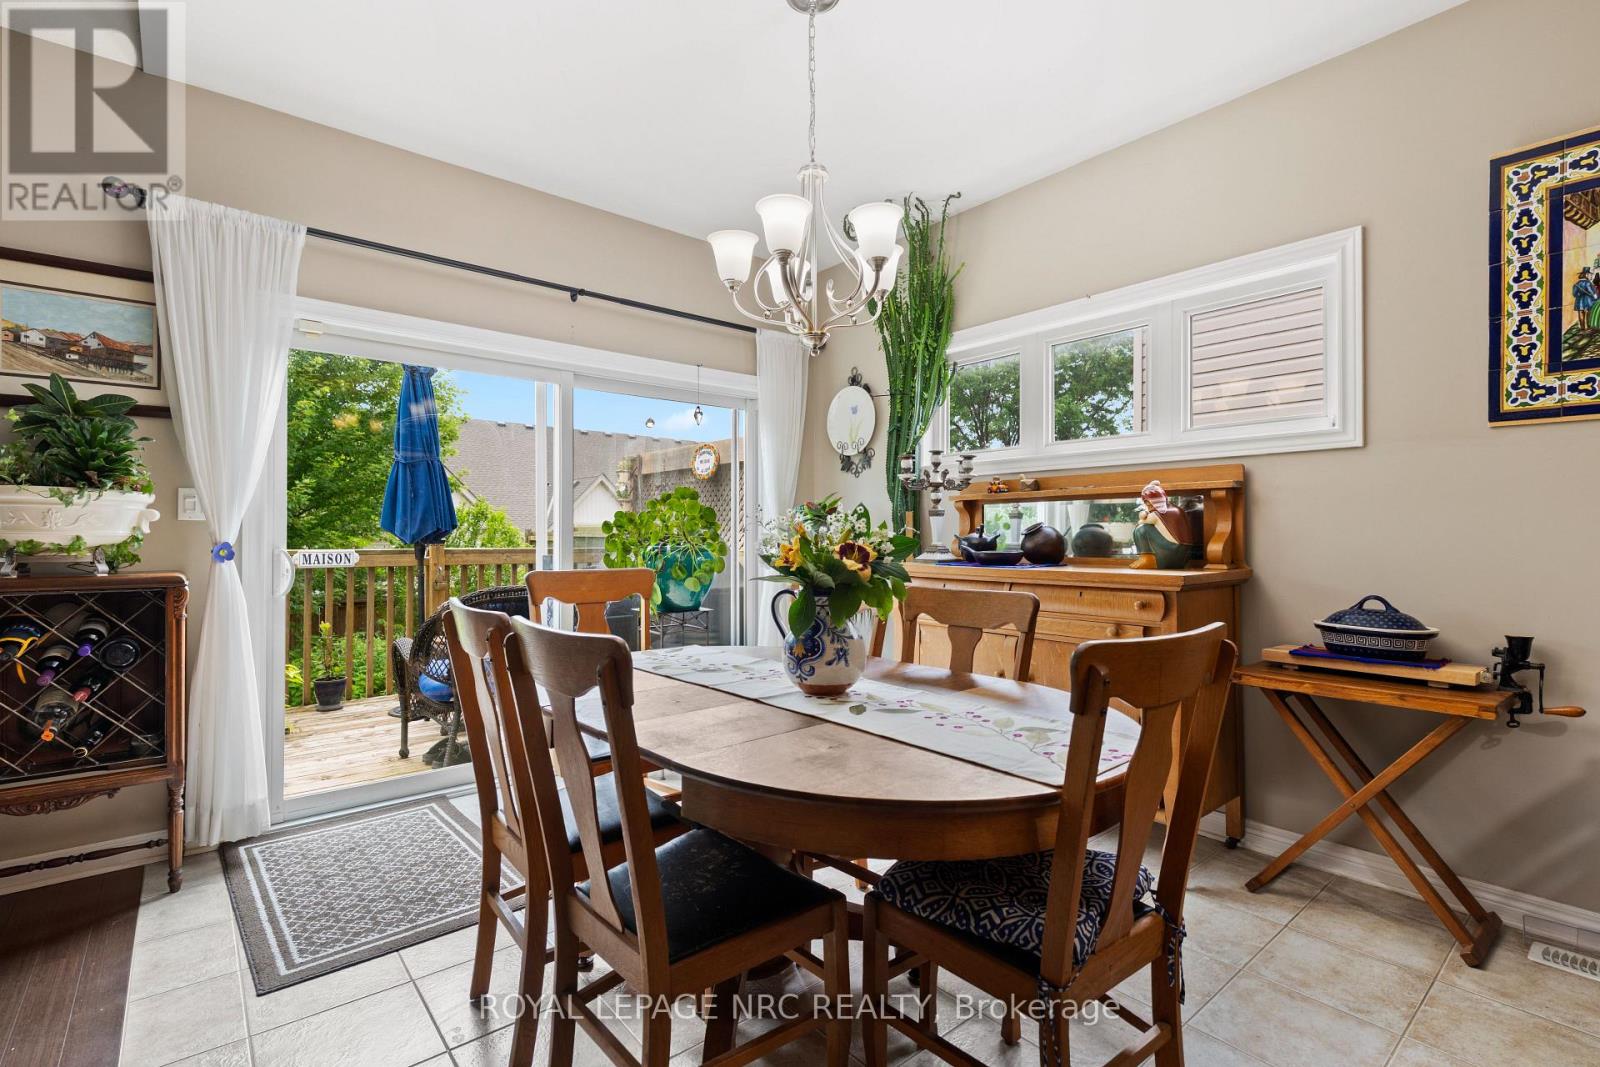
Dining Room |
3.69 m |
3.1 m |
3.69 m x 3.1 m |
|
Upper Level |
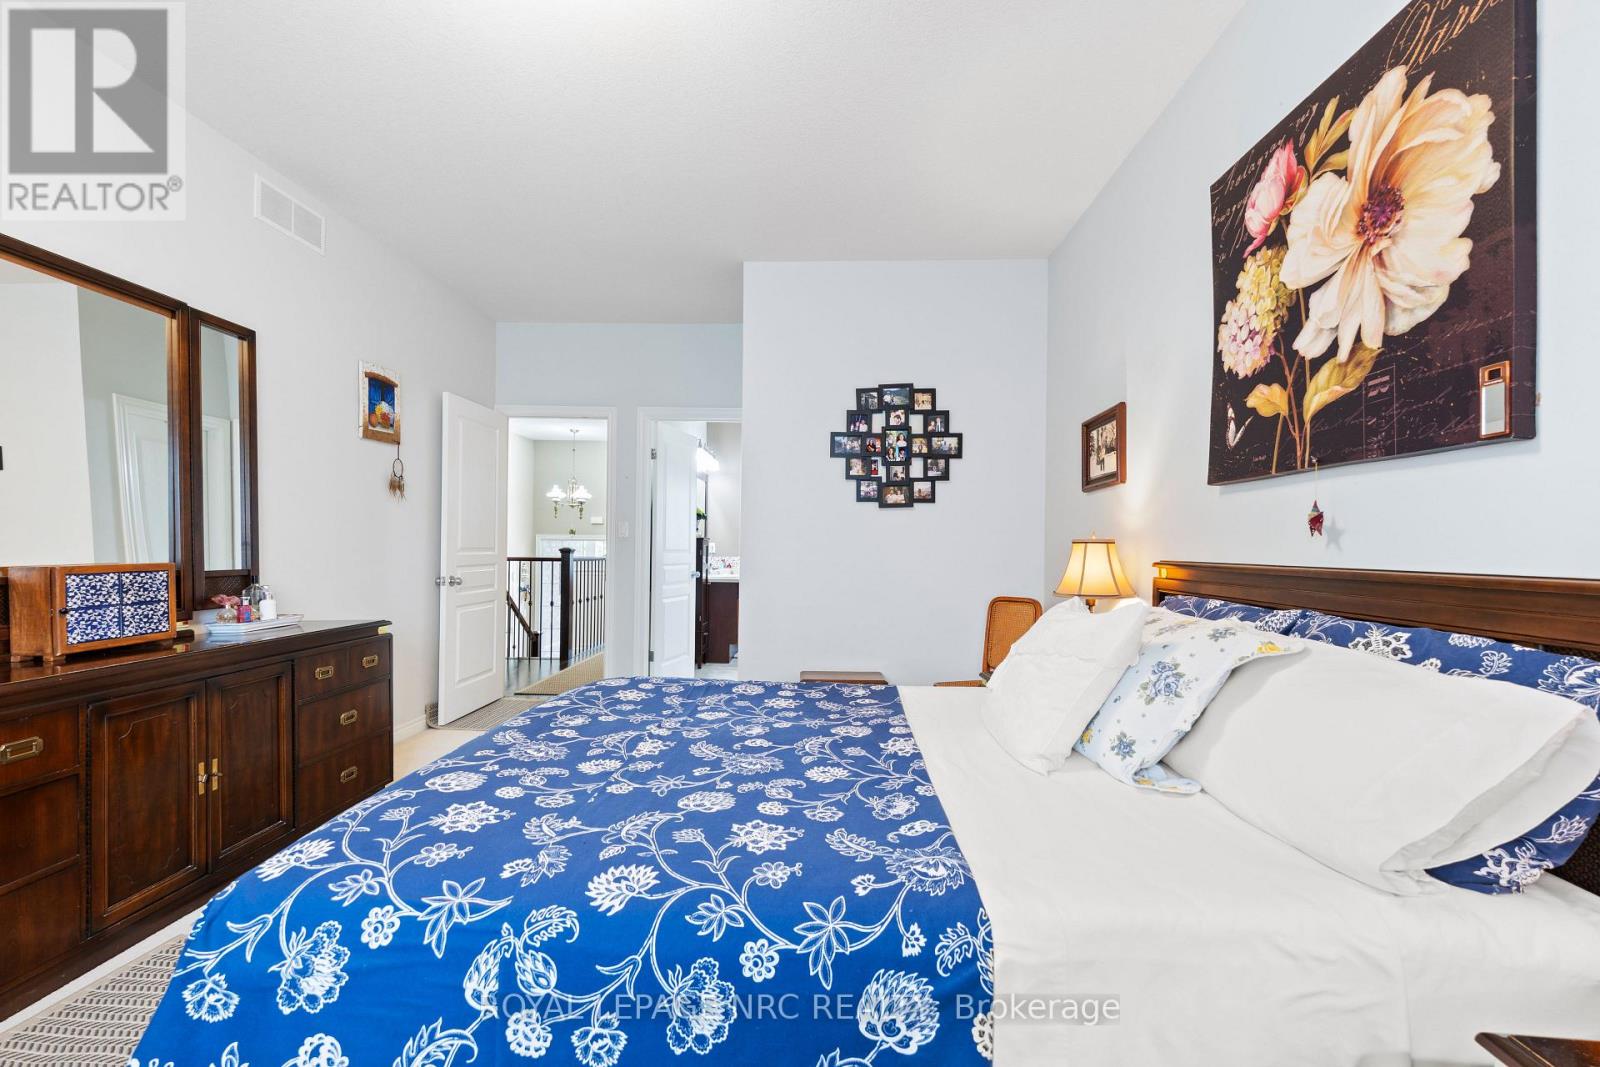
Primary Bedroom |
5.64 m |
3.6 m |
5.64 m x 3.6 m |
|
Upper Level |
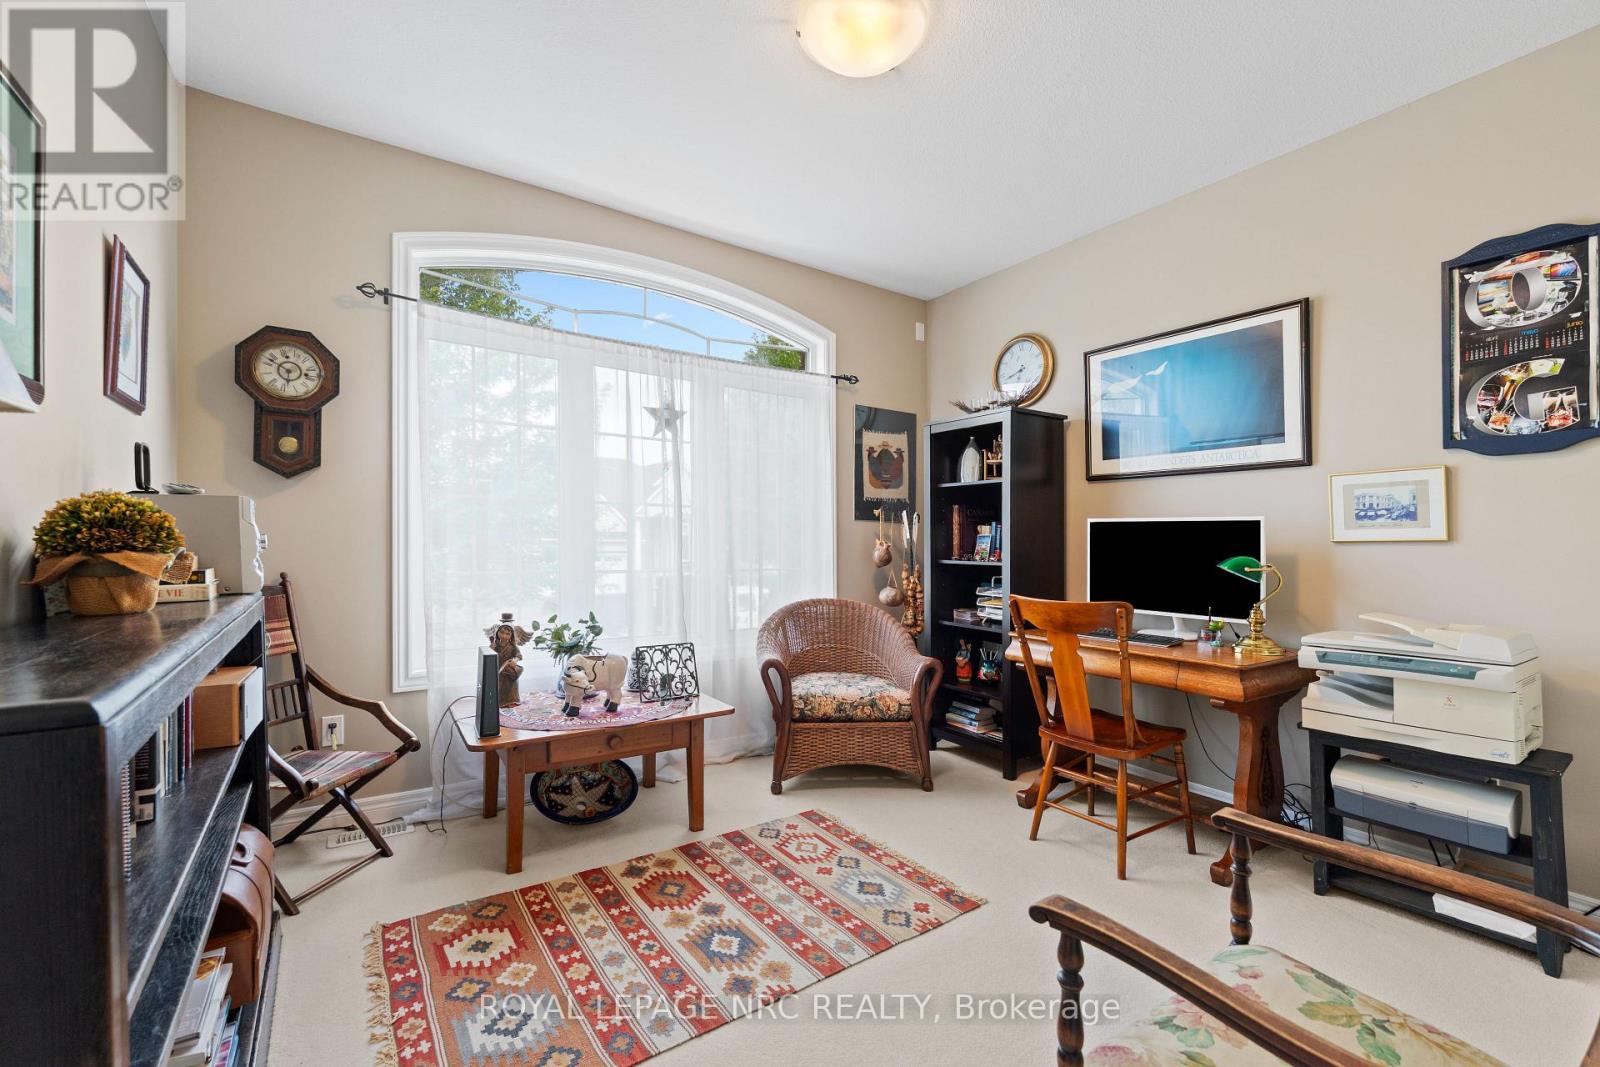
Bedroom |
3.682 m |
3.322 m |
3.682 m x 3.322 m |
|
Upper Level |
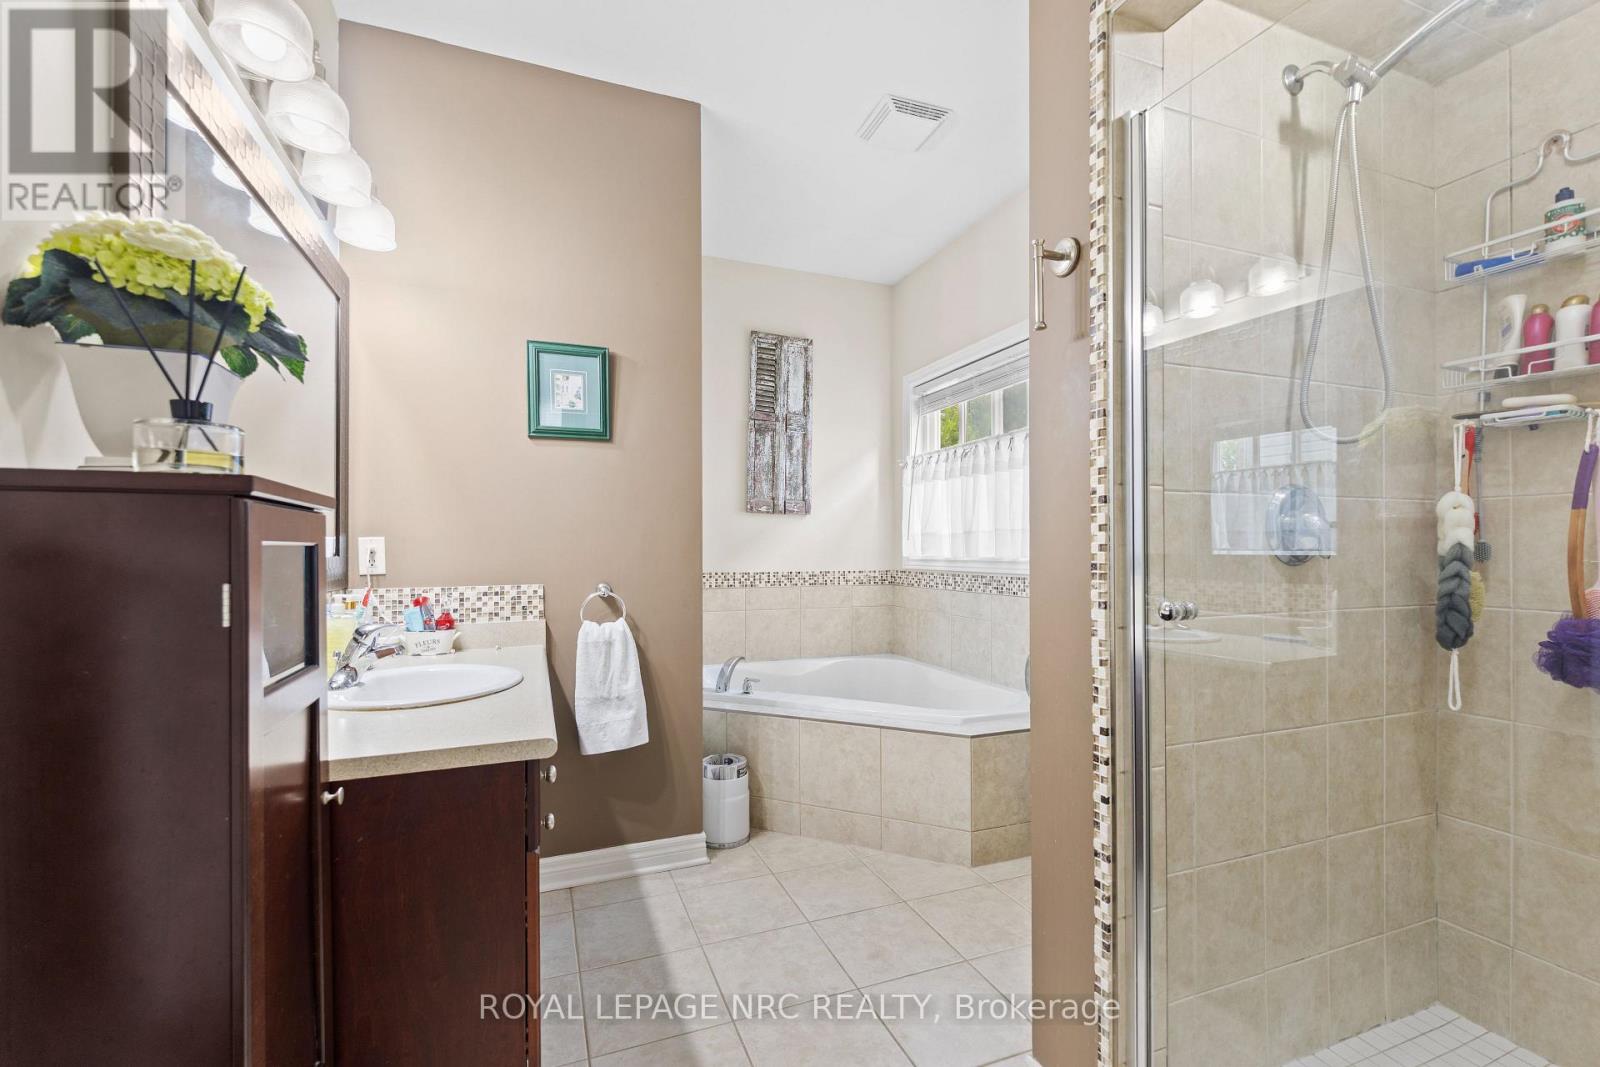
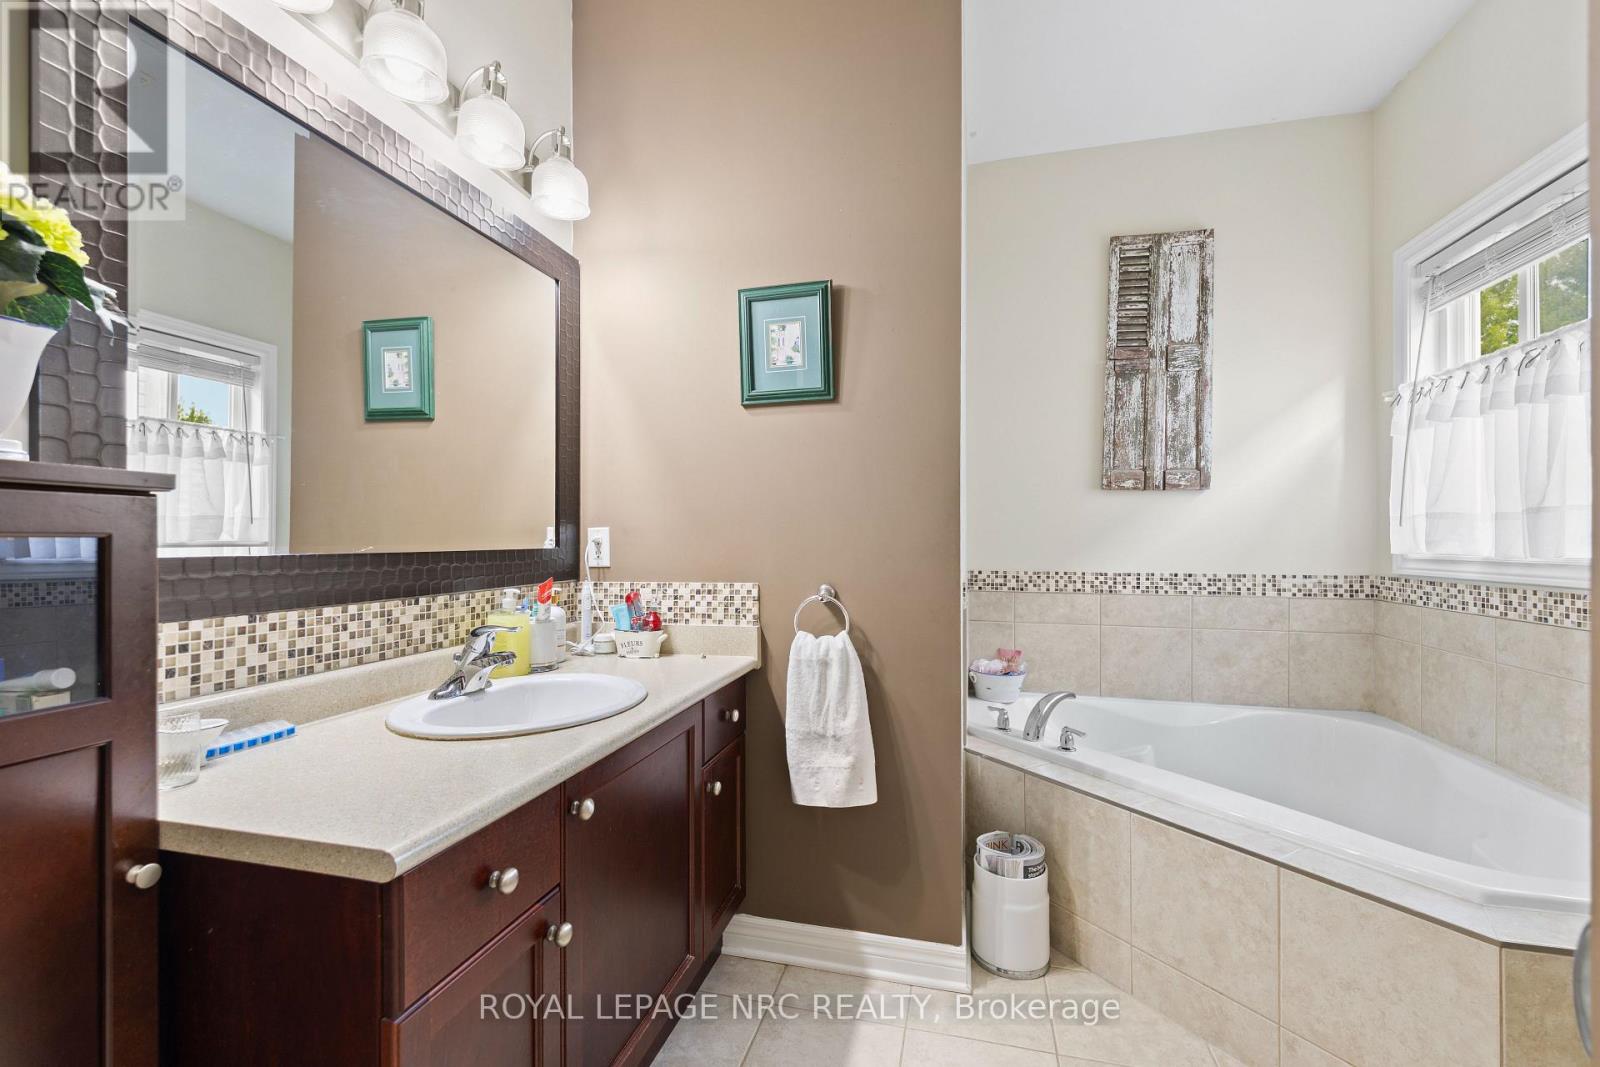
Bathroom |
|
|
Measurements not available |
15 Fisher Drive, Niagara-On-The-Lake Utilities
|
Cable
|
Installed |
|
Electricity
|
Installed |
|
Sewer
|
Installed |