
149 Knoll Street Port Colborne, Ontario L3K 5B2

$419,900
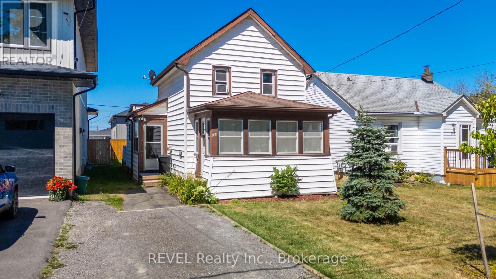
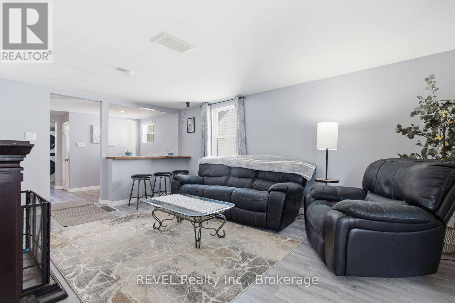
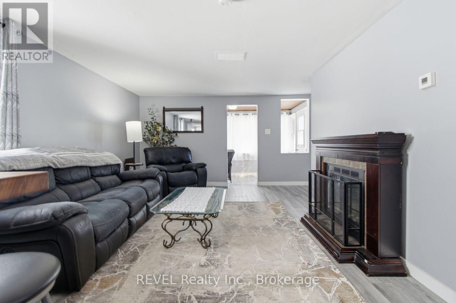
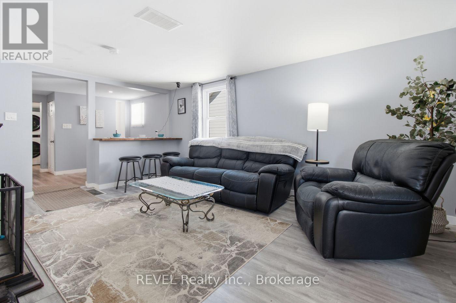
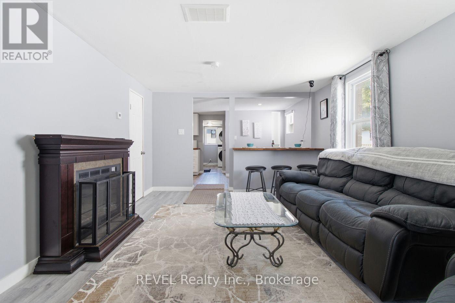
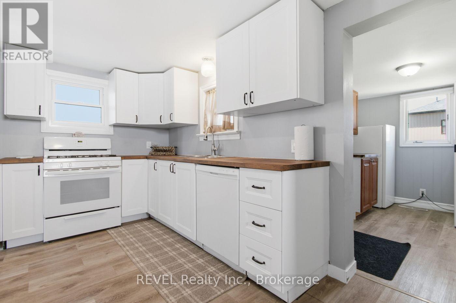
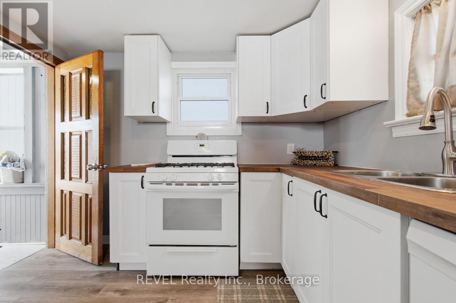

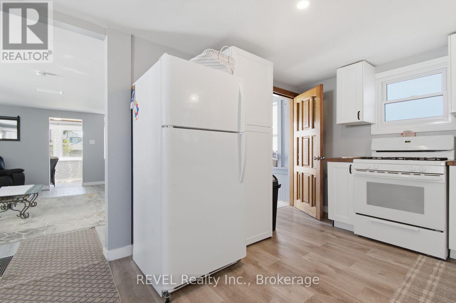
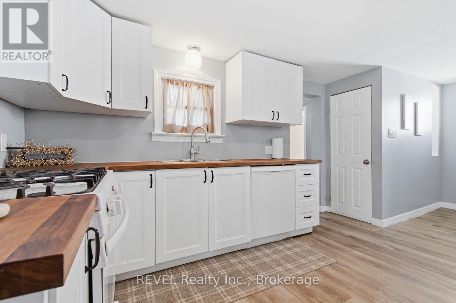
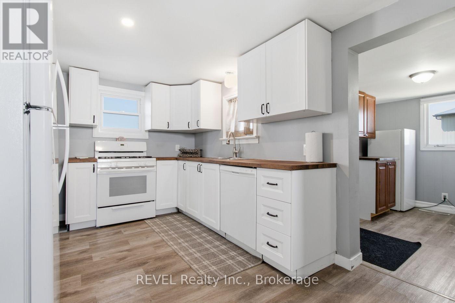
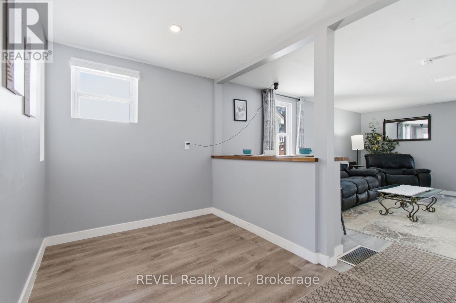
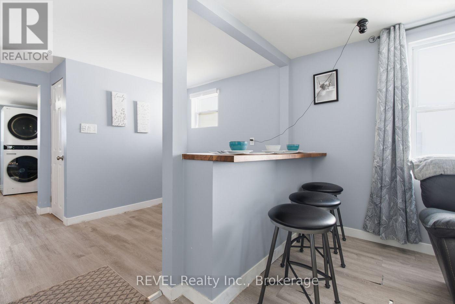
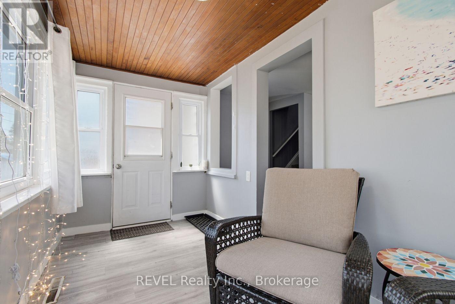
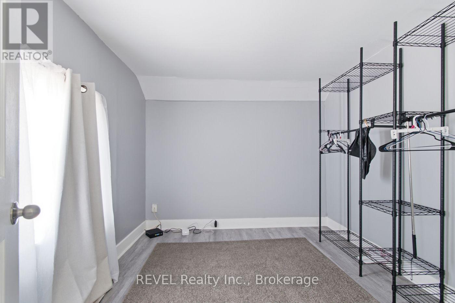
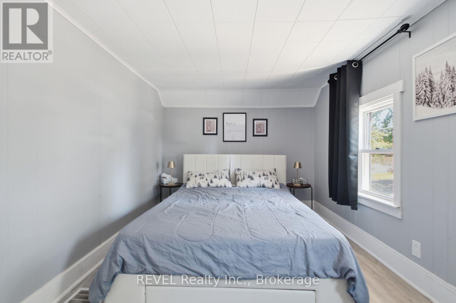
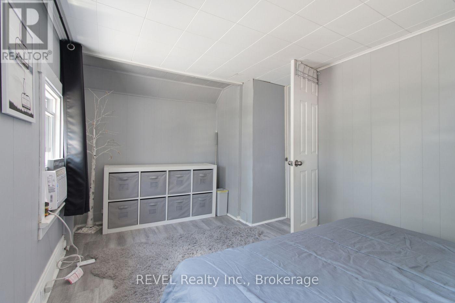
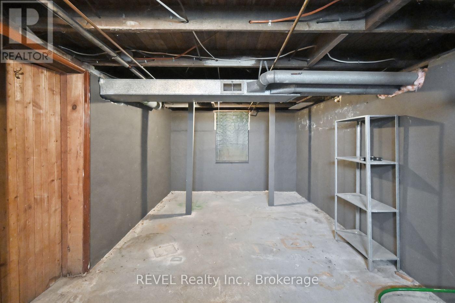
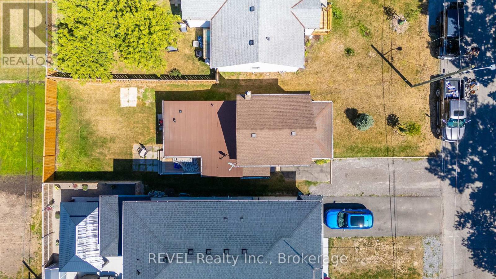
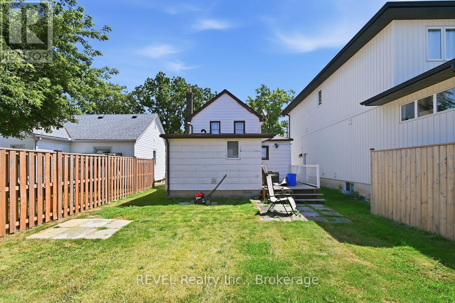
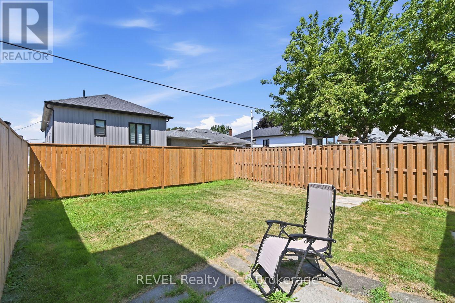
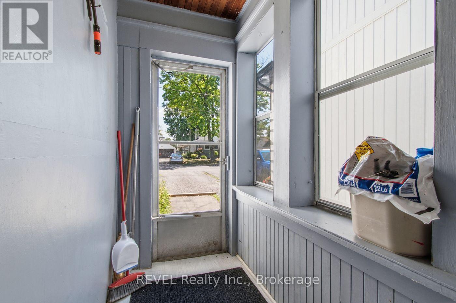
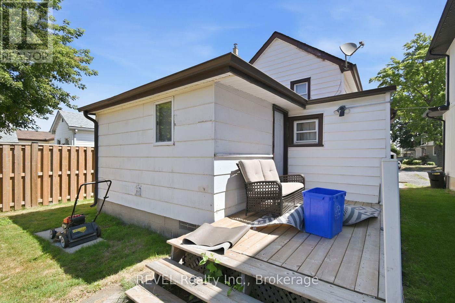
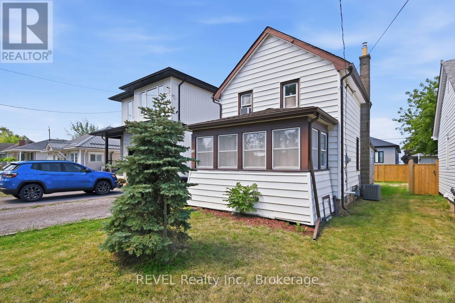
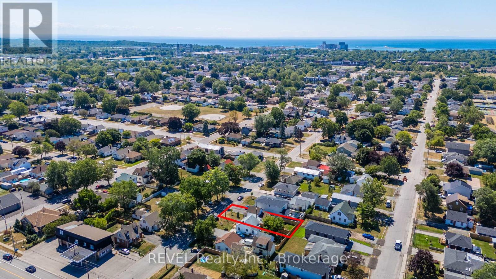
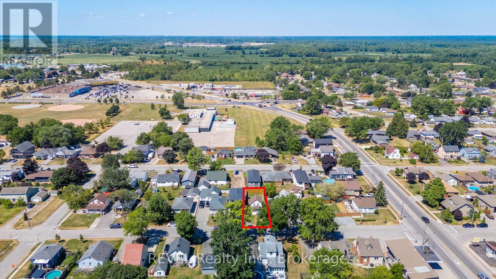
Cute as a button and ideally located, this charming home is just minutes from everyday amenities and offers local easy access to the lake. Perfect for first-time homebuyers, it provides an affordable opportunity to step into homeownership with confidence. The spacious, fenced backyard is ideal for children, pets, gardening, or entertaining. Lovingly maintained, this home has been well cared for and is move-in ready. The full basement offers plenty of space for utilities and storage. Don't miss this wonderful opportunity to enter the housing market with a home that combines comfort, value, and a great location. (id:38042)
149 Knoll Street, Port Colborne Property Overview
| MLS® Number | X13633512 |
| Property Type | Single Family |
| Community Name | 877 - Main Street |
| Amenities Near By | Golf Nearby, Hospital |
| Equipment Type | Water Heater |
| Features | Sump Pump |
| Parking Space Total | 9 |
| Rental Equipment Type | Water Heater |
| Structure | Deck |
149 Knoll Street, Port Colborne Building Features
| Bathroom Total | 1 |
| Bedrooms Above Ground | 2 |
| Bedrooms Total | 2 |
| Appliances | Water Heater, Dishwasher, Dryer, Freezer, Stove, Washer, Refrigerator |
| Basement Development | Unfinished |
| Basement Type | Full (unfinished) |
| Construction Style Attachment | Detached |
| Cooling Type | Central Air Conditioning |
| Exterior Finish | Aluminum Siding |
| Foundation Type | Poured Concrete |
| Heating Fuel | Natural Gas |
| Heating Type | Forced Air |
| Stories Total | 2 |
| Size Interior | 700 - 1,100 Ft2 |
| Type | House |
| Utility Water | Municipal Water |
149 Knoll Street, Port Colborne Parking
| Detached Garage | |
| Garage |
149 Knoll Street, Port Colborne Land Details
| Acreage | No |
| Land Amenities | Golf Nearby, Hospital |
| Sewer | Sanitary Sewer |
| Size Depth | 97 Ft |
| Size Frontage | 60 Ft |
| Size Irregular | 60 X 97 Ft |
| Size Total Text | 60 X 97 Ft|under 1/2 Acre |
| Zoning Description | R2 |
149 Knoll Street, Port Colborne Rooms
| Floor | Room Type | Length | Width | Dimensions |
|---|---|---|---|---|
| Second Level | Primary Bedroom | 3.89 m | 2.59 m | 3.89 m x 2.59 m |
| Second Level | Bedroom | 2.9 m | 2.59 m | 2.9 m x 2.59 m |
| Main Level | Kitchen | 3.89 m | 2.87 m | 3.89 m x 2.87 m |
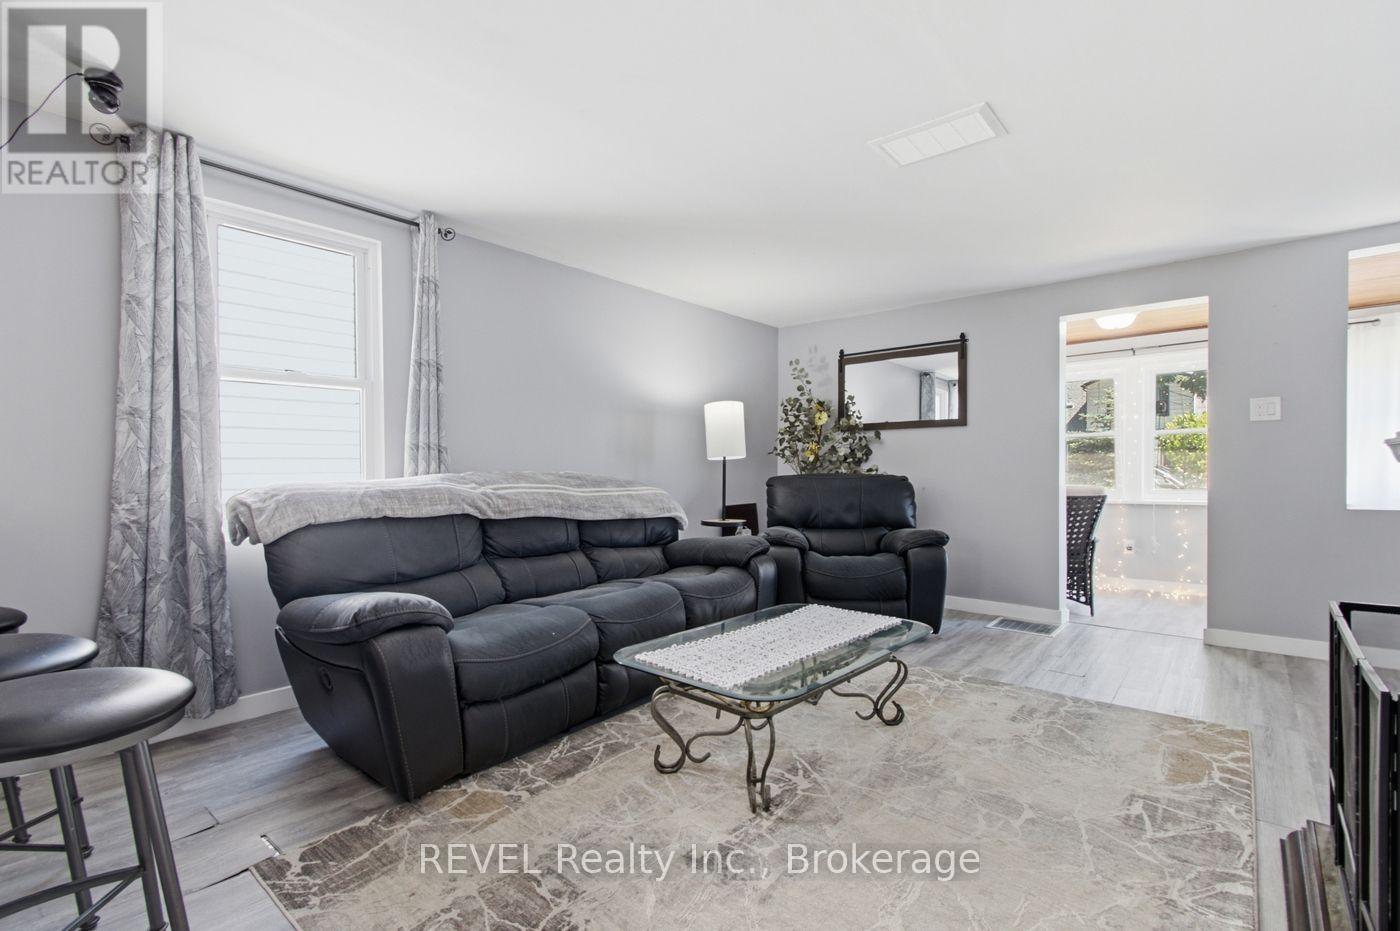
| Main Level | Living Room | 5.28 m | 4.65 m | 5.28 m x 4.65 m |
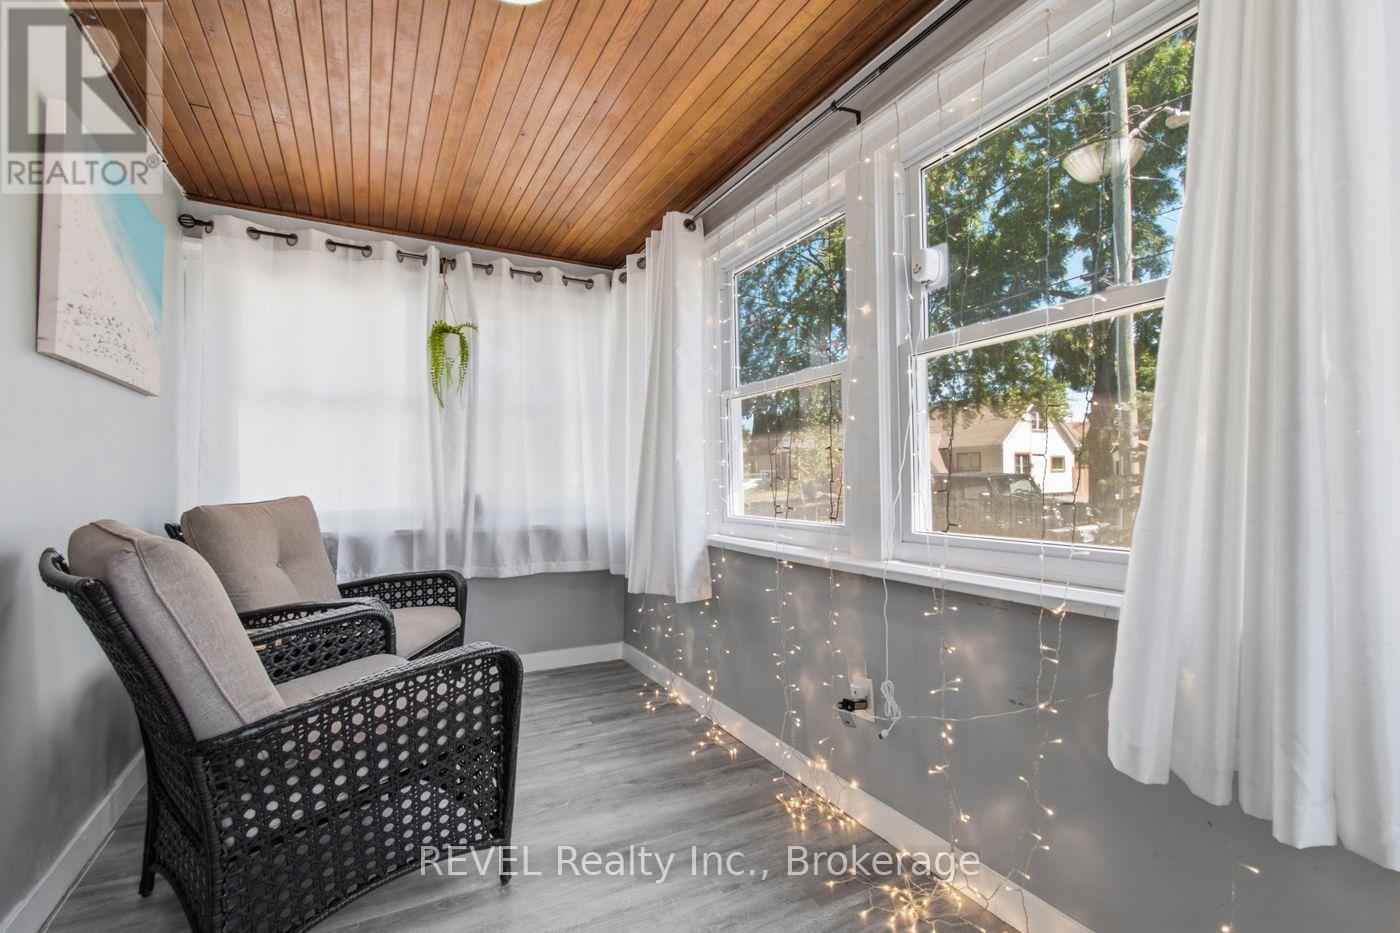
| Main Level | Sunroom | 4.09 m | 2.01 m | 4.09 m x 2.01 m |
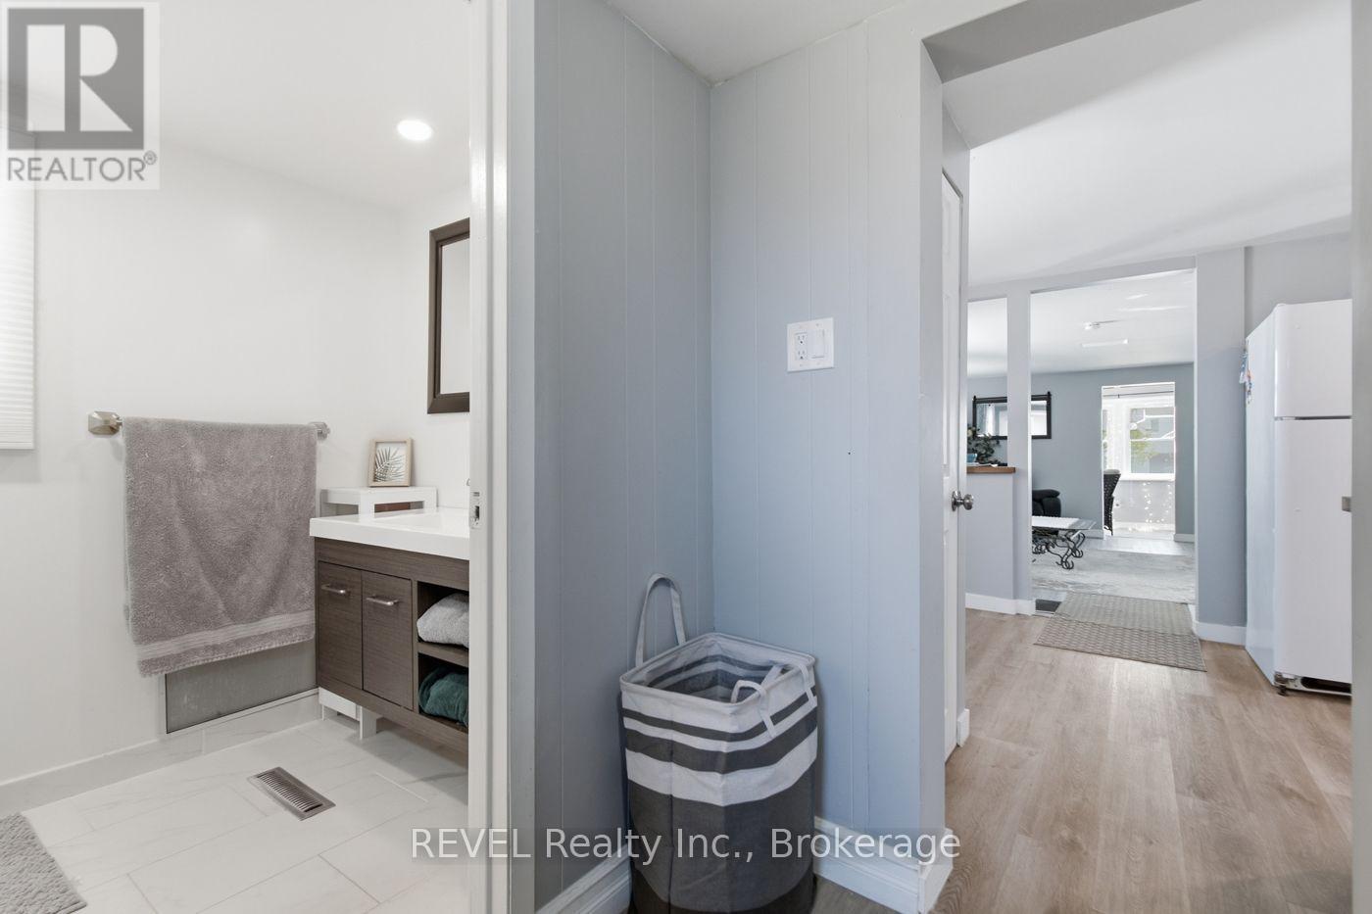
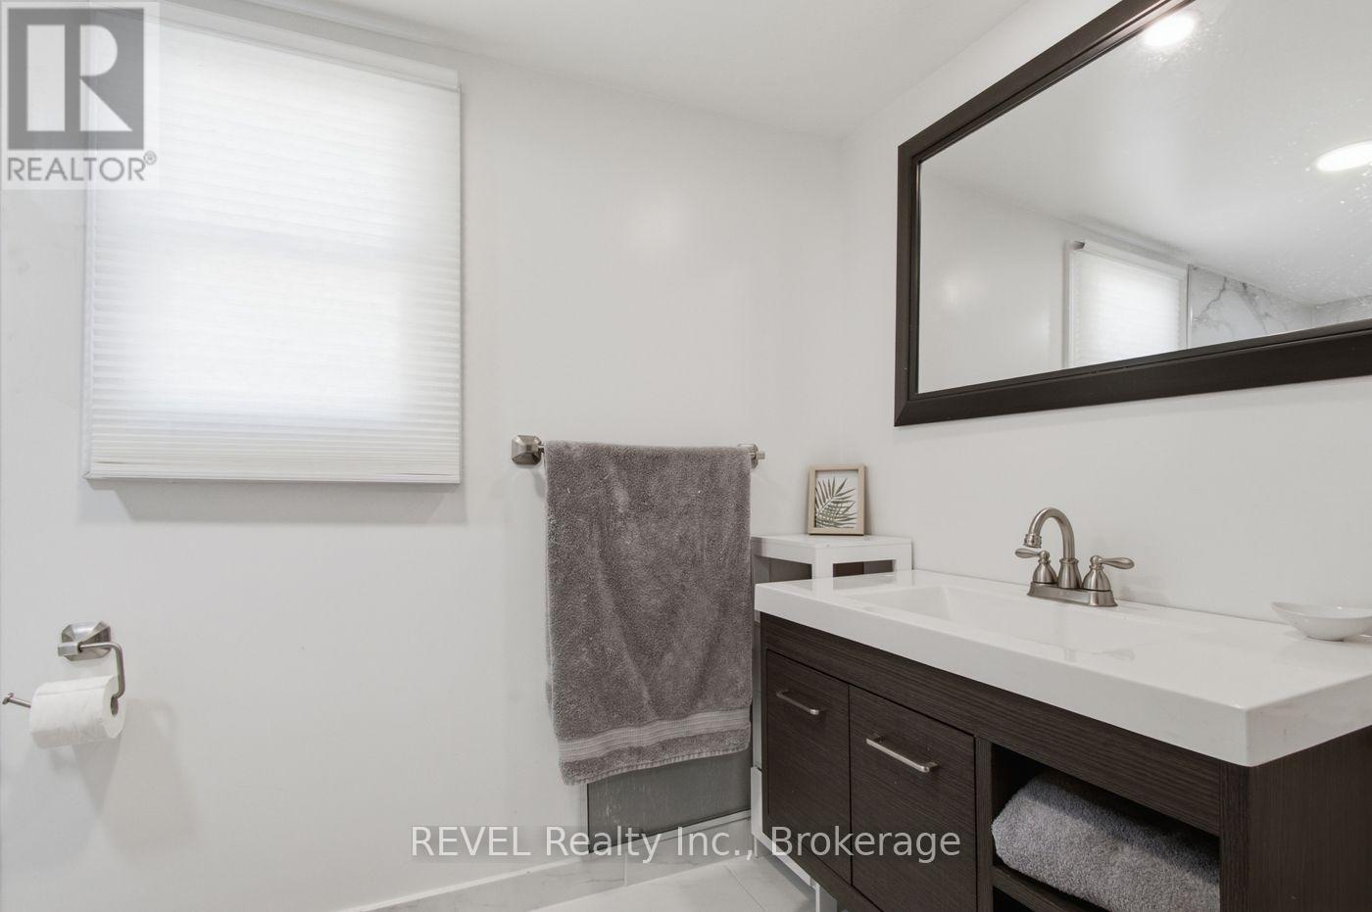
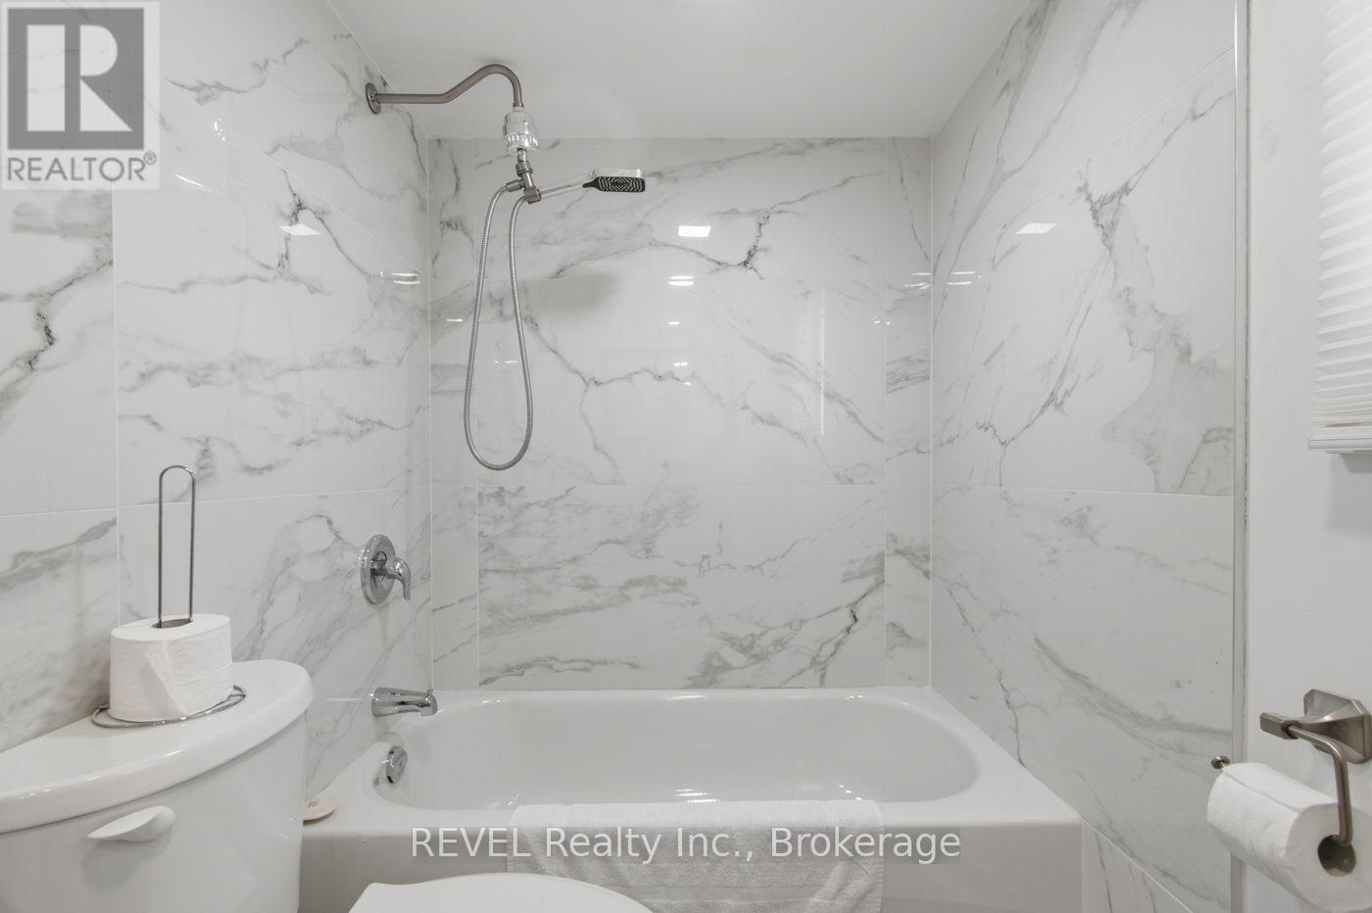
| Main Level | Bathroom | 2.13 m | 1.83 m | 2.13 m x 1.83 m |
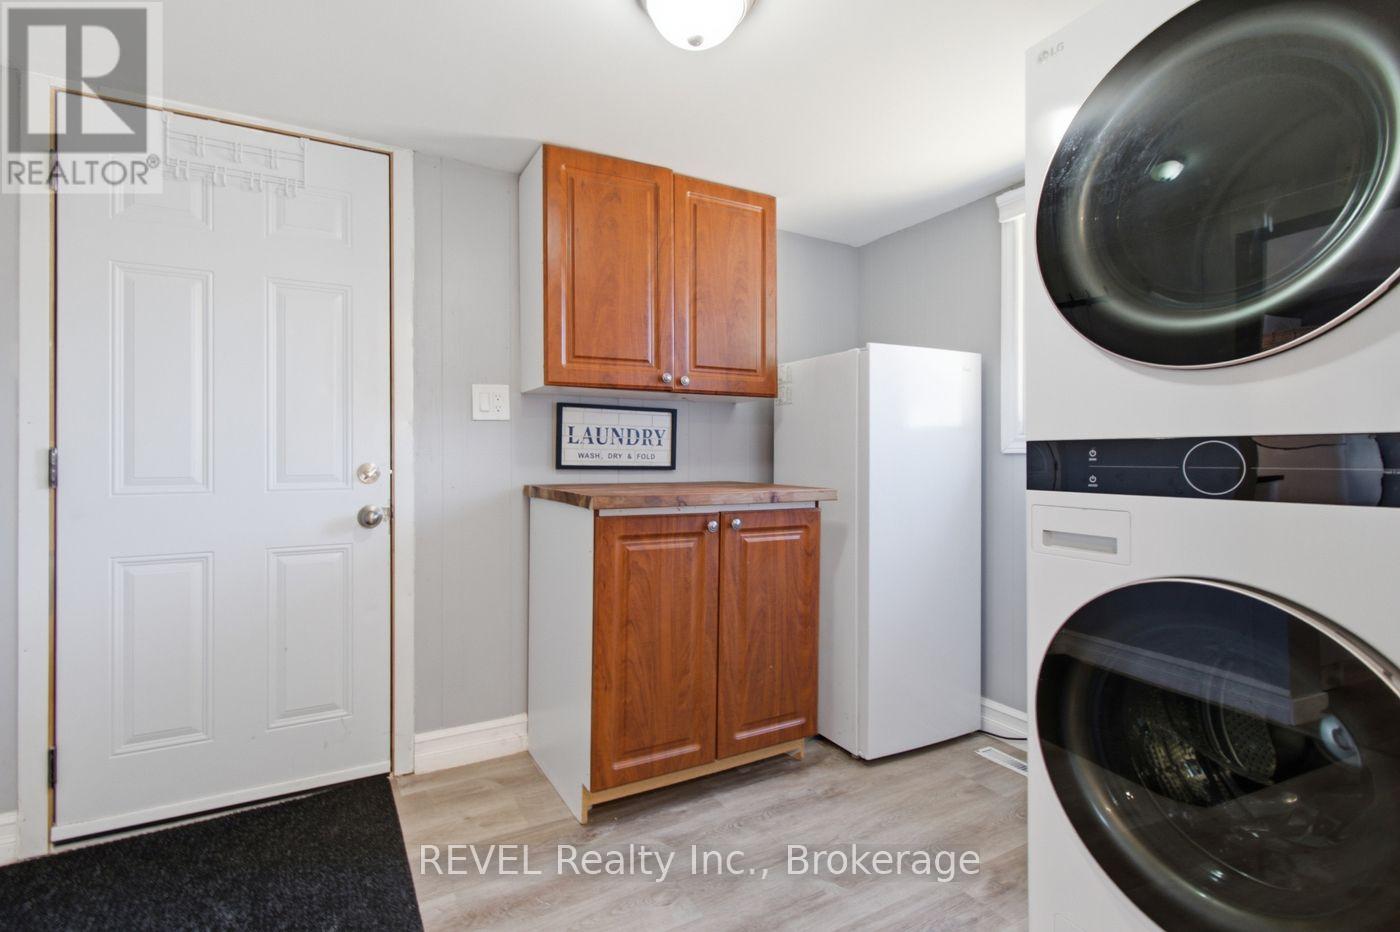
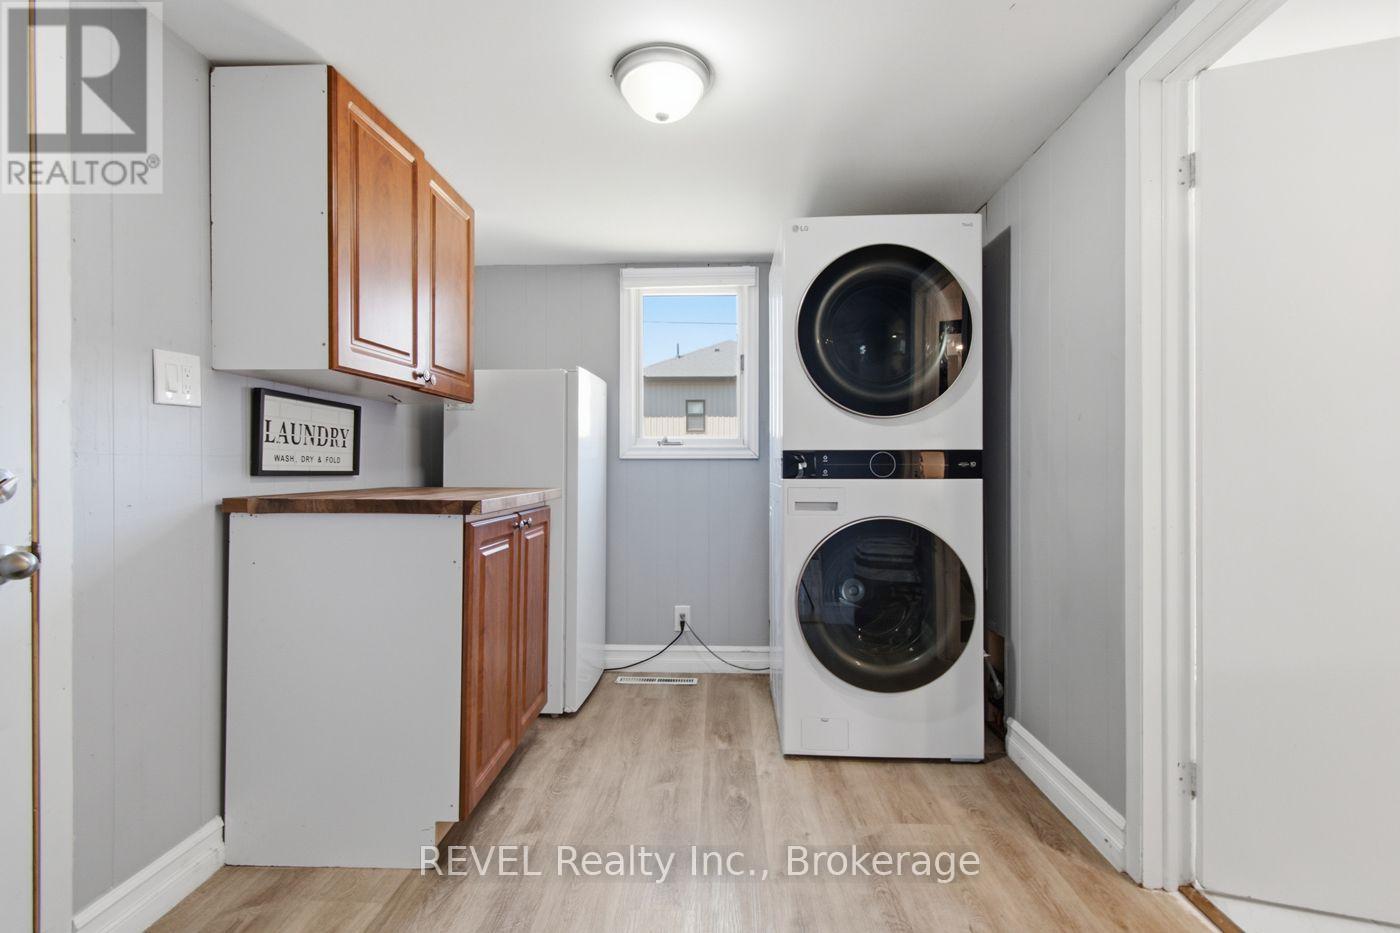
| Main Level | Laundry Room | 2.95 m | 2.29 m | 2.95 m x 2.29 m |
| Main Level | Dining Room | 2.01 m | 1.93 m | 2.01 m x 1.93 m |


The trademarks REALTOR®, REALTORS®, and the REALTOR® logo are controlled by The Canadian Real Estate Association (CREA) and identify real estate professionals who are members of CREA. The trademarks MLS®, Multiple Listing Service® and the associated logos are owned by The Canadian Real Estate Association (CREA) and identify the quality of services provided by real estate professionals who are members of CREA. The trademark DDF® is owned by The Canadian Real Estate Association (CREA) and identifies CREA's Data Distribution Facility (DDF®)
August 04 2026 02:53:39
Niagara Association of REALTORS®
Revel Realty Inc., Brokerage