
1410 - 215 Glenridge Avenue E St. Catharines, Ontario L2T 3J7

$255,000Maintenance, Heat, Electricity, Water, Insurance, Common Area Maintenance
$501.31 Monthly
Maintenance, Heat, Electricity, Water, Insurance, Common Area Maintenance
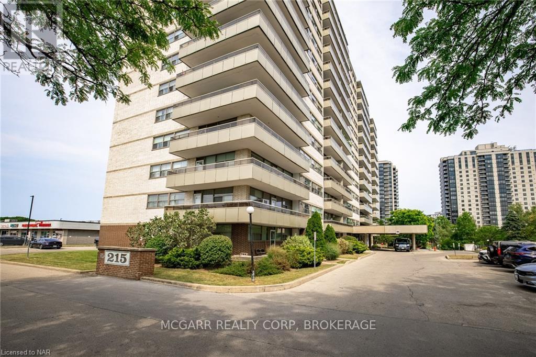
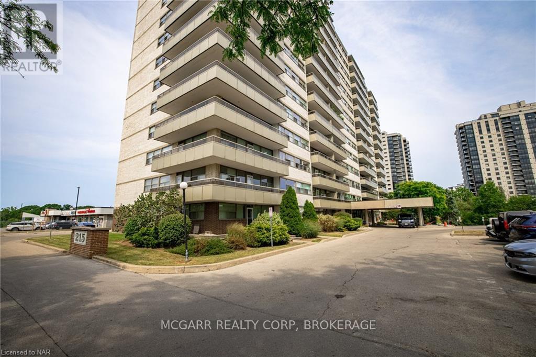
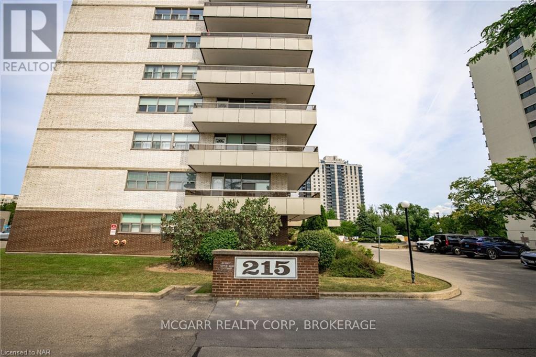
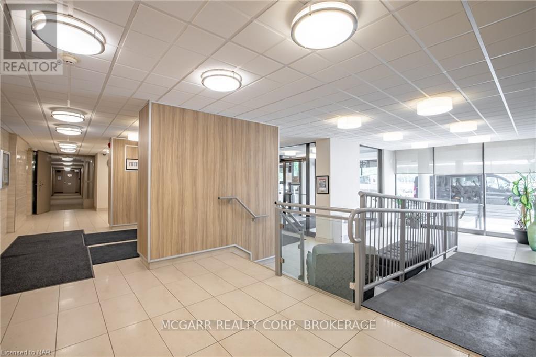
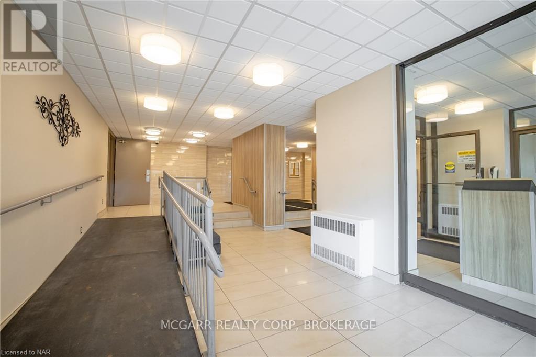
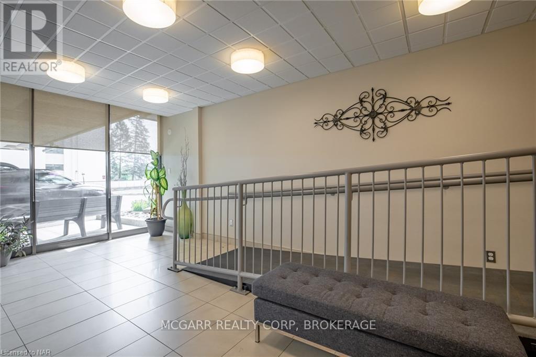
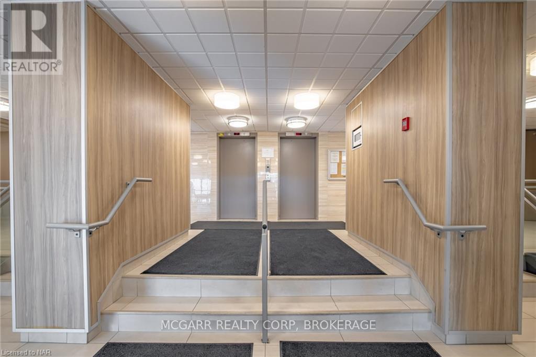
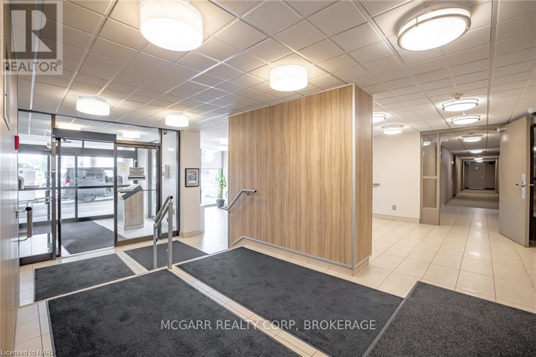
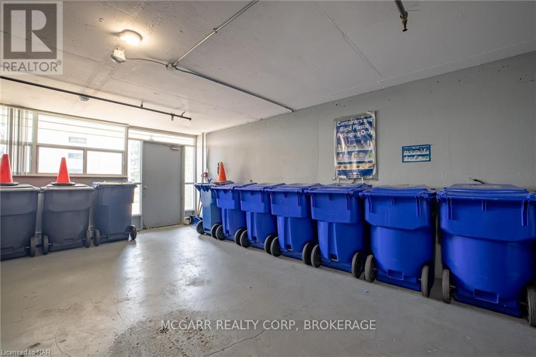
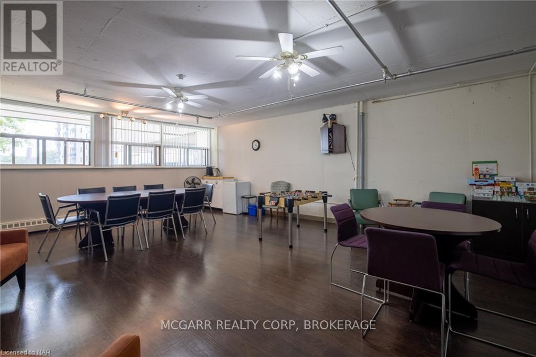
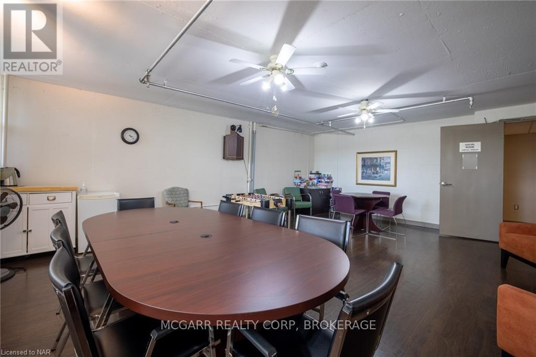
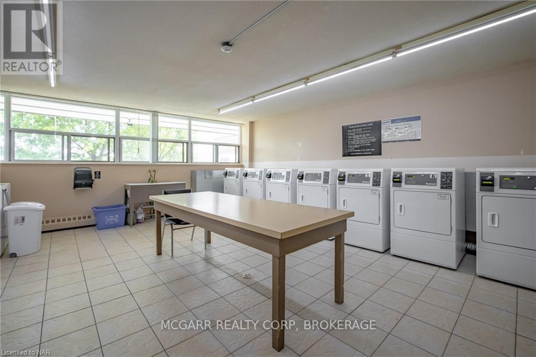
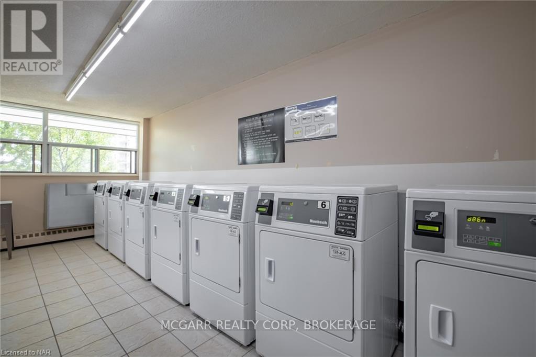
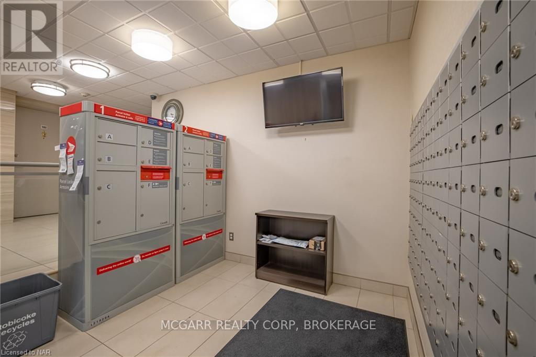
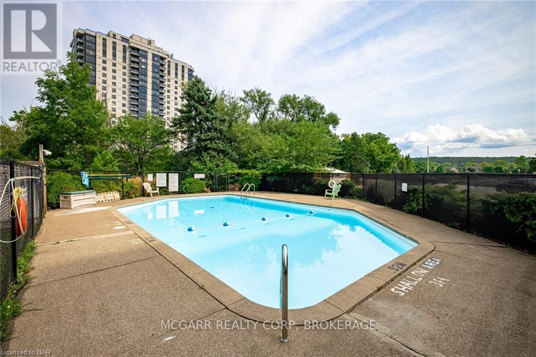
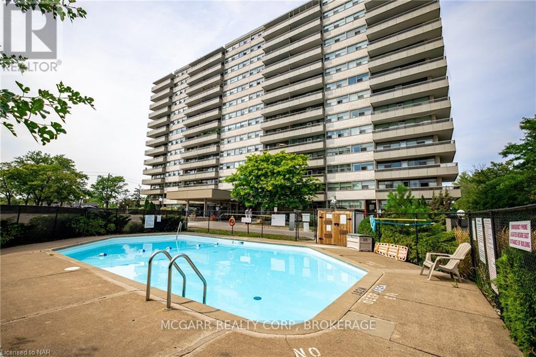
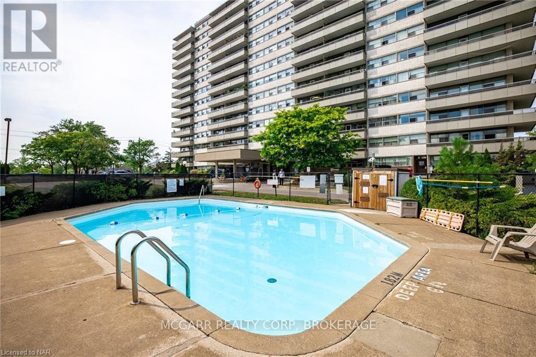
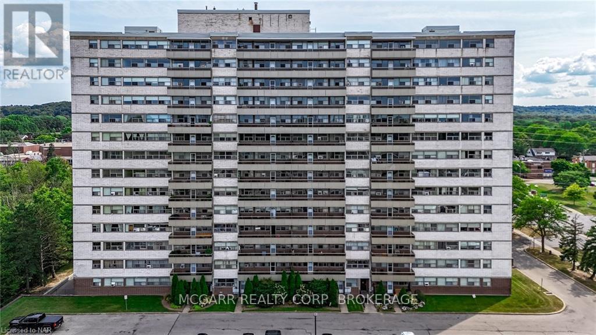
$501.31 MonthlyWhen Value, Location and Ease of living matters then this is a great opportunity for you. This large suite is has a TENANT so you assume the existing tenant, or give proper notice to vacate for either yourself or a close family member to move into. Any money spent on improvements will only increase its value. Your options are open. These are larger, one bedroom, suites than most comparable units in similar buildings. Parking outside is $20.00 or underground is $25.00/ month or catch the bus out front. This building has visitor parking, inground pool, bright laundry room, party room and an inviting entry. Major components of the building have been updated over the last few years. Condo fee includes all utilities except internet. Large balcony is approx. 18' x 5' with views to the escarpment. (id:38042)
1410 - 215 Glenridge Avenue E, St. Catharines Property Overview
| MLS® Number | X13593810 |
| Property Type | Single Family |
| Community Name | 461 - Glendale/Glenridge |
| Amenities Near By | Hospital, Place Of Worship, Public Transit, Schools |
| Community Features | Pets Not Allowed, School Bus |
| Features | Wheelchair Access, Balcony, Laundry- Coin Operated |
| Pool Type | Outdoor Pool |
1410 - 215 Glenridge Avenue E, St. Catharines Building Features
| Bathroom Total | 1 |
| Bedrooms Above Ground | 1 |
| Bedrooms Total | 1 |
| Amenities | Party Room, Visitor Parking, Storage - Locker |
| Basement Type | None |
| Cooling Type | Wall Unit |
| Exterior Finish | Brick Facing |
| Fire Protection | Security System, Smoke Detectors |
| Foundation Type | Concrete |
| Heating Fuel | Natural Gas |
| Size Interior | 700 - 799 Ft2 |
| Type | Apartment |
1410 - 215 Glenridge Avenue E, St. Catharines Parking
| Underground | |
| Garage |
1410 - 215 Glenridge Avenue E, St. Catharines Land Details
| Acreage | No |
| Land Amenities | Hospital, Place Of Worship, Public Transit, Schools |
| Zoning Description | R4 |
1410 - 215 Glenridge Avenue E, St. Catharines Rooms
| Floor | Room Type | Length | Width | Dimensions |
|---|---|---|---|---|
| Main Level | Living Room | 7.26 m | 3.1 m | 7.26 m x 3.1 m |
| Main Level | Dining Room | 3.35 m | 2.49 m | 3.35 m x 2.49 m |
| Main Level | Kitchen | 2.24 m | 2.13 m | 2.24 m x 2.13 m |
| Main Level | Bedroom | 5.64 m | 3.53 m | 5.64 m x 3.53 m |
| Main Level | Bathroom | Measurements not available | ||
| Main Level | Foyer | 3.78 m | 1.27 m | 3.78 m x 1.27 m |
| Main Level | Other | 5.56 m | 1.6 m | 5.56 m x 1.6 m |


The trademarks REALTOR®, REALTORS®, and the REALTOR® logo are controlled by The Canadian Real Estate Association (CREA) and identify real estate professionals who are members of CREA. The trademarks MLS®, Multiple Listing Service® and the associated logos are owned by The Canadian Real Estate Association (CREA) and identify the quality of services provided by real estate professionals who are members of CREA. The trademark DDF® is owned by The Canadian Real Estate Association (CREA) and identifies CREA's Data Distribution Facility (DDF®)
July 22 2026 05:23:35
Niagara Association of REALTORS®
Revel Realty Inc., Brokerage