
14 Andrea Drive St. Catharines, Ontario L2S 3N7

$574,900
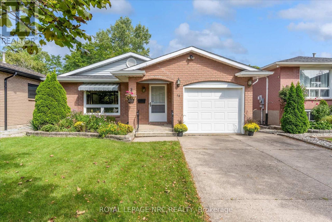
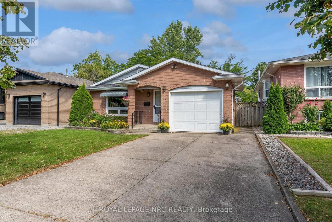
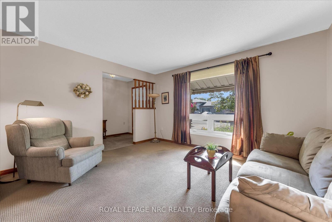
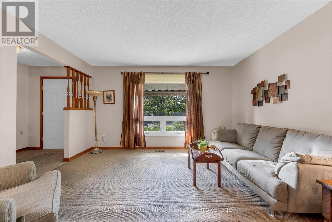
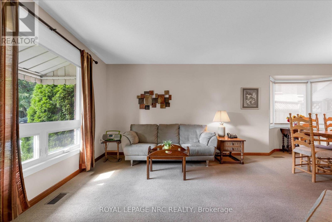
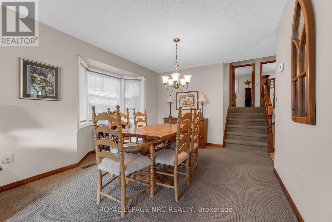
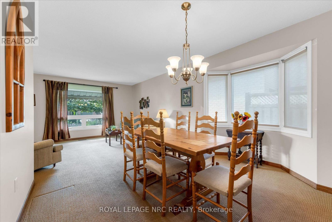
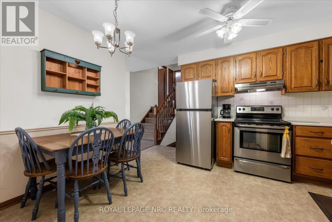
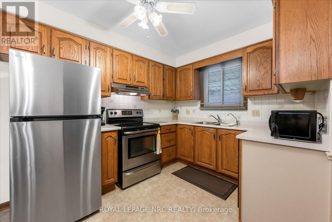
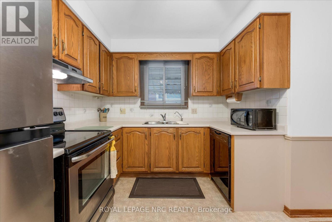
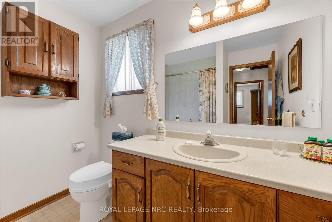
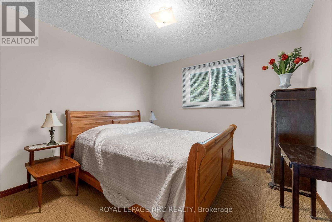
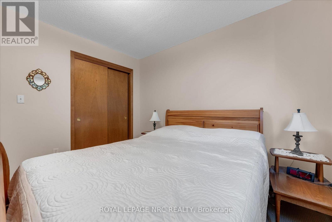
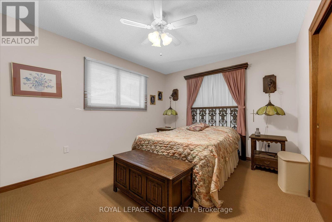
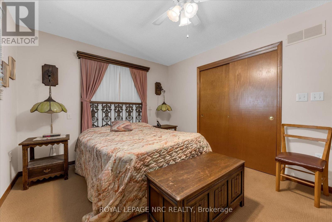
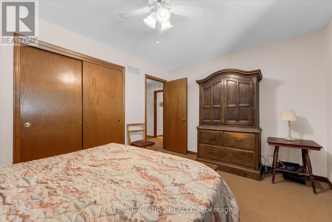
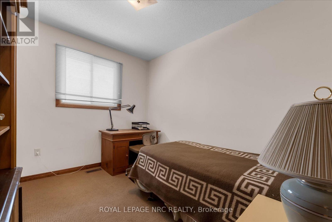
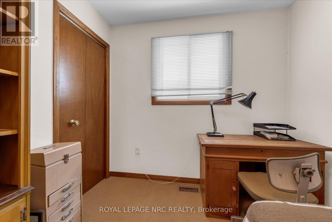
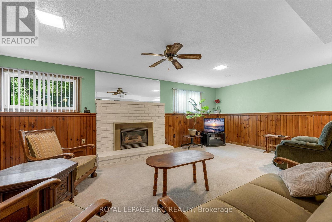
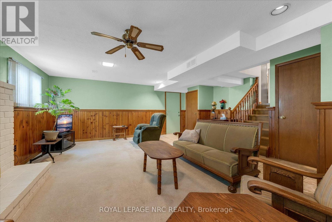
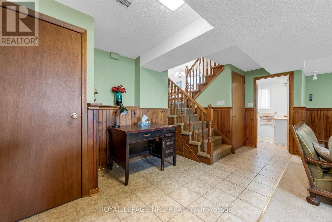
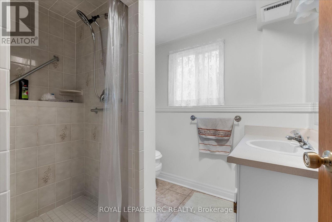
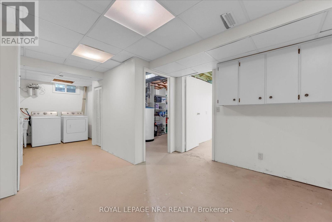
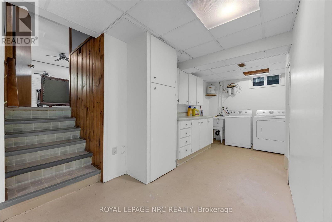
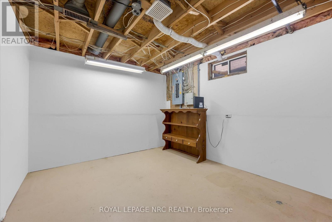
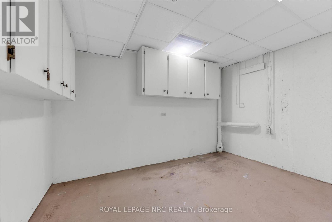
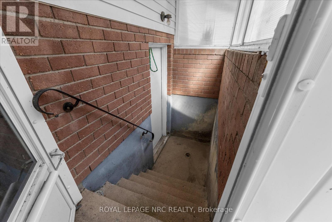
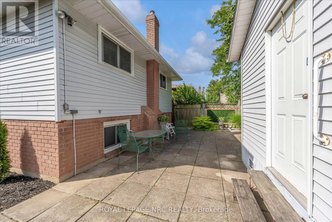
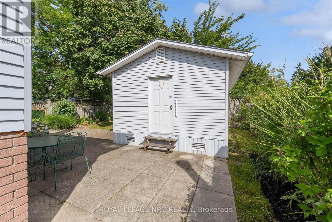
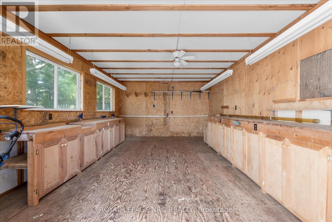
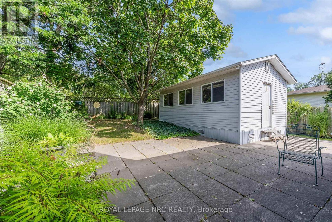
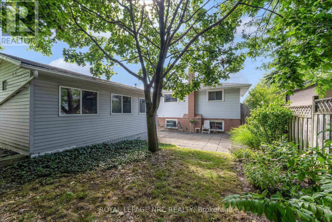
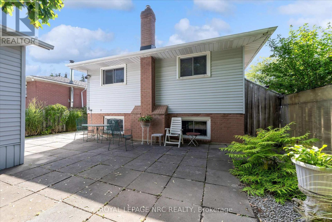
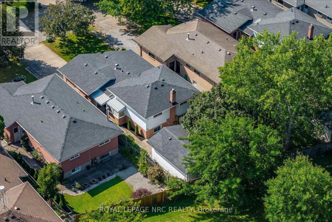
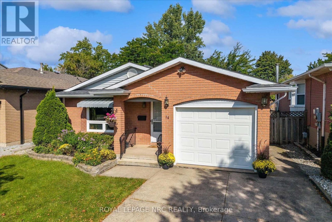
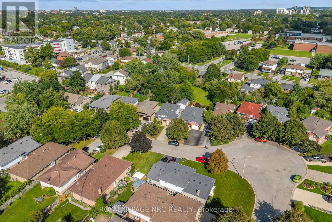
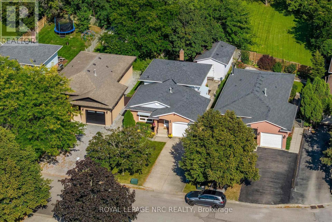
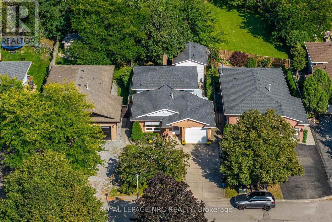
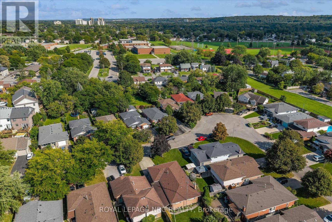
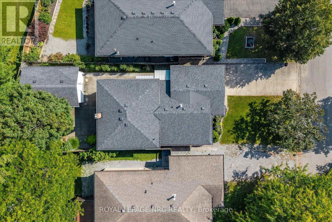
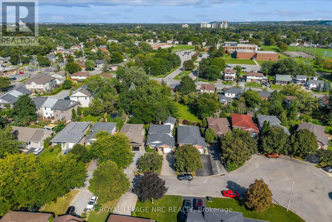
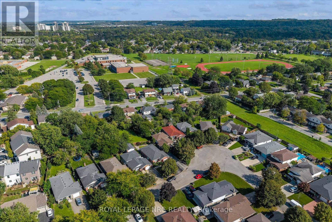
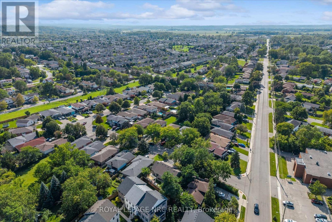
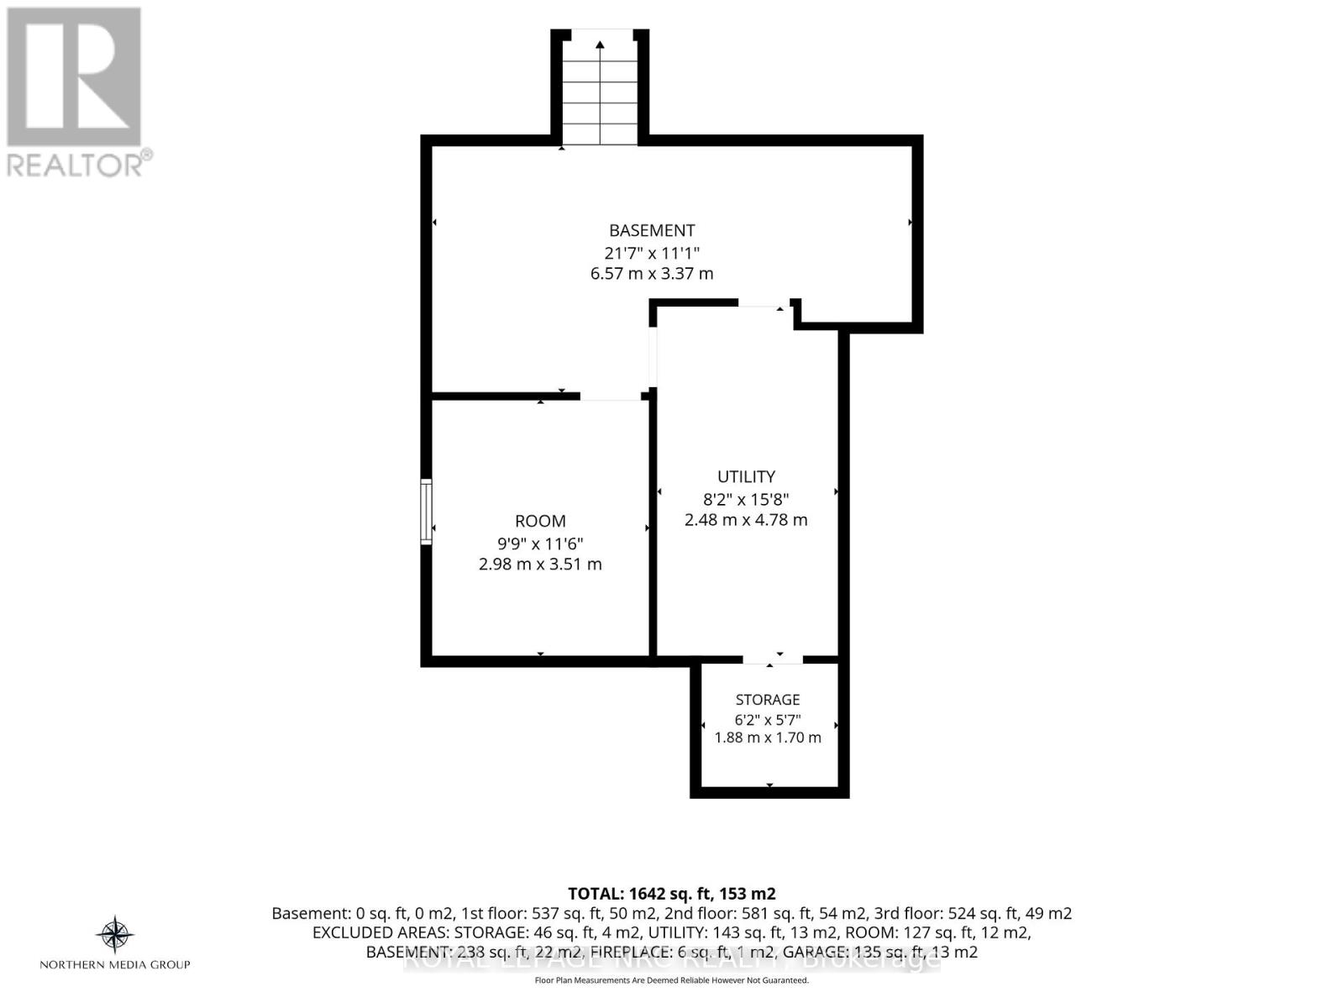
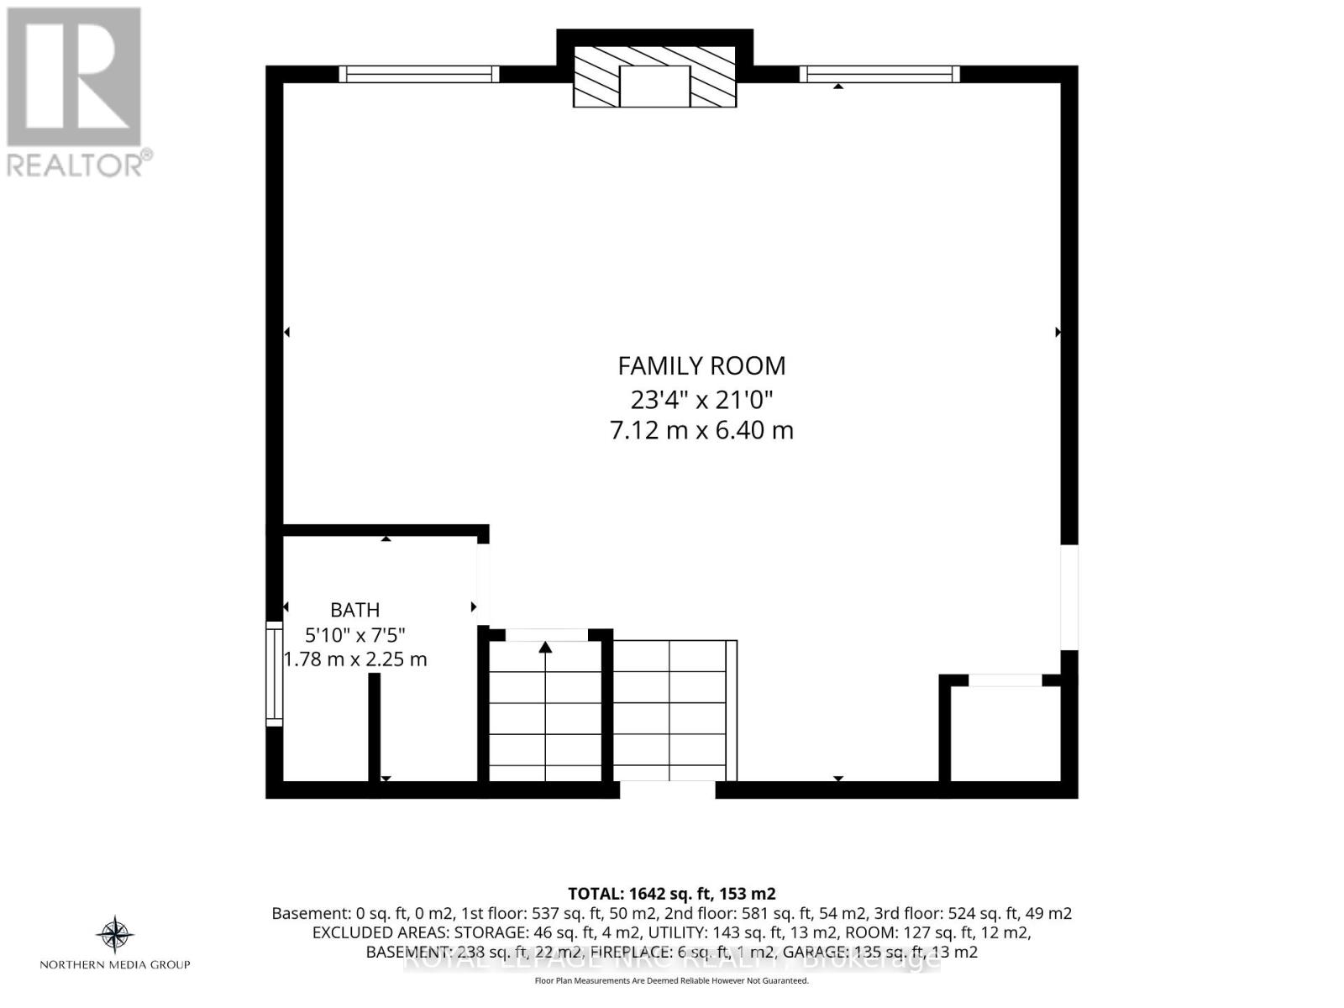
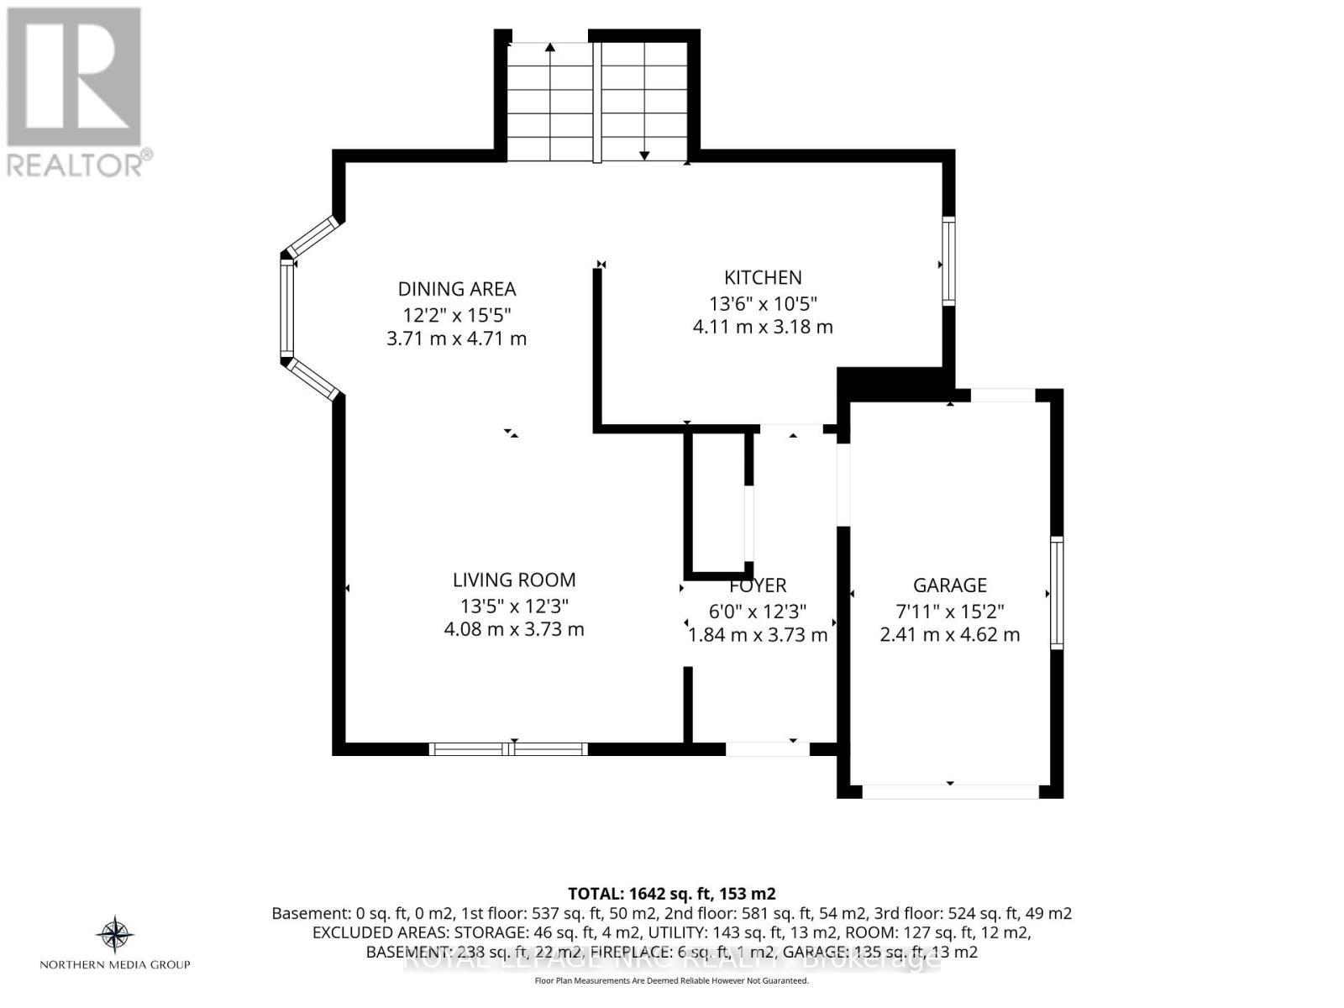
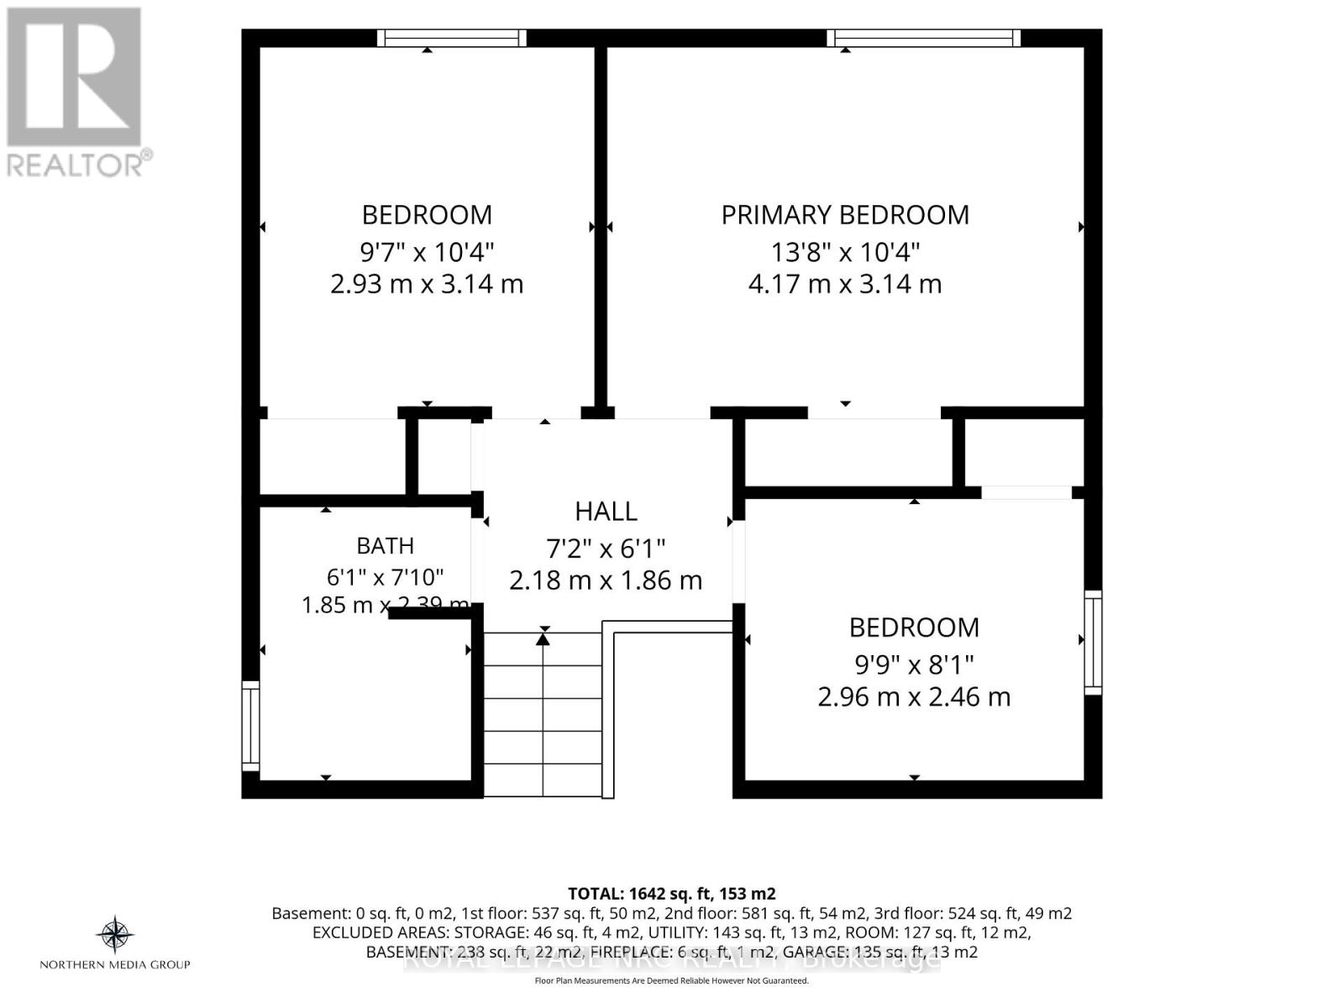
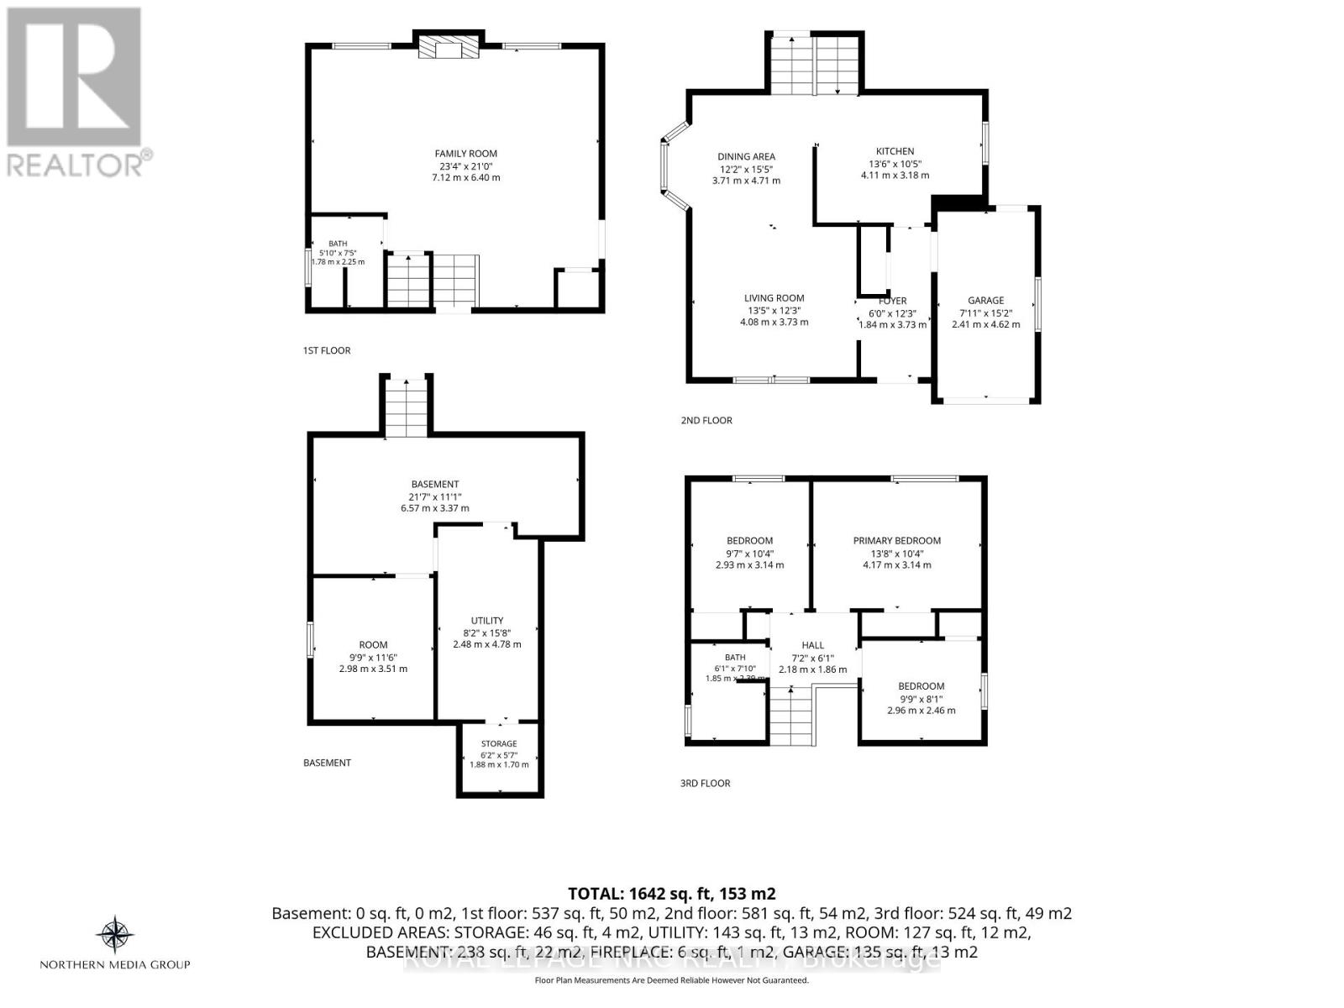
Welcome to 14 Andrea Drive, a versatile 4-level backsplit tucked away on a quiet street in St. Catharines' west end. Just a few houses from the local school and a great park, this is a fantastic location with plenty of space and flexibility inside and out. The home offers 3 bedrooms, 2 full bathrooms and an attached garage with convenient inside entry. The spacious lower level features a large rec room and its own separate walkout to the backyard, creating exciting potential for an in-law setup or separate living space. Head down one more level and you'll find additional partially finished space, including a room with a good-sized window that could easily become a 4th bedroom, home office, or hobby room. But one of the features that really sets this property apart is the large detached shop in the backyard. Previously used as a workshop, it is insulated and offers incredible possibilities-home office, studio, gym, workshop, additional garage space or whatever best suits your needs. Add a double-wide concrete driveway, the proximity to the hospital and all local amenities, and 14 Andrea offers the kind of space and versatility that can be hard to find. A great opportunity in an established west-end neighbourhood. (id:38042)
14 Andrea Drive, St. Catharines Open House
14 Andrea Drive, St. Catharines has an upcoming open house.
1:00 pm
Ends at:3:00 pm
14 Andrea Drive, St. Catharines Property Overview
| MLS® Number | X13798900 |
| Property Type | Single Family |
| Community Name | 462 - Rykert/Vansickle |
| Equipment Type | Water Heater - Gas |
| Parking Space Total | 5 |
| Rental Equipment Type | Water Heater - Gas |
| Structure | Workshop |
14 Andrea Drive, St. Catharines Building Features
| Bathroom Total | 2 |
| Bedrooms Above Ground | 3 |
| Bedrooms Total | 3 |
| Age | 31 To 50 Years |
| Amenities | Fireplace(s) |
| Appliances | Water Heater |
| Basement Development | Partially Finished |
| Basement Type | N/a (partially Finished) |
| Construction Style Attachment | Detached |
| Construction Style Split Level | Backsplit |
| Cooling Type | Central Air Conditioning |
| Exterior Finish | Brick |
| Fireplace Present | Yes |
| Fireplace Total | 1 |
| Foundation Type | Poured Concrete |
| Heating Fuel | Natural Gas |
| Heating Type | Forced Air |
| Size Interior | 1,100 - 1,500 Ft2 |
| Type | House |
| Utility Water | Municipal Water |
14 Andrea Drive, St. Catharines Parking
| Attached Garage | |
| Garage |
14 Andrea Drive, St. Catharines Land Details
| Acreage | No |
| Sewer | Sanitary Sewer |
| Size Depth | 123 Ft ,3 In |
| Size Frontage | 40 Ft |
| Size Irregular | 40 X 123.3 Ft |
| Size Total Text | 40 X 123.3 Ft |
| Zoning Description | R1 |
14 Andrea Drive, St. Catharines Rooms
| Floor | Room Type | Length | Width | Dimensions |
|---|---|---|---|---|
| Lower Level | Recreational, Games Room | 7.32 m | 5.46 m | 7.32 m x 5.46 m |
| Lower Level | Bathroom | 2.26 m | 2.01 m | 2.26 m x 2.01 m |
| Main Level | Living Room | 4.18 m | 3.63 m | 4.18 m x 3.63 m |
| Main Level | Dining Room | 3.08 m | 3.3 m | 3.08 m x 3.3 m |
| Main Level | Kitchen | 4.12 m | 3.3 m | 4.12 m x 3.3 m |
| Upper Level | Bathroom | 2.53 m | 2.13 m | 2.53 m x 2.13 m |
| Upper Level | Bedroom | 3.26 m | 3.32 m | 3.26 m x 3.32 m |
| Upper Level | Bedroom 2 | 4.24 m | 3.23 m | 4.24 m x 3.23 m |
| Upper Level | Bedroom 3 | 2.5 m | 3.26 m | 2.5 m x 3.26 m |


The trademarks REALTOR®, REALTORS®, and the REALTOR® logo are controlled by The Canadian Real Estate Association (CREA) and identify real estate professionals who are members of CREA. The trademarks MLS®, Multiple Listing Service® and the associated logos are owned by The Canadian Real Estate Association (CREA) and identify the quality of services provided by real estate professionals who are members of CREA. The trademark DDF® is owned by The Canadian Real Estate Association (CREA) and identifies CREA's Data Distribution Facility (DDF®)
September 17 2026 07:54:45
Niagara Association of REALTORS®
Royal LePage NRC Realty